
Open House Sun, Sep 6th 11:00 AM - 1:00 PM - Waterfront - Golf Course - Primary on Main
Address
31274 Lee Meadow Drive, Bethany Beach, DE
Price
$ 1,169,000
Property Attributes
- MLS#DESU2119026
- TypeSingle Family
- Listing Status ACTIVE
- CountySUSSEX
- CityBethany Beach
- AreaBaltimore Hundred
- NeighborhoodBethany Lakes
- Zip19930
- StyleTraditional,Coastal
- Year Built2005
- Taxes$ 2141
- Price$ 1,169,000
- Bedrooms5
- Full Bathrooms4
- Half Bathrooms1
- Sqr Footage3900
- Lot Size0.22 Acres
Data Source:
Bright MLS
Property Description
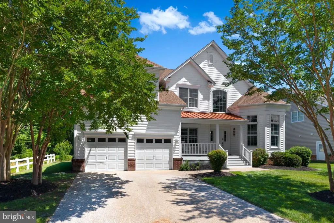
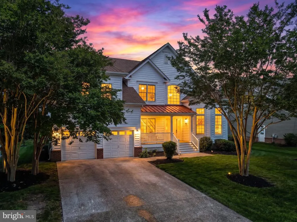
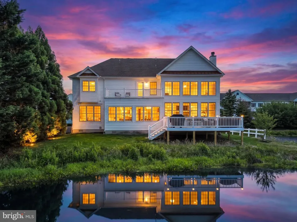
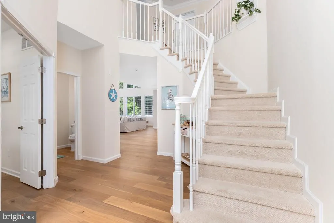
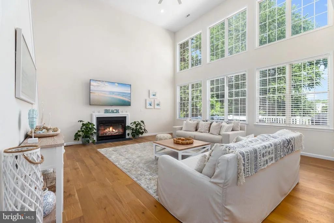
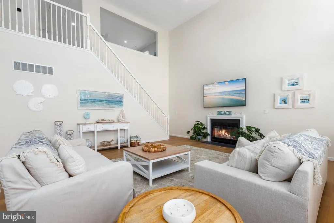
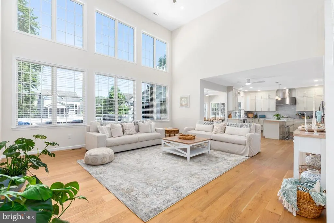
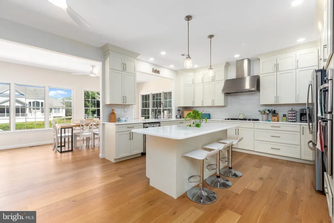
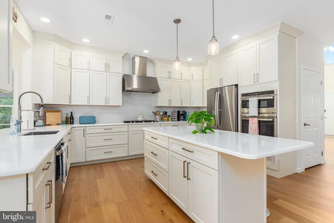
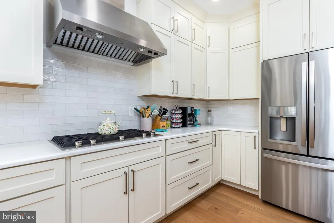
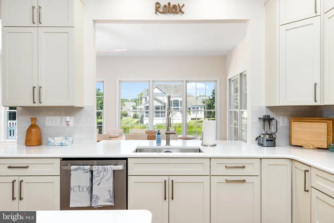
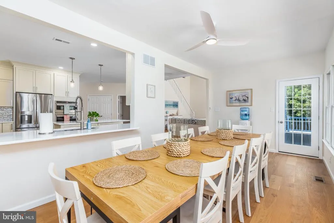
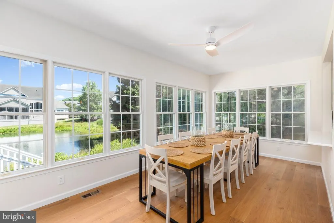
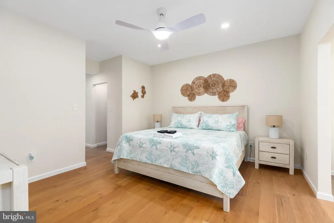
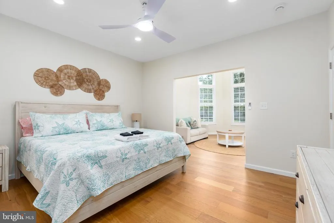
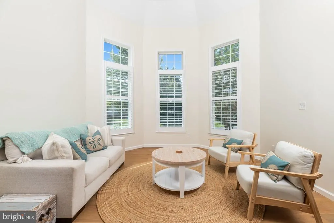
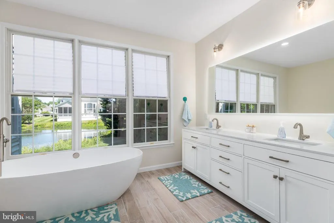
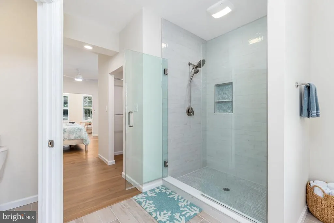
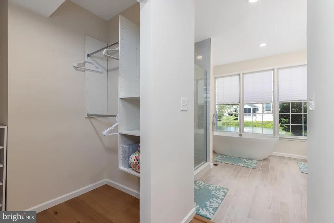
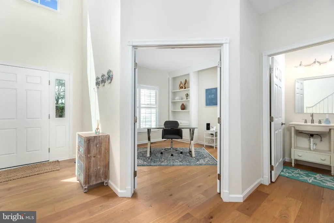
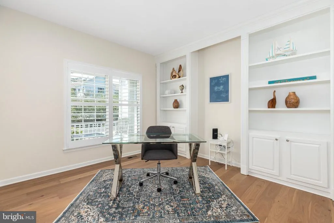
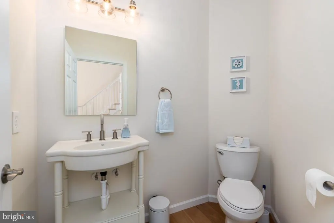
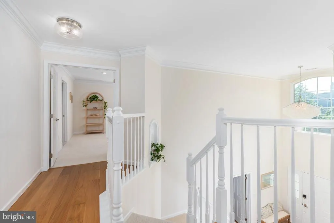
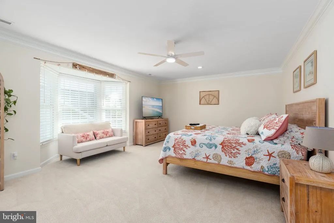
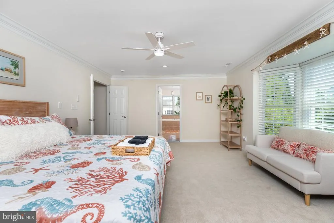
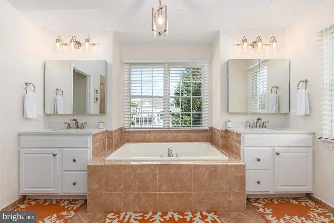
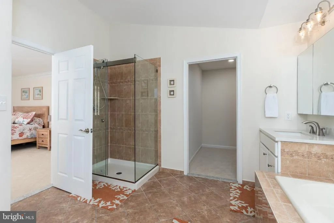
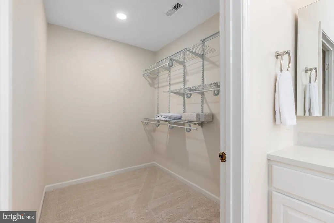
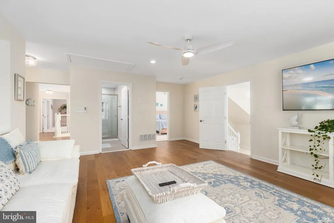
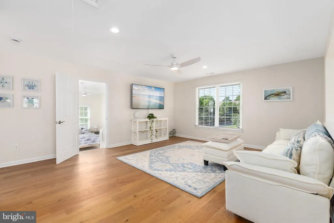
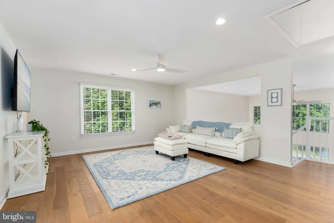
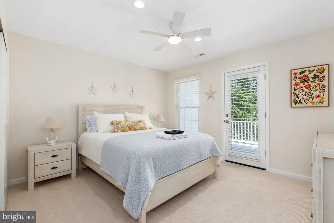
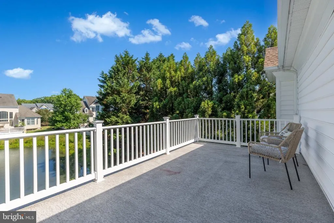
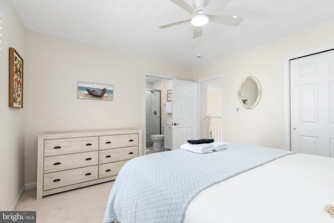
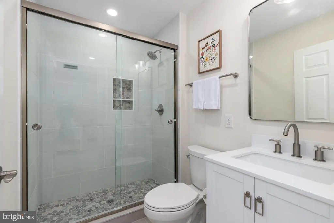
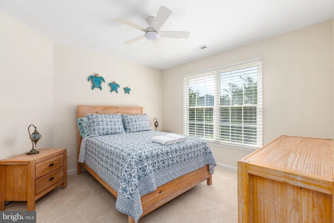
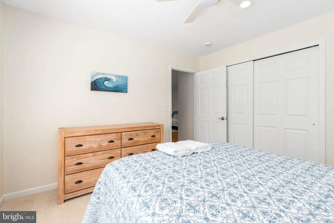
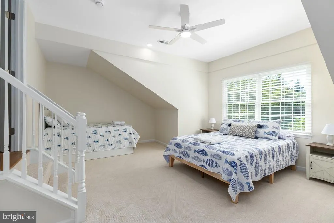
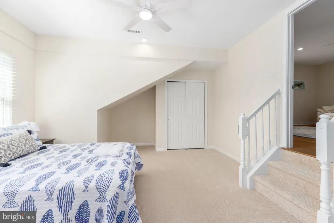
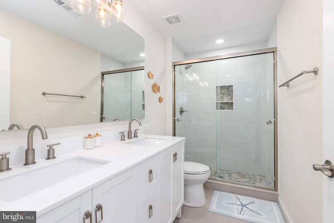
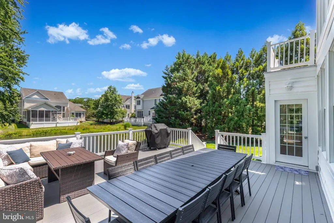
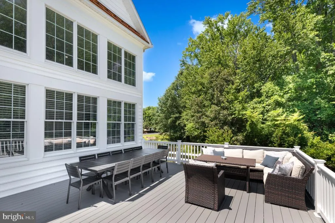
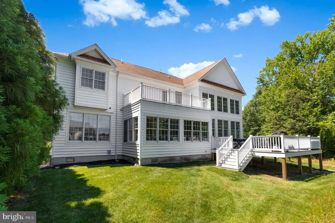
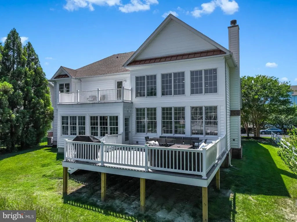
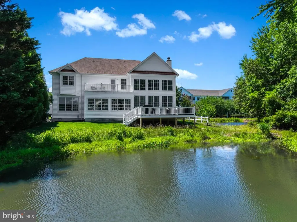
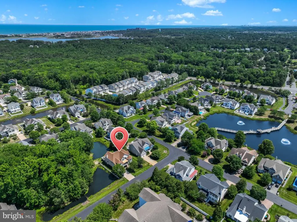
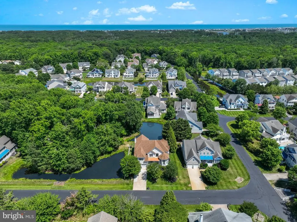
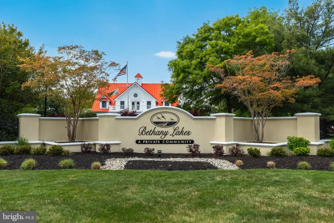
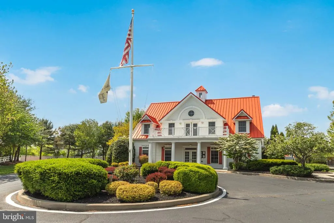
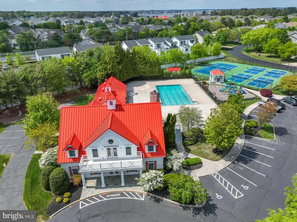
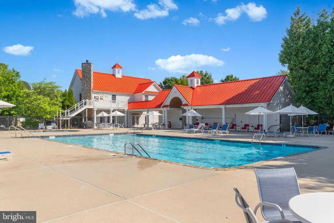
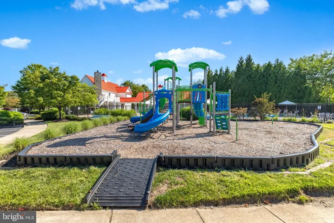
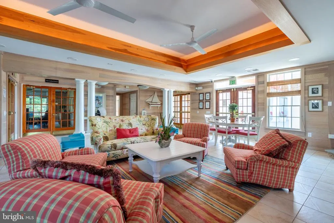
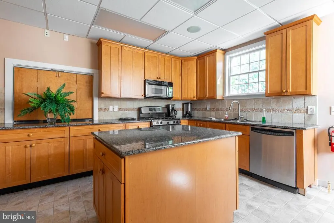
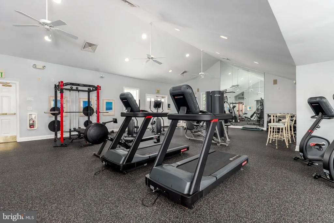
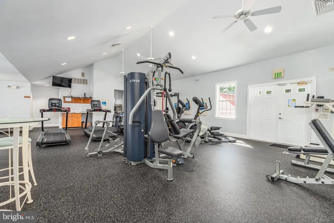
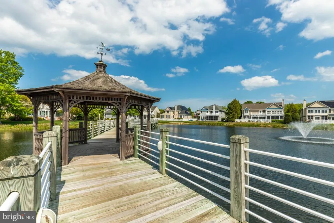
Reimagined in 2026, this homesite in the sought-after, gated, Toll Brothersbuilt community of Bethany Lakes offers pond frontage on two sides and a completely reworked interior built for easy, elegant living. A two-story foyer with wide-plank hardwood floors opens to a sun-filled great room, where a two-story wall of windows and a gas fireplace anchor the main living space. The fully renovated kitchen is a showpiece: crisp white shaker cabinetry, quartz countertops, and a glass subway tile backsplash surround a GE Profile appliance suite, including a JennAir 6-burner propane cooktop beneath a statement stainless hood. A generous center island seats four, and the adjoining sunroom wrapped in windows overlooking the pond comfortably tables ten, perfect for entertaining. The brand-new first-floor primary suite offers a private retreat with water views, a spa-inspired bath featuring a freestanding soaking tub set beneath a bank of windows facing the pond, a glass-enclosed shower, dual vanities, and a large walk-in closet. A private upper-level balcony offers a second outdoor retreat with additional pond views. Step outside to the expansive 20x20 Azek composite deck, elevated over the waters edge and ideal for entertaining or quiet evenings by the pond. A new architectural shingle roof, two Bosch dual-fuel HVAC systems with smart thermostats, and a newly completed epoxy-flaked garage floor round out the major 2026 upgrades, alongside a two-car garage. Beyond the front door, Bethany Lakes offers state-of-the-art amenities, including a saltwater pool, upgraded fitness center, new playground, pickleball courts, tennis courts, private clubhouse, walking trail, and stocked fishing ponds. Just as convenient is everything right outside the gates: a coffee shop, grocery store, and Salt Pond Golf Course within walking distance, the Fresh Pond trails and James Farm Ecological Preserve close by, and the Bethany Beach gazebo only minutes away.
| Price History | |
|---|---|
| 8/26/2026 | Listed $1,169,000 |
General Features
| Living Area | 3900 |
|---|---|
| Sewer | Public Sewer |
| Heating | Heat Pump - Electric BackUp |
| Cooling | Central A/C |
| Utilities | Cable TV Available,Electric Available,Propane - Community |
| Possession | 0-30 Days CD |
| Roof | Architectural Shingle |
| Appliances | Built-In Microwave,Dishwasher,Disposal,Dryer - Front Loading,Icemaker,Microwave,Oven - Self Cleaning,Refrigerator,Stainless Steel Appliances,Washer - Front Loading,Water Heater |
| Zoning | MR |
| HOA Fee | 1465.00 |
| Garage Spaces | 2.00 |
| Association Fee Includes | Common Area Maintenance,Lawn Maintenance,Management,Pool(s),Reserve Funds,Security Gate,Snow Removal,Health Club |
| Patio/Porch Features | Balconies- Multiple,Deck(s) |
| Architectural Style | Traditional,Coastal |
| Construction Materials | Vinyl Siding |
| School District | INDIAN RIVER |
| Exclusions | Furniture/furnishings do not convey with home sale. Negotiable |
| Year Built | 2005 |
| Levels | 2 |
| Tax Year | 2026 |
| Ownership | Fee Simple |
| Cool Fuel | Electric |
| Building Name | NONE AVAILABLE |
| Accessibility | 2+ Access Exits |
| Assoc Fee Paid Per | Quarterly |
| County | SUSSEX |
| New Construction | No |
| Property Type | Residential |
| Association Amenities | Basketball Courts,Bike Trail,Club House,Fitness Center,Jog/Walk Path,Meeting Room,Pickleball Courts,Pool - Outdoor,Tennis Courts,Tot Lots/Playground |
| HOA | Yes |
| Subdivision Name | BETHANY LAKES |
| Facing Direction | East |
| Garage Y/N | Yes |
| Water Access Y/N | No |
| Other Structures | Above Grade |
| Full Baths | 4 |
| Status | ACTIVE |
| Directions | Route 1 Coastal Hwy south or north to Fred Hudson. Fred Hudson to Bethany Lakes visitor entry gate,approx 1 mile. Or,Atlanic Ave to Central. North on Central approx 1mile to Fred Hudson. Right on |
| City | BETHANY BEACH |
| Disclosures | Prop Disclosure,Radon,Subject to Condo/HOA Docs |
| Association Name | BETHANY LAKES HOMEOWNERS ASSOCIATION |
| Senior Community Y/N | No |
| MLS Area | Baltimore Hundred (31001) |
| Lot Size Units | Square Feet |
| Lot Size Square Feet | 9583.00 |
| Tax Annual Amount | 2141.0 |
| Home Warranty Y/N | No |
| Property Condition | Excellent |
| Structure Type | Detached |
| Condo/Coop Association fee Y/N | No |
| Bathrooms Full Main Level | 1 |
| Bathrooms Count Main Level | 2.00 |
| Price Per Sq Ft Total AG | 299.74 |
| Acceptable Financing | Cash,Conventional,FHA,VA |
| Community Pool Features | In Ground,Saltwater,Lap/Exercise |
| Lease Considered Y/N | No |
| Vacation Rental Y/N | No |
| Total SQFT | 3900 |
| Sussex DE Quadrants | Between Rt 1 & 113 |
| Builder Name | Toll Brothers |
| Standard Status | Active |
| Year Built Source | Assessor |
| Legal Subdivision | BETHANY LAKES |
| Association Recreation Fee | No |
Interior Features
| Interior Amenities | Attic,Bathroom - Soaking Tub,Bathroom - Stall Shower,Bathroom - Tub Shower,Bathroom - Walk-In Shower,Carpet,Ceiling Fan(s),Combination Kitchen/Living,Dining Area,Double/Dual Staircase,Entry Level Bed |
|---|---|
| Heating Fuel | Electric |
| Flooring | Carpet,Engineered Wood,Hardwood,Luxury Vinyl Plank |
| Total Fireplaces | 1 |
| Fireplace Features | Gas/Propane |
| Hot Water | Electric,Propane |
| Basement (Y/N) | No |
| Heating Y/N | Yes |
| Fireplace Y/N | Yes |
| Above Grade Finished Area | 3900 |
| Half Baths | 1 |
| Central Air Y/N | Yes |
| Total Bedrooms | 5 |
| Main Level Bedrooms | 1 |
| LivingAreaSource | Estimated |
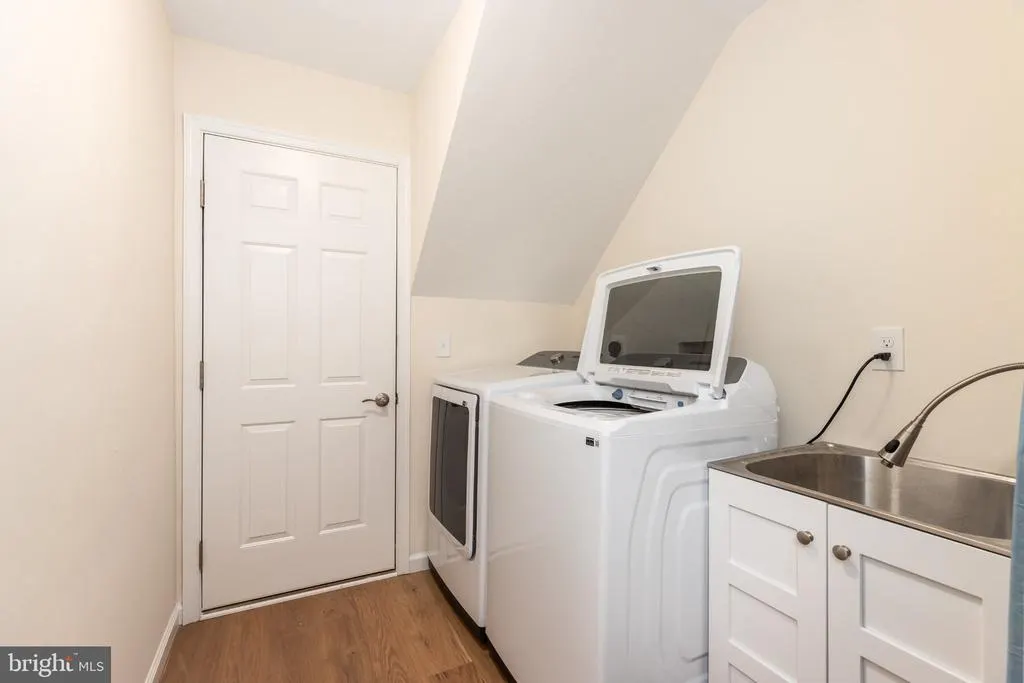
| Laundry Type | Main Floor |
| Bedrooms Count All Upper Levels | 4 |
| Bedrooms Count Upper Level 1 | 4 |
| Bathrooms Half Main Level | 1 |
| Bathrooms Full Upper Level 1 | 3 |
| Bathrooms Full All Upper Levels | 3 |
| Bathrooms Count Upper Level 1 | 3.00 |
| Bathrooms Count All Upper Levels | 3 |
| Above Grade Finished Area Source | Estimated |
| Above Grade Finished Area Unit Type | Square Feet |
| Total Baths | 5 |
Exterior Features
| Pool | Yes - Community |
|---|---|
| Water Source | Public |
| Total Parking Spaces | 2 |
| Garage Features | Garage Door Opener,Garage - Front Entry |
| Type of Parking | Attached Garage |
| Foundation Details | Crawl Space |
| Water View Y/N | No |
| Lot Size Acres | 0.22 |
| Water Body Type | Pond |
| Lot Size Source | Assessor |
| Waterfront Y/N | Yes |
| Other Equipment | Negotiable |
| Builder Model | Chincoteague |
| Navigable Water Y/N | No |
| Water Oriented Y/N | Yes |
| # of Attached Garage Spaces | 2 |
Amenities
- Foreclosure
- Views
- Short Sale
- New Construction
- Adult 55+
- Lease To Own
- No HOA Fees
- Furnished
- Primary On Main
- Air Conditioning
- Seller Finance
- Green
- Fixer Upper
- Horse
- Golf
- Fireplace
- Deck
- Garage
- Basement
- Pool
Property vs Single Family Average in 19930
Price
Taxes
Year Built
Visits
 © BRIGHT, All Rights Reserved
