
Primary on Main - Eco Friendly
Address
38147 Jetty Lane, Dagsboro, DE
Price
$ 449,000
Property Attributes
- MLS#DESU2118918
- TypeSingle Family
- Listing Status ACTIVE
- CountySUSSEX
- CityDagsboro
- AreaDagsboro Hundred
- NeighborhoodMarina At Peppers Creek
- Zip19939
- StyleCoastal
- Year Built2018
- Taxes$ 957
- Price$ 449,000
- Bedrooms3
- Full Bathrooms2
- Half Bathrooms0
- Sqr Footage1710
Data Source:
Bright MLS
Property Description
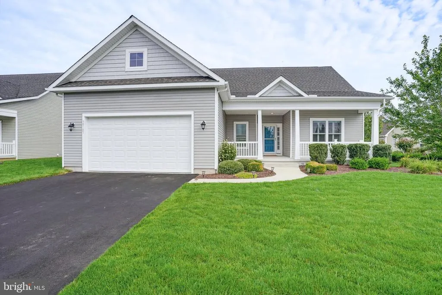
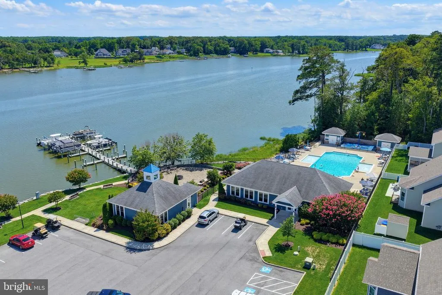
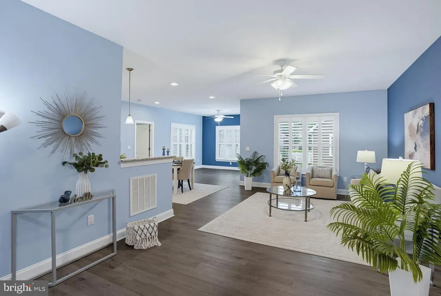
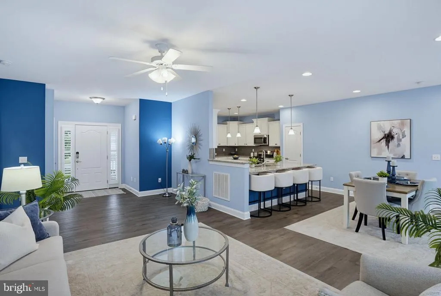
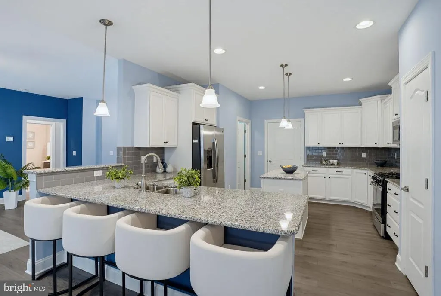
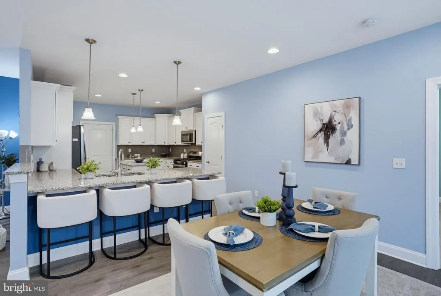
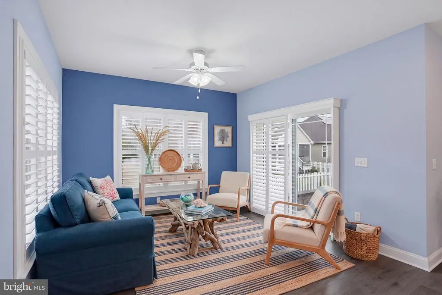
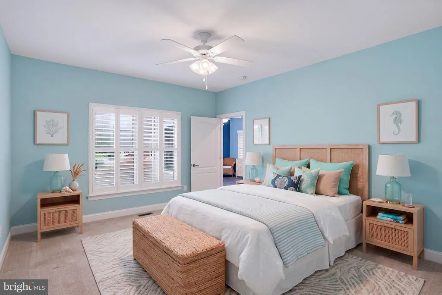
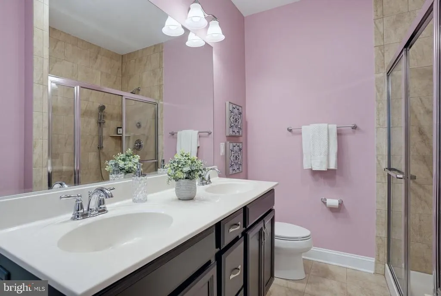
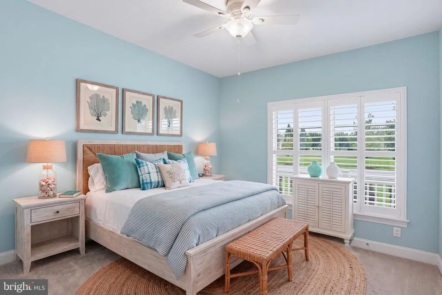
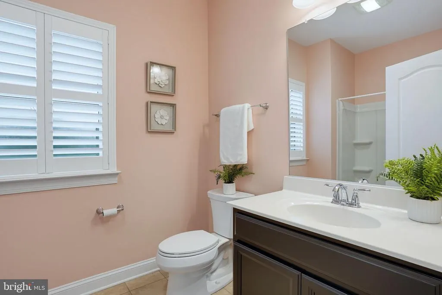
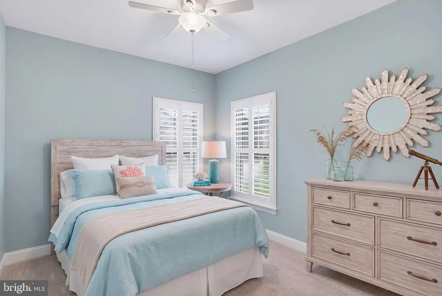
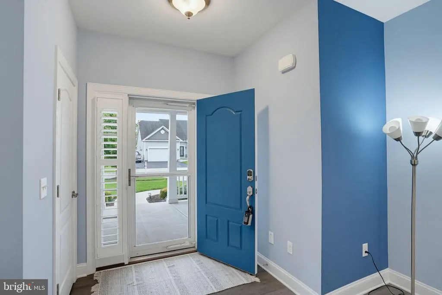
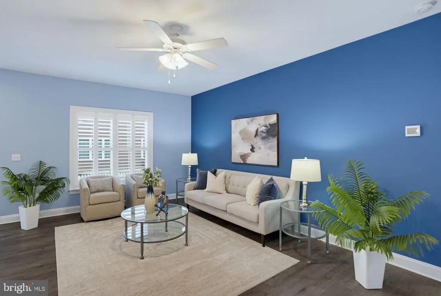
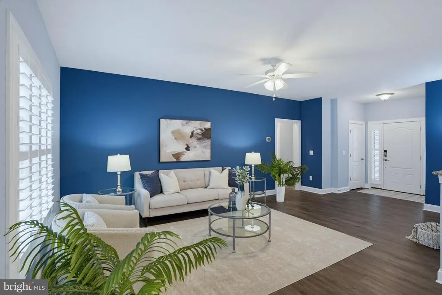
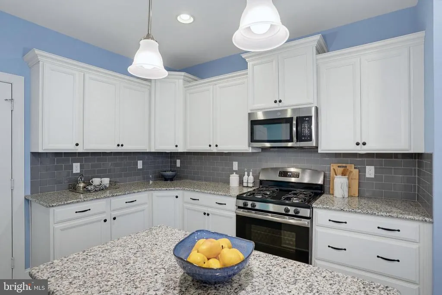
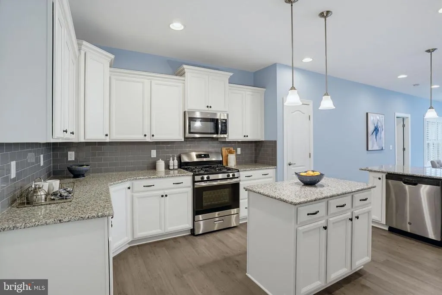
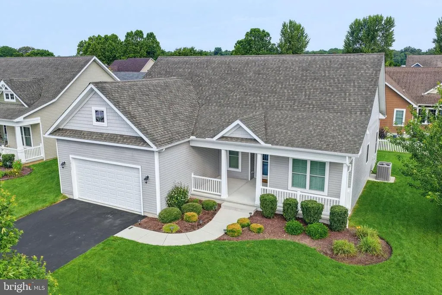
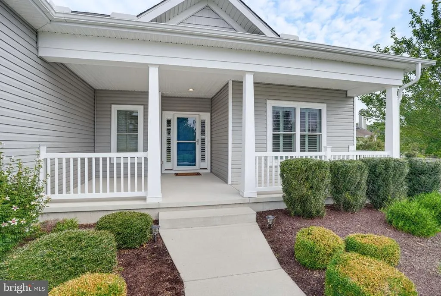
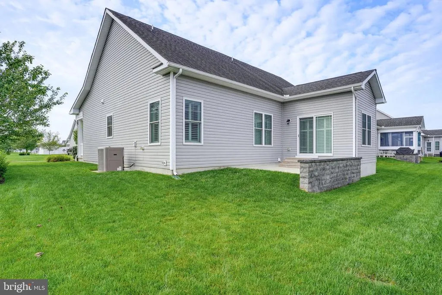
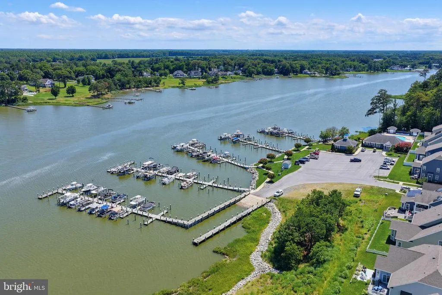
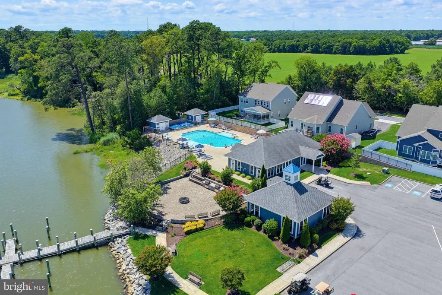
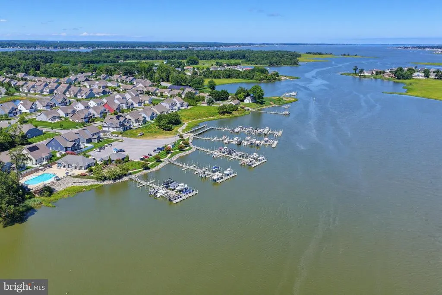
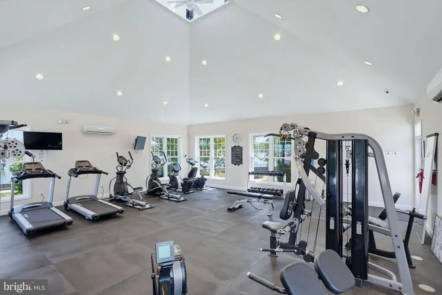
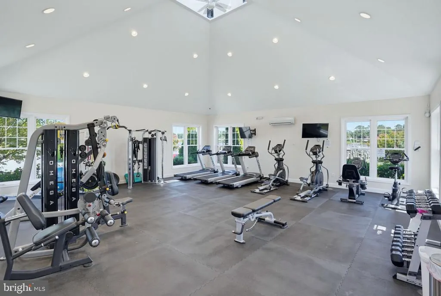
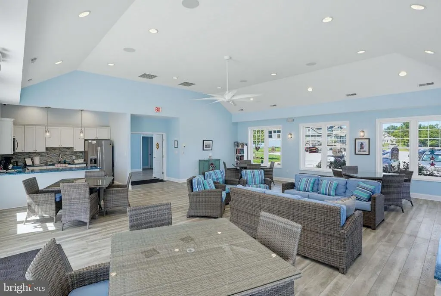
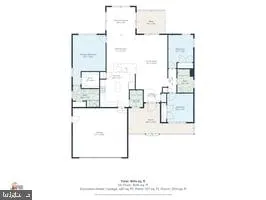
Discover refined coastal living in The Marina at Peppers Creek, a distinctive waterfront community in Dagsboro, Delaware. Ideally positioned on a desirable corner homesite, this newer Vandalay model by award-winning Insight Homes combines thoughtful design, energy efficiency, and effortless one-level living. Inside, a beautifully designed open-concept floor plan creates an inviting sense of space and flow, ideal for both everyday living and entertaining. An added morning room fills the home with natural light and provides a wonderful extension of the main living area. At the heart of the home, the upgraded kitchen features crisp white cabinetry, granite countertops, stainless steel appliances, and generous workspace for gathering with family and friends. The home's thoughtfully designed split-bedroom floor plan offers added privacy for the spacious primary suite, which serves as a peaceful retreat with a tiled ensuite bath, double vanity, and large walk-in closet. Additional bedrooms are privately situated away from the primary suite, making the layout equally well suited for overnight guests, a home office, or additional living space. A separate laundry room and attached garage add everyday convenience, while Insight Homes' energy-conscious construction includes a hybrid dual-energy system with gas backup, designed to provide year-round comfort while helping keep monthly energy costs low. Outside, the corner lot is enhanced by front and rear irrigation supplied by a private well, an approximately $10,000 homeowner investment that offers the added benefit of maintaining the landscaping without relying on household water. The Marina at Peppers Creek offers a clubhouse, fitness center, community pool, grilling and fire pit areas. A private community marina and boat ramp with direct access to Indian River Bay that allows for seasonal boat storage! Water access is available for $200/ year and private boat slips may also be available for separate purchase. Enjoy peaceful coastal living just a short drive from Bethany Beach, Fenwick Island, shopping, dining, and recreationperfect as a full-time residence or coastal getaway. Set within the waterfront surroundings of The Marina at Peppers Creek, this beautifully maintained home offers the combination so many buyers seek at the Delaware coast: newer construction, single-level living, energy efficiency, and a relaxed coastal lifestyleall in one exceptional property.
| Price History | |
|---|---|
| 8/29/2026 | Listed $449,000 |
General Features
| Living Area | 1710 |
|---|---|
| Sewer | Public Sewer |
| Heating | Forced Air,Heat Pump - Gas BackUp |
| Cooling | Central A/C,Heat Pump(s) |
| Utilities | Cable TV,Propane - Community,Water Available |
| Possession | Immediate,Negotiable |
| Roof | Architectural Shingle |
| Appliances | Central Vacuum,Dishwasher,Disposal,Exhaust Fan,Icemaker,Refrigerator,Instant Hot Water,Microwave,Oven/Range - Gas,Washer,Dryer |
| Zoning | RESIDENTIAL PLANNED COMM. |
| HOA Fee | 2402.00 |
| Garage Spaces | 2.00 |
| Association Fee Includes | Reserve Funds,Recreation Facility,Common Area Maintenance,Pier/Dock Maintenance,Pool(s) |
| Patio/Porch Features | Porch(es) |
| Architectural Style | Coastal |
| Construction Materials | Stick Built,Vinyl Siding,Blown-In Insulation |
| School District | INDIAN RIVER |
| Year Built | 2018 |
| Electric | Other |
| Levels | 1 |
| Ownership | Fee Simple |
| Cool Fuel | Electric |
| Building Name | NONE AVAILABLE |
| Accessibility | None |
| Assoc Fee Paid Per | Annually |
| County | SUSSEX |
| New Construction | No |
| Property Type | Residential |
| Association Amenities | Boat Ramp,Community Center,Marina/Marina Club,Pier/Dock,Pool - Outdoor,Fitness Center,Jog/Walk Path |
| HOA | Yes |
| Subdivision Name | MARINA AT PEPPERS CREEK |
| Garage Y/N | Yes |
| Water Access Y/N | Yes |
| Other Structures | Above Grade |
| Total Rooms | 7 |
| Full Baths | 2 |
| Status | ACTIVE |
| Directions | Rt. 26 to Piney Neck Rd. (Porto Pizza). 2.6 miles turn right onto Wild Goose Way,500 feet to Jetty Lane |
| City | DAGSBORO |
| Body of Water | Peppers Creek |
| Disclosures | Radon,Prop Disclosure,Lead Based Paint - State |
| Association Name | PREMIER PROPERTY MANAGEMENT |
| Senior Community Y/N | No |
| MLS Area | Dagsboro Hundred (31005) |
| Lot Size Units | Square Feet |
| Lot Size Square Feet | 0.00 |
| Tax Annual Amount | 957.0 |
| Home Warranty Y/N | No |
| Property Condition | Excellent |
| Structure Type | Detached |
| Floors In Unit Count | 1 |
| Condo/Coop Association fee Y/N | No |
| Bathrooms Full Main Level | 2 |
| Bathrooms Count Main Level | 2.00 |
| Price Per Sq Ft Total AG | 262.57 |
| Acceptable Financing | Cash,Conventional |
| Historic Y/N | No |
| Lease Considered Y/N | No |
| Vacation Rental Y/N | No |
| Total SQFT | 1710 |
| Sussex DE Quadrants | Between Rt 1 & 113 |
| Builder Name | Insight Homes |
| Standard Status | Active |
| Year Built Source | Estimated |
| Legal Subdivision | DAGSBORO HUNDRED |
| Association Recreation Fee | No |
Interior Features
| Interior Amenities | Attic,Breakfast Area,Combination Kitchen/Living,Entry Level Bedroom,Ceiling Fan(s) |
|---|---|
| Heating Fuel | Electric,Propane - Leased |
| Flooring | Carpet,Tile/Brick,Vinyl |
| Hot Water | Tankless |
| Basement (Y/N) | No |
| Heating Y/N | Yes |
| Window Features | Insulated |
| Fireplace Y/N | No |
| Above Grade Finished Area | 1710 |
| Central Air Y/N | Yes |
| Total Bedrooms | 3 |
| Room Type | Living Room,Dining Room,Primary Bedroom,Kitchen,Additional Bedroom |
| Main Level Bedrooms | 3 |
| LivingAreaSource | Estimated |
| Above Grade Finished Area Source | Estimated |
| Above Grade Finished Area Unit Type | Square Feet |
| Total Baths | 2 |
Exterior Features
| Pool | Yes - Community |
|---|---|
| Lot Features | Cleared |
| Water Source | Public |
| Total Parking Spaces | 2 |
| Garage Features | Garage - Side Entry |
| Type of Parking | Off Site,Attached Garage |
| Foundation Details | Concrete Perimeter,Crawl Space |
| Water View Y/N | No |
| Lot Size Acres | 0.00 |
| Water Body Type | Creek |
| Lot Size Source | Estimated |
| Waterfront Y/N | No |
| Door Features | Insulated |
| Builder Model | Vandalay |
| Water Access Features | Private Access,Waterski/Wakeboard,Fishing Allowed,Boat - Powered,Canoe/Kayak |
| Navigable Water Y/N | Yes |
| Water Oriented Y/N | Yes |
| # of Attached Garage Spaces | 2 |
Room Details
| Room | Dimensions | Level | Flooring | Details |
|---|---|---|---|---|
| Additional Bedroom | Main | |||
| Additional Bedroom | Main | |||
| Additional Bedroom | Main | |||
| Dining Room | Main | |||
| Kitchen | Main | |||
| Living Room | Main | |||
| Primary Bedroom | Main |
Amenities
- Foreclosure
- Views
- Short Sale
- New Construction
- Adult 55+
- Lease To Own
- No HOA Fees
- Furnished
- Primary On Main
- Air Conditioning
- Seller Finance
- Green
- Fixer Upper
- Horse
- Golf
- Fireplace
- Deck
- Garage
- Basement
- Pool
Property vs Single Family Average in 19939
Price
Taxes
Year Built
Visits
 © BRIGHT, All Rights Reserved
