
Waterfront - Primary on Main
Address
33009 Venezia Way, Ocean View, DE
Price
$ 1,050,000
Property Attributes
- MLS#DESU2118790
- TypeSingle Family
- Listing Status ACTIVE
- CountySUSSEX
- CityOcean View
- AreaBaltimore Hundred
- NeighborhoodReserves
- Zip19970
- StyleCoastal
- Year Built2017
- Taxes$ 1525
- Price$ 1,050,000
- Bedrooms4
- Full Bathrooms3
- Half Bathrooms0
- Sqr Footage3000
- Lot Size0.28 Acres
Data Source:
Bright MLS
Property Description
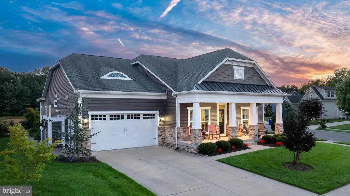
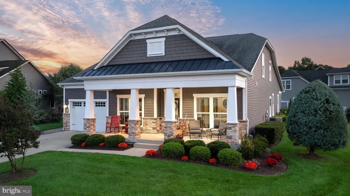
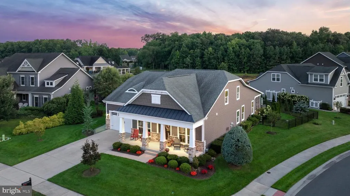
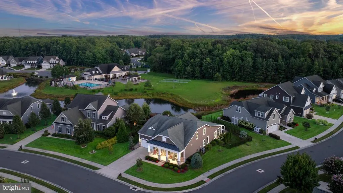
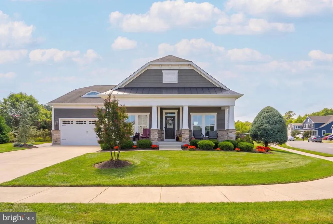
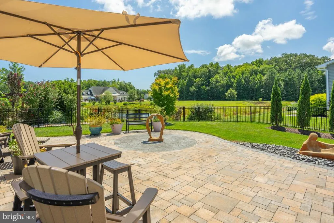
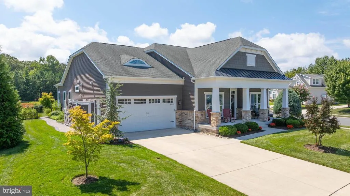
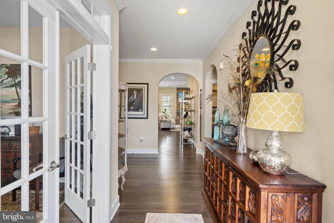
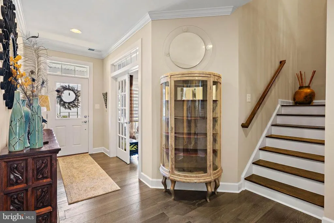
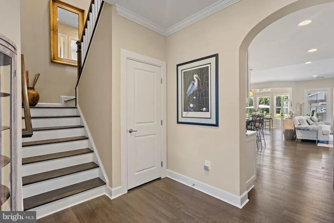
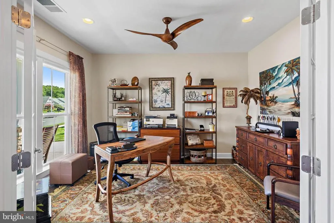
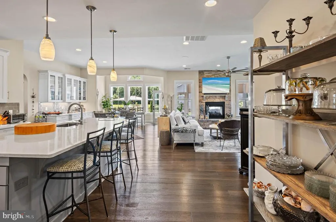
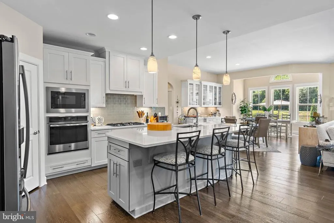
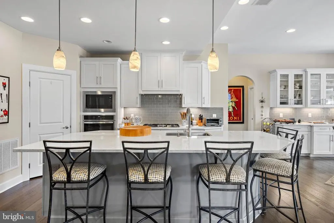
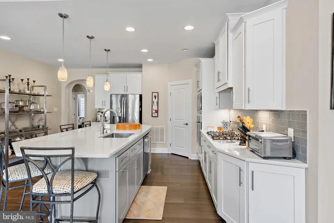
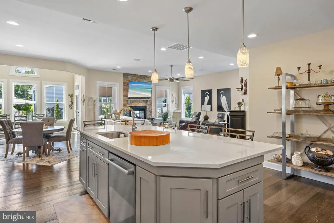
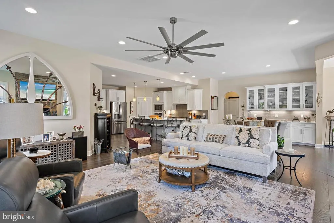
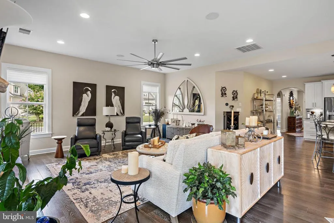
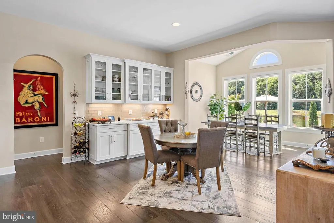
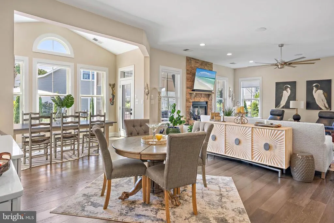
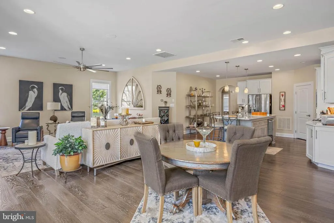
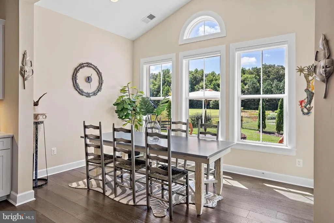
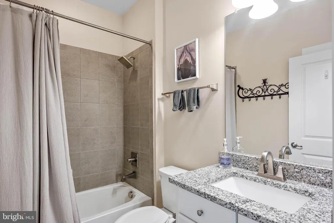
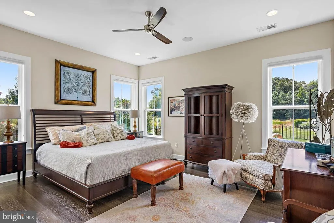
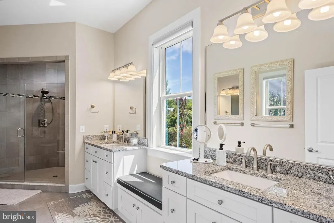
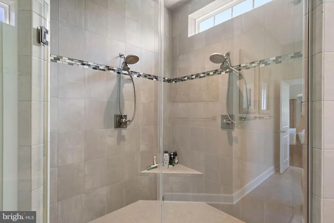
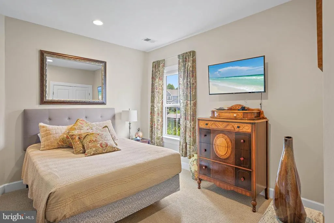
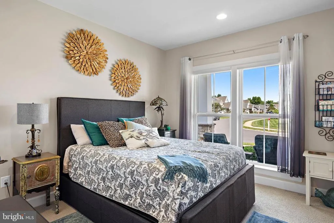
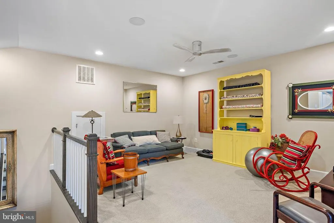
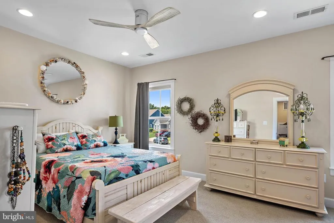
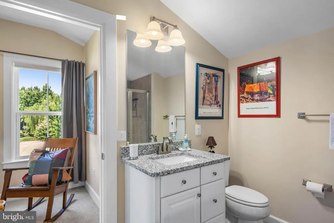
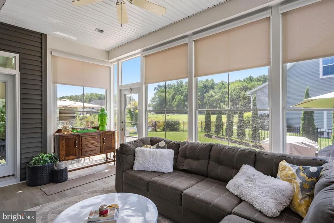
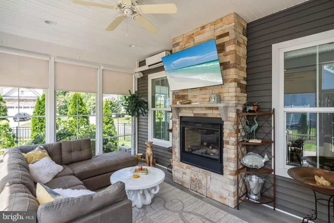
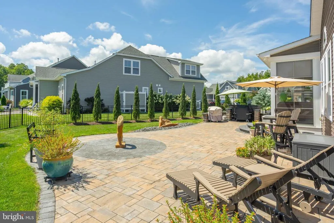
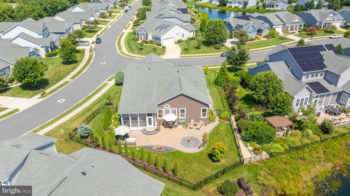
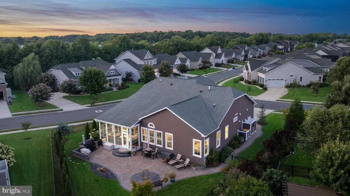
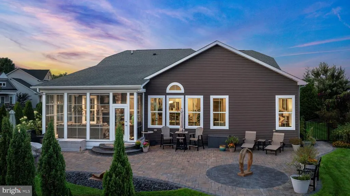
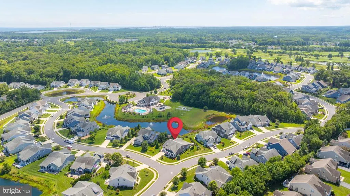
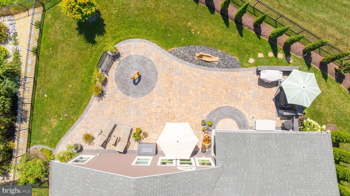
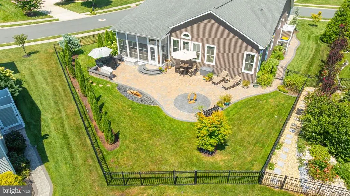
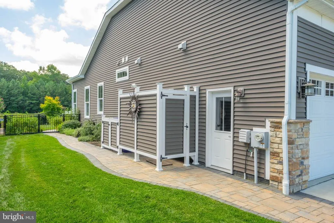
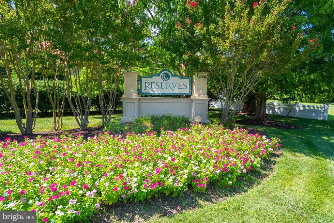
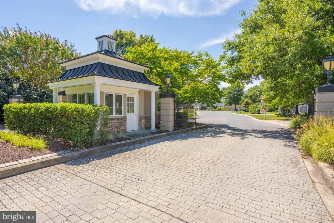
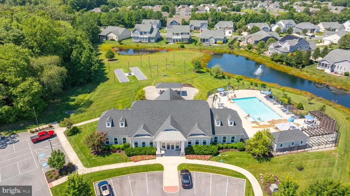
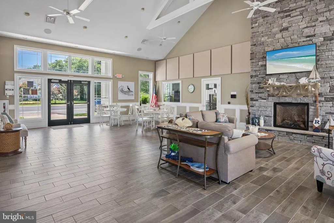
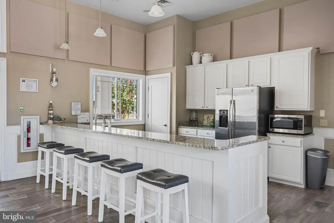
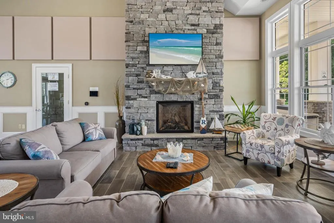
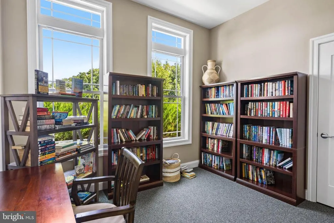
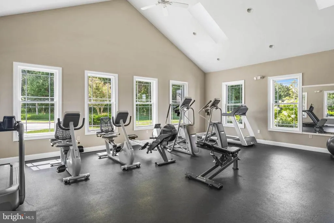
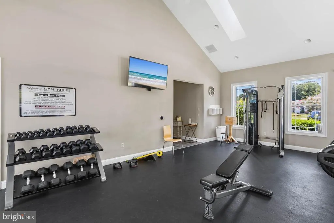
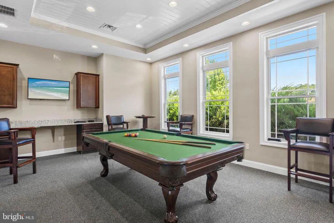
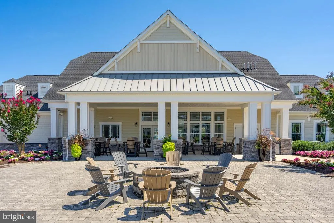
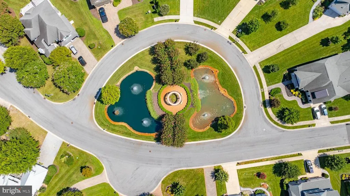
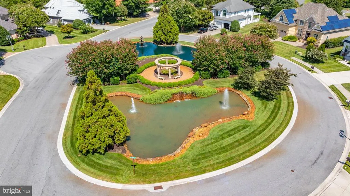
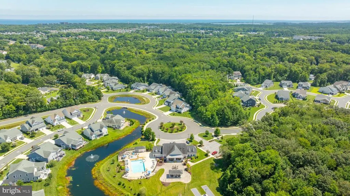
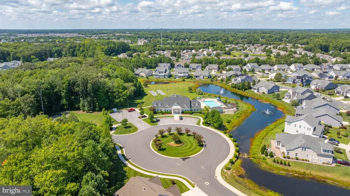
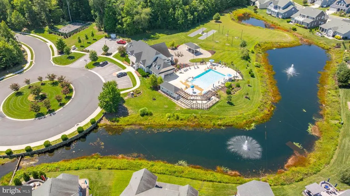
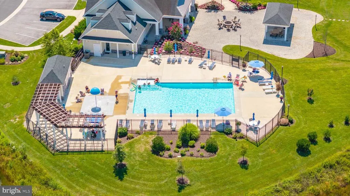
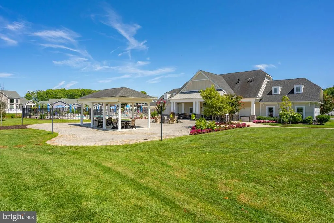
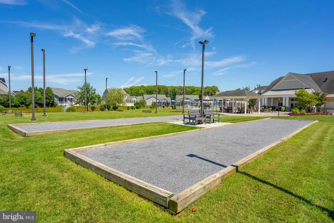
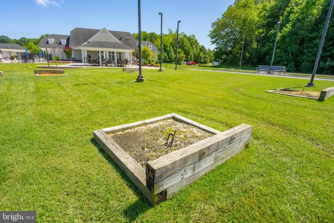
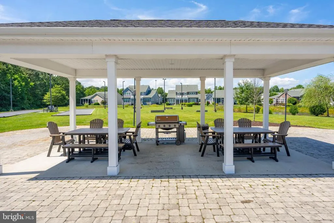
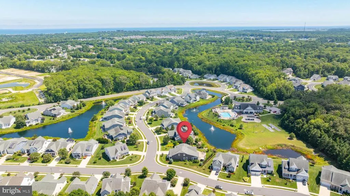
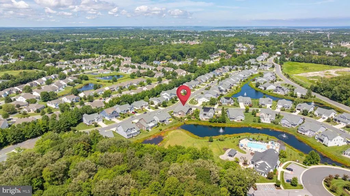
Discover STUNNING and REFINED COASTAL LIVING at 33009 Venezia Way, an exceptionally upgraded residence offering refined and THOUGHTFULLY DESIGNED living space in Ocean View, Delaware. Positioned on a coveted homesite selected for its DOUBLE POND VIEW, this exceptional property delivers a peaceful setting rarely found in the area. FRESHLY PAINTED in February, the home features engineered HARDWOOD FLOORING throughout the home, a den or office, two main-level bedrooms that share a full bath, and an inviting primary suite with an upgraded en suite. A conditioned sunroom with its own mini-split creates an ideal retreat for year-round enjoyment. Upstairs, a spacious loft, additional bedroom, and full bath with walk-in shower provide flexible space for guests, hobbies, or a private office. The heart of the home combines STYLE AND FUNCTIONALITY, with a propane cooktop, electric oven, updated pantry, and a built-in buffet. Storage is a abundant in this kitchen. Adjacent, in the open concept living space, a two-sided gas fireplace creates a warm focal point, while an INTEGRATED AUDIO SYSTEM with in-room speakers can be controlled conveniently by smartphone--an entertainer's dream! The home includes a newly UPGRADED ATTIC with blown-in insulation and reflective barrier, a fresh-air system, and an encapsulated crawl space with dehumidifierenhancements designed for comfort and efficiency, all of which can provide you with peace of mind for daily living. The outdoor space is equally as impressive as the interior, and features a generous paver patio, built-in grill, outdoor shower, and sidewalk surrounding the home. Whether entertaining or enjoying a quiet morning overlooking the ponds, the setting offers privacy and a true RESORT-LIKE atmosphere. In the distance, you can see the beautifully maintained community amenities, which include a club house (inclusive of a kitchen, dining space, lounge space, fitness center, and library), pool, and outdoor living space. The location places everyday conveniences and coastal recreation within easy reach, including local coffee, dining, shopping, parks, kayaking, and nature trails. Drifting Grounds Coffee House, Clove and Cedar Coffee and Juice Box provide convenient coffee and casual dining nearby, while John West Park offers recreation close to home. James Farm Ecological Preserve provides trails and bayside nature experiences, and Assawoman Canal Trailhead / Kayak Launch is convenient for outdoor adventures. Bethany Beach's boardwalk, boutiques, restaurants, and beaches are nearby, with Delaware Seashore State Park and Fenwick Island State Park offering miles of ocean and bay recreation. Located approximately 1.5 miles from the beach, this distinctive property combines PRIVACY, SOPHISTICATED UPGRADES, EXCEPTIONAL OUTDOOR LIVING, and EFFORTLESS ACCESS to the best of Delaware's coastal lifestyle.
| Price History | |
|---|---|
| 9/4/2026 | Listed $1,050,000 |
General Features
| Living Area | 3000 |
|---|---|
| Sewer | Public Sewer |
| Heating | Heat Pump(s),Wall Unit |
| Cooling | Central A/C |
| Possession | Settlement |
| Appliances | Dishwasher,Disposal,Dryer,Oven/Range - Electric,Refrigerator,Washer |
| Zoning | MR |
| HOA Fee | 1287.50 |
| Garage Spaces | 2.00 |
| Association Fee Includes | Common Area Maintenance,Lawn Maintenance,Pool(s),Reserve Funds,Snow Removal |
| Patio/Porch Features | Patio(s) |
| Architectural Style | Coastal |
| Construction Materials | Frame |
| School District | INDIAN RIVER |
| Exclusions | 2 exterior statues |
| Year Built | 2017 |
| View | Pond,Trees/Woods |
| Levels | 2 |
| Tax Year | 2026 |
| Ownership | Fee Simple |
| Cool Fuel | Electric |
| Building Name | NONE AVAILABLE |
| Accessibility | 2+ Access Exits |
| Assoc Fee Paid Per | Semi-Annually |
| County | SUSSEX |
| New Construction | No |
| Property Type | Residential |
| Association Amenities | Club House,Exercise Room,Gated Community,Pool - Outdoor |
| HOA | Yes |
| Subdivision Name | RESERVES |
| Garage Y/N | Yes |
| Water Access Y/N | Yes |
| Other Structures | Above Grade,Below Grade |
| Full Baths | 3 |
| Status | ACTIVE |
| Directions | Going west on Route 26 from Bethany,turn left onto Woodland Ave. Then,turn right onto Bella Via Way. The destination will be on your left. |
| City | OCEAN VIEW |
| Senior Community Y/N | No |
| MLS Area | Baltimore Hundred (31001) |
| Lot Size Units | Square Feet |
| Lot Size Square Feet | 12197.00 |
| Tax Annual Amount | 1525.13 |
| Property Condition | Excellent |
| Structure Type | Detached |
| Condo/Coop Association fee Y/N | No |
| Bathrooms Full Main Level | 2 |
| Bathrooms Count Main Level | 2.00 |
| Price Per Sq Ft Total AG | 350.0 |
| Community Pool Features | In Ground |
| Vacation Rental Y/N | No |
| Virtual Tour | https://www.zillow.com/view-imx/656ee707-6391-470f-a995-6bc64fd0a00c?setAttribution=mls&wl=true&initialViewType=pano&utm_source=dashboard |
| Total SQFT | 3000 |
| Sussex DE Quadrants | Between Rt 1 & 113 |
| Standard Status | Active |
| Year Built Source | Assessor |
| Legal Subdivision | RESERVES |
Interior Features
| Interior Amenities | Bathroom - Walk-In Shower,Ceiling Fan(s),Entry Level Bedroom,Kitchen - Island,Recessed Lighting,Walk-in Closet(s),Wood Floors |
|---|---|
| Heating Fuel | Electric |
| Flooring | Engineered Wood |
| Total Fireplaces | 1 |
| Fireplace Features | Gas/Propane |
| Hot Water | Tankless |
| Basement (Y/N) | No |
| Heating Y/N | Yes |
| Fireplace Y/N | Yes |
| Above Grade Finished Area | 3000 |
| Central Air Y/N | Yes |
| Total Bedrooms | 4 |
| Room Type | Living Room,Dining Room,Primary Bedroom,Kitchen,Sun/Florida Room,Loft,Office,Primary Bathroom,Full Bath,Additional Bedroom |
| Main Level Bedrooms | 3 |
| Below Grade Finished Area Unit Type | Square Feet |
| LivingAreaSource | Estimated |
| Laundry Type | Dryer In Unit,Washer In Unit |
| Below Grade Unfin Area Units | Square Feet |
| Below Grade Unfin SQFT Source | Assessor |
| Below Grade Finished Area Source | Assessor |
| Bedrooms Count All Upper Levels | 1 |
| Bedrooms Count Upper Level 1 | 1 |
| Bathrooms Full Upper Level 1 | 1 |
| Bathrooms Full All Upper Levels | 1 |
| Bathrooms Count Upper Level 1 | 1.00 |
| Bathrooms Count All Upper Levels | 1 |
| Above Grade Finished Area Source | Estimated |
| Above Grade Finished Area Unit Type | Square Feet |
| Total Baths | 3 |
Exterior Features
| Exterior Amenities | Outside Shower,BBQ Grill |
|---|---|
| Pool | Yes - Community |
| Fencing | Wrought Iron |
| Lot Features | Corner,Landscaping |
| Water Source | Public |
| Total Parking Spaces | 6 |
| Garage Features | Garage Door Opener,Garage - Front Entry |
| Type of Parking | Attached Garage,Driveway |
| Land Use Code | 1 1 |
| Foundation Details | Crawl Space,Block |
| Water View Y/N | Yes |
| Lot Dimensions | 59.00 x 163.00 |
| Lot Size Acres | 0.28 |
| Water Body Type | Pond |
| Lot Size Source | Assessor |
| Waterfront Y/N | Yes |
| Water Oriented Y/N | Yes |
| # of Attached Garage Spaces | 2 |
| LotDimensionsSource | Assessor |
Room Details
| Room | Dimensions | Level | Flooring | Details |
|---|---|---|---|---|
| Additional Bedroom | Main | Flooring - Carpet | ||
| Additional Bedroom | Main | Flooring - Carpet | ||
| Additional Bedroom | Upper 1 | Flooring - Carpet,Attached Bathroom,Bathroom - Tub Shower | ||
| Dining Room | Main | Flooring - Engineered Wood,Lighting - Recessed | ||
| Full Bath | Main | Bathroom - Tub Shower,Flooring - Tile/Brick | ||
| Full Bath | Upper 1 | Flooring - Tile/Brick,Bathroom - Walk-In Shower | ||
| Kitchen | Main | Flooring - Engineered Wood,Lighting - Recessed,Kitchen - Country,Kitchen - Eat-in,Kitchen - Gas Cooking,Pantry,Island | ||
| Living Room | Main | Flooring - Engineered Wood,Fireplace - Gas,Lighting - Recessed | ||
| Loft | Upper 1 | Flooring - Carpet | ||
| Office | Main | Flooring - Engineered Wood | ||
| Primary Bathroom | Main | Bathroom - Walk-In Shower,Flooring - Tile/Brick | ||
| Primary Bedroom | Main | Flooring - Engineered Wood,Walk-In Closet(s) | ||
| Sun/Florida Room | Main | Flooring - Engineered Wood,Ceiling Fan(s) |
Amenities
- Foreclosure
- Views
- Short Sale
- New Construction
- Adult 55+
- Lease To Own
- No HOA Fees
- Furnished
- Primary On Main
- Air Conditioning
- Seller Finance
- Green
- Fixer Upper
- Horse
- Golf
- Fireplace
- Deck
- Garage
- Basement
- Pool
Property vs Single Family Average in 19970
Price
Taxes
Year Built
 © BRIGHT, All Rights Reserved
