
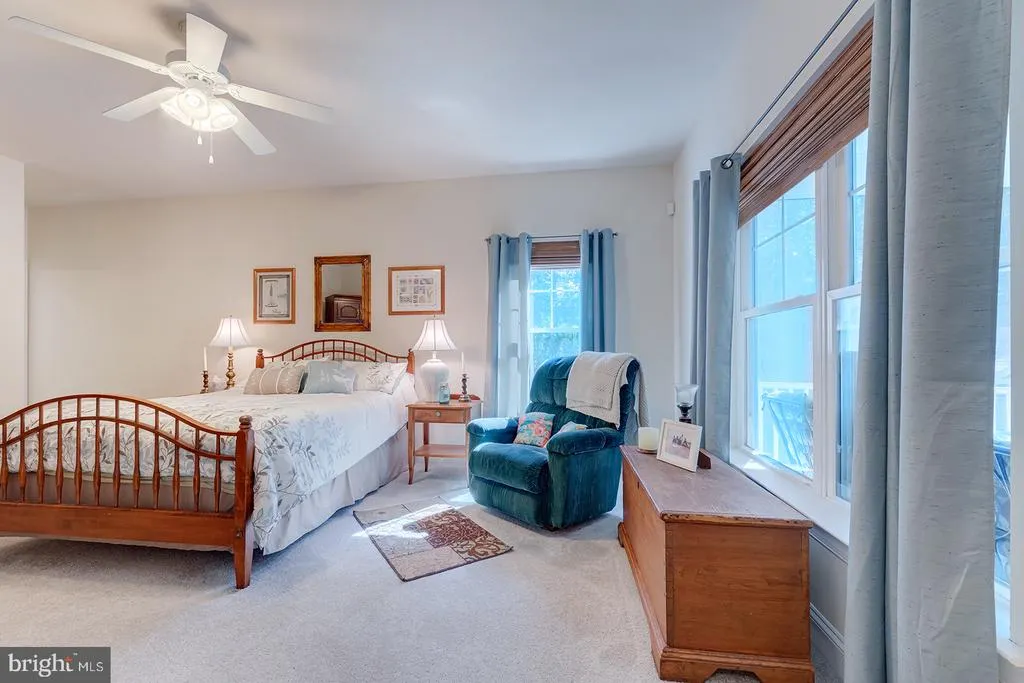
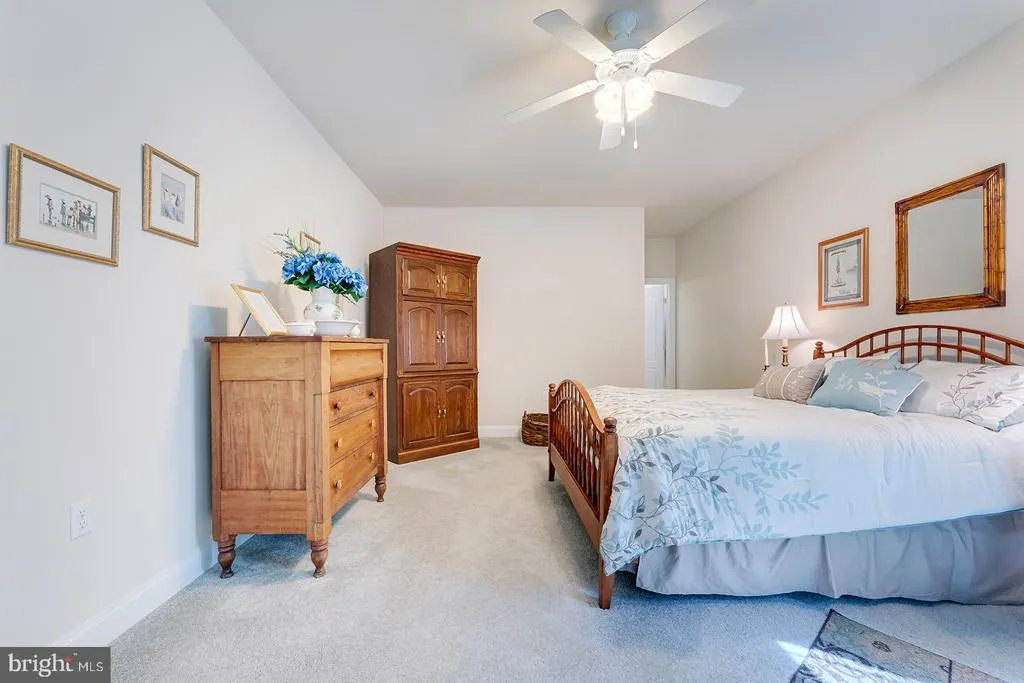
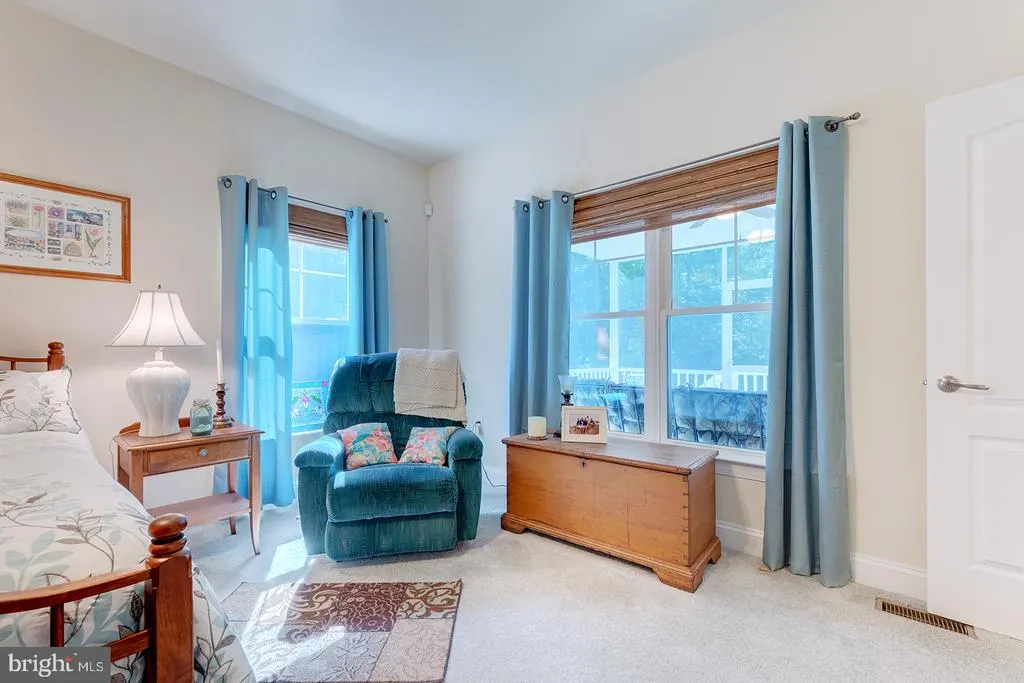
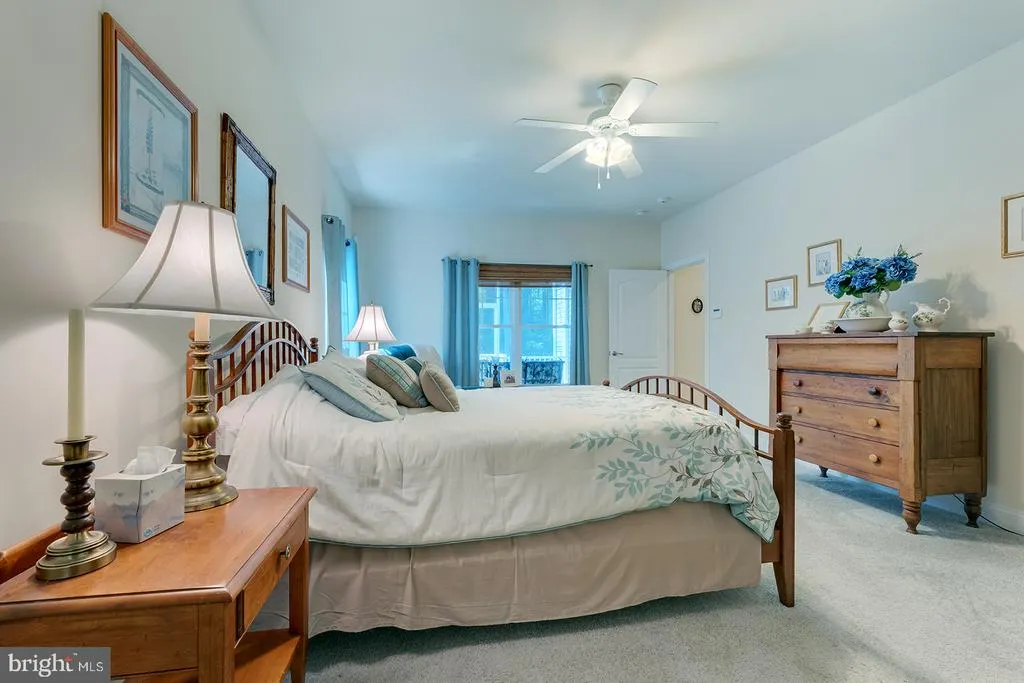
Views - Primary on Main

Address
30147 Scallop Court, Milton, DE
Price
$ 699,900
Property Attributes
- MLS#DESU2118712
- TypeSingle Family
- Listing Status ACTIVE
- CountySUSSEX
- CityMilton
- AreaBroadkill Hundred
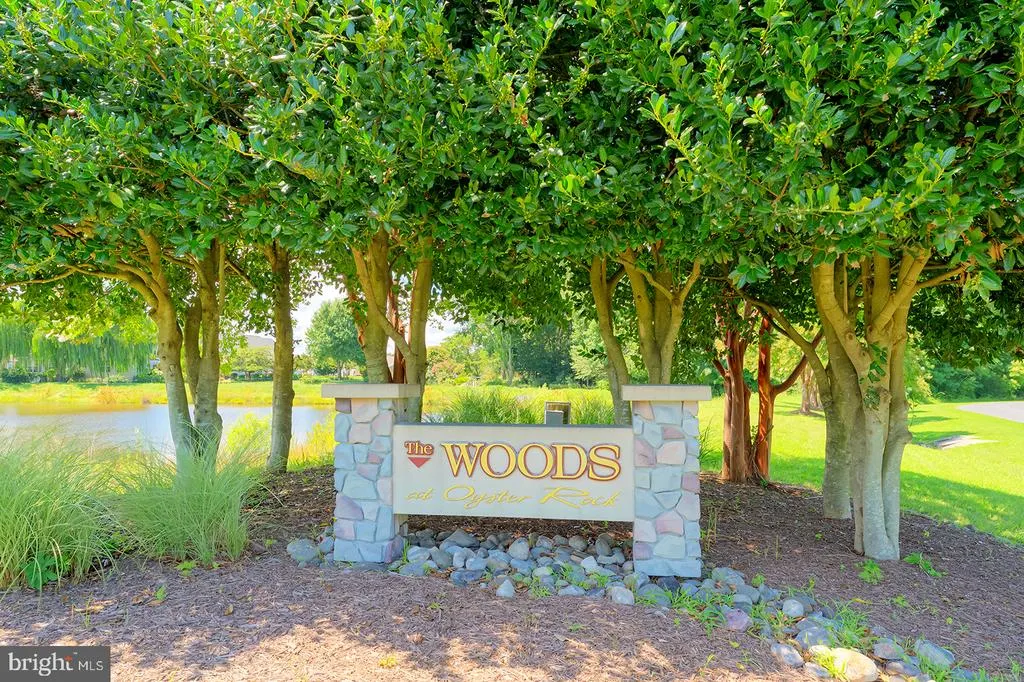
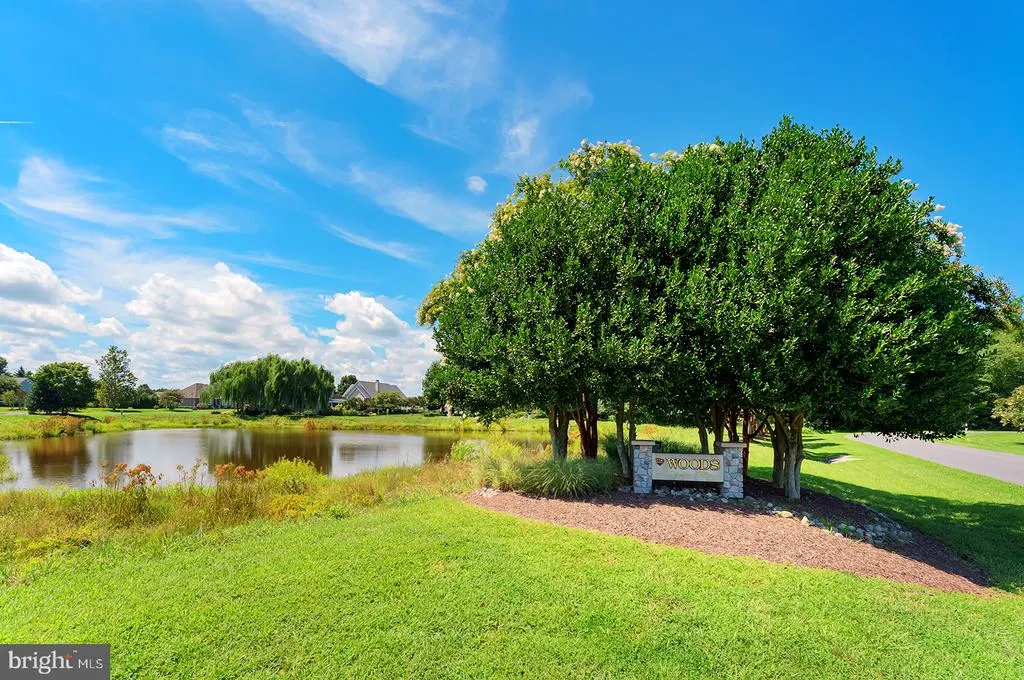
- NeighborhoodOyster Rock
- Zip19968
- StyleCoastal,Traditional
- Year Built2014
- Taxes$ 1127
- Price$ 699,900
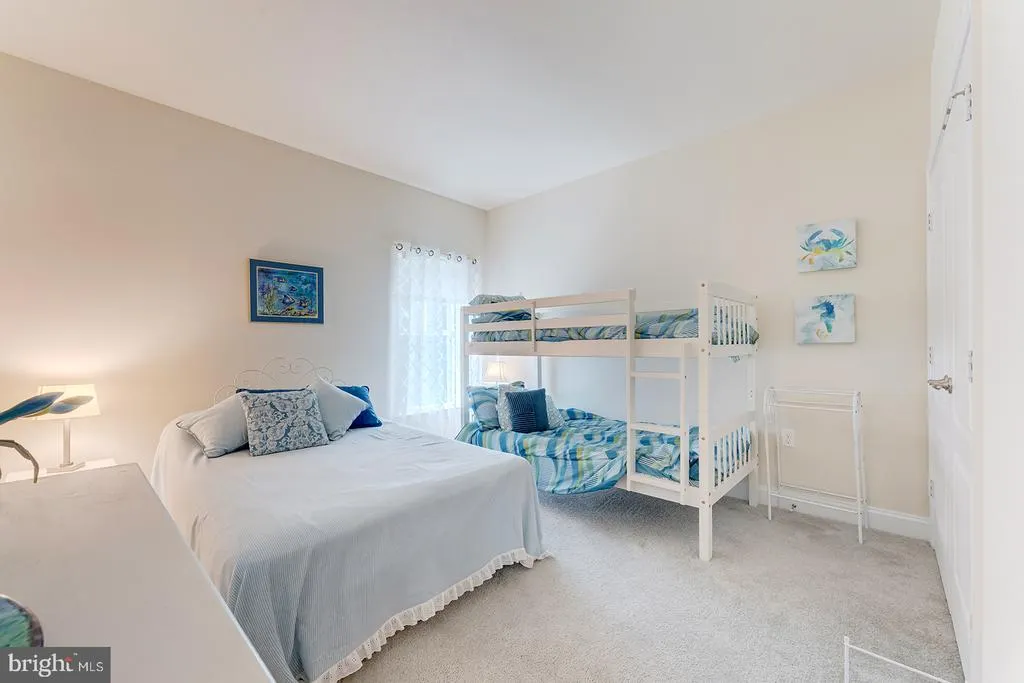
- Bedrooms3
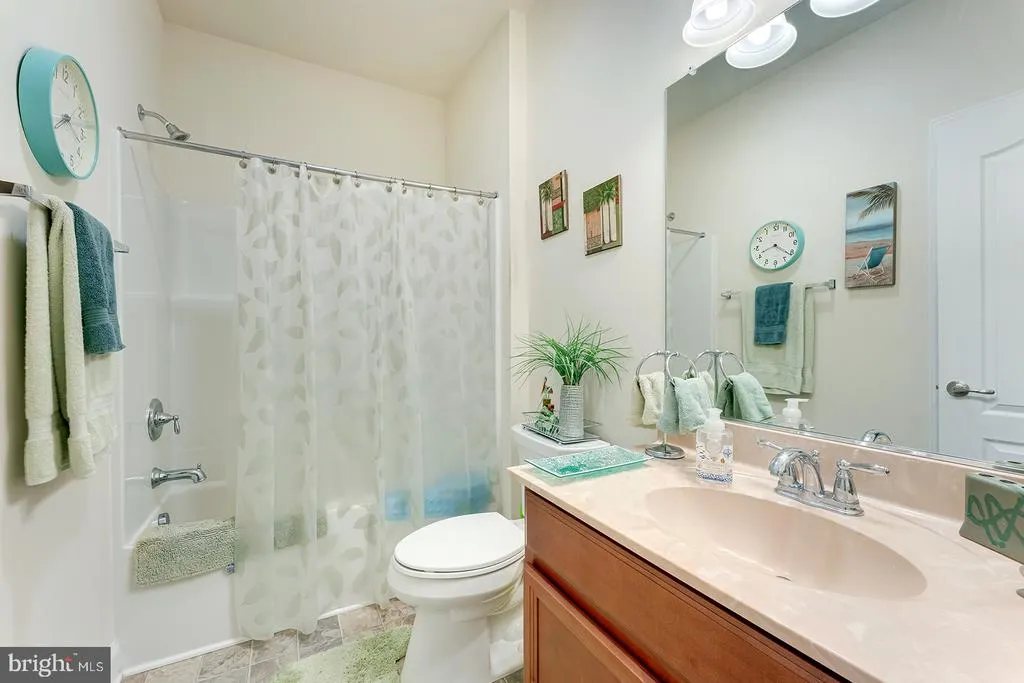
- Full Bathrooms2
- Half Bathrooms0
- Sqr Footage2003
- Lot Size2.42 Acres
Data Source:
Bright MLS
Property Description
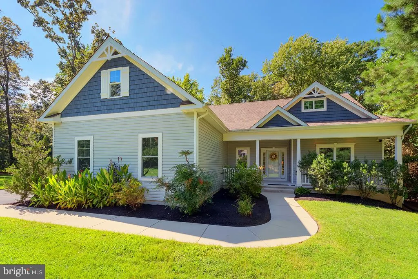
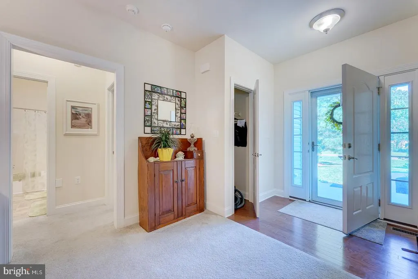
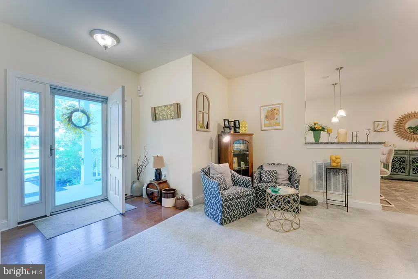
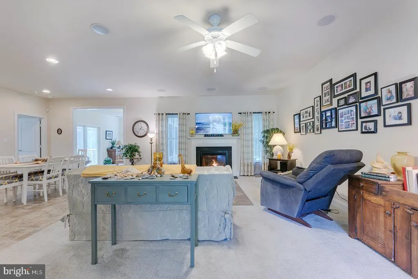
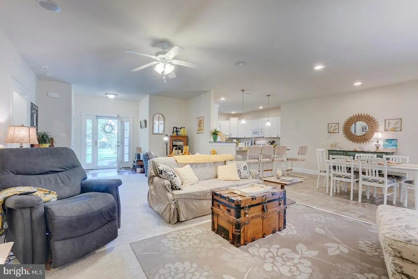
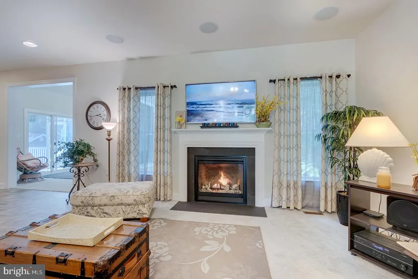
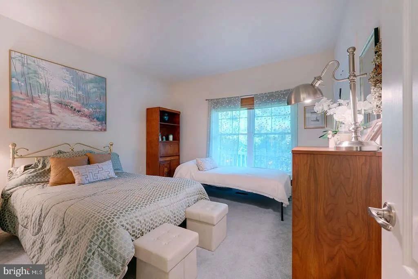
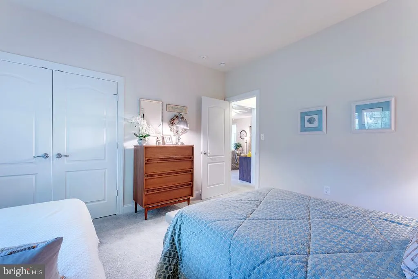
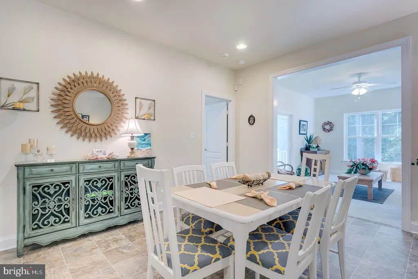
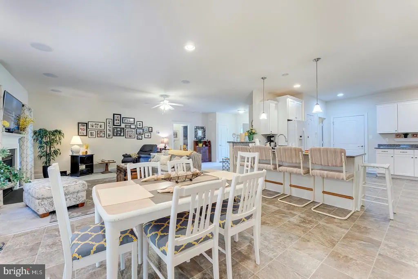
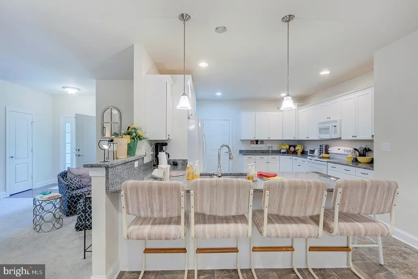
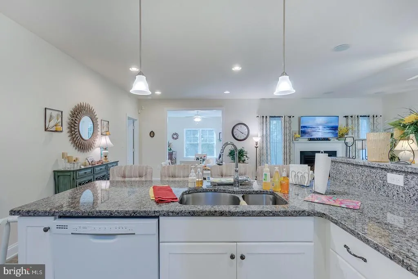
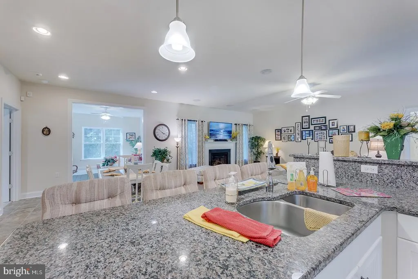
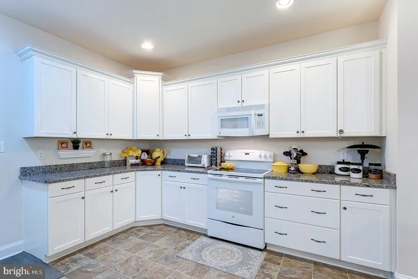
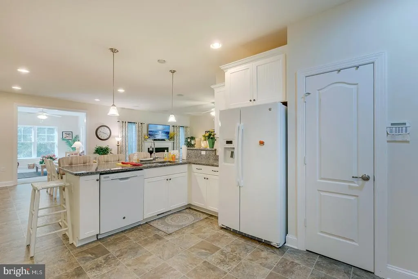
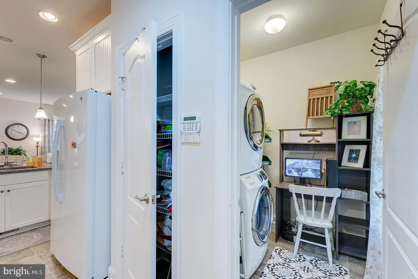
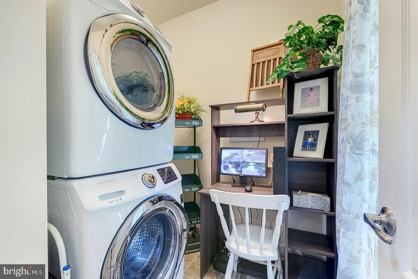
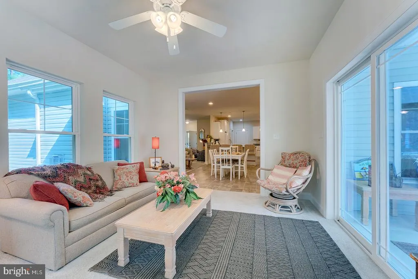
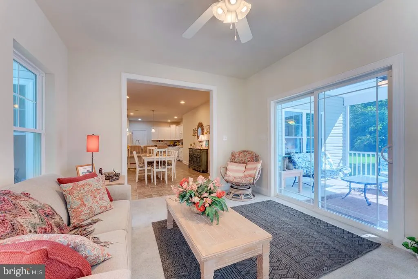
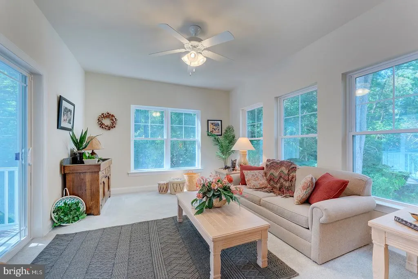
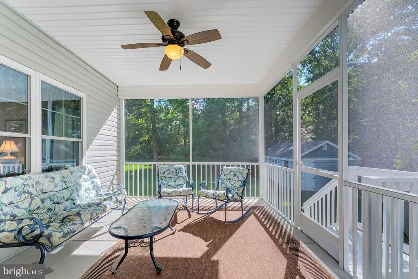
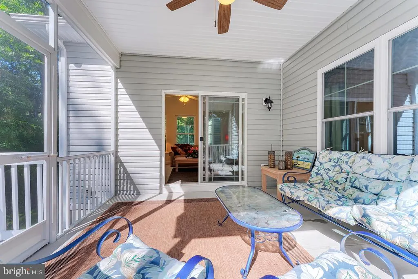
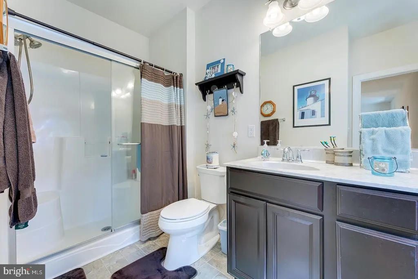
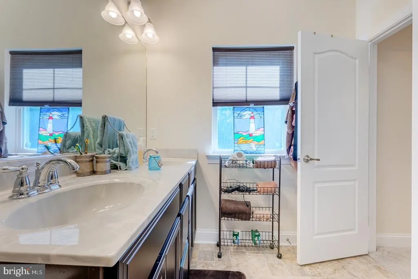
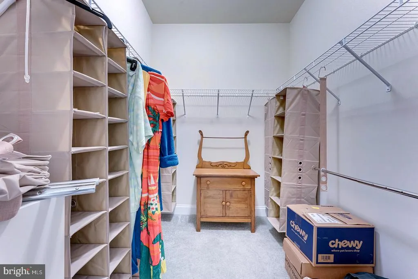
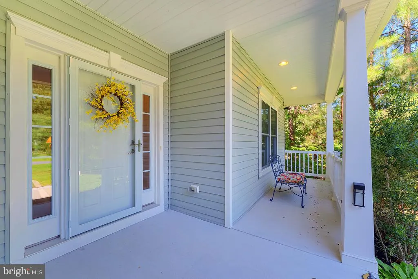
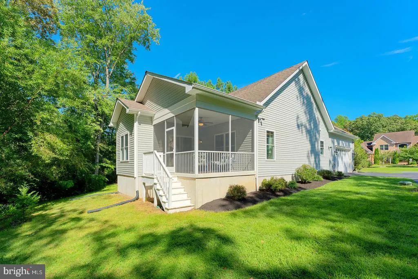
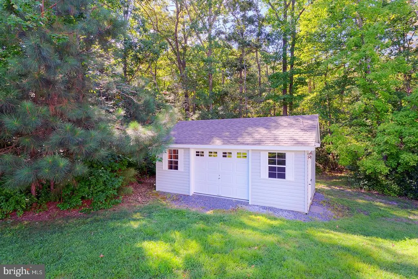
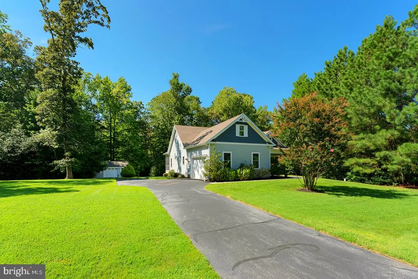
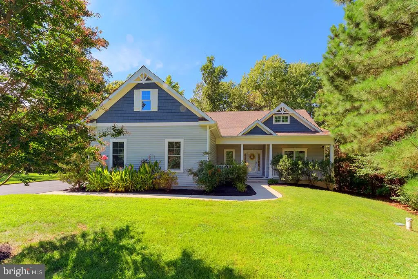
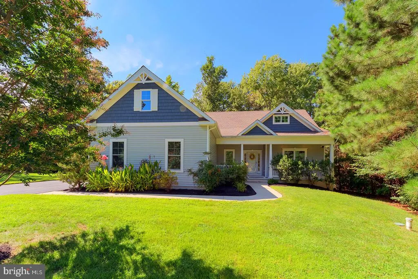
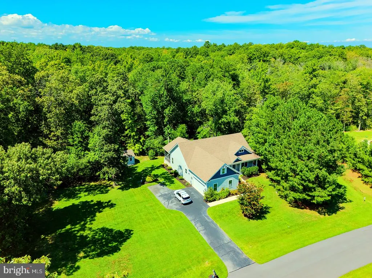
Rarely does a property like this come along! Set on an exceptional 2.4-acre lot in the desirable Oyster Rock community in Milton, Delaware, this beautifully maintained 3-bedroom, 2-bath home, built by Insight Homes, offers the feel of a brand-new home with the benefit of thoughtful landscaping and an established setting. Barely used as a second home, the property is in like-new condition and backs to woods and a peaceful stream, creating a private, picturesque backdrop. The lush backyard features mature trees, attractive landscaping and a gardening shed, while the walk-out access to the crawl space adds convenient storage and utility access. Inside, the open floor plan creates an inviting flow for everyday living and entertaining. The living room features a fireplace and opens to the dining area, while the well-appointed kitchen offers abundant cabinetry and counter space, a pantry, and a peninsula with counter seating accented by pendant lighting. A bright sunroom with ceiling fan extends the living space and features a sliding door leading to the screened porch, also equipped with a ceiling fan, with stairs providing easy access to the backyard. The main-level primary suite offers a private retreat with an ensuite bathroom featuring dual vanities, a window for natural light and a step-in shower. Outside, enjoy the landscaped front yard, covered front porch and tranquil wooded surroundings. Low HOA dues add to the appeal of this exceptional property. Ideally located east of Route 1, you'll be close to Broadkill Beach, downtown Lewes, and the shopping, restaurants and entertainment of Rehoboth Beach and the outlets. A rare opportunity to enjoy space, privacy and coastal convenience in one beautiful package!
| Price History | |
|---|---|
| 9/3/2026 | Listed $699,900 |
General Features
| Living Area | 2003 |
|---|---|
| Sewer | Private Septic Tank |
| Heating | Forced Air,Heat Pump(s) |
| Cooling | Central A/C |
| Possession | Settlement |
| Roof | Architectural Shingle |
| Appliances | Oven/Range - Gas,Range Hood,Exhaust Fan,Cooktop,Refrigerator,Dishwasher,Disposal,Microwave,Washer,Dryer,Water Heater |
| Zoning | AR-1 |
| HOA Fee | 600.00 |
| Garage Spaces | 2.00 |
| Architectural Style | Coastal,Traditional |
| Security Features | Smoke Detector,Exterior Cameras,Security System |
| Construction Materials | Block,Stick Built |
| School District | CAPE HENLOPEN |
| Exclusions | Furnishings and personal items |
| Year Built | 2014 |
| View | Trees/Woods |
| Levels | 1 |
| Tax Year | 2026 |
| Ownership | Fee Simple |
| Cool Fuel | Electric |
| Building Name | NONE AVAILABLE |
| Accessibility | None |
| Assoc Fee Paid Per | Annually |
| County | SUSSEX |
| New Construction | No |
| Property Type | Residential |
| HOA | Yes |
| Subdivision Name | OYSTER ROCK |
| Garage Y/N | Yes |
| Water Access Y/N | No |
| Other Structures | Above Grade,Below Grade |
| Full Baths | 2 |
| Status | ACTIVE |
| Directions | From Rt. 1 turn onto Oyster Rocks Road. Turn left onto Pearl Dr. Turn right onto Oyster Shell Dr. Stay left on Oyster Shell Dr which becomes Scallop Court. Property is on the left. |
| City | MILTON |
| Association Name | OYSTER ROCK HOMEOWNERS ASSOCIATION |
| Senior Community Y/N | No |
| MLS Area | Broadkill Hundred (31003) |
| Lot Size Units | Square Feet |
| Lot Size Square Feet | 105415.00 |
| Tax Assessed Value | 535700.0 |
| Tax Annual Amount | 1127.0 |
| Structure Type | Detached |
| Condo/Coop Association fee Y/N | No |
| Bathrooms Full Main Level | 2 |
| Bathrooms Count Main Level | 2.00 |
| Price Per Sq Ft Total AG | 349.43 |
| Vacation Rental Y/N | No |
| Total SQFT | 2003 |
| Sussex DE Quadrants | Between Rt 1 & 113 |
| Standard Status | Active |
| Year Built Source | Estimated |
| Legal Subdivision | OYSTER ROCK |
Interior Features
| Interior Amenities | Ceiling Fan(s),Central Vacuum |
|---|---|
| Heating Fuel | Propane - Leased |
| Total Fireplaces | 1 |
| Fireplace Features | Gas/Propane |
| Hot Water | Propane |
| Basement (Y/N) | No |
| Heating Y/N | Yes |
| Window Features | Screens,Storm |
| Fireplace Y/N | Yes |
| Above Grade Finished Area | 2003 |
| Central Air Y/N | Yes |
| Total Bedrooms | 3 |
| Main Level Bedrooms | 3 |
| Below Grade Finished Area Unit Type | Square Feet |
| LivingAreaSource | Estimated |
| Laundry Type | Main Floor |
| Below Grade Finished Area Source | Assessor |
| Above Grade Finished Area Source | Estimated |
| Above Grade Finished Area Unit Type | Square Feet |
| Total Baths | 2 |
Exterior Features
| Pool | No Pool |
|---|---|
| Parking Features | Asphalt Driveway |
| Lot Features | Trees/Wooded,Cul-de-sac |
| Water Source | Public,Well |
| Inclusions | range w/ oven,refrigerator,dishwasher,disposal,microwave,washer,dryer,water heater,sump pump,storm windows/doors,screens,draperies/curtains,drapery/curtain rods,shades/blinds,smoke detectors,carbon m |
| Total Parking Spaces | 7 |
| Garage Features | Garage - Side Entry,Garage Door Opener,Inside Access |
| Type of Parking | Attached Garage,Driveway |
| Foundation Details | Block,Crawl Space |
| Water View Y/N | No |
| Lot Size Acres | 2.42 |
| Lot Size Source | Estimated |
| Waterfront Y/N | No |
| Door Features | Storm |
| Land Assessed Value | 201700.00 |
| Navigable Water Y/N | No |
| Water Oriented Y/N | No |
| # of Attached Garage Spaces | 2 |
Amenities
- Foreclosure
- Views
- Short Sale
- New Construction
- Adult 55+
- Lease To Own
- No HOA Fees
- Furnished
- Primary On Main
- Air Conditioning
- Seller Finance
- Green
- Fixer Upper
- Horse
- Golf
- Fireplace
- Deck
- Garage
- Basement
- Pool
Property vs Single Family Average in 19968
Price
Taxes
Year Built
 © BRIGHT, All Rights Reserved
