
Primary on Main
Address
29988 Colony Drive, Dagsboro, DE
Price
$ 850,000
Property Attributes
- MLS#DESU2118612
- TypeSingle Family
- Listing Status ACTIVE
- CountySUSSEX
- CityDagsboro
- AreaBaltimore Hundred
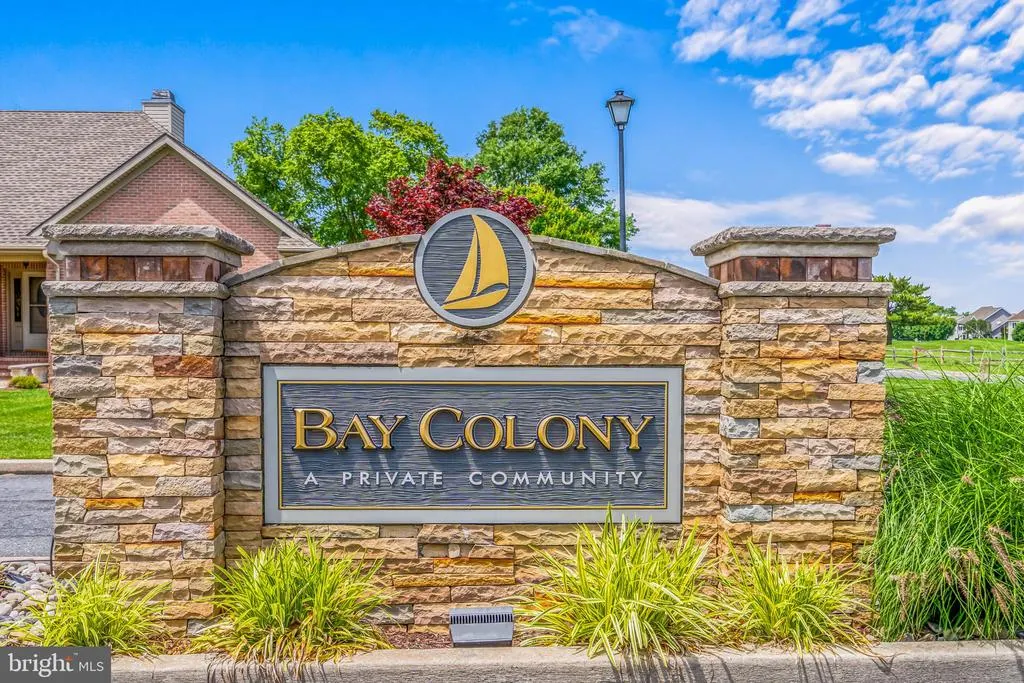
- NeighborhoodBay Colony
- Zip19939
- StyleCoastal
- Year Built2015
- Taxes$ 1150
- Price$ 850,000
- Bedrooms4
- Full Bathrooms3
- Half Bathrooms1
- Sqr Footage2690
Data Source:
Bright MLS
Property Description
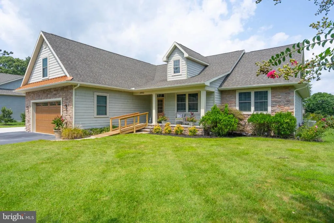
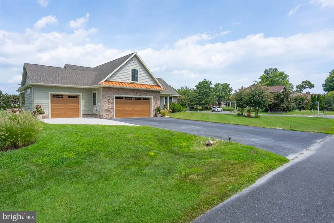
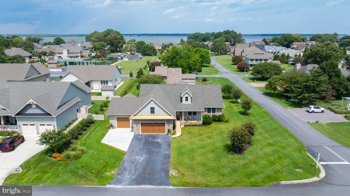
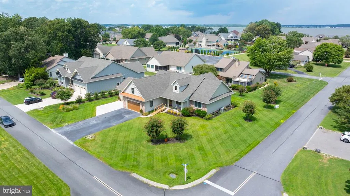
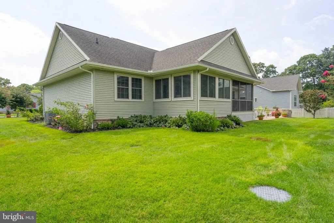
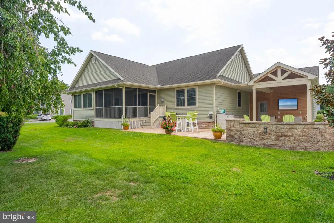
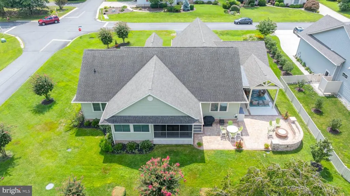
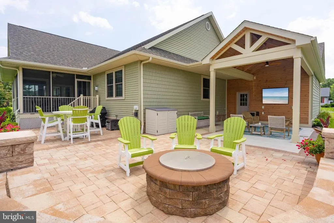
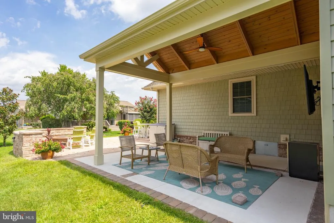
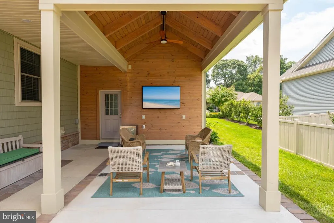
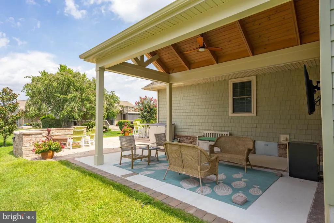
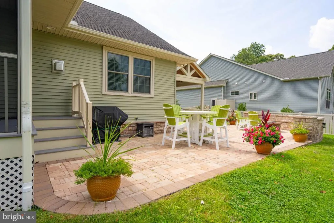
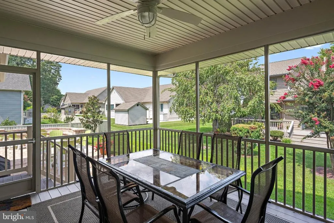
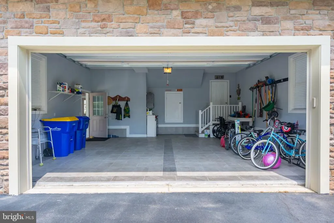
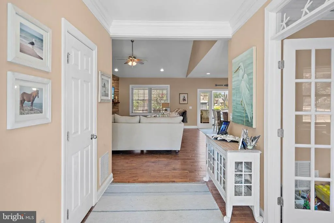
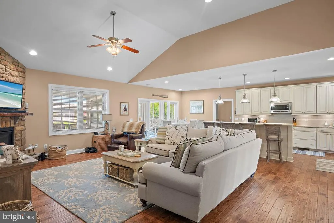
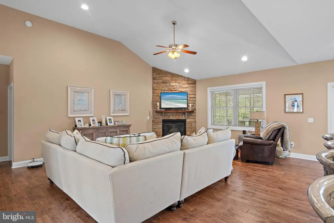
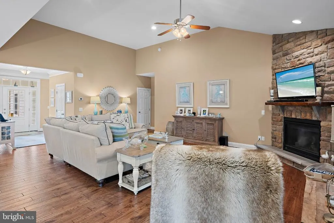
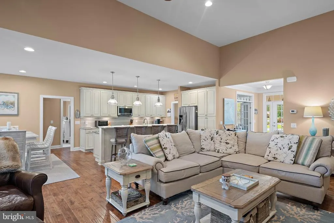
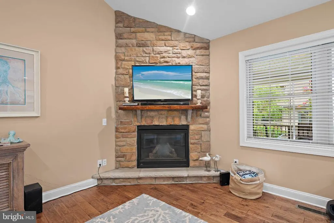
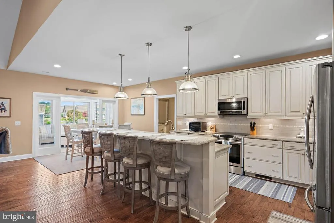
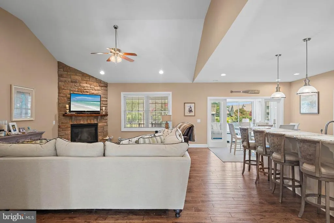
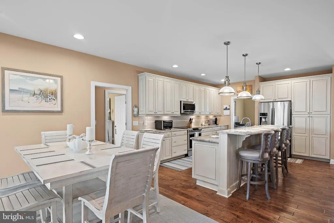
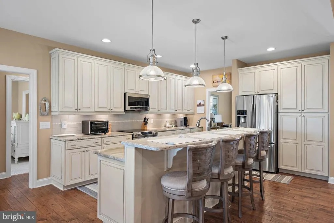
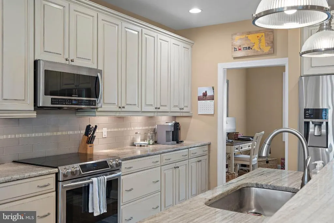
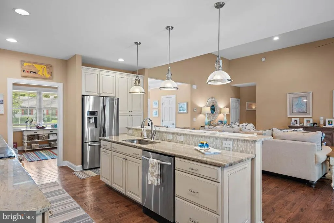
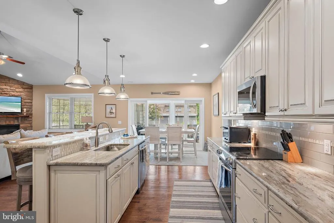
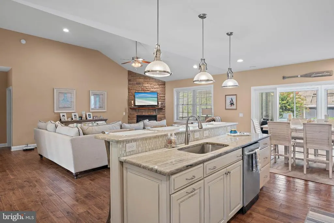
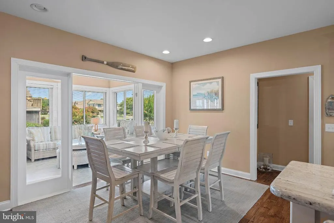
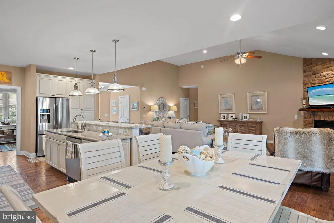
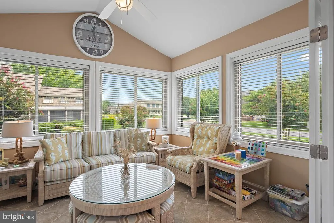
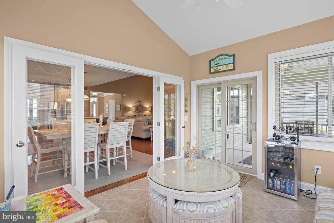
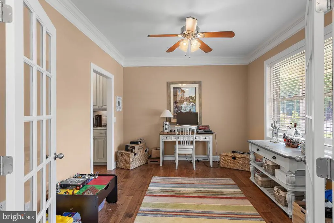
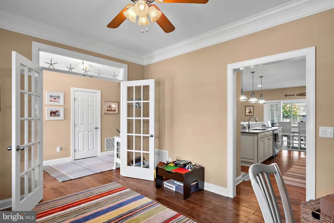
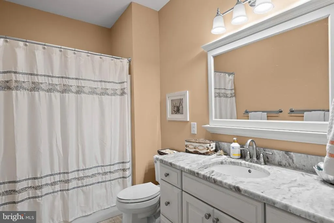
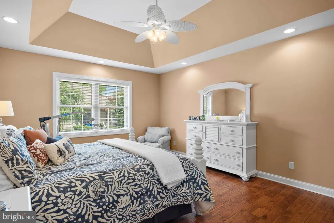
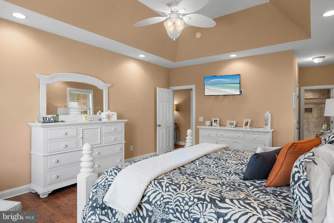
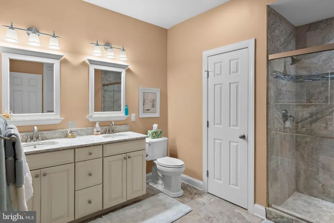
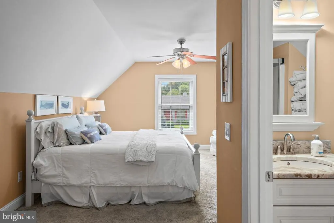
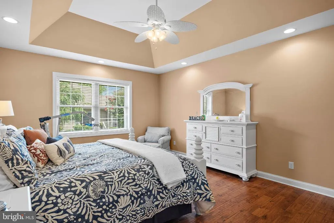
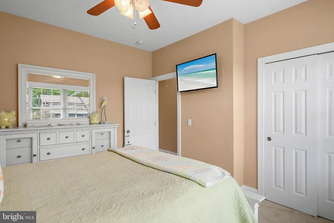
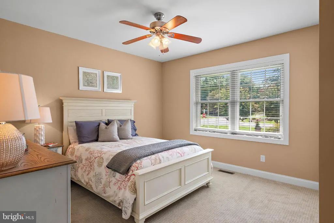
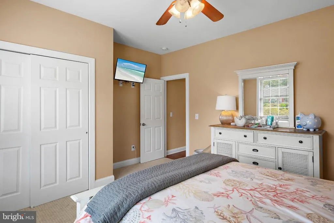
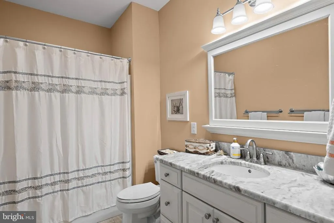
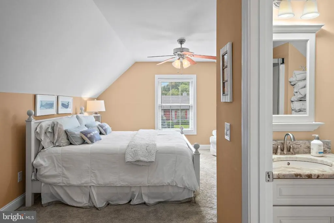
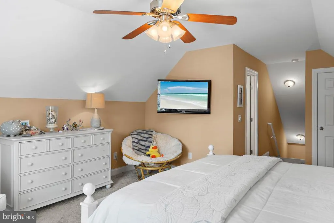
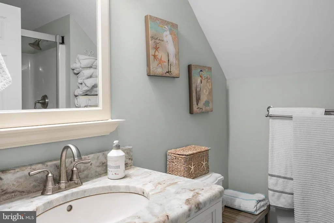
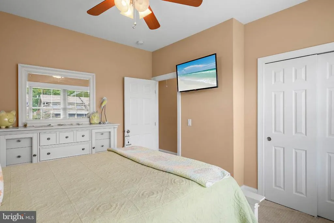
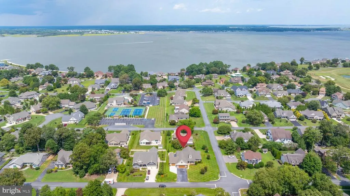
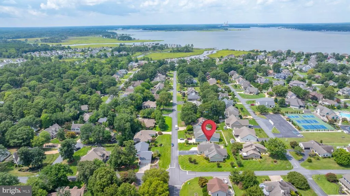
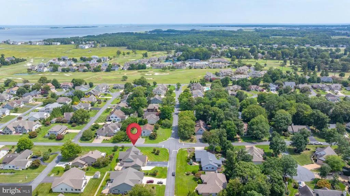
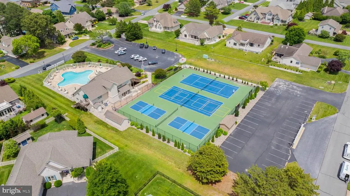
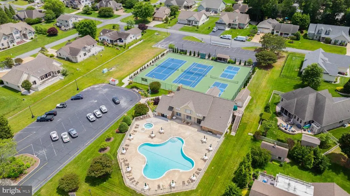
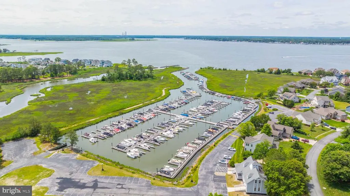
This charming coastal home in the desirable Bay Colony community offers a perfect blend of comfort and style. With 3 spacious bedrooms and 2.5 baths non the main floor, 1 additional bedroom and bathroom on the upper level, the interior features a welcoming combination of engineered wood and carpet flooring, complemented by recessed lighting and ceiling fans, and wall mounted TVs. The heart of the home is the inviting kitchen with an island and pantry, seamlessly connecting to the dining and living areas, ideal for gatherings. Cozy up by the gas fireplace on cooler evenings. Step outside to enjoy the extensive hardscape, perfect for entertaining, along with a community pool for those sunny days. The corner lot boasts beautifully landscaped yard. Located near the Indian River Bay, residents can enjoy water access for kayaking or fishing. The community is a wonderful place to call home. Experience the warmth and charm of Bay Colony living!
| Elementary School | Middle School | High School |
|---|---|---|
| Lord Baltimore Elementary School | Selbyville Middle School | Indian Riv High School |
| Price History | |
|---|---|
| 8/20/2026 | Listed $850,000 |
General Features
| Living Area | 2690 |
|---|---|
| Sewer | Public Sewer |
| Heating | Heat Pump(s) |
| Cooling | Central A/C |
| Possession | Settlement |
| Roof | Asphalt,Architectural Shingle |
| Zoning | RESIDENTIAL |
| HOA Fee | 1200.00 |
| Garage Spaces | 3.00 |
| Patio/Porch Features | Patio(s),Porch(es) |
| Architectural Style | Coastal |
| Construction Materials | Stick Built |
| School District | INDIAN RIVER |
| Exclusions | Interior furniture and all belongings. |
| Year Built | 2015 |
| Electric | 120/240V |
| Levels | 2 |
| Tax Year | 2026 |
| Ownership | Fee Simple |
| Cool Fuel | Electric |
| Building Name | NONE AVAILABLE |
| Accessibility | Doors - Swing In,Level Entry - Main |
| Assoc Fee Paid Per | Annually |
| County | SUSSEX |
| New Construction | No |
| Property Type | Residential |
| HOA | Yes |
| Subdivision Name | BAY COLONY |
| Garage Y/N | Yes |
| Water Access Y/N | Yes |
| Other Structures | Above Grade |
| Full Baths | 3 |
| Status | ACTIVE |
| Directions | Coming Soon in the desired community of Bay Colony,4 Bedroom,3.5 Bathroom,3 car garage on a well-maintained corner lot. |
| City | DAGSBORO |
| Body of Water | Indian River |
| Disclosures | Buried Fuel Tanks,Subject to Condo/HOA Docs,Lead Based Paint - Federal,Radon,Prop Disclosure |
| Association Name | CHRIS BICKLE,PRESIDENT |
| Senior Community Y/N | No |
| MLS Area | Baltimore Hundred (31001) |
| Lot Size Units | Square Feet |
| Lot Size Square Feet | 0.00 |
| Tax Assessed Value | 600900.0 |
| Tax Annual Amount | 1150.12 |
| Home Warranty Y/N | No |
| Structure Type | Detached |
| Condo/Coop Association fee Y/N | No |
| Bathrooms Full Main Level | 2 |
| Bathrooms Count Main Level | 3.00 |
| Price Per Sq Ft Total AG | 315.99 |
| Acceptable Financing | Cash,Conventional |
| Historic Y/N | No |
| Lease Considered Y/N | No |
| Vacation Rental Y/N | No |
| Water/Sewer Hookup Fee | 0.00 |
| Total SQFT | 2690 |
| Location Type | Corner Lot/Unit |
| Sussex DE Quadrants | Between Rt 1 & 113 |
| Standard Status | Active |
| Year Built Source | Estimated |
| Federal Flood Zone | AE |
| Association Recreation Fee | No |
Interior Features
| Interior Amenities | Bathroom - Tub Shower,Bathroom - Walk-In Shower,Carpet,Ceiling Fan(s),Combination Dining/Living,Combination Kitchen/Dining,Entry Level Bedroom,Kitchen - Island,Pantry,Primary Bath(s),Recessed Lightin |
|---|---|
| Heating Fuel | Electric |
| Flooring | Engineered Wood,Carpet,Ceramic Tile |
| Total Fireplaces | 1 |
| Fireplace Features | Gas/Propane |
| Hot Water | Propane,Tankless |
| Basement (Y/N) | No |
| Heating Y/N | Yes |
| Fireplace Y/N | Yes |
| Above Grade Finished Area | 2690 |
| Half Baths | 1 |
| Central Air Y/N | Yes |
| Total Bedrooms | 4 |
| Room Type | Living Room,Primary Bedroom,Kitchen,Foyer,Sun/Florida Room,Laundry,Bonus Room,Primary Bathroom,Full Bath,Screened Porch |
| Main Level Bedrooms | 3 |
| LivingAreaSource | Estimated |
| Laundry Type | Dryer In Unit,Has Laundry,Lower Floor,Main Floor,Washer In Unit |
| Bedrooms Count All Upper Levels | 1 |
| Bedrooms Count Upper Level 1 | 1 |
| Bathrooms Half Main Level | 1 |
| Bathrooms Full Upper Level 1 | 1 |
| Bathrooms Full All Upper Levels | 1 |
| Bathrooms Count Upper Level 1 | 1.00 |
| Bathrooms Count All Upper Levels | 1 |
| Above Grade Finished Area Source | Estimated |
| Above Grade Finished Area Unit Type | Square Feet |
| Total Baths | 4 |
Exterior Features
| Exterior Amenities | BBQ Grill,Extensive Hardscape,Exterior Lighting,Gutter System,Lawn Sprinkler,Sidewalks |
|---|---|
| Pool | Yes - Community |
| Parking Features | Asphalt Driveway,Concrete Driveway |
| Lot Features | Cleared,Corner,Front Yard,Landscaping,SideYard(s) |
| Water Source | Public |
| Inclusions | Screen porch furniture,rug on screened porch,mounted TVs throughout the house,BBQ grill,Toolbox in garage,storage compartment on back patio. Some interior furniture is negotiable at a sales price,A |
| Total Parking Spaces | 6 |
| Garage Features | Garage - Front Entry,Garage Door Opener,Inside Access |
| Type of Parking | Attached Garage,Driveway |
| Land Use Code | Residential |
| Foundation Details | Concrete Perimeter |
| Spa | No |
| Water View Y/N | No |
| Lot Dimensions | See attached survey |
| Lot Size Acres | 0.00 |
| Road Surface Type | Black Top |
| Water Body Type | Bay |
| Lot Size Source | Estimated |
| Waterfront Y/N | No |
| Door Features | Double Entry,French |
| Road Responsibility | HOA |
| Navigable Water Y/N | Yes |
| Water Oriented Y/N | Yes |
| # of Attached Garage Spaces | 3 |
| LotDimensionsSource | Estimated |
Room Details
| Room | Dimensions | Level | Flooring | Details |
|---|---|---|---|---|
| Bonus Room | Main | |||
| Foyer | Main | |||
| Full Bath | Main | |||
| Full Bath | Main | |||
| Kitchen | Main | |||
| Laundry | Main | |||
| Living Room | Main | |||
| Primary Bathroom | Main | |||
| Primary Bedroom | Main | |||
| Screened Porch | Main | |||
| Sun/Florida Room | Main |
Amenities
- Foreclosure
- Views
- Short Sale
- New Construction
- Adult 55+
- Lease To Own
- No HOA Fees
- Furnished
- Primary On Main
- Air Conditioning
- Seller Finance
- Green
- Fixer Upper
- Horse
- Golf
- Fireplace
- Deck
- Garage
- Basement
- Pool
Property vs Single Family Average in 19939
Price
Taxes
Year Built
Visits
 © BRIGHT, All Rights Reserved
