
Views - Primary on Main
Address
30698 Waterfront Drive, Millsboro, DE
Price
$ 444,000
Property Attributes
- MLS#DESU2118338
- TypeSingle Family
- Listing Status ACTIVE
- CountySUSSEX
- CityMillsboro
- AreaIndian River Hundred
- NeighborhoodStonewater Creek
- Zip19966
- StyleCoastal,Contemporary
- Year Built2022
- Taxes$ 598
- Price$ 444,000
- Bedrooms3
- Full Bathrooms2
- Half Bathrooms0
- Sqr Footage1748
- Lot Size0.24 Acres
Data Source:
Bright MLS
Property Description
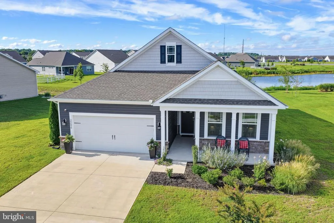
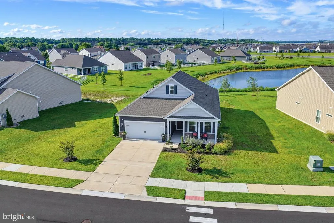
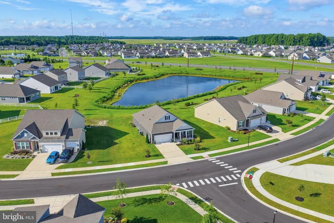
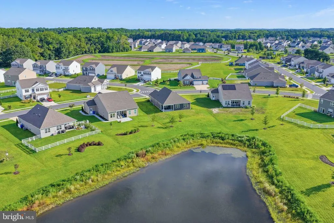
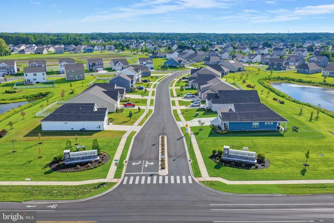
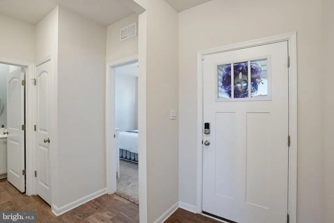
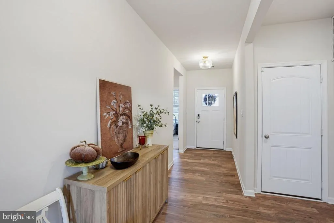
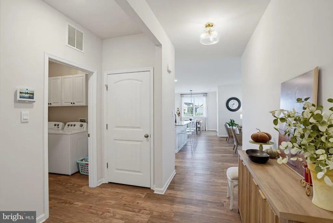
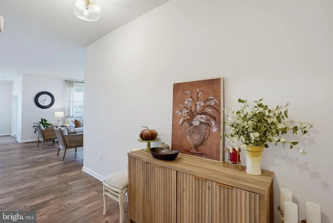
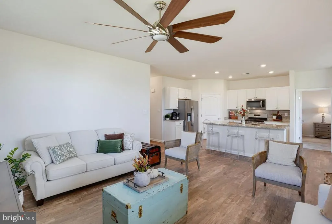
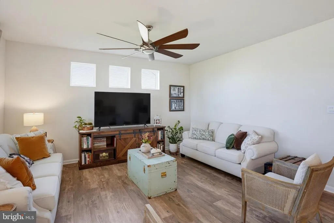
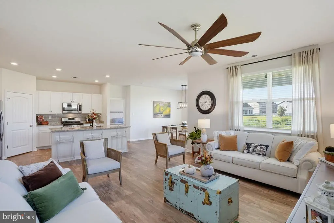
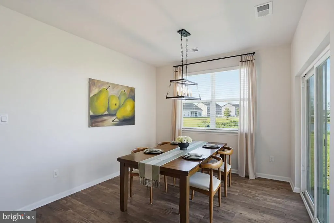
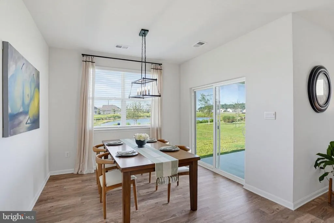
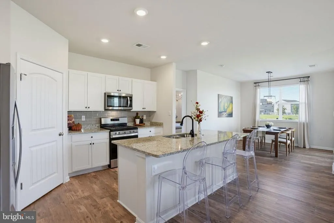
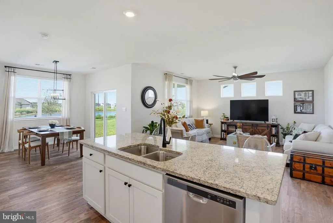
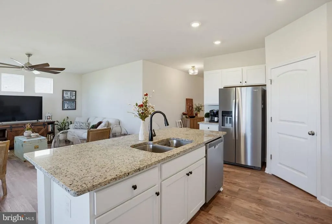
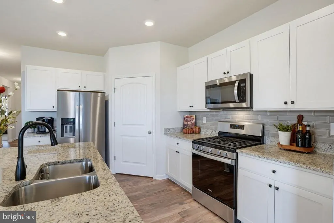
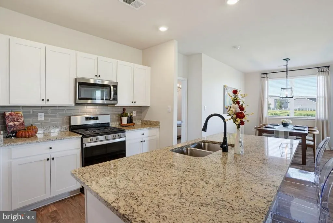
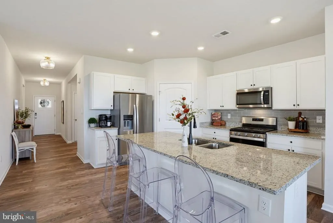
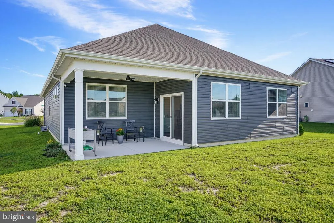
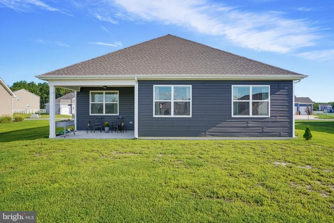
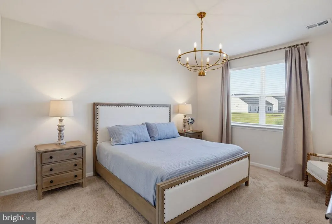
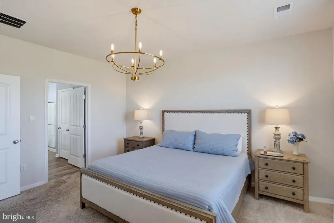
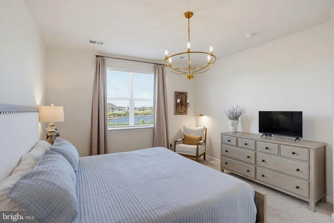
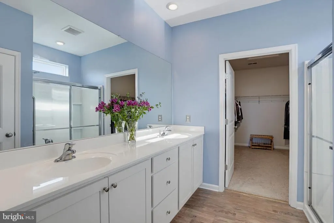
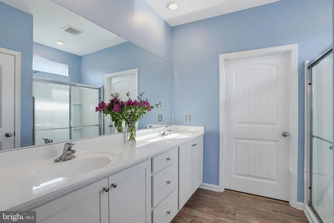
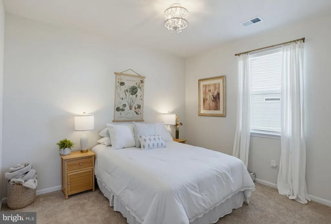
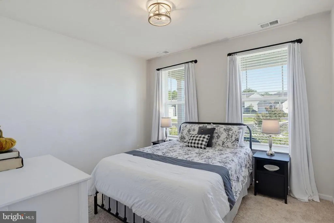
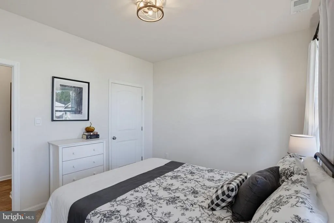
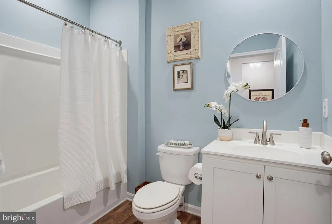
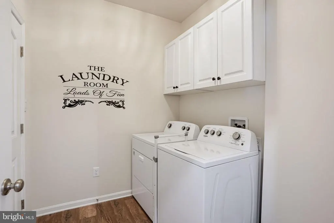
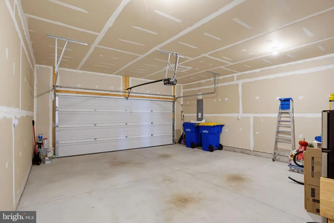
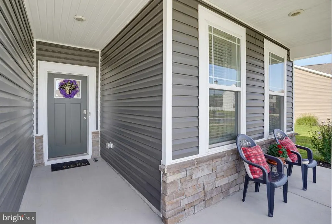
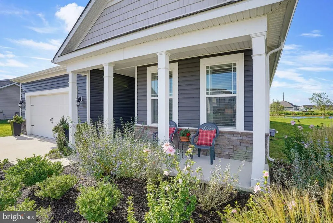
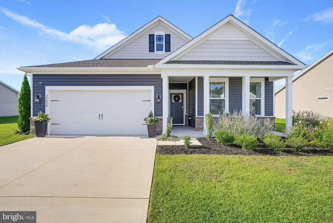
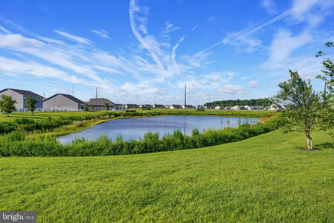
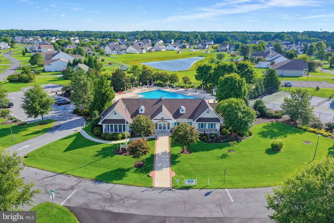
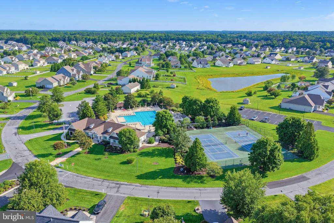
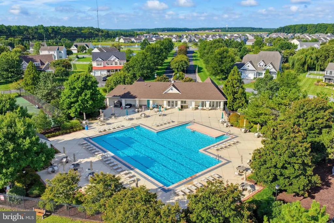
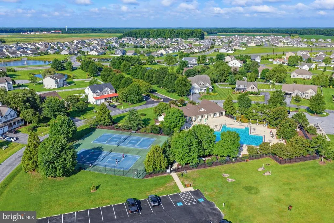
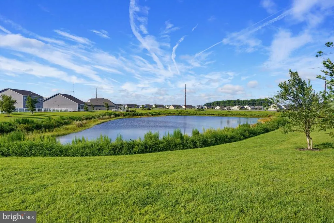
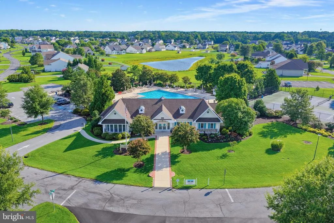
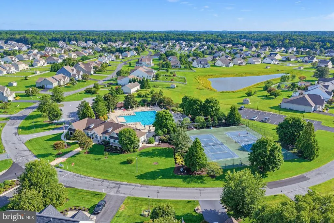
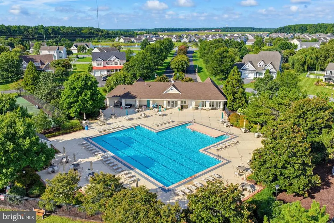
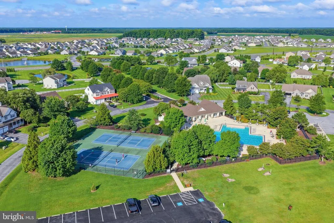
Welcome to 30698 Waterfront Drive in the sought-after community of Stonewater Creek! Why wait for new construction when you can move right in? This beautifully maintained 3-bedroom, 2-full-bath home is barely two years old and offers approximately 1,728 square feet of comfortable living space, a 2-car garage, and a beautiful pond view from the rear of the home. A mere 3-4 years old, it is as good as new. The front of the home features a concrete driveway and welcoming front porchperfect for enjoying your morning coffee, relaxing in the evening, or simply watching the neighborhood go by. Around back, the spacious covered porch overlooks the community pond, creating a peaceful setting for outdoor entertaining or unwinding at the end of the day. Step inside to a welcoming foyer that opens into the home's spacious open-concept living, dining, and kitchen area. Luxury vinyl plank flooring runs throughout the main living spaces, offering an attractive, durable, and easy-care surface that is especially practical for today's active lifestyles and pet owners. The kitchen is designed for both everyday living and entertaining, featuring a large center island, granite countertops, stainless steel appliances, 42-inch cabinetry, and a glass tile backsplash. A full-size laundry room is conveniently located just off the kitchen. The primary suite is privately positioned at the rear of the home, taking advantage of the peaceful pond setting. The primary bathroom offers dual sinks, a walk-in shower, and luxury vinyl flooring, while the oversized walk-in closet provides an abundance of storage. Two additional bedrooms are located toward the front of the home and share a second full bathroom. The 2-car garage provides plenty of room for vehicles, beach gear, bicycles, yard equipment, and additional storage. Stonewater Creek offers an impressive selection of amenities, including an outdoor swimming pool, pickleball courts, tennis courts, clubhouse, and playground/tot lot. The community is conveniently located a short distance from the area's beautiful beaches, shopping, restaurants, and the state boat ramp. With easy access to Indian River Bay, boating, fishing, and other outdoor recreational activities are right at your fingertips. And the numbers are hard to beat: HOA fee of only $125 per month and annual property taxes of approximately $598. The seller is also flexible and ready for a quick settlement. If you're looking for a newer home with a pond view, great amenities, low carrying costs, and a convenient beach-area location, 30698 Waterfront Drive deserves a closer look!
| Price History | |
|---|---|
| 9/2/2026 | Listed $444,000 |
General Features
| Living Area | 1748 |
|---|---|
| Sewer | Public Sewer |
| Heating | Forced Air |
| Cooling | Central A/C |
| Utilities | Cable TV,Electric Available,Propane,Sewer Available,Water Available |
| Possession | Settlement |
| Roof | Architectural Shingle |
| Appliances | Built-In Microwave,Dishwasher,Disposal,Dryer - Electric,Energy Efficient Appliances,Icemaker,Oven/Range - Electric,Refrigerator,Stainless Steel Appliances,Washer,Water Heater |
| Zoning | AR-1 |
| HOA Fee | 125.00 |
| Garage Spaces | 2.00 |
| Association Fee Includes | Common Area Maintenance,Health Club,Management,Pool(s) |
| Architectural Style | Coastal,Contemporary |
| Security Features | Main Entrance Lock,Exterior Cameras,Monitored |
| Construction Materials | Vinyl Siding,Stone |
| School District | CAPE HENLOPEN |
| Year Built | 2022 |
| Electric | 200+ Amp Service |
| Levels | 1 |
| Tax Year | 2026 |
| Ownership | Fee Simple |
| Cool Fuel | Electric |
| Building Name | NONE AVAILABLE |
| Accessibility | Level Entry - Main |
| Assoc Fee Paid Per | Monthly |
| County | SUSSEX |
| New Construction | No |
| Property Type | Residential |
| Association Amenities | Club House,Fitness Center,Party Room,Pool - Outdoor,Common Grounds,Jog/Walk Path |
| HOA | Yes |
| Subdivision Name | STONEWATER CREEK |
| Garage Y/N | Yes |
| Water Access Y/N | No |
| Other Structures | Above Grade,Below Grade |
| Full Baths | 2 |
| Status | ACTIVE |
| Directions | Route 5 - turn onto Waterfront Drive - house is about one block |
| City | MILLSBORO |
| Association Name | STONEWATER CREEK |
| Senior Community Y/N | No |
| MLS Area | Indian River Hundred (31008) |
| Lot Size Units | Square Feet |
| Lot Size Square Feet | 10454.40 |
| Tax Assessed Value | 284200.0 |
| Tax Annual Amount | 598.0 |
| Home Warranty Y/N | No |
| Structure Type | Detached |
| Condo/Coop Association fee Y/N | No |
| Bathrooms Full Main Level | 2 |
| Bathrooms Count Main Level | 2.00 |
| Price Per Sq Ft Total AG | 254.0 |
| Acceptable Financing | Cash,Conventional |
| Additional Parcels Y/N | No |
| Community Pool Features | Fenced,In Ground |
| Historic Y/N | No |
| Lease Considered Y/N | No |
| Vacation Rental Y/N | No |
| Total SQFT | 1748 |
| Sussex DE Quadrants | Between Rt 1 & 113 |
| Standard Status | Active |
| Year Built Source | Estimated |
| Legal Subdivision | STONEWATER CREEK |
| Association Recreation Fee | No |
Interior Features
| Interior Amenities | Bathroom - Soaking Tub,Bathroom - Stall Shower,Bathroom - Walk-In Shower,Carpet,Ceiling Fan(s),Entry Level Bedroom,Floor Plan - Open,Kitchen - Gourmet,Pantry,Primary Bath(s),Recessed Lighting,Walk-in |
|---|---|
| Heating Fuel | Propane - Metered |
| Flooring | Wood,Carpet,Ceramic Tile |
| Hot Water | 60+ Gallon Tank,Propane |
| Total Stories | 1 |
| Basement (Y/N) | No |
| Heating Y/N | Yes |
| Fireplace Y/N | No |
| Above Grade Finished Area | 1748 |
| Central Air Y/N | Yes |
| Total Bedrooms | 3 |
| Main Level Bedrooms | 3 |
| Below Grade Finished Area Unit Type | Square Feet |
| LivingAreaSource | Estimated |
| Laundry Type | Dryer In Unit,Main Floor,Washer In Unit |
| Below Grade Finished Area Source | Assessor |
| Above Grade Finished Area Source | Estimated |
| Above Grade Finished Area Unit Type | Square Feet |
| Total Baths | 2 |
Exterior Features
| Exterior Amenities | Exterior Lighting,Sidewalks,Street Lights |
|---|---|
| Pool | Yes - Community |
| Lot Features | Pond |
| Water Source | Public |
| Total Parking Spaces | 4 |
| Garage Features | Garage - Front Entry,Oversized |
| Type of Parking | Attached Garage,Driveway |
| Foundation Details | Concrete Perimeter |
| Spa | No |
| Water View Y/N | No |
| Lot Dimensions | 76x198 |
| Lot Size Acres | 0.24 |
| Water Body Type | Pond |
| Lot Size Source | Estimated |
| Waterfront Y/N | No |
| Horse Y/N | No |
| Land Assessed Value | 83200.00 |
| Navigable Water Y/N | No |
| Water Oriented Y/N | Yes |
| # of Attached Garage Spaces | 2 |
| LotDimensionsSource | Estimated |
Amenities
- Foreclosure
- Views
- Short Sale
- New Construction
- Adult 55+
- Lease To Own
- No HOA Fees
- Furnished
- Primary On Main
- Air Conditioning
- Seller Finance
- Green
- Fixer Upper
- Horse
- Golf
- Fireplace
- Deck
- Garage
- Basement
- Pool
Property vs Single Family Average in 19966
Price
Taxes
Year Built
Visits
 © BRIGHT, All Rights Reserved
