
Open House Sun, Sep 6th 11:00 AM - 4:00 PM - Price Reduction - New Construction - Primary on Main
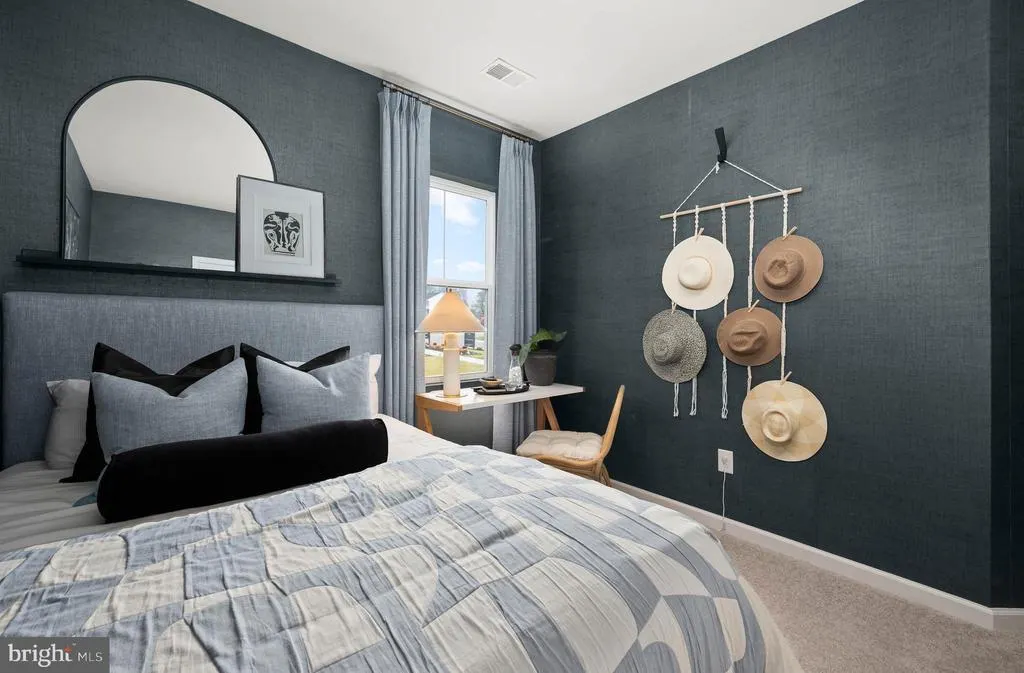
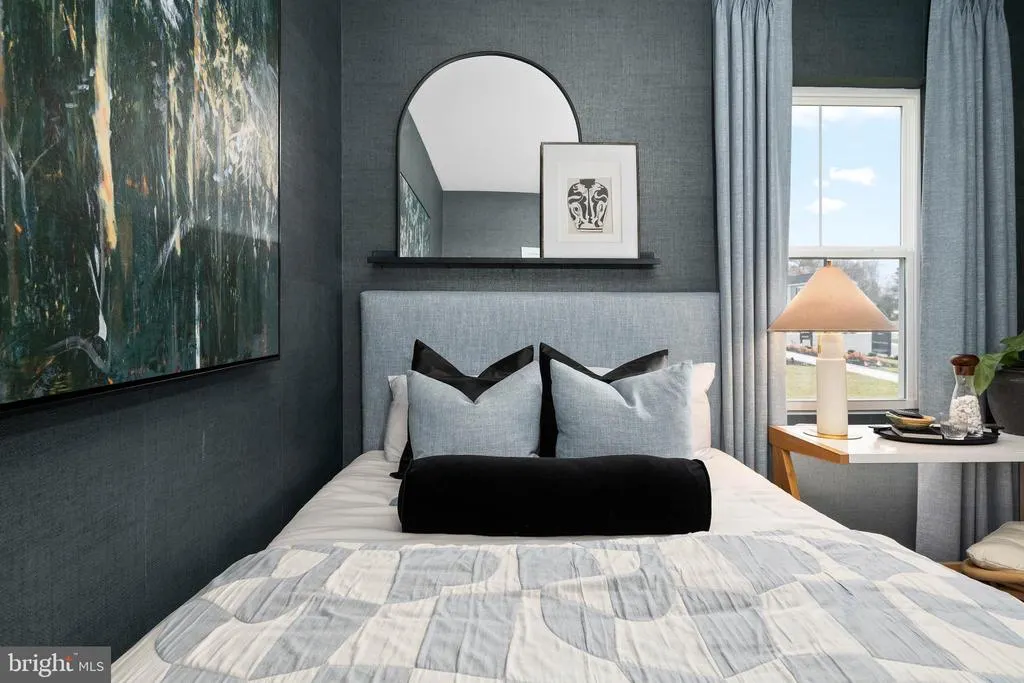
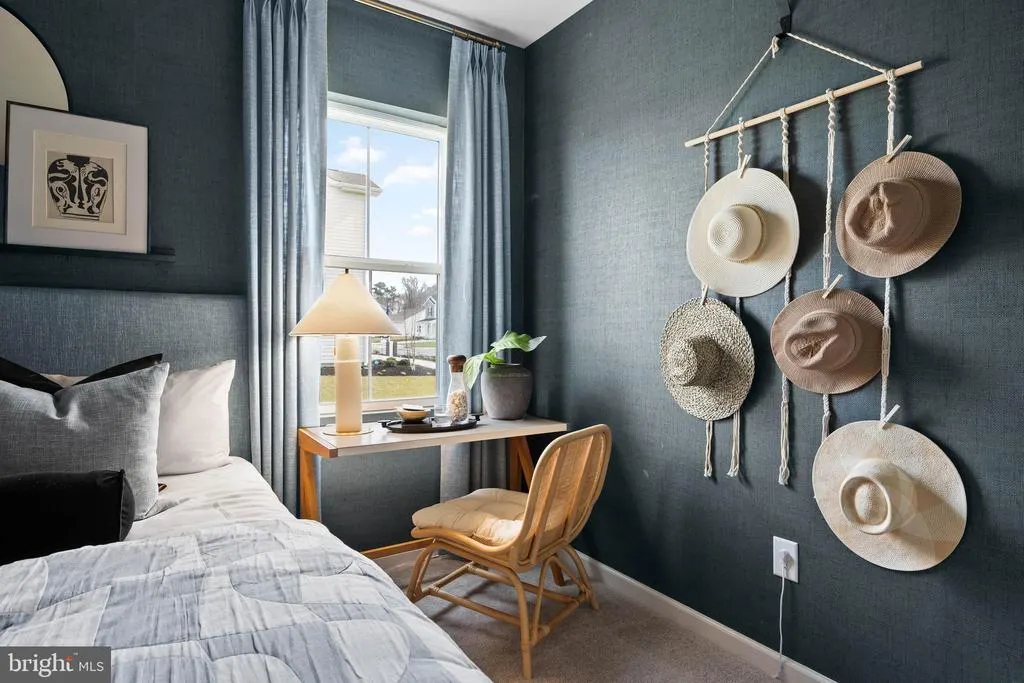
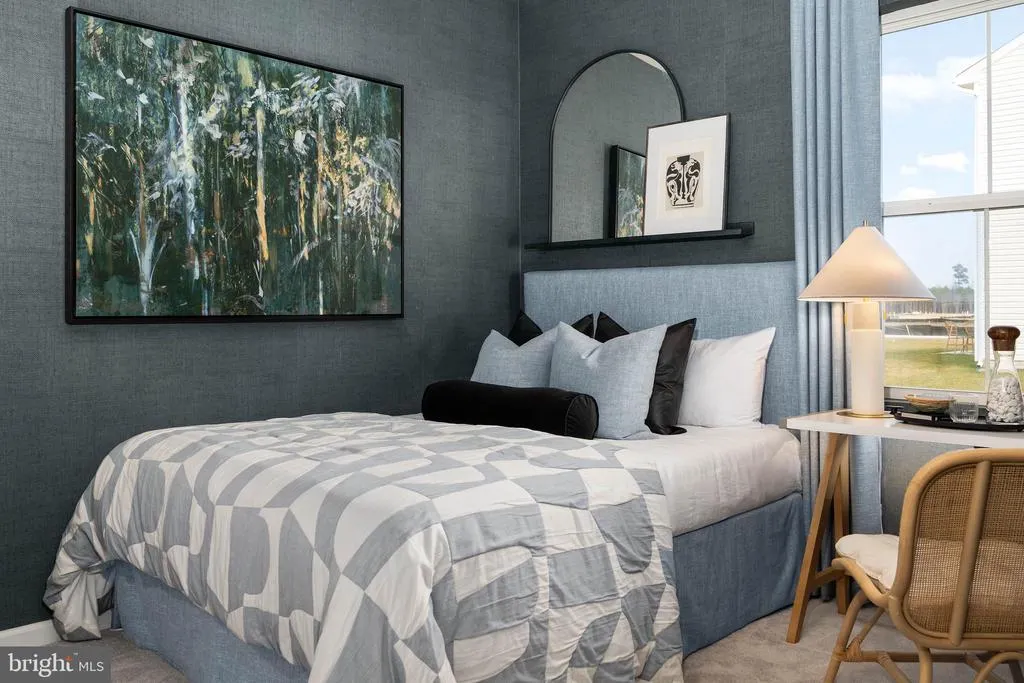
Address
29740 Highbridge Way, Millsboro, DE
Price
$ 399,900
Property Attributes
- MLS#DESU2118132
- TypeSingle Family
- Listing Status ACTIVE
- CountySUSSEX
- CityMillsboro
- AreaDagsboro Hundred
- NeighborhoodSomerton Chase
- Zip19966
- StyleRanch/Rambler
- Year Built2026
- Price$ 399,900
- Bedrooms3
- Full Bathrooms3
- Half Bathrooms0
- Sqr Footage2420
- Lot Size0.17 Acres
Data Source:
Bright MLS
Property Description
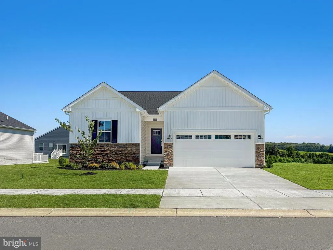
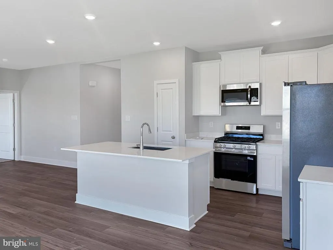
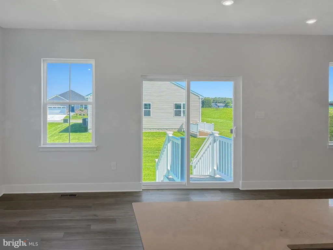
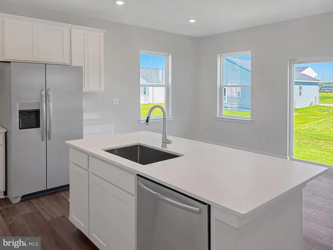
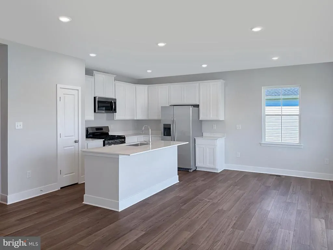
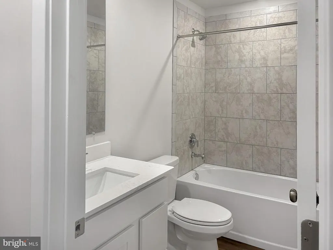
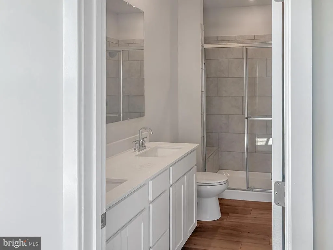
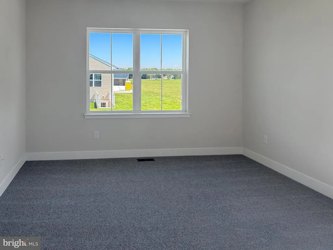
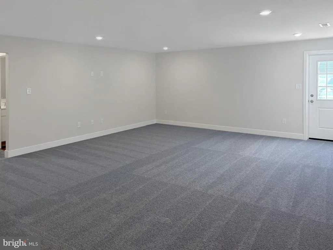
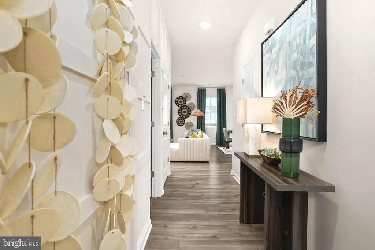
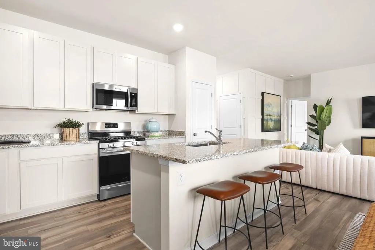
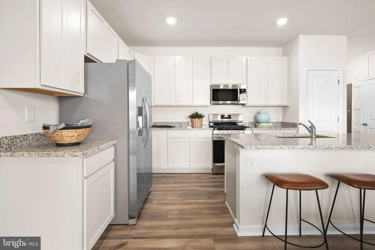
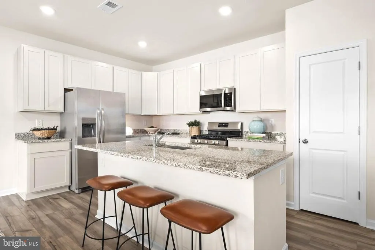
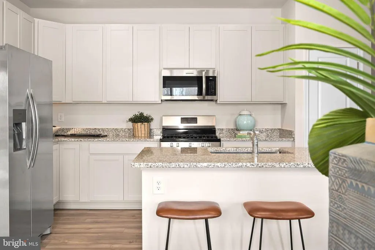
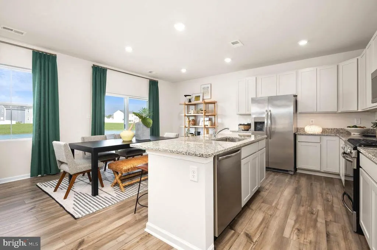
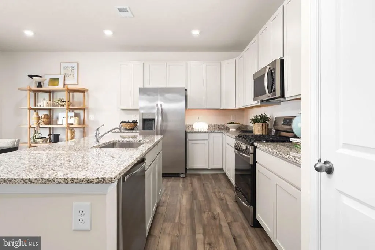
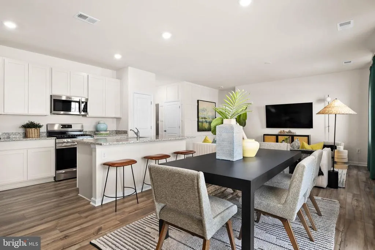
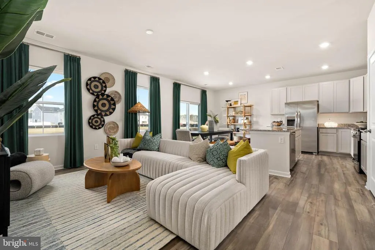
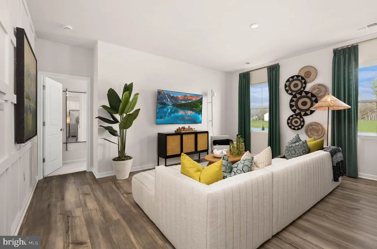
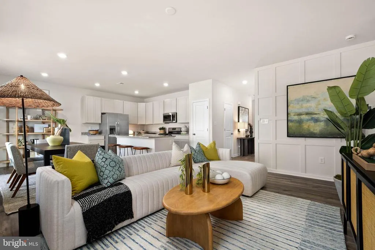
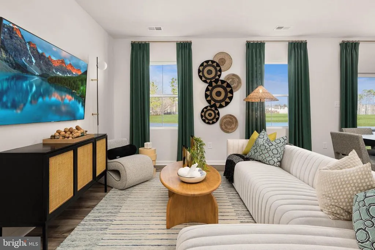
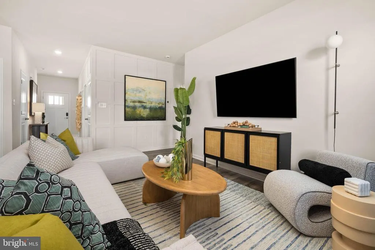
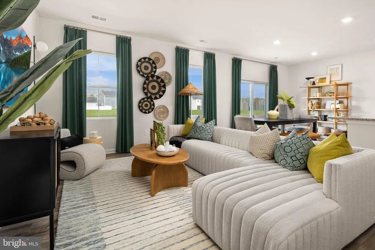
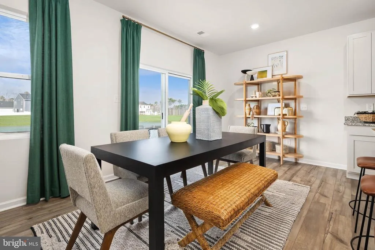
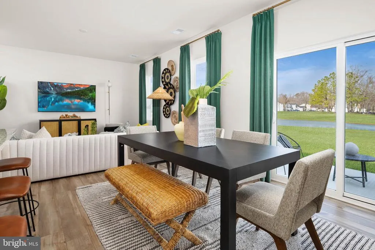
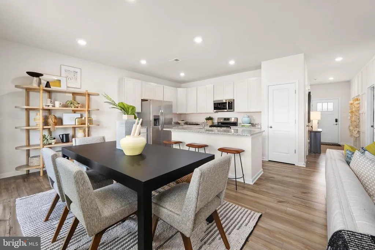
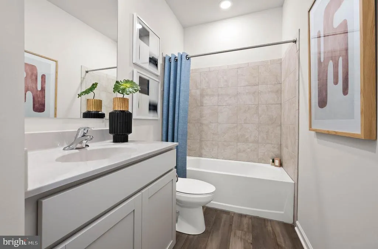
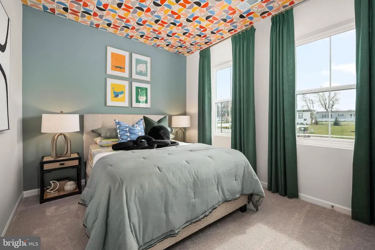
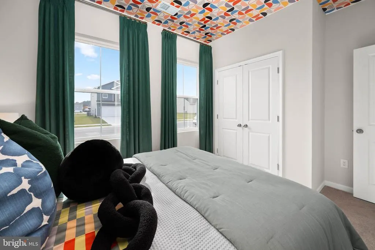
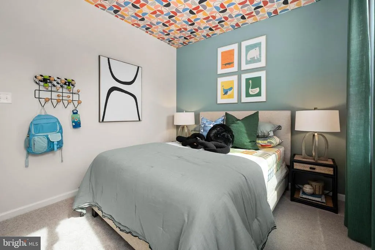
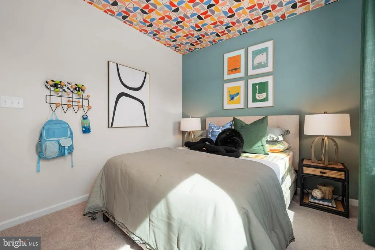
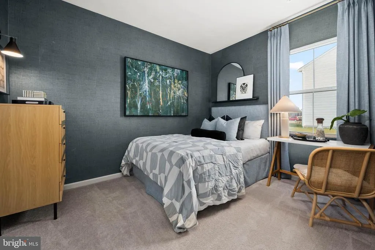
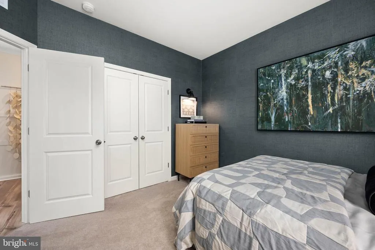
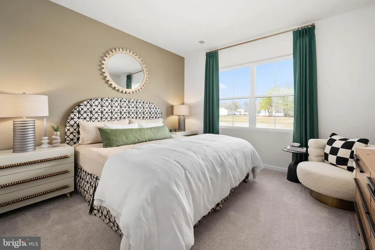
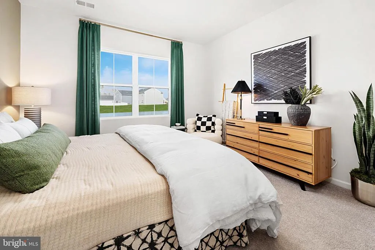
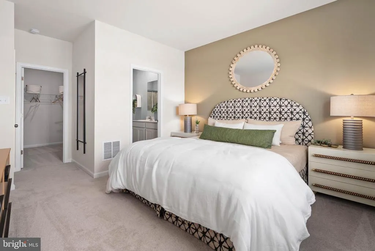
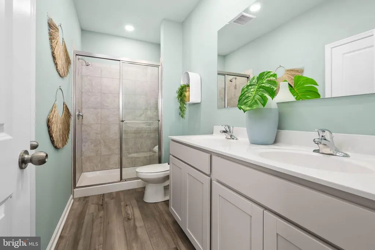
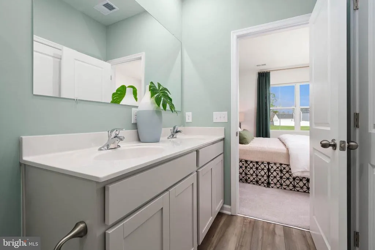
**MOVE-IN READY!!** Step inside this beautifully designed single-story home offering 1,983 square feet of thoughtfully crafted living space. The open-concept layout seamlessly connects the kitchen, dining and Great Room, creating an inviting area for gatherings and everyday living. The kitchen stands out with quartz countertops, a Frigidaire stainless steel appliance package and Timberlake cabinetry with elegant crown moulding. Luxury vinyl plank flooring runs throughout the main living areas, while plush carpeting adds comfort to all bedrooms. The owners suite features a private bath with dual sinks, designer cabinetry and a spacious walk-in closet. Two additional bedrooms are tucked away for privacy and convenience. The finished basement provides exceptional additional living space, with a recreation room, bathroom, and areaway to your backyard. Enjoy smart home features like a Ring Video Doorbell Pro, programmable thermostats and a smart front door lock. With a professionally landscaped front yard and a 2-car garage, this home has everything todays buyers are looking fordont miss your chance to make it yours! About Somerton Chase: The newest community in Millsboro offers just 202 homesites, giving a small-community feel with natural gas, public utilities, and low HOA fees of only $90/month. Residents enjoy access to the community pool. Somerton Chase offers seven different floorplansfrom cozy ranch-style homes to expansive two-story designs, with basement homesites available. The location is ideal, with quick access to Route 113, downtown Millsboro, local shopping, and a short drive to the beaches. SCHEDULE YOUR PRIVATE TOUR TODAY! **Please read: Photos are from a sister community model home. Please check with sales team about included features on this home. If using a Realtor, Realtor must accompany and register on first visit. Taxes to be assessed after settlement. Model home now open.
| Price History | |
|---|---|
| 8/11/2026 | Listed $414,290 |
| 8/14/2026 | 4$399,900 |
General Features
| Living Area | 2420 |
|---|---|
| Sewer | Public Sewer |
| Heating | Forced Air |
| Cooling | Central A/C |
| Possession | Settlement |
| Zoning | RESIDENTIAL |
| HOA Fee | 90.00 |
| Garage Spaces | 2.00 |
| Association Fee Includes | Pool(s) |
| Patio/Porch Features | Patio(s) |
| Architectural Style | Ranch/Rambler |
| Construction Materials | Vinyl Siding |
| School District | INDIAN RIVER |
| Year Built | 2026 |
| Levels | 1 |
| Tax Year | 2026 |
| Ownership | Fee Simple |
| Cool Fuel | Electric |
| Building Name | NONE AVAILABLE |
| Accessibility | None |
| Assoc Fee Paid Per | Monthly |
| County | SUSSEX |
| New Construction | Yes |
| Property Type | Residential |
| Association Amenities | Dog Park |
| HOA | Yes |
| Subdivision Name | SOMERTON CHASE |
| Garage Y/N | Yes |
| Water Access Y/N | No |
| Other Structures | Above Grade,Below Grade |
| Full Baths | 3 |
| Status | ACTIVE |
| Directions | Route 113,to Radish Rd,community will be on the right. Model located at Plantation Lakes South Shore! |
| City | MILLSBORO |
| Senior Community Y/N | No |
| MLS Area | Dagsboro Hundred (31005) |
| Lot Size Units | Square Feet |
| Lot Size Square Feet | 7500.00 |
| Tax Annual Amount | 0.0 |
| Property Condition | Excellent |
| Structure Type | Detached |
| Condo/Coop Association fee Y/N | No |
| Bathrooms Full Main Level | 2 |
| Bathrooms Count Main Level | 2.00 |
| Price Per Sq Ft Total AG | 201.66 |
| Construction Completed Y/N | No |
| Vacation Rental Y/N | No |
| Virtual Tour | https://www.lennar.com/new-homes/delaware/sussex-county/millsboro/somerton-chase/hanover-w--basement/23051720108/virtual-tour |
| Total SQFT | 3269 |
| Sussex DE Quadrants | Between Rt 113 & 13 |
| Standard Status | Active |
| Year Built Source | Estimated |
Interior Features
| Heating Fuel | Natural Gas |
|---|---|
| Basement | Partially Finished |
| Hot Water | Instant Hot Water |
| Basement (Y/N) | Yes |
| Heating Y/N | Yes |
| Fireplace Y/N | No |
| Above Grade Finished Area | 1983 |
| Central Air Y/N | Yes |
| Total Bedrooms | 3 |
| Below Grade Finished Area | 437 |
| Room Type | Basement |
| Main Level Bedrooms | 3 |
| Below Grade Finished Area Unit Type | Square Feet |
| LivingAreaSource | Estimated |
| Laundry Type | Main Floor |
| Below Grade Unfin Area Units | Square Feet |
| Below Grade Unfin SQFT | 849 |
| Below Grade Unfin SQFT Source | Estimated |
| Below Grade Finished Area Source | Estimated |
| Bathrooms Full Lower Level 1 | 1 |
| Bathrooms Full All Lower Levels | 1 |
| Bathrooms Count Lower Level 1 | 1.00 |
| Bathrooms Count All Lower Levels | 1 |
| Above Grade Finished Area Source | Estimated |
| Above Grade Finished Area Unit Type | Square Feet |
| Total Baths | 3 |
Exterior Features
| Pool | Yes - Community |
|---|---|
| Water Source | Public |
| Total Parking Spaces | 4 |
| Garage Features | Garage - Front Entry,Garage Door Opener |
| Type of Parking | Attached Garage,Driveway |
| Foundation Details | Slab |
| Water View Y/N | No |
| Lot Size Acres | 0.17 |
| Lot Size Source | Estimated |
| Waterfront Y/N | No |
| Builder Model | Hanover Basement |
| Navigable Water Y/N | No |
| Water Oriented Y/N | No |
| # of Attached Garage Spaces | 2 |
Room Details
| Room | Dimensions | Level | Flooring | Details |
|---|---|---|---|---|
| Basement | Lower 1 | Basement - Unfinished |
Amenities
- Foreclosure
- Views
- Short Sale
- New Construction
- Adult 55+
- Lease To Own
- No HOA Fees
- Furnished
- Primary On Main
- Air Conditioning
- Seller Finance
- Green
- Fixer Upper
- Horse
- Golf
- Fireplace
- Deck
- Garage
- Basement
- Pool
Property vs Single Family Average in 19966
Price
Year Built
Visits
 © BRIGHT, All Rights Reserved
