
Views - Primary on Main
Address
4 S First Street, Greenwood, DE
Price
$ 324,900
Property Attributes
- MLS#DESU2117892
- TypeSingle Family
- Listing Status ACTIVE
- CountySUSSEX
- CityGreenwood
- AreaNorthwest Fork Hundred
- Zip19950
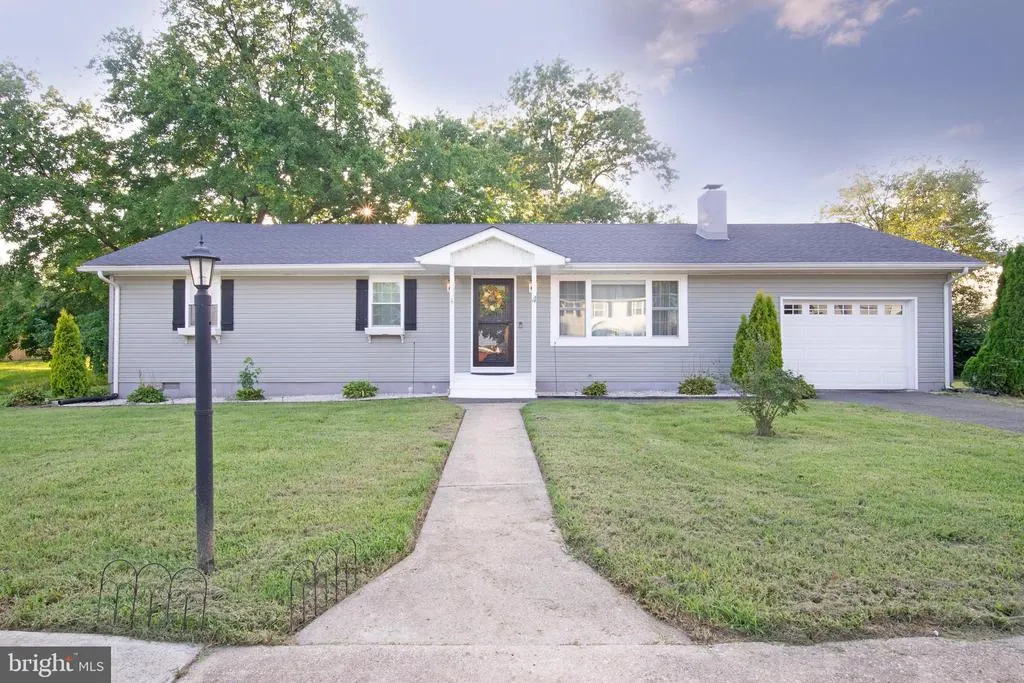
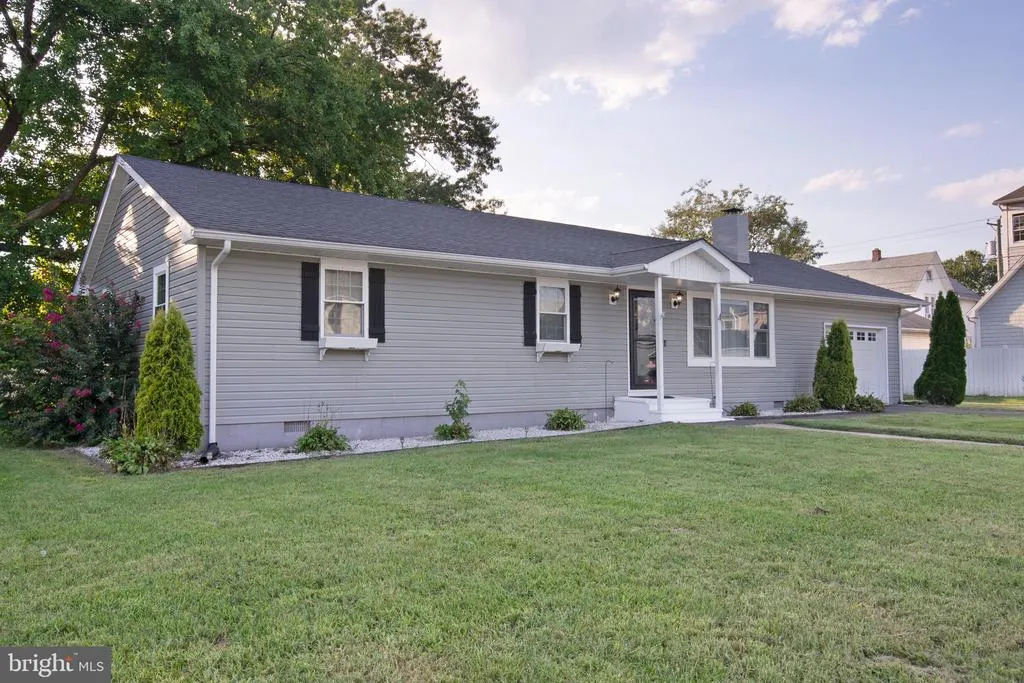
- StyleRanch/Rambler
- Year Built1974
- Taxes$ 1732
- Price$ 324,900
- Bedrooms3
- Full Bathrooms2
- Half Bathrooms0
- Sqr Footage1768
- Lot Size0.27 Acres
Data Source:
Bright MLS
Property Description
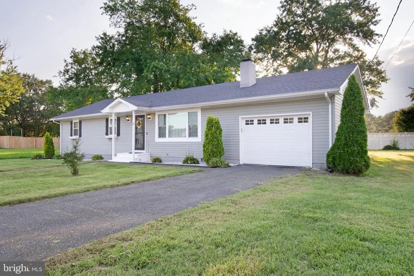
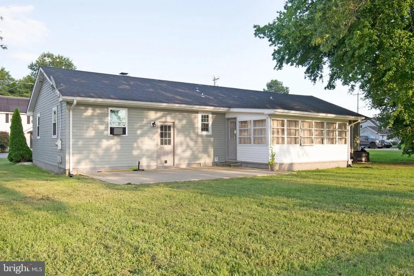
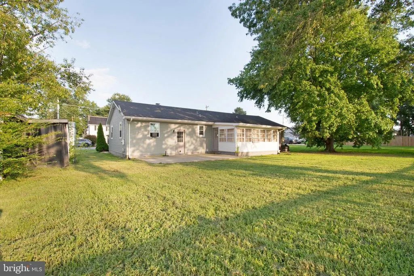
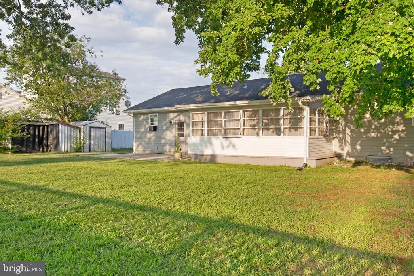
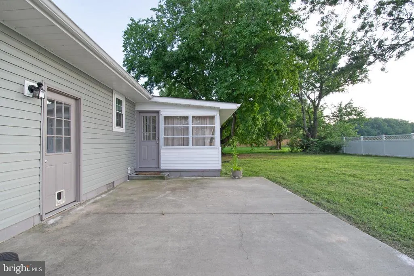
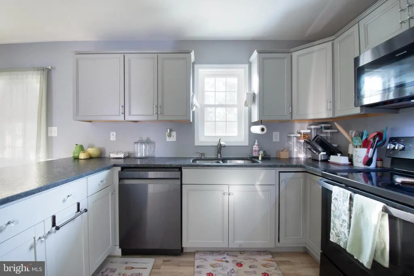
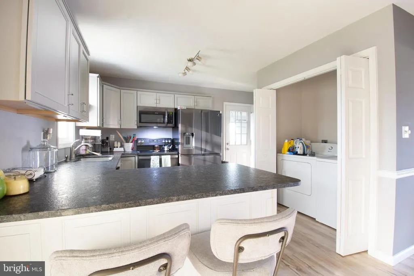
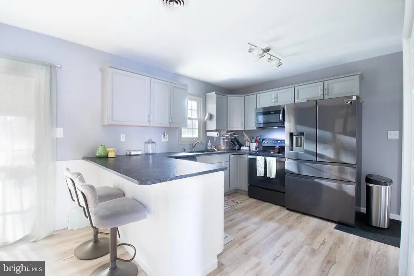
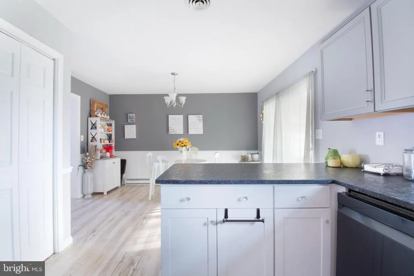
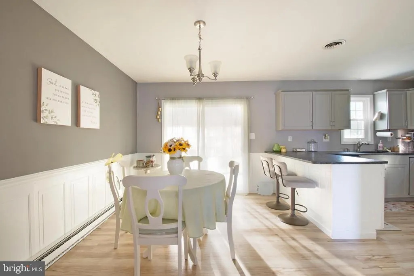
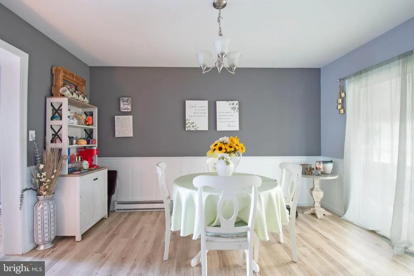
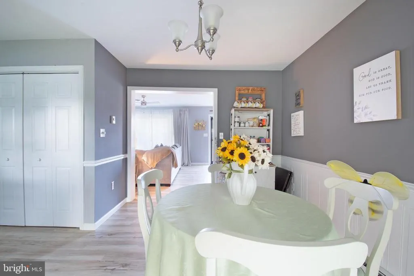
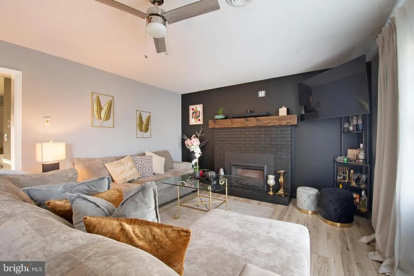
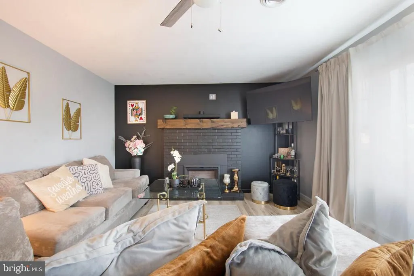
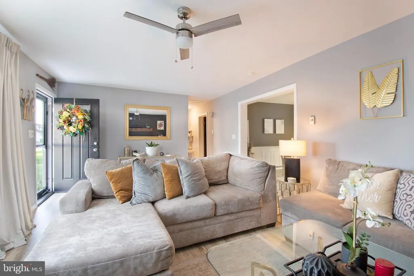
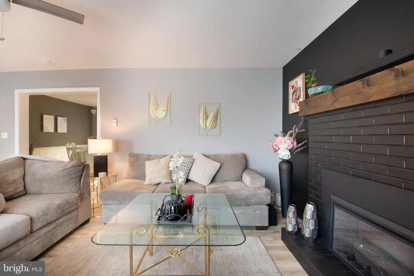
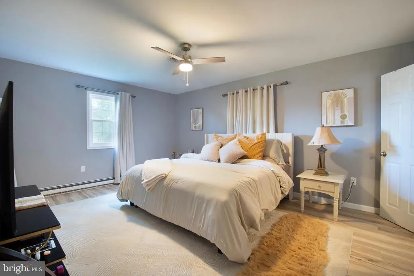
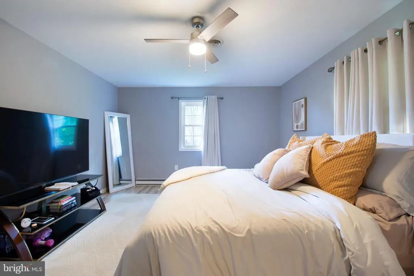
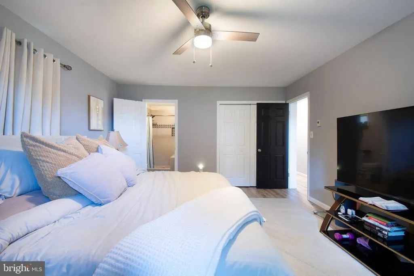
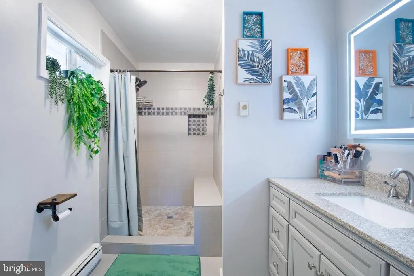
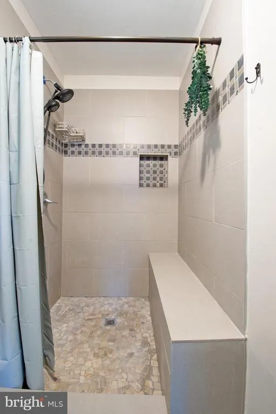
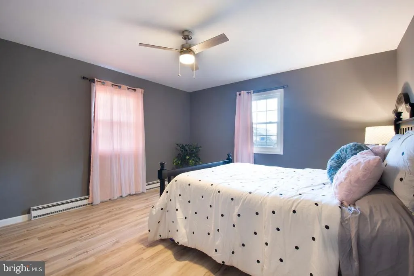
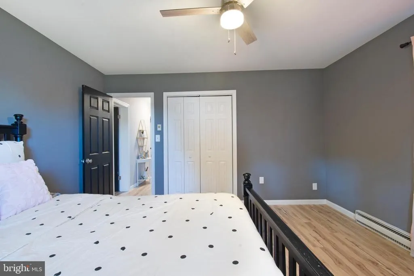
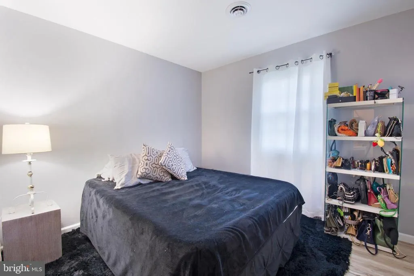
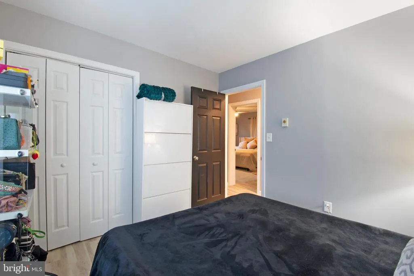
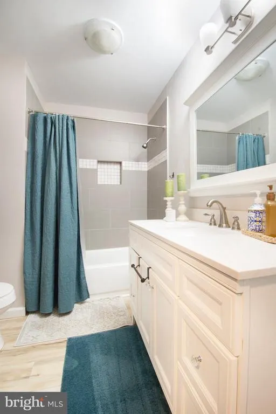
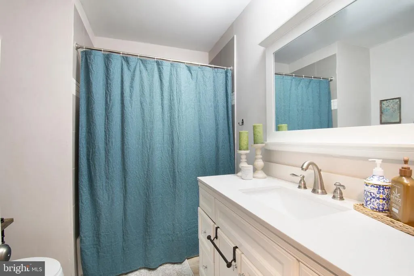
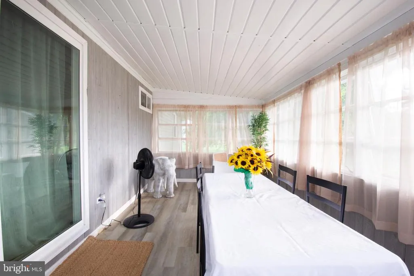
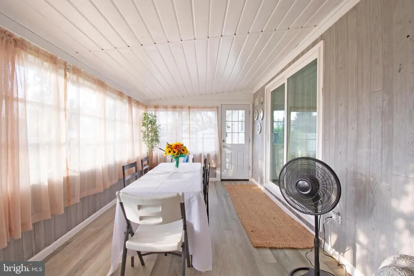
Located in the quaint town of Greenwood, this traditional-style rancher offers comfortable one-level living with three bedrooms and two full baths. Well maintained and move-in ready, this home features an updated eat-in kitchen with dining area, stainless steel appliances, and convenient laundry closet. The inviting living room boasts luxury vinyl plank flooring and a cozy fireplace. The spacious owners suite includes a private full bath with walk-in shower and single-bowl vanity, while two additional nicely sized bedrooms provide plenty of space for family, guests, or a home office. An enclosed rear porch offers versatile additional living space, perfect for relaxing, entertaining, or enjoying your morning coffee. A one-car attached garage adds convenience and storage. Enjoy the benefits of city amenities while embracing the charm of small-town living, with local farmers markets, community events, unique shops, and neighborhood eateries nearby. Conveniently located for commuting to Seaford, Dover, Harrington, and Milford, with an easy drive to Delawares beautiful beaches and resort areas. With numerous updates and thoughtful maintenance throughout, this Greenwood gem is ready to welcome its new owners!
| High School |
|---|
| Woodbridge High School |
| Price History | |
|---|---|
| 8/26/2026 | Listed $324,900 |
General Features
| Living Area | 1768 |
|---|---|
| Sewer | Public Sewer |
| Heating | Heat Pump(s) |
| Cooling | Central A/C |
| Utilities | Cable TV Available,Electric Available,Sewer Available,Water Available |
| Possession | Negotiable |
| Roof | Shingle |
| Appliances | Built-In Microwave,Built-In Range,Dishwasher,Refrigerator,Stainless Steel Appliances,Water Heater |
| Zoning | TN |
| Garage Spaces | 1.00 |
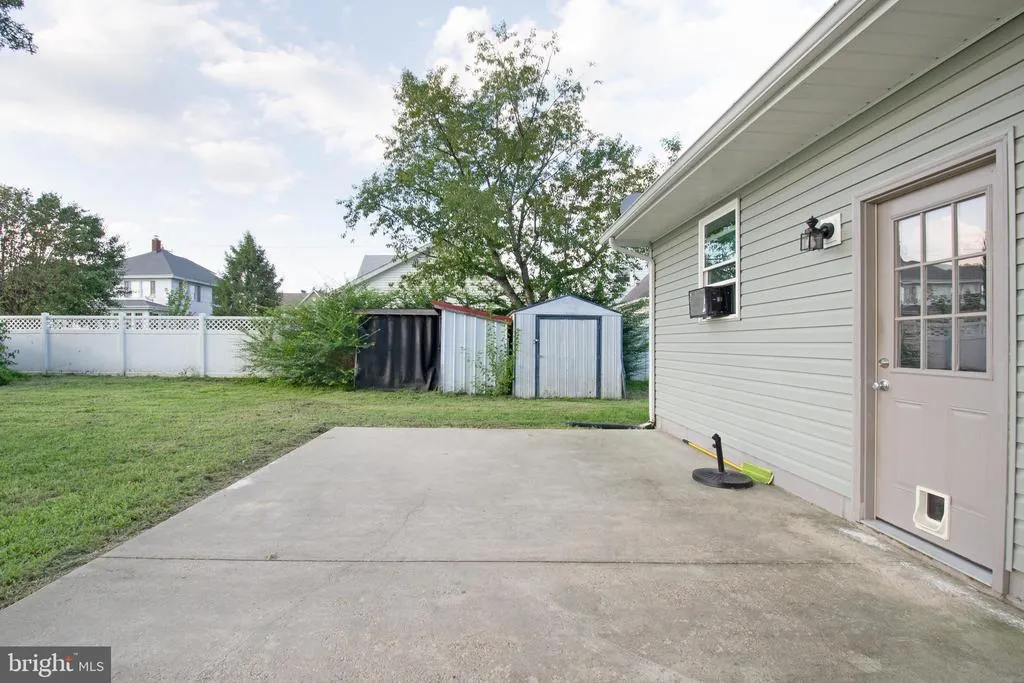
| Patio/Porch Features | Patio(s) |
| Architectural Style | Ranch/Rambler |
| Security Features | Smoke Detector |
| Construction Materials | Frame,Block,Vinyl Siding |
| School District | WOODBRIDGE |
| Exclusions | Personal Property |
| Year Built | 1974 |
| Electric | 200+ Amp Service |
| View | Street |
| Levels | 1 |
| Tax Year | 2025 |
| Ownership | Fee Simple |
| Cool Fuel | Electric |
| Building Name | NONE AVAILABLE |
| Accessibility | None |
| County | SUSSEX |
| New Construction | No |
| Property Type | Residential |
| HOA | No |
| Subdivision Name | NONE AVAILABLE |
| Facing Direction | Southeast |
| Garage Y/N | Yes |
| Water Access Y/N | No |
| Other Structures | Above Grade,Below Grade |
| Full Baths | 2 |
| Status | ACTIVE |
| Directions | Rt 13 to West on Rt 36 (Market St) in Greenwood. Left on First St,home on the right. |
| City | GREENWOOD |
| Disclosures | Lead Based Paint - State,Radon,Prop Disclosure |
| Senior Community Y/N | No |
| MLS Area | Northwest Fork Hundred (31012) |
| Lot Size Units | Square Feet |
| Lot Size Square Feet | 11761.00 |
| Tax Assessed Value | 236700.0 |
| Tax Annual Amount | 1732.0 |
| Home Warranty Y/N | No |
| Property Condition | Very Good |
| Structure Type | Detached |
| Condo/Coop Association fee Y/N | No |
| Bathrooms Full Main Level | 2 |
| Bathrooms Count Main Level | 2.00 |
| Price Per Sq Ft Total AG | 183.77 |
| Acceptable Financing | Cash,Conventional,FHA,USDA,VA |
| Additional Parcels Y/N | No |
| Vacation Rental Y/N | No |
| Total SQFT | 1768 |
| Location Type | Urban |
| Sussex DE Quadrants | West of Rt 13 |
| Standard Status | Active |
| Year Built Source | Assessor |
| Legal Subdivision | BUCKELEW ADD |
Interior Features
| Interior Amenities | Bathroom - Stall Shower,Bathroom - Tub Shower,Ceiling Fan(s),Dining Area,Entry Level Bedroom,Floor Plan - Traditional,Primary Bath(s) |
|---|---|
| Heating Fuel | Electric |
| Flooring | Laminate Plank,Tile/Brick |
| Total Fireplaces | 1 |
| Fireplace Features | Brick |
| Hot Water | Electric |
| Basement (Y/N) | No |
| Heating Y/N | Yes |
| Fireplace Y/N | Yes |
| Above Grade Finished Area | 1768 |
| Central Air Y/N | Yes |
| Total Bedrooms | 3 |
| Main Level Bedrooms | 3 |
| Below Grade Finished Area Unit Type | Square Feet |
| LivingAreaSource | Assessor |
| Laundry Type | Main Floor |
| Below Grade Unfin Area Units | Square Feet |
| Below Grade Unfin SQFT Source | Assessor |
| Below Grade Finished Area Source | Assessor |
| Above Grade Finished Area Source | Assessor |
| Above Grade Finished Area Unit Type | Square Feet |
| Total Baths | 2 |
Exterior Features
| Exterior Amenities | Exterior Lighting,Outbuilding(s),Sidewalks,Street Lights |
|---|---|
| Pool | No Pool |
| Parking Features | Private |
| Lot Features | Cleared,Front Yard,Landscaping,Level,Rear Yard,SideYard(s) |
| Water Source | Public |
| Total Parking Spaces | 3 |
| Garage Features | Built In,Garage - Front Entry |
| Type of Parking | Attached Garage,Driveway |
| Land Use Code | 1 1 |
| Foundation Details | Block,Crawl Space |
| Spa | No |
| Water View Y/N | No |
| Lot Dimensions | 98.00 x 120.00 |
| Lot Size Acres | 0.27 |
| Road Surface Type | Paved |
| Road Frontage Length | 98 |
| Lot Size Source | Assessor |
| Waterfront Y/N | No |
| Road Responsibility | City/County |
| Horse Y/N | No |
| Land Assessed Value | 37300.00 |
| Navigable Water Y/N | No |
| Water Oriented Y/N | No |
| # of Attached Garage Spaces | 1 |
| LotDimensionsSource | Assessor |
Amenities
- Foreclosure
- Views
- Short Sale
- New Construction
- Adult 55+
- Lease To Own
- No HOA Fees
- Furnished
- Primary On Main
- Air Conditioning
- Seller Finance
- Green
- Fixer Upper
- Horse
- Golf
- Fireplace
- Deck
- Garage
- Basement
- Pool
Property vs Single Family Average in 19950
Price
Taxes
Year Built
 © BRIGHT, All Rights Reserved
