
Waterfront
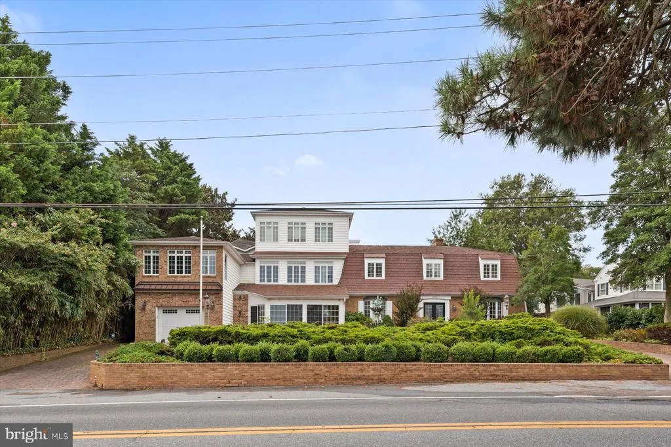
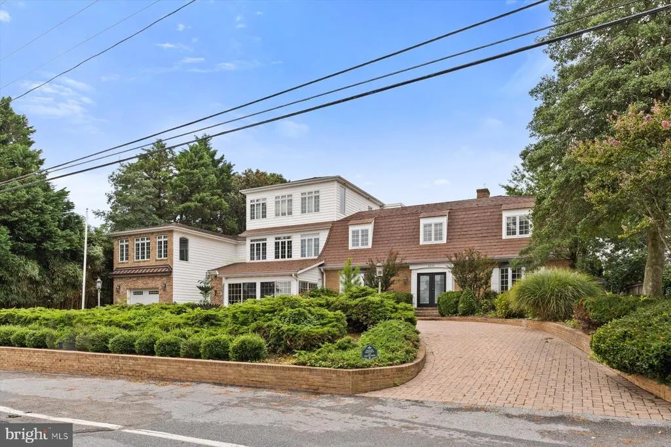
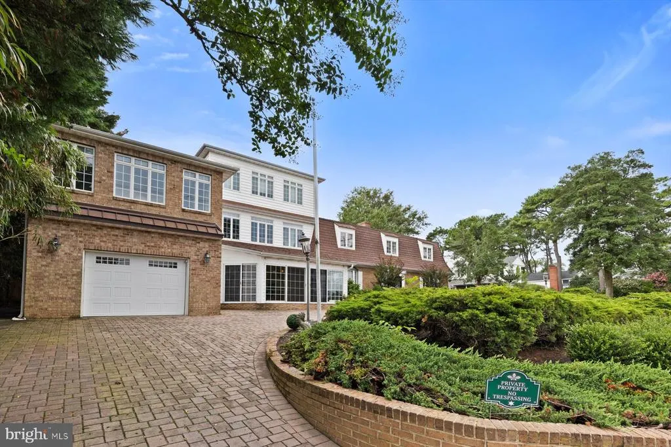
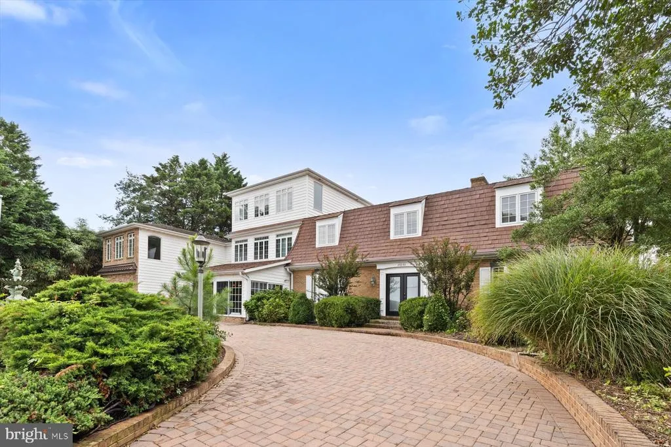
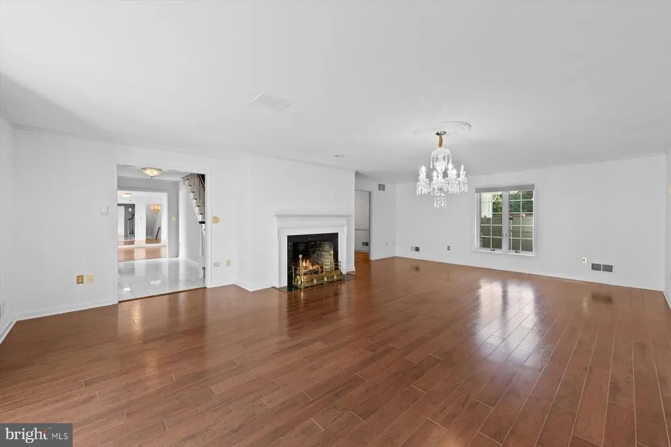
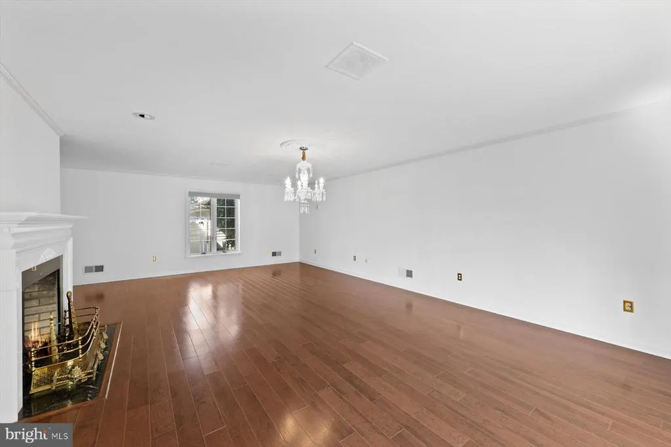
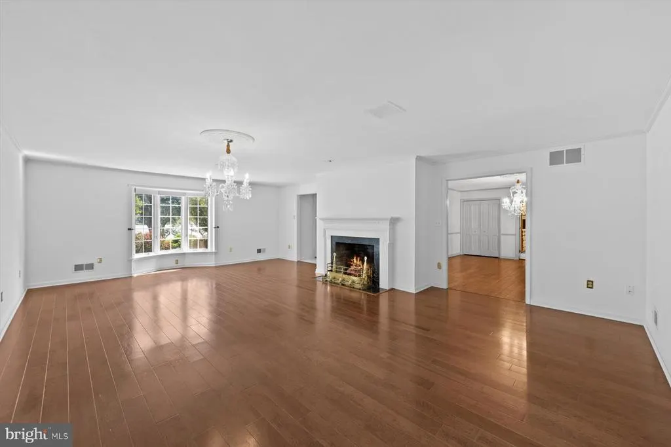
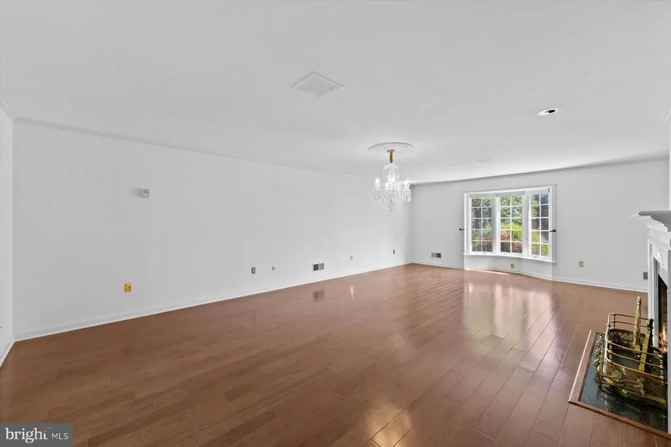
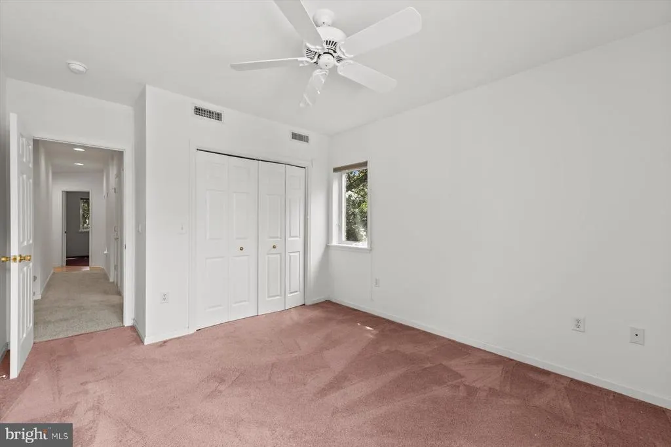
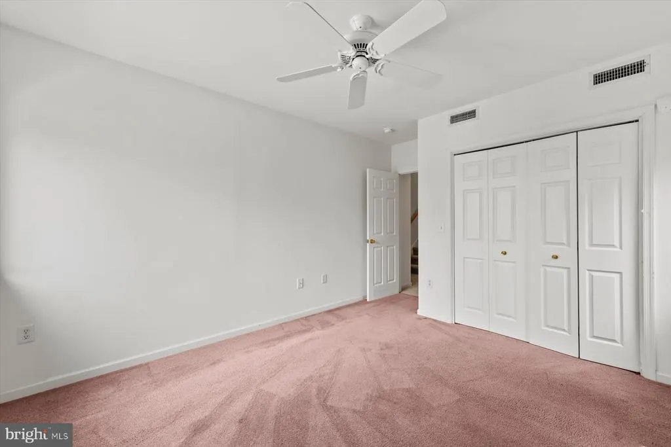
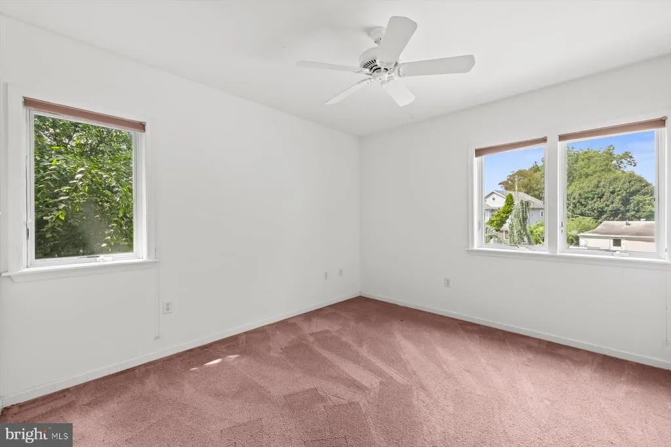
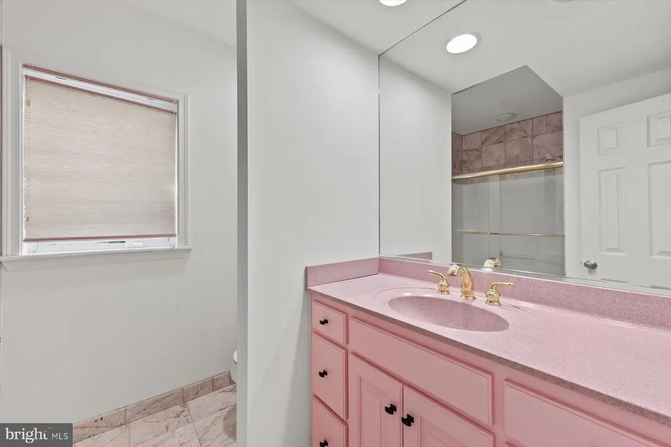

Address
20340 Silver Lake Drive, Rehoboth Beach, DE
Price
$ 7,900,000
Property Attributes
- MLS#DESU2117050
- TypeSingle Family
- Listing Status ACTIVE
- CountySUSSEX
- CityRehoboth Beach
- AreaLewes Rehoboth Hundred
- Zip19971
- StyleCoastal,Mid-Century Modern
- Year Built1980
- Taxes$ 14351
- Price$ 7,900,000
- Bedrooms9
- Full Bathrooms7
- Half Bathrooms1
- Sqr Footage10148
- Lot Size0.35 Acres
Data Source:
Bright MLS
Property Description
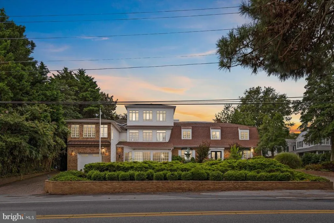
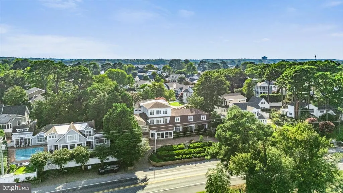
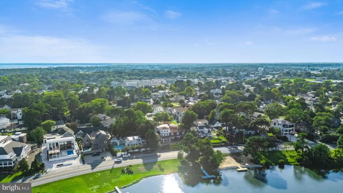
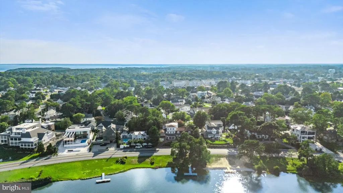
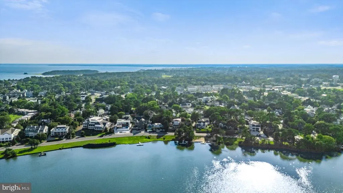
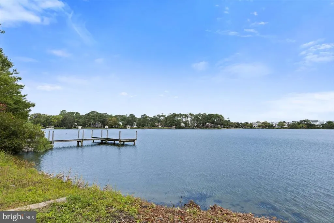
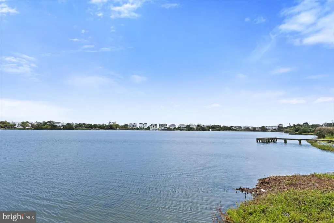
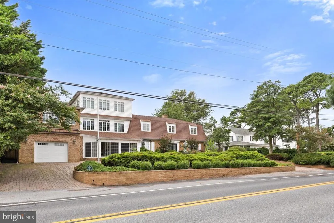
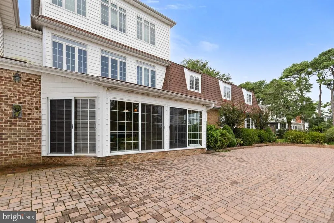
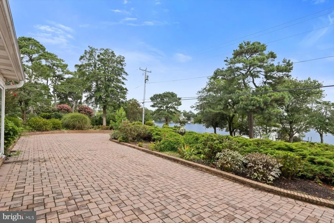
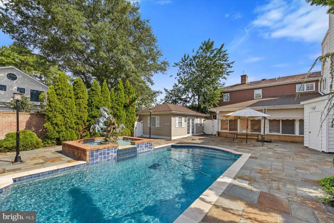
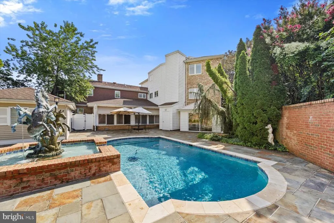
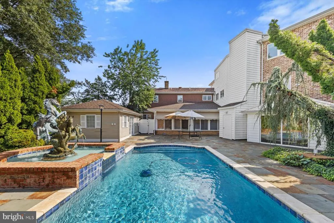
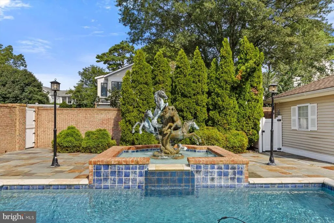
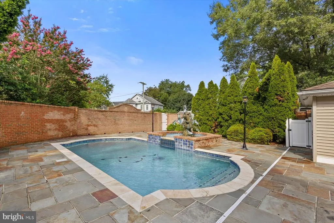
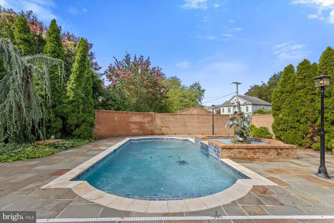
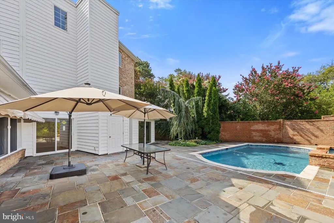
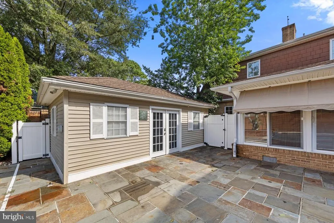
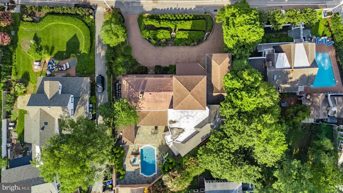
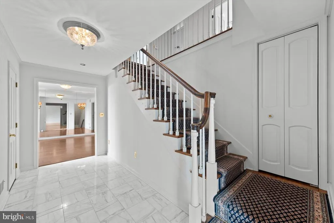
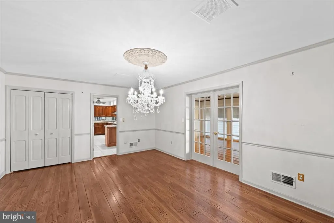
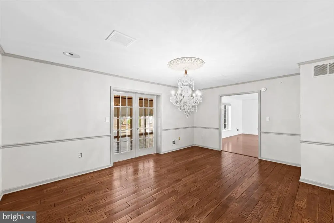
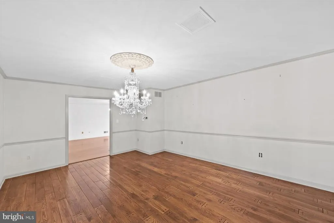
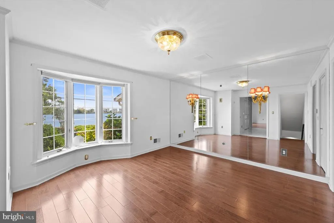
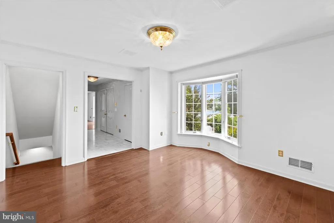
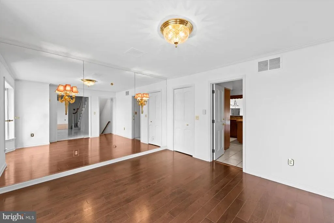
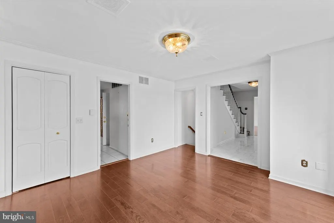
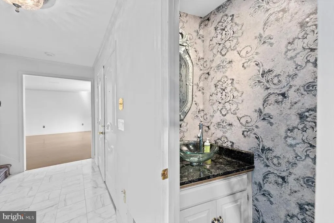
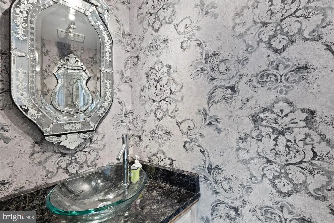
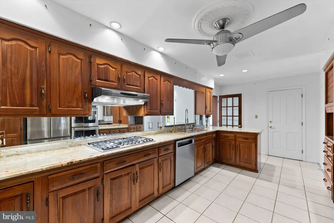
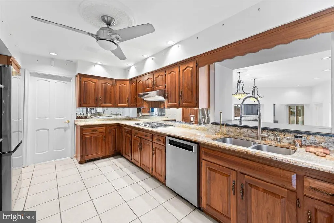
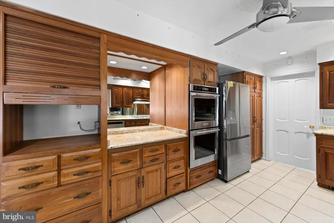
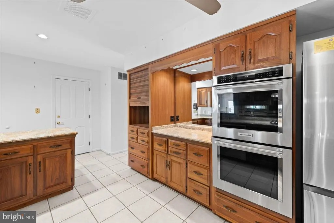
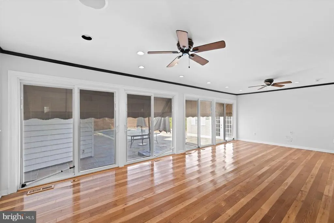
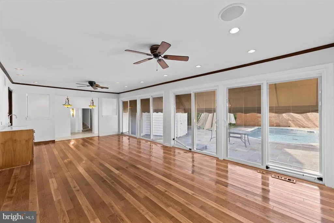
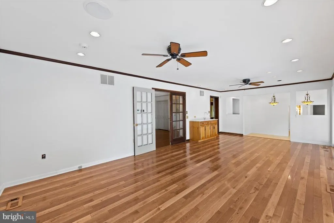
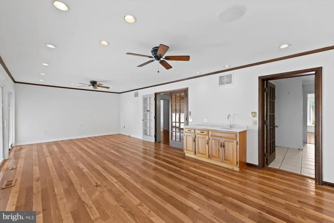
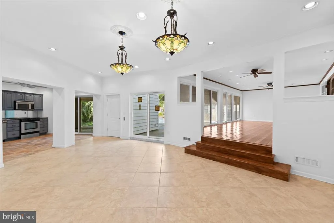
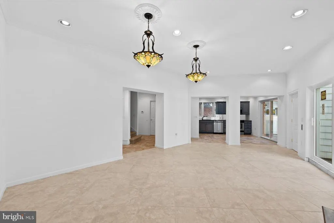
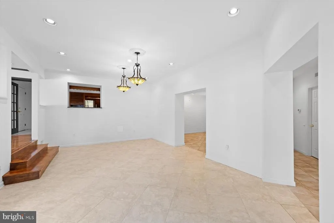
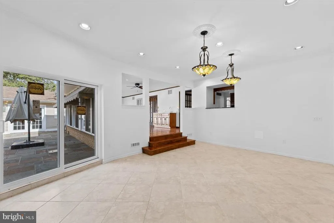
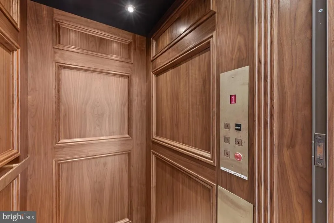
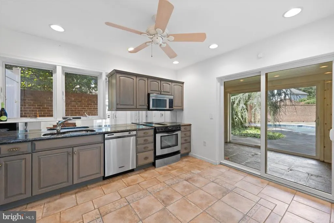
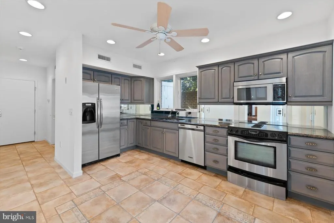
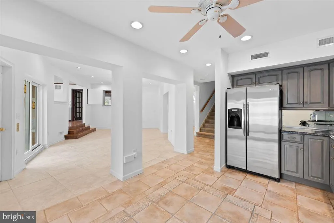
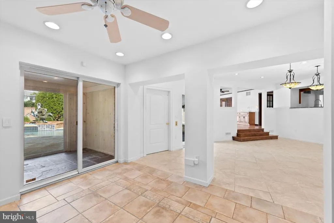
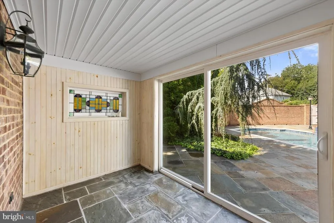
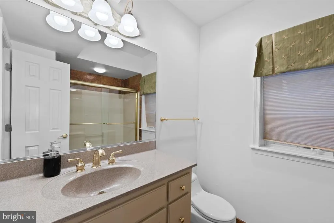
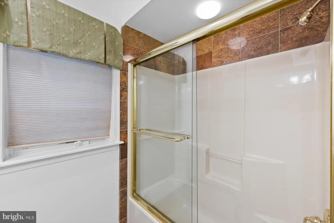
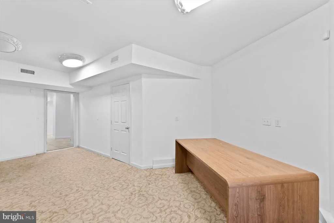
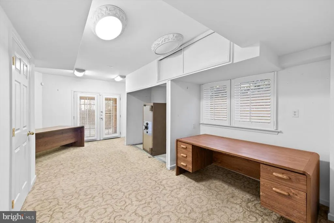
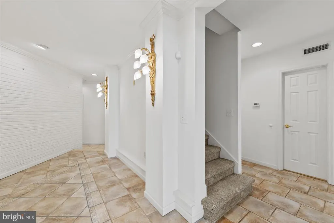
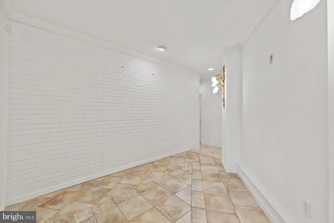
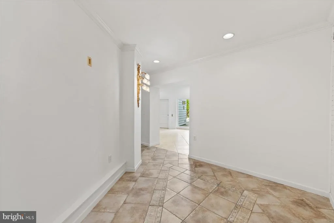
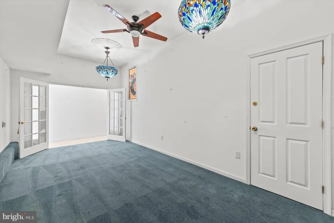
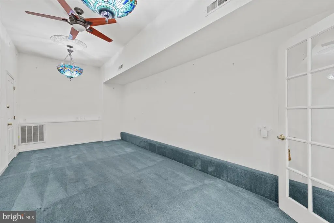
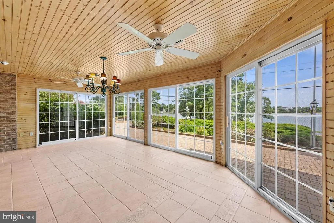
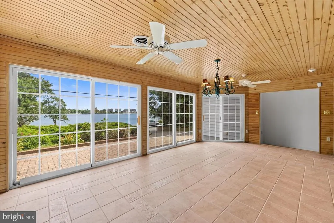
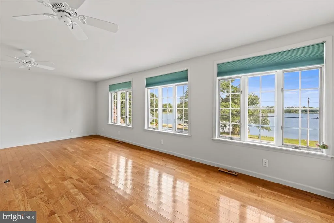
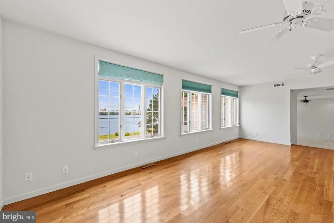
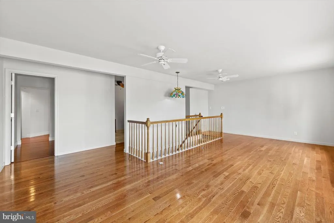
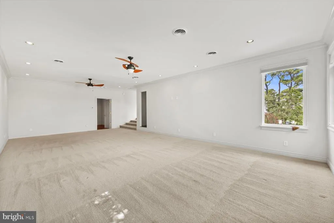
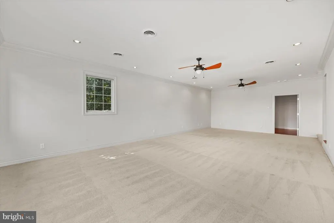
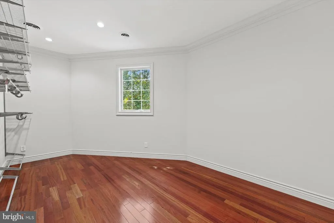
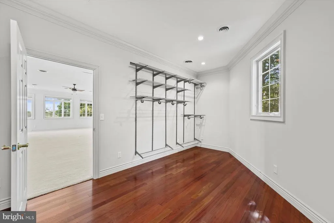
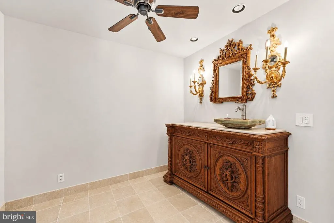
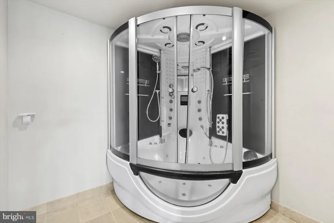
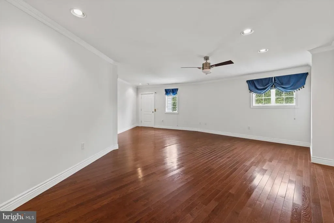
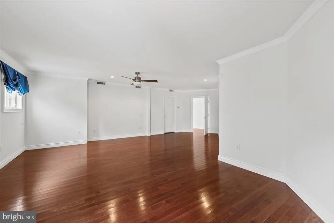
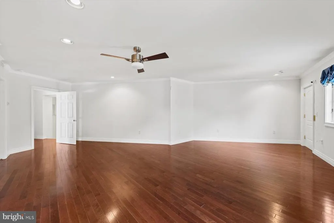
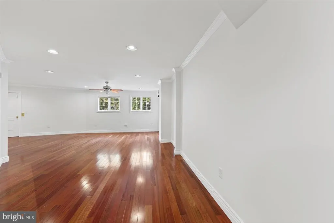
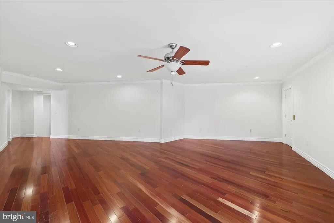
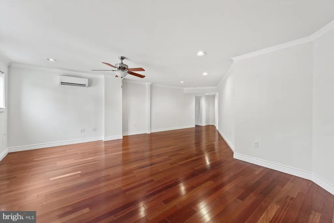
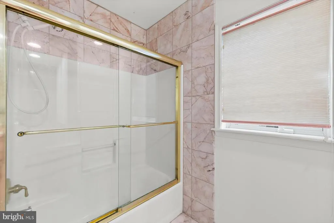
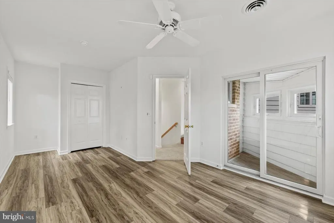
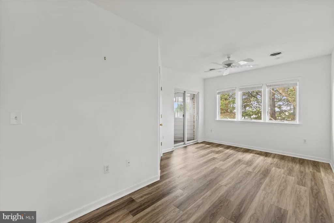
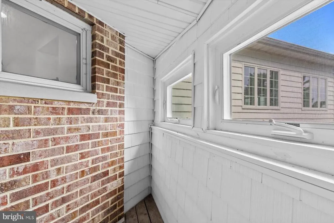
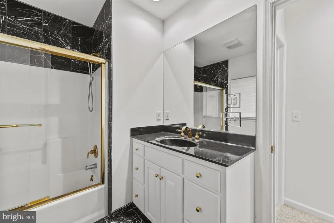
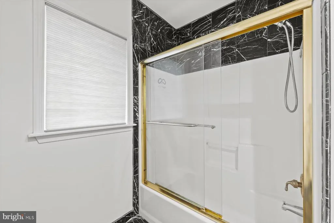
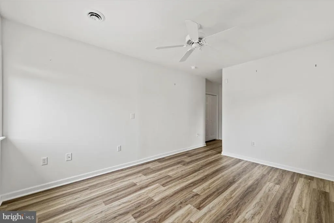
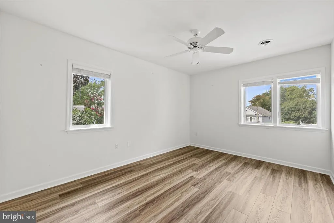
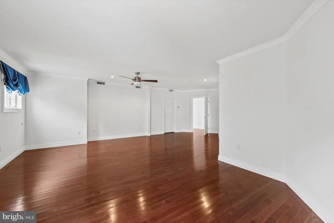
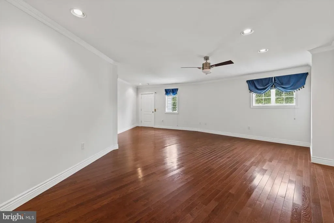
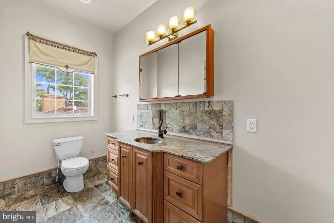
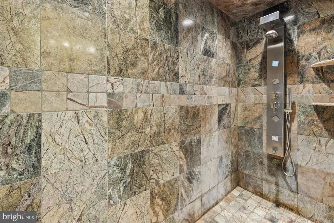
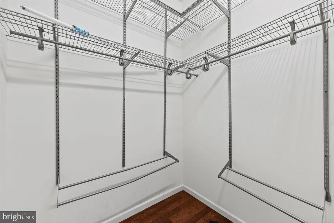
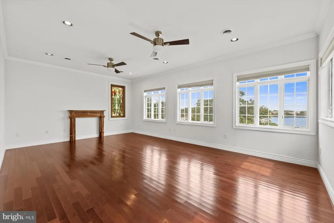
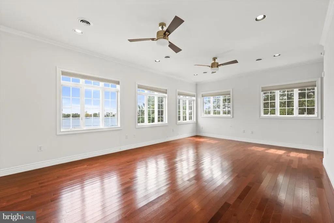
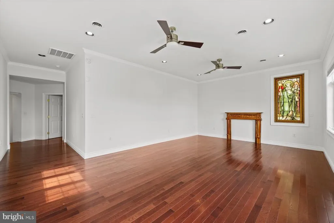
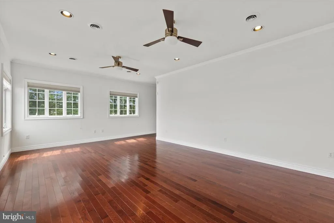
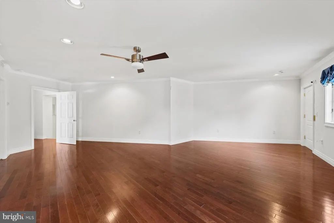
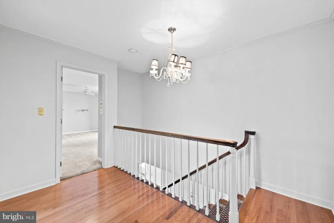
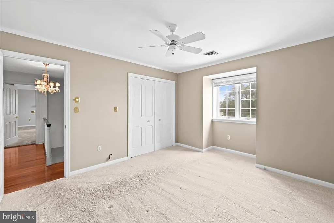
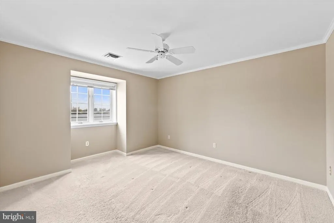
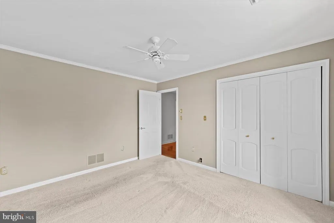
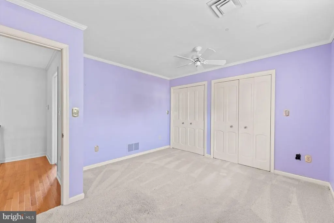
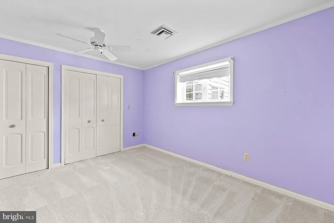
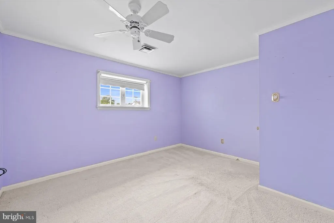
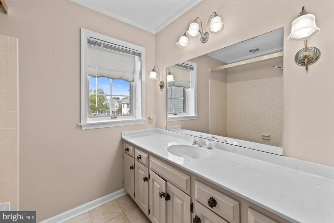
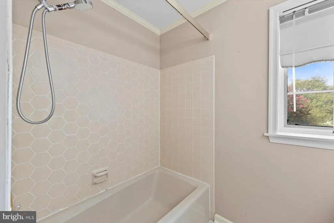
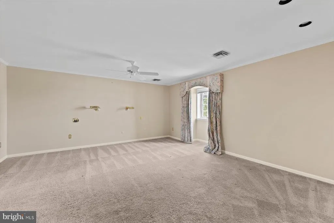
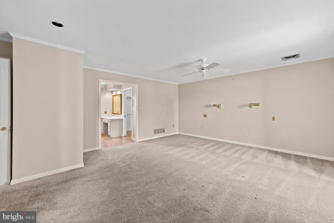
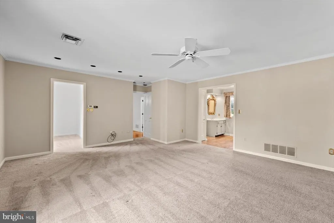
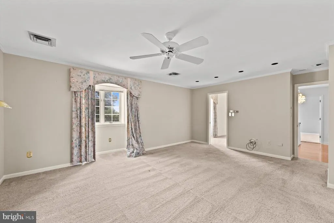
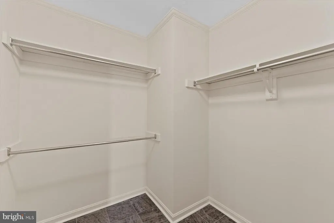
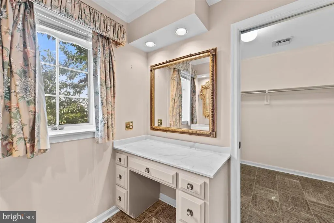
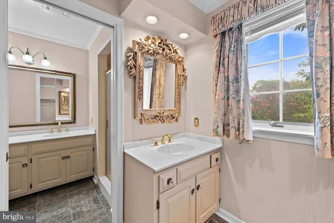
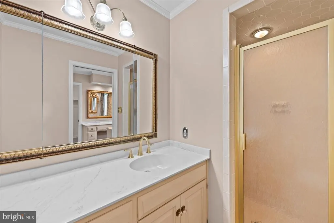
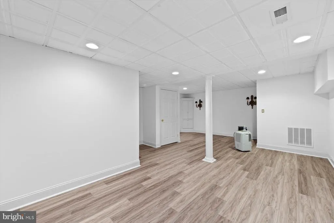
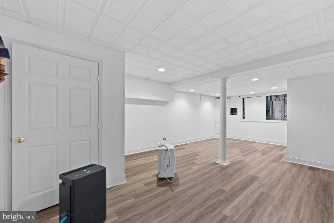
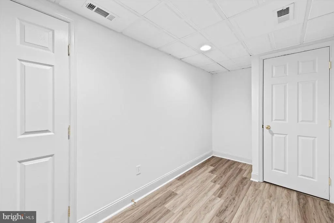
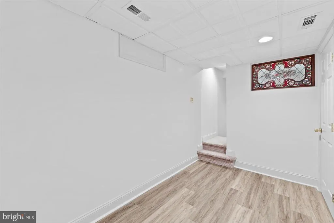
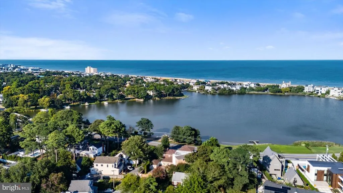
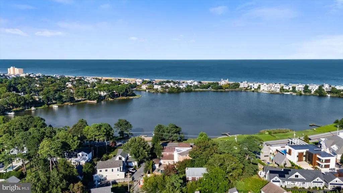
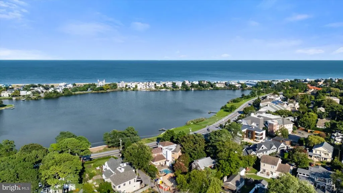
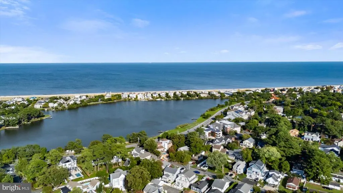
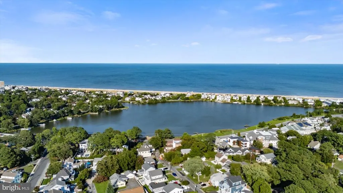
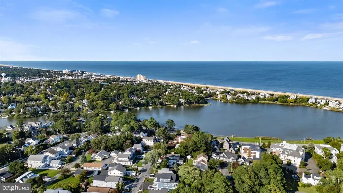
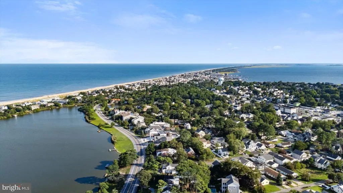
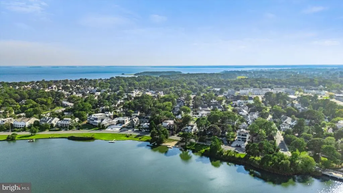
A Rare Silver Lake Waterfront Estate Introducing 20340 Silver Lake Drive, an extraordinary waterfront offering in one of Rehoboth Beach's most coveted and prestigious locations. Perfectly positioned across from iconic Silver Lake, this exceptional coastal estate captures breathtaking water views from every level, complemented by a private dock and direct water access, creating an unparalleled lifestyle defined by luxury, privacy, and recreation. Spanning an impressive footprint with 9 bedrooms and 7.5 bathrooms, this remarkable residence presents a rare opportunity to create a legacy property tailored to your vision. Whether envisioned as a grand primary residence, an exclusive coastal retreat, or an income producing property, the possibilities are truly limitless. Designed for both elegant entertaining and comfortable everyday living, the expansive floor plan features three luxurious primary suites, offering exceptional privacy and accommodations for family and guests. Two full kitchens, multiple gathering spaces, and a fully finished lower level provide extraordinary flexibility for hosting, relaxation, and customization, allowing the next owner to curate a residence that reflects their unique lifestyle and taste. Outside, discover your own private resort-style oasis. Lounge beside the heated in-ground pool, entertain under the coastal sky, or step across to your private dock and enjoy tranquil mornings on the water, sunset kayak excursions, and the serenity of Silver Lake's stunning waterfront setting. The property also features a circular front drive, expansive rear parking area, and insulated two-car garage, ensuring effortless arrival and ample accommodations for guests and special gatherings. Located just moments from Rehoboth Beach's renowned boardwalk, award-winning restaurants, boutique shopping, marinas, and the Atlantic Ocean, this exceptional estate offers the perfect balance of waterfront tranquility and coastal sophistication. Rarely does a Silver Lake property of this scale, location, and potential become available. An exceptional opportunity to own one of Rehoboth Beach's most distinctive waterfront estates awaits. Start creating memories today. Contact to set up your private, exclusive tour today!
| Elementary School | Middle School | High School |
|---|---|---|
| Rehoboth Elementary School | Beacon Middle School | Cape Henlopen High School |
| Price History | |
|---|---|
| 8/5/2026 | Listed $7,900,000 |
General Features
| Living Area | 10148 |
|---|---|
| Sewer | Public Sewer |
| Heating | Forced Air,Heat Pump(s) |
| Cooling | Central A/C |
| Utilities | Cable TV Available,Electric Available,Phone Available,Sewer Available,Water Available |
| Possession | Immediate,0-30 Days CD,31-60 Days CD,61-90 Days CD,Negotiable,Settlement |
| Roof | Architectural Shingle |
| Appliances | Built-In Microwave,Cooktop,Dishwasher,Disposal,Dryer,Dryer - Electric,Dryer - Front Loading,Exhaust Fan,Extra Refrigerator/Freezer,Freezer,Icemaker,Oven - Double,Oven - Wall,Oven - Single,Oven/Range |
| Zoning | MR |
| Garage Spaces | 2.00 |
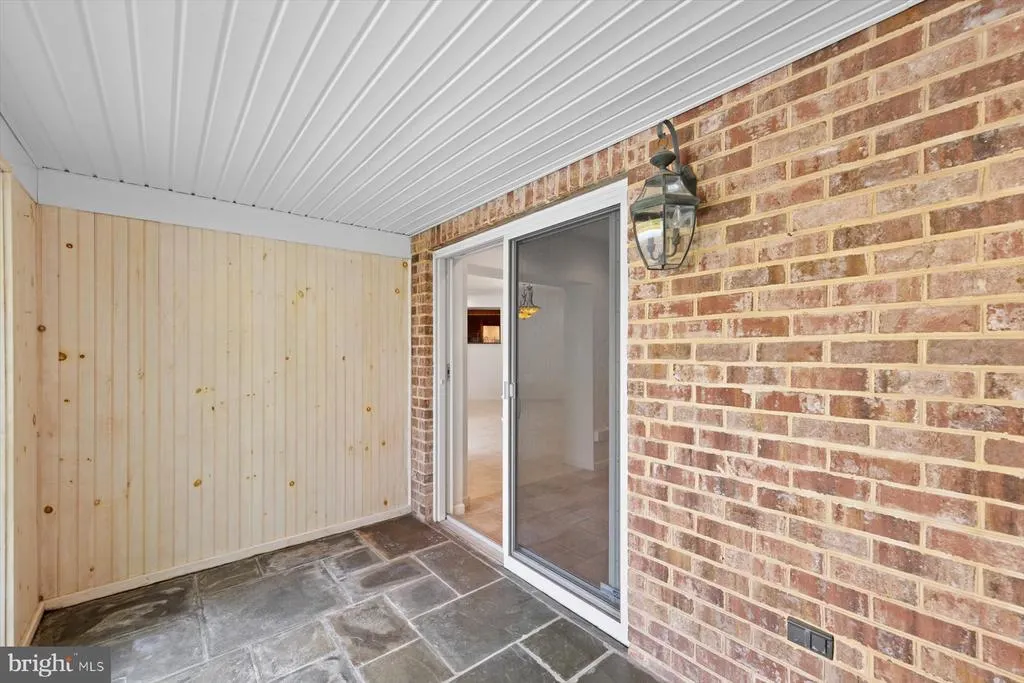
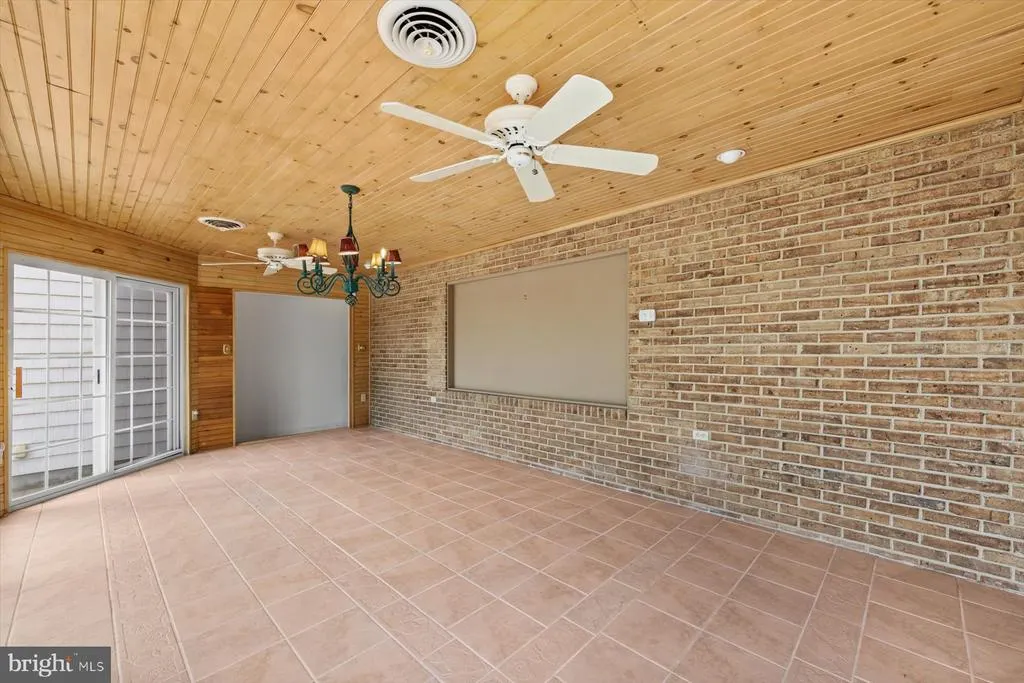
| Patio/Porch Features | Enclosed,Patio(s),Porch(es) |
| Architectural Style | Coastal,Mid-Century Modern |
| Pool Features | Concrete,Filtered,Heated,In Ground |
| Security Features | Exterior Cameras,Motion Detectors,Smoke Detector |
| Construction Materials | Brick |
| School District | CAPE HENLOPEN |
| Year Built | 1980 |
| Electric | 200+ Amp Service,Circuit Breakers,Generator |
| View | Lake,Street,Water |
| Levels | 3 |
| Tax Year | 2025 |
| Ownership | Fee Simple |
| Cool Fuel | Electric |
| Waterfront Features | Private Dock Site |
| Building Name | NONE AVAILABLE |
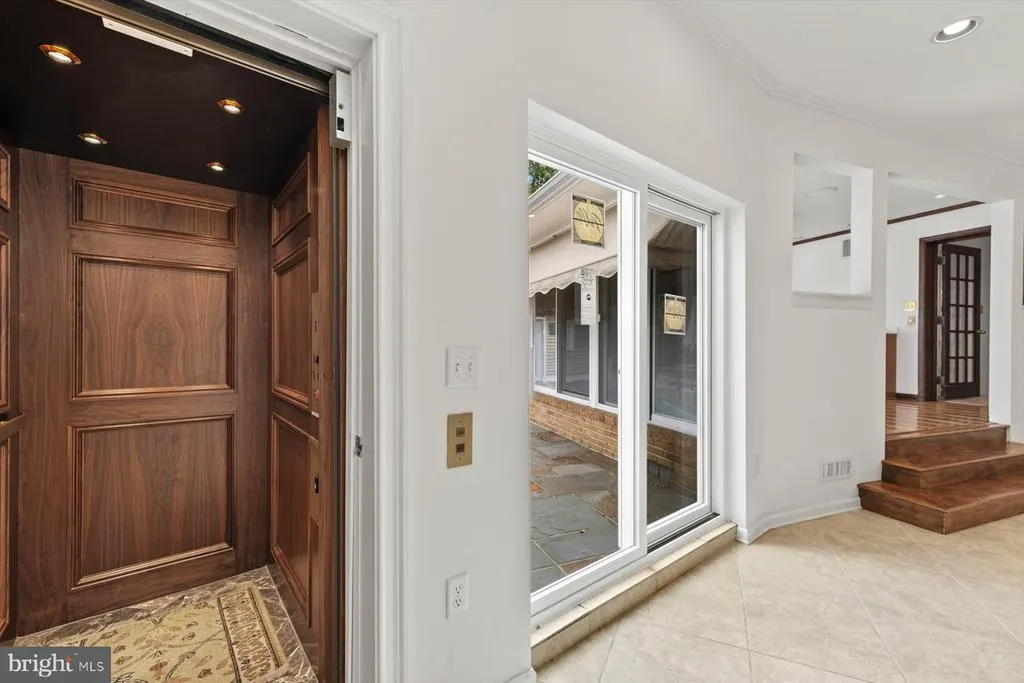
| Accessibility | Elevator |
| Additional Parcels Description | Adjacent Parcel (Tax ID: 334-20.09-220.00) across the street from the main house & property,to be included/purchased with the s |
| County | SUSSEX |
| New Construction | No |
| Property Type | Residential |
| HOA | No |
| Subdivision Name | NONE AVAILABLE |
| Facing Direction | East |
| Garage Y/N | Yes |
| Water Access Y/N | Yes |
| Other Structures | Above Grade,Below Grade |
| Full Baths | 7 |
| Status | ACTIVE |
| Directions | From Rt 1,turn onto Robinsons Dr. Follow the Road until you come to the Silver Lake Drive Intersection,turn right. House is 5th house on right. |
| City | REHOBOTH BEACH |
| Body of Water | Silver Lake |
| Disclosures | Agent has Financial Interest,Agent Related to Owner,Owner RE Licensee |
| Senior Community Y/N | No |
| MLS Area | Lewes Rehoboth Hundred (31009) |
| Lot Size Units | Square Feet |
| Lot Size Square Feet | 15246.00 |
| Tax Annual Amount | 14351.0 |
| Home Warranty Y/N | No |
| Property Condition | Very Good |
| Structure Type | Detached |
| Condo/Coop Association fee Y/N | No |
| Bathrooms Full Main Level | 1 |
| Bathrooms Count Main Level | 2.00 |
| Price Per Sq Ft Total AG | 832.46 |
| Acceptable Financing | Cash,Conventional,Negotiable |
| Additional Parcels Y/N | Yes |
| Lease Considered Y/N | No |
| Vacation Rental Y/N | No |
| Virtual Tour | https://my.matterport.com/show/?m=SJRmfc8z77z |
| Total SQFT | 10278 |
| Location Type | Lake |
| Sussex DE Quadrants | East of Rt 1 |
| Standard Status | Active |
| Year Built Source | Assessor |
| Legal Subdivision | SILVER LAKE SHORES |
Interior Features
| Interior Amenities | 2nd Kitchen,Attic,Bathroom - Jetted Tub,Bathroom - Soaking Tub,Bathroom - Stall Shower,Bathroom - Tub Shower,Bathroom - Walk-In Shower,Breakfast Area,Carpet,Ceiling Fan(s),Combination Dining/Living,C |
|---|---|
| Heating Fuel | Electric |
| Basement | Fully Finished,Sump Pump |
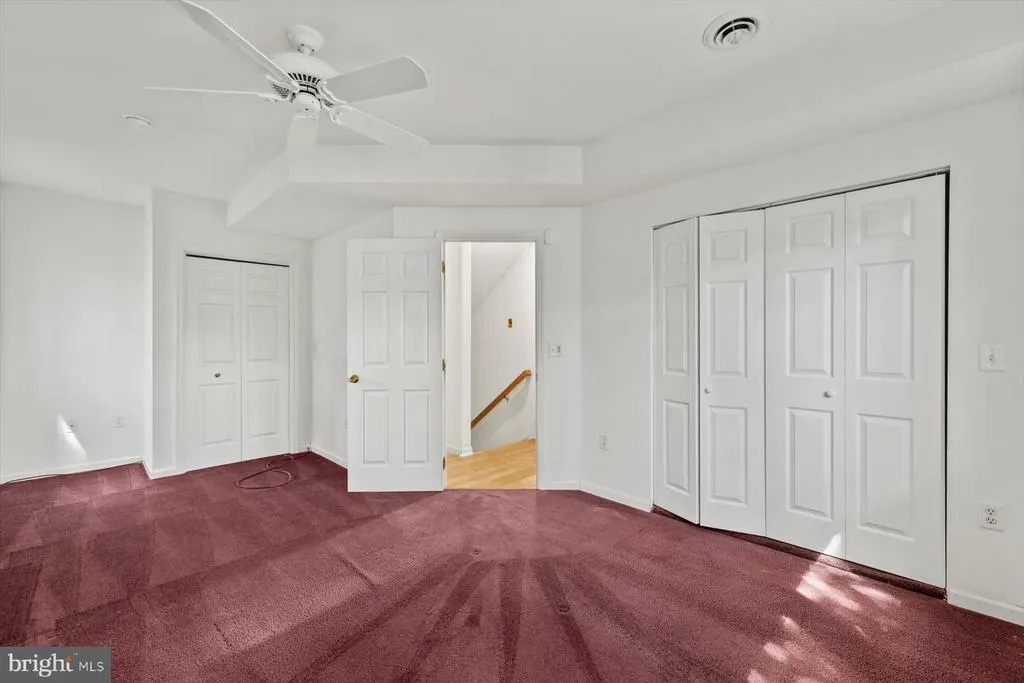
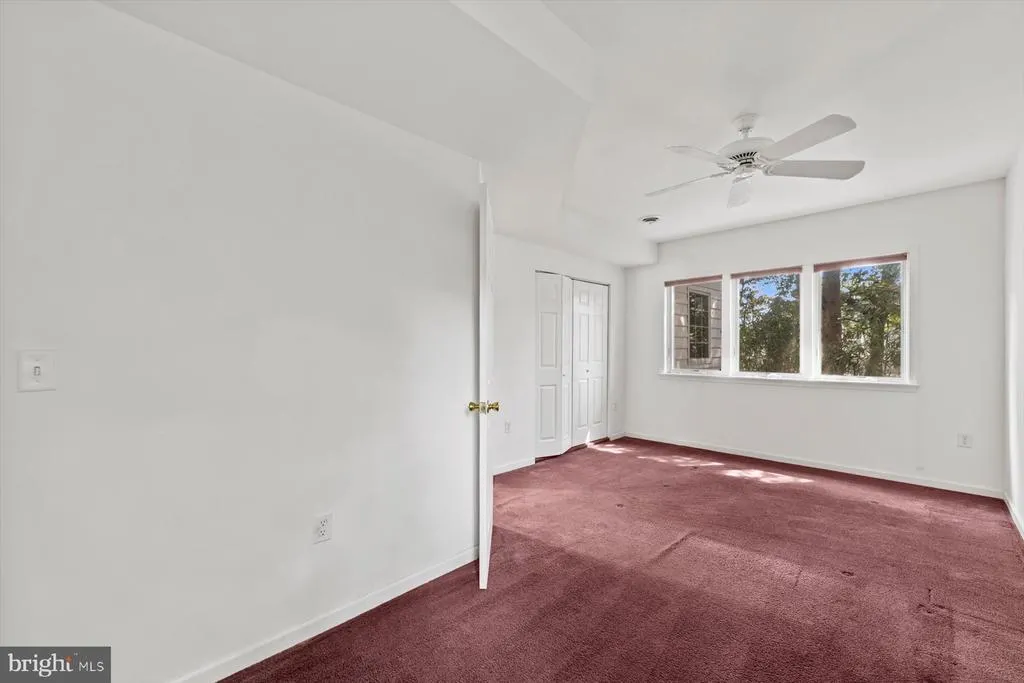
| Flooring | Ceramic Tile,Hardwood,Luxury Vinyl Plank,Partially Carpeted |
| Total Fireplaces | 1 |
| Fireplace Features | Wood |
| Hot Water | Electric |
| Basement (Y/N) | Yes |
| Heating Y/N | Yes |
| Window Features | Insulated,Screens |
| Fireplace Y/N | Yes |
| Above Grade Finished Area | 9490 |
| Half Baths | 1 |
| Central Air Y/N | Yes |
| Total Bedrooms | 9 |
| Below Grade Finished Area | 658 |
| Entry Level | 1 |
| Room Type | Basement,Bathroom 1 |
| Below Grade Finished Area Unit Type | Square Feet |
| LivingAreaSource | Estimated |
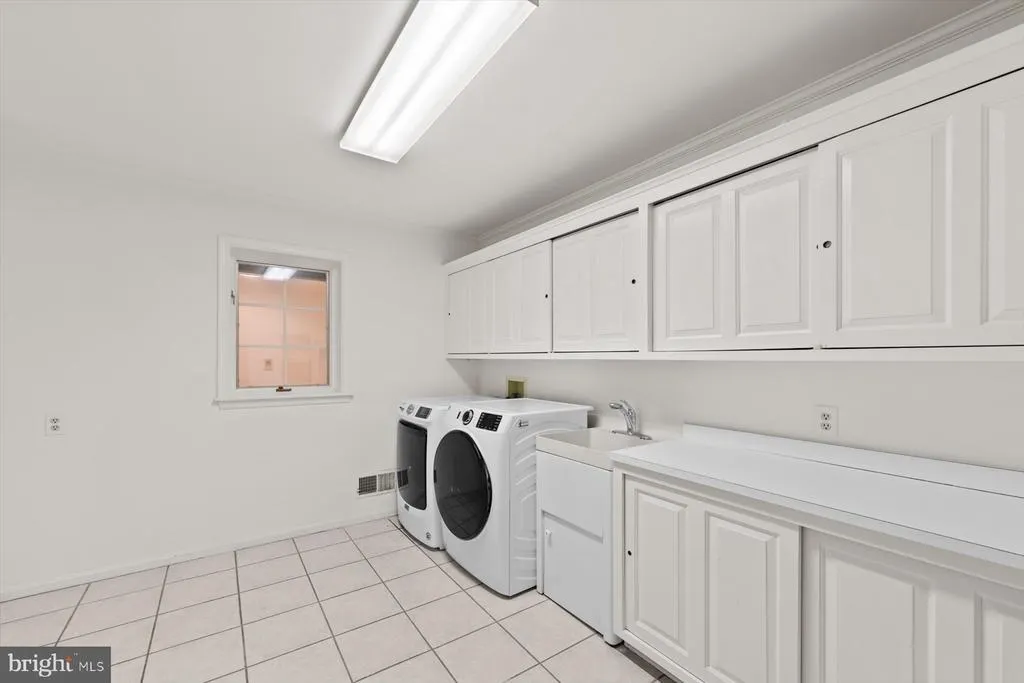
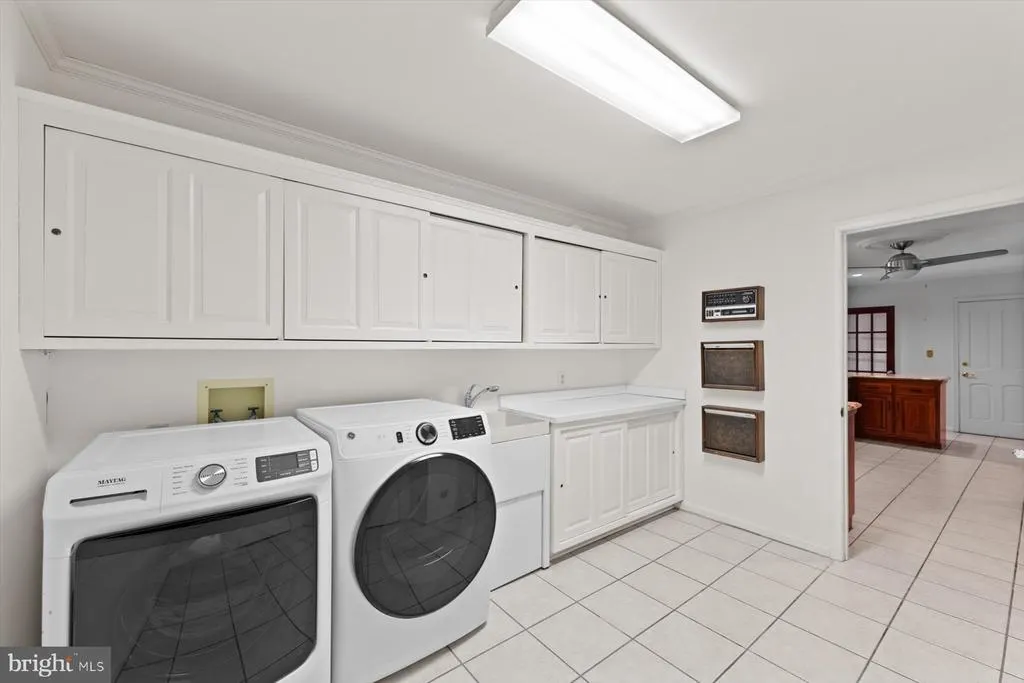
| Laundry Type | Has Laundry,Main Floor |
| Below Grade Unfin Area Units | Square Feet |
| Below Grade Unfin SQFT | 130 |
| Below Grade Unfin SQFT Source | Estimated |
| Below Grade Finished Area Source | Estimated |
| Bedrooms Count All Upper Levels | 9 |
| Bedrooms Count Upper Level 1 | 6 |
| Bedrooms Count Upper Level 2 | 3 |
| Bathrooms Half Main Level | 1 |
| Bathrooms Full Upper Level 2 | 2 |
| Bathrooms Full Upper Level 1 | 4 |
| Bathrooms Full All Upper Levels | 6 |
| Bathrooms Count Upper Level 2 | 2.00 |
| Bathrooms Count Upper Level 1 | 4.00 |
| Bathrooms Count All Upper Levels | 6 |
| Above Grade Unfin Area Units | Square Feet |
| Above Grade Finished Area Source | Estimated |
| Above Grade Finished Area Unit Type | Square Feet |
| Total Baths | 8 |
| Number of Elevators | 1 |
Exterior Features
| Exterior Amenities | Awning(s),Extensive Hardscape,Exterior Lighting,Gutter System,Outbuilding(s),Outside Shower,Secure Storage,Stone Retaining Walls,Water Fountains |
|---|---|
| Pool | Yes - Personal |
| Fencing | Masonry/Stone,Wood |
| Parking Features | Brick Driveway,Lighted Parking,Private |
| Lot Features | Additional Lot(s),Fishing Available,Landscaping,Not In Development,Premium,Rear Yard,Road Frontage,Year Round Access |
| Water Source | Public |
| Total Parking Spaces | 16 |
| Garage Features | Covered Parking,Garage - Front Entry,Garage Door Opener,Inside Access |
| Type of Parking | Attached Garage,Driveway,Off Street |
| Land Use Code | 1 1 |
| Foundation Details | Crawl Space,Slab |
| Water View Y/N | Yes |
| Lot Dimensions | 115.00 x 197.00 |
| Lot Size Acres | 0.35 |
| Road Surface Type | Black Top |
| Water Body Type | Lake |
| Lot Size Source | Assessor |
| Waterfront Y/N | Yes |
| Door Features | Double Entry,Insulated,Storm,French,Sliding Glass |
| Water Access Features | Canoe/Kayak,Fishing Allowed,Private Access |
| Soil Types | Unknown |
| Road Responsibility | City/County |
| Number of Docks | 1 |
| Navigable Water Y/N | No |
| Water Oriented Y/N | Yes |
| # of Attached Garage Spaces | 2 |
| LotDimensionsSource | Assessor |
| Dock Type and Features | Material - Treated Lumber,Private |
| Off Street - # of Spaces | 2 |
Room Details
| Room | Dimensions | Level | Flooring | Details |
|---|---|---|---|---|
| Basement | Lower 1 | |||
| Bathroom 1 | Main |
Amenities
- Foreclosure
- Views
- Short Sale
- New Construction
- Adult 55+
- Lease To Own
- No HOA Fees
- Furnished
- Primary On Main
- Air Conditioning
- Seller Finance
- Green
- Fixer Upper
- Horse
- Golf
- Fireplace
- Deck
- Garage
- Basement
- Pool
Property vs Single Family Average in 19971
Price
Taxes
Year Built
Visits
 © BRIGHT, All Rights Reserved
