
Golf Course - Primary on Main

Address
604 Spring Lake Drive, Bethany Beach, DE
Price
$ 879,000
Property Attributes
- MLS#DESU2115680
- TypeSingle Family
- Listing Status ACTIVE
- CountySUSSEX
- CityBethany Beach
- AreaBaltimore Hundred
- NeighborhoodBethany West
- Zip19930
- StyleCoastal
- Year Built1970
- Taxes$ 2362
- Price$ 879,000
- Bedrooms4
- Full Bathrooms2
- Half Bathrooms0
- Sqr Footage1300
- Lot Size0.16 Acres
Data Source:
Bright MLS
Property Description
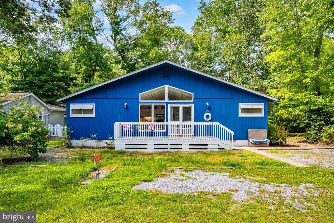
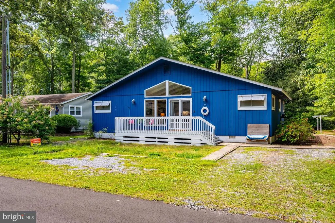
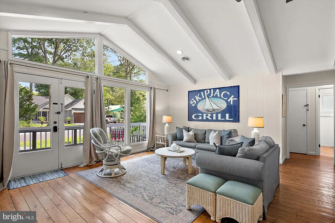
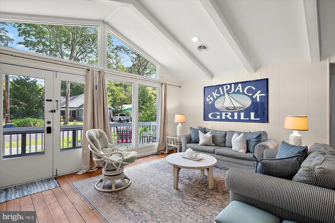
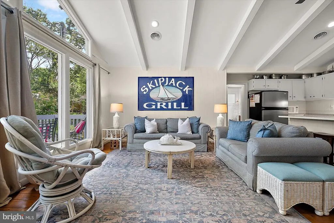
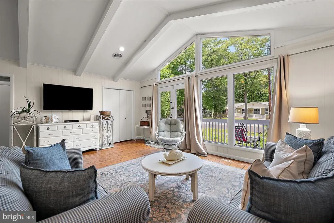
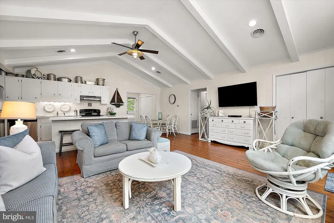
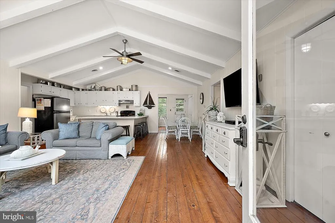
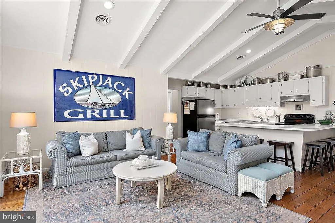
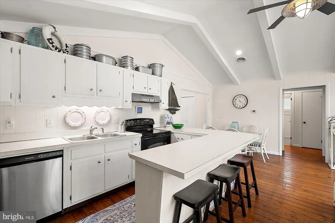
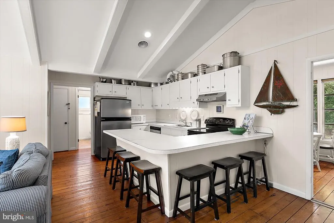
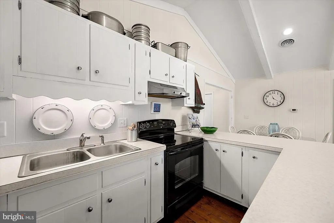
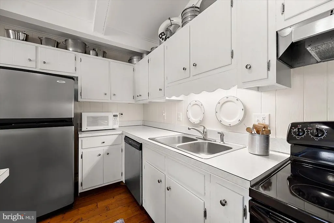
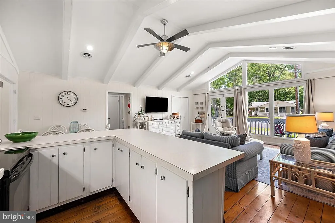
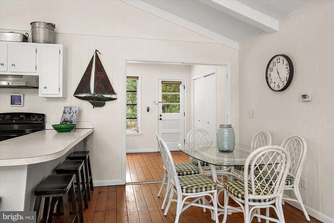
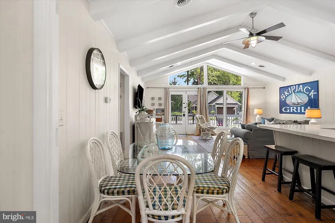
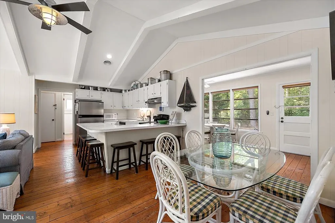
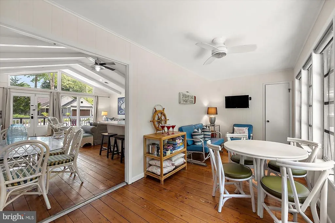
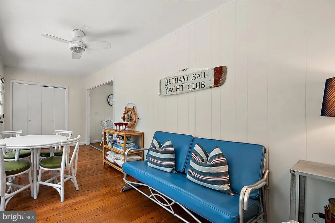
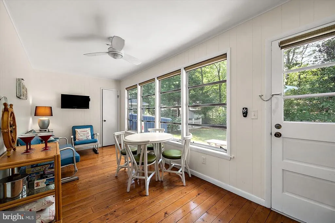
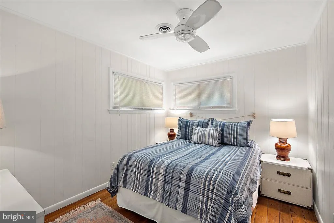
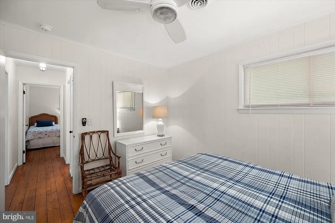
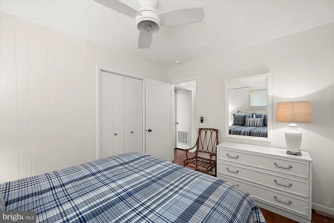
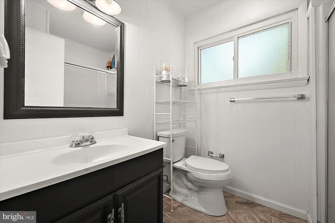
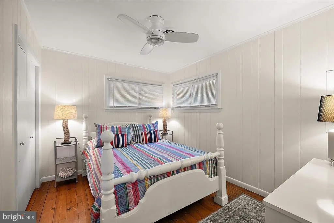
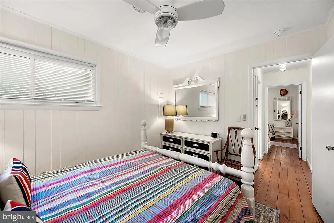
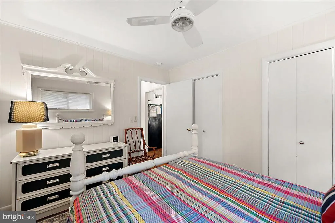
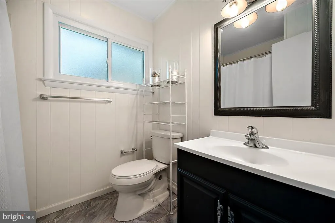
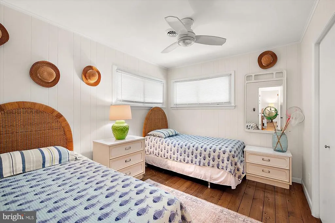
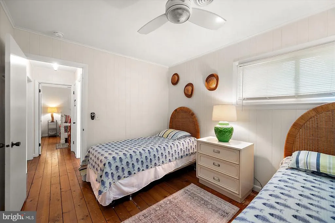
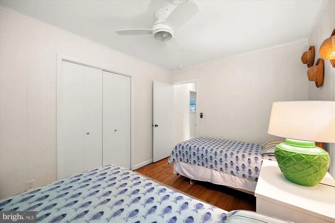
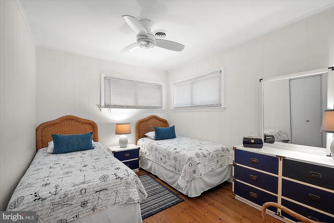
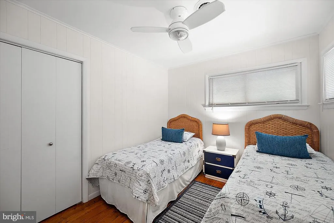
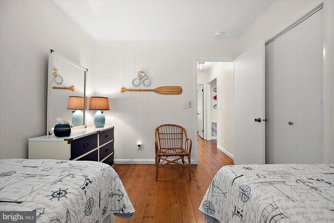
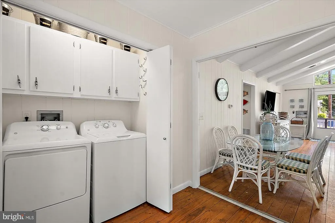
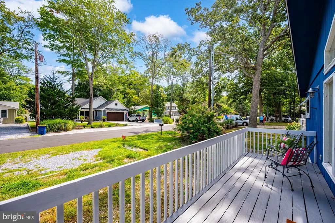
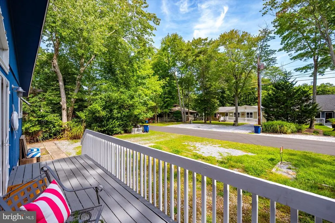
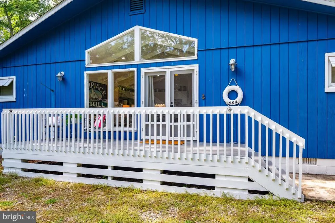
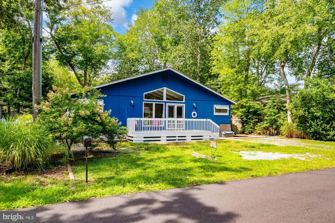
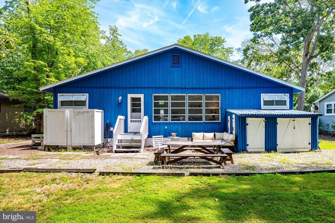
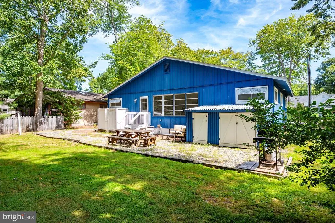
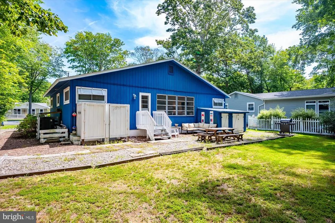
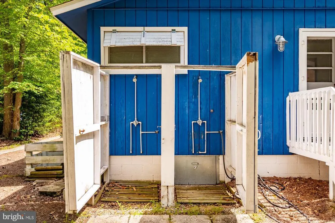
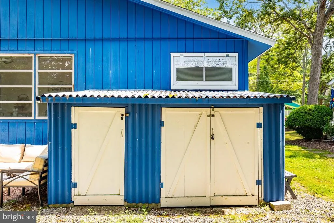
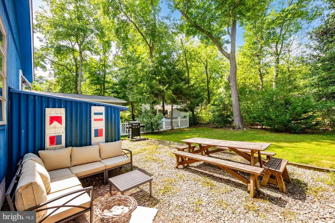
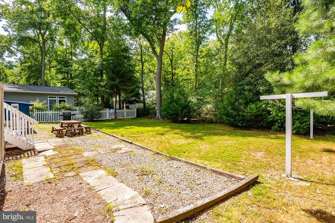
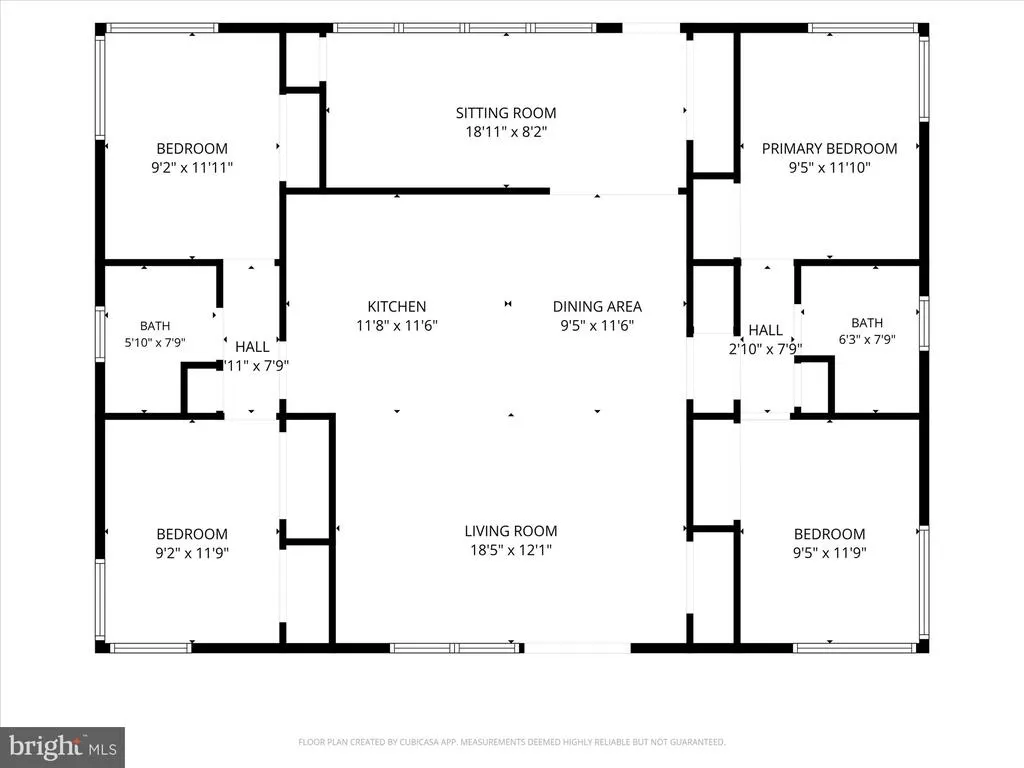
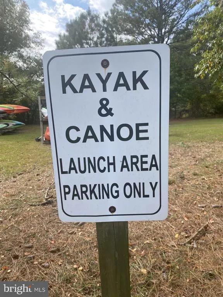
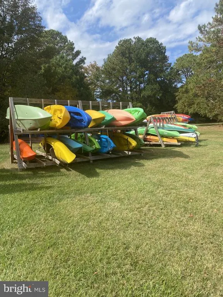
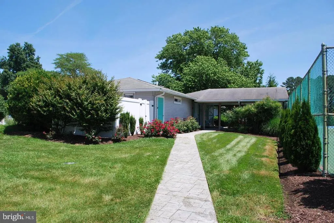
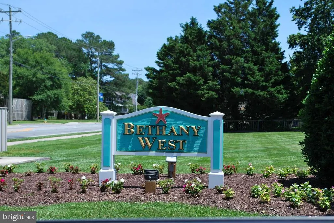
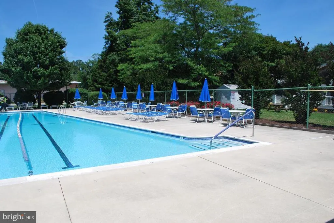
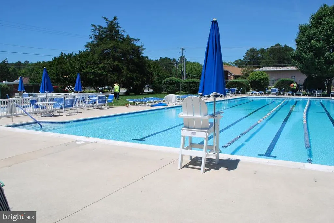
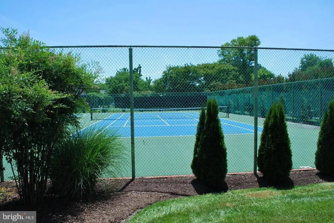
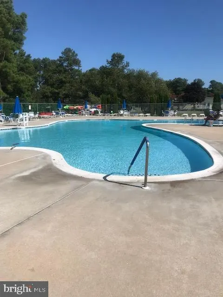
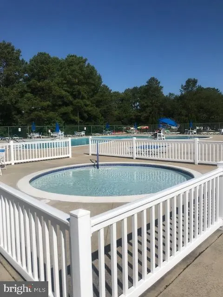
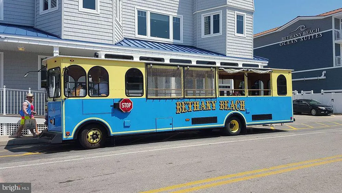
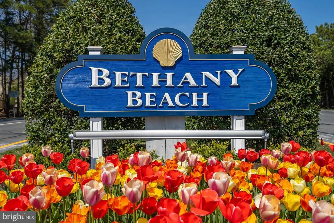
Located in the charming community of sought after Bethany West. This well-maintained spacious 4 bedroom/2 full bathroom Windjammer model is located in a prime location within the community. Perfectly positioned on a short, quiet street. Just steps to the Bethany Beach trolley stop. Open floor plan offers many features including wide-plank pine wood flooring. Nice sized kitchen with stainless steel appliances, plenty of counter and cabinet space. Large great room and additional living space that overlooks the backyard. All 4 bedrooms are nice sized with closets. 2 updated bathrooms. The home is full of natural light. Outdoor space includes a front porch with plenty of room for expansion, outdoor patio, large backyard, 2 outdoor showers and storage for all your bikes and beach gear. Encapsulated crawlspace. Well maintained and cared for. Plenty of off-street parking. The property has been a prosperous rental. Great home for entertaining friends and family. Bethany West is known for its low HOA fees and outstanding resort-style amenities, including two swimming pools, tennis, pickleball and basketball courts, a clubhouse, fitness center, playground, kayak storage, and water access to the Assawoman Canal. Bethany West is located in the town of Bethany Beach, as a town resident you do get beach parking passes. Less than a block to the Bethany Beach Trolley providing easy access to the beach, golf links, walking and biking trails, boardwalk, restaurants, and shopping, while the home is also close enough to walk or bike into town. Great rental opportunity, a second home, or a year-round residence.
| Price History | |
|---|---|
| 9/1/2026 | Listed $879,000 |
General Features
| Living Area | 1300 |
|---|---|
| Sewer | Public Sewer |
| Heating | Heat Pump(s) |
| Cooling | Central A/C |
| Utilities | Cable TV Available,Phone Available,Electric Available,Sewer Available,Water Available |
| Possession | Settlement |
| Roof | Shingle,Asphalt |
| Appliances | Dishwasher,Disposal,Washer,Dryer,Microwave,Oven/Range - Electric,Refrigerator,Stainless Steel Appliances,Water Heater |
| Zoning | RESIDENTIAL |
| HOA Fee | 650.00 |
| Association Fee Includes | Common Area Maintenance,Pool(s) |
| Patio/Porch Features | Deck(s) |
| Architectural Style | Coastal |
| Security Features | Smoke Detector |
| Construction Materials | Stick Built |
| School District | INDIAN RIVER |
| Exclusions | bicycles |
| Year Built | 1970 |
| Electric | Circuit Breakers |
| Levels | 1 |
| Ownership | Fee Simple |
| Cool Fuel | Electric |
| Building Name | NONE AVAILABLE |
| Accessibility | 2+ Access Exits |
| Assoc Fee Paid Per | Annually |
| County | SUSSEX |
| New Construction | No |
| Property Type | Residential |
| Association Amenities | Exercise Room,Fitness Center,Pool - Outdoor,Swimming Pool,Community Center,Tennis Courts,Tot Lots/Playground,Transportation Service,Water/Lake Privileges |
| HOA | Yes |
| Subdivision Name | BETHANY WEST |
| Garage Y/N | No |
| Water Access Y/N | No |
| Other Structures | Above Grade,Below Grade |
| Total Rooms | 7 |
| Full Baths | 2 |
| Status | ACTIVE |
| Directions | From Route 1,travel west on Route 26 . At 2nd light take a left onto Halfmoon,then left onto Spring Lake Dr.,house on right. |
| City | BETHANY BEACH |
| Association Name | SOLUTIONS PROPERTY MANAGEMENT/ CATHY MCCALLISTER |
| Senior Community Y/N | No |
| MLS Area | Baltimore Hundred (31001) |
| Lot Size Units | Square Feet |
| Lot Size Square Feet | 6970.00 |
| Tax Annual Amount | 2362.0 |
| Home Warranty Y/N | No |
| Property Condition | Excellent |
| Structure Type | Detached |
| Condo/Coop Association fee Y/N | No |
| Bathrooms Full Main Level | 2 |
| Bathrooms Count Main Level | 2.00 |
| Price Per Sq Ft Total AG | 676.15 |
| Additional Parcels Y/N | No |
| Community Pool Features | In Ground |
| Historic Y/N | No |
| Lease Considered Y/N | No |
| Vacation Rental Y/N | Yes |
| Total SQFT | 1300 |
| Sussex DE Quadrants | Between Rt 1 & 113 |
| Standard Status | Active |
| Year Built Source | Estimated |
| Legal Subdivision | BETHANY WEST |
| Tax Lot | 20 |
| Total Actual Rent | 30000.00 |
| Association Recreation Fee | No |
Interior Features
| Interior Amenities | Ceiling Fan(s),Floor Plan - Open |
|---|---|
| Heating Fuel | Electric |
| Hot Water | Electric |
| Basement (Y/N) | No |
| Heating Y/N | Yes |
| Window Features | Screens,Insulated |
| Fireplace Y/N | No |
| Above Grade Finished Area | 1300 |
| Central Air Y/N | Yes |
| Total Bedrooms | 4 |
| Room Type | Living Room,Dining Room,Bedroom 2,Bedroom 3,Bedroom 4,Kitchen,Bedroom 1,Sun/Florida Room,Full Bath |
| Main Level Bedrooms | 4 |
| Below Grade Finished Area Unit Type | Square Feet |
| LivingAreaSource | Estimated |
| Laundry Type | Dryer In Unit,Washer In Unit |
| Below Grade Unfin Area Units | Square Feet |
| Below Grade Unfin SQFT Source | Assessor |
| Below Grade Finished Area Source | Assessor |
| Above Grade Finished Area Source | Estimated |
| Above Grade Finished Area Unit Type | Square Feet |
| Total Baths | 2 |
Exterior Features
| Exterior Amenities | Outbuilding(s),Outside Shower |
|---|---|
| Pool | Yes - Community |
| Lot Features | Landscaping,No Thru Street |
| Water Source | Public |
| Type of Parking | Driveway,Off Street |
| Foundation Details | Crawl Space |
| Spa | No |
| Water View Y/N | No |
| Lot Dimensions | 70.00 x 100.00 |
| Lot Size Acres | 0.16 |
| Road Surface Type | Paved |
| Lot Size Source | Estimated |
| Waterfront Y/N | No |
| Door Features | Insulated |
| Builder Model | Windjammer |
| Road Responsibility | Public |
| Navigable Water Y/N | No |
| Water Oriented Y/N | No |
| LotDimensionsSource | Assessor |
Room Details
| Room | Dimensions | Level | Flooring | Details |
|---|---|---|---|---|
| Bedroom 1 | Main | |||
| Bedroom 2 | Main | |||
| Bedroom 3 | Main | |||
| Bedroom 4 | Main | |||
| Dining Room | Main | |||
| Full Bath | Main | |||
| Full Bath | Main | |||
| Kitchen | Main | |||
| Living Room | Main | |||
| Sun/Florida Room | Main |
Amenities
- Foreclosure
- Views
- Short Sale
- New Construction
- Adult 55+
- Lease To Own
- No HOA Fees
- Furnished
- Primary On Main
- Air Conditioning
- Seller Finance
- Green
- Fixer Upper
- Horse
- Golf
- Fireplace
- Deck
- Garage
- Basement
- Pool
Property vs Single Family Average in 19930
Price
Taxes
Year Built
Visits
 © BRIGHT, All Rights Reserved
