
Primary on Main
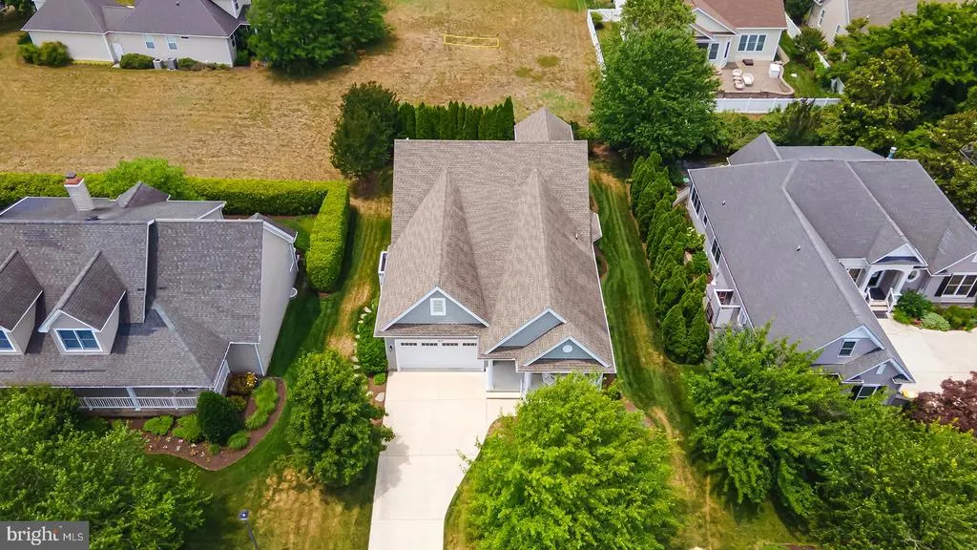
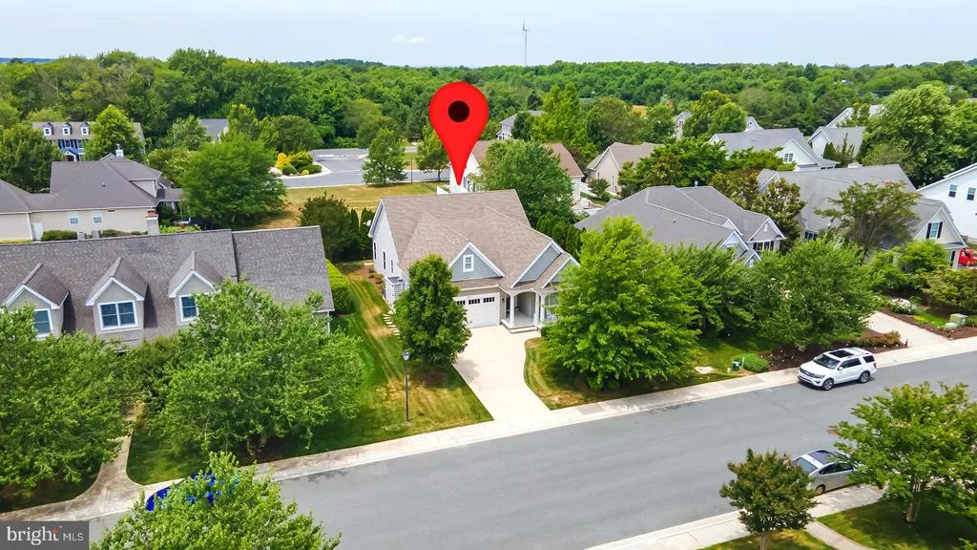
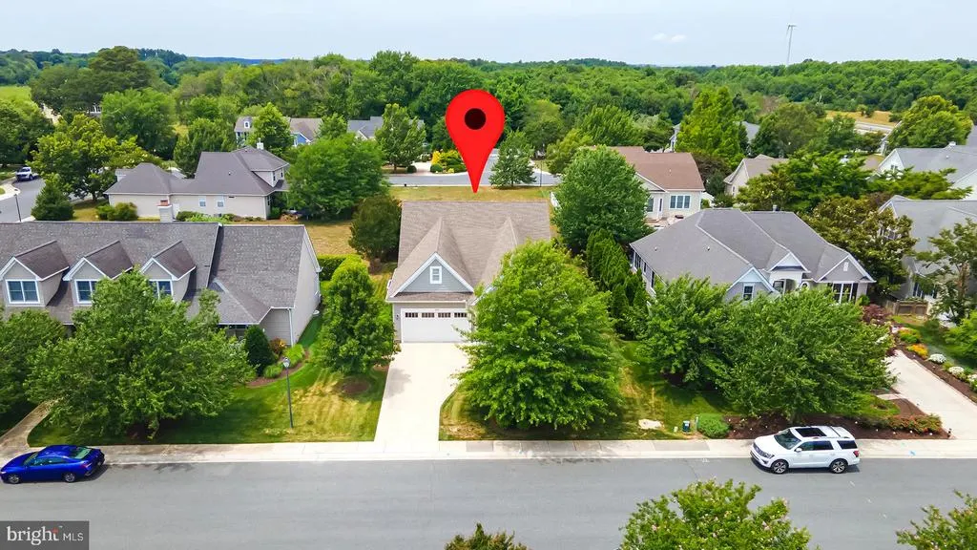
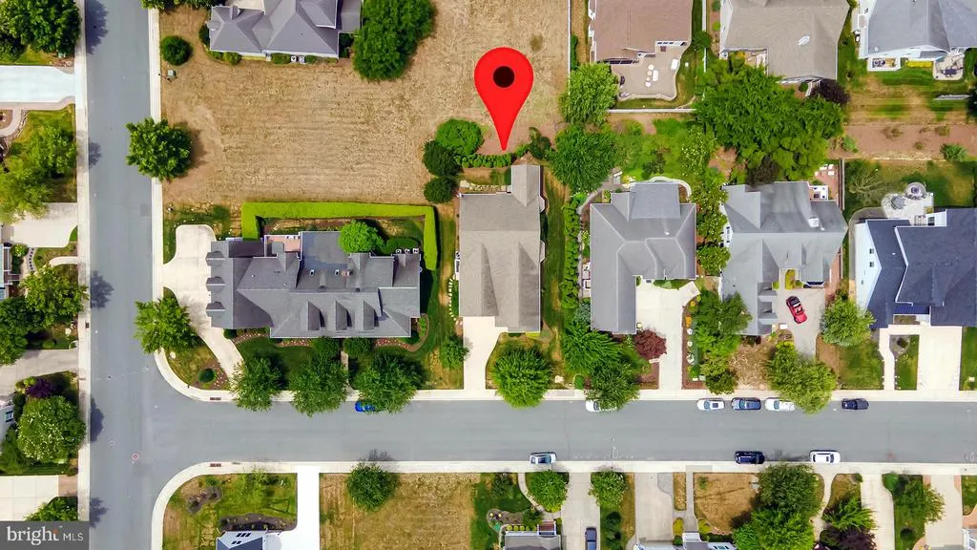
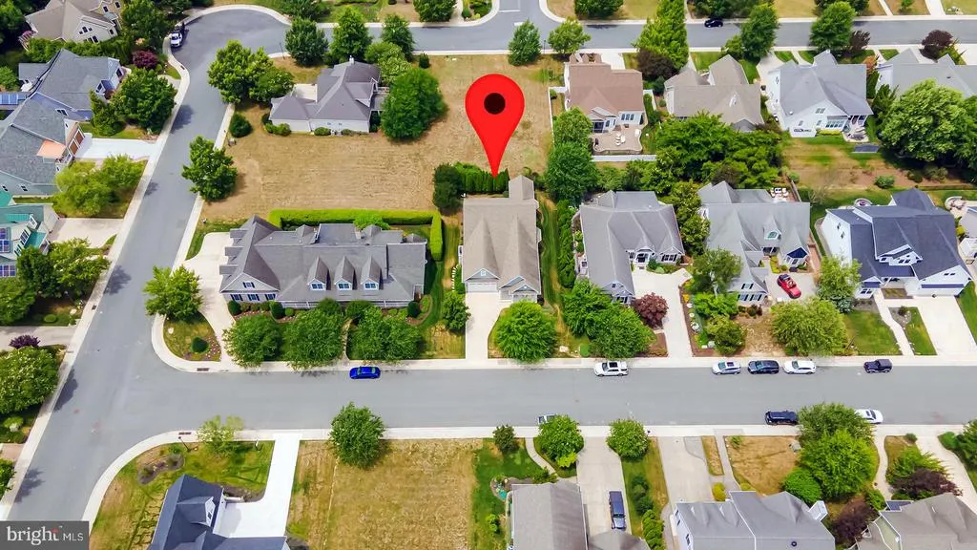
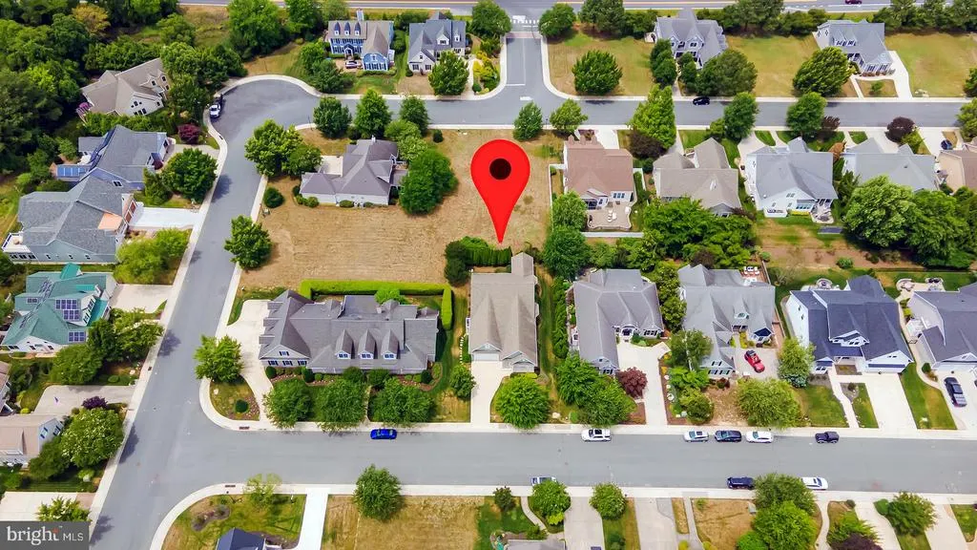
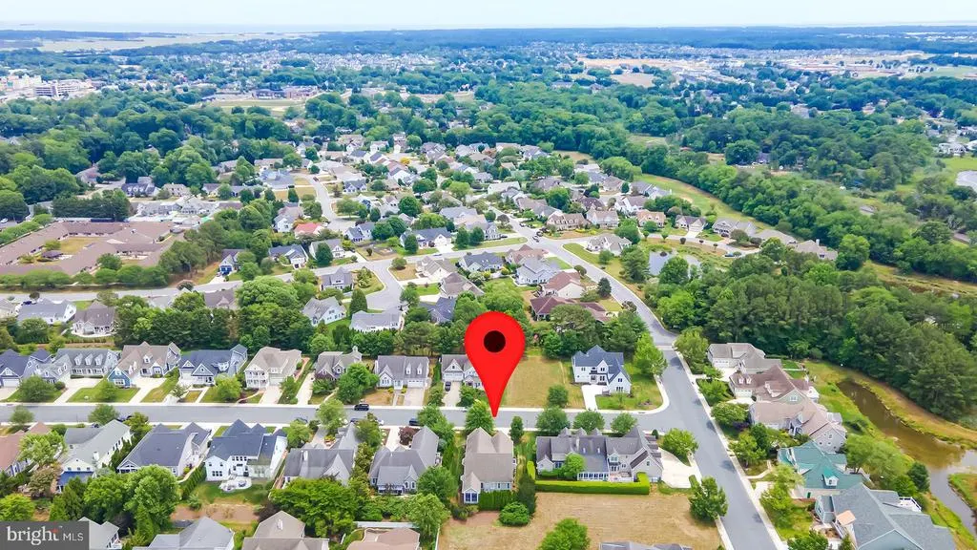

Address
322 Captains Circle, Lewes, DE
Price
$ 925,000
Property Attributes
- MLS#DESU2115300
- TypeSingle Family
- Listing Status ACTIVE
- CountySUSSEX
- CityLewes
- AreaLewes Rehoboth Hundred
- NeighborhoodReserve At Pilottown
- Zip19958
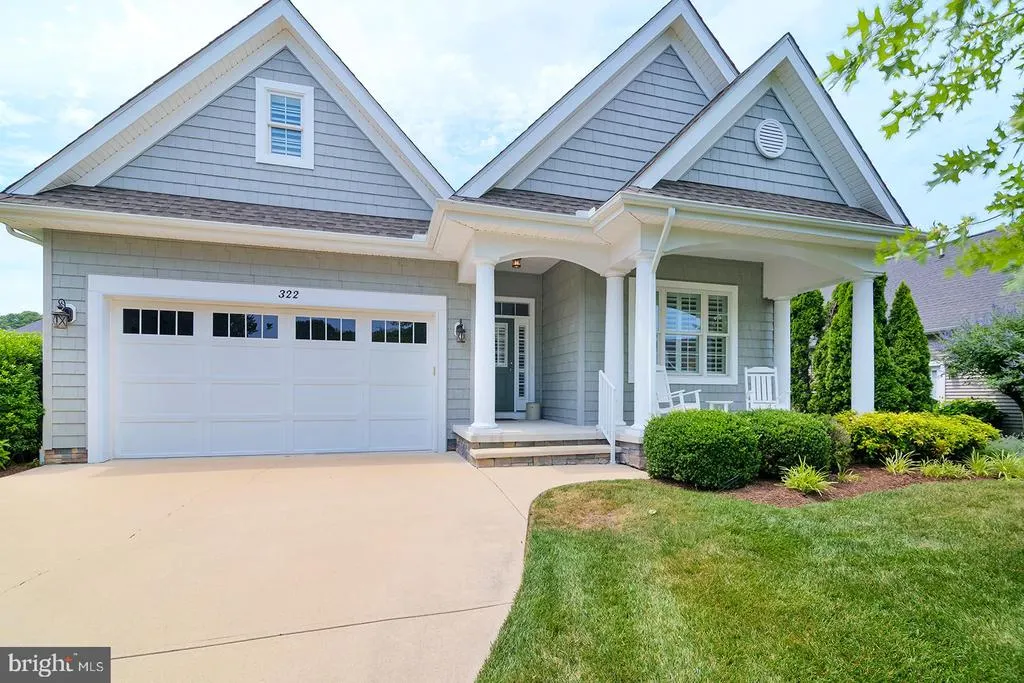
- StyleCoastal,Contemporary
- Year Built2012
- Taxes$ 2275
- Price$ 925,000
- Bedrooms3
- Full Bathrooms2
- Half Bathrooms0
- Sqr Footage2260
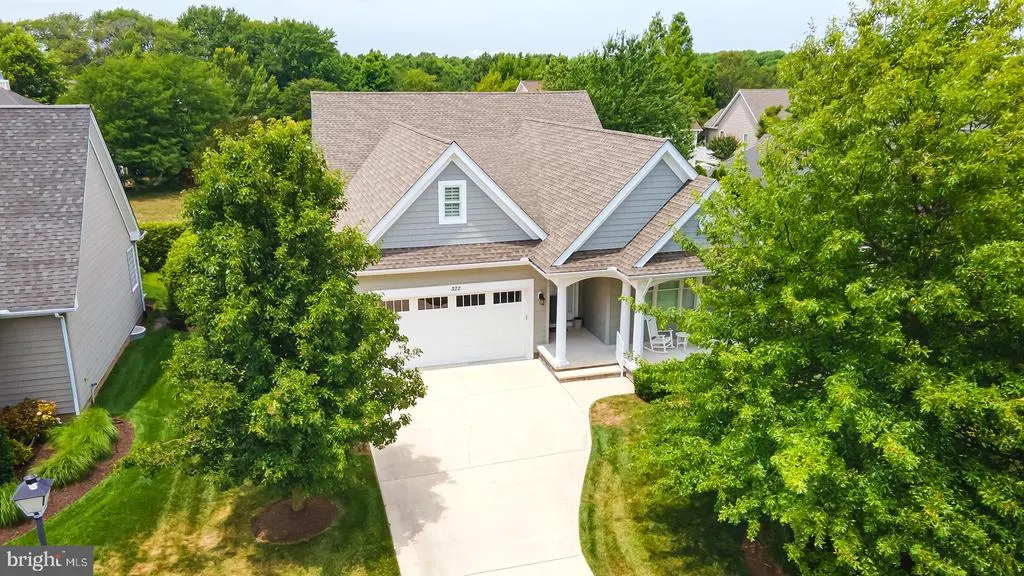
- Lot Size0.23 Acres
Data Source:
Bright MLS
Property Description
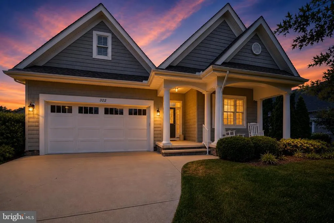
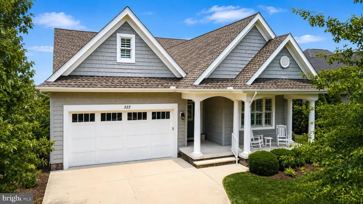
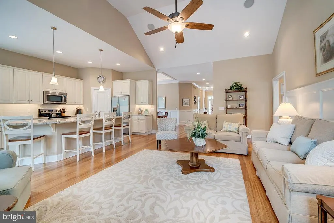
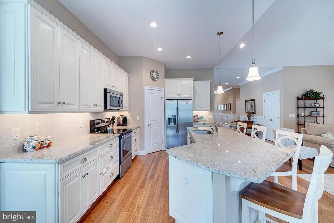
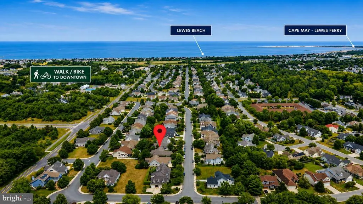
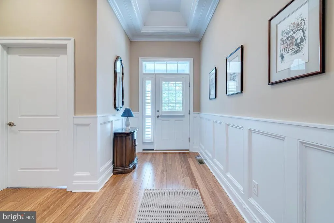
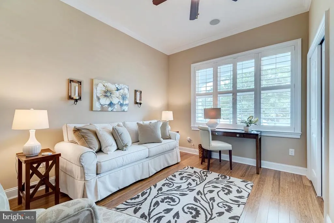
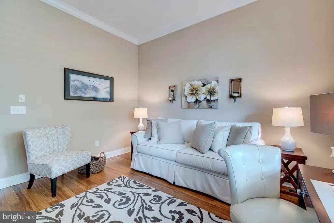
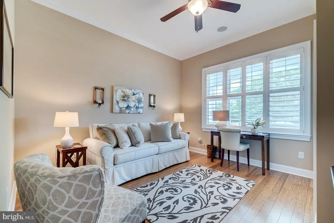
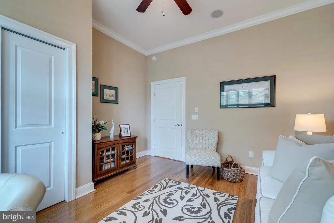
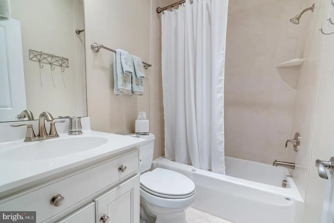
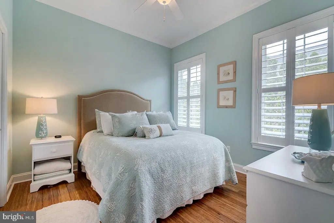
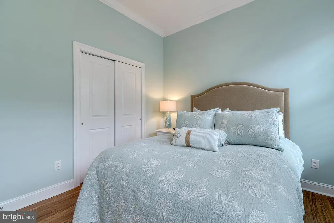
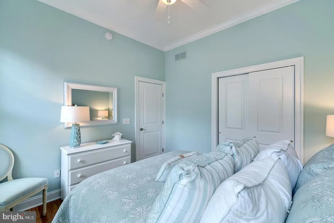
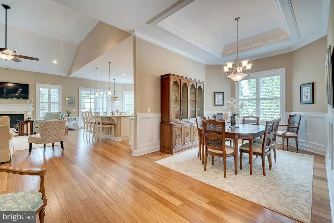
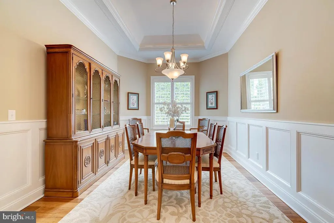
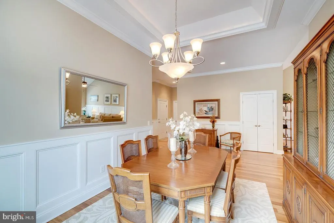
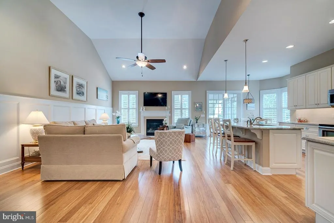
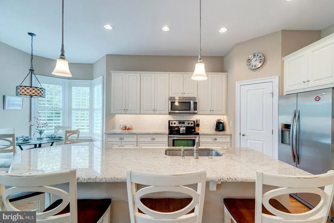
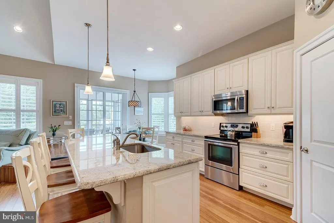
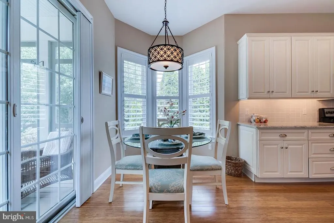
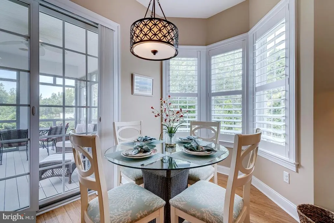
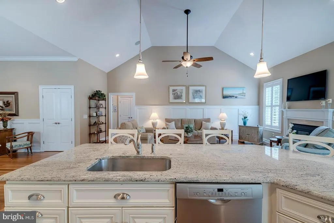
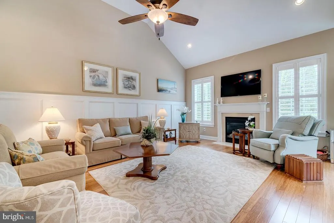
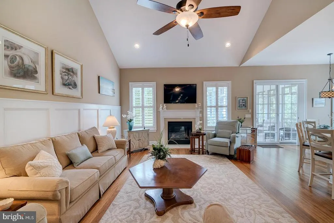
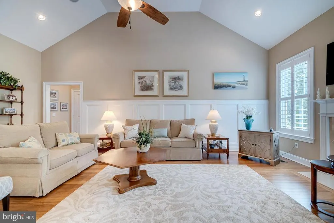
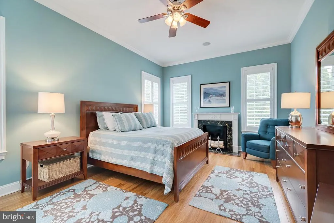
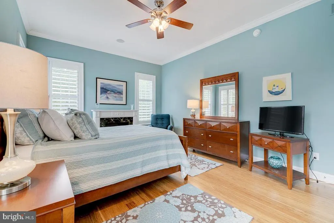
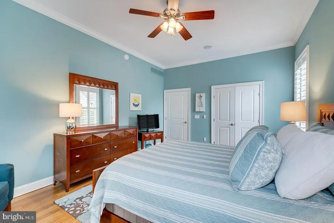
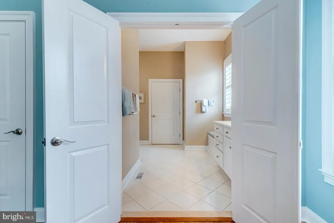
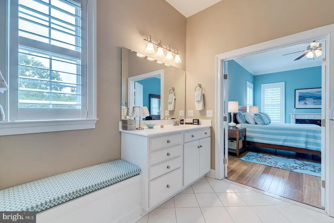
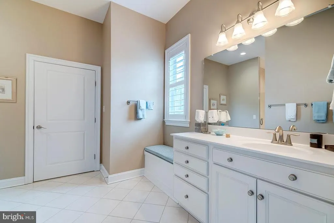
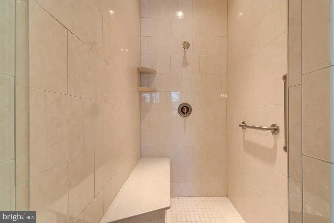
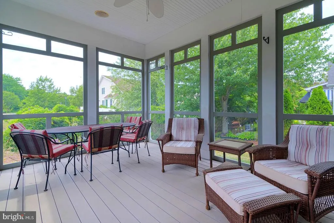
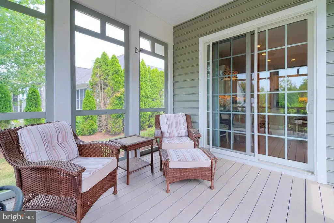
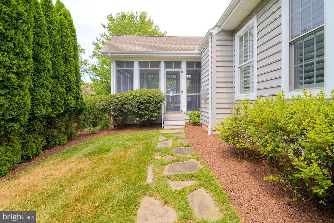
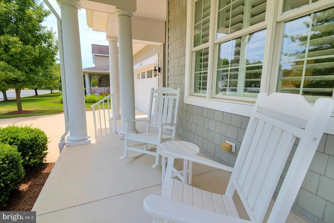
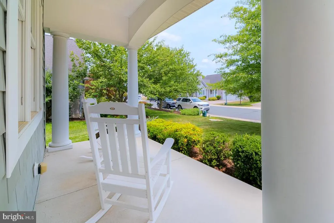
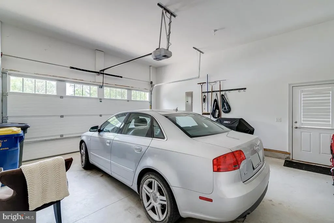
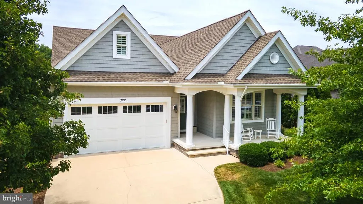
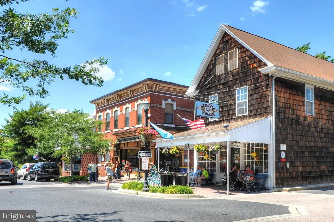
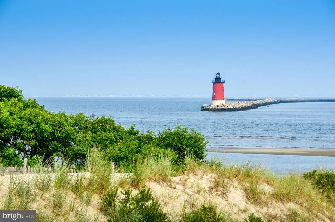
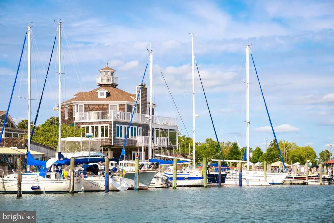
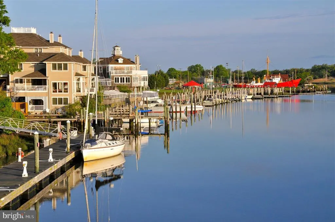
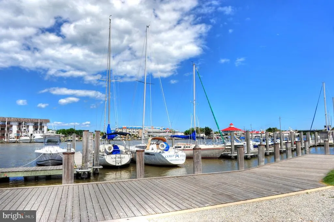
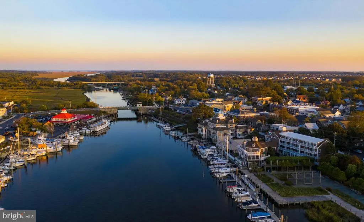
CUSTOM CRAFTMANSHIP MEETS A WALKABLE LEWES LIFESTYLE! Experience the best of Lewes from this beautifully crafted custom home in the Reserve at Pilottown, where downtown shops, restaurants, parks, and the charm of historic Lewes are just a walk or bike ride away. Built by Garrison Homes, this coastal-inspired residence combines quality craftsmanship, thoughtful design, and the ease of primarily single-level living in one of Lewes most desirable locations. A welcoming covered front porch sets the tone, while inside, hardwood and tile flooring, detailed finishes, abundant natural light, and an open, comfortable floor plan create a home that feels both refined and inviting. The spacious kitchen is designed for gathering, with generous cabinetry and counter space, a large center island with seating, pendant lighting, and pantry storage, all flowing seamlessly into the main living areas. The living room is highlighted by a vaulted ceiling and gas fireplace, while the adjoining dining area opens directly to the screened porch, creating an effortless connection between indoor and outdoor living. Enjoy quiet mornings with coffee, summer dinners, or relaxing evenings after a day at the beach in this private outdoor retreat. The spacious primary suite features a walk-in closet and ensuite bath with tile flooring, a step-in shower with built-in bench, an extended vanity and dressing area, and abundant natural light. Two additional bedrooms offer comfortable space for family, guests, or a home office. An unfinished area above the garage provides valuable additional storage and future possibilities. With low HOA fees and an exceptional location close to downtown Lewes, Lewes Beach, Cape Henlopen State Park, boating, dining, shopping, and the areas scenic bike trails, 322 Captains Circle offers something increasingly hard to find: a thoughtfully built custom home paired with the relaxed, walkable coastal lifestyle that makes Lewes such a special place to call home.
| High School |
|---|
| Cape Henlopen High School |
| Price History | |
|---|---|
| 7/2/2026 | Listed $925,000 |
General Features
| Living Area | 2260 |
|---|---|
| Sewer | Public Sewer |
| Heating | Forced Air |
| Cooling | Central A/C,Ceiling Fan(s) |
| Possession | Settlement |
| Roof | Architectural Shingle |
| Appliances | Oven/Range - Gas,Range Hood,Refrigerator,Dishwasher,Disposal,Microwave,Washer,Dryer,Water Heater |
| Zoning | TN |
| HOA Fee | 234.00 |
| Garage Spaces | 2.00 |
| Association Fee Includes | Common Area Maintenance |
| Patio/Porch Features | Screened,Porch(es) |
| Architectural Style | Coastal,Contemporary |
| Security Features | Carbon Monoxide Detector(s),Smoke Detector |
| Construction Materials | Frame,Aluminum Siding |
| School District | CAPE HENLOPEN |
| Exclusions | Furnishings and personal items |
| Year Built | 2012 |
| Levels | 1 |
| Tax Year | 2026 |
| Ownership | Fee Simple |
| Cool Fuel | Electric |
| Building Name | NONE AVAILABLE |
| Accessibility | None |
| Assoc Fee Paid Per | Annually |
| County | SUSSEX |
| New Construction | No |
| Property Type | Residential |
| HOA | Yes |
| Subdivision Name | RESERVE AT PILOTTOWN |
| Garage Y/N | Yes |
| Water Access Y/N | No |
| Other Structures | Above Grade,Below Grade |
| Full Baths | 2 |
| Status | ACTIVE |
| Directions | From New Road,turn onto Captains Circle. Property is on the right. |
| City | LEWES |
| Senior Community Y/N | No |
| MLS Area | Lewes Rehoboth Hundred (31009) |
| Lot Size Units | Square Feet |
| Lot Size Square Feet | 10019.00 |
| Tax Annual Amount | 2275.49 |
| Structure Type | Detached |
| Condo/Coop Association fee Y/N | No |
| Bathrooms Full Main Level | 2 |
| Bathrooms Count Main Level | 2.00 |
| Price Per Sq Ft Total AG | 409.29 |
| Vacation Rental Y/N | No |
| Total SQFT | 2260 |
| Sussex DE Quadrants | East of Rt 1 |
| Standard Status | Active |
| Year Built Source | Assessor |
| Legal Subdivision | Reserve At Pilottown |
Interior Features
| Interior Amenities | Ceiling Fan(s),Floor Plan - Open,Kitchen - Gourmet |
|---|---|
| Heating Fuel | Natural Gas |
| Flooring | Ceramic Tile,Hardwood |
| Total Fireplaces | 1 |
| Fireplace Features | Gas/Propane |
| Hot Water | Natural Gas,Tankless |
| Basement (Y/N) | No |
| Heating Y/N | Yes |
| Window Features | Screens |
| Fireplace Y/N | Yes |
| Above Grade Finished Area | 2260 |
| Central Air Y/N | Yes |
| Total Bedrooms | 3 |
| Main Level Bedrooms | 3 |
| Below Grade Finished Area Unit Type | Square Feet |
| LivingAreaSource | Assessor |
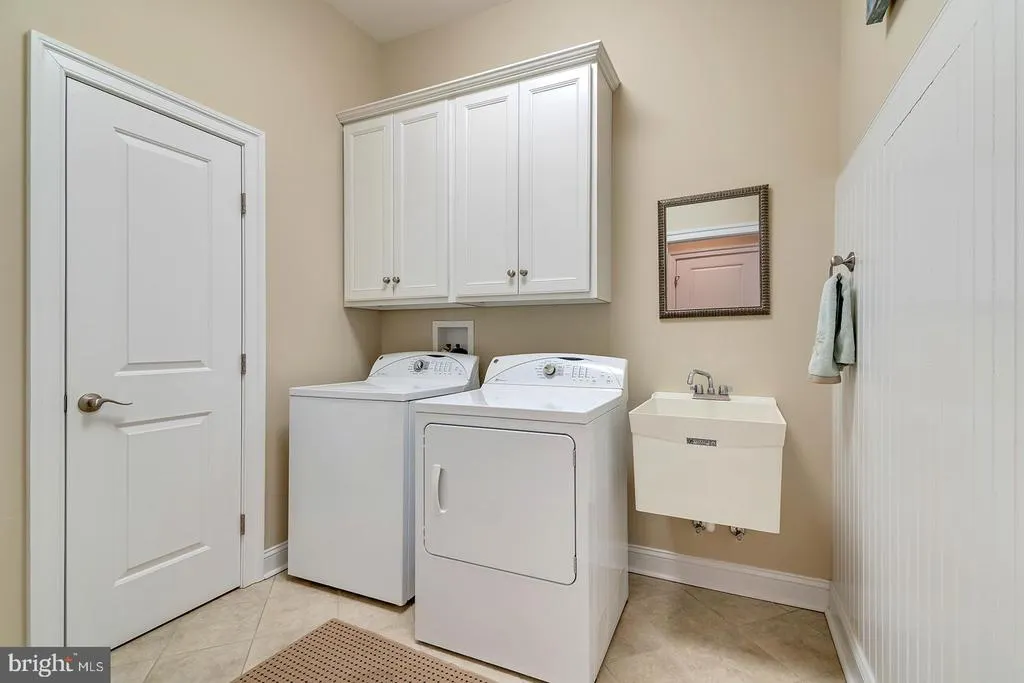
| Laundry Type | Main Floor |
| Below Grade Unfin Area Units | Square Feet |
| Below Grade Unfin SQFT Source | Assessor |
| Below Grade Finished Area Source | Assessor |
| Above Grade Finished Area Source | Assessor |
| Above Grade Finished Area Unit Type | Square Feet |
| Total Baths | 2 |
Exterior Features
| Pool | No Pool |
|---|---|
| Parking Features | Concrete Driveway |
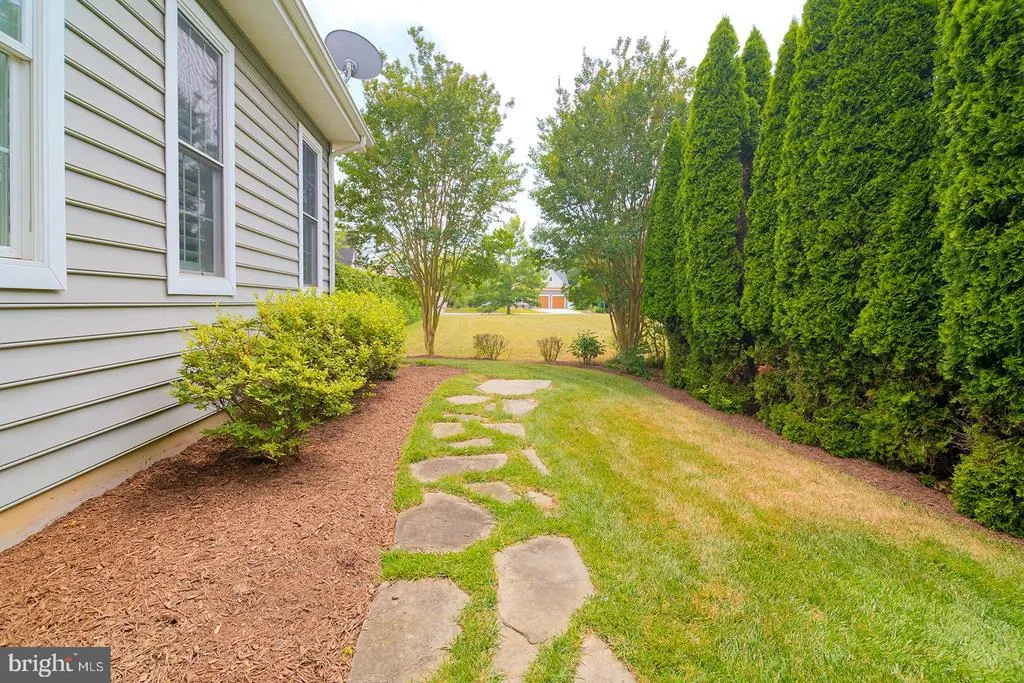
| Lot Features | Landscaping |
| Water Source | Public |
| Inclusions | Range w/ oven,exhaust fan,refrigerator,dishwasher,disposal,microwave,washer,dryer,water heater,screens,shades,smoke detectors,fireplace screen,ceiling fan(s),wall mounted TV and wall bracket,surround |
| Total Parking Spaces | 6 |
| Garage Features | Garage - Front Entry,Inside Access |
| Type of Parking | Attached Garage,Driveway,On Street |
| Land Use Code | 1 1 |
| Foundation Details | Crawl Space |
| Water View Y/N | No |
| Lot Dimensions | 75.00 x 137.00 |
| Lot Size Acres | 0.23 |
| Lot Size Source | Assessor |
| Waterfront Y/N | No |
| Navigable Water Y/N | No |
| Water Oriented Y/N | No |
| # of Attached Garage Spaces | 2 |
| LotDimensionsSource | Assessor |
Amenities
- Foreclosure
- Views
- Short Sale
- New Construction
- Adult 55+
- Lease To Own
- No HOA Fees
- Furnished
- Primary On Main
- Air Conditioning
- Seller Finance
- Green
- Fixer Upper
- Horse
- Golf
- Fireplace
- Deck
- Garage
- Basement
- Pool
Property vs Single Family Average in 19958
Price
Taxes
Year Built
Visits
 © BRIGHT, All Rights Reserved
