
Open House Sun, Sep 6th 10:00 AM - 12:00 PM - Price Reduction - Views - Golf Course - Primary on Main

Address
34333 Amelias Landing, Lewes, DE
Price
$ 890,000
Property Attributes
- MLS#DESU2112284
- TypeSingle Family
- Listing Status ACTIVE
- CountySUSSEX
- CityLewes
- AreaIndian River Hundred
- NeighborhoodTidewater Landing
- Zip19958
- StyleCoastal
- Year Built2021
- Taxes$ 1636
- Price$ 890,000
- Bedrooms4
- Full Bathrooms3
- Half Bathrooms1
- Sqr Footage3099
- Lot Size0.32 Acres
Data Source:
Bright MLS
Property Description
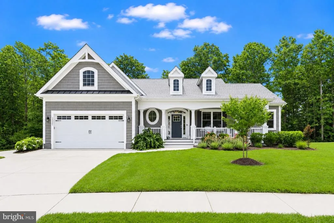
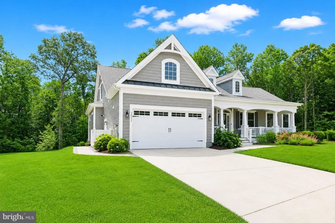
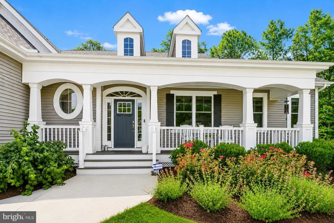
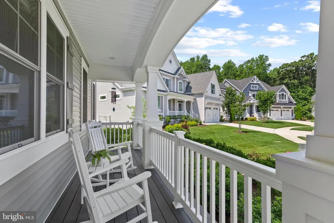
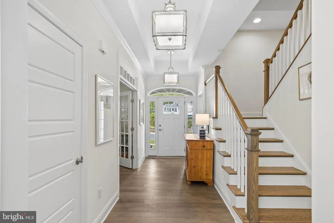
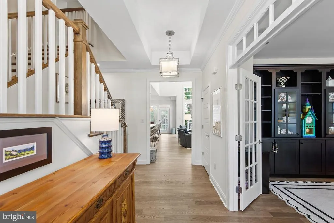
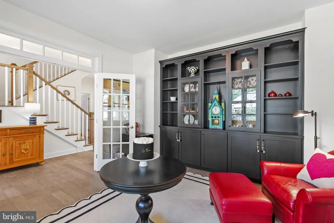
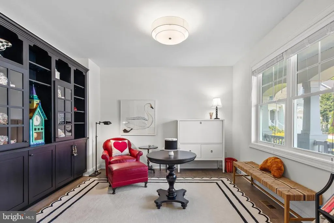
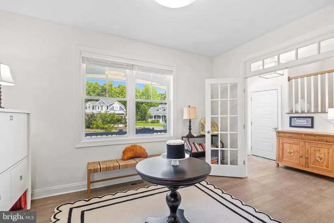
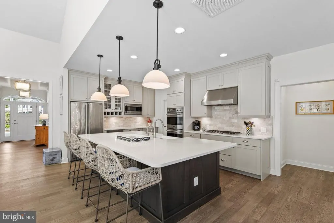
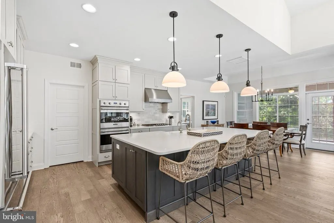
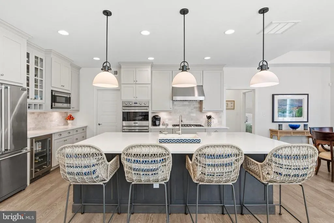
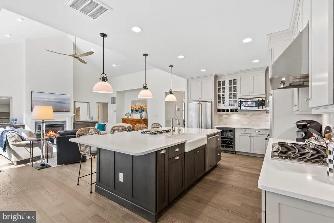
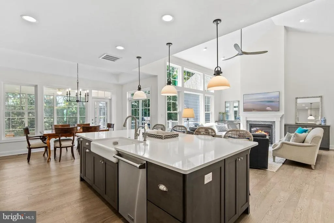
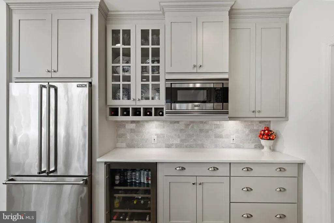
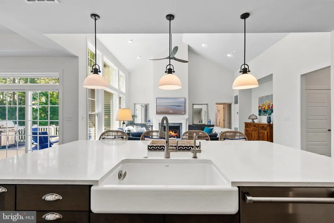
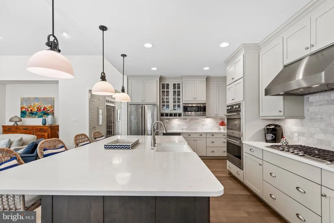
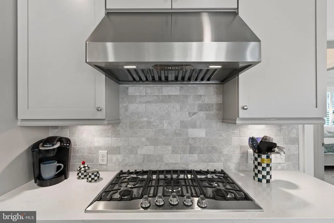
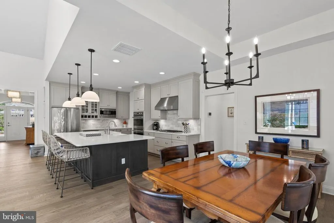
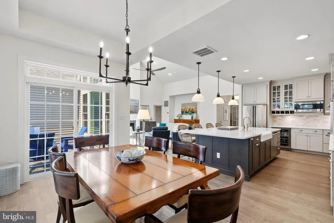
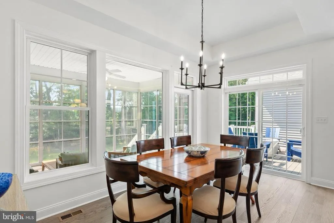
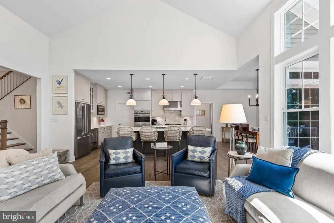
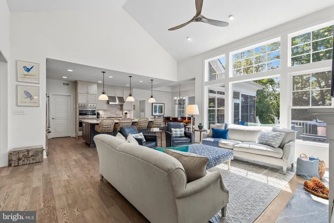
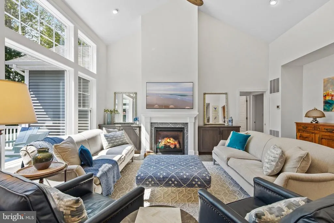
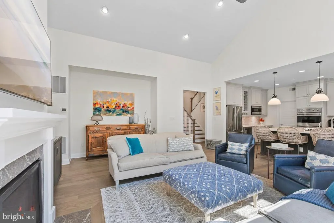
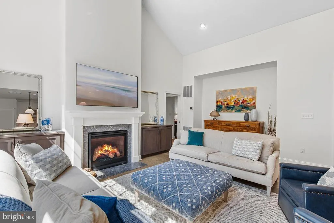
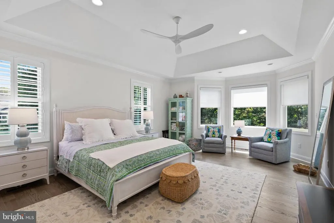
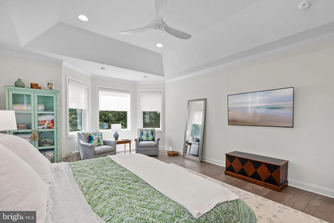
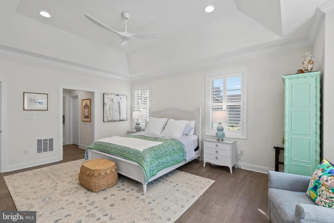
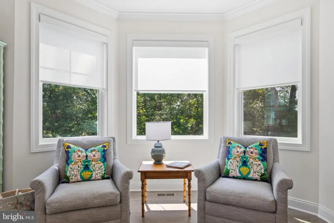
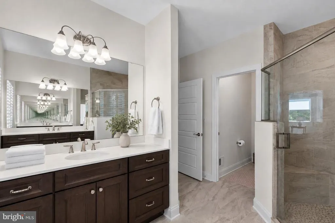
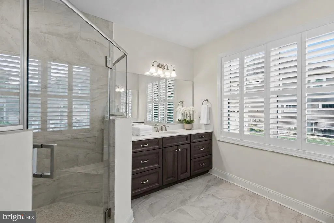
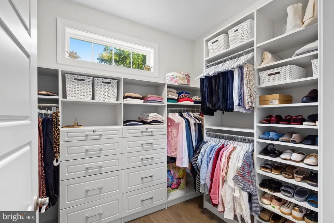
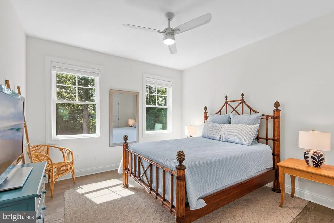
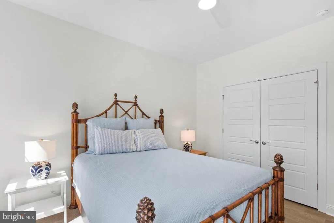
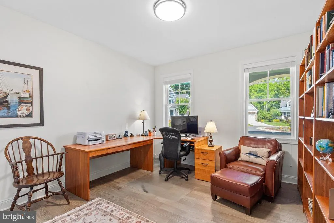
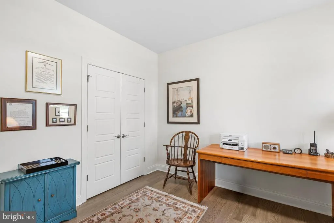
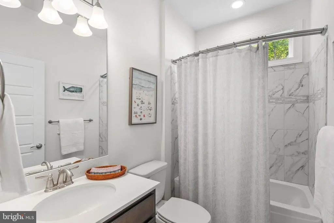
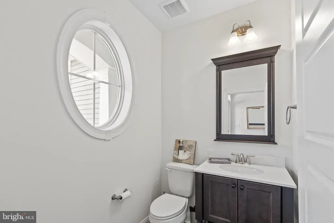
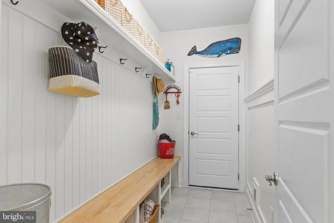
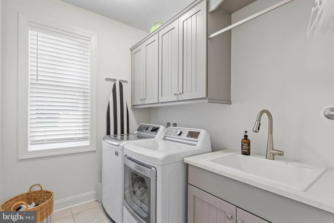
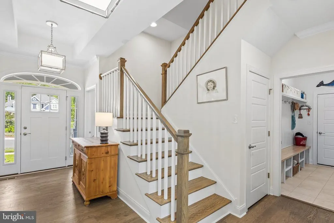
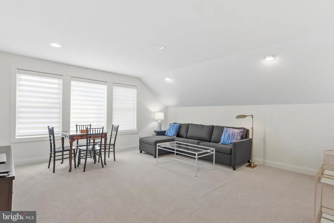
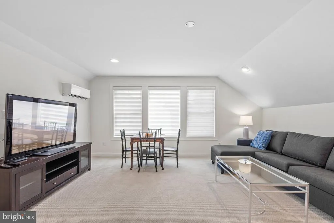
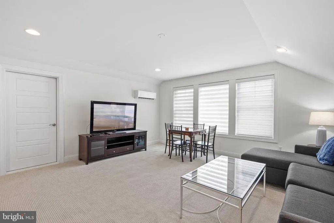
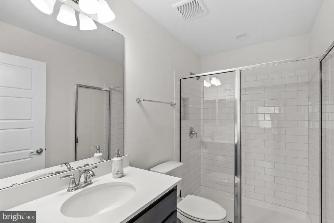
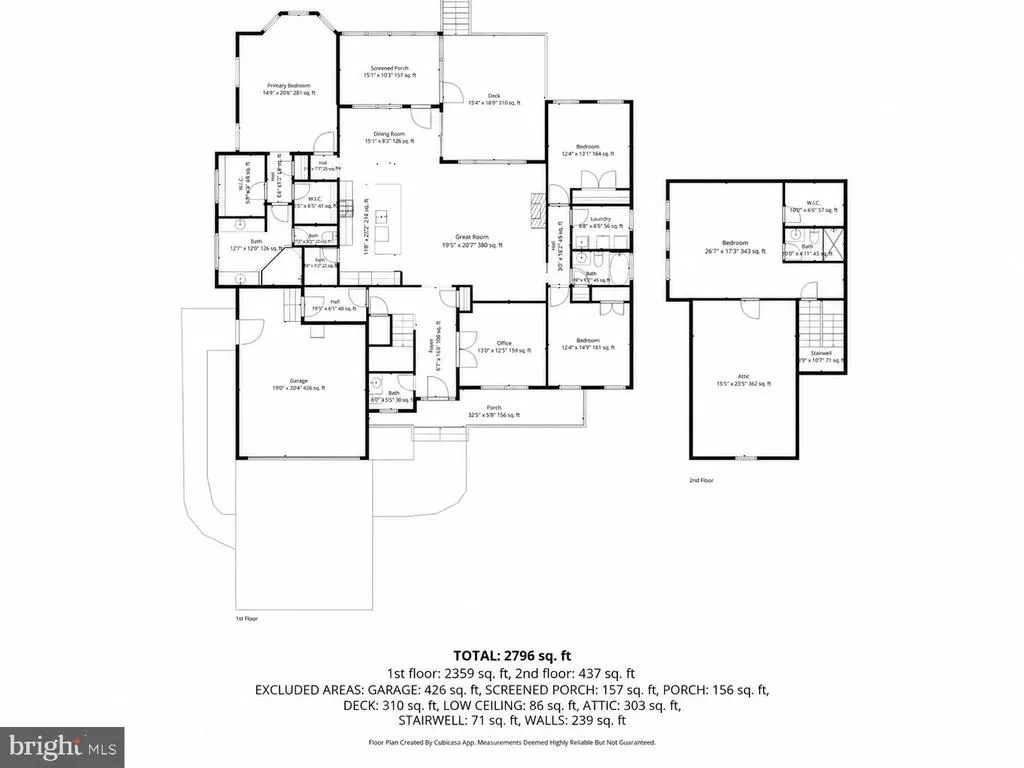
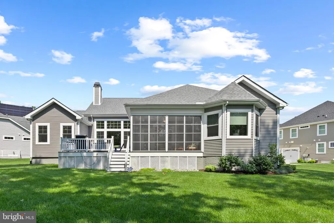
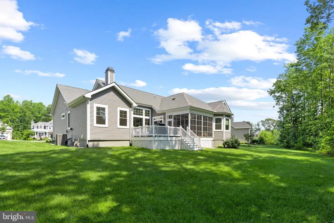
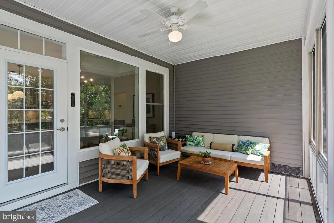
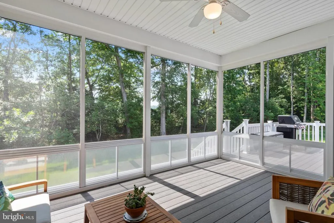
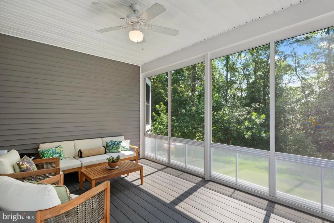
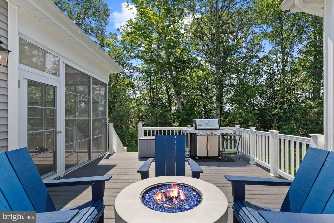
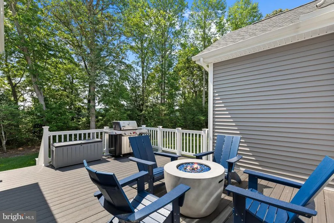
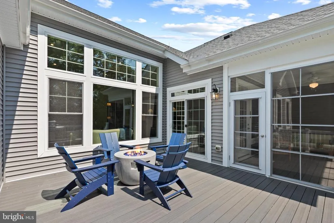
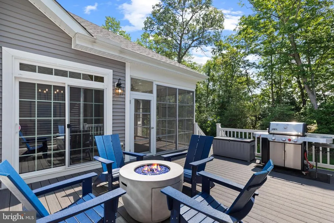
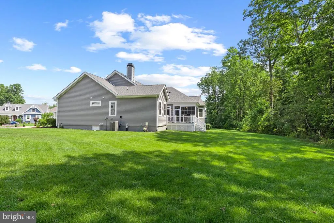
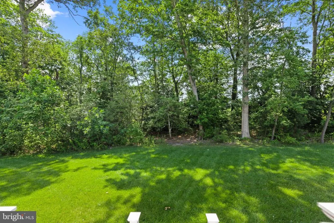
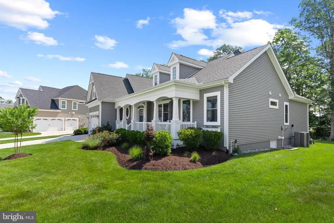
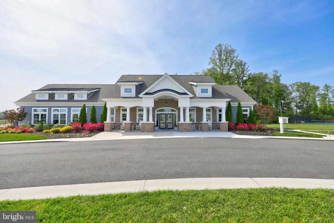
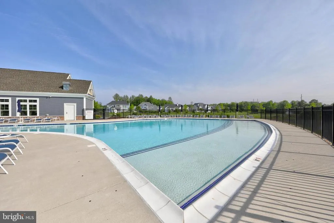
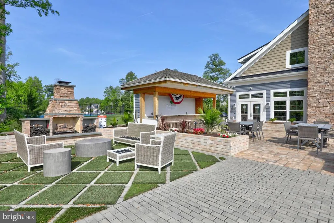
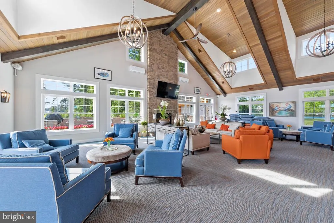
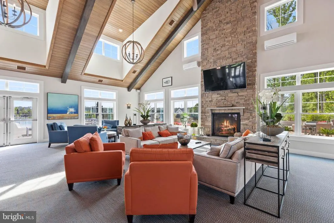
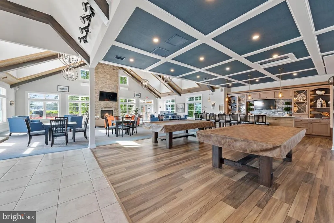
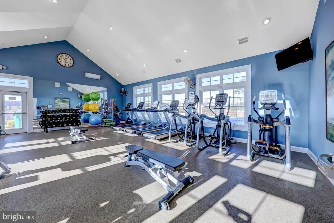
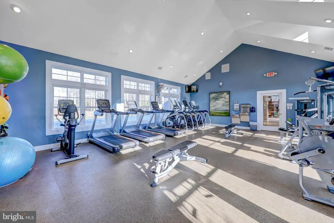
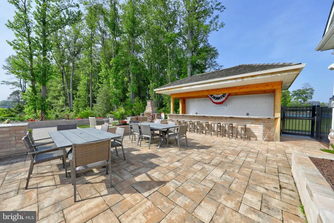
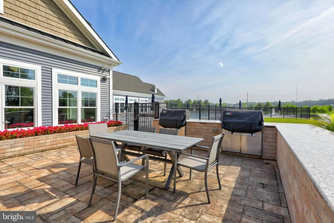
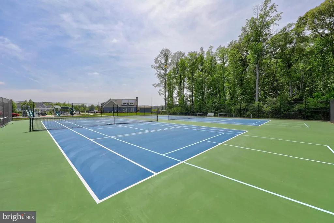
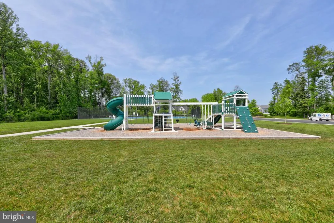
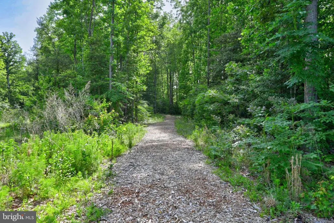
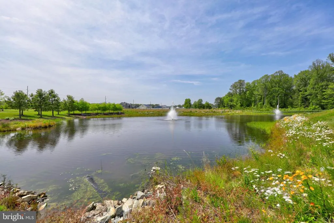
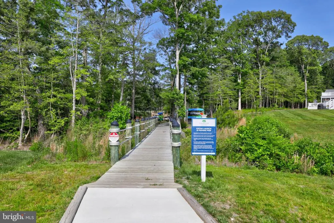
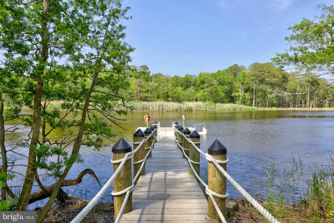
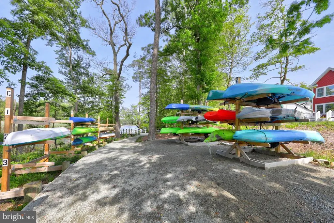
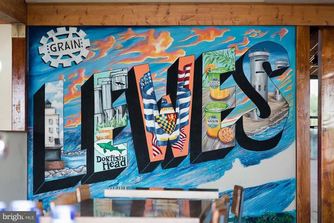
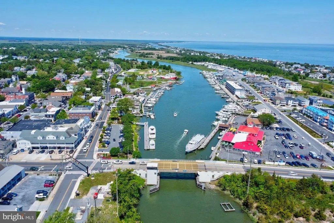
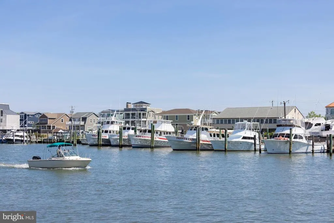
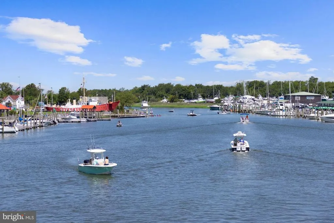
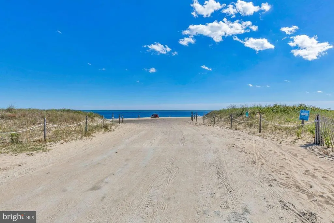
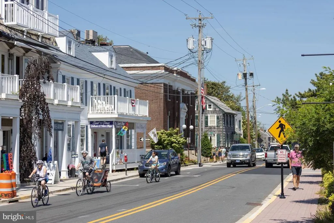
Welcome to 34333 Amelia's Landing, an exceptional coastal retreat where timeless elegance meets upscale luxury. Tucked away on a private, wooded premium homesite at the end of a quiet cul-de-sac in the coveted waterfront community of Tidewater Landing, this meticulously maintained Schell Brothers Mayberry model offers four bedrooms, three-and-a-half baths, and a peaceful setting where every season is framed by serene, wooded views. From the moment you arrive, the home's attractive curb appeal sets the tone. Beautifully landscaped grounds with irrigation, charming shake and vertical siding, board-and-batten shutters, and an inviting Southern-style front porch with Craftsman-inspired details and low-maintenance composite decking create a warm first impression. The spacious homesite even offers room for your own private pool, making it easy to create the backyard oasis of your dreams. Inside, soaring cathedral ceilings, engineered hardwood flooring, plantation shutters, and an airy neutral palette create an atmosphere that is both sophisticated and welcoming. Expansive picture windows frame peaceful nature views, filling the home with natural light and seamlessly connecting the indoors with the surrounding landscape. At the heart of the home is a spectacular gourmet kitchen designed for both entertaining and everyday living. Outfitted with Viking appliances, double wall ovens, a five-burner cooktop, range hood, quartz countertops, a generous center island with farmhouse sink and an instant hot water dispenser, beverage refrigerator, display cabinetry, soft-close cabinets with crown molding and under-cabinet lighting, pull-out drawers, and a spacious walk-in pantry, every detail reflects exceptional craftsmanship and thoughtful design. The open-concept living and dining spaces flow effortlessly to the screened porch featuring an Eze Breeze stack window system and an elevated deck, perfect for morning coffee, evening cocktails, or simply enjoying the tranquil surroundings. The dramatic great room is anchored by a soaring cathedral ceiling and a cozy gas fireplace, creating an inviting gathering space throughout the seasons. Enjoy a luxurious primary suite that serves as a private sanctuary with a comfortable sitting area, dual customized walk-in closets, and a spa-inspired bath featuring dual quartz vanities, a spacious walk-in shower, and a private water closet. Two additional bedrooms and a shared bath occupy a separate wing of the home, while a private office with transom-topped French doors provides the ideal work-from-home space. Practical luxury continues with a beautifully appointed laundry room, mudroom, powder room, and a finished garage complete with an insulated garage door, utility sink, storage systems, and side door entry. Upstairs, guests will appreciate the private fourth bedroom suite featuring its own full bath, walk-in closet, and generous storage room, offering comfort and privacy for family and visitors alike. Modern conveniences including a smart thermostat, smart doorbell, and security system complement the home's timeless design. Tidewater Landing offers resort-style amenities including a clubhouse, fitness center, pool, patio and outdoor gathering area, tennis, lawn maintenance, walking trails, and access to Love Creek and the Rehoboth Bay, a beautiful Dock with Kayak launch and Kayak rack storage. Ideally situated between historic Lewes and vibrant Rehoboth Beach, you'll enjoy easy access to award-winning dining, boutique shopping, championship golf, marinas, and the pristine beaches of both the Atlantic Ocean and Delaware Bay. This is more than a home, its the coastal lifestyle you've been waiting for.
| Elementary School | Middle School | High School |
|---|---|---|
| Love Creek Elementary School | Beacon Middle School | Cape Henlopen High School |
| Price History | |
|---|---|
| 6/25/2026 | Listed $950,000 |
| 7/13/2026 | 3$925,000 |
| 8/2/2026 | 3$899,000 |
| 9/4/2026 | 2$890,000 |
General Features
| Living Area | 3099 |
|---|---|
| Sewer | Public Sewer |
| Heating | Forced Air |
| Cooling | Ductless/Mini-Split,Central A/C |
| Possession | Negotiable |
| Roof | Architectural Shingle,Metal,Pitched |
| Appliances | Cooktop,Icemaker,Dishwasher,Disposal,Microwave,Washer,Dryer,Water Heater,Exhaust Fan,Built-In Microwave,Dryer - Front Loading,Energy Efficient Appliances,ENERGY STAR Clothes Washer,Instant Hot Water, |
| Zoning | R |
| HOA Fee | 335.00 |
| Garage Spaces | 2.00 |
| Association Fee Includes | Snow Removal,Trash,Common Area Maintenance,Lawn Maintenance,Recreation Facility,Road Maintenance |
| Patio/Porch Features | Deck(s),Porch(es),Roof,Screened |
| Architectural Style | Coastal |
| Security Features | Carbon Monoxide Detector(s),Main Entrance Lock,Security System,Smoke Detector |
| Construction Materials | Shake Siding,Stick Built,Vinyl Siding |
| School District | CAPE HENLOPEN |
| Exclusions | Chandelier in dining area |
| Year Built | 2021 |
| View | Garden/Lawn,Trees/Woods |
| Levels | 2 |
| Tax Year | 2025 |
| Ownership | Fee Simple |
| Cool Fuel | Electric |
| Building Name | NONE AVAILABLE |
| Accessibility | Other |
| Assoc Fee Paid Per | Monthly |
| County | SUSSEX |
| New Construction | No |
| Property Type | Residential |
| Association Amenities | Swimming Pool,Tennis Courts,Community Center,Tot Lots/Playground,Water/Lake Privileges,Jog/Walk Path,Pier/Dock,Exercise Room,Fitness Center,Pool - Outdoor,Recreational Center |
| HOA | Yes |
| Subdivision Name | TIDEWATER LANDING |
| Garage Y/N | Yes |
| Water Access Y/N | No |
| Other Structures | Above Grade,Below Grade |
| Full Baths | 3 |
| Status | ACTIVE |
| Directions | From Plantations Rd/DE-24 Alt/DE-1D,Turn right onto Robinsonville Rd. Turn left onto Barnwell Dr. Turn right onto Darlington St. Turn right onto Amelias Lndg. |
| City | LEWES |
| Disclosures | Prop Disclosure |
| Senior Community Y/N | No |
| MLS Area | Indian River Hundred (31008) |
| Lot Size Units | Square Feet |
| Lot Size Square Feet | 13939.20 |
| Tax Annual Amount | 1636.0 |
| Structure Type | Detached |
| Condo/Coop Association fee Y/N | No |
| Bathrooms Full Main Level | 2 |
| Bathrooms Count Main Level | 3.00 |
| Price Per Sq Ft Total AG | 287.19 |
| Community Pool Features | Fenced,Filtered,In Ground |
| Lease Considered Y/N | No |
| Vacation Rental Y/N | No |
| Virtual Tour | https://media.homesight2020.com/34333-Amelias-Landing/idx |
| Total SQFT | 3099 |
| Sussex DE Quadrants | Between Rt 1 & 113 |
| Standard Status | Active |
| Year Built Source | Assessor |
| Association Recreation Fee | No |
Interior Features
| Interior Amenities | Breakfast Area,Carpet,Ceiling Fan(s),Combination Dining/Living,Combination Kitchen/Dining,Combination Kitchen/Living,Dining Area,Entry Level Bedroom,Exposed Beams,Family Room Off Kitchen,Floor Plan - |
|---|---|
| Heating Fuel | Natural Gas,Electric |
| Flooring | Engineered Wood,Partially Carpeted |
| Total Fireplaces | 1 |
| Fireplace Features | Gas/Propane,Mantel(s) |
| Hot Water | Tankless,Natural Gas |
| Basement (Y/N) | No |
| Heating Y/N | Yes |
| Window Features | Double Pane,Double Hung,Transom |
| Fireplace Y/N | Yes |
| Above Grade Finished Area | 3099 |
| Half Baths | 1 |
| Central Air Y/N | Yes |
| Total Bedrooms | 4 |
| Room Type | Dining Room,Primary Bedroom,Bedroom 2,Bedroom 3,Bedroom 4,Kitchen,Foyer,Great Room,Laundry,Mud Room,Office,Screened Porch |
| Main Level Bedrooms | 3 |
| Below Grade Finished Area Unit Type | Square Feet |
| LivingAreaSource | Estimated |
| Laundry Type | Has Laundry,Main Floor |
| Below Grade Unfin Area Units | Square Feet |
| Below Grade Unfin SQFT Source | Assessor |
| Below Grade Finished Area Source | Assessor |
| Bedrooms Count All Upper Levels | 1 |
| Bedrooms Count Upper Level 1 | 1 |
| Bathrooms Half Main Level | 1 |
| Bathrooms Full Upper Level 1 | 1 |
| Bathrooms Full All Upper Levels | 1 |
| Bathrooms Count Upper Level 1 | 1.00 |
| Bathrooms Count All Upper Levels | 1 |
| Above Grade Finished Area Source | Estimated |
| Above Grade Finished Area Unit Type | Square Feet |
| Total Baths | 4 |
Exterior Features
| Exterior Amenities | Exterior Lighting,Sidewalks,Underground Lawn Sprinkler |
|---|---|
| Pool | Yes - Community |
| Parking Features | Concrete Driveway |
| Lot Features | Backs to Trees,Cul-de-sac,Front Yard,Landscaping,Private,Rear Yard,SideYard(s),Trees/Wooded |
| Water Source | Public |
| Inclusions | 2 Wall Mounted TVs – One in Great Room,One in Primary Bedroom |
| Total Parking Spaces | 4 |
| Garage Features | Additional Storage Area,Garage - Front Entry,Garage Door Opener,Inside Access |
| Type of Parking | Attached Garage,Driveway,Off Street,On Street |
| Land Use Code | 1 1 |
| Foundation Details | Other |
| Water View Y/N | No |
| Lot Dimensions | 55.00 x 130.00 |
| Lot Size Acres | 0.32 |
| Lot Size Source | Estimated |
| Waterfront Y/N | No |
| Door Features | French,Sliding Glass |
| Navigable Water Y/N | No |
| Water Oriented Y/N | No |
| # of Attached Garage Spaces | 2 |
| LotDimensionsSource | Assessor |
Room Details
| Room | Dimensions | Level | Flooring | Details |
|---|---|---|---|---|
| Bedroom 2 | Main | Ceiling Fan(s),Window Treatments,Flooring - Engineered Wood | ||
| Bedroom 3 | Main | Window Treatments,Flooring - Engineered Wood | ||
| Bedroom 4 | Upper 1 | Attached Bathroom,Window Treatments | ||
| Dining Room | Main | |||
| Foyer | Main | Flooring - Engineered Wood | ||
| Great Room | Main | Fireplace - Gas,Cathedral/Vaulted Ceiling,Ceiling Fan(s),Flooring - Engineered Wood | ||
| Kitchen | Main | Countertop(s) - Quartz,Breakfast Bar,Island,Kitchen - Gas Cooking,Pantry,Flooring - Engineered Wood | ||
| Laundry | Main | Flooring - Ceramic Tile | ||
| Mud Room | Main | Flooring - Ceramic Tile | ||
| Office | Main | Flooring - Engineered Wood | ||
| Primary Bedroom | Main | Attached Bathroom,Ceiling Fan(s),Primary Bedroom - Sitting Area,Walk-In Closet(s),Window Treatments,Flooring - Engineered Wood | ||
| Screened Porch | Main | Ceiling Fan(s) |
Amenities
- Foreclosure
- Views
- Short Sale
- New Construction
- Adult 55+
- Lease To Own
- No HOA Fees
- Furnished
- Primary On Main
- Air Conditioning
- Seller Finance
- Green
- Fixer Upper
- Horse
- Golf
- Fireplace
- Deck
- Garage
- Basement
- Pool
Property vs Single Family Average in 19958
Price
Taxes
Year Built
 © BRIGHT, All Rights Reserved
