
Price Reduction - Views - Primary on Main
Address
36396 Babbling Brook Way, Lewes, DE
Price
$ 569,900
Property Attributes
- MLS#DESU2109808
- TypeSingle Family
- Listing Status ACTIVE
- CountySUSSEX
- CityLewes
- AreaLewes Rehoboth Hundred
- NeighborhoodVillages At Red Mill Pond
- Zip19958
- StyleCoastal,Contemporary
- Year Built2012
- Taxes$ 1245
- Price$ 569,900
- Bedrooms4
- Full Bathrooms2
- Half Bathrooms1
- Sqr Footage2700
- Lot Size0.27 Acres
Data Source:
Bright MLS
Property Description
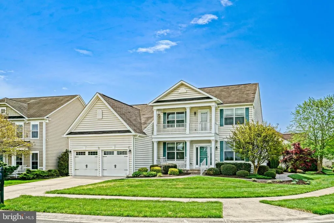
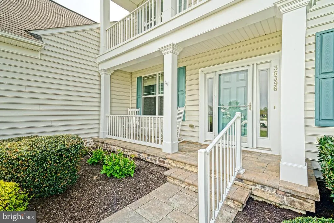
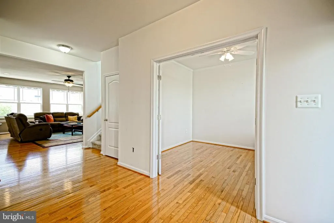
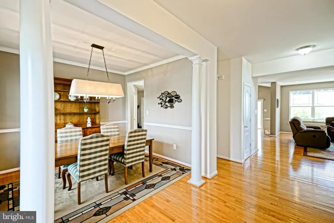
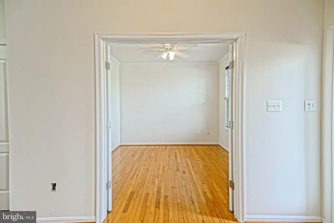
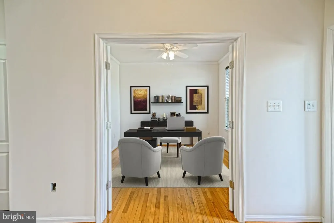
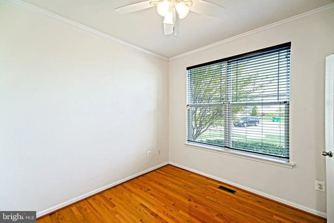
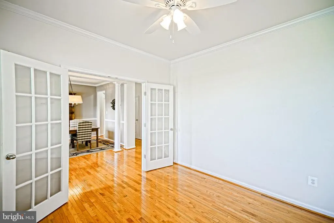
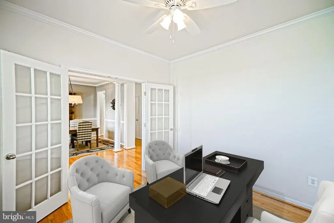
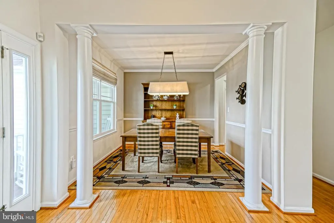
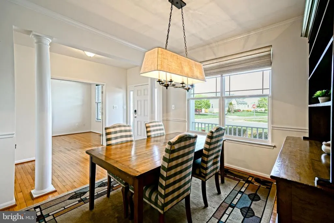
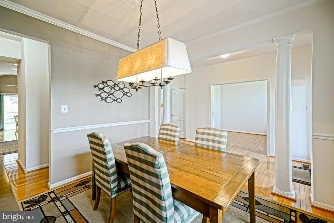
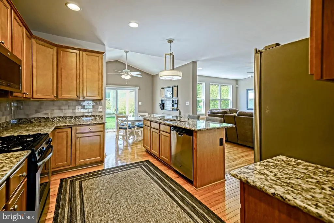
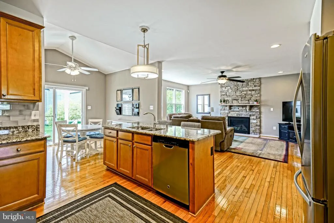
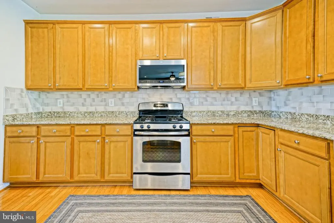
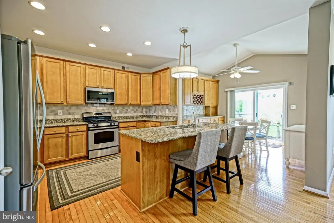
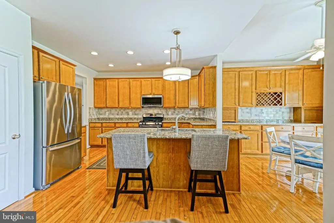
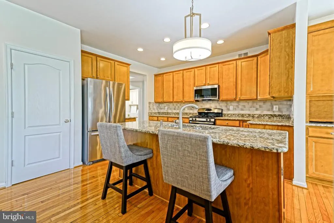
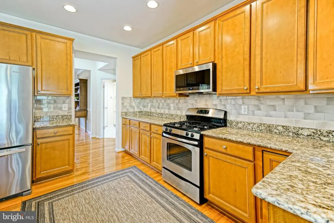
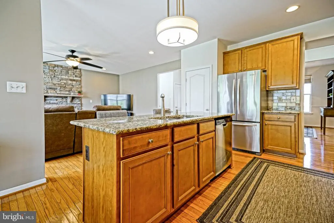
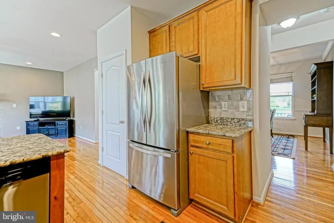
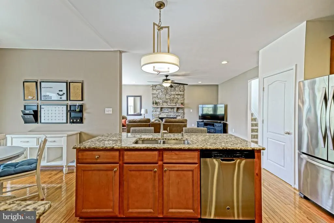
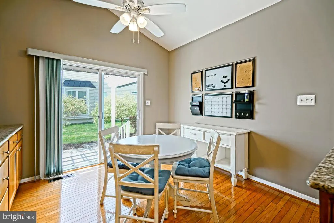
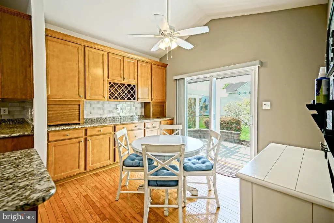
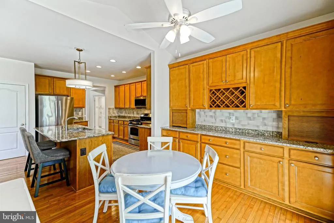
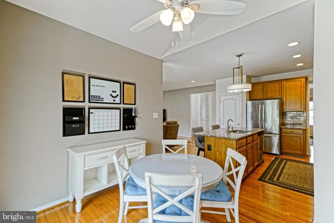
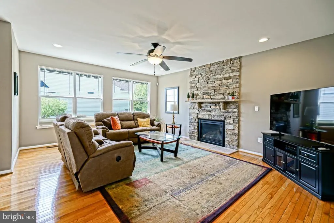
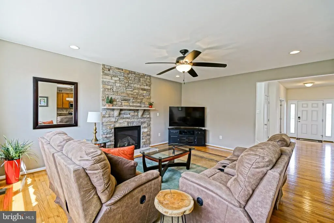
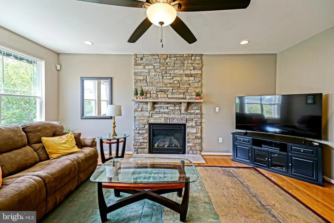
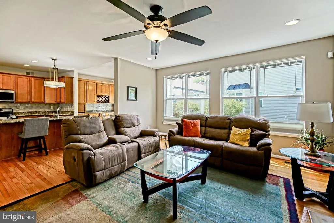
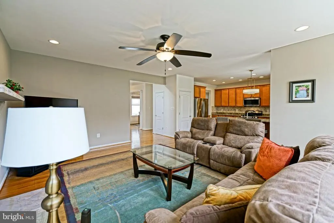
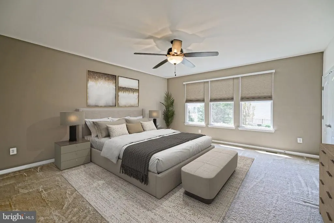
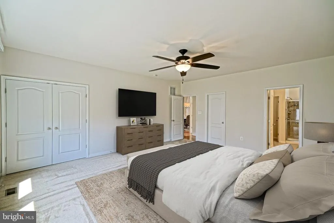
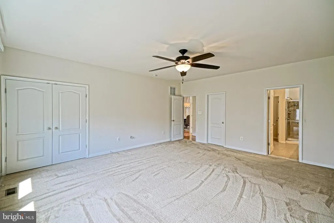
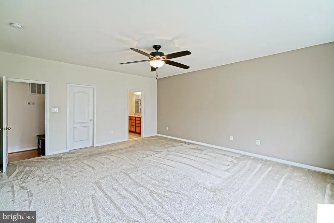
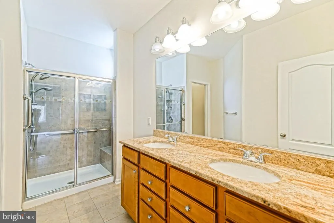
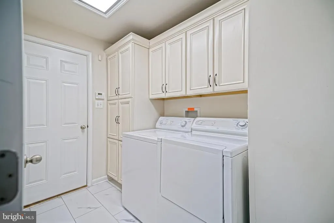
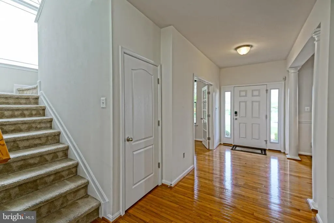
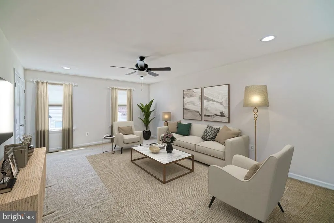
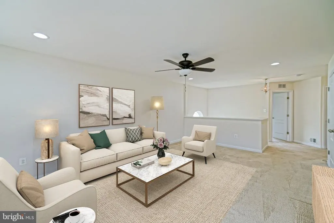
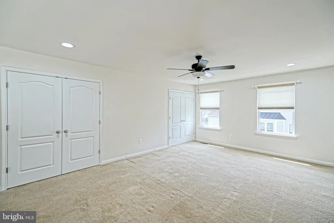
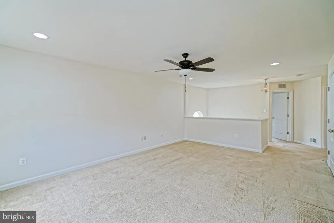
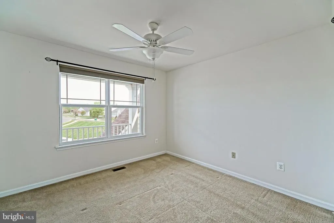
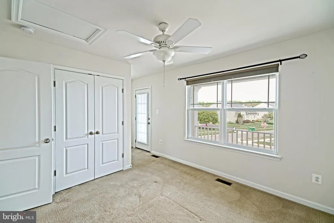
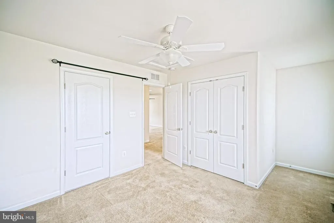
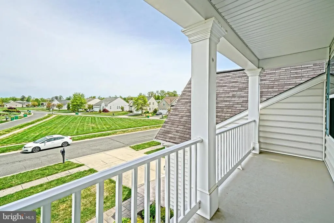
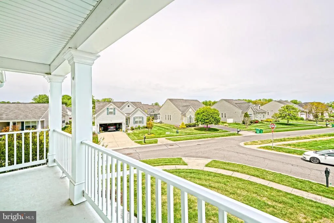
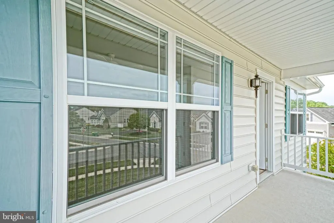
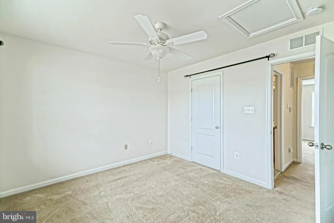
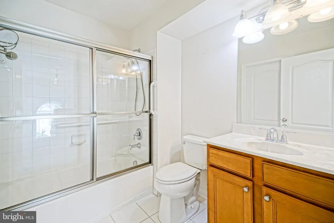
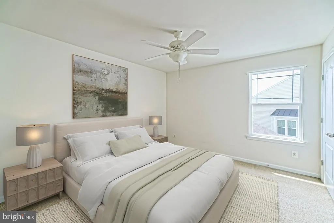
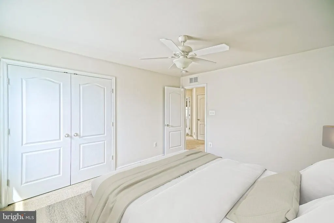
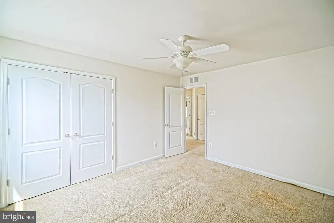
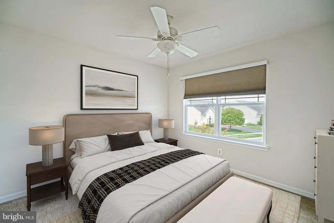
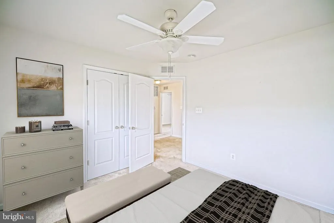
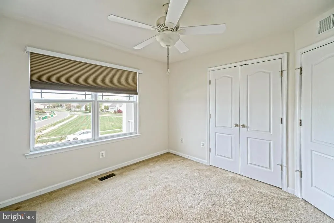
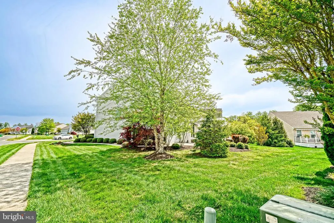
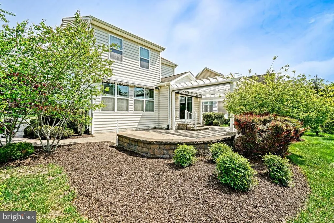
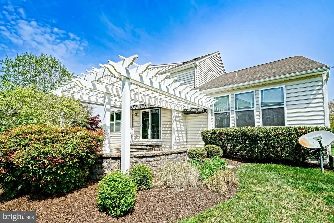
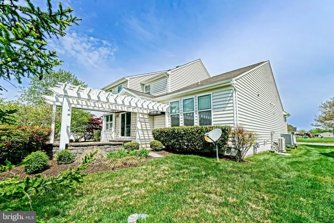
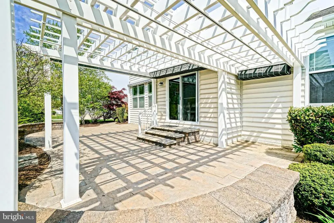
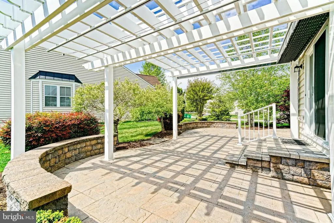
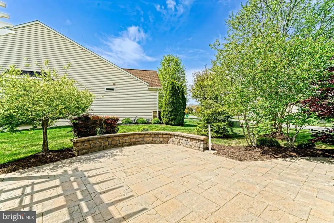
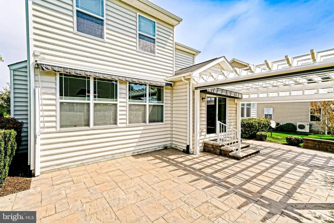
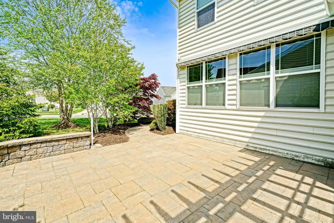
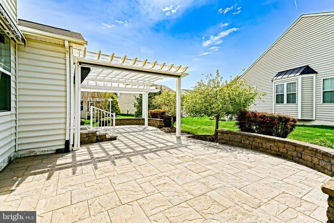
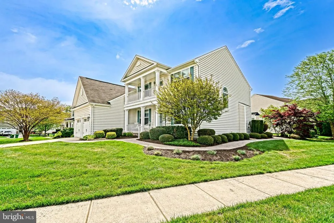
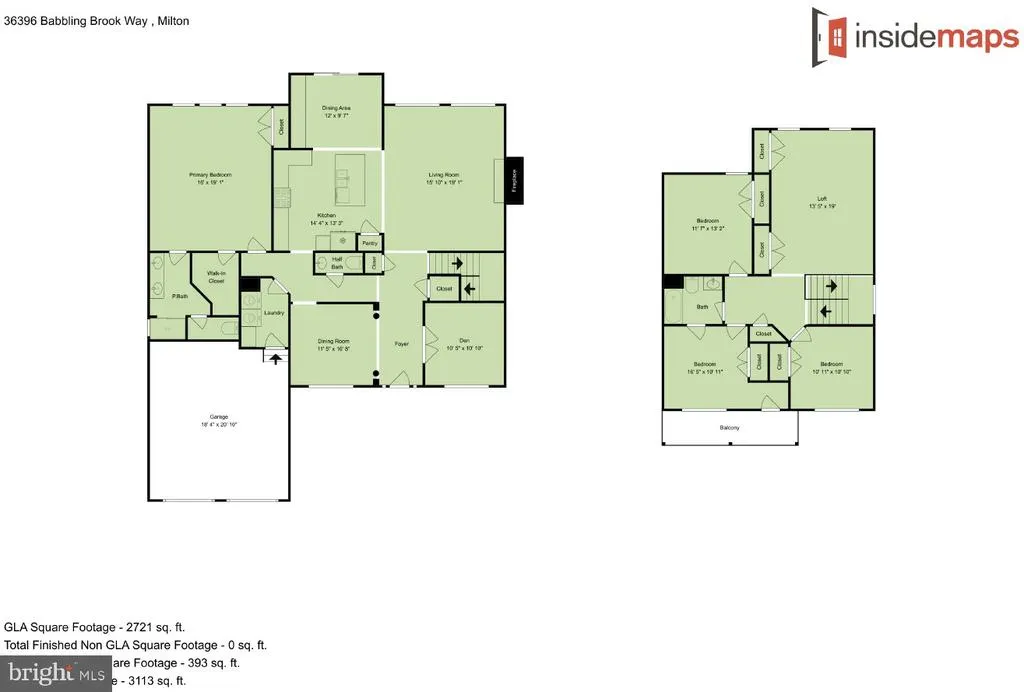
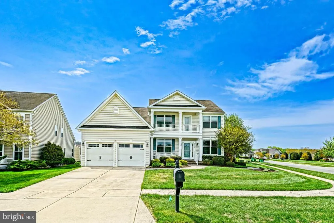
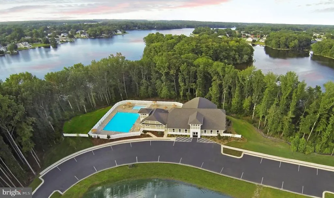
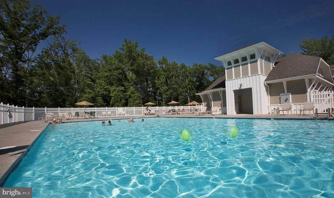
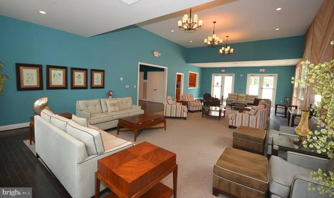
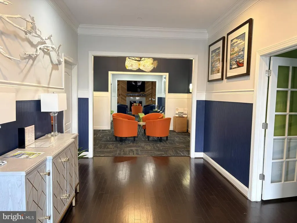
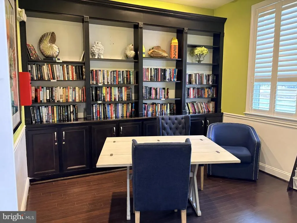
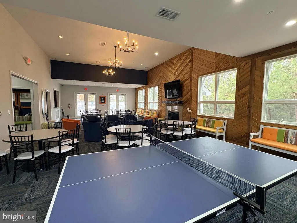
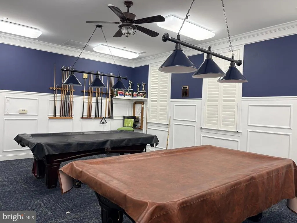
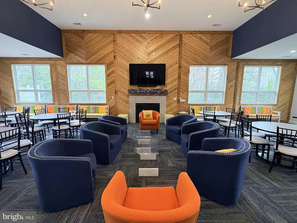
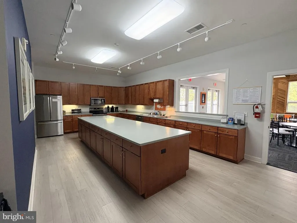
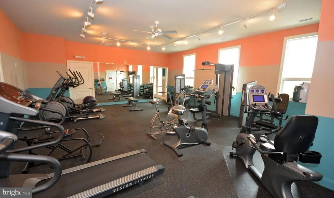
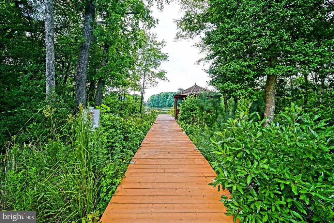
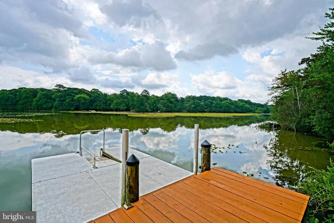
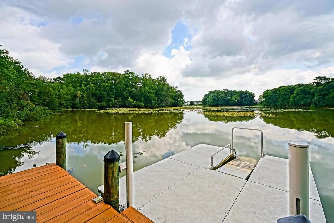
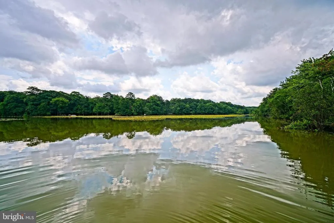
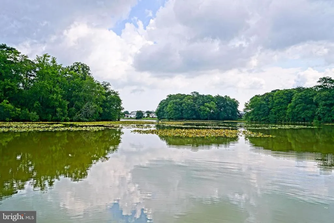
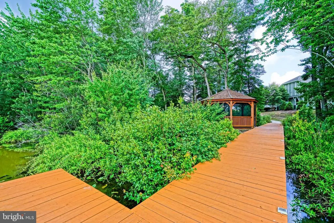
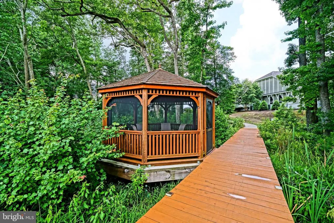
HAVE THE WHOLE STREET TO YOURSELF! Beautifully maintained 4-bedroom, 2.5 bath home in the highly sought-after Villages at Red Mill Pond is perfect as a primary residence, or 2nd/vacation home! Situated on a premium corner lot on exclusive Babbling Brook Way (the only home on the street) this property offers both privacy and curb appeal. Inside, youre greeted by a private office with glass doors and a flexible formal dining or living space. The open-concept family room flows seamlessly into the spacious kitchen, featuring granite countertops, 42 cabinetry, a pantry, hardwood flooring, and a bright eat-in area - ideal for everyday living and entertaining. The first-floor primary suite is generously sized, offering walk-in closets and a well-appointed en-suite bath with a tiled shower and granite double vanity. Upstairs, youll find three additional guest bedrooms, a full bath, and a large loft, perfect as a second living area, media room, or guest retreat, along with two oversized storage closets. Step outside and enjoy your own private outdoor oasis. The hardscape paver patio is enhanced by a pergola and two remote-controlled awnings, creating the perfect setting for relaxing or entertaining. Additional exterior highlights include a second-floor balcony, lawn irrigation with private well, and professional landscaping, all contributing to the homes standout curb appeal. Modern upgrades include a brand-new roof, propane-fed backup generator and updated 2-zone HVAC system for year-round comfort and peace of mind. Residents of the Villages at Red Mill Pond enjoy resort-style amenities, including a clubhouse, pool, water access for kayaking and paddleboarding, and direct access to the Lewes-Georgetown Trail. Located just minutes from Lewes Beach, Cape Henlopen, dining, and coastal attractions, this home offers the best of Delaware beach living. Whether you're searching for a full-time residence, a second home near the beach, or an investment opportunity in Lewes, this property is a must-see. Call today!
| High School |
|---|
| Cape Henlopen High School |
| Price History | |
|---|---|
| 4/29/2026 | Listed $599,900 |
| 7/14/2026 | 4$579,900 |
| 9/4/2026 | 2$569,900 |
General Features
| Living Area | 2700 |
|---|---|
| Sewer | Public Sewer |
| Heating | Heat Pump - Electric BackUp |
| Cooling | Central A/C |
| Possession | Settlement |
| Roof | Architectural Shingle |
| Appliances | Built-In Microwave,Dishwasher,Oven/Range - Gas,Refrigerator,Stainless Steel Appliances,Washer,Disposal,Dryer,Water Heater - Tankless |
| Zoning | AR-1 |
| HOA Fee | 576.00 |
| Garage Spaces | 2.00 |
| Association Fee Includes | Common Area Maintenance,Lawn Maintenance,Pier/Dock Maintenance,Reserve Funds,Road Maintenance,Snow Removal |
| Patio/Porch Features | Patio(s),Porch(es),Balcony |
| Architectural Style | Coastal,Contemporary |
| Construction Materials | Stick Built |
| School District | CAPE HENLOPEN |
| Year Built | 2012 |
| Electric | 200+ Amp Service |
| View | Garden/Lawn |
| Levels | 2 |
| Other Fees | 225.00 |
| Tax Year | 2025 |
| Ownership | Fee Simple |
| Cool Fuel | Electric |
| Building Name | NONE AVAILABLE |
| Accessibility | None |
| Assoc Fee Paid Per | Quarterly |
| County | SUSSEX |
| New Construction | No |
| Property Type | Residential |
| Association Amenities | Boat Dock/Slip,Common Grounds,Community Center,Fitness Center,Pier/Dock,Pool - Outdoor,Tennis Courts,Water/Lake Privileges |
| HOA | Yes |
| Subdivision Name | VILLAGES AT RED MILL POND |
| Garage Y/N | Yes |
| Water Access Y/N | No |
| Other Structures | Above Grade,Below Grade |
| Full Baths | 2 |
| Status | ACTIVE |
| Directions | From Rt9 Lewes Georgetown Hwy,turn North on Sweet Briar Rd. Right at second entrance into Villages at Red Mill Pond onto Breezeway Dr,make a left onto Torrey Pines Place,then a right onto Babbling Br |
| City | LEWES |
| Other Fees Frequency | One Time |
| Senior Community Y/N | No |
| MLS Area | Lewes Rehoboth Hundred (31009) |
| Lot Size Units | Square Feet |
| Lot Size Square Feet | 11761.00 |
| Tax Assessed Value | 589700.0 |
| Tax Annual Amount | 1245.0 |
| Structure Type | Detached |
| Condo/Coop Association fee Y/N | No |
| Bathrooms Full Main Level | 1 |
| Bathrooms Count Main Level | 2.00 |
| Price Per Sq Ft Total AG | 211.07 |
| Acceptable Financing | Cash,Conventional |
| Vacation Rental Y/N | No |
| Total SQFT | 2700 |
| Location Type | Corner Lot/Unit |
| Sussex DE Quadrants | Between Rt 1 & 113 |
| Standard Status | Active |
| Year Built Source | Assessor |
| Legal Subdivision | Villages At Red Mill Pond |
| Tax Lot | 82 |
Interior Features
| Interior Amenities | Breakfast Area,Carpet,Combination Kitchen/Living,Dining Area,Entry Level Bedroom,Floor Plan - Open,Recessed Lighting,Store/Office,Walk-in Closet(s),Wood Floors,Bathroom - Tub Shower,Built-Ins,Ceiling |
|---|---|
| Heating Fuel | Electric |
| Flooring | Carpet,Hardwood,Tile/Brick,Vinyl |
| Total Fireplaces | 1 |
| Fireplace Features | Gas/Propane |
| Hot Water | Propane,Tankless |
| Basement (Y/N) | No |
| Heating Y/N | Yes |
| Fireplace Y/N | Yes |
| Above Grade Finished Area | 2700 |
| Half Baths | 1 |
| Central Air Y/N | Yes |
| Total Bedrooms | 4 |
| Room Type | Living Room,Dining Room,Primary Bedroom,Kitchen,Foyer,Breakfast Room,Laundry,Loft,Office,Primary Bathroom,Full Bath,Half Bath,Additional Bedroom |
| Main Level Bedrooms | 1 |
| Below Grade Finished Area Unit Type | Square Feet |
| LivingAreaSource | Estimated |
| Laundry Type | Main Floor |
| Below Grade Unfin Area Units | Square Feet |
| Below Grade Unfin SQFT Source | Assessor |
| Below Grade Finished Area Source | Assessor |
| Bedrooms Count All Upper Levels | 3 |
| Bedrooms Count Upper Level 1 | 3 |
| Bathrooms Half Main Level | 1 |
| Bathrooms Full Upper Level 1 | 1 |
| Bathrooms Full All Upper Levels | 1 |
| Bathrooms Count Upper Level 1 | 1.00 |
| Bathrooms Count All Upper Levels | 1 |
| Above Grade Finished Area Source | Estimated |
| Above Grade Finished Area Unit Type | Square Feet |
| Total Baths | 3 |
Exterior Features
| Exterior Amenities | Extensive Hardscape,Sidewalks |
|---|---|
| Pool | Yes - Community |
| Parking Features | Concrete Driveway |
| Lot Features | Corner,Front Yard,Landscaping,Rear Yard |
| Water Source | Public |
| Total Parking Spaces | 4 |
| Garage Features | Garage - Front Entry |
| Type of Parking | Attached Garage,Driveway |
| Land Use Code | 1 1 |
| Foundation Details | Concrete Perimeter,Crawl Space |
| Water View Y/N | No |
| Lot Dimensions | 29.72 x 42.35 x 130.54 x 119.54 x 98.43 |
| Lot Size Acres | 0.27 |
| Lot Size Source | Estimated |
| Waterfront Y/N | No |
| Builder Model | Maine II |
| Navigable Water Y/N | No |
| Water Oriented Y/N | No |
| # of Attached Garage Spaces | 2 |
| LotDimensionsSource | Estimated |
Room Details
| Room | Dimensions | Level | Flooring | Details |
|---|---|---|---|---|
| Additional Bedroom | Upper 1 | Ceiling Fan(s),Flooring - Carpet | ||
| Additional Bedroom | Upper 1 | Ceiling Fan(s),Flooring - Carpet | ||
| Additional Bedroom | Upper 1 | Attached Bathroom,Balcony Access,Ceiling Fan(s),Flooring - Carpet | ||
| Breakfast Room | Main | Built-Ins,Countertop(s) - Granite,Ceiling Fan(s),Flooring - HardWood | ||
| Dining Room | Main | Flooring - HardWood | ||
| Foyer | Main | Flooring - HardWood | ||
| Full Bath | Upper 1 | Bathroom - Tub Shower,Flooring - Tile/Brick | ||
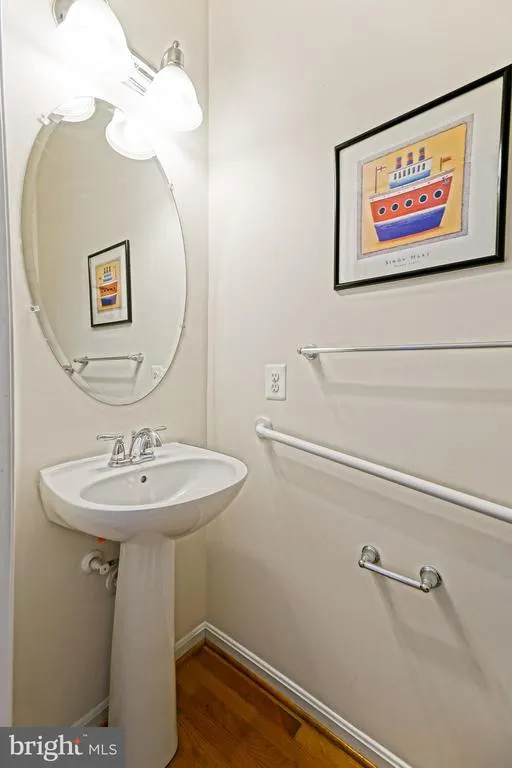
| Half Bath | Main | Flooring - HardWood | ||
| Kitchen | Main | Breakfast Bar,Island,Countertop(s) - Granite,Flooring - HardWood,Pantry,Kitchen - Propane Cooking | ||
| Laundry | Main | Built-Ins,Flooring - Luxury Vinyl Tile | ||
| Living Room | Main | Ceiling Fan(s),Fireplace - Gas,Flooring - HardWood | ||
| Loft | Upper 1 | Ceiling Fan(s),Flooring - Carpet | ||
| Office | Main | Flooring - HardWood | ||
| Primary Bathroom | Main | Double Sink,Flooring - Tile/Brick | ||
| Primary Bedroom | Main | Attached Bathroom,Ceiling Fan(s),Flooring - Carpet,Walk-In Closet(s) |
Amenities
- Foreclosure
- Views
- Short Sale
- New Construction
- Adult 55+
- Lease To Own
- No HOA Fees
- Furnished
- Primary On Main
- Air Conditioning
- Seller Finance
- Green
- Fixer Upper
- Horse
- Golf
- Fireplace
- Deck
- Garage
- Basement
- Pool
Property vs Single Family Average in 19958
Price
Taxes
Year Built
 © BRIGHT, All Rights Reserved
