
Views - Golf Course - Primary on Main
Address
412 Cedar Street, Milton, DE
Price
$ 339,000
Property Attributes
- MLS#DESU2109682
- TypeSingle Family
- Listing Status ACTIVE
- CountySUSSEX
- CityMilton
- AreaBroadkill Hundred
- Zip19968
- StyleModular/Pre-Fabricated
- Year Built1982
- Taxes$ 618
- Price$ 339,000
- Bedrooms3
- Full Bathrooms2
- Half Bathrooms0
- Sqr Footage1248
- Lot Size0.22 Acres
Data Source:
Bright MLS
Property Description
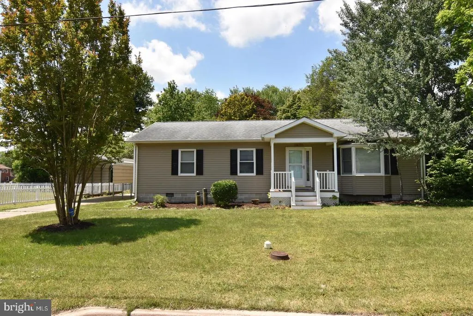
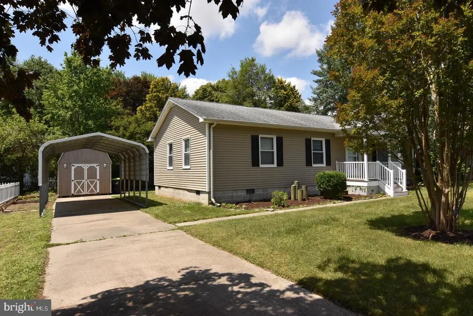
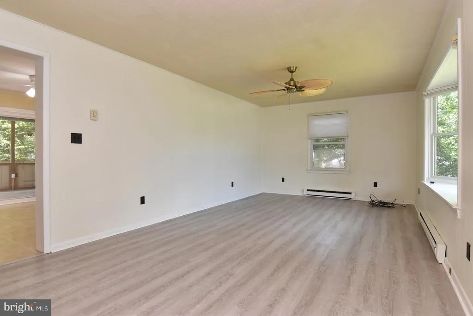
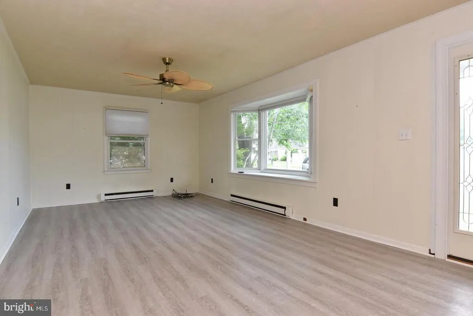
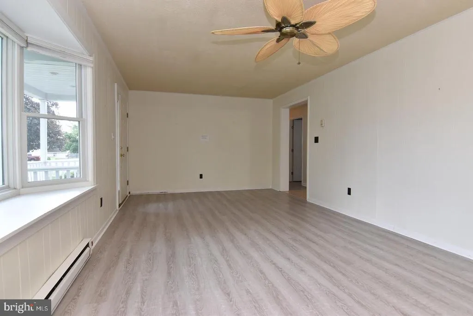
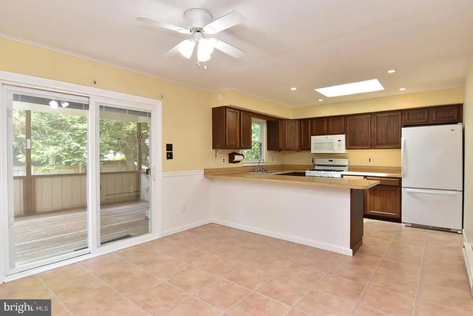
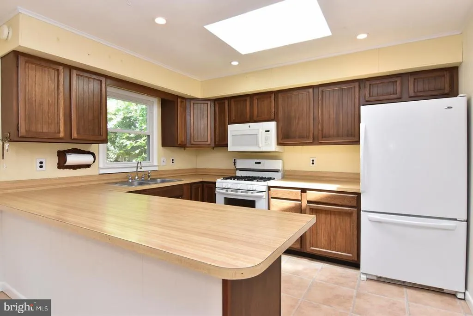
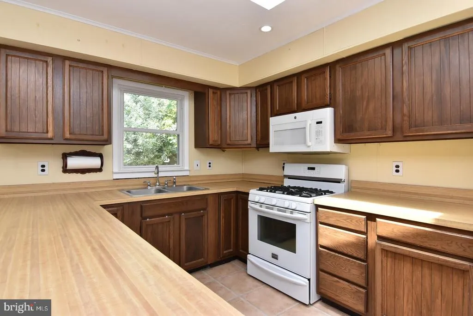
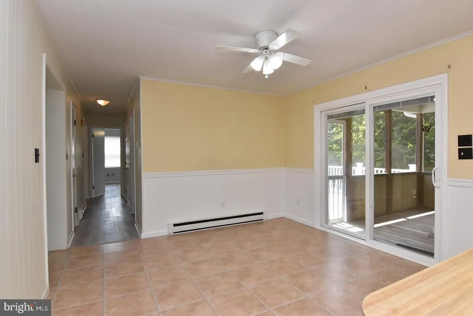
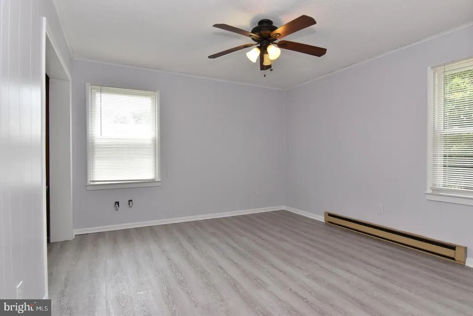
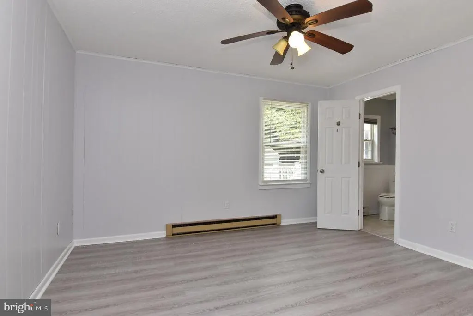
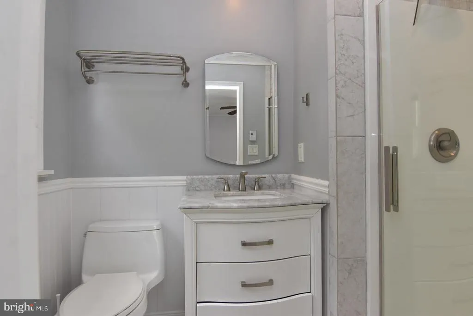
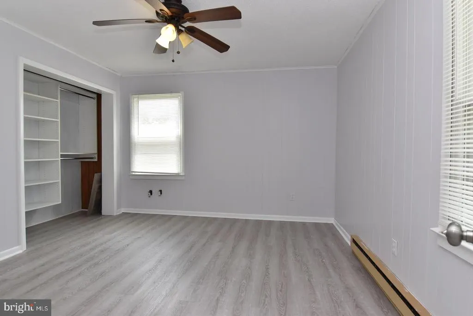
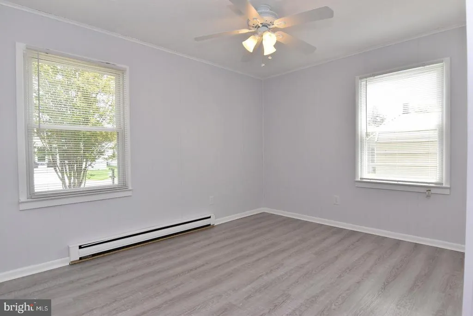
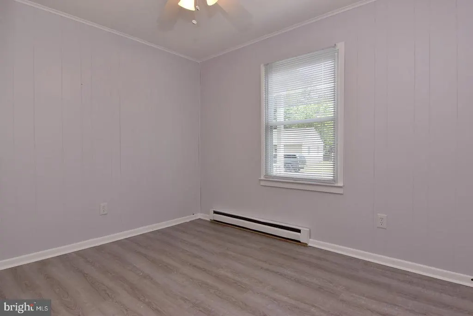
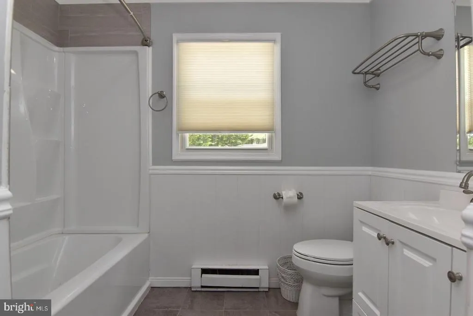
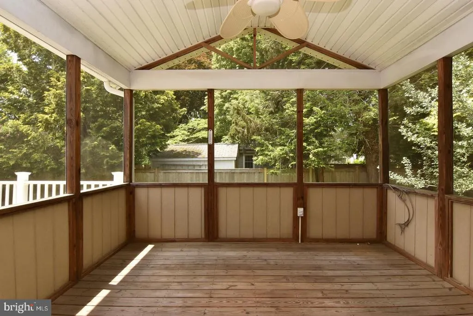
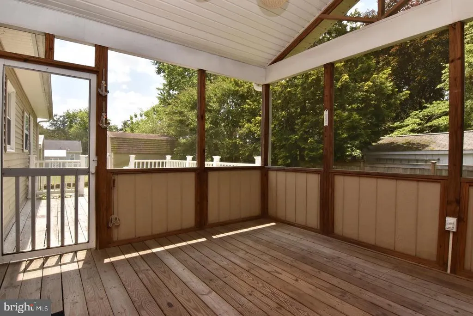
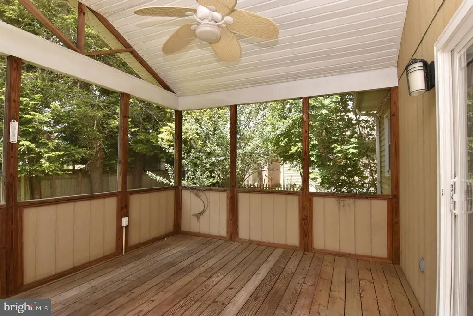
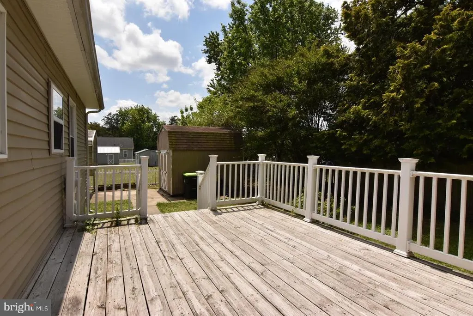
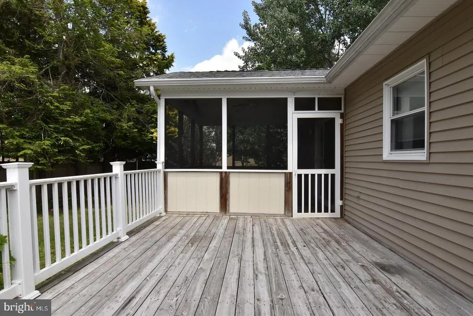
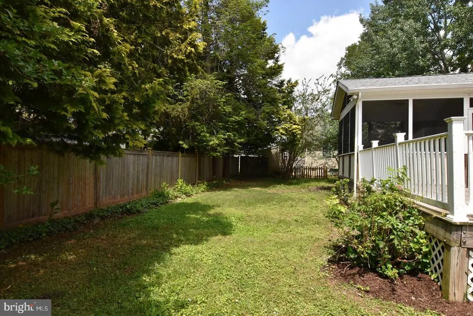
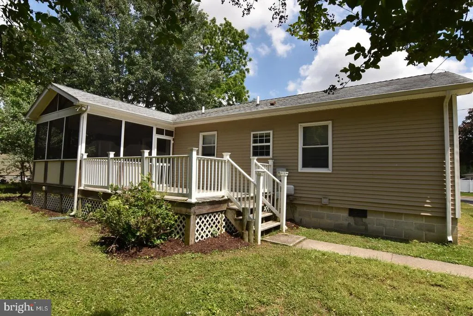
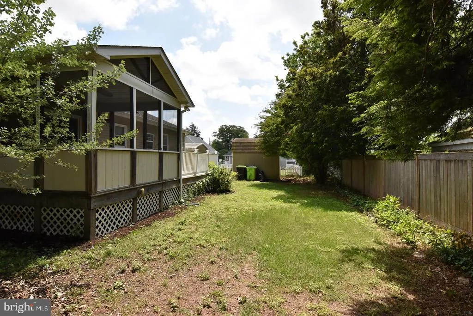
Move-in ready and absolutely adorable 3-bedroom, 2 full bath home featuring a spacious interior and beautifully remodeled finishes throughout! This charming property offers a large driveway, carport, and a great storage shed. Enjoy outdoor living with a back deck, screened-in porch, and a backyard perfect for entertaining. No HVAC but has window air units. The beautiful landscaping adds incredible curb appeal, while the ample off-street parking provides convenience for family and guests. A wonderful place to call home or a Fabulous Beach Retreat! Conveniently located near downtown Milton, where you can enjoy local restaurants, the popular Milton Theatre, quaint shops, and the renowned Dogfish Head Brewery. This home offers the perfect blend of comfort, charm, and small-town appeal! Close to Beaches, Shopping and Golf.
| Elementary School | Middle School | High School |
|---|---|---|
| H.O. Brittingham Elementary School | Mariner Middle School | Cape Henlopen High School |
| Price History | |
|---|---|
| 5/17/2026 | Listed $349,000 |
| 7/22/2026 | 3$339,000 |
General Features
| Living Area | 1248 |
|---|---|
| Sewer | Public Sewer |
| Heating | Baseboard - Electric |
| Cooling | Ceiling Fan(s) |
| Utilities | Cable TV Available |
| Possession | Settlement |
| Roof | Architectural Shingle |
| Appliances | Oven/Range - Electric,Refrigerator,Dishwasher,Microwave,Washer,Water Heater,Dryer - Electric |
| Zoning | TN |
| Patio/Porch Features | Deck(s),Screened,Porch(es) |
| Architectural Style | Modular/Pre-Fabricated |
| Construction Materials | Vinyl Siding |
| School District | CAPE HENLOPEN |
| Year Built | 1982 |
| Electric | Circuit Breakers |
| View | Street,Trees/Woods |
| Levels | 1 |
| Tax Year | 2025 |
| Ownership | Fee Simple |
| Cool Fuel | None |
| Building Name | NONE AVAILABLE |
| Accessibility | None |
| County | SUSSEX |
| New Construction | No |
| Property Type | Residential |
| HOA | No |
| Subdivision Name | NONE AVAILABLE |
| Garage Y/N | No |
| Water Access Y/N | No |
| Other Structures | Above Grade,Below Grade |
| Full Baths | 2 |
| Status | ACTIVE |
| Directions | Take Coastal Highway North,exit left onto Route 16 Broadkill Exit,2.3 miles take left onto Country Road,.03 miles turn right onto Cedar Street,home is on the left. |
| City | MILTON |
| Senior Community Y/N | No |
| MLS Area | Broadkill Hundred (31003) |
| Lot Size Units | Square Feet |
| Lot Size Square Feet | 9583.00 |
| Tax Annual Amount | 618.0 |
| Home Warranty Y/N | No |
| Property Condition | Very Good |
| Structure Type | Detached |
| Condo/Coop Association fee Y/N | No |
| Bathrooms Full Main Level | 2 |
| Bathrooms Count Main Level | 2.00 |
| Price Per Sq Ft Total AG | 271.63 |
| Acceptable Financing | Cash,Conventional,FHA |
| Additional Parcels Y/N | No |
| Historic Y/N | No |
| Lease Considered Y/N | No |
| Vacation Rental Y/N | No |
| Virtual Tour | https://tours.360visions.com/321598 |
| Total SQFT | 1248 |
| Sussex DE Quadrants | Between Rt 1 & 113 |
| Standard Status | Active |
| Year Built Source | Estimated |
| Legal Subdivision | HE CONWELL |
| Tax Lot | 85 |
| Association Recreation Fee | No |
Interior Features
| Interior Amenities | Bathroom - Stall Shower,Bathroom - Tub Shower,Ceiling Fan(s),Kitchen - Island,Skylight(s),Floor Plan - Traditional,Kitchen - Eat-In,Recessed Lighting |
|---|---|
| Heating Fuel | Electric |
| Flooring | Luxury Vinyl Plank |
| Hot Water | Electric |
| Basement (Y/N) | No |
| Heating Y/N | Yes |
| Window Features | Bay/Bow,Replacement |
| Fireplace Y/N | No |
| Above Grade Finished Area | 1248 |
| Central Air Y/N | No |
| Total Bedrooms | 3 |
| Main Level Bedrooms | 3 |
| Below Grade Finished Area Unit Type | Square Feet |
| LivingAreaSource | Assessor |
| Laundry Type | Main Floor |
| Below Grade Unfin Area Units | Square Feet |
| Below Grade Unfin SQFT Source | Assessor |
| Below Grade Finished Area Source | Assessor |
| Above Grade Finished Area Source | Assessor |
| Above Grade Finished Area Unit Type | Square Feet |
| Total Baths | 2 |
Exterior Features
| Exterior Amenities | Outbuilding(s) |
|---|---|
| Pool | No Pool |
| Fencing | Partially,Rear |
| Parking Features | Paved Parking |
| Water Source | Public |
| Total Parking Spaces | 4 |
| Type of Parking | Driveway,Off Street,Detached Carport |
| Land Use Code | 1 1 |
| Foundation Details | Crawl Space |
| Spa | No |
| Water View Y/N | No |
| Lot Dimensions | 100.00 x 100.00 |
| Lot Size Acres | 0.22 |
| Lot Size Source | Assessor |
| Waterfront Y/N | No |
| Door Features | Storm |
| Navigable Water Y/N | No |
| Water Oriented Y/N | No |
| # of Detached Carport Spaces | 1 |
| LotDimensionsSource | Assessor |
Amenities
- Foreclosure
- Views
- Short Sale
- New Construction
- Adult 55+
- Lease To Own
- No HOA Fees
- Furnished
- Primary On Main
- Air Conditioning
- Seller Finance
- Green
- Fixer Upper
- Horse
- Golf
- Fireplace
- Deck
- Garage
- Basement
- Pool
Property vs Single Family Average in 19968
Price
Taxes
Year Built
Visits
 © BRIGHT, All Rights Reserved
