
Price Reduction - Primary on Main



Address
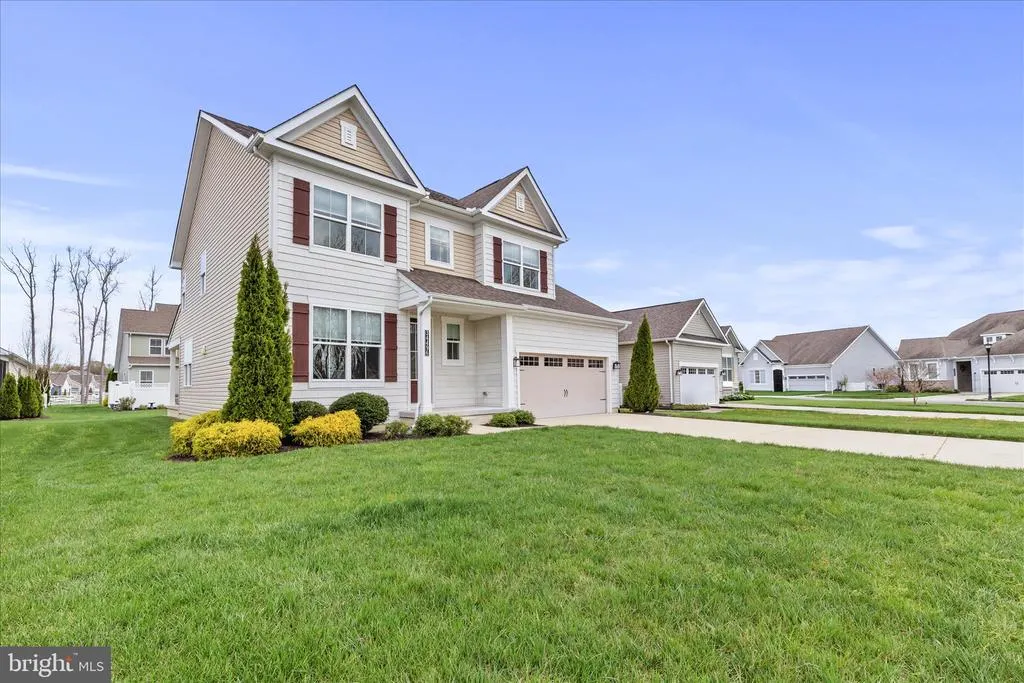
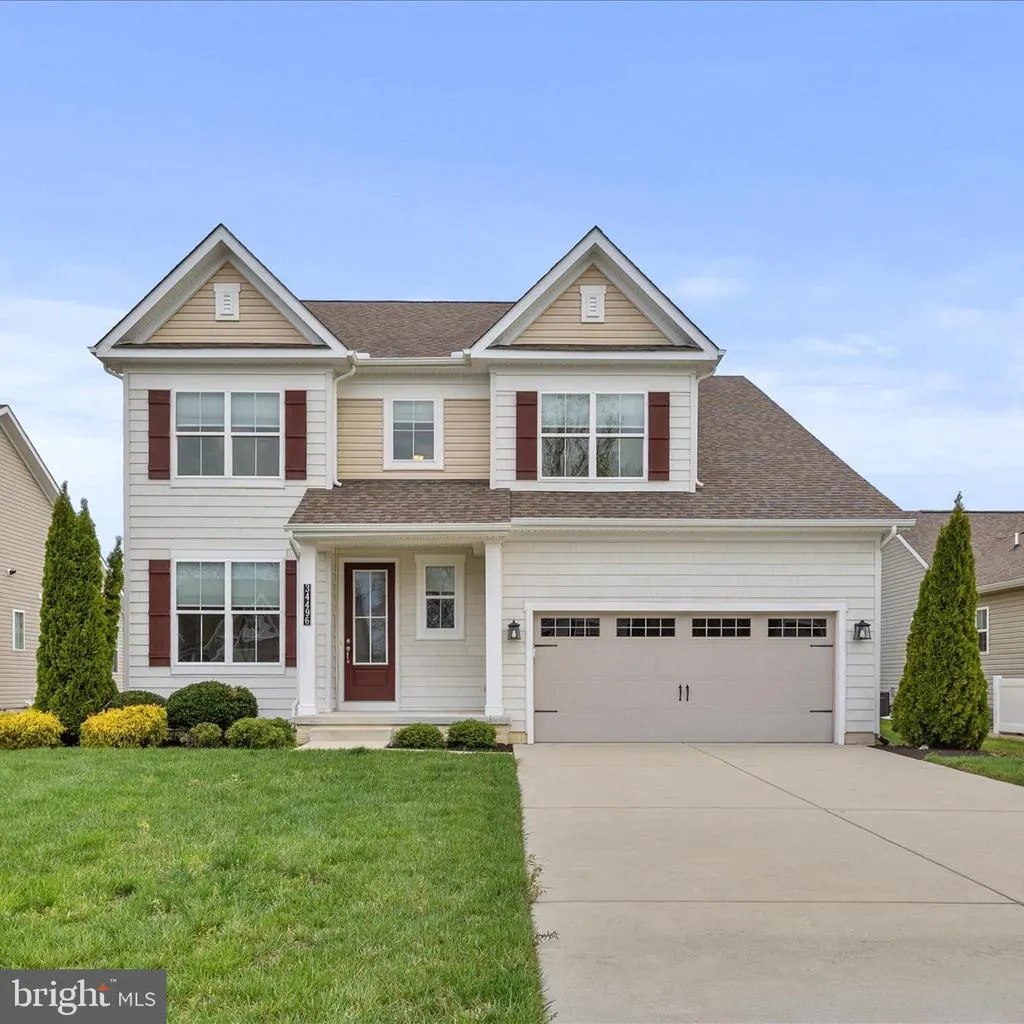
34496 White Cap Point, Frankford, DE
Price
$ 624,900
Property Attributes
- MLS#DESU2108786
- TypeSingle Family
- Listing Status ACTIVE
- CountySUSSEX
- CityFrankford
- AreaBaltimore Hundred
- NeighborhoodThe Estuary
- Zip19945
- StyleContemporary,Loft,Traditional
- Year Built2017
- Taxes$ 1259
- Price$ 624,900
- Bedrooms3
- Full Bathrooms2
- Half Bathrooms1
- Sqr Footage2710
- Lot Size0.17 Acres
Data Source:
Bright MLS
Property Description
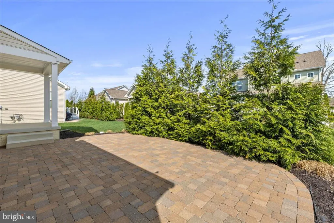
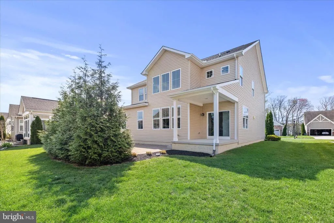
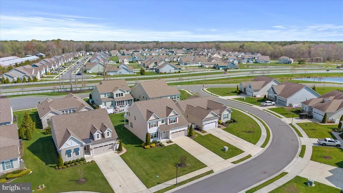
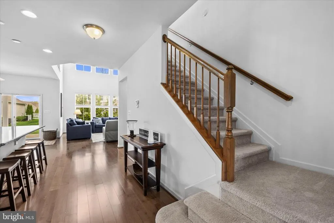
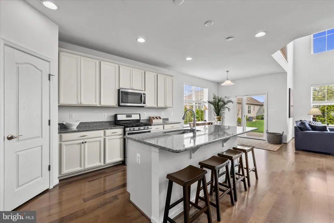
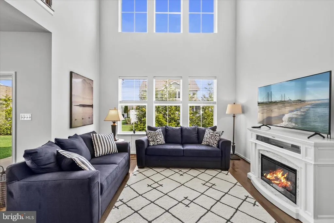
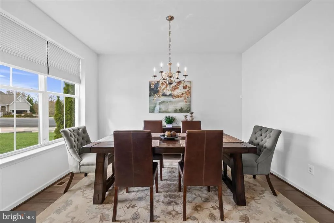
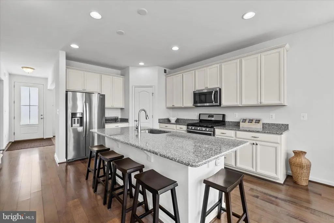
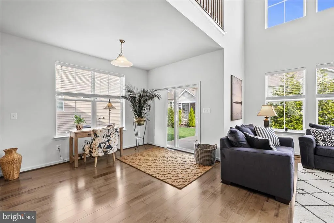
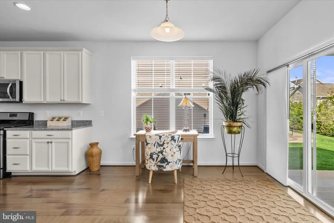
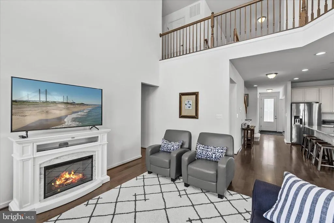
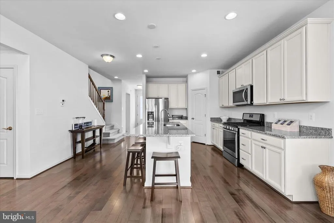
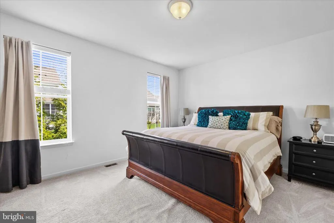
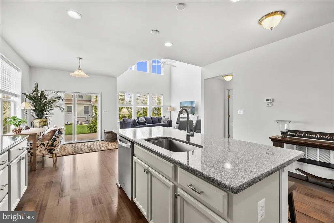
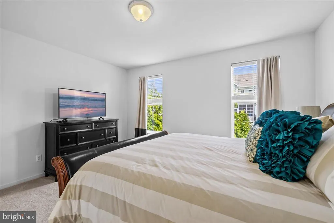
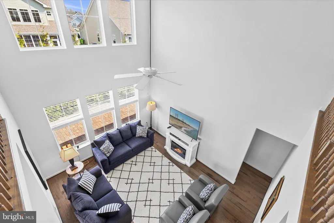
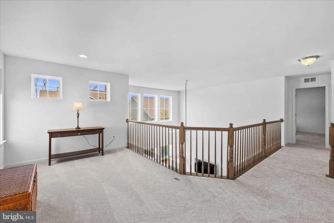
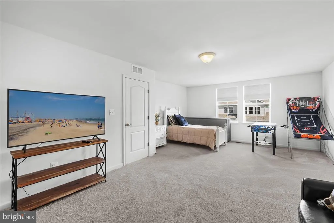
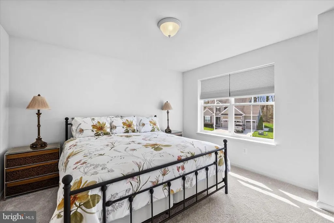
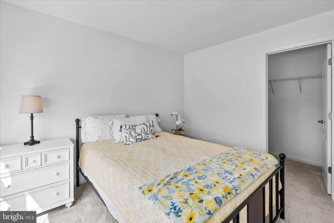
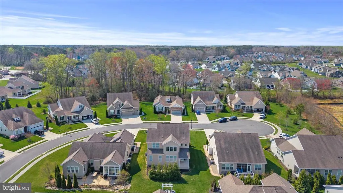
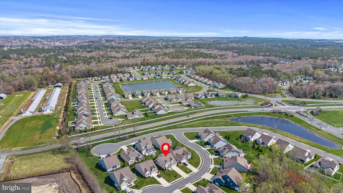
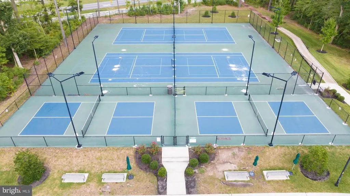
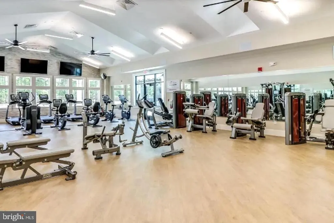
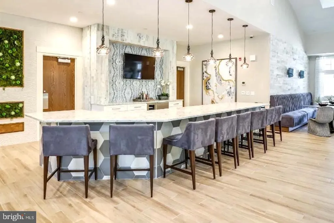
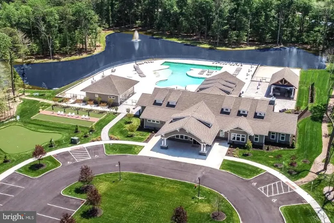
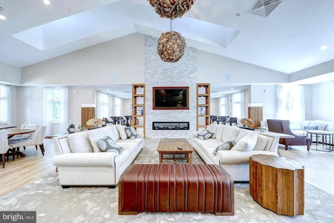
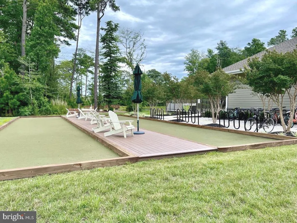
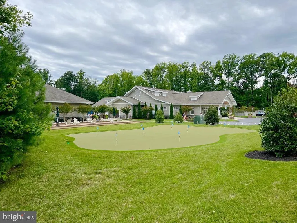
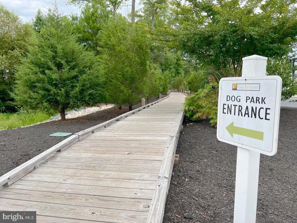
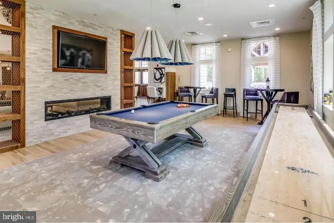
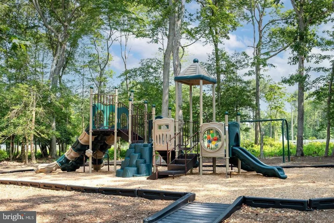
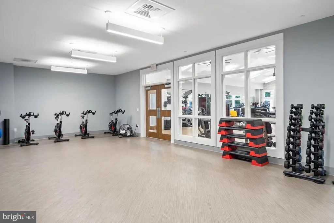
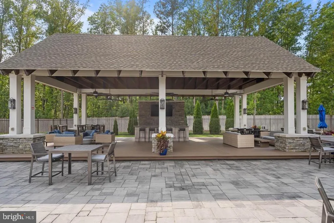
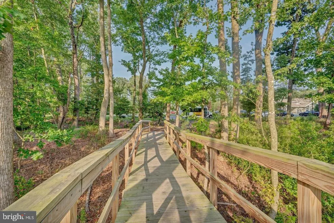
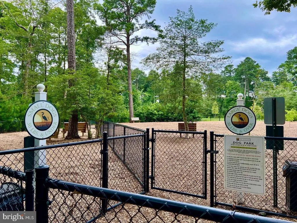
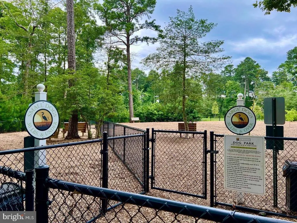
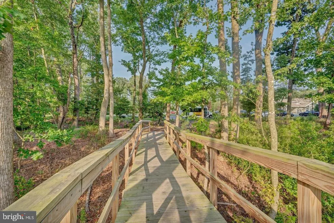
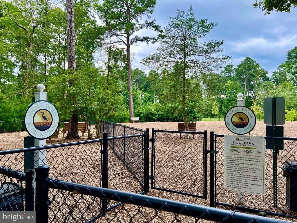
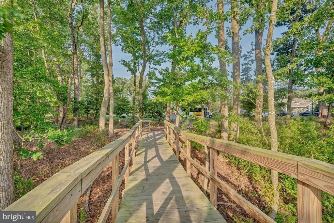
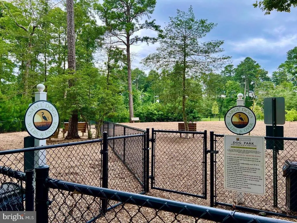
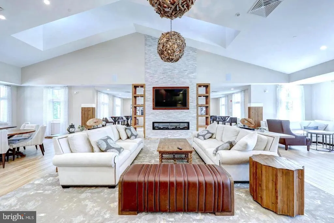
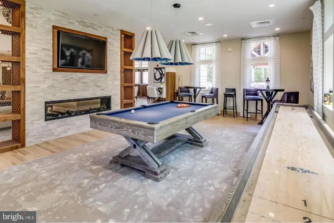
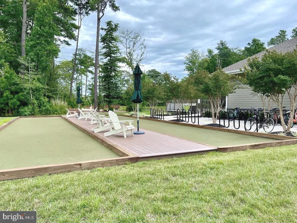
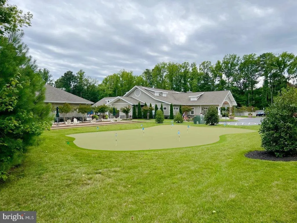
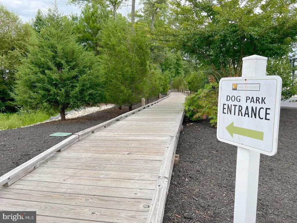
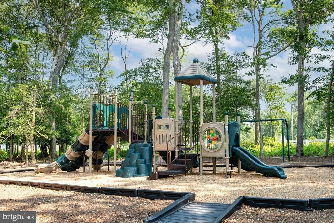
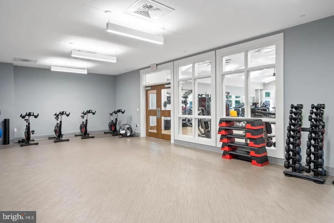
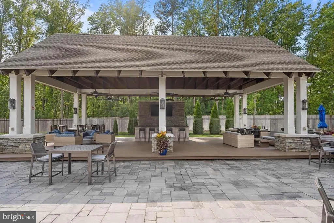
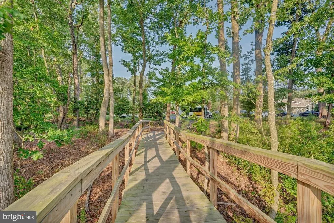
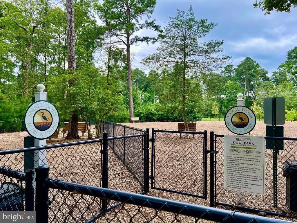
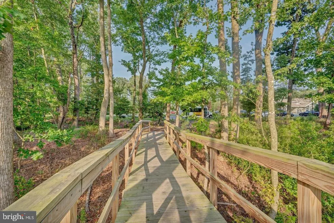
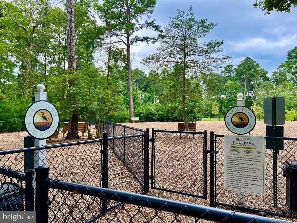
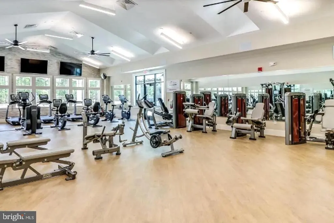
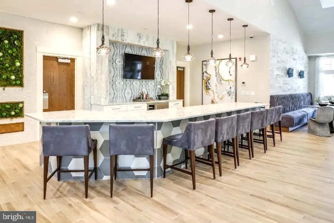
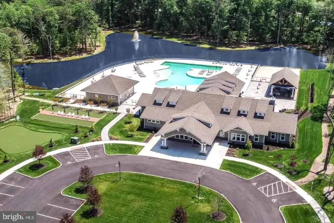
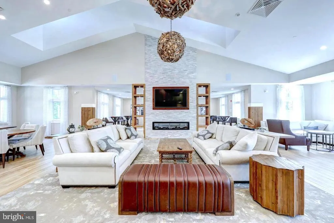
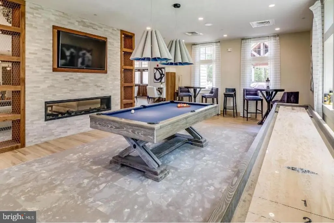
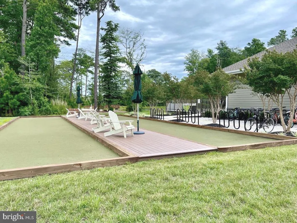
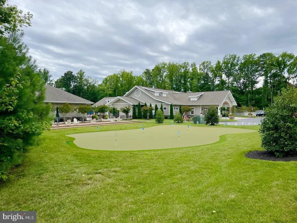
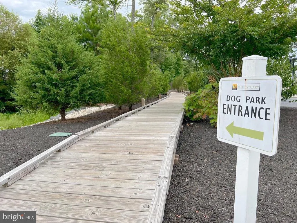
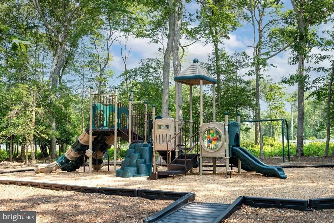
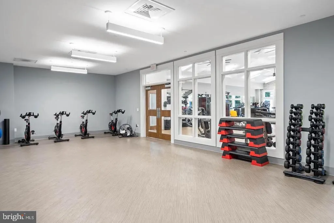
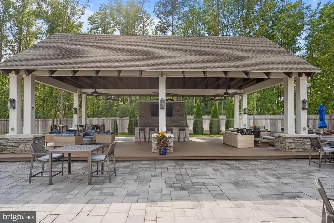
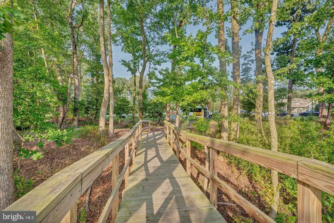
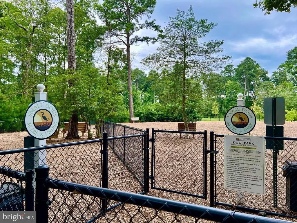
NEW PRICE $624,900 | FULLY FURNISHED | EXCEPTIONAL VALUE IN THE ESTUARY! Enjoy resort-style coastal living in this beautifully maintained, 2,710 sq. ft. home in the sought-after Estuary community, just minutes from Bethany Beach. Featuring 3 bedrooms, 2.5 baths, a first-floor primary suite, and a versatile second-floor bonus room, study, or flex space, this move-in-ready home offers comfort, flexibility, and exceptional value. Sold fully furnished, it has been occupied for only approximately 35 nights since purchase and remains in like-new condition. The thoughtfully designed floor plan provides inviting spaces for everyday living and entertaining, while professionally maintained lawn care and in-ground irrigation create a low-maintenance lifestyle. Estuary amenities include a clubhouse, two outdoor pools, pickleball and tennis courts, putting green, bocce courts, dog park, more than 17 miles of walking and biking trails, and a state-of-the-art fitness center with dedicated barre and yoga studios. A seasonal beach shuttle to Bethany Beach adds even more convenience. Whether youre seeking a primary residence or coastal retreat, this exceptional home combines space, flexibility, furnishings, like-new condition, resort-style amenities, and a prime location near the beach. SCHEDULE YOUR PRIVATE SHOWING AND DISCOVER ALL THIS EXCEPTIONAL COASTAL HOME HAS TO OFFER!
| Elementary School | High School |
|---|---|
| Lord Baltimore Elementary School | Sussex Central High School |
| Price History | |
|---|---|
| 4/7/2026 | Listed $669,900 |
| 5/4/2026 | 2$659,900 |
| 6/28/2026 | 4$639,900 |
| 8/2/2026 | 2$629,900 |
| 9/1/2026 | 1$624,900 |
General Features
| Living Area | 2710 |
|---|---|
| Sewer | Public Sewer |
| Heating | Heat Pump - Gas BackUp |
| Cooling | Central A/C |
| Utilities | Propane - Community,Natural Gas Available |
| Possession | Immediate,0-30 Days CD,Negotiable,Settlement |
| Appliances | Built-In Microwave,Dishwasher,Disposal,Dryer - Electric,Oven - Single,Oven/Range - Electric,Refrigerator,Stainless Steel Appliances,Washer,Water Heater |
| Zoning | AR-1 |
| HOA Fee | 900.00 |
| Garage Spaces | 2.00 |
| Association Fee Includes | Common Area Maintenance,Lawn Care Front,Lawn Care Rear,Lawn Care Side,Lawn Maintenance,Pool(s),Reserve Funds,Road Maintenance |
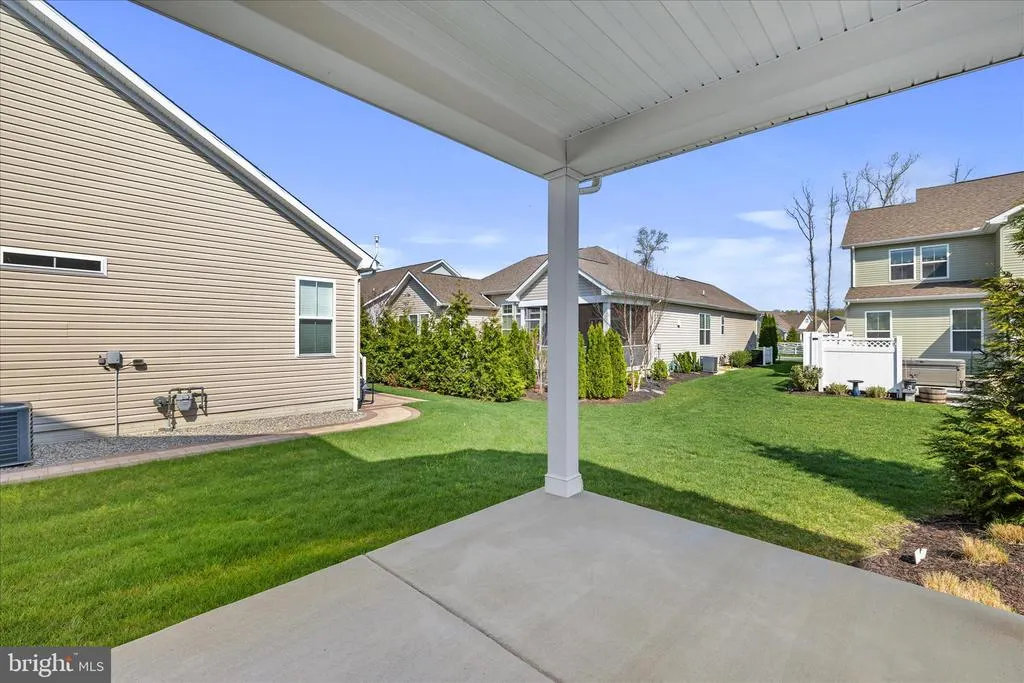
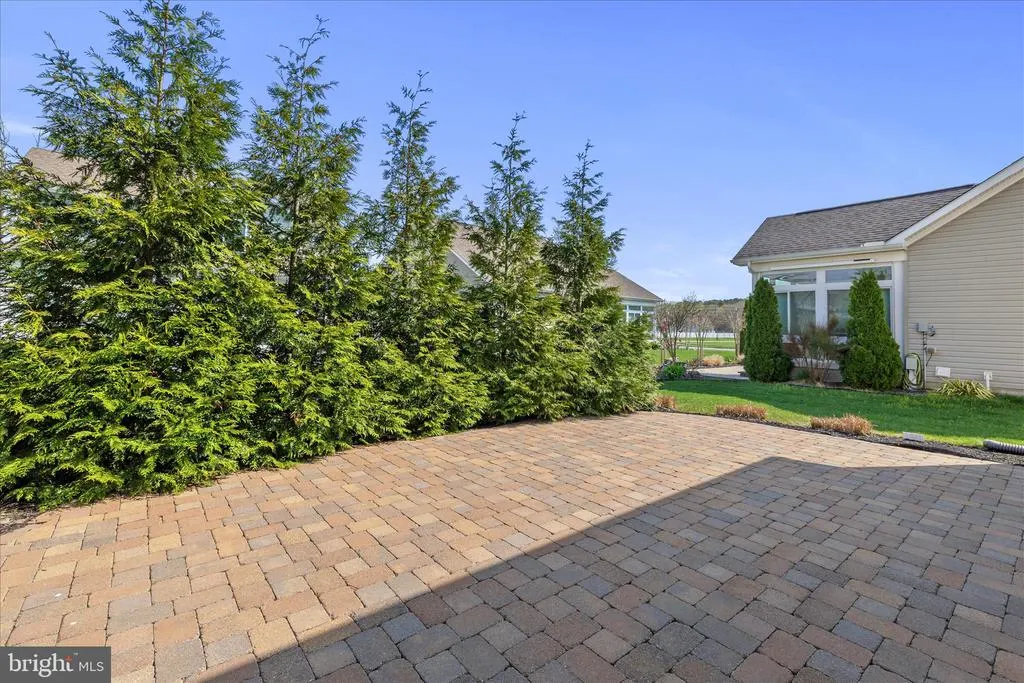
| Patio/Porch Features | Patio(s),Porch(es) |
| Architectural Style | Contemporary,Loft,Traditional |
| Construction Materials | Frame,Vinyl Siding,Stick Built |
| School District | INDIAN RIVER |
| Exclusions | Furniture,Bed and dresser in second floor flex room |
| Year Built | 2017 |
| Electric | 200+ Amp Service |
| Levels | 2 |
| Tax Year | 2025 |
| Ownership | Fee Simple |
| Cool Fuel | Electric |
| Building Name | NONE AVAILABLE |
| Accessibility | Other |
| Assoc Fee Paid Per | Quarterly |
| County | SUSSEX |
| New Construction | No |
| Property Type | Residential |
| Association Amenities | Club House,Common Grounds,Dog Park,Fitness Center,Jog/Walk Path,Meeting Room,Pickleball Courts,Pool - Outdoor,Putting Green,Swimming Pool,Tennis Courts,Tot Lots/Playground |
| HOA | Yes |
| Subdivision Name | THE ESTUARY |
| Facing Direction | West |
| Garage Y/N | Yes |
| Water Access Y/N | No |
| Other Structures | Above Grade,Below Grade |
| Total Rooms | 5 |
| Full Baths | 2 |
| Status | ACTIVE |
| Directions | DOUBLE BRIDGES RD TO CAMP BARNES RD TO RIGHT ON ESTUARY BLVD TO RIGHT ON EBB TIDE TO LEFT ON WHITE CAP PT,34496 on RIGHT |
| City | FRANKFORD |
| Disclosures | Prop Disclosure,Subject to Condo/HOA Docs,Radon |
| Association Name | THE ESTUARY POA |
| Senior Community Y/N | No |
| MLS Area | Baltimore Hundred (31001) |
| Lot Size Units | Square Feet |
| Lot Size Square Feet | 7405.00 |
| Tax Annual Amount | 1259.0 |
| Home Warranty Y/N | No |
| Property Condition | Excellent |
| Structure Type | Detached |
| Condo/Coop Association fee Y/N | No |
| Bathrooms Full Main Level | 1 |
| Bathrooms Count Main Level | 2.00 |
| Price Per Sq Ft Total AG | 230.59 |
| Acceptable Financing | Cash,Conventional |
| Additional Parcels Y/N | No |
| Community Pool Features | Fenced,Lap/Exercise |
| Historic Y/N | No |
| Lease Considered Y/N | No |
| Vacation Rental Y/N | No |
| Virtual Tour | https://www.zillow.com/view-imx/321f9912-7cd4-4f4d-93b2-7381e15837cc?setAttribution=mls&wl=true&initialViewType=pano&utm_source=dashboard |
| Total SQFT | 2710 |
| Location Type | Middle Of Block |
| Sussex DE Quadrants | Between Rt 1 & 113 |
| Builder Name | Beazer |
| Standard Status | Active |
| Year Built Source | Assessor |
| Legal Subdivision | The Estuary |
| Tax Lot | 90 |
Interior Features
| Interior Amenities | Carpet,Dining Area,Family Room Off Kitchen,Kitchen - Island,Entry Level Bedroom |
|---|---|
| Heating Fuel | Electric |
| Total Fireplaces | 1 |
| Fireplace Features | Free Standing |
| Hot Water | Electric |
| Basement (Y/N) | No |
| Heating Y/N | Yes |
| Fireplace Y/N | Yes |
| Above Grade Finished Area | 2710 |
| Half Baths | 1 |
| Central Air Y/N | Yes |
| Total Bedrooms | 3 |
| Room Type | Living Room,Dining Room,Primary Bedroom,Bedroom 3,Kitchen,Game Room,Family Room,Laundry,Loft,Bathroom 2 |
| Main Level Bedrooms | 1 |
| Below Grade Finished Area Unit Type | Square Feet |
| LivingAreaSource | Estimated |
| Laundry Type | Main Floor |
| Below Grade Unfin Area Units | Square Feet |
| Below Grade Unfin SQFT Source | Assessor |
| Below Grade Finished Area Source | Assessor |
| Bedrooms Count All Upper Levels | 2 |
| Bedrooms Count Upper Level 1 | 2 |
| Bathrooms Half Main Level | 1 |
| Bathrooms Full Upper Level 1 | 1 |
| Bathrooms Full All Upper Levels | 1 |
| Bathrooms Count Upper Level 1 | 1.00 |
| Bathrooms Count All Upper Levels | 1 |
| Above Grade Finished Area Source | Estimated |
| Above Grade Finished Area Unit Type | Square Feet |
| Total Baths | 3 |
Exterior Features
| Exterior Amenities | Underground Lawn Sprinkler,Street Lights,Lawn Sprinkler |
|---|---|
| Pool | Yes - Community |
| Parking Features | Concrete Driveway |
| Water Source | Public |
| Inclusions | Property being SOLD furnished. |
| Total Parking Spaces | 4 |
| Garage Features | Garage - Front Entry,Garage Door Opener |
| Type of Parking | Attached Garage,Driveway |
| Land Use Code | 1 1 |
| Foundation Details | Crawl Space |
| Spa | No |
| Water View Y/N | No |
| Lot Dimensions | 61.00 x 127.00 |
| Lot Size Acres | 0.17 |
| Lot Size Source | Assessor |
| Waterfront Y/N | No |
| Builder Model | Newport |
| Horse Y/N | No |
| Navigable Water Y/N | No |
| Water Oriented Y/N | No |
| # of Attached Garage Spaces | 2 |
| LotDimensionsSource | Assessor |
Room Details
| Room | Dimensions | Level | Flooring | Details |
|---|---|---|---|---|
| Bathroom 2 | Main | |||
| Bedroom 3 | Main | |||
| Dining Room | Main | |||
| Family Room | Main | |||
| Game Room | Upper 1 | |||
| Kitchen | Main | |||
| Laundry | Main | |||
| Living Room | Main | |||
| Loft | Upper 1 | |||
| Primary Bedroom | Main |
Amenities
- Foreclosure
- Views
- Short Sale
- New Construction
- Adult 55+
- Lease To Own
- No HOA Fees
- Furnished
- Primary On Main
- Air Conditioning
- Seller Finance
- Green
- Fixer Upper
- Horse
- Golf
- Fireplace
- Deck
- Garage
- Basement
- Pool
Property vs Single Family Average in 19945
Price
Taxes
Year Built
Visits
 © BRIGHT, All Rights Reserved
