
Views - Primary on Main
Address
31648 Mill Creek Court, Lewes, DE
Price
$ 450,000
Property Attributes
- MLS#DESU2108390
- TypeSingle Family
- Listing Status ACTIVE
- CountySUSSEX
- CityLewes
- AreaLewes Rehoboth Hundred
- NeighborhoodMillcreek Manor
- Zip19958
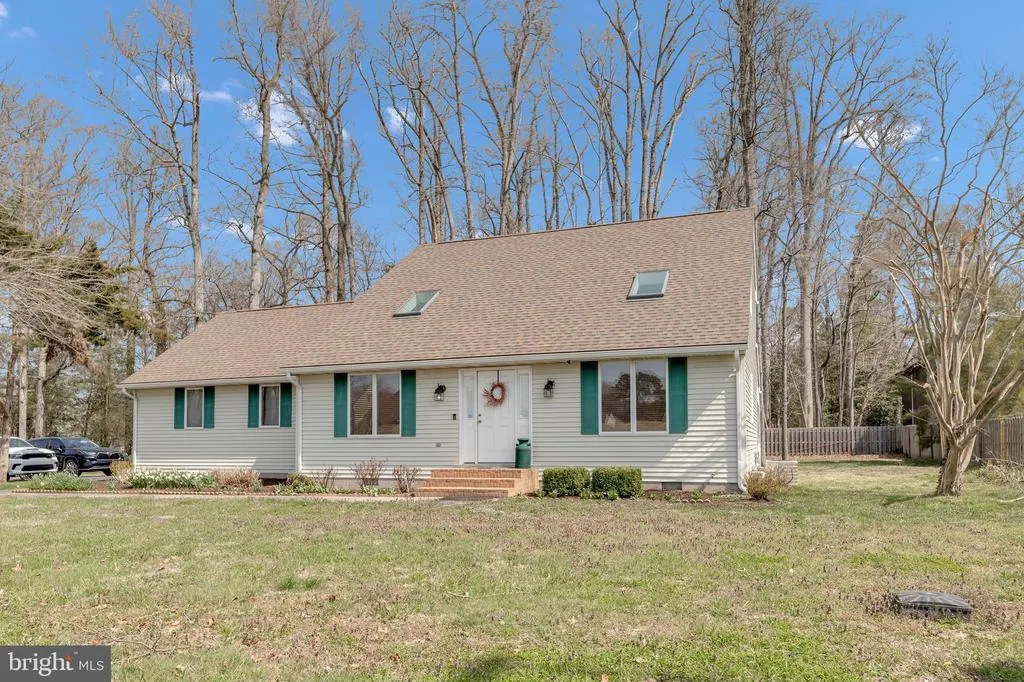
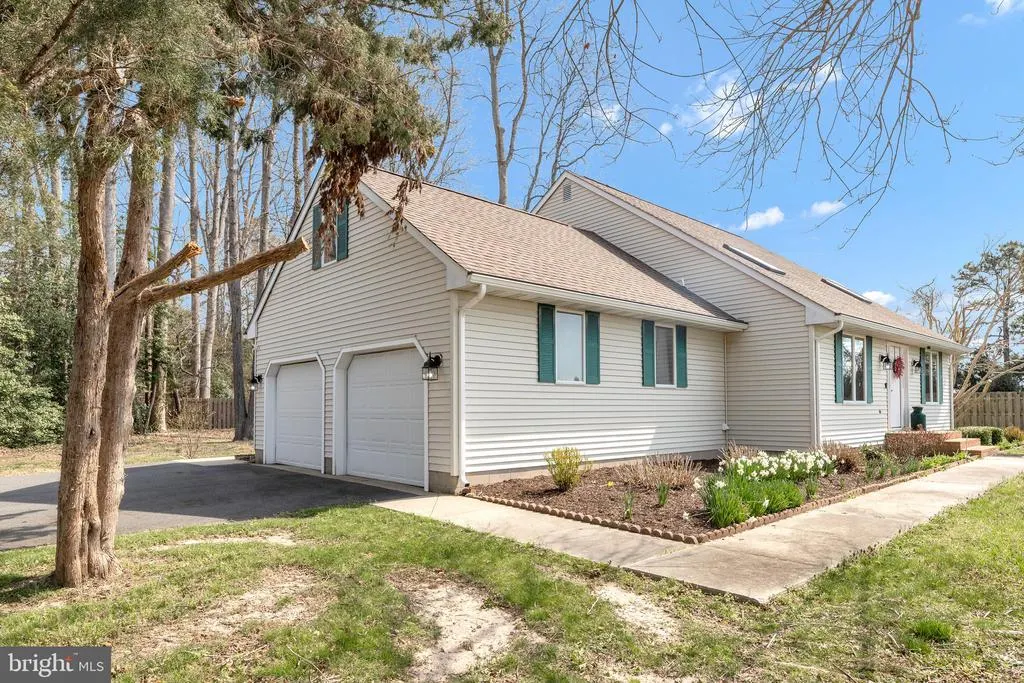
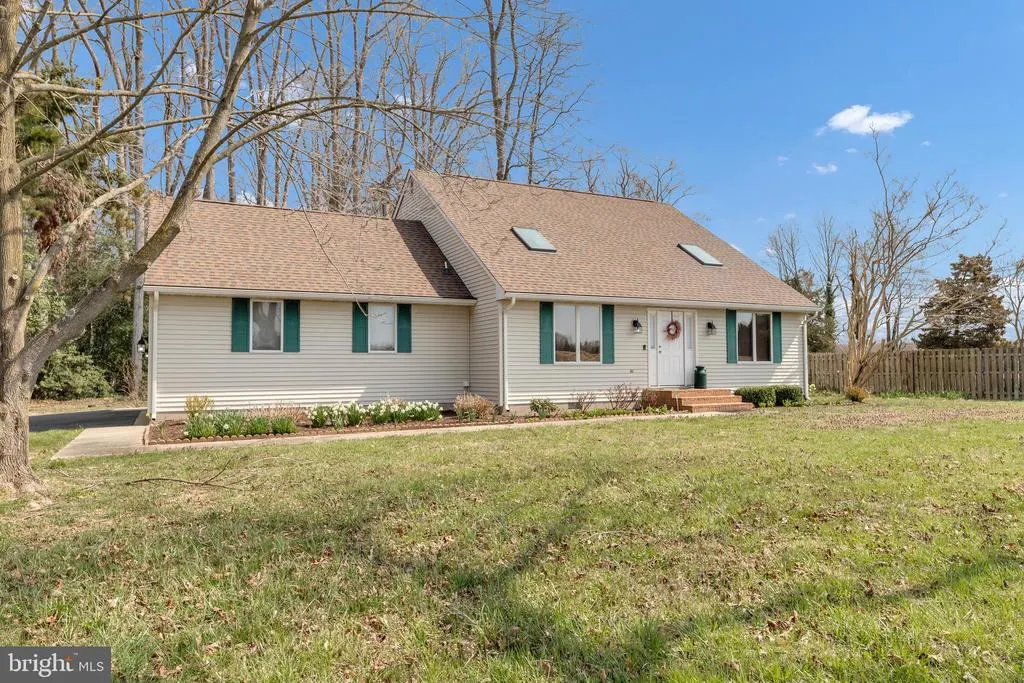
- StyleCape Cod
- Year Built1987
- Taxes$ 760
- Price$ 450,000
- Bedrooms3
- Full Bathrooms2
- Half Bathrooms0
- Sqr Footage1843
- Lot Size0.33 Acres
Data Source:
Bright MLS
Property Description
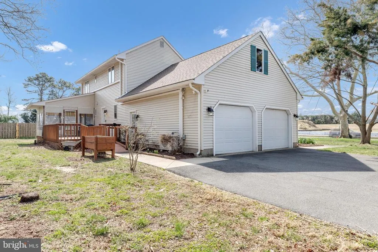
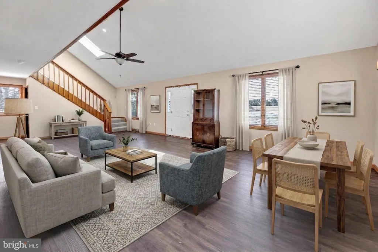
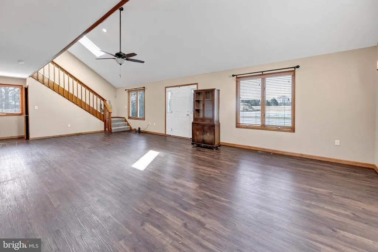
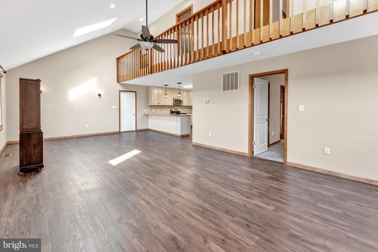
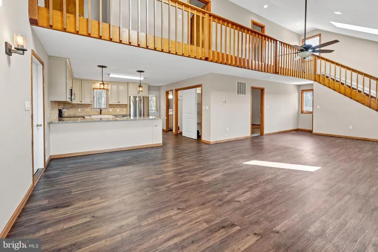
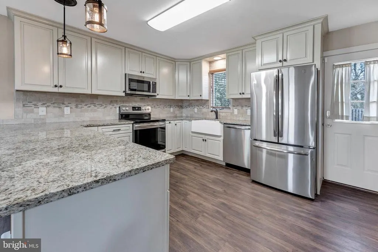
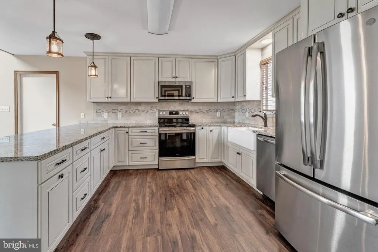
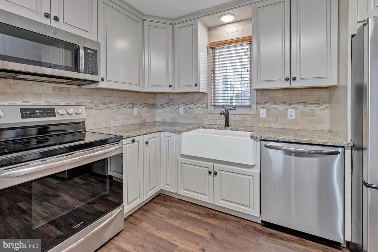
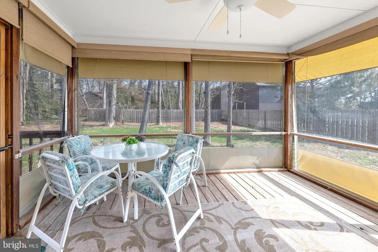
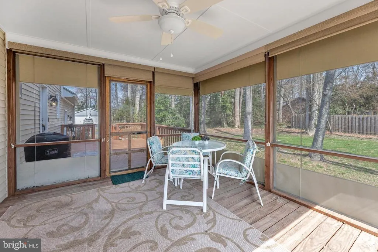
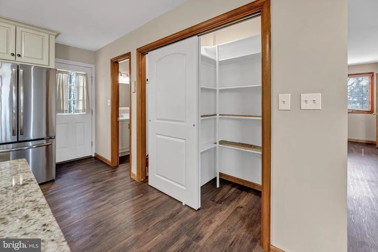
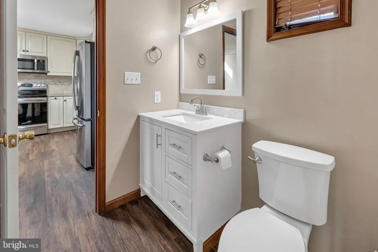
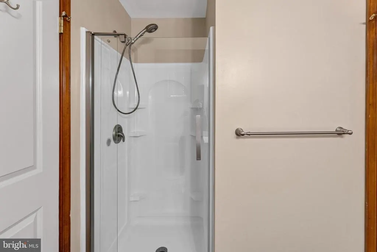
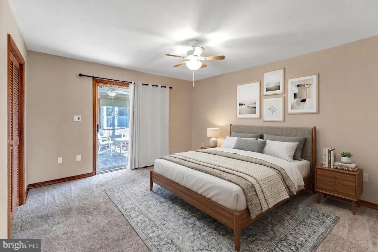
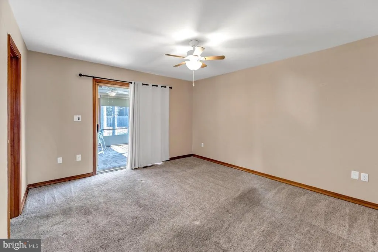
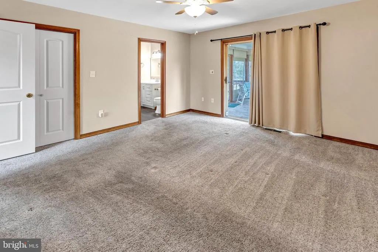
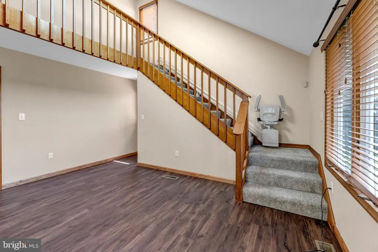
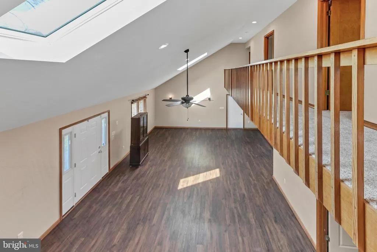
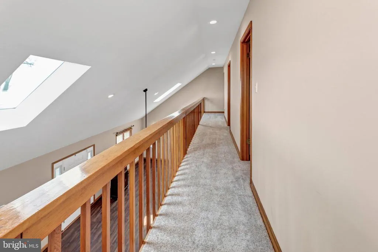
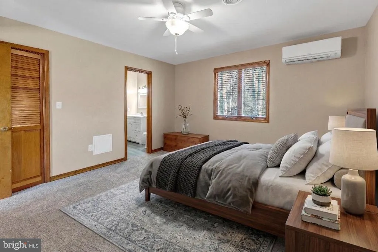
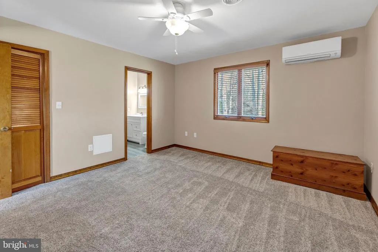
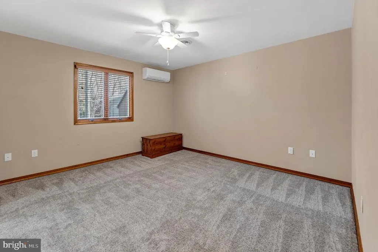
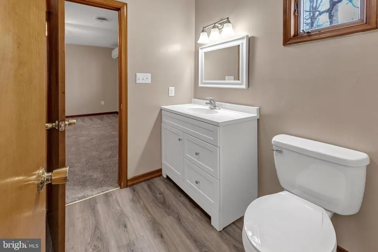
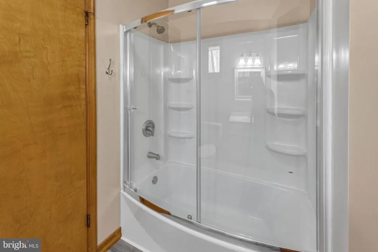
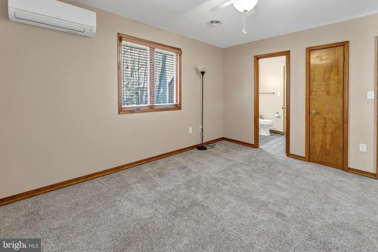
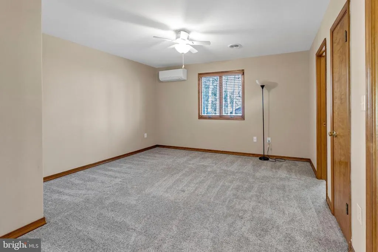
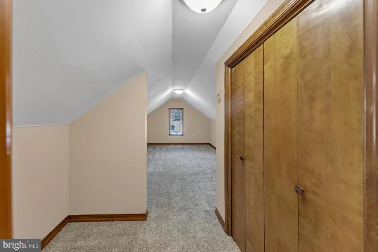
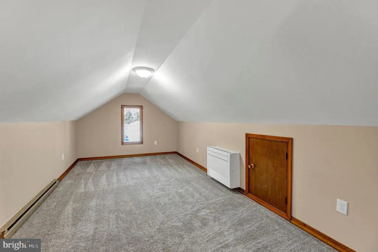
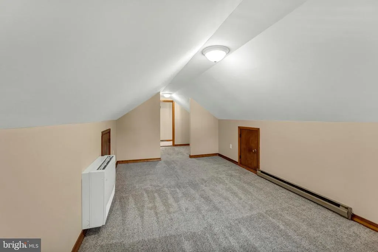
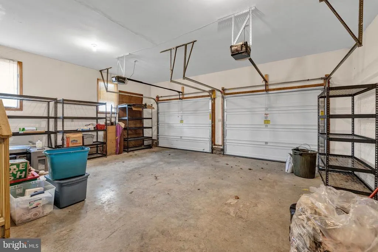
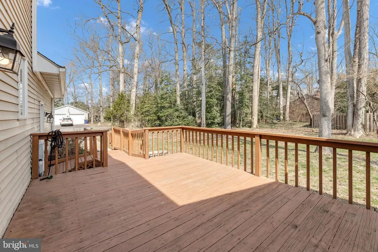
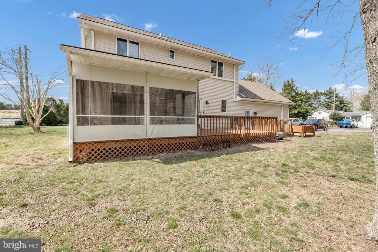
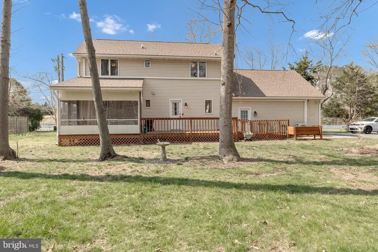
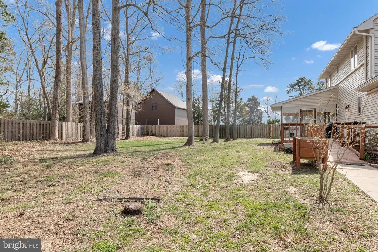
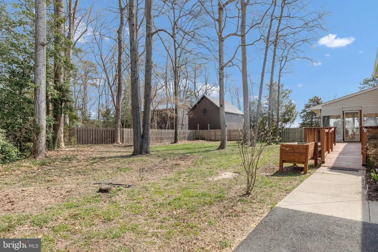
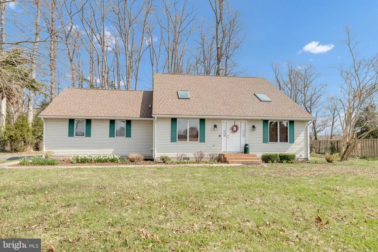
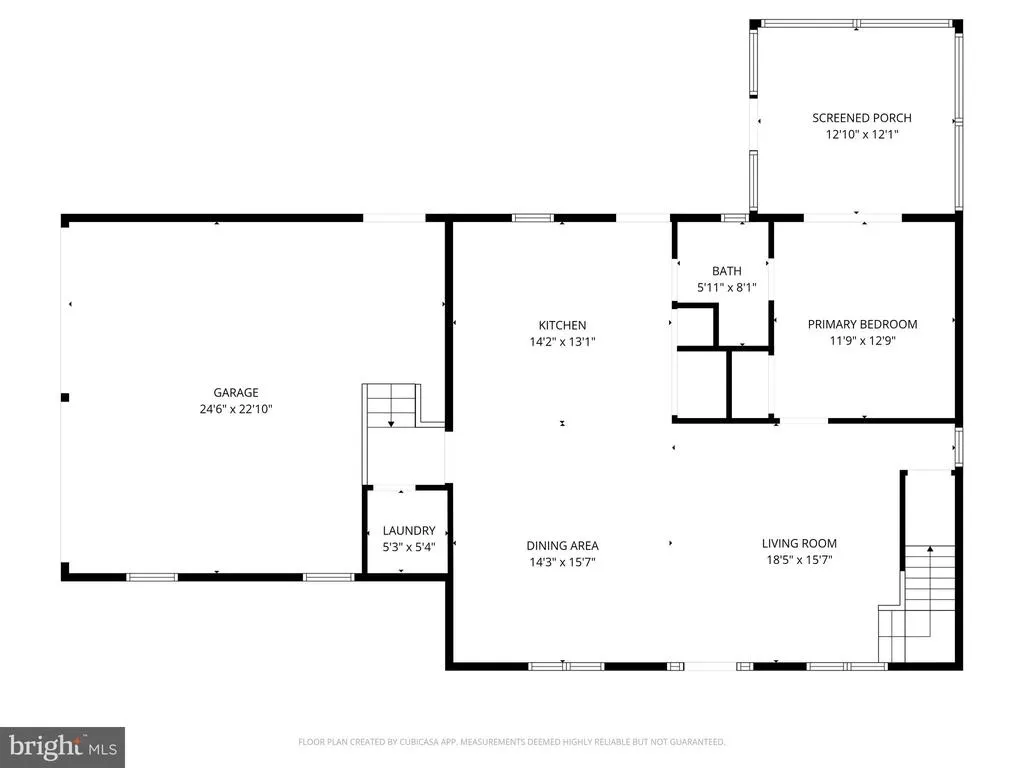
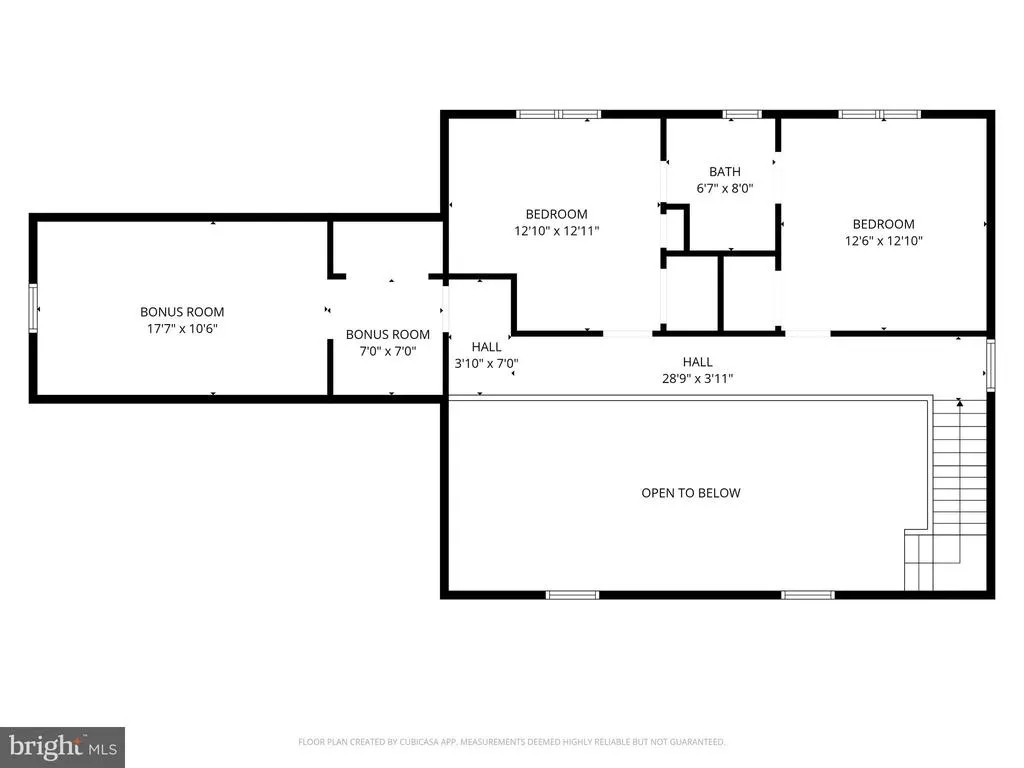
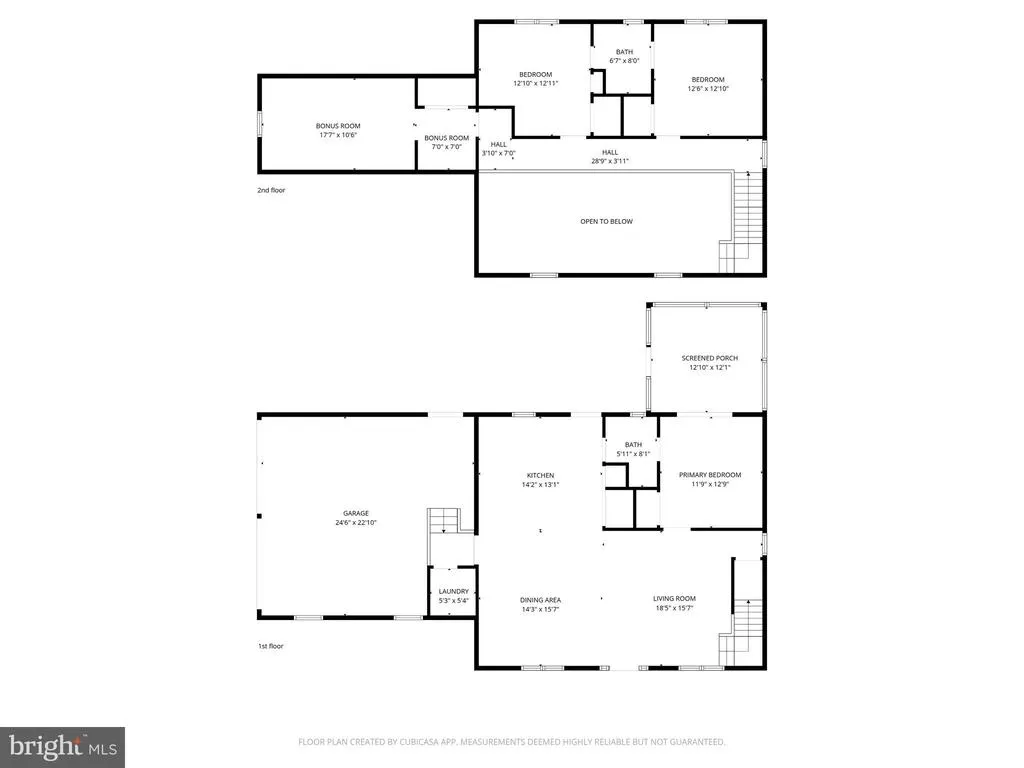
Enjoy comfortable, flexible living in the desirable Millcreek Manor community of Lewes, just minutes from beaches, shopping, and dining. This thoughtfully designed 3-bedroom, 2-bath home offers a first-floor primary suite, main-level laundry, and features designed with accessibility in mind. The main level showcases LVP flooring throughout the kitchen and living areas, a kitchen with granite countertops and added pantry storage, and a primary suite with sliding-door access to the screened porch. Upstairs are two additional bedrooms, each with its own mini-split system, a Jack-and-Jill bath with tub/shower, and a spacious bonus room over the garage with closet and mini-splitideal for an office, guest space, or hobby room. Accessibility features include a rear wheelchair ramp, interior chair lift, and a first-floor bath with stand-up shower. Outside, the screened porch and adjoining deck create an inviting space for relaxing or entertaining. An upcoming DelDOT roadway project will reconfigure Route 1 in front of the property, with the existing northbound lanes becoming a service road with a walking path, while the existing southbound lanes will become the new northbound lanes and new southbound lanes are constructed. For project details, search the DelDOT Minos Conaway project for photos and videos.
| Price History | |
|---|---|
| 4/2/2026 | Listed $515,000 |
| 4/28/2026 | 4$499,000 |
| 6/26/2026 | 5$475,000 |
| 8/4/2026 | 6$450,000 |
General Features
| Living Area | 1843 |
|---|---|
| Sewer | Gravity Sept Fld |
| Heating | Forced Air |
| Cooling | Central A/C |
| Possession | Settlement |
| Appliances | Oven/Range - Electric,Refrigerator,Dishwasher,Microwave,Water Heater,Stainless Steel Appliances |
| Zoning | AR-1 |
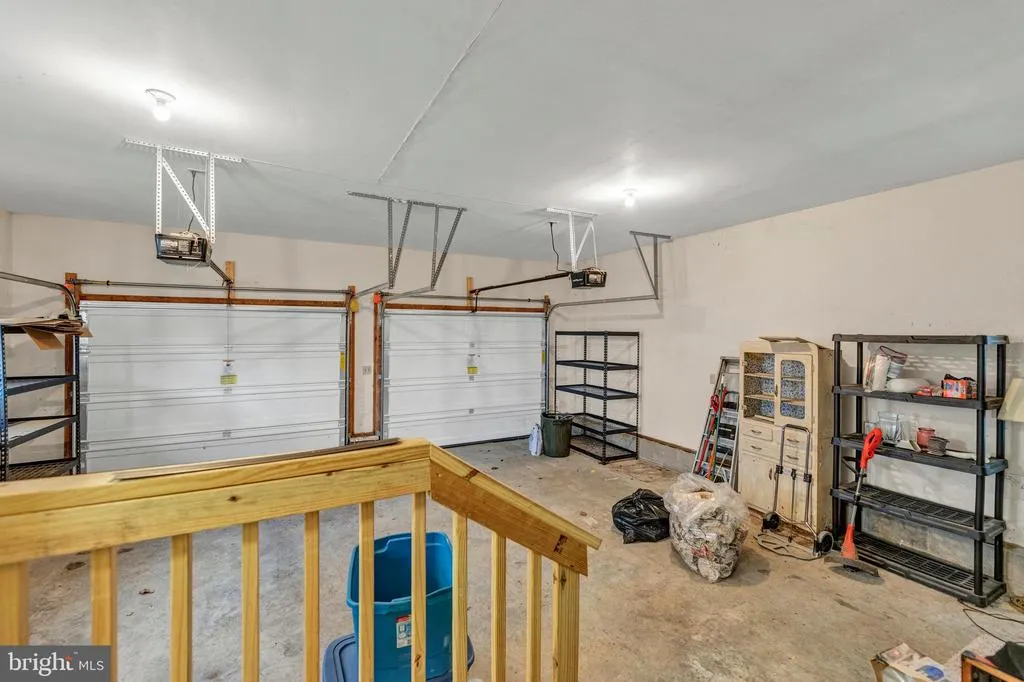
| Garage Spaces | 2.00 |
| Patio/Porch Features | Deck(s),Porch(es),Screened |
| Architectural Style | Cape Cod |
| Construction Materials | Frame,Vinyl Siding |
| School District | CAPE HENLOPEN |
| Year Built | 1987 |
| Electric | Circuit Breakers |
| View | Trees/Woods |
| Levels | 1.5 |
| Tax Year | 2025 |
| Ownership | Fee Simple |
| Cool Fuel | Electric |
| Building Name | NONE AVAILABLE |
| Accessibility | 2+ Access Exits,Ramp - Main Level,Chairlift |
| County | SUSSEX |
| New Construction | No |
| Property Type | Residential |
| HOA | No |
| Subdivision Name | MILLCREEK MANOR |
| Garage Y/N | Yes |
| Water Access Y/N | No |
| Other Structures | Above Grade,Below Grade |
| Full Baths | 2 |
| Status | ACTIVE |
| Directions | From Sussex Hwy turn right onto Concord Rd,left onto County Seat Hwy,at the roundabout take the second exit onto E Market St,left onto Hudson Rd,right onto Cave Neck Rd,right onto Coastal Hwy,U turn |
| City | LEWES |
| Disclosures | Lead Based Paint - Federal,Radon,Prop Disclosure |
| Senior Community Y/N | No |
| MLS Area | Lewes Rehoboth Hundred (31009) |
| Lot Size Units | Square Feet |
| Lot Size Square Feet | 14374.80 |
| Tax Annual Amount | 760.0 |
| Structure Type | Detached |
| Condo/Coop Association fee Y/N | No |
| Bathrooms Full Main Level | 1 |
| Bathrooms Count Main Level | 1.00 |
| Price Per Sq Ft Total AG | 244.17 |
| Acceptable Financing | Cash,Conventional,FHA,USDA,VA |
| Vacation Rental Y/N | No |
| Total SQFT | 1843 |
| Sussex DE Quadrants | East of Rt 1 |
| Standard Status | Active |
| Year Built Source | Assessor |
| Legal Subdivision | Millcreek Manor |
| Tax Lot | 82 |
Interior Features
| Interior Amenities | Ceiling Fan(s),Entry Level Bedroom |
|---|---|
| Heating Fuel | Electric |
| Hot Water | Electric |
| Basement (Y/N) | No |
| Heating Y/N | Yes |
| Fireplace Y/N | No |
| Above Grade Finished Area | 1843 |
| Central Air Y/N | Yes |
| Total Bedrooms | 3 |
| Room Type | Living Room,Bedroom 2,Bedroom 3,Kitchen,Bedroom 1,Laundry,Bathroom 1,Bathroom 2,Bonus Room |
| Main Level Bedrooms | 1 |
| Below Grade Finished Area Unit Type | Square Feet |
| LivingAreaSource | Estimated |
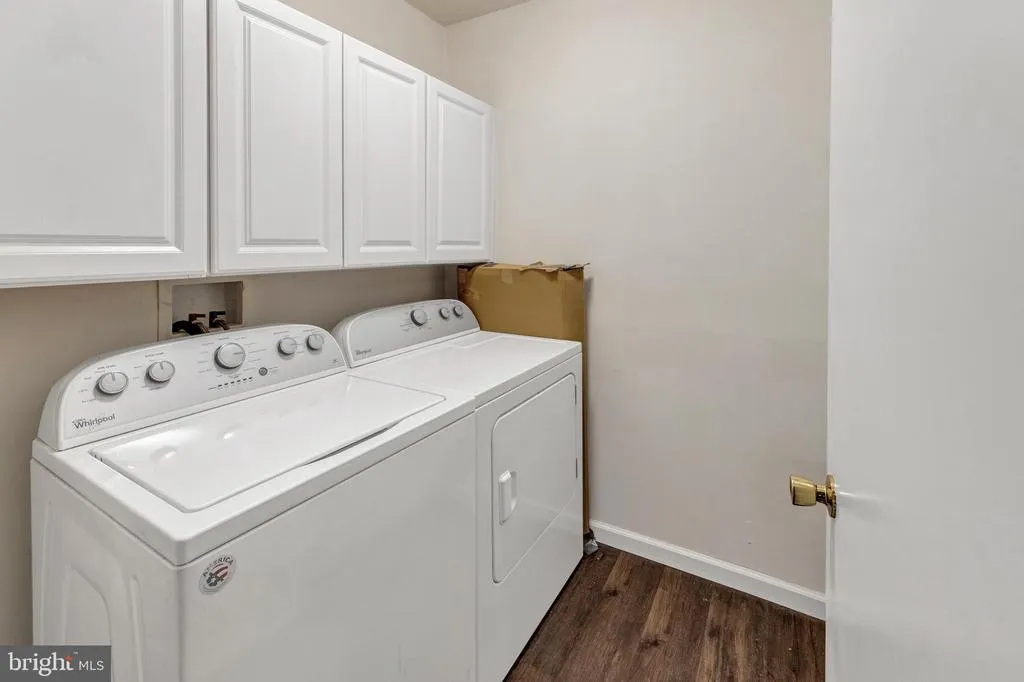
| Laundry Type | Upper Floor |
| Below Grade Unfin Area Units | Square Feet |
| Below Grade Unfin SQFT Source | Assessor |
| Below Grade Finished Area Source | Assessor |
| Bedrooms Count All Upper Levels | 2 |
| Bedrooms Count Upper Level 1 | 2 |
| Bathrooms Full Upper Level 1 | 1 |
| Bathrooms Full All Upper Levels | 1 |
| Bathrooms Count Upper Level 1 | 1.00 |
| Bathrooms Count All Upper Levels | 1 |
| Above Grade Finished Area Source | Estimated |
| Above Grade Finished Area Unit Type | Square Feet |
| Total Baths | 2 |
Exterior Features
| Pool | No Pool |
|---|---|
| Fencing | Rear |
| Parking Features | Paved Driveway |
| Water Source | Private,Well |
| Total Parking Spaces | 4 |
| Garage Features | Garage - Side Entry |
| Type of Parking | Attached Garage,Driveway |
| Land Use Code | 1 1 |
| Foundation Details | Crawl Space |
| Water View Y/N | No |
| Lot Dimensions | 0.00 x 0.00 |
| Lot Size Acres | 0.33 |
| Lot Size Source | Estimated |
| Waterfront Y/N | No |
| Navigable Water Y/N | No |
| Water Oriented Y/N | No |
| # of Attached Garage Spaces | 2 |
| LotDimensionsSource | Assessor |
Room Details
| Room | Dimensions | Level | Flooring | Details |
|---|---|---|---|---|
| Bathroom 1 | Main | Bathroom - Stall Shower | ||
| Bathroom 2 | Upper 1 | Bathroom - Tub Shower | ||
| Bedroom 1 | Main | Ceiling Fan(s),Flooring - Carpet | ||
| Bedroom 2 | Upper 1 | Flooring - Carpet,Ceiling Fan(s) | ||
| Bedroom 3 | Upper 1 | Flooring - Carpet,Ceiling Fan(s) | ||
| Bonus Room | Upper 1 | Flooring - Carpet | ||
| Kitchen | Main | Flooring - Luxury Vinyl Plank,Lighting - Pendants,Pantry | ||
| Laundry | Upper 1 | |||
| Living Room | Main | Flooring - Luxury Vinyl Plank,Ceiling Fan(s),Cathedral/Vaulted Ceiling,Skylight(s) |
Amenities
- Foreclosure
- Views
- Short Sale
- New Construction
- Adult 55+
- Lease To Own
- No HOA Fees
- Furnished
- Primary On Main
- Air Conditioning
- Seller Finance
- Green
- Fixer Upper
- Horse
- Golf
- Fireplace
- Deck
- Garage
- Basement
- Pool
Property vs Single Family Average in 19958
Price
Taxes
Year Built
Visits
 © BRIGHT, All Rights Reserved
