
Primary on Main
Address
39598 Alicia Court, North Bethany, DE
Price
$ 3,900,000
Property Attributes
- MLS#DESU2103880
- TypeSingle Family
- Listing Status ACTIVE
- CountySUSSEX
- CityNorth Bethany
- AreaBaltimore Hundred
- NeighborhoodBreakwater Beach
- Zip19930
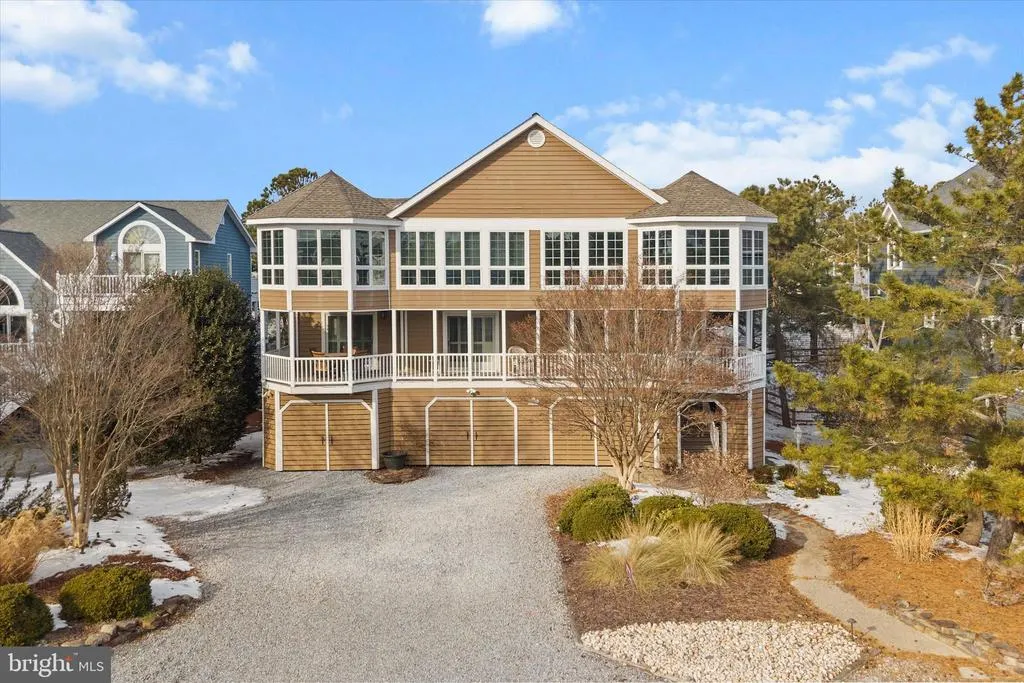
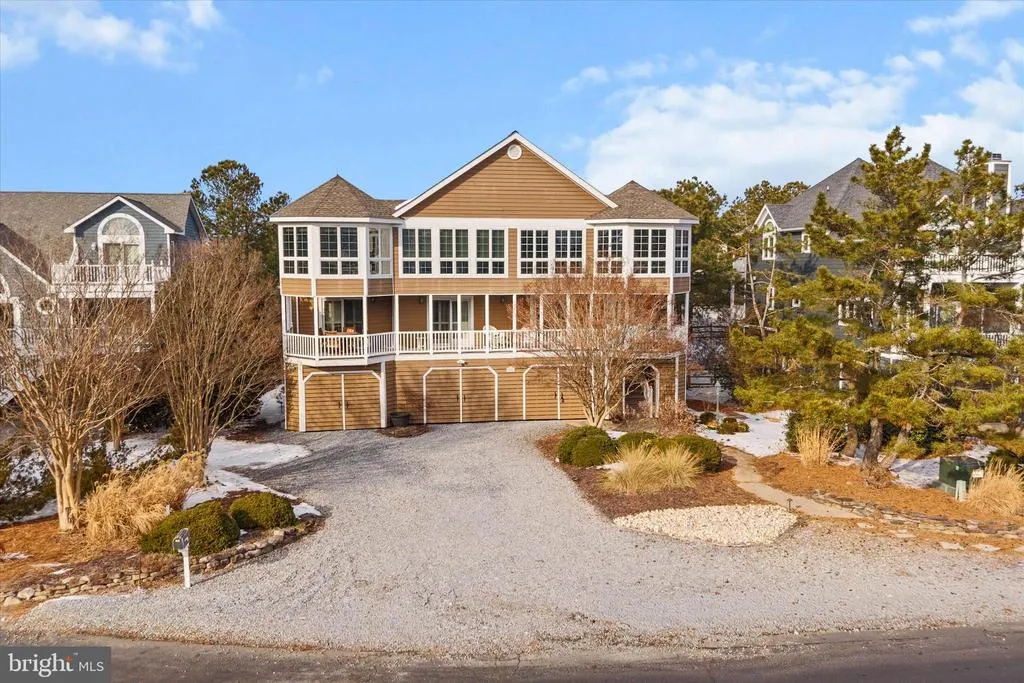
- StyleCoastal
- Year Built1999
- Taxes$ 6896
- Price$ 3,900,000
- Bedrooms6
- Full Bathrooms4
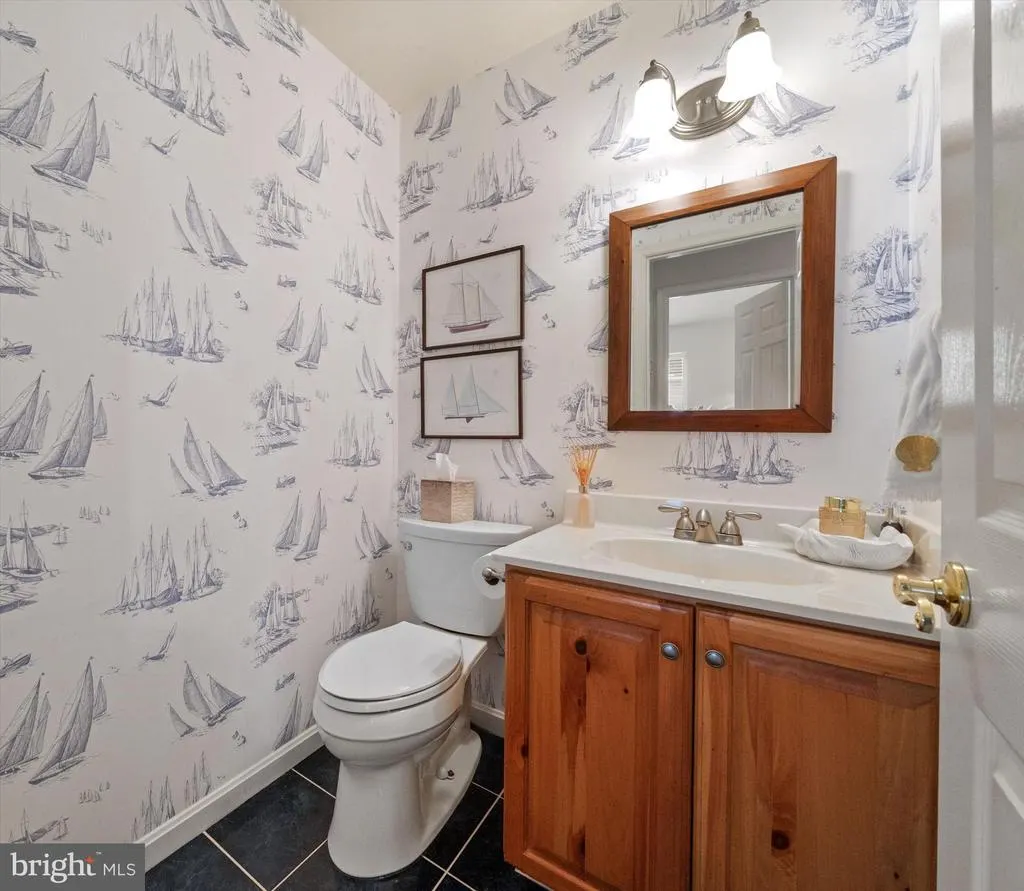
- Half Bathrooms2
- Sqr Footage4700
- Lot Size0.23 Acres
Data Source:
Bright MLS
Property Description
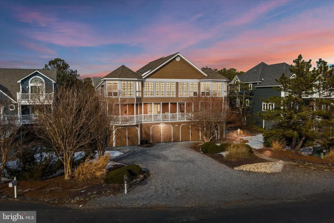
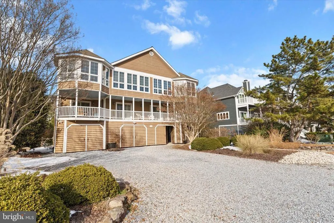
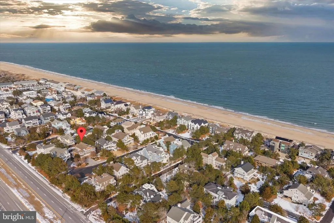
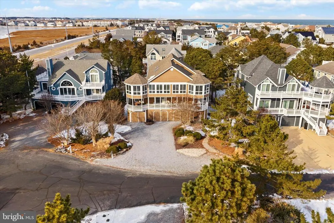
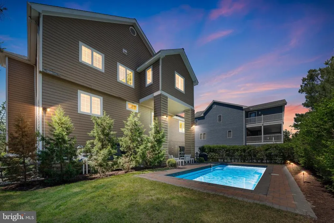
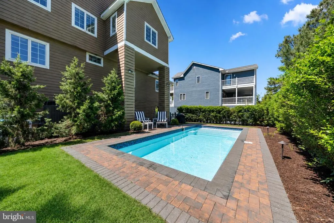
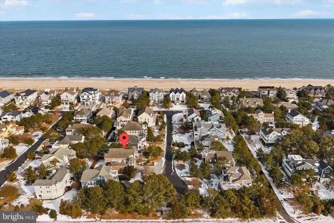
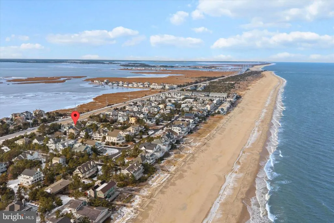
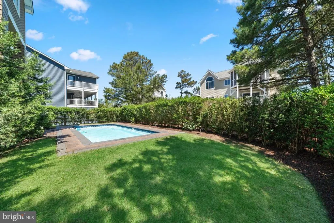
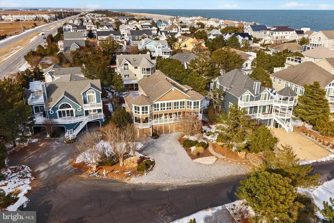
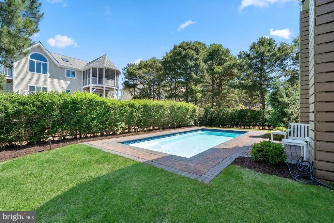
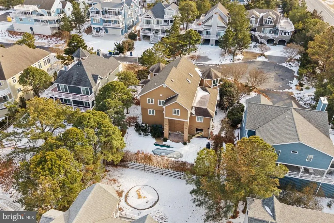
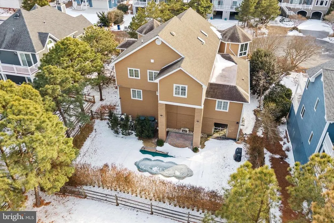
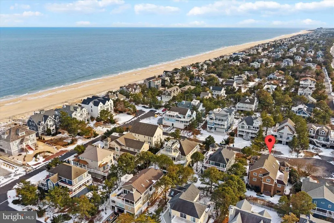
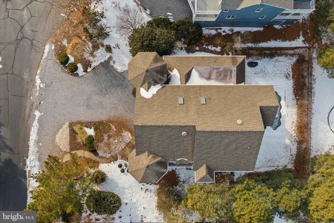
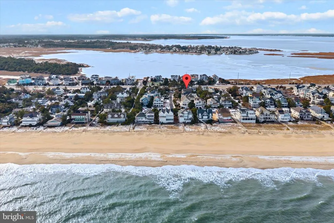
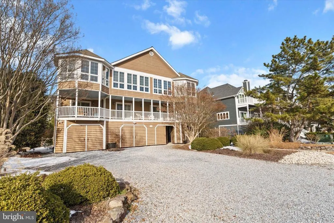
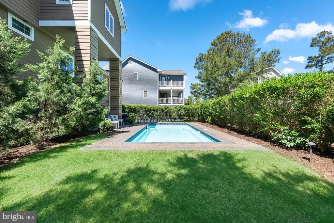
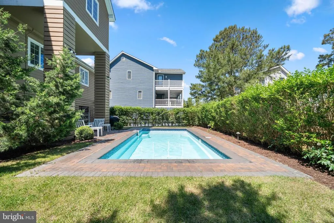
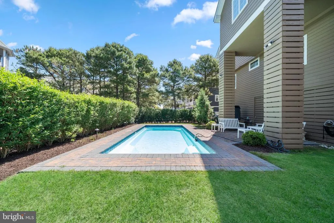
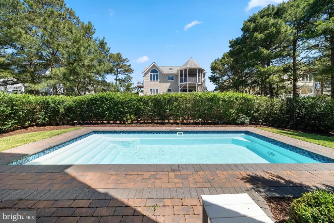
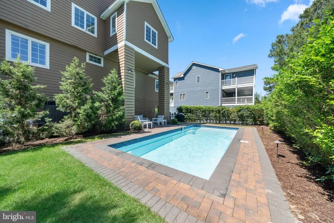
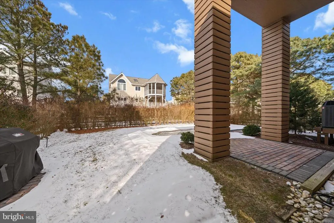
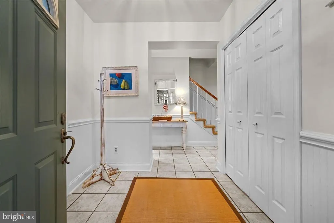
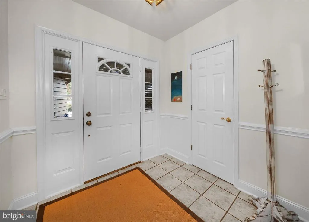
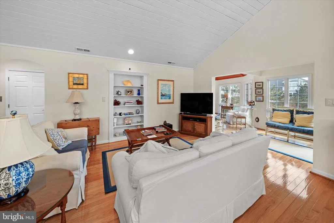
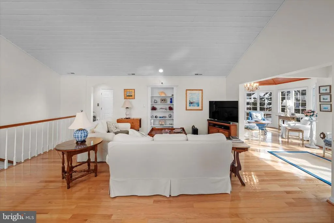
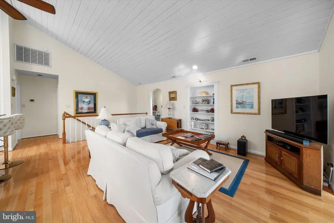
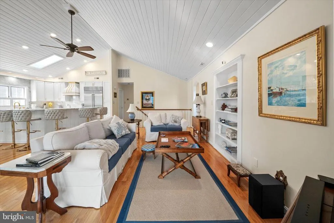
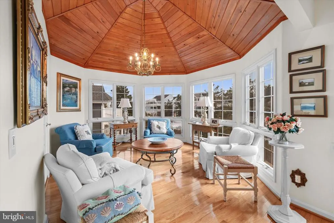
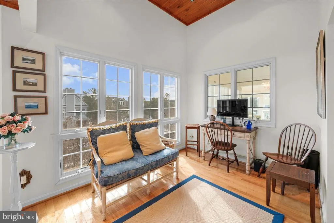
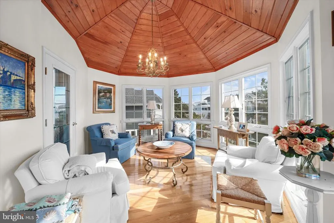
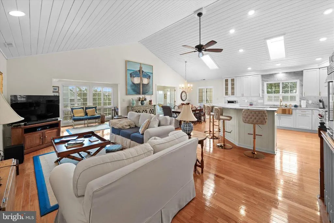
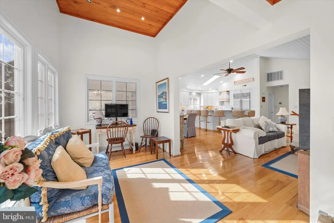
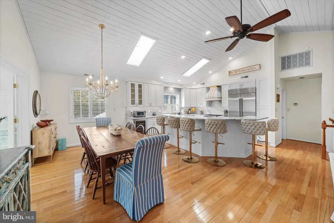
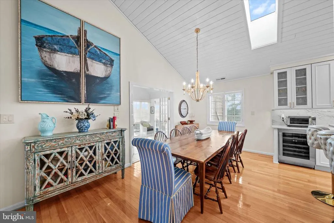
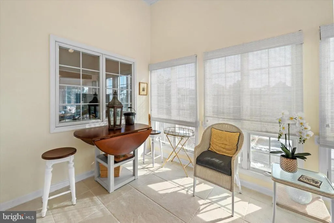
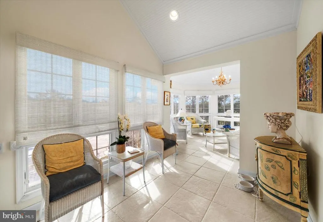
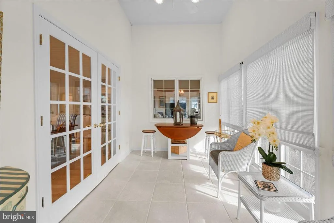
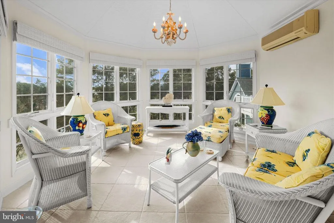
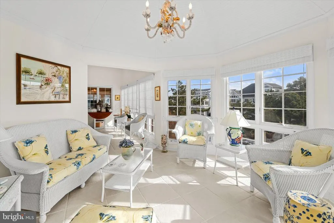
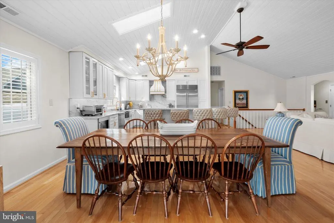
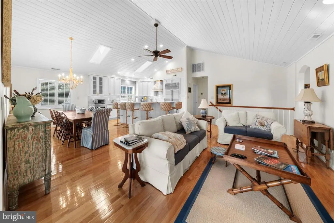
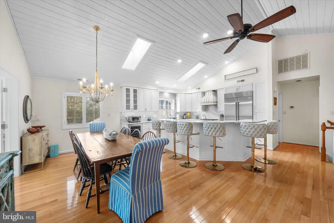
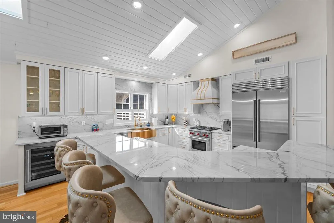
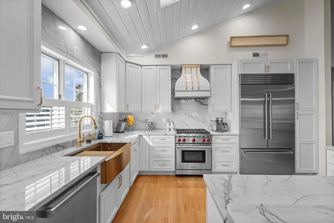
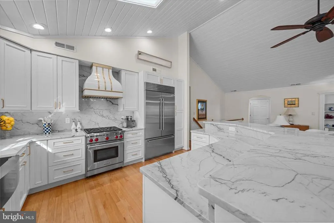
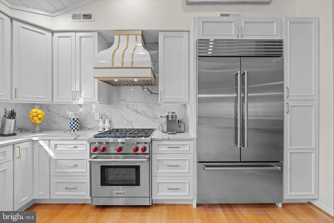
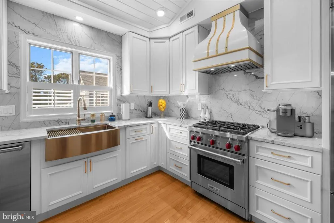
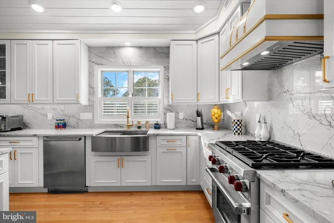
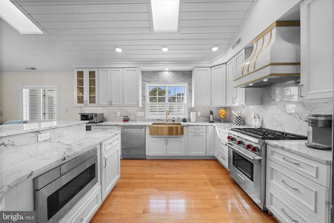
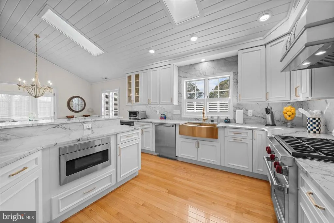
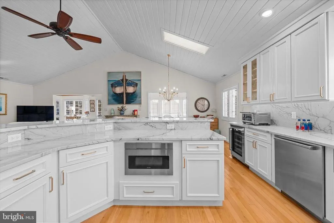
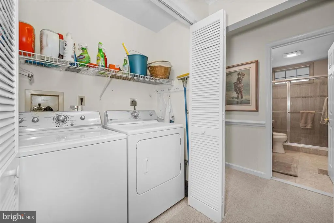
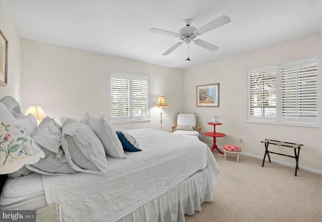
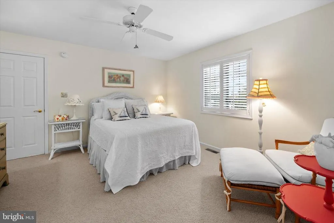
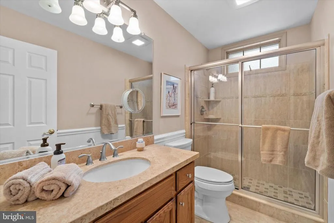
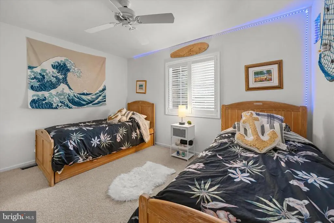
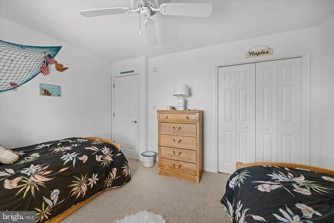
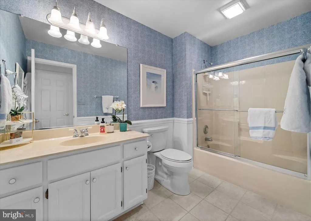
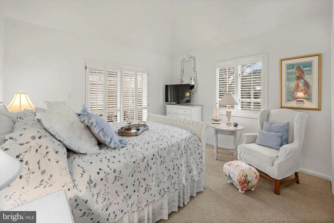
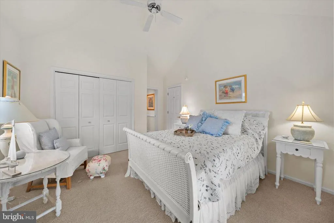
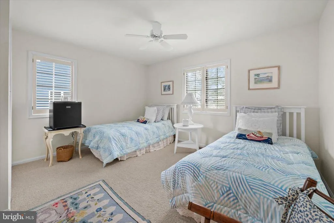
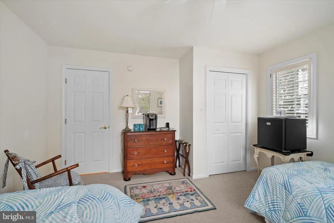
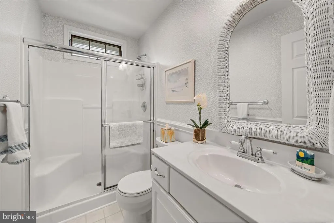
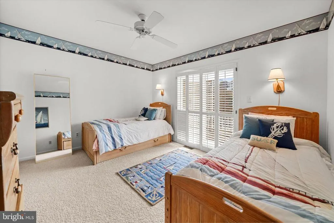
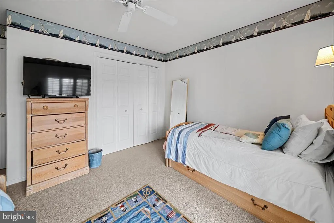
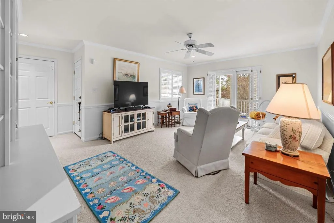
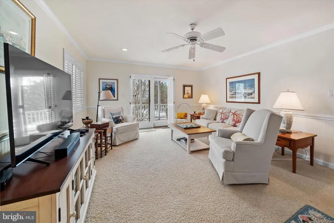
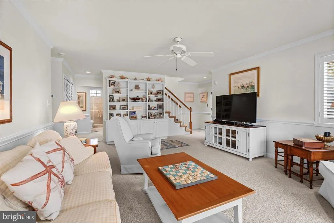
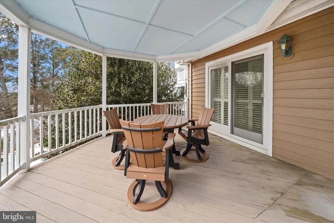
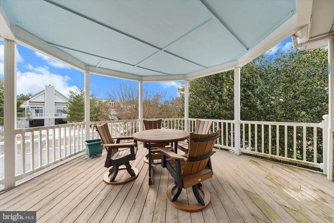
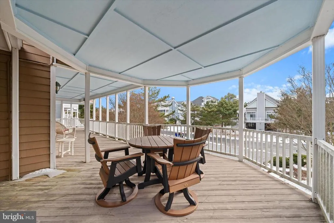
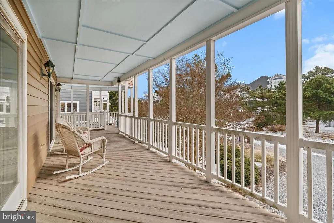
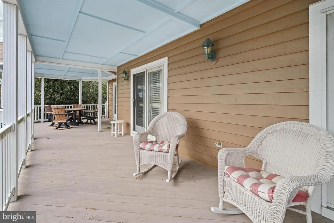
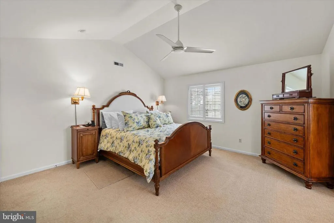
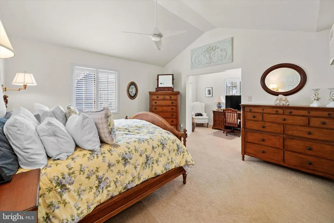
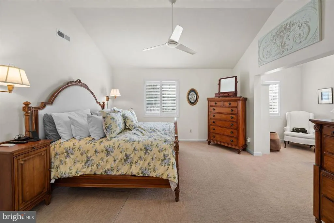
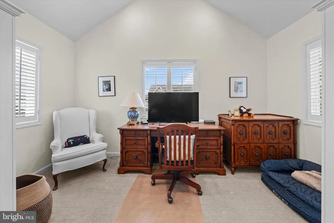
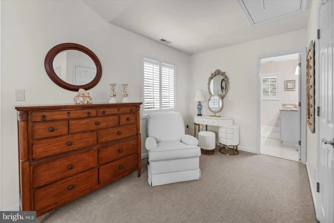
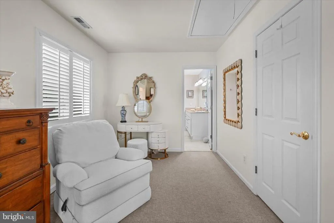
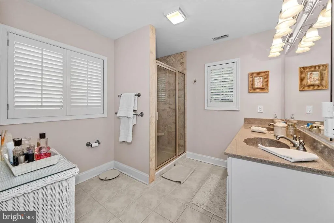
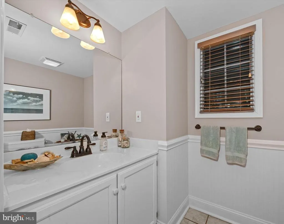
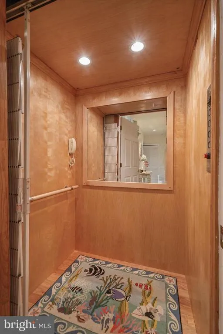
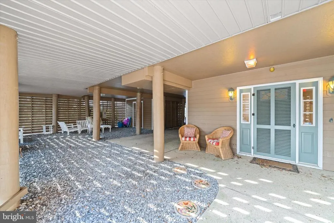
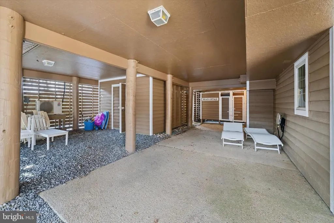
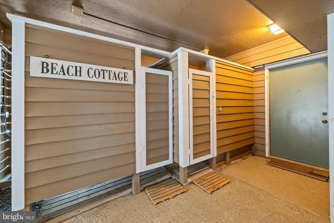
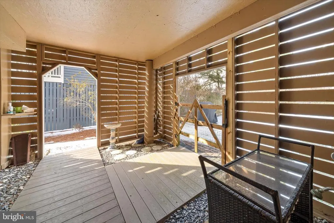
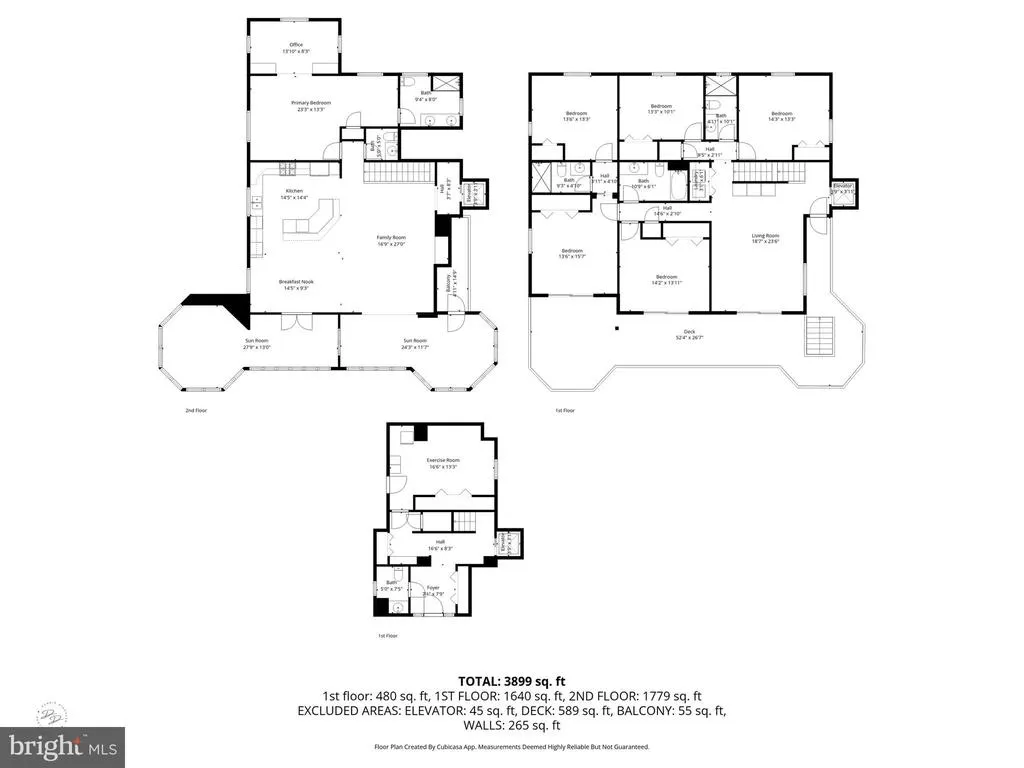
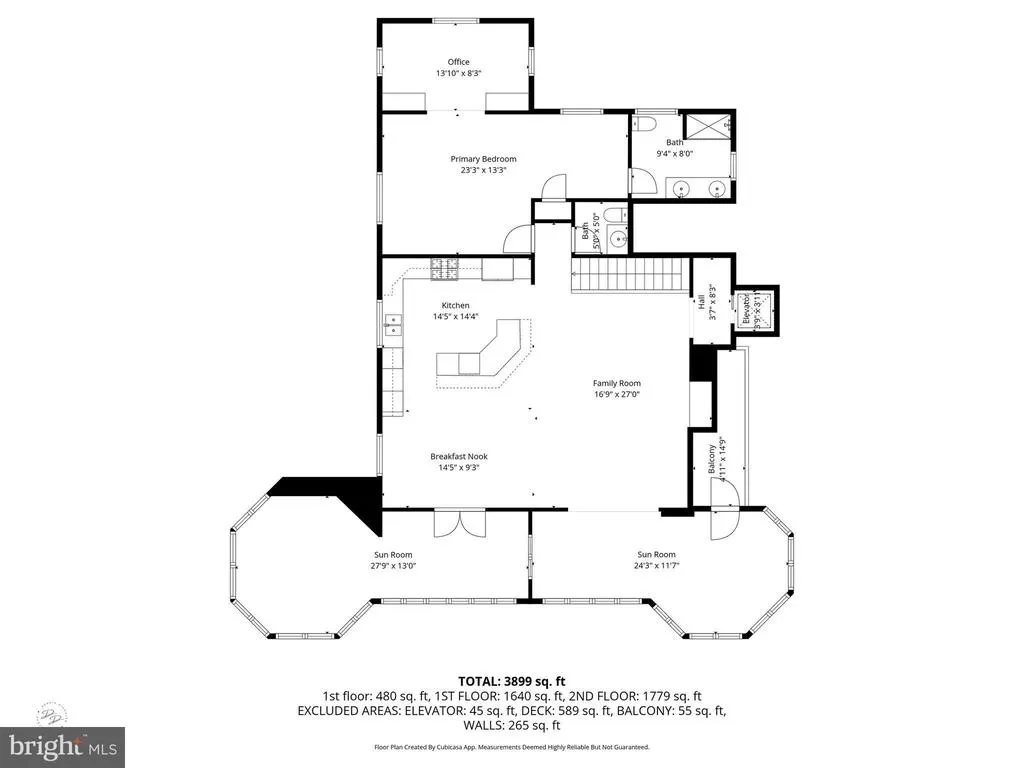
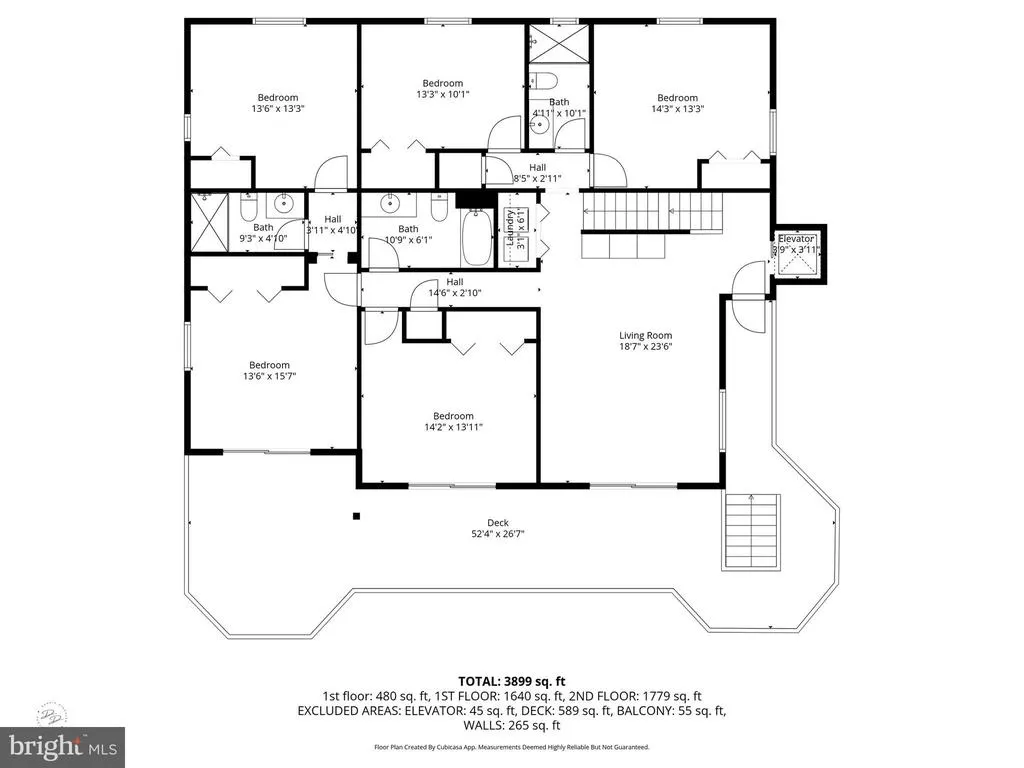
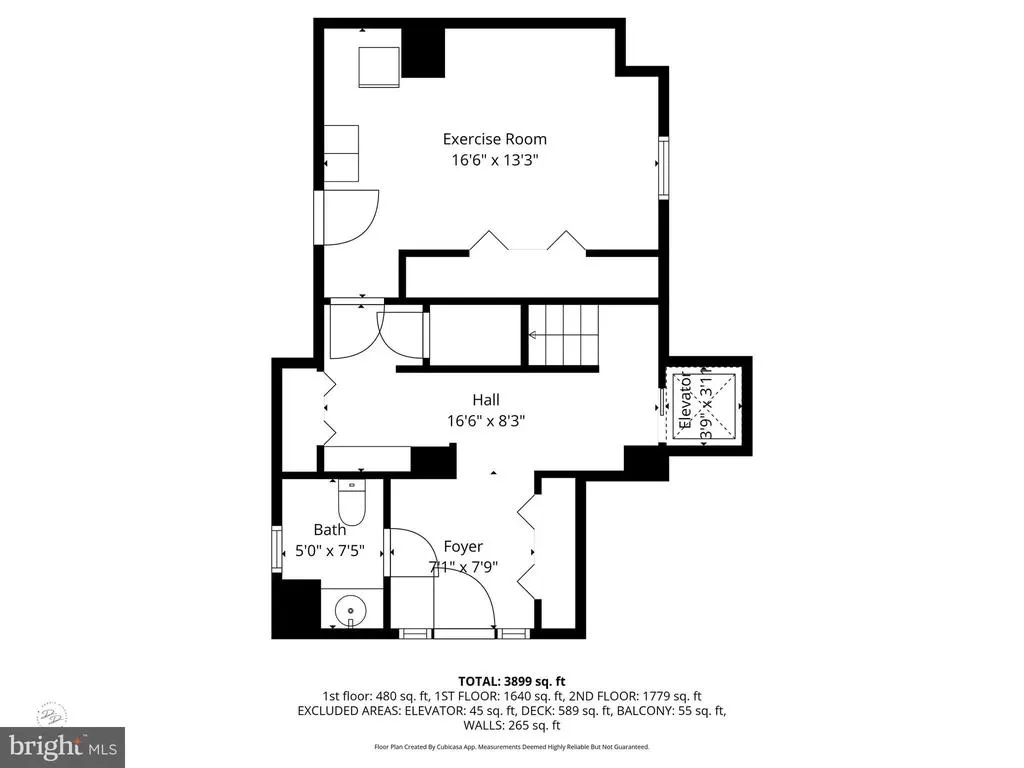
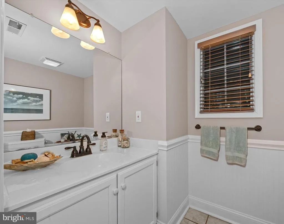
Experience exceptional coastal living in this stunning 4,700-square-foot residence located within an exclusive gated community in North Bethany Beach. Offering a rare combination of privacy, private beach access and your own backyard inground pool, this 6-bedroom, 4 Full bath, 2 Half bath home is designed for enjoying the Delaware coast in comfort and style. Spend your mornings on the communitys pristine private beach, complete with a private lifeguard, then return home to relax beside your own secluded inground pool. An outdoor shower adds convenience after a day at the beach or pool. The top floor serves as the homes primary living and entertaining level and features a brand-new chef-inspired kitchen with modern finishes, a spacious living area, two beautiful sunrooms, hall bath and private primary bedroom retreat. Five additional bedrooms are located on the middle level, providing ample accommodations for family and guests. An elevator provides convenient access between floors, while the gated setting offers the privacy and peaceful atmosphere that make this North Bethany location so special. The home is being offered fully furnished, with furnishings conveying except for personal items, select artwork, and some dishes and glassware. Enjoy the best of coastal living without having to choose between the beach and the pool. At 39598 Alicia Ct, you can have both, along with the privacy of an exclusive gated North Bethany community. Security cameras are present on the property.
| Price History | |
|---|---|
| 1/26/2026 | Listed $4,200,000 |
| 5/11/2026 | 5$4,000,000 |
| 7/21/2026 | 3$3,900,000 |
General Features
| Living Area | 4700 |
|---|---|
| Sewer | Public Sewer |
| Heating | Central |
| Cooling | Central A/C,Ceiling Fan(s) |
| Possession | Immediate |
| Roof | Shingle,Architectural Shingle |
| Appliances | Washer,Dryer,Refrigerator,Dishwasher,Oven/Range - Gas,Range Hood,Stainless Steel Appliances,Built-In Microwave |
| Zoning | MR |
| HOA Fee | 3212.00 |
| Architectural Style | Coastal |
| Pool Features | Heated,In Ground |
| Security Features | Security System |
| Construction Materials | Frame,Cedar,Stick Built |
| School District | INDIAN RIVER |
| Year Built | 1999 |
| Levels | 3 |
| Tax Year | 2025 |
| Ownership | Fee Simple |
| Cool Fuel | Electric |
| Building Name | NONE AVAILABLE |
| Accessibility | Elevator,2+ Access Exits |
| Assoc Fee Paid Per | Annually |
| County | SUSSEX |
| New Construction | No |
| Property Type | Residential |
| HOA | Yes |
| Subdivision Name | BREAKWATER BEACH |
| Garage Y/N | No |
| Water Access Y/N | No |
| Other Structures | Above Grade,Below Grade |
| Full Baths | 4 |
| Status | ACTIVE |
| Directions | Head on Route 1 (Coastal Highway) in Bethany Beach. Go North(if you're coming from south) or south (if you're coming from North) along Route 1 until you reach the Breakwater Beach entrance,The Break |
| City | NORTH BETHANY |
| Senior Community Y/N | No |
| MLS Area | Baltimore Hundred (31001) |
| Lot Size Units | Square Feet |
| Lot Size Square Feet | 10019.00 |
| Tax Annual Amount | 6896.0 |
| Property Condition | Very Good |
| Structure Type | Detached |
| Condo/Coop Association fee Y/N | No |
| Bathrooms Full Main Level | 3 |
| Bathrooms Count Main Level | 3.00 |
| Price Per Sq Ft Total AG | 829.79 |
| Acceptable Financing | Conventional,Cash |
| Lease Considered Y/N | No |
| Vacation Rental Y/N | No |
| Total SQFT | 4700 |
| Location Type | Oceanside |
| Sussex DE Quadrants | East of Rt 1 |
| Standard Status | Active |
| Year Built Source | Assessor |
| Legal Subdivision | BREAKWATER BEACH |
| Tax Lot | 70 |
Interior Features
| Heating Fuel | Electric |
|---|---|
| Hot Water | Electric |
| Basement (Y/N) | No |
| Heating Y/N | Yes |
| Fireplace Y/N | No |
| Above Grade Finished Area | 4700 |
| Half Baths | 2 |
| Central Air Y/N | Yes |
| Total Bedrooms | 6 |
| Room Type | Living Room,Primary Bedroom,Bedroom 2,Bedroom 3,Bedroom 4,Bedroom 5,Kitchen,Family Room,Sun/Florida Room,Exercise Room,Laundry,Bedroom 6,Bathroom 1,Bathroom 2,Bathroom 3,Primary Bathroom,Half Bath |
| Main Level Bedrooms | 5 |
| Below Grade Finished Area Unit Type | Square Feet |
| LivingAreaSource | Estimated |
| Laundry Type | Has Laundry |
| Below Grade Unfin Area Units | Square Feet |
| Below Grade Unfin SQFT Source | Assessor |
| Below Grade Finished Area Source | Assessor |
| Bedrooms Count All Upper Levels | 1 |
| Bedrooms Count Upper Level 1 | 1 |
| Bathrooms Half Upper Level 1 | 1 |
| Bathrooms Half Lower Level 1 | 1 |
| Bathrooms Half All Upper Levels | 1 |
| Bathrooms Half All Lower Levels | 1 |
| Bathrooms Full Upper Level 1 | 1 |
| Bathrooms Full All Upper Levels | 1 |
| Bathrooms Count Upper Level 1 | 2.00 |
| Bathrooms Count Lower Level 1 | 1.00 |
| Bathrooms Count All Upper Levels | 2 |
| Bathrooms Count All Lower Levels | 1 |
| Above Grade Finished Area Source | Estimated |
| Above Grade Finished Area Unit Type | Square Feet |
| Total Baths | 6 |
Exterior Features
| Exterior Amenities | Underground Lawn Sprinkler,Outside Shower |
|---|---|
| Pool | Yes - Personal |
| Water Source | Private |
| Type of Parking | Driveway |
| Land Use Code | 1 1 |
| Foundation Details | Pilings,Slab |
| Water View Y/N | No |
| Lot Dimensions | 69.00 x 135.00 |
| Lot Size Acres | 0.23 |
| Lot Size Source | Assessor |
| Waterfront Y/N | No |
| Horse Y/N | No |
| Navigable Water Y/N | No |
| Water Oriented Y/N | No |
| LotDimensionsSource | Assessor |
Room Details
| Room | Dimensions | Level | Flooring | Details |
|---|---|---|---|---|
| Bathroom 1 | Main | |||
| Bathroom 1 | Lower 1 | |||
| Bathroom 2 | Main | |||
| Bathroom 3 | Main | |||
| Bedroom 2 | Main | |||
| Bedroom 3 | Main | |||
| Bedroom 4 | Main | |||
| Bedroom 5 | Main | |||
| Bedroom 6 | Main | |||
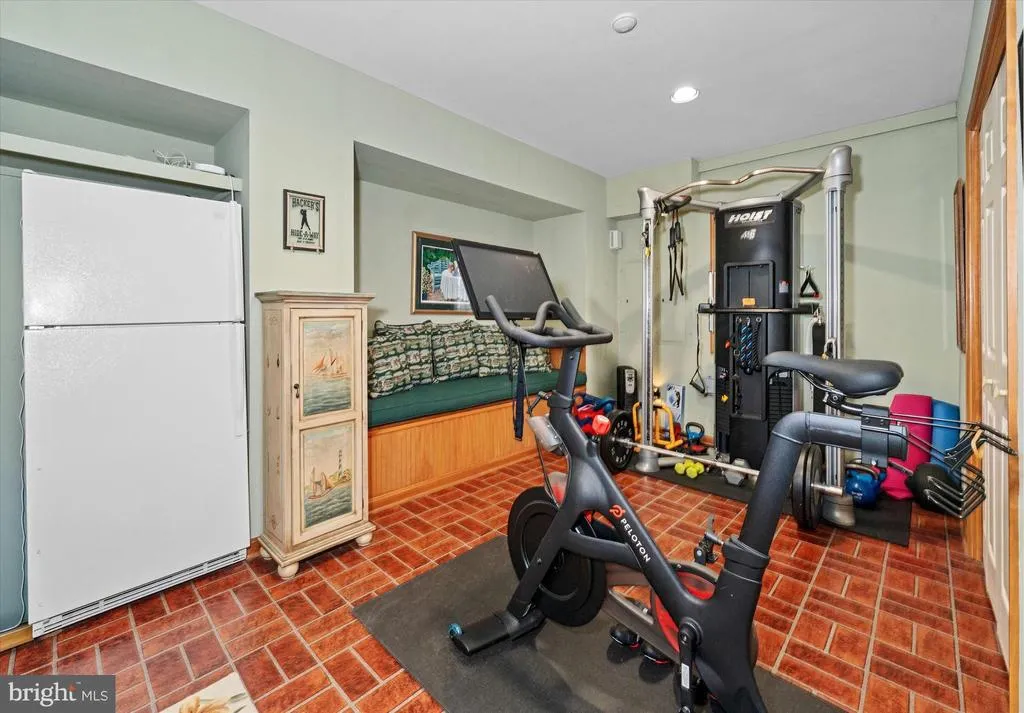
| Exercise Room | Lower 1 | |||
| Family Room | Upper 1 | |||
| Half Bath | Upper 1 | |||
| Kitchen | Upper 1 | Skylight(s),Lighting - Ceiling,Lighting - Recessed,Kitchen - Gas Cooking,Ceiling Fan(s) | ||
| Laundry | Main | |||
| Living Room | Main | Balcony Access | ||
| Primary Bathroom | Upper 1 | |||
| Primary Bedroom | Upper 1 | |||
| Sun/Florida Room | Upper 1 | |||
| Sun/Florida Room | Upper 1 |
Amenities
- Foreclosure
- Views
- Short Sale
- New Construction
- Adult 55+
- Lease To Own
- No HOA Fees
- Furnished
- Primary On Main
- Air Conditioning
- Seller Finance
- Green
- Fixer Upper
- Horse
- Golf
- Fireplace
- Deck
- Garage
- Basement
- Pool
Property vs Single Family Average in 19930
Price
Taxes
Year Built
Visits
 © BRIGHT, All Rights Reserved
