
Water Views

Address
38518 Ketch Drive, Selbyville, DE
Price
$ 419,500
Property Attributes
- MLS#DESU2099802
- TypeSingle Family
- Listing Status ACTIVE
- CountySUSSEX
- CitySelbyville
- AreaBaltimore Hundred
- NeighborhoodSchooner Landing
- Zip19975
- StyleContemporary,Coastal
- Year Built2023
- Taxes$ 812
- Price$ 419,500
- Bedrooms4
- Full Bathrooms2
- Half Bathrooms1
- Sqr Footage1998
- Lot Size0.33 Acres
Data Source:
Bright MLS
Property Description
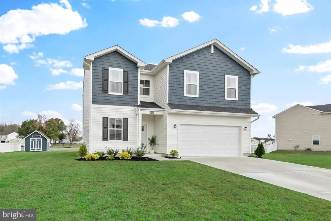
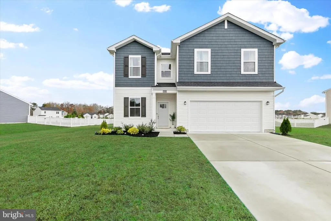
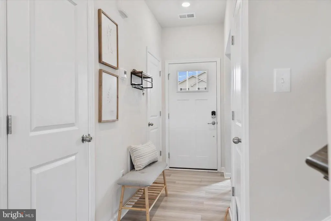
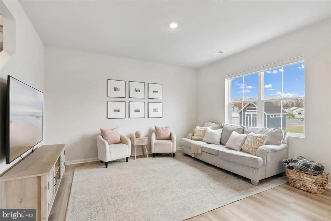
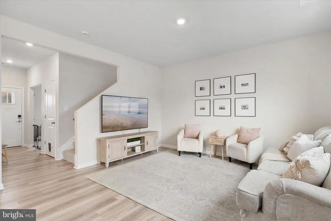
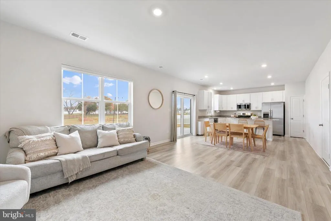
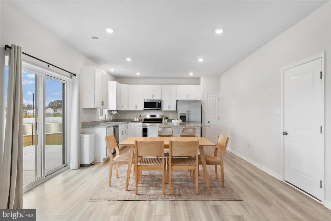
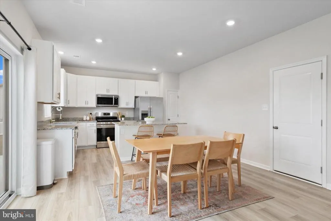
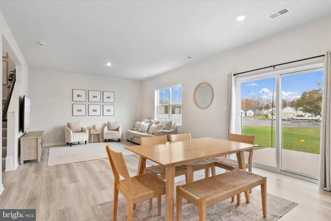
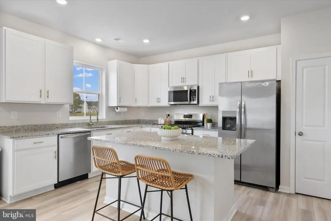
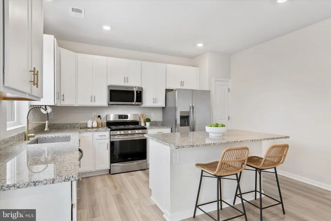
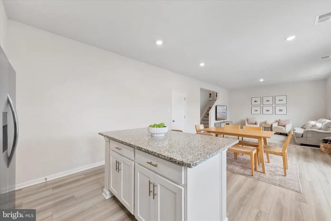
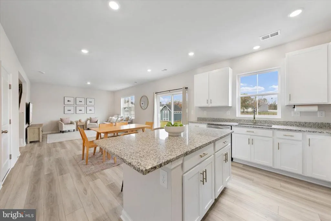
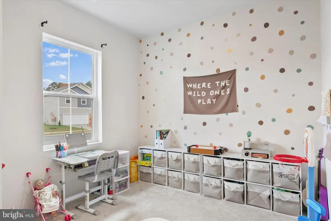
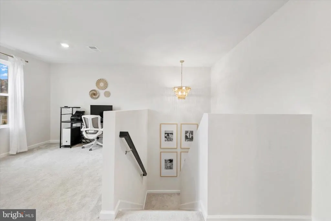
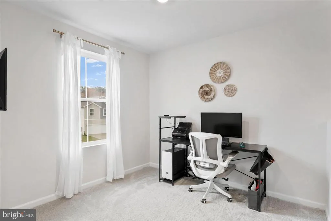
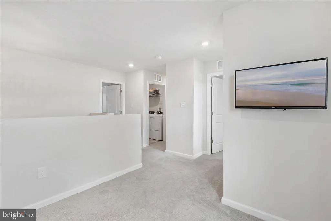
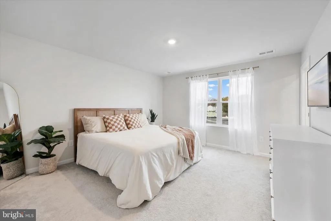
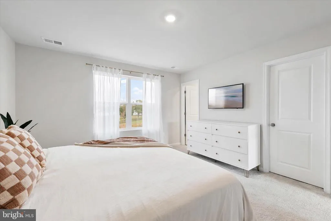
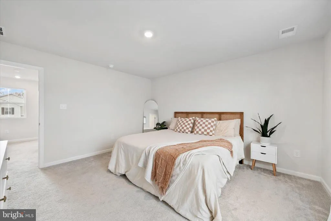
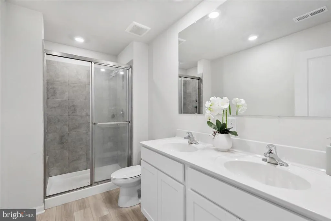
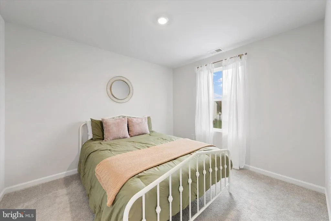
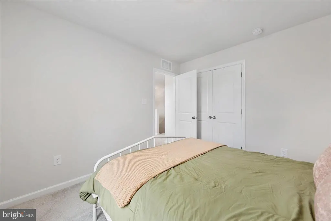
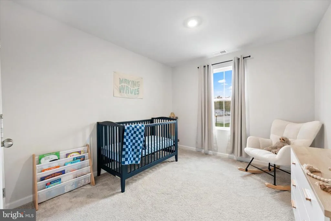
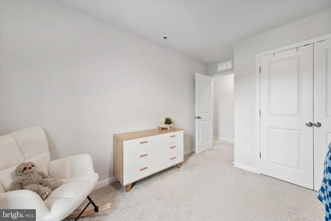
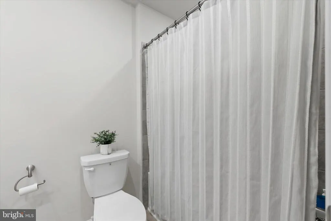
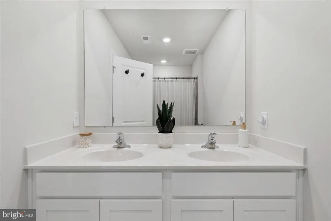
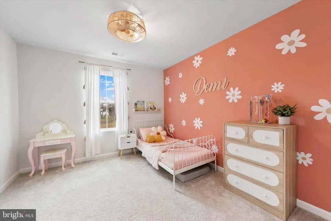
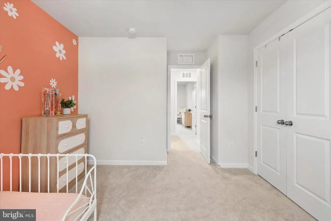
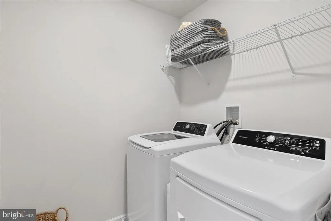
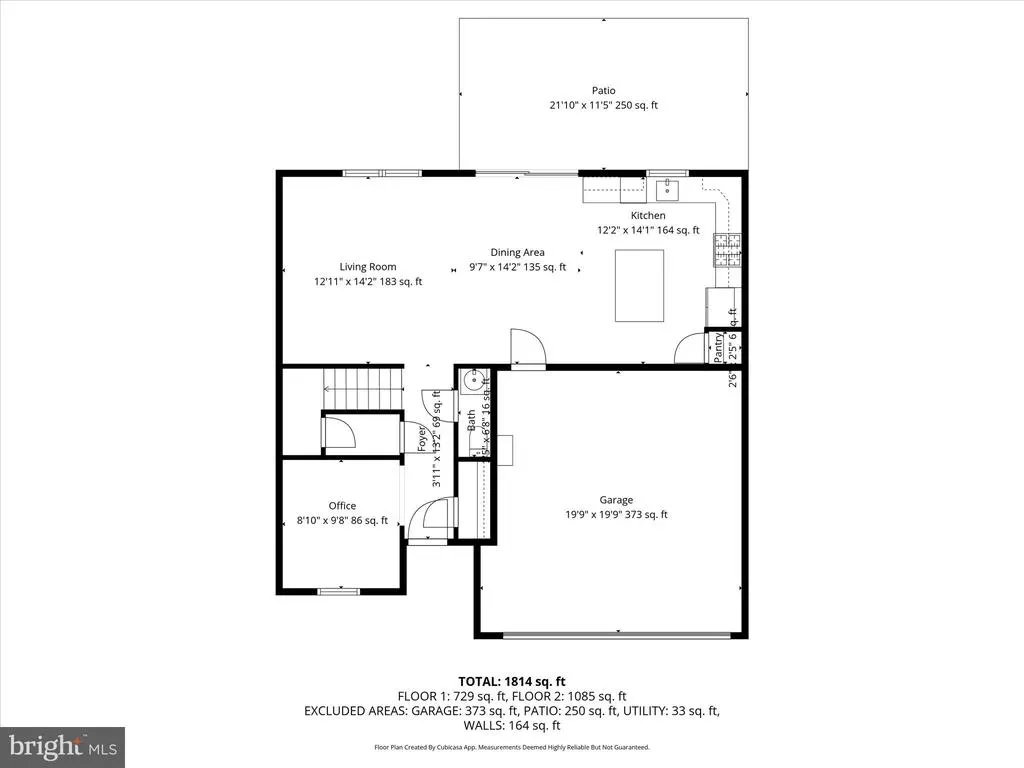
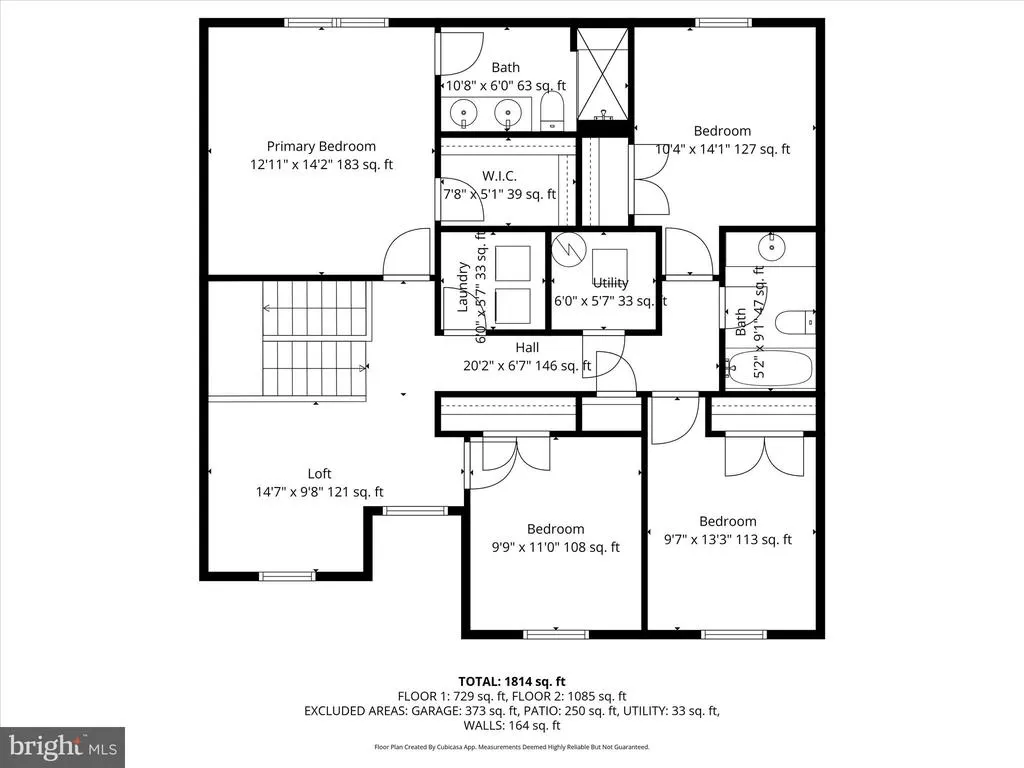
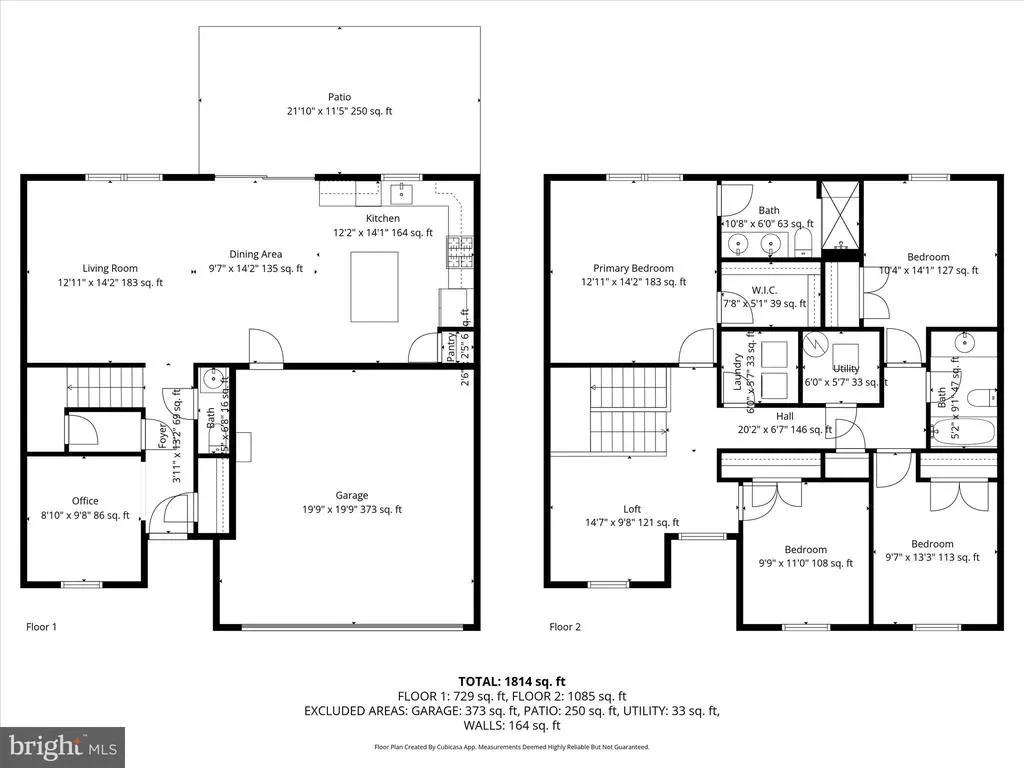
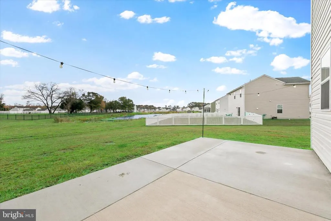
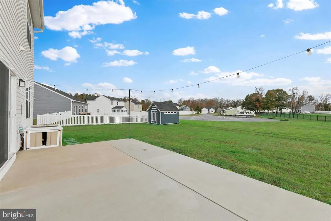
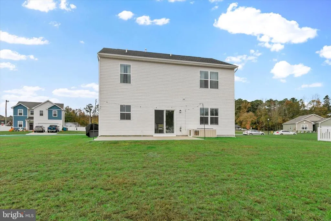
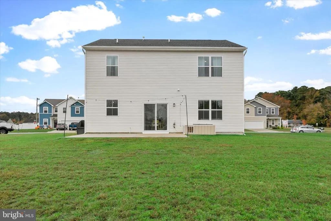
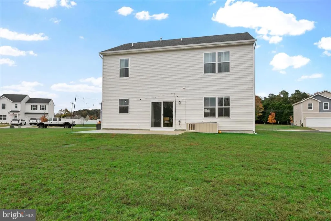
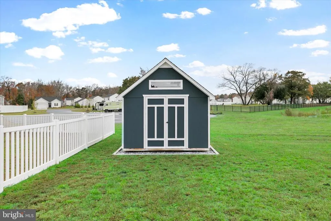
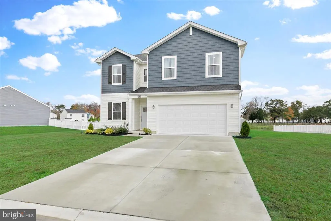
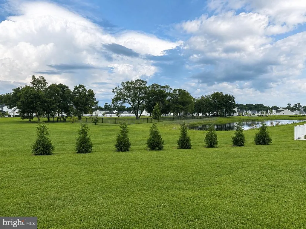
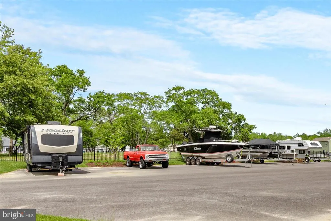
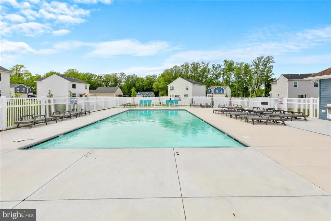
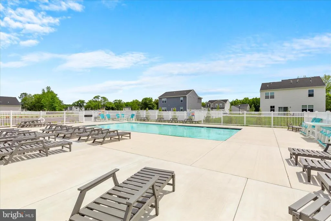
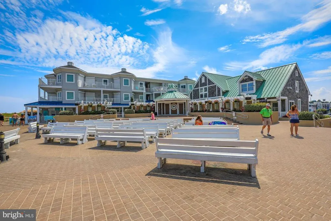
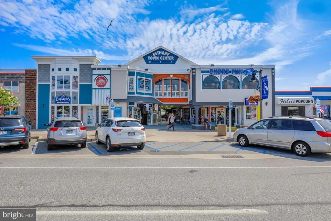
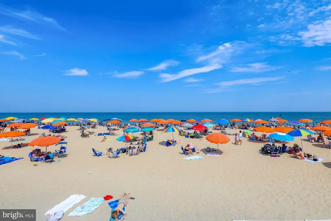
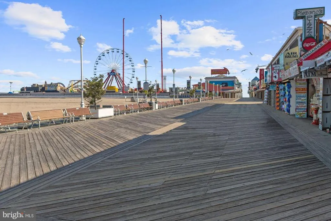
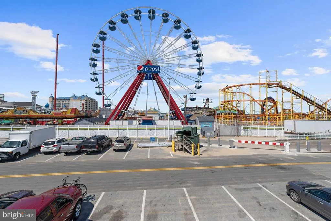
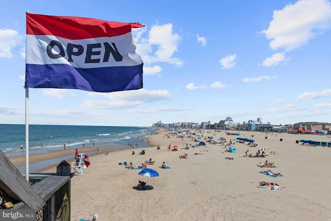
MOTIVATED SELLERBRING ALL OFFERS! Dont miss this exceptional opportunity to own a like-new, four-bedroom home built in 2023 in Schooner Landingjust a short drive from the beaches of Bethany, Fenwick Island, and Ocean City. The open-concept layout features luxury vinyl plank flooring, a flexible home office, and a beautiful kitchen with 42-inch white cabinetry, granite countertops, stainless steel appliances, a pantry, and a large island. Sliding doors lead to a spacious patio and backyard with peaceful pond views, newly planted privacy trees, and a storage shed. Upstairs, enjoy a versatile loft, convenient laundry room, three guest bedrooms, and a spacious primary suite with pond views, a walk-in closet, dual vanities, and a walk-in shower. Additional highlights include a two-car garage and tankless water heater. With a community pool, RV and boat storage, and easy access to nearby beaches, this move-in-ready home offers outstanding value for a primary residence or coastal retreat. Schedule your showing and make an offer today!
| Elementary School | Middle School | High School |
|---|---|---|
| Showell Elementary School | Selbeyville Middle School | Indian River High School |
| Price History | |
|---|---|
| 11/4/2025 | Listed $450,000 |
| 3/3/2026 | 2$445,000 |
| 3/26/2026 | 2$440,000 |
| 7/7/2026 | 2$435,000 |
| 7/29/2026 | 4$419,500 |
General Features
| Living Area | 1998 |
|---|---|
| Sewer | Public Sewer |
| Heating | Central,Ceiling,Programmable Thermostat |
| Cooling | Central A/C,Programmable Thermostat |
| Possession | Immediate,Settlement |
| Roof | Pitched |
| Appliances | Range Hood,Stove,Refrigerator,Disposal,Microwave,Washer,Dryer,Built-In Microwave,Oven/Range - Gas,Stainless Steel Appliances,Water Dispenser,Water Heater - Tankless |
| Zoning | TN |
| HOA Fee | 100.00 |
| Garage Spaces | 2.00 |
| Association Fee Includes | Pool(s) |
| Patio/Porch Features | Patio(s) |
| Architectural Style | Contemporary,Coastal |
| Security Features | Carbon Monoxide Detector(s),Exterior Cameras,Main Entrance Lock,Smoke Detector |
| Construction Materials | Vinyl Siding |
| School District | INDIAN RIVER |
| Year Built | 2023 |
| View | Pond,Water,Garden/Lawn |
| Levels | 2 |
| Tax Year | 2025 |
| Ownership | Fee Simple |
| Cool Fuel | Electric |
| Building Name | NONE AVAILABLE |
| Accessibility | None |
| Assoc Fee Paid Per | Monthly |
| County | SUSSEX |
| New Construction | No |
| Property Type | Residential |
| Association Amenities | Tennis Courts,Swimming Pool |
| HOA | Yes |
| Subdivision Name | SCHOONER LANDING |
| Garage Y/N | Yes |
| Water Access Y/N | No |
| Other Structures | Above Grade,Below Grade |
| Full Baths | 2 |
| Status | ACTIVE |
| Directions | Follow Lighthouse Rd/ DE-20/DE-54 To 38518 Ketch Dr. |
| City | SELBYVILLE |
| Disclosures | Prop Disclosure |
| Senior Community Y/N | No |
| MLS Area | Baltimore Hundred (31001) |
| Lot Size Units | Square Feet |
| Lot Size Square Feet | 14374.80 |
| Tax Annual Amount | 812.0 |
| Structure Type | Detached |
| Condo/Coop Association fee Y/N | No |
| Bathrooms Count Main Level | 1.00 |
| Price Per Sq Ft Total AG | 209.96 |
| Community Pool Features | Fenced,In Ground |
| Vacation Rental Y/N | No |
| Virtual Tour | https://media.homesight2020.com/38518-Ketch-Drive/idx |
| Total SQFT | 1998 |
| Location Type | Pond |
| Sussex DE Quadrants | Between Rt 1 & 113 |
| Standard Status | Active |
| Year Built Source | Assessor |
| Tax Lot | 88 |
Interior Features
| Interior Amenities | Breakfast Area,Carpet,Combination Dining/Living,Combination Kitchen/Dining,Combination Kitchen/Living,Dining Area,Floor Plan - Open,Kitchen - Island,Primary Bath(s),Pantry,Bathroom - Stall Shower,Bat |
|---|---|
| Heating Fuel | Natural Gas |
| Flooring | Luxury Vinyl Plank,Partially Carpeted |
| Hot Water | Tankless |
| Basement (Y/N) | No |
| Heating Y/N | Yes |
| Window Features | Double Hung,Double Pane,Screens,Vinyl Clad |
| Fireplace Y/N | No |
| Above Grade Finished Area | 1998 |
| Half Baths | 1 |
| Central Air Y/N | Yes |
| Total Bedrooms | 4 |
| Room Type | Living Room,Dining Room,Primary Bedroom,Bedroom 2,Bedroom 3,Bedroom 4,Kitchen,Foyer,Laundry,Loft,Office,Half Bath |
| Below Grade Finished Area Unit Type | Square Feet |
| LivingAreaSource | Estimated |
| Laundry Type | Dryer In Unit,Washer In Unit,Upper Floor |
| Below Grade Unfin Area Units | Square Feet |
| Below Grade Unfin SQFT Source | Assessor |
| Below Grade Finished Area Source | Assessor |
| Bedrooms Count All Upper Levels | 4 |
| Bedrooms Count Upper Level 1 | 4 |
| Bathrooms Half Main Level | 1 |
| Bathrooms Full Upper Level 1 | 2 |
| Bathrooms Full All Upper Levels | 2 |
| Bathrooms Count Upper Level 1 | 2.00 |
| Bathrooms Count All Upper Levels | 2 |
| Above Grade Finished Area Source | Estimated |
| Above Grade Finished Area Unit Type | Square Feet |
| Total Baths | 3 |
Exterior Features
| Exterior Amenities | Boat Storage,Exterior Lighting,Tennis Court(s) |
|---|---|
| Pool | Yes - Community |
| Parking Features | Concrete Driveway |
| Lot Features | Front Yard,Landscaping,Level,Rear Yard,SideYard(s) |
| Water Source | Public |
| Total Parking Spaces | 4 |
| Garage Features | Inside Access,Garage - Front Entry,Garage Door Opener |
| Type of Parking | Attached Garage,Driveway,On Street |
| Land Use Code | 1 1 |
| Foundation Details | Slab |
| Water View Y/N | Yes |
| Lot Dimensions | 0.00 x 0.00 |
| Lot Size Acres | 0.33 |
| Lot Size Source | Estimated |
| Waterfront Y/N | No |
| Door Features | Sliding Glass |
| Navigable Water Y/N | No |
| Water Oriented Y/N | No |
| # of Attached Garage Spaces | 2 |
| LotDimensionsSource | Assessor |
Room Details
| Room | Dimensions | Level | Flooring | Details |
|---|---|---|---|---|
| Bedroom 2 | Upper 1 | Flooring - Carpet,Lighting - Recessed | ||
| Bedroom 3 | Upper 1 | Flooring - Carpet,Lighting - Recessed | ||
| Bedroom 4 | Upper 1 | Flooring - Carpet,Lighting - Recessed | ||
| Dining Room | Main | Flooring - Luxury Vinyl Plank,Lighting - Recessed | ||
| Foyer | Main | Flooring - Luxury Vinyl Plank | ||
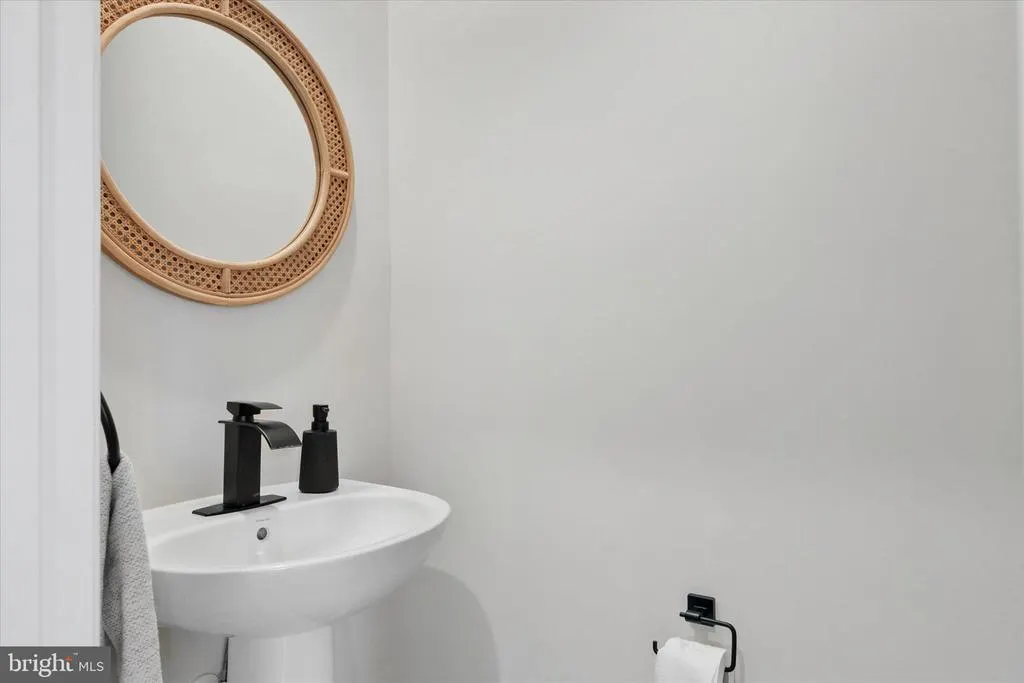
| Half Bath | Main | |||
| Kitchen | Main | Countertop(s) - Granite,Breakfast Bar,Kitchen - Eat-in,Island,Kitchen - Gas Cooking,Pantry,Lighting - Recessed | ||
| Laundry | Upper 1 | Flooring - Luxury Vinyl Plank | ||
| Living Room | Main | Flooring - Luxury Vinyl Plank,Lighting - Recessed | ||
| Loft | Upper 1 | Flooring - Carpet,Lighting - Recessed | ||
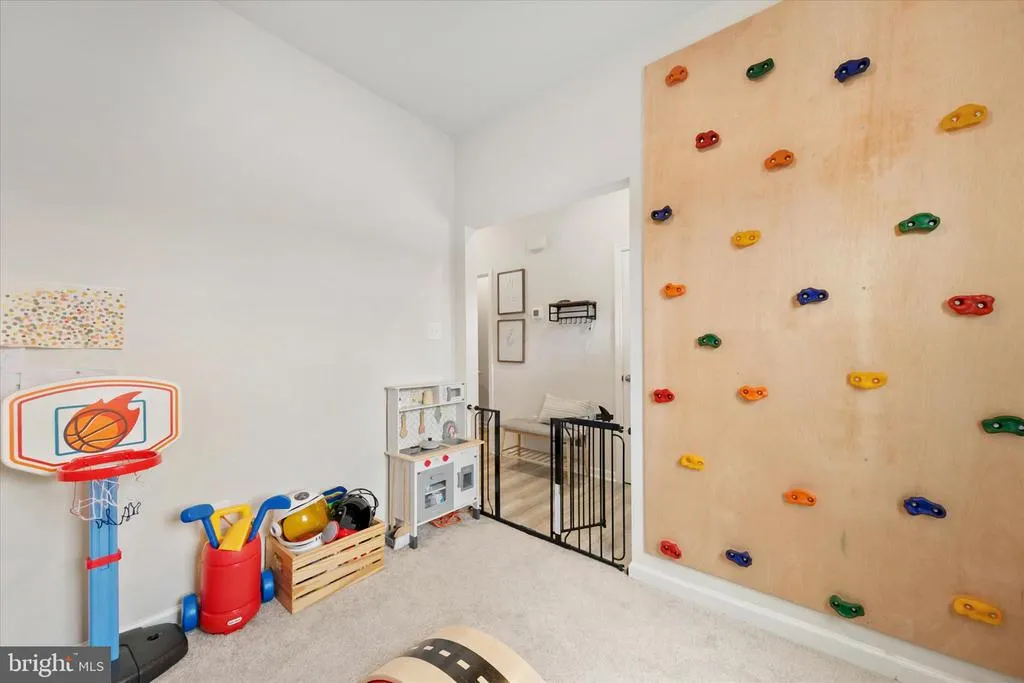
| Office | Main | Flooring - Carpet | ||
| Primary Bedroom | Upper 1 | Flooring - Carpet,Attached Bathroom,Walk-In Closet(s),Lighting - Recessed |
Amenities
- Foreclosure
- Views
- Short Sale
- New Construction
- Adult 55+
- Lease To Own
- No HOA Fees
- Furnished
- Primary On Main
- Air Conditioning
- Seller Finance
- Green
- Fixer Upper
- Horse
- Golf
- Fireplace
- Deck
- Garage
- Basement
- Pool
Property vs Single Family Average in 19975
Price
Taxes
Year Built
Visits
 © BRIGHT, All Rights Reserved
