
Open House Sun, Sep 6th 1:00 PM - 3:00 PM - Price Reduction - Views - Primary on Main
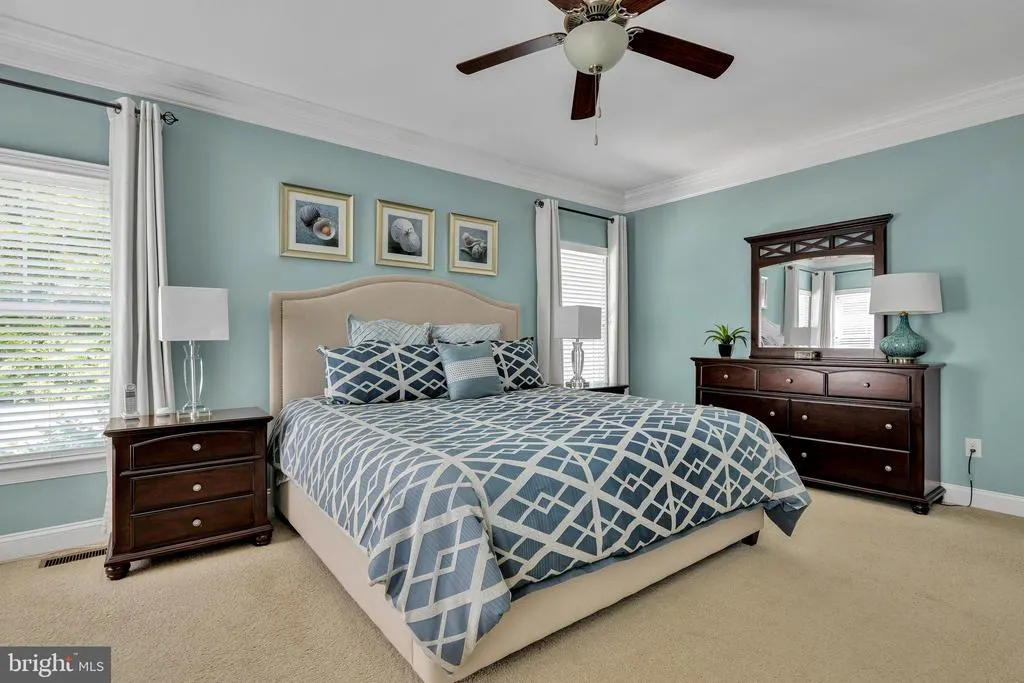
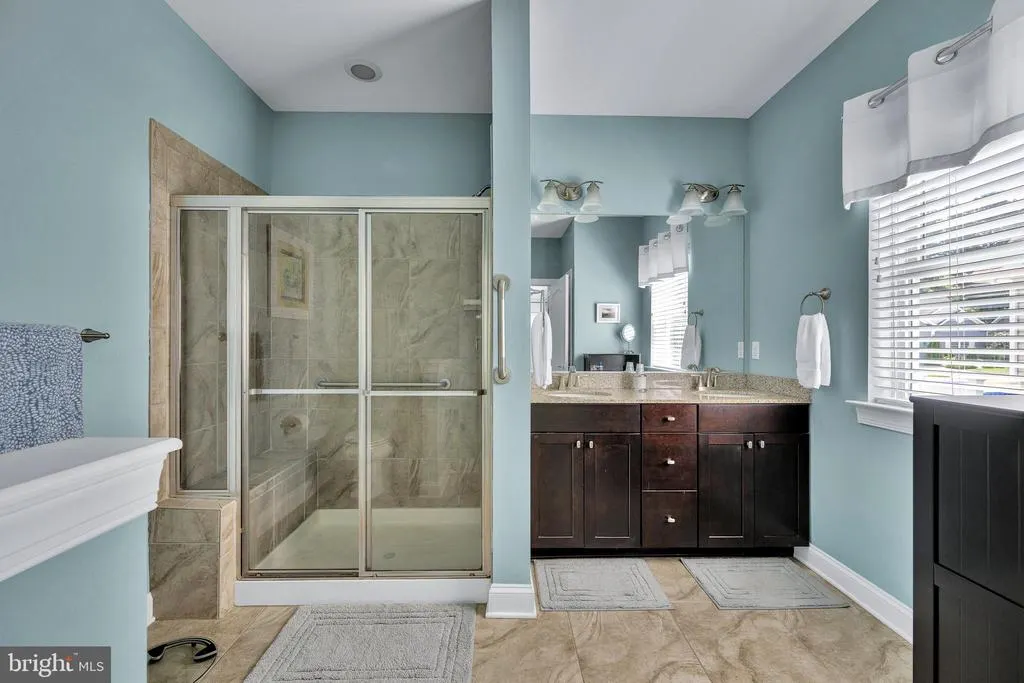
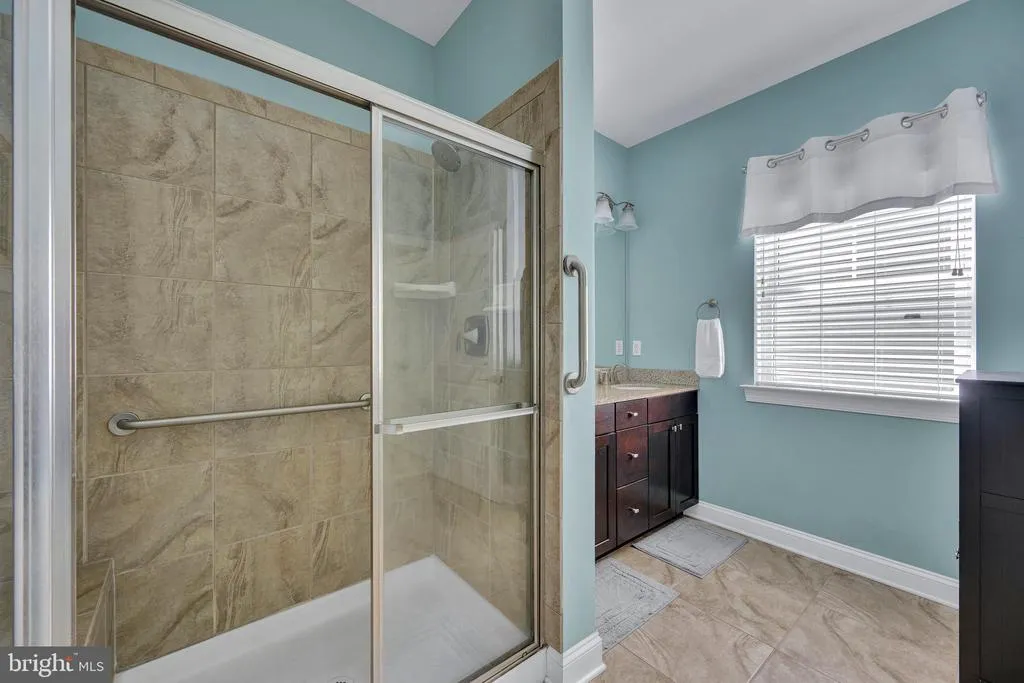
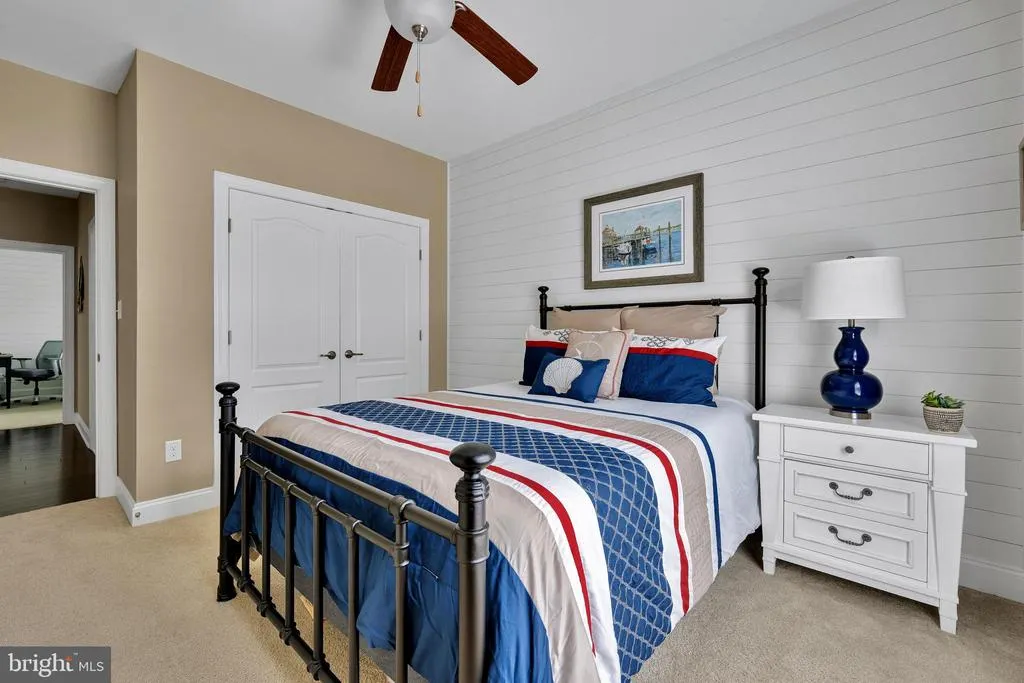
Address
18131 Emerson Way, Georgetown, DE
Price
$ 563,500
Property Attributes
- MLS#DESU2089928
- TypeSingle Family
- Listing Status ACTIVE
- CountySUSSEX
- CityGeorgetown
- AreaGeorgetown Hundred
- NeighborhoodHawthorne
- Zip19947
- StyleCoastal
- Year Built2016
- Taxes$ 1515
- Price$ 563,500
- Bedrooms4
- Full Bathrooms3
- Half Bathrooms0
- Sqr Footage3268
- Lot Size0.2 Acres
Data Source:
Bright MLS
Property Description
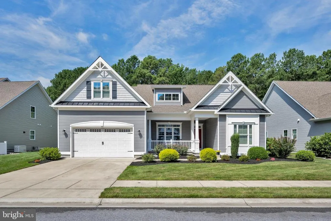
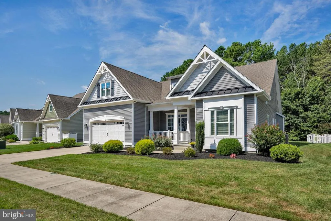
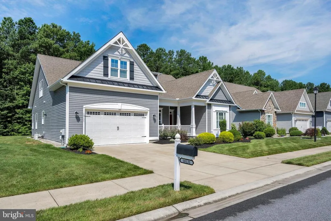
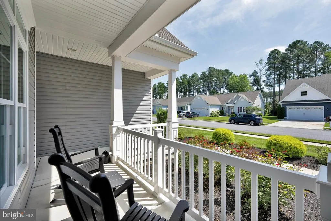
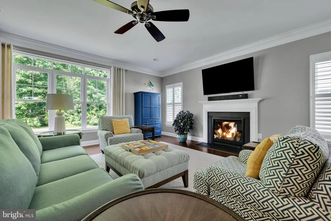
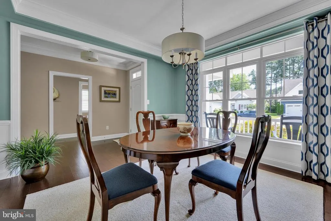
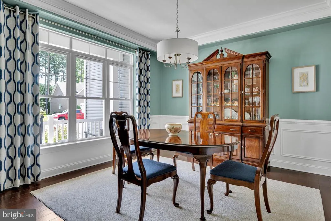
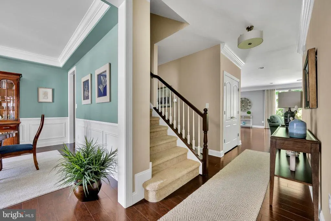
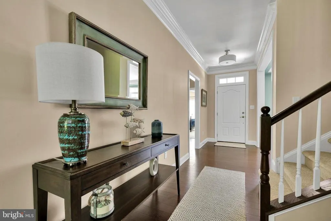
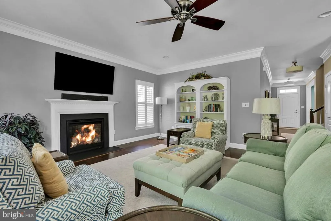
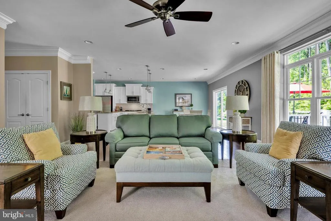
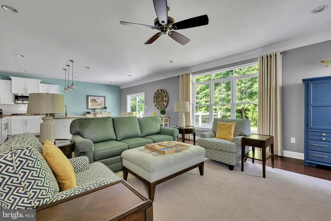
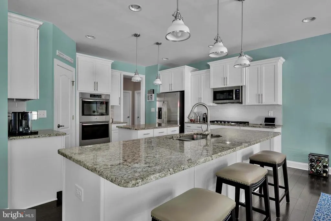
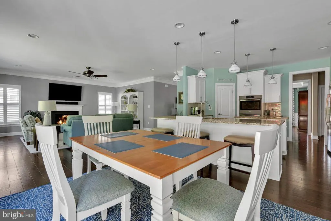
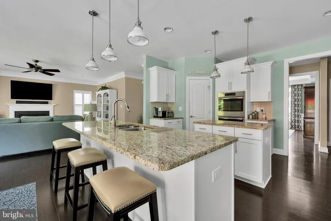
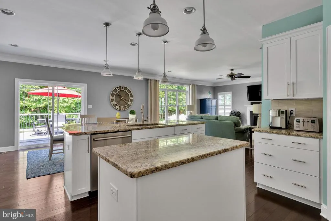
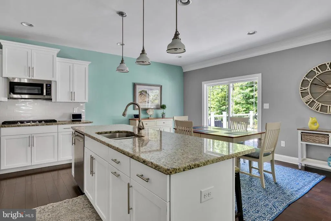
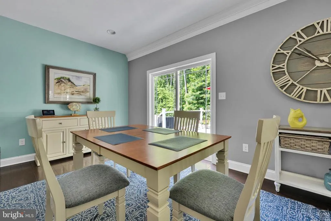
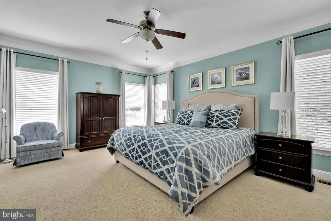
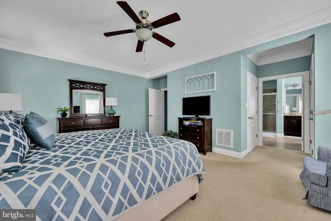
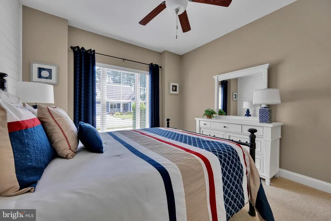
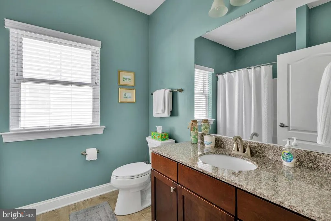
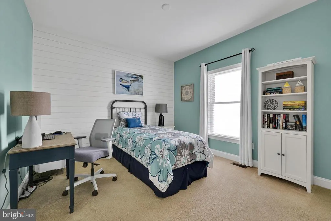
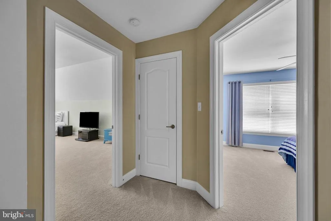
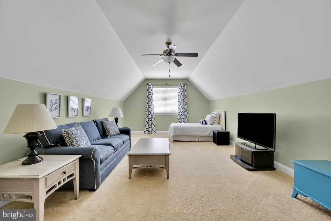
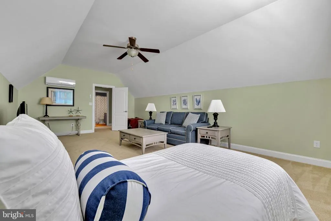
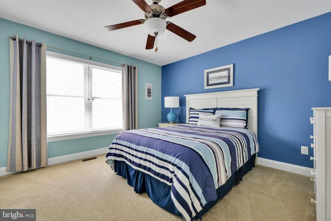
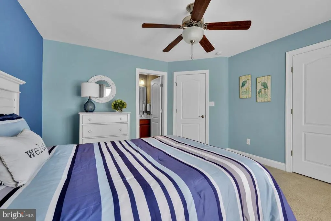
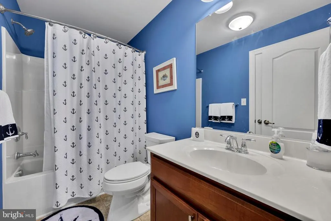
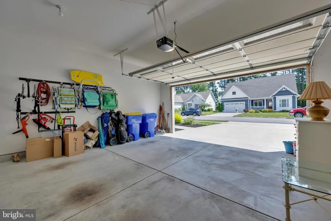
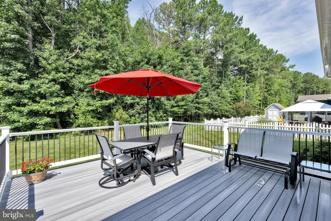
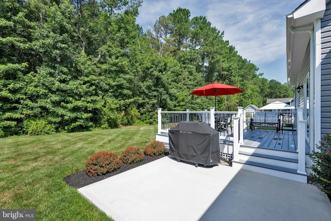
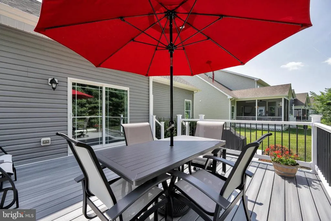
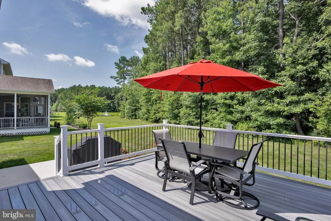
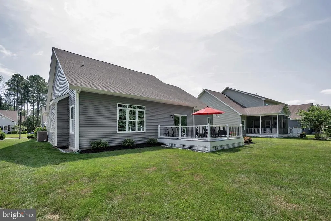
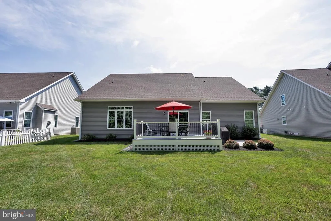
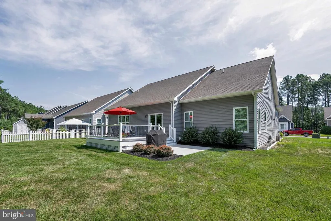
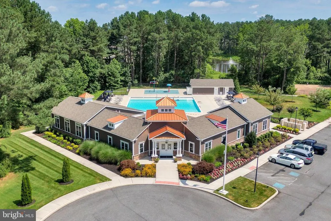
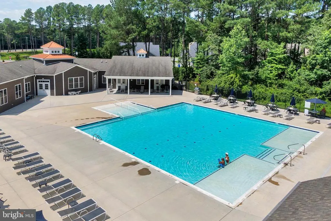
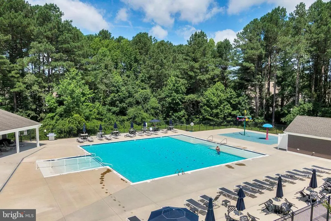
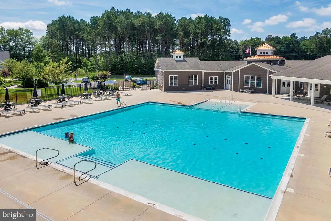
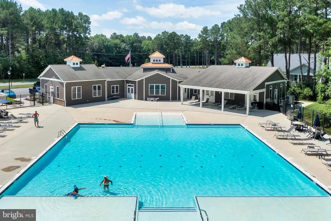
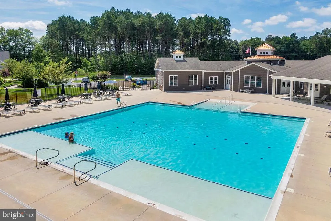
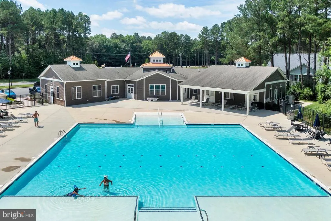
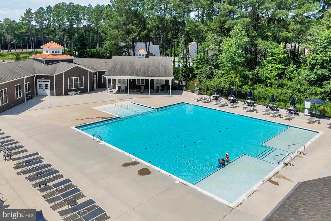
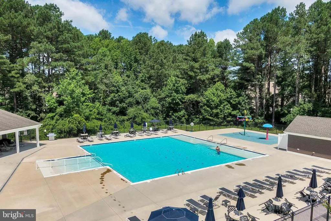
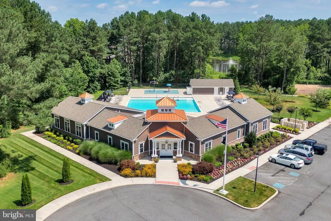
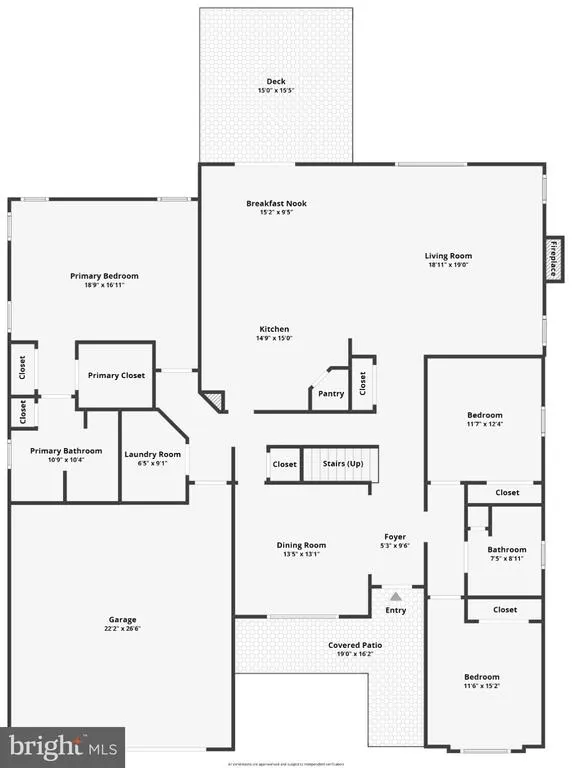
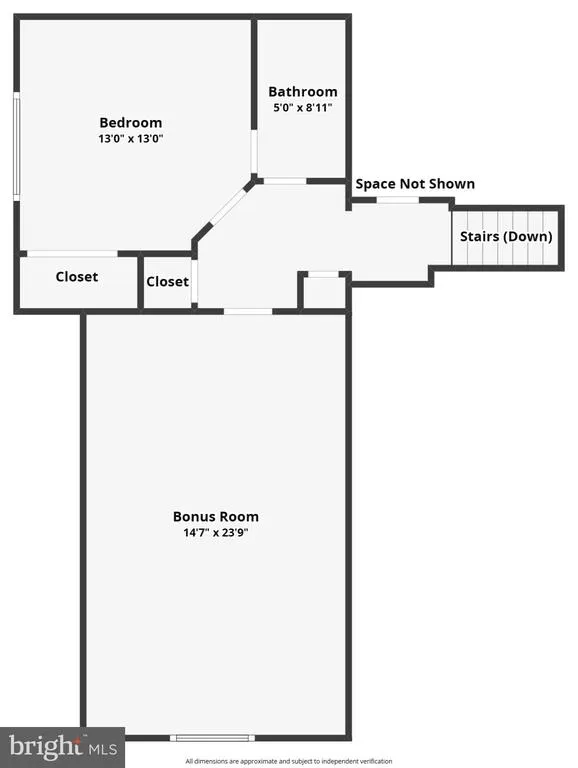
$173/SQ. FT. CURRENTLY ONE OF THE BEST VALUES IN HAWTHORNE! Why pay more when you can have over 3,200 square feet of beautifully finished living space on a premium pond-view lot? This move-in ready home offers exceptional value, backing to woods and a scenic walking trail for added privacy and peaceful views. Inside, youll find upscale finishes throughout, including crown molding, upgraded lighting, custom windows with transoms, and a cozy fireplace. The gourmet kitchen features granite countertops, under-cabinet lighting, an LG Studio 5-burner gas cooktop, Bosch dishwasher, and new microwave/convection oven. The private second-floor suite is a standout feature, offering a bedroom, full bath, and spacious bonus room that can easily serve as a 5th bedroom, home office, media room, guest retreat, or multi-generational space. Additional highlights include an oversized garage, walk-in attic storage, and sump pump with battery backup. Professionally landscaped grounds surround the home, while the community irrigation well provides an excellent option for watering your lawn and landscaping. Hawthorne residents enjoy a clubhouse, pool, fitness center, and dog park, all conveniently located just a short drive from Lewes and Rehoboth beaches, shopping, dining, and entertainment. With its impressive size, premium lot, flexible floor plan, extensive upgrades, and $173 per square foot, this is an opportunity to get more home for your money in Hawthorne.
| Price History | |
|---|---|
| 7/3/2025 | Listed $612,900 |
| 8/22/2025 | 3$598,900 |
| 3/3/2026 | 1$593,900 |
| 4/23/2026 | 1$588,500 |
| 6/30/2026 | 2$578,500 |
| 9/1/2026 | 3$563,500 |
General Features
| Living Area | 3268 |
|---|---|
| Sewer | Public Sewer |
| Heating | Forced Air,Heat Pump(s),Other |
| Cooling | Central A/C |
| Possession | Coin w/Sell Sett |
| Zoning | AR-1 |
| HOA Fee | 175.00 |
| Garage Spaces | 2.00 |
| Association Fee Includes | Lawn Maintenance,Recreation Facility,Pool(s) |
| Architectural Style | Coastal |
| Construction Materials | Frame,Aluminum Siding |
| School District | INDIAN RIVER |
| Exclusions | Washer/Dryer |
| Year Built | 2016 |
| Levels | 2 |
| Tax Year | 2024 |
| Ownership | Fee Simple |
| Cool Fuel | Electric |
| Building Name | NONE AVAILABLE |
| Accessibility | None |
| Assoc Fee Paid Per | Monthly |
| County | SUSSEX |
| New Construction | No |
| Property Type | Residential |
| Association Amenities | Dog Park,Fitness Center,Pool - Outdoor,Club House |
| HOA | Yes |
| Subdivision Name | HAWTHORNE |
| Garage Y/N | Yes |
| Water Access Y/N | No |
| Other Structures | Above Grade,Below Grade |
| Total Rooms | 7 |
| Full Baths | 3 |
| Status | ACTIVE |
| Directions | From Route 1,turn onto Route 9 East at the Five Points intersection in Lewes. Continue for approximately 8.5 miles,then turn right into the Hawthorne community. Take the first right onto Emerson Way |
| City | GEORGETOWN |
| Association Name | HPS |
| Senior Community Y/N | No |
| MLS Area | Georgetown Hundred (31006) |
| Lot Size Units | Square Feet |
| Lot Size Square Feet | 8712.00 |
| Tax Annual Amount | 1515.0 |
| Property Condition | Excellent |
| Structure Type | Detached |
| Condo/Coop Association fee Y/N | No |
| Bathrooms Full Main Level | 2 |
| Bathrooms Count Main Level | 2.00 |
| Price Per Sq Ft Total AG | 172.43 |
| Acceptable Financing | Cash,Conventional,FHA,VA |
| Vacation Rental Y/N | No |
| Total SQFT | 3268 |
| Sussex DE Quadrants | Between Rt 1 & 113 |
| Standard Status | Active |
| Year Built Source | Assessor |
| Legal Subdivision | PARADISE LAKES |
| Tax Lot | 19 |
| Association Recreation Fee | No |
Interior Features
| Heating Fuel | Propane - Metered |
|---|---|
| Total Fireplaces | 1 |
| Hot Water | Electric,Tankless |
| Basement (Y/N) | No |
| Heating Y/N | Yes |
| Fireplace Y/N | Yes |
| Above Grade Finished Area | 3268 |
| Central Air Y/N | Yes |
| Total Bedrooms | 4 |
| Room Type | Bedroom 2,Bedroom 3,Bedroom 1,Bathroom 1,Bathroom 2 |
| Main Level Bedrooms | 3 |
| Below Grade Finished Area Unit Type | Square Feet |
| LivingAreaSource | Estimated |
| Below Grade Unfin Area Units | Square Feet |
| Below Grade Unfin SQFT Source | Assessor |
| Below Grade Finished Area Source | Assessor |
| Bedrooms Count All Upper Levels | 1 |
| Bedrooms Count Upper Level 1 | 1 |
| Bathrooms Full Upper Level 1 | 1 |
| Bathrooms Full All Upper Levels | 1 |
| Bathrooms Count Upper Level 1 | 1.00 |
| Bathrooms Count All Upper Levels | 1 |
| Above Grade Finished Area Source | Estimated |
| Above Grade Finished Area Unit Type | Square Feet |
| Total Baths | 3 |
Exterior Features
| Pool | Yes - Community |
|---|---|
| Water Source | Public |
| Total Parking Spaces | 4 |
| Garage Features | Oversized |
| Type of Parking | Attached Garage,Driveway |
| Land Use Code | 999 |
| Foundation Details | Crawl Space |
| Water View Y/N | No |
| Lot Dimensions | 77.00 x 116.00 |
| Lot Size Acres | 0.20 |
| Lot Size Source | Assessor |
| Waterfront Y/N | No |
| Navigable Water Y/N | No |
| Water Oriented Y/N | No |
| # of Attached Garage Spaces | 2 |
| LotDimensionsSource | Assessor |
Room Details
| Room | Dimensions | Level | Flooring | Details |
|---|---|---|---|---|
| Bathroom 1 | Main | |||
| Bathroom 1 | Upper 1 | |||
| Bathroom 2 | Main | |||
| Bedroom 1 | Upper 1 | |||
| Bedroom 1 | Main | |||
| Bedroom 2 | Main | |||
| Bedroom 3 | Main |
Amenities
- Foreclosure
- Views
- Short Sale
- New Construction
- Adult 55+
- Lease To Own
- No HOA Fees
- Furnished
- Primary On Main
- Air Conditioning
- Seller Finance
- Green
- Fixer Upper
- Horse
- Golf
- Fireplace
- Deck
- Garage
- Basement
- Pool
Property vs Single Family Average in 19947
Price
Taxes
Year Built
Visits
 © BRIGHT, All Rights Reserved
