
Primary on Main
Address
1837 Saw Mill Drive, Wilmington, DE
Price
$ 519,900
Property Attributes
- MLS#DENC2110664
- TypeSingle Family
- Listing Status ACTIVE
- CountyNEW CASTLE
- CityWilmington
- AreaBrandywine
- NeighborhoodLog Run
- Zip19810
- StyleRanch/Rambler
- Year Built1965
- Taxes$ 4086
- Price$ 519,900
- Bedrooms4
- Full Bathrooms2
- Half Bathrooms0
- Sqr Footage2250
- Lot Size0.51 Acres
Data Source:
Bright MLS
Property Description
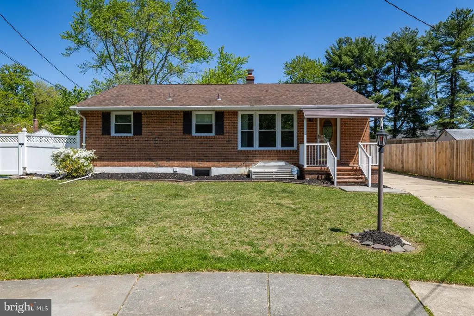
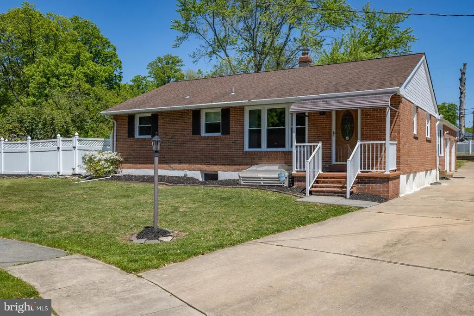
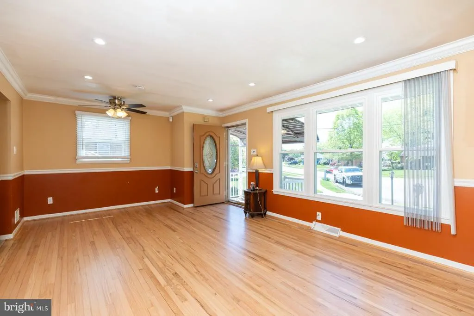
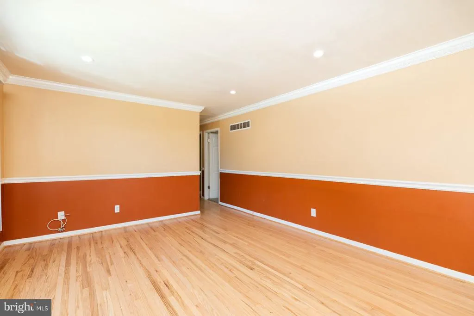
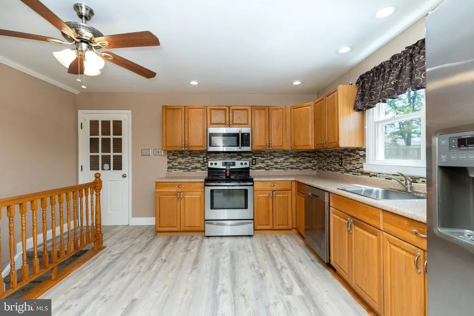
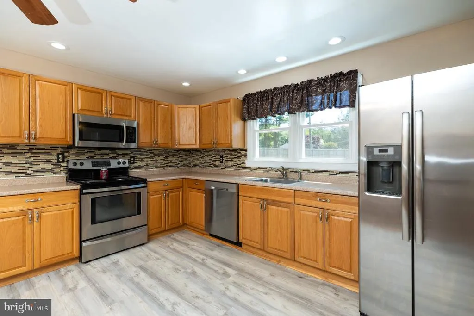
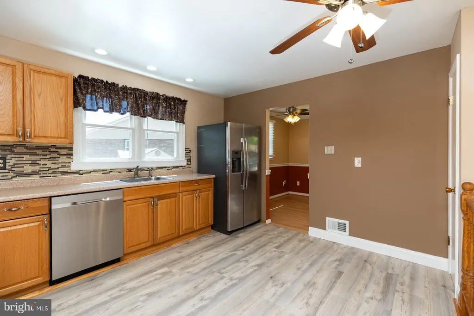
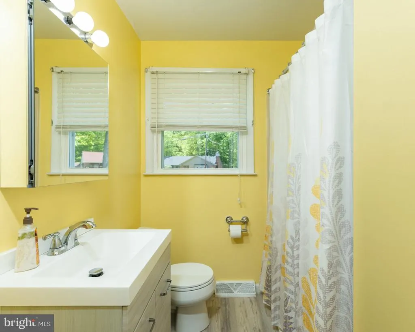
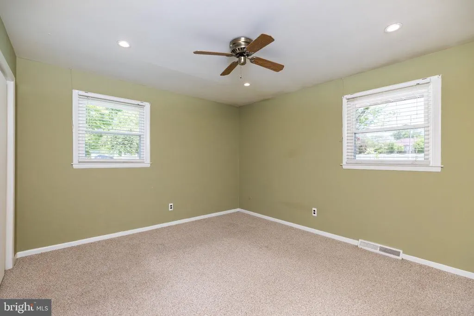
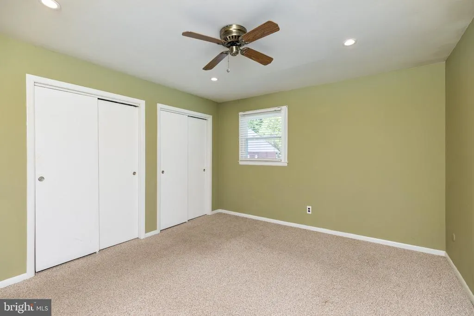
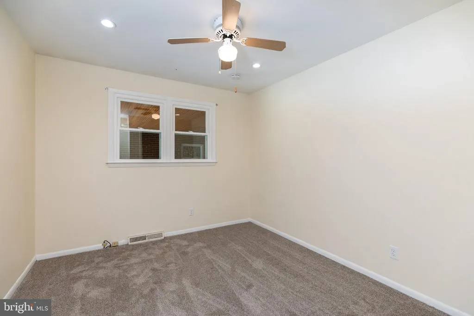
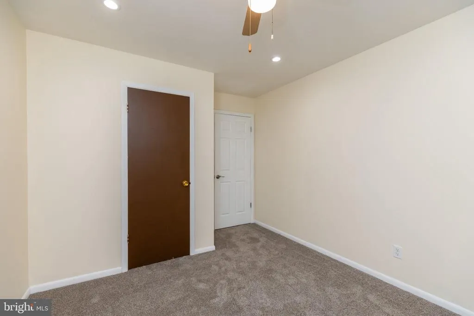
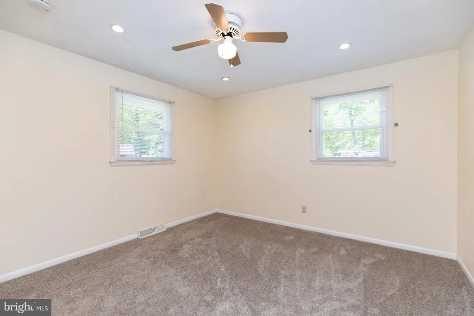
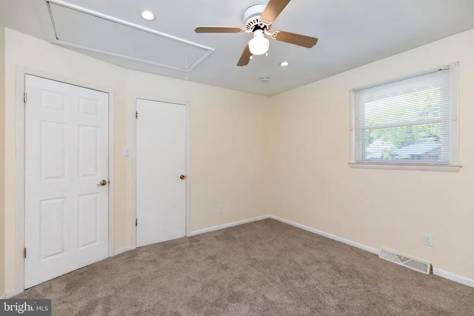
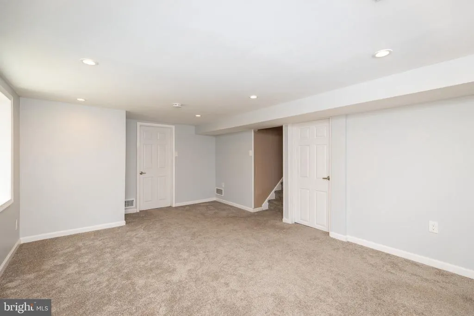
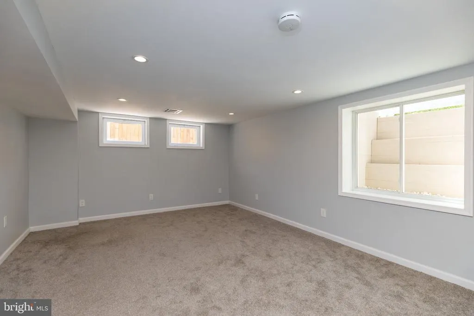
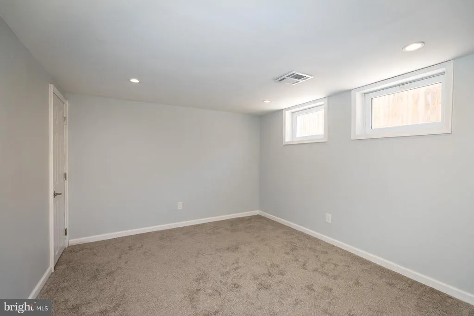
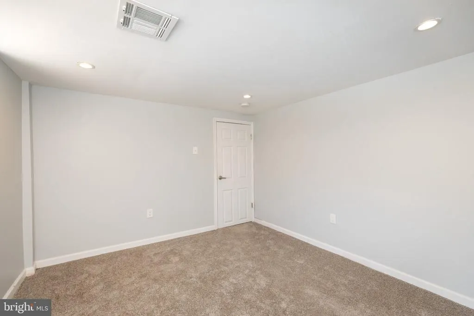
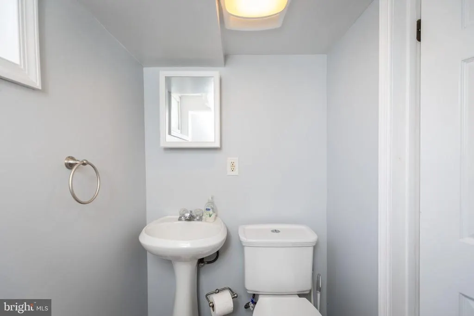
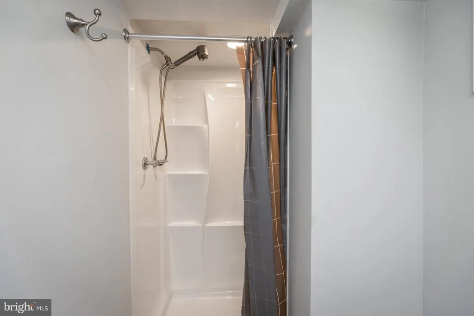
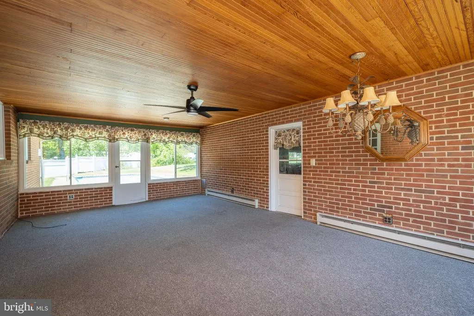
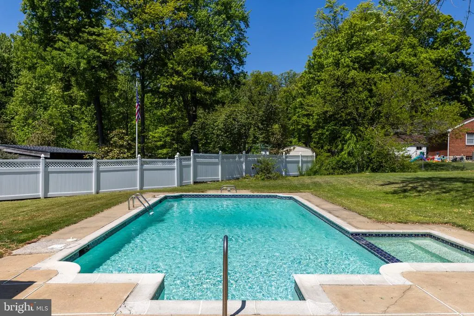
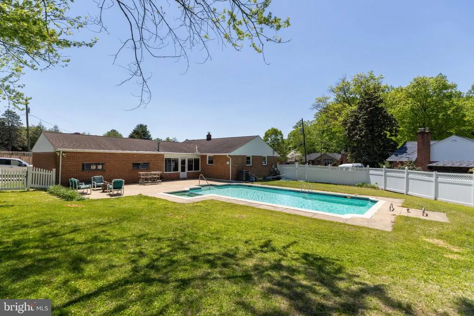
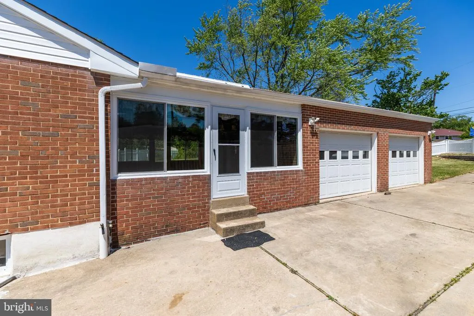
Fantastic opportunity in North Wilmington! This beautifully maintained ranch sits on over a half-acre in a private neighborhood setting, offering both space and convenience. The classic brick exterior is complemented by new vinyl siding and updated vinyl windows for a clean, modern look. Inside, youll find refinished hardwood floors and recessed lighting throughout, creating a warm and inviting atmosphere. The home features four bedrooms, including three on the main level and a fourth bedroom in the finished basement, complete with egressideal for guests, a home office, or additional living space. The main bathroom has been tastefully updated with vinyl plank flooring, a new vanity, and a new tub, while the additional full bath is in the finished basement and bedroom area. The large eat-in kitchen offers vinyl plank floors, oak cabinetry, and a stylish glass tile backsplash, making it both functional and attractive for everyday living and entertaining .Enjoy year-round relaxation in the four-season sun porch overlooking the beautiful inground pool and spacious patio for outdoor entertaining, all enclosed by vinyl fencing for added privacy. Additional highlights include four ceiling fans, a spacious driveway for 5 cars, a two-car garage with new openers, New central air, gas heat, and gas hot water. Conveniently located near major highways, shopping, and dining, this home offers the perfect blend of comfort, accessibility, and tranquility. Schedule your showing today!
| Price History | |
|---|---|
| 9/4/2026 | Listed $519,900 |
General Features
| Living Area | 2250 |
|---|---|
| Sewer | Public Sewer |
| Heating | Forced Air |
| Cooling | Central A/C |
| Possession | Immediate |
| Zoning | NC10 |
| Garage Spaces | 2.00 |
| Architectural Style | Ranch/Rambler |
| Pool Features | In Ground |
| Construction Materials | Brick,Vinyl Siding |
| School District | BRANDYWINE |
| Year Built | 1965 |
| Levels | 1 |
| Tax Year | 2025 |
| Ownership | Fee Simple |
| Cool Fuel | Electric |
| Accessibility | None |
| County | NEW CASTLE |
| New Construction | No |
| Property Type | Residential |
| HOA | No |
| Subdivision Name | LOG RUN |
| Garage Y/N | Yes |
| Water Access Y/N | No |
| Other Structures | Above Grade,Below Grade |
| Full Baths | 2 |
| Status | ACTIVE |
| Directions | Zebley Rd to Saw Mill Dr |
| City | WILMINGTON |
| Senior Community Y/N | No |
| MLS Area | Brandywine (30901) |
| Lot Size Units | Square Feet |
| Lot Size Square Feet | 22215.00 |
| Tax Assessed Value | 469000.0 |
| Tax Annual Amount | 4086.0 |
| Structure Type | Detached |
| Condo/Coop Association fee Y/N | No |
| Bathrooms Full Main Level | 1 |
| Bathrooms Count Main Level | 1.00 |
| Price Per Sq Ft Total AG | 231.07 |
| Vacation Rental Y/N | No |
| Total SQFT | 2250 |
| Standard Status | Active |
| Year Built Source | Estimated |
| Legal Subdivision | LOG RUN |
| Tax Lot | 052 |
Interior Features
| Interior Amenities | Bathroom - Tub Shower,Bathroom - Walk-In Shower,Carpet,Ceiling Fan(s),Chair Railings,Combination Dining/Living,Dining Area,Family Room Off Kitchen,Upgraded Countertops,Wood Floors |
|---|---|
| Heating Fuel | Natural Gas |
| Basement | Partially Finished |
| Hot Water | Natural Gas |
| Basement (Y/N) | Yes |
| Heating Y/N | Yes |
| Above Grade Finished Area | 2250 |
| Central Air Y/N | Yes |
| Total Bedrooms | 4 |
| Main Level Bedrooms | 3 |
| Below Grade Finished Area Unit Type | Square Feet |
| LivingAreaSource | Assessor |
| Below Grade Unfin Area Units | Square Feet |
| Bedrooms Count All Lower Levels | 1 |
| Bedrooms Count Lower Level 1 | 1 |
| Bathrooms Full Lower Level 1 | 1 |
| Bathrooms Full All Lower Levels | 1 |
| Bathrooms Count Lower Level 1 | 1.00 |
| Bathrooms Count All Lower Levels | 1 |
| Above Grade Finished Area Unit Type | Square Feet |
| Total Baths | 2 |
Exterior Features
| Pool | Yes - Personal |
|---|---|
| Water Source | Public |
| Inclusions | washer,dryer,refrigerator,patio furniture and bar all as is. |
| Total Parking Spaces | 2 |
| Garage Features | Garage - Side Entry |
| Type of Parking | Attached Garage,Driveway |
| Foundation Details | Block |
| Water View Y/N | No |
| Lot Dimensions | 60.00 x 137.60 |
| Lot Size Acres | 0.51 |
| Lot Size Source | Estimated |
| Waterfront Y/N | No |
| Land Assessed Value | 92900.00 |
| Navigable Water Y/N | No |
| Water Oriented Y/N | No |
| # of Attached Garage Spaces | 2 |
Amenities
- Foreclosure
- Views
- Short Sale
- New Construction
- Adult 55+
- Lease To Own
- No HOA Fees
- Furnished
- Primary On Main
- Air Conditioning
- Seller Finance
- Green
- Fixer Upper
- Horse
- Golf
- Fireplace
- Deck
- Garage
- Basement
- Pool
Property vs Single Family Average in 19810
Price
Taxes
Year Built
 © BRIGHT, All Rights Reserved
