
New Construction - Primary on Main
Address
528 Bellflower Way # Montchanin Plan, Townsend, DE
Price
$ 533,500
Property Attributes
- MLS#DENC2110654
- TypeSingle Family
- Listing Status ACTIVE
- CountyNEW CASTLE
- CityTownsend
- AreaSouth Of The Canal
- NeighborhoodThe Woods At Hidden Creek
- Zip19734
- StyleColonial
- Year Built2026
- Price$ 533,500
- Bedrooms4
- Full Bathrooms2
- Half Bathrooms1
- Sqr Footage2610
- Lot Size0.2 Acres
Data Source:
Bright MLS
Property Description
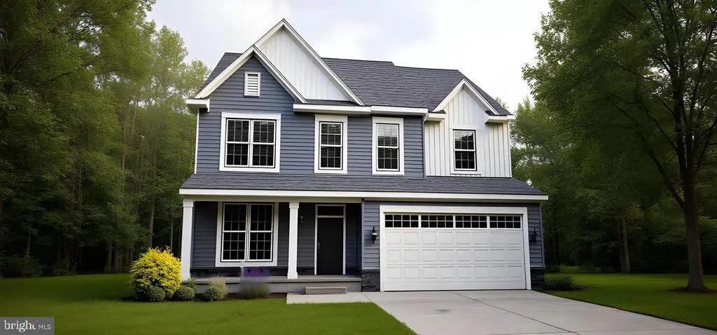
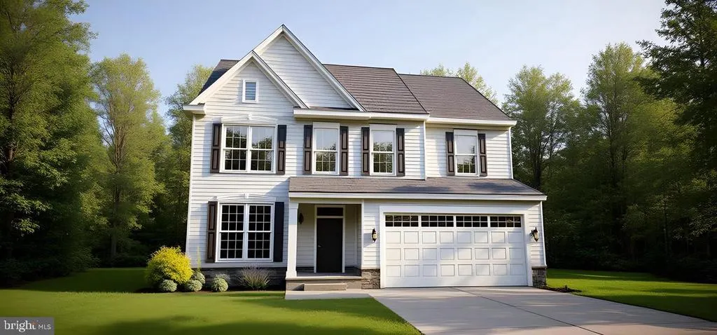
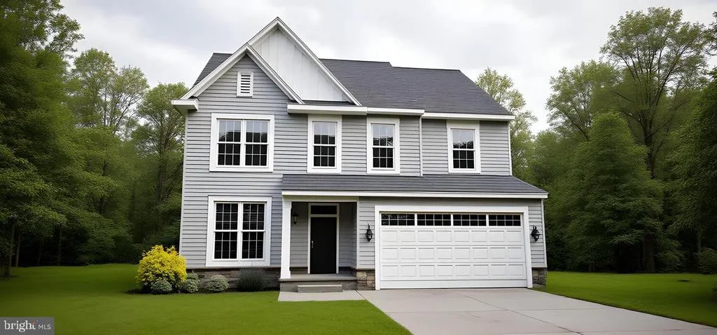
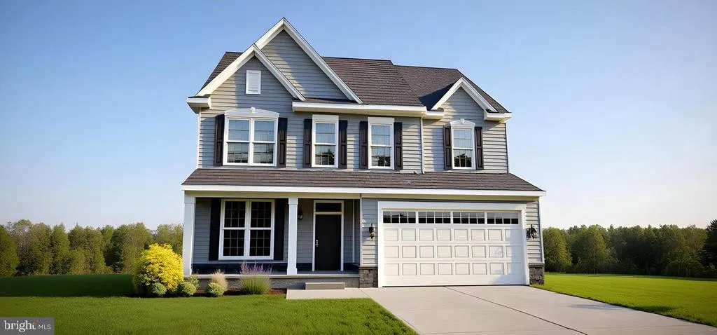
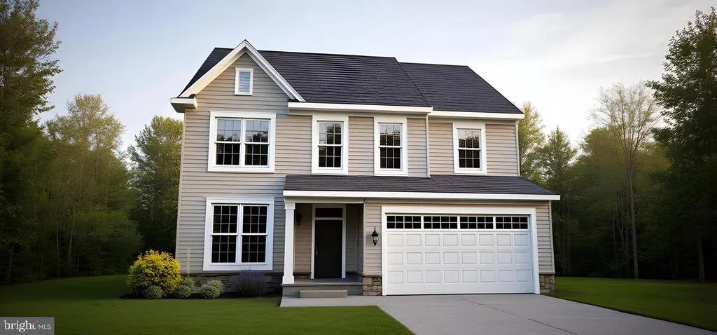
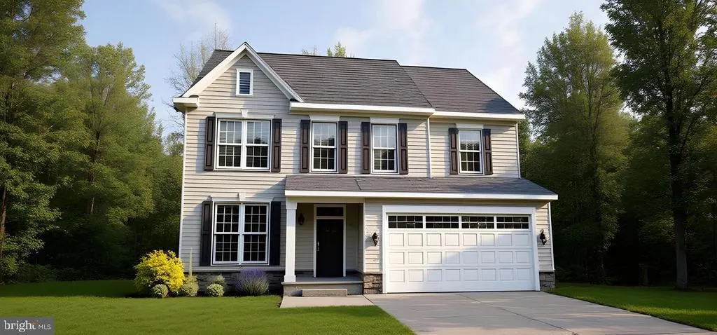
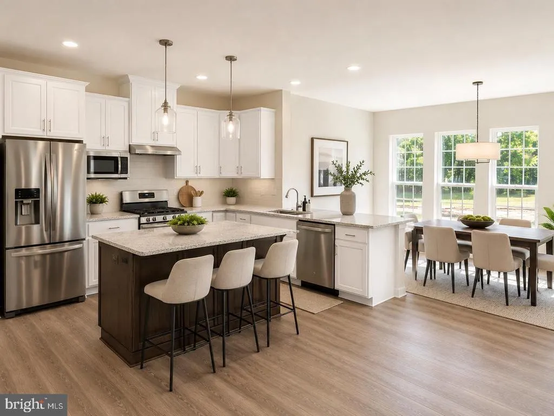
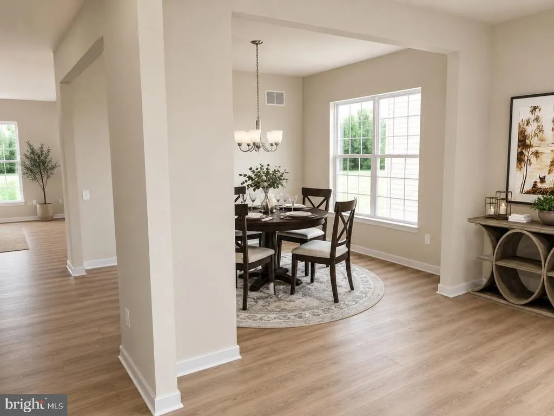
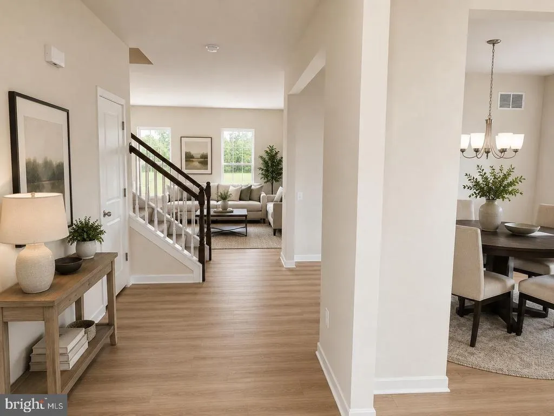
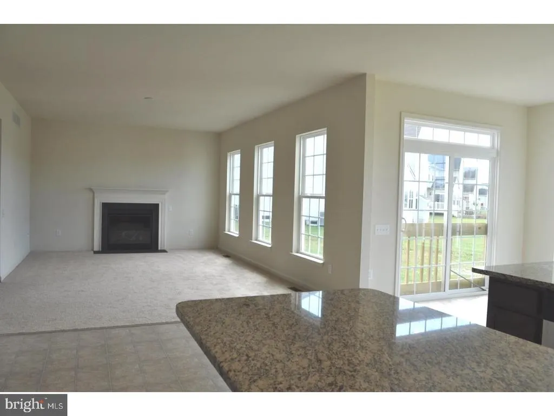
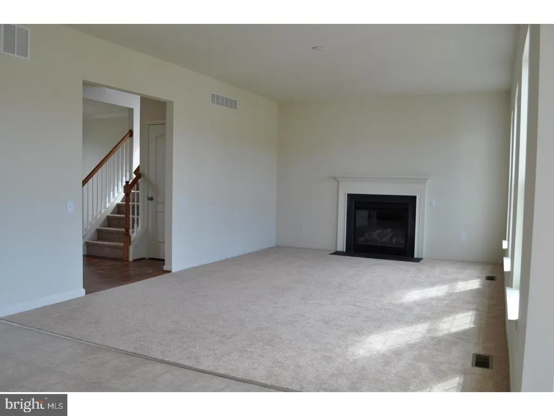
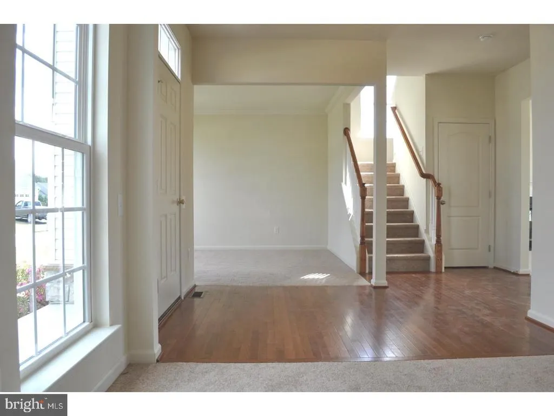
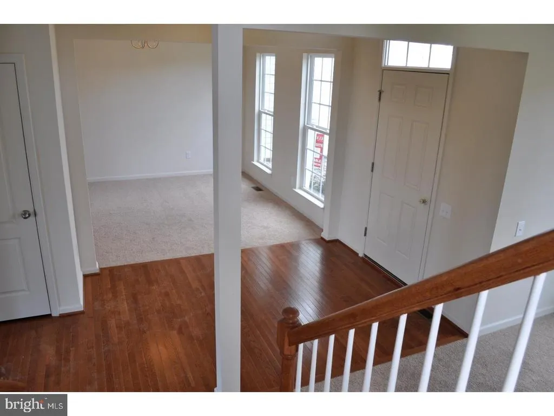
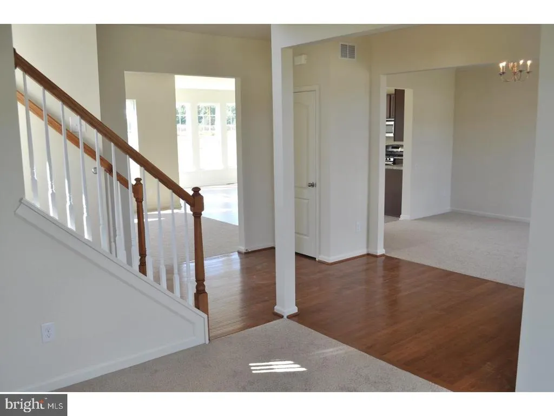
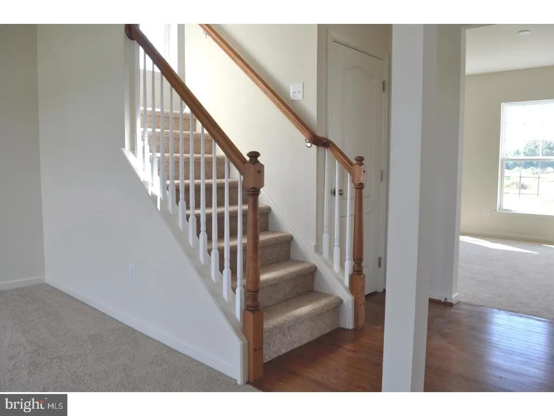
BUILD TO ORDER FLOORPLAN. Welcome to the Montchanin model, a thoughtfully designed two-story home featuring 4 bedrooms and 2.5 baths, along with formal living and dining rooms. The entrance door offers a covered porch on all three exterior elevations, creating inviting curb appeal. Upon entering the foyer, youll appreciate the natural flow between the living and dining rooms, which sit adjacent to one another and lead to a bright, spacious family room. The family room continues seamlessly into the breakfast area and kitchen, creating the open layout todays homeowners loveperfect for everyday living and entertaining. The kitchen features a center island with ample workspace and an oversized pantry for convenient storage. The spacious Owners Suite includes three closetstwo walk-insand a private en-suite bath. A second-floor laundry room adds everyday convenience. Additional features include 9-foot ceilings on the first floor, standard architectural shingles, and carriage-style garage doors, adding both style and value. Located in the highly regarded Appoquinimink School District. This is a TO BE BUILT home, lot premiums may apply. Photos may be of a model home and may include upgraded features.
| Elementary School | Middle School | High School |
|---|---|---|
| Old State Elementary School | Everett Meredith Middle School | Odessa High School |
| Price History | |
|---|---|
| 9/4/2026 | Listed $533,500 |
General Features
| Living Area | 2610 |
|---|---|
| Sewer | Public Sewer |
| Heating | Programmable Thermostat,90% Forced Air |
| Cooling | Central A/C |
| Utilities | Cable TV Available |
| Possession | 120-180 Days |
| Roof | Pitched,Architectural Shingle |
| Appliances | Dishwasher,Disposal,Water Heater - High-Efficiency,Oven/Range - Electric,Range Hood,Washer/Dryer Hookups Only,Built-In Microwave,Stainless Steel Appliances |
| Zoning | R-2 |
| HOA Fee | 630.00 |
| Garage Spaces | 2.00 |
| Association Fee Includes | Common Area Maintenance |
| Architectural Style | Colonial |
| Security Features | Carbon Monoxide Detector(s),Smoke Detector |
| Construction Materials | Vinyl Siding,Stone |
| School District | APPOQUINIMINK |
| Year Built | 2026 |
| Electric | Underground,200+ Amp Service,Circuit Breakers |
| Levels | 2 |
| Unit Number | MONTCHANIN PLAN |
| Tax Year | 2024 |
| Ownership | Fee Simple |
| Cool Fuel | Electric |
| Accessibility | Accessible Switches/Outlets |
| Assoc Fee Paid Per | Annually |
| County | NEW CASTLE |
| New Construction | Yes |
| Property Type | Residential |
| HOA | Yes |
| Subdivision Name | THE WOODS AT HIDDEN CREEK |
| Garage Y/N | Yes |
| Water Access Y/N | No |
| Other Structures | Above Grade |
| Full Baths | 2 |
| Status | ACTIVE |
| Directions | Directions From the North: I-95S to Route 1 South Exit 148 keep right onto Rt 13. Continue 10 miles to Pine Tree Rd make a Right. Make a left onto Summit Bridge Rd 1.3 miles,Make a right onto Hidden |
| City | TOWNSEND |
| Disclosures | Agent has Financial Interest,Agent Related to Owner,Owner RE Licensee,Other |
| Senior Community Y/N | No |
| MLS Area | South Of The Canal (30907) |
| Lot Size Units | Square Feet |
| Lot Size Square Feet | 8712.00 |
| Tax Assessed Value | 0.0 |
| Tax Annual Amount | 0.0 |
| Home Warranty Y/N | Yes |
| Property Condition | Excellent |
| Structure Type | Detached |
| Condo/Coop Association fee Y/N | No |
| Bathrooms Full Main Level | 2 |
| Bathrooms Count Main Level | 3.00 |
| Price Per Sq Ft Total AG | 204.41 |
| Acceptable Financing | Conventional,Cash,FHA,VA,USDA |
| Construction Completed Y/N | No |
| Lease Considered Y/N | No |
| Vacation Rental Y/N | No |
| Total SQFT | 3654 |
| Builder Name | HANDLER BUILDERS AT HIDDEN CREEK |
| Standard Status | Active |
| Year Built Source | Estimated |
| Legal Subdivision | WOODS AT HIDDEN CREEK |
Interior Features
| Interior Amenities | Primary Bath(s),Family Room Off Kitchen,Kitchen - Eat-In,Walk-in Closet(s),Carpet,Kitchen - Island,Pantry,Upgraded Countertops |
|---|---|
| Heating Fuel | Natural Gas |
| Basement | Full |
| Flooring | Carpet,Laminate Plank,Luxury Vinyl Tile |
| Hot Water | Natural Gas |
| Basement (Y/N) | Yes |
| Heating Y/N | Yes |
| Window Features | Energy Efficient,Double Pane,Low-E,Screens |
| Fireplace Y/N | No |
| Above Grade Finished Area | 2610 |
| Half Baths | 1 |
| Central Air Y/N | Yes |
| Total Bedrooms | 4 |
| Main Level Bedrooms | 4 |
| LivingAreaSource | Assessor |
| Laundry Type | Upper Floor |
| Below Grade Unfin Area Units | Square Feet |
| Below Grade Unfin SQFT | 1044 |
| Bathrooms Half Main Level | 1 |
| Above Grade Unfin Area Units | Square Feet |
| Above Grade Finished Area Unit Type | Square Feet |
| Total Baths | 3 |
Exterior Features
| Exterior Amenities | Sidewalks,Street Lights |
|---|---|
| Pool | No Pool |
| Parking Features | Asphalt Driveway |
| Lot Features | Level |
| Water Source | Public |
| Total Parking Spaces | 2 |
| Garage Features | Inside Access |
| Type of Parking | Attached Garage,Driveway |
| Foundation Details | Concrete Perimeter |
| Water View Y/N | No |
| Lot Dimensions | EST |
| Lot Size Acres | 0.20 |
| Lot Size Source | Estimated |
| Waterfront Y/N | No |
| Builder Model | MONTCHANIN |
| Navigable Water Y/N | No |
| Water Oriented Y/N | No |
| # of Attached Garage Spaces | 2 |
Amenities
- Foreclosure
- Views
- Short Sale
- New Construction
- Adult 55+
- Lease To Own
- No HOA Fees
- Furnished
- Primary On Main
- Air Conditioning
- Seller Finance
- Green
- Fixer Upper
- Horse
- Golf
- Fireplace
- Deck
- Garage
- Basement
- Pool
Property vs Single Family Average in 19734
Price
Year Built
 © BRIGHT, All Rights Reserved
