
Address
533 Ginn Street, Townsend, DE
Price
$ 620,000
Property Attributes
- MLS#DENC2110534
- TypeSingle Family
- Listing Status ACTIVE
- CountyNEW CASTLE
- CityTownsend
- AreaSouth Of The Canal
- NeighborhoodTownsend Village Ii
- Zip19734
- StyleColonial
- Year Built2007
- Taxes$ 47640
- Price$ 620,000
- Bedrooms4
- Full Bathrooms3
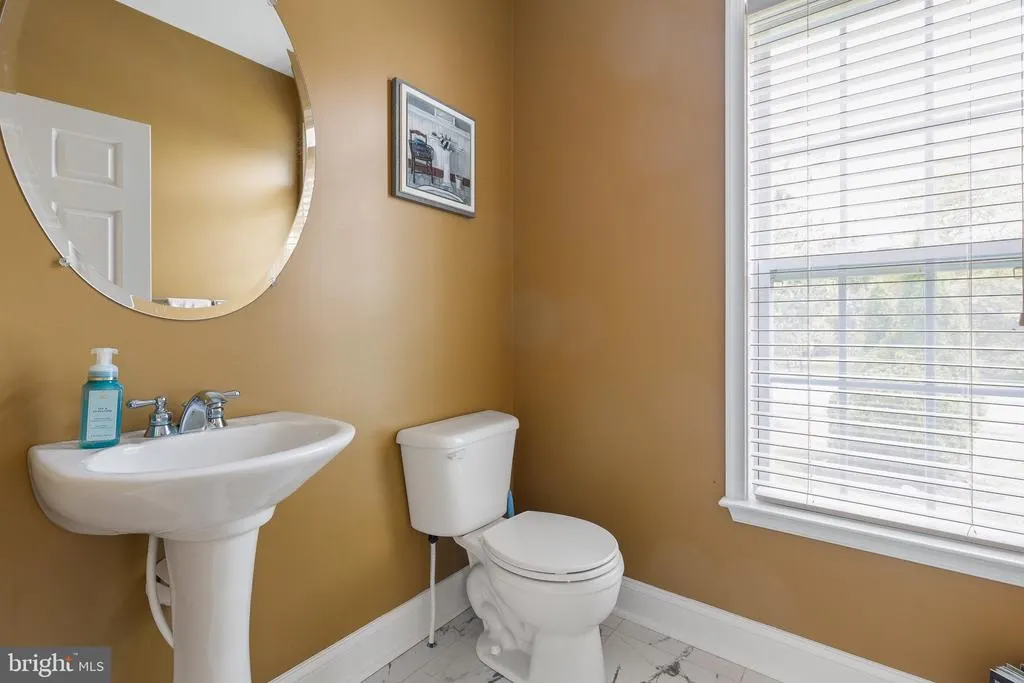
- Half Bathrooms1
- Sqr Footage3350
- Lot Size0.29 Acres
Data Source:
Bright MLS
Property Description
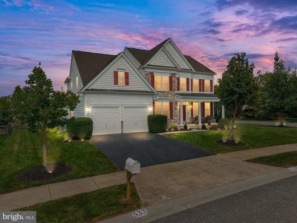
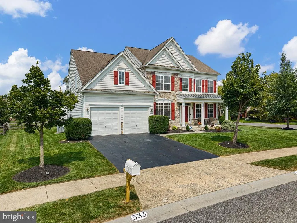
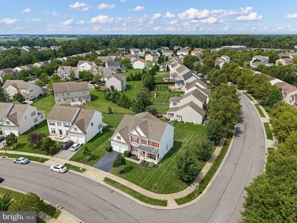
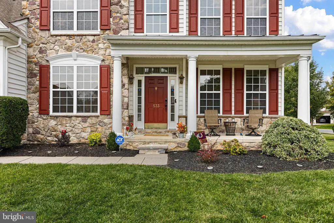
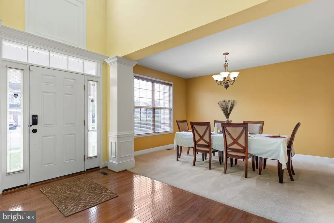
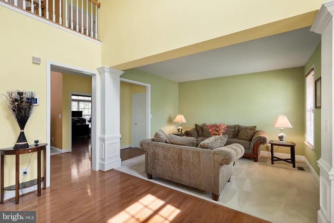
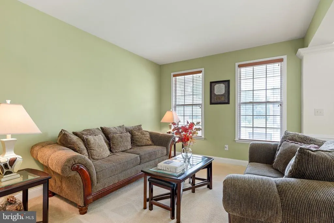
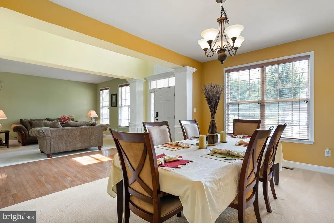
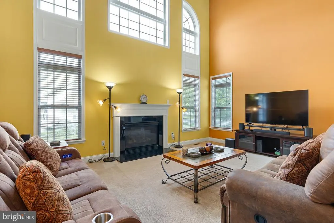
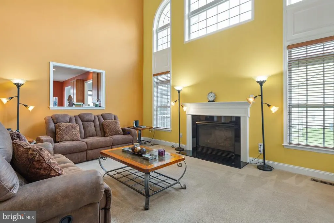
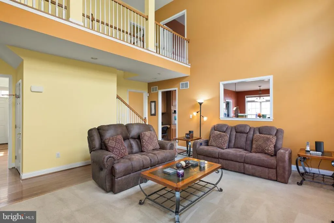
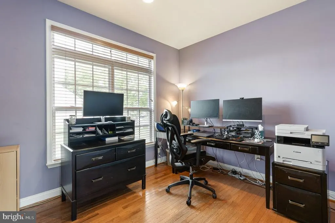
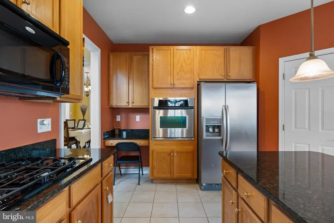
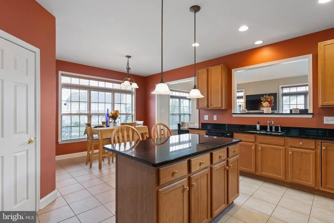
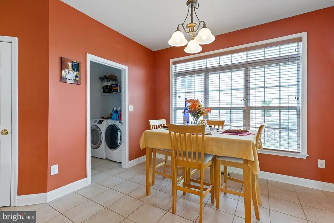
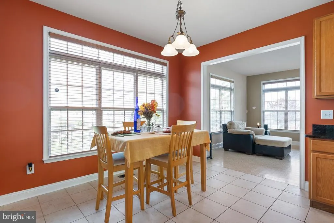
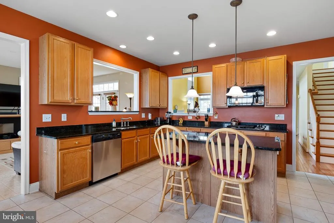
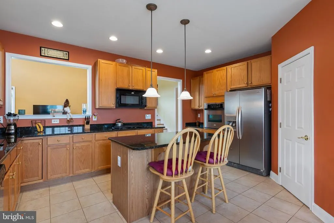
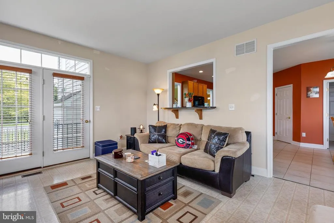
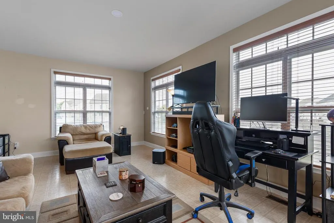
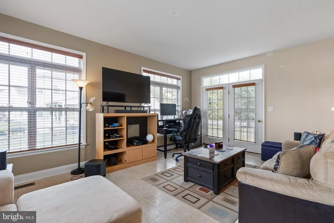
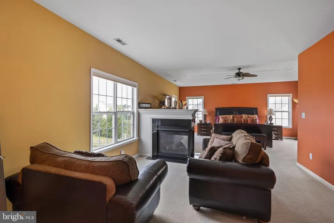
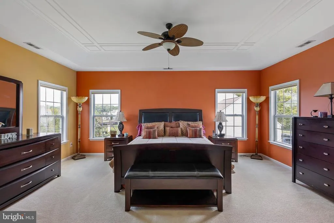
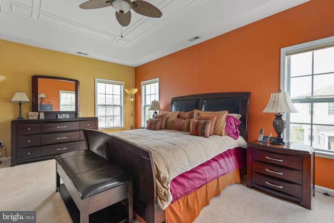
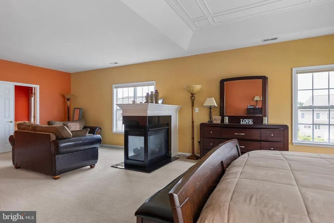
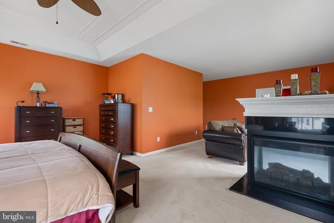
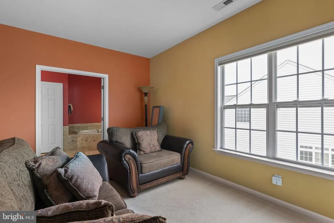
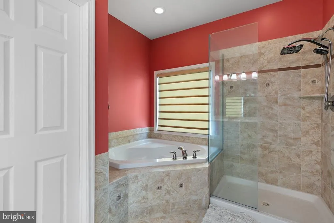
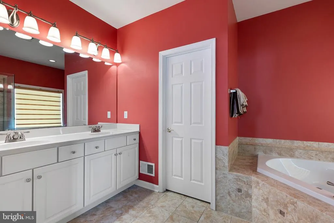
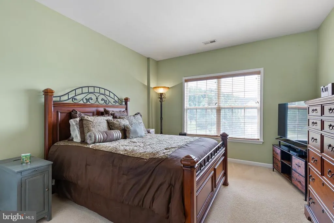
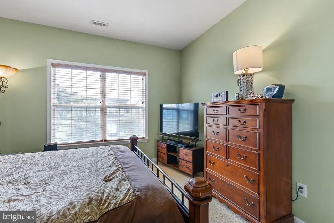
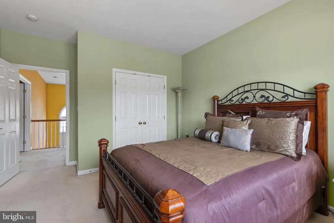
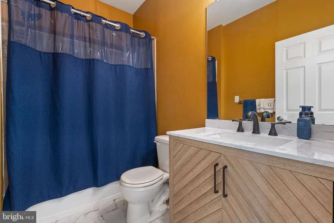
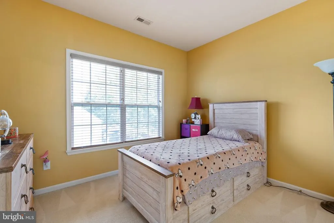
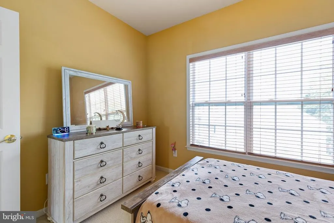
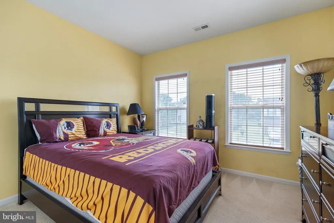
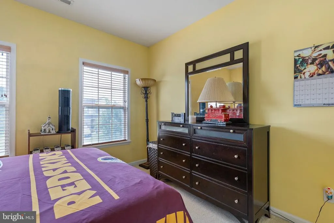
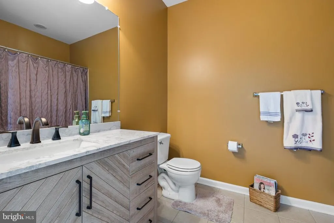
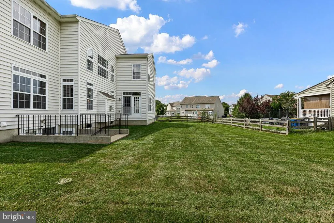
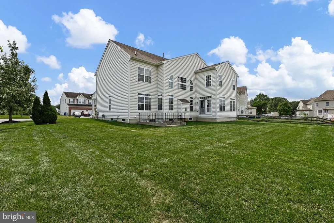
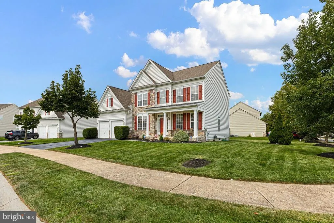
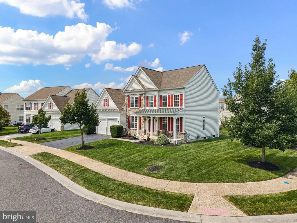
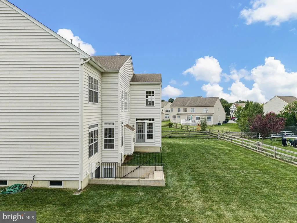
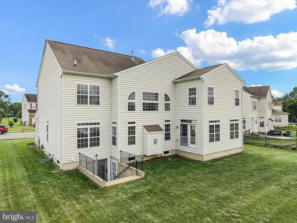
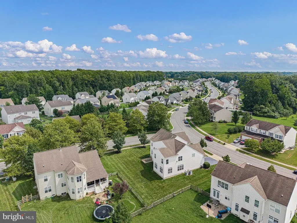
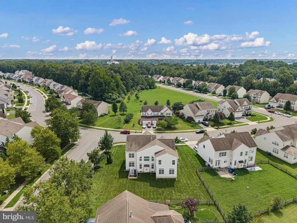
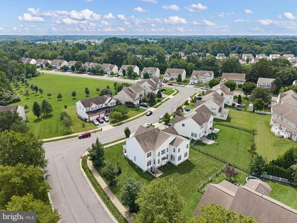
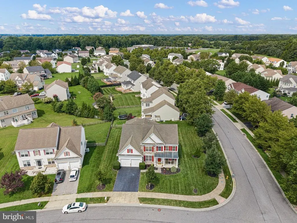
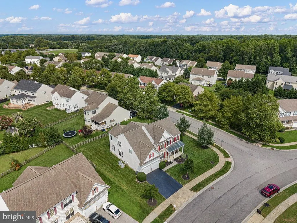
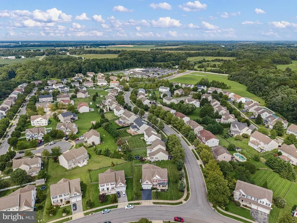
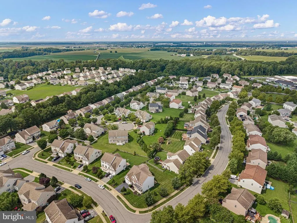
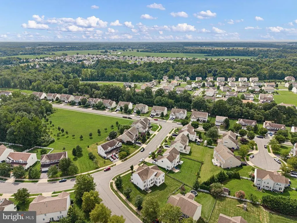
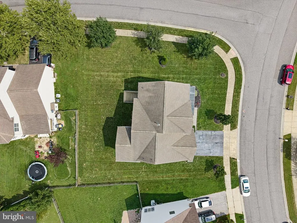
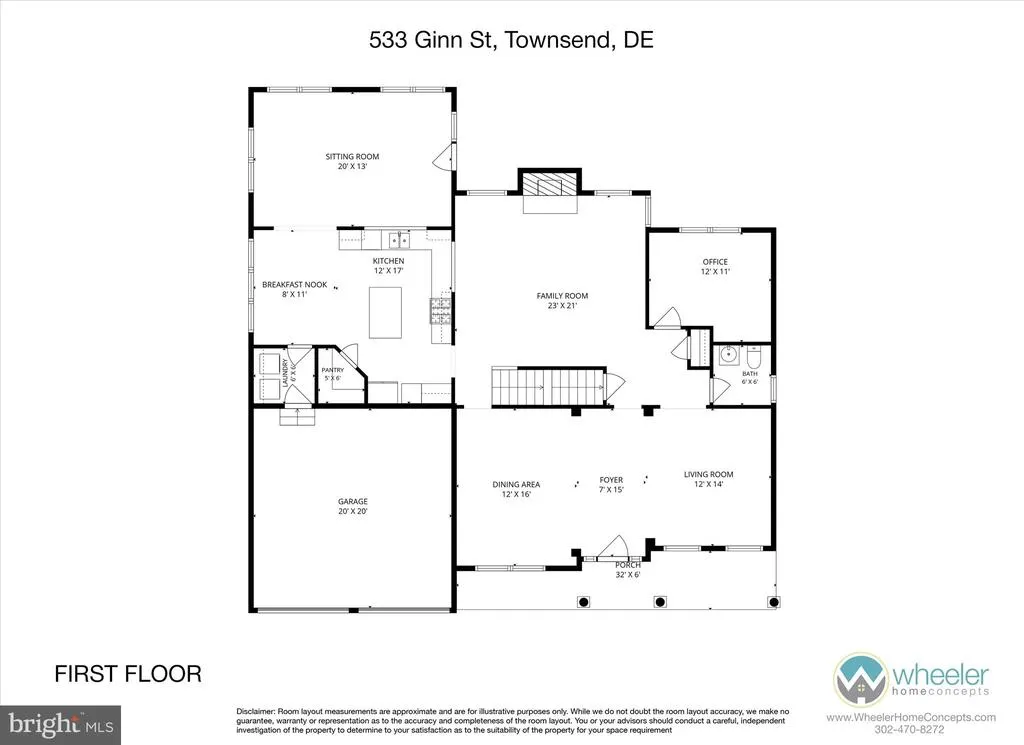
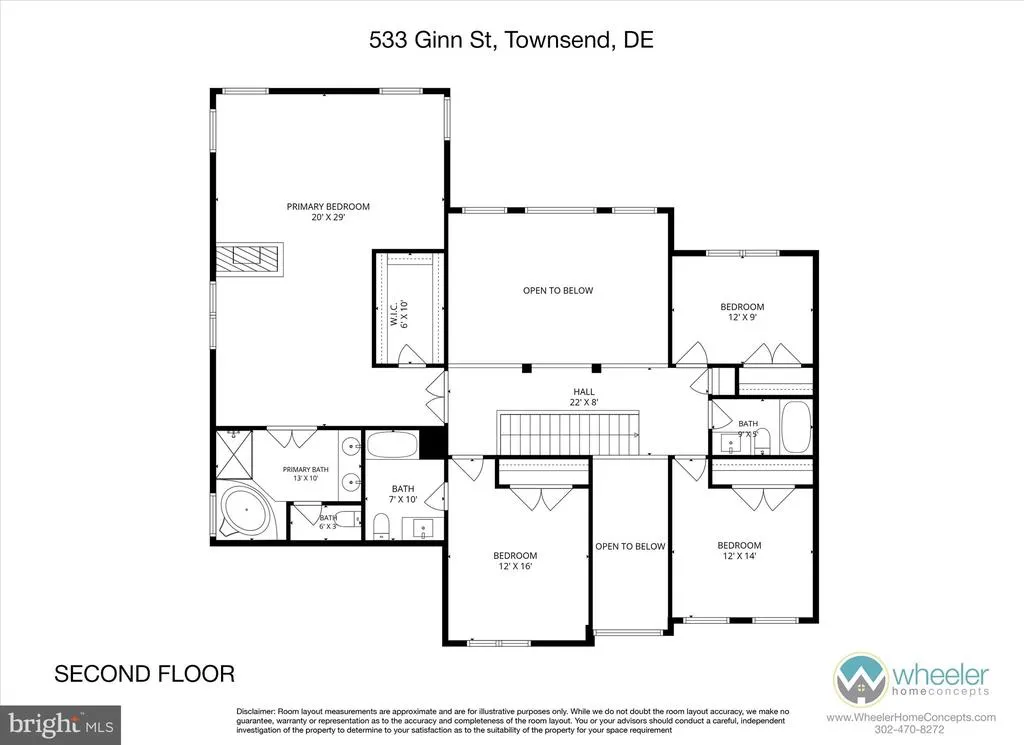
Welcome to 533 Ginn Street, a spacious and beautifully maintained home situated on a desirable corner lot in Townsend Village. Offering approximately 3,350 square feet of living space, this impressive home combines a flexible floor plan, generous room sizes, and plenty of opportunity to make the space your own. Step inside to a welcoming two-story foyer with hardwood flooring, creating a bright and open first impression. Formal living and dining rooms provide plenty of space for entertaining, while a versatile first-floor office offers the perfect setup for working from home, a playroom, or even a potential additional bedroom. At the heart of the home is a beautiful kitchen that opens into a large rear sunroom, providing additional living space and a great place to relax or gather with family and friends. The impressive two-story family room adds to the home's open and airy feel and serves as a natural centerpiece of the main level. Upstairs, you'll find four generously sized bedrooms, each with dedicated closet space. The expansive primary suite offers its own retreat with a fireplace, separate sitting area, and spacious private bath featuring an updated tiled shower and garden tub. An additional bedroom with its own private bath provides the convenience of an en-suite, ideal for family members or overnight guests. The full unfinished walkout basement offers tremendous potential for future finished living space, a home gym, recreation area, workshop, or additional storage. Outside, the nicely sized corner lot provides another blank canvas to create the outdoor space you've been envisioning. Curb appeal is highlighted by stone accents, an inviting front porch with a metal roof, and an attached two-car garage. Located in Townsend Village and just minutes from Middletown, this home offers convenient access to shopping, dining, schools, and everyday amenities while still enjoying the feel of a welcoming residential community. Well maintained, spacious, and move-in ready, 533 Ginn Street is ready for its next owner to make it their own.
| Price History | |
|---|---|
| 9/3/2026 | Listed $620,000 |
General Features
| Living Area | 3350 |
|---|---|
| Sewer | Public Sewer |
| Heating | Forced Air |
| Cooling | Central A/C |
| Possession | 0-30 Days CD,31-60 Days CD |
| Roof | Architectural Shingle |
| Zoning | 25R1A |
| HOA Fee | 276.00 |
| Garage Spaces | 2.00 |
| Architectural Style | Colonial |
| Construction Materials | Stone,Vinyl Siding |
| School District | APPOQUINIMINK |
| Year Built | 2007 |
| Levels | 2 |
| Tax Year | 2025 |
| Ownership | Fee Simple |
| Cool Fuel | Electric |
| Building Name | NONE AVAILABLE |
| Accessibility | None |
| Assoc Fee Paid Per | Annually |
| County | NEW CASTLE |
| New Construction | No |
| Property Type | Residential |
| HOA | Yes |
| Subdivision Name | TOWNSEND VILLAGE II |
| Garage Y/N | Yes |
| Water Access Y/N | No |
| Other Structures | Above Grade,Below Grade |
| Full Baths | 3 |
| Status | ACTIVE |
| Directions | Follow navigation application such as Google Maps or Waze. |
| City | TOWNSEND |
| Association Name | TOWNSEND VILLAGE II MAINTENANCE CORP |
| Senior Community Y/N | No |
| MLS Area | South Of The Canal (30907) |
| Lot Size Units | Square Feet |
| Lot Size Square Feet | 12632.00 |
| Tax Assessed Value | 541500.0 |
| Land Lease Y/N | No |
| Tax Annual Amount | 47640.0 |
| Property Condition | Excellent |
| Structure Type | Detached |
| Condo/Coop Association fee Y/N | No |
| Bathrooms Count Main Level | 1.00 |
| Price Per Sq Ft Total AG | 185.07 |
| Acceptable Financing | Cash,Conventional,FHA,VA |
| Historic Y/N | No |
| Vacation Rental Y/N | No |
| Virtual Tour | https://vt-idx.psre.com/NH06568 |
| Total SQFT | 3350 |
| Living Area Units | Square Feet |
| Standard Status | Active |
| Year Built Source | Estimated |
Interior Features
| Heating Fuel | Natural Gas |
|---|---|
| Basement | Unfinished,Walkout Stairs |
| Flooring | Carpet,Hardwood |
| Hot Water | Natural Gas |
| Basement (Y/N) | Yes |
| Heating Y/N | Yes |
| Above Grade Finished Area | 3350 |
| Half Baths | 1 |
| Central Air Y/N | Yes |
| Total Bedrooms | 4 |
| Below Grade Finished Area Unit Type | Square Feet |
| LivingAreaSource | Assessor |
| Below Grade Finished Area Source | Assessor |
| Bedrooms Count All Upper Levels | 4 |
| Bedrooms Count Upper Level 1 | 4 |
| Bathrooms Half Main Level | 1 |
| Bathrooms Full Upper Level 1 | 3 |
| Bathrooms Full All Upper Levels | 3 |
| Bathrooms Count Upper Level 1 | 3.00 |
| Bathrooms Count All Upper Levels | 3 |
| Above Grade Finished Area Source | Assessor |
| Above Grade Finished Area Unit Type | Square Feet |
| Total Baths | 4 |
Exterior Features
| Pool | No Pool |
|---|---|
| Water Source | Public |
| Total Parking Spaces | 6 |
| Garage Features | Garage - Front Entry |
| Type of Parking | Attached Garage,Driveway,On Street |
| Foundation Details | Concrete Perimeter |
| Water View Y/N | No |
| Lot Size Acres | 0.29 |
| Lot Size Source | Estimated |
| Waterfront Y/N | No |
| Navigable Water Y/N | No |
| Water Oriented Y/N | No |
| # of Attached Garage Spaces | 2 |
Amenities
- Foreclosure
- Views
- Short Sale
- New Construction
- Adult 55+
- Lease To Own
- No HOA Fees
- Furnished
- Primary On Main
- Air Conditioning
- Seller Finance
- Green
- Fixer Upper
- Horse
- Golf
- Fireplace
- Deck
- Garage
- Basement
- Pool
Property vs Single Family Average in 19734
Price
Taxes
Year Built
 © BRIGHT, All Rights Reserved
