
Primary on Main
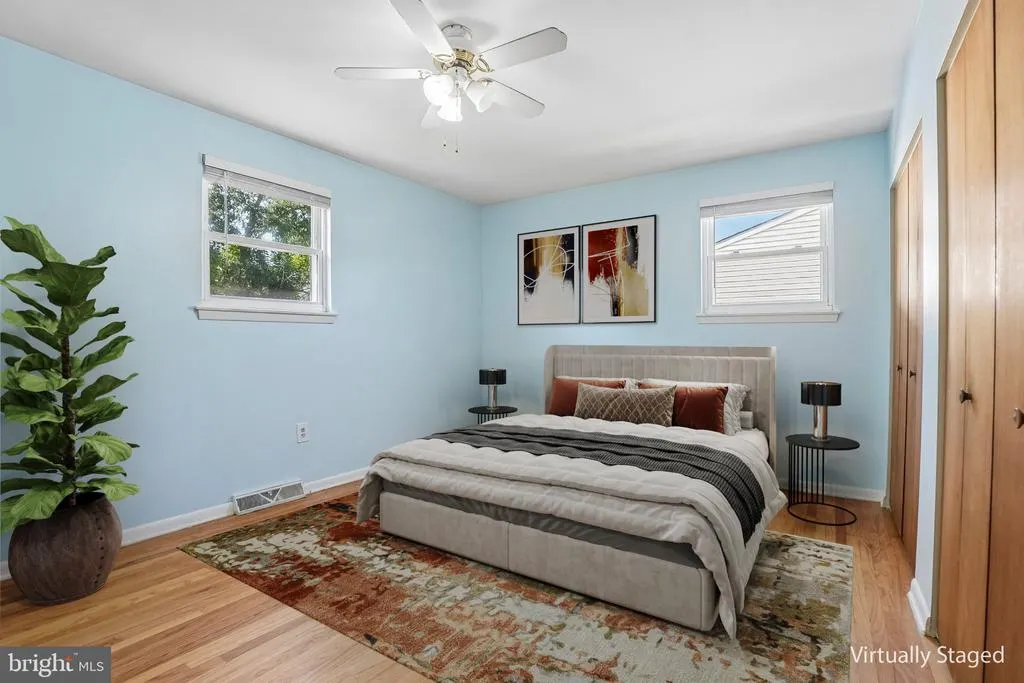
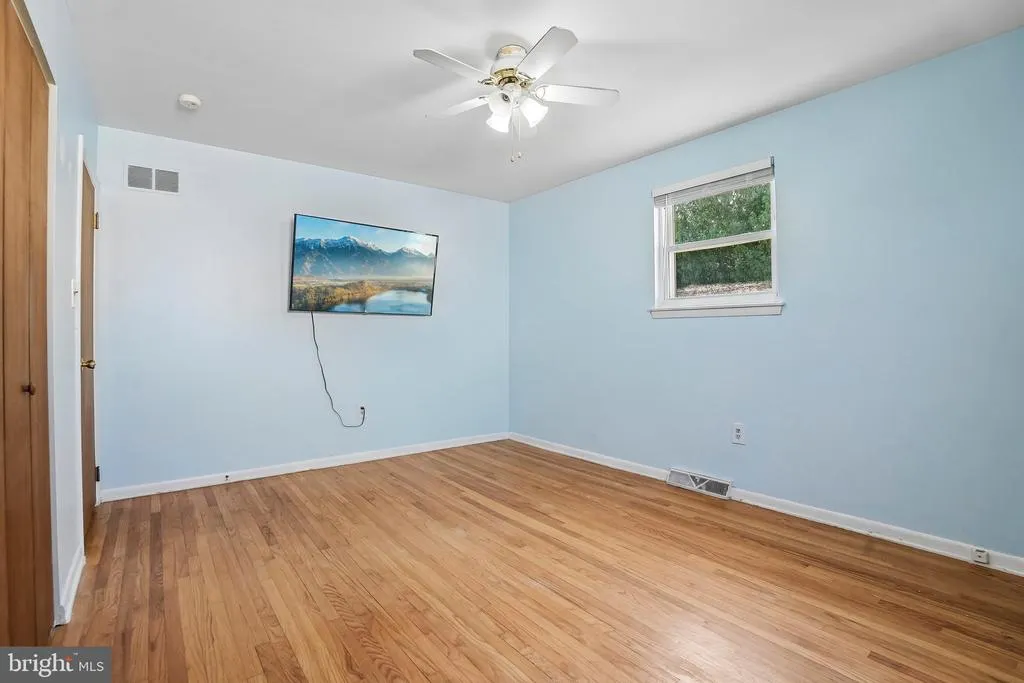
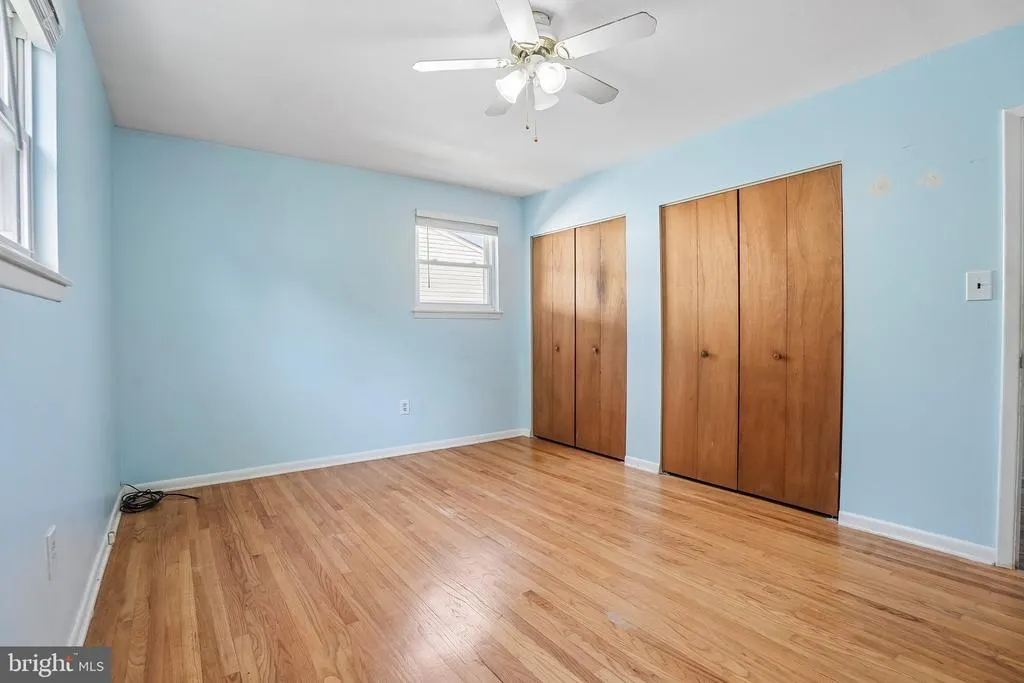
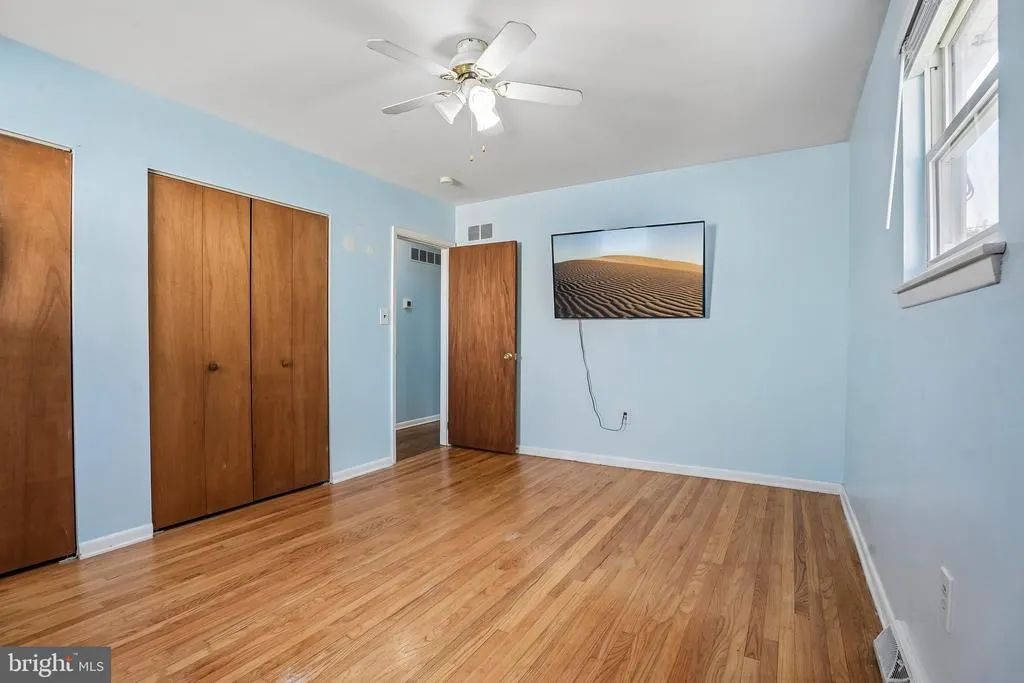
Address
11 Chiming Road, New Castle, DE
Price
$ 365,000
Property Attributes
- MLS#DENC2110496
- TypeSingle Family
- Listing Status ACTIVE
- CountyNEW CASTLE
- CityNew Castle
- AreaNew Castle-Red Lion-Del.City
- NeighborhoodCarriage Run
- Zip19720
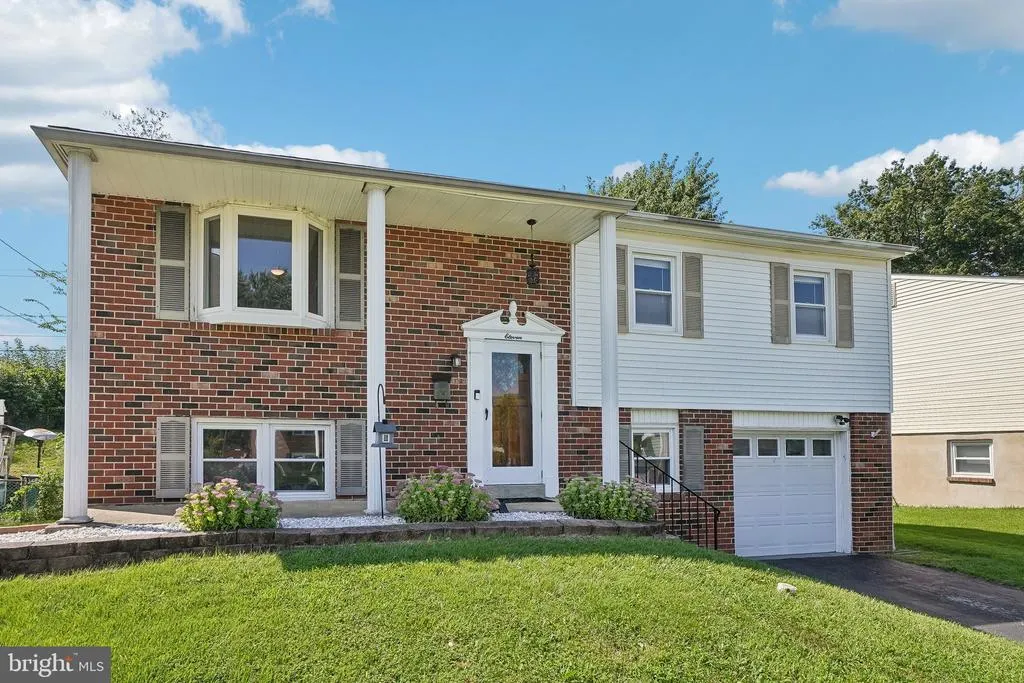
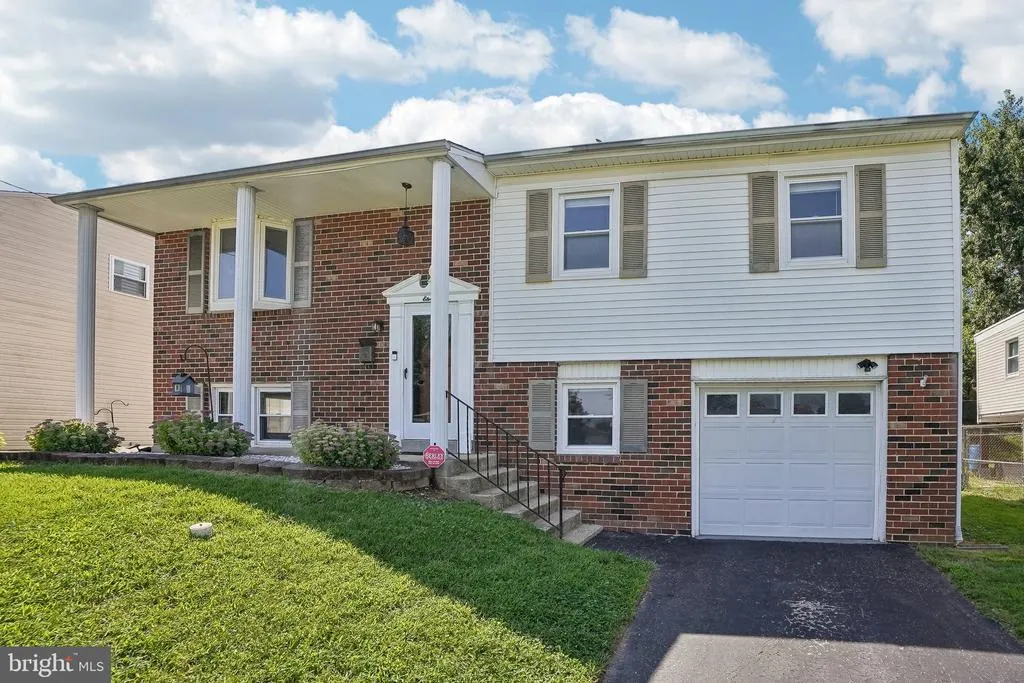
- StyleSplit Foyer,Colonial
- Year Built1969
- Taxes$ 2612
- Price$ 365,000
- Bedrooms3
- Full Bathrooms1
- Half Bathrooms1
- Sqr Footage1650
- Lot Size0.15 Acres
Data Source:
Bright MLS
Property Description
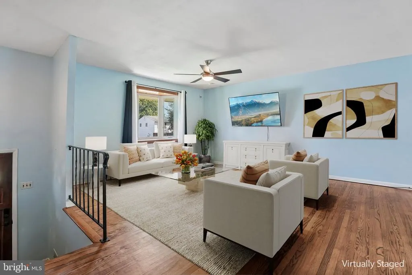
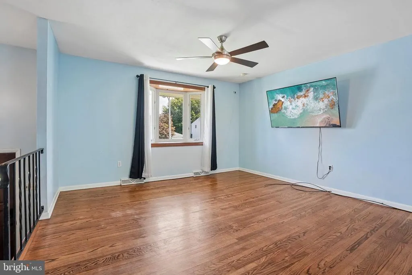
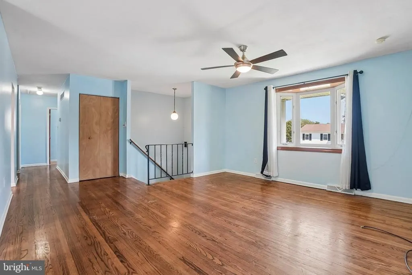
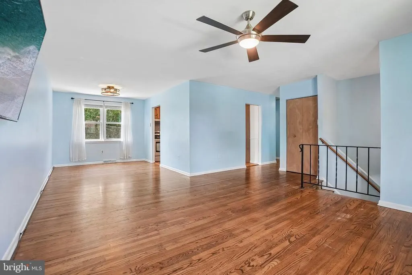
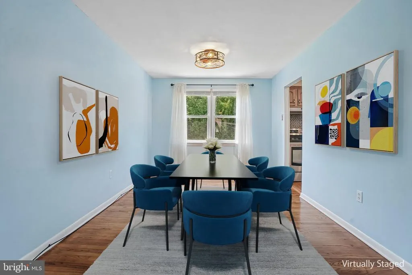
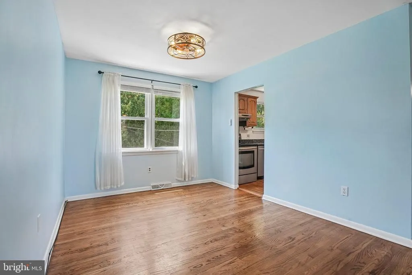
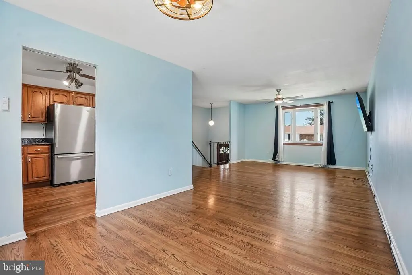
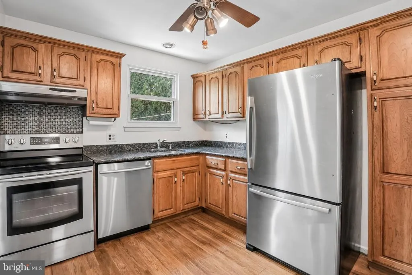
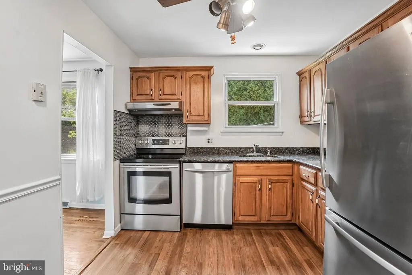
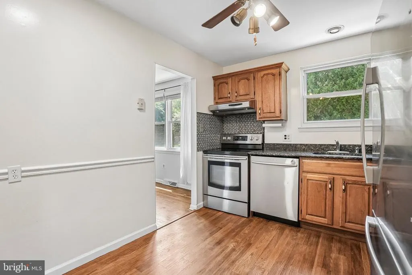
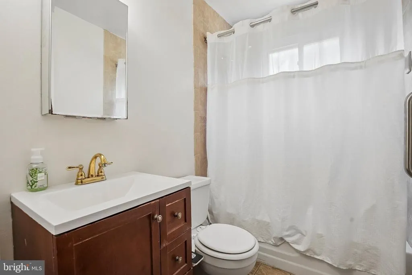
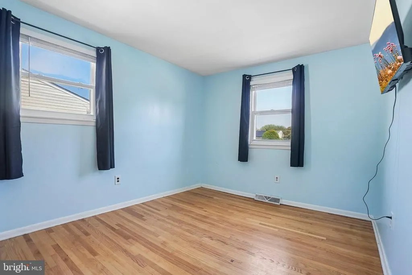
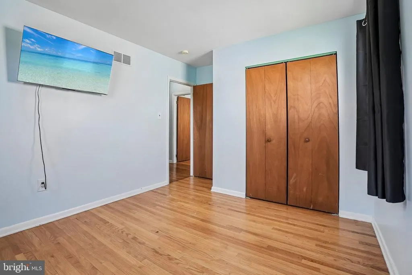
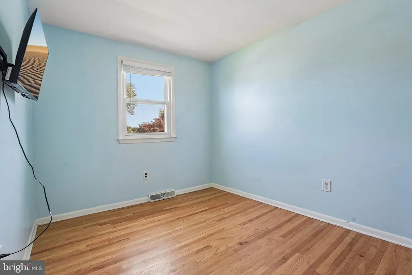
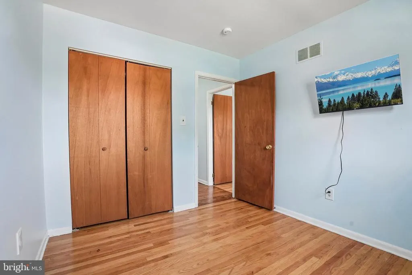
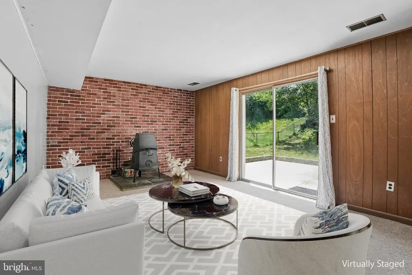
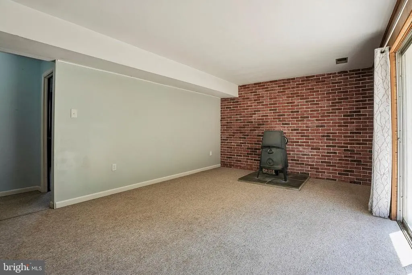
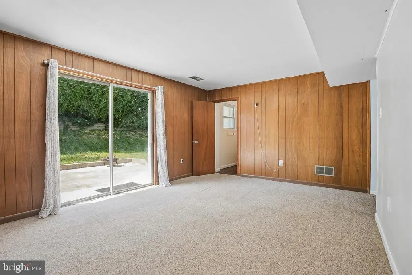
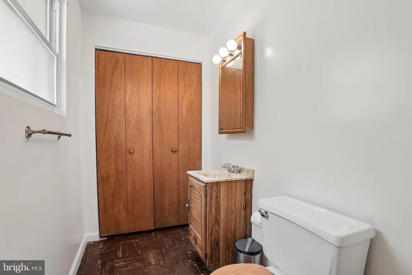
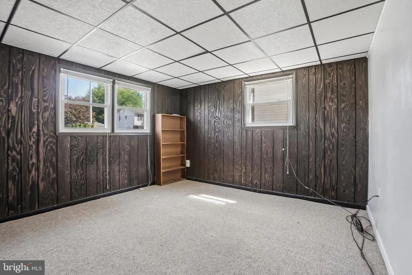
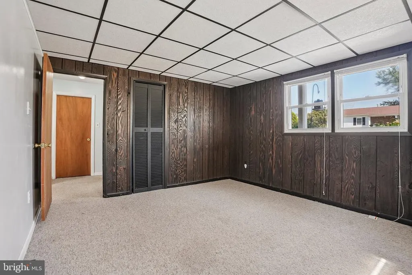
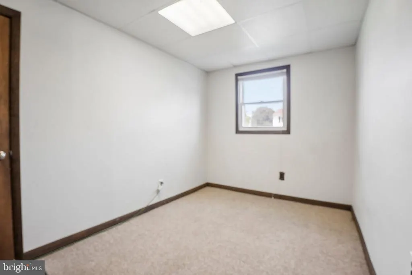
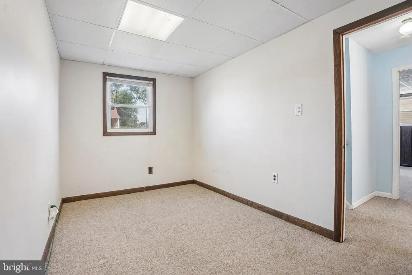
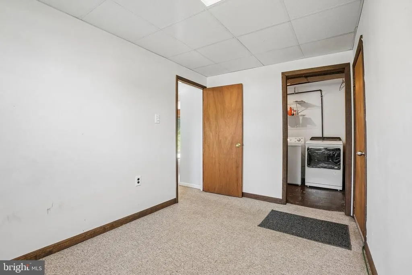
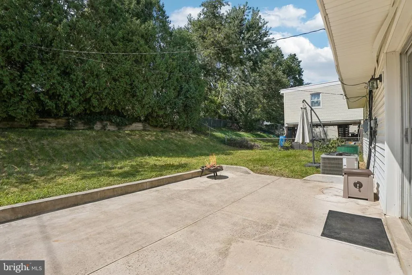
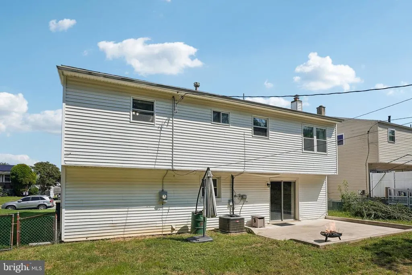
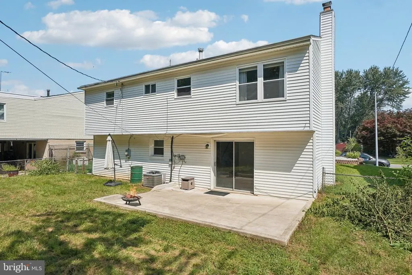
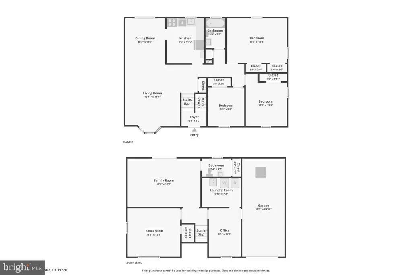
Welcome to this move-in ready, beautifully maintained 3-bedroom single-family home in New Castle's desirable Carriage Run community. Gleaming hardwood floors stretch throughout the main level, where a bright, sunny living room with a classic bay window flows seamlessly into the formal dining room and an updated kitchen complete with sleek stainless steel appliances. Three spacious bedrooms with generous closet space and a stylishly updated full bathroom are conveniently situated on the main floor. Downstairs, the fully finished lower level offers an expansive family room, with a cozy wood-burning stove, that walks directly out to the rear patio and yard. This lower level also boasts a convenient half bath alongside two versatile bonus rooms ideal for a fourth bedroom, dedicated home office, or gym. Enjoy ultimate peace of mind thanks to major system upgrades, including a new roof (2018), furnace and central air conditioning (2021), replaced chimney cap and furnace pipe (2023), and hot water heater (2025). Perfectly located for effortless living, you are just a five-minute drive from Wilmington Airport and tax-free shopping at Christiana Mall. Mortgage savings may be available for buyers of this listing.
| Price History | |
|---|---|
| 9/3/2026 | Listed $365,000 |
General Features
| Living Area | 1650 |
|---|---|
| Sewer | Public Sewer |
| Heating | Forced Air |
| Cooling | Central A/C |
| Possession | Negotiable,Settlement |
| Roof | Shingle |
| Appliances | Oven/Range - Electric,Dishwasher,Disposal,Refrigerator,Stainless Steel Appliances,Washer,Dryer |
| Zoning | RES |
| Garage Spaces | 1.00 |
| Patio/Porch Features | Patio(s) |
| Architectural Style | Split Foyer,Colonial |
| Construction Materials | Brick,Vinyl Siding |
| School District | COLONIAL |
| Exclusions | All televisions,garage fan,lawn care items and equipment are not included |
| Year Built | 1969 |
| Levels | 2 |
| Tax Year | 2025 |
| Ownership | Fee Simple |
| Cool Fuel | Natural Gas |
| Accessibility | None |
| County | NEW CASTLE |
| New Construction | No |
| Property Type | Residential |
| HOA | No |
| Subdivision Name | CARRIAGE RUN |
| Garage Y/N | Yes |
| Water Access Y/N | No |
| Other Structures | Above Grade,Below Grade |
| Full Baths | 1 |
| Status | ACTIVE |
| Directions | Use GPS- E Bellamy Dr & Chiming Rd |
| City | NEW CASTLE |
| Senior Community Y/N | No |
| MLS Area | New Castle/Red Lion/Del.City (30904) |
| Lot Size Units | Square Feet |
| Lot Size Square Feet | 6534.00 |
| Tax Assessed Value | 332900.0 |
| Tax Annual Amount | 2612.0 |
| Structure Type | Detached |
| Condo/Coop Association fee Y/N | No |
| Bathrooms Full Main Level | 1 |
| Bathrooms Count Main Level | 1.00 |
| Price Per Sq Ft Total AG | 323.01 |
| Vacation Rental Y/N | No |
| Virtual Tour | https://www.zillow.com/view-imx/8881565d-66c1-48ff-958f-a99eb296e626?setAttribution=mls&wl=true&initialViewType=pano&utm_source=dashboard |
| Total SQFT | 1650 |
| Standard Status | Active |
| Year Built Source | Assessor |
| Legal Subdivision | STRATFORD |
| Tax Lot | 372 |
Interior Features
| Interior Amenities | Wood Floors |
|---|---|
| Heating Fuel | Natural Gas |
| Basement | Full,Fully Finished,Walkout Level |
| Flooring | Hardwood |
| Total Fireplaces | 1 |
| Fireplace Features | Wood |
| Hot Water | Natural Gas |
| Basement (Y/N) | Yes |
| Heating Y/N | Yes |
| Fireplace Y/N | Yes |
| Above Grade Finished Area | 1130 |
| Half Baths | 1 |
| Central Air Y/N | Yes |
| Total Bedrooms | 3 |
| Below Grade Finished Area | 520 |
| Room Type | Living Room,Dining Room,Primary Bedroom,Bedroom 2,Bedroom 3,Kitchen,Family Room,Laundry,Office,Bonus Room,Full Bath,Half Bath |
| Main Level Bedrooms | 3 |
| Below Grade Finished Area Unit Type | Square Feet |
| LivingAreaSource | Assessor |
| Laundry Type | Basement |
| Below Grade Finished Area Source | Assessor |
| Bathrooms Half Lower Level 1 | 1 |
| Bathrooms Half All Lower Levels | 1 |
| Bathrooms Count Lower Level 1 | 1.00 |
| Bathrooms Count All Lower Levels | 1 |
| Above Grade Finished Area Source | Assessor |
| Above Grade Finished Area Unit Type | Square Feet |
| Total Baths | 2 |
Exterior Features
| Pool | No Pool |
|---|---|
| Water Source | Public |
| Inclusions | All wall-mounted TV mounts are included |
| Total Parking Spaces | 3 |
| Garage Features | Garage - Front Entry |
| Type of Parking | Driveway,Attached Garage |
| Foundation Details | Concrete Perimeter |
| Water View Y/N | No |
| Lot Size Acres | 0.15 |
| Lot Size Source | Assessor |
| Waterfront Y/N | No |
| Land Assessed Value | 65400.00 |
| Navigable Water Y/N | No |
| Water Oriented Y/N | No |
| # of Attached Garage Spaces | 1 |
Room Details
| Room | Dimensions | Level | Flooring | Details |
|---|---|---|---|---|
| Bedroom 2 | Main | |||
| Bedroom 3 | Main | |||
| Bonus Room | Lower 1 | |||
| Dining Room | Main | |||
| Family Room | Lower 1 | Fireplace - Wood Burning | ||
| Full Bath | Main | |||
| Half Bath | Lower 1 | |||
| Kitchen | Main | |||
| Laundry | Lower 1 | |||
| Living Room | Main | |||
| Office | Lower 1 | |||
| Primary Bedroom | Main |
Amenities
- Foreclosure
- Views
- Short Sale
- New Construction
- Adult 55+
- Lease To Own
- No HOA Fees
- Furnished
- Primary On Main
- Air Conditioning
- Seller Finance
- Green
- Fixer Upper
- Horse
- Golf
- Fireplace
- Deck
- Garage
- Basement
- Pool
Property vs Single Family Average in 19720
Price
Taxes
Year Built
 © BRIGHT, All Rights Reserved
