
Primary on Main
Address
825 Elkton Road, Newark, DE
Price
$ 340,000
Property Attributes
- MLS#DENC2110456
- TypeSingle Family
- Listing Status ACTIVE
- CountyNEW CASTLE
- CityNewark
- AreaNewark-Glasgow
- NeighborhoodBinns
- Zip19711
- StyleCape Cod
- Year Built1953
- Taxes$ 3681
- Price$ 340,000
- Bedrooms4
- Full Bathrooms2
- Half Bathrooms0
- Sqr Footage1375
- Lot Size0.17 Acres
Data Source:
Bright MLS
Property Description
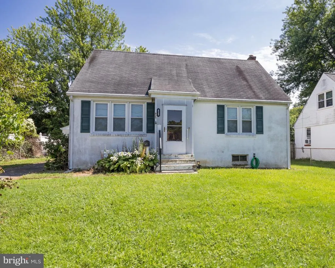
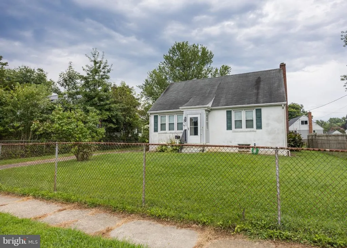
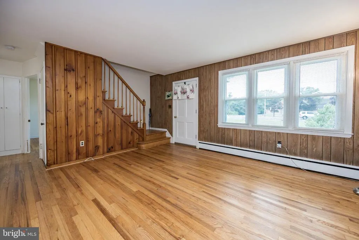
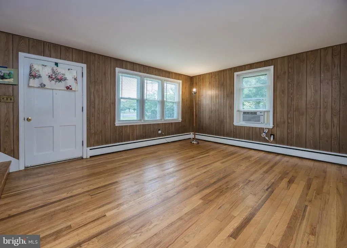
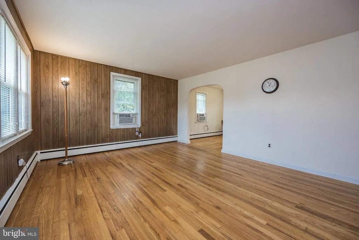
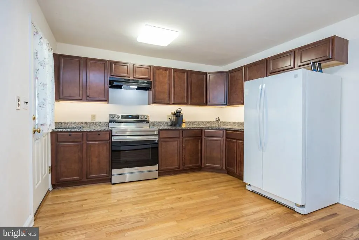
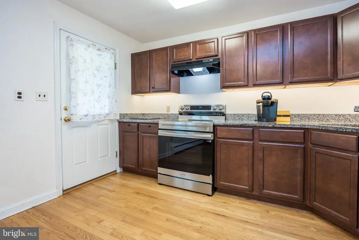
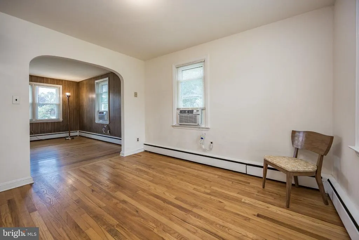
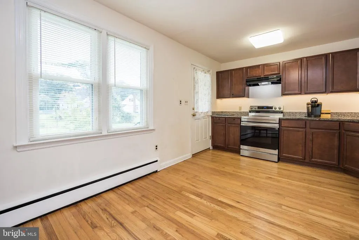
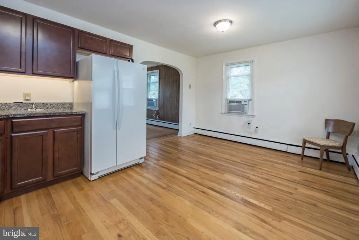
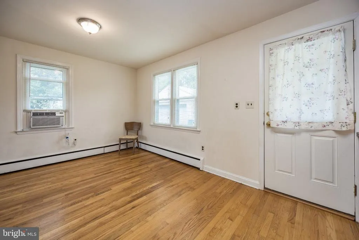
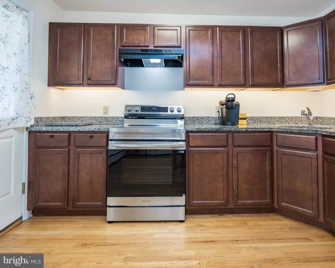
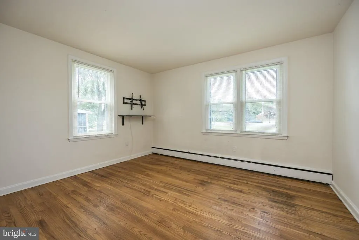
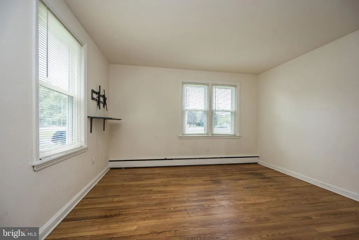
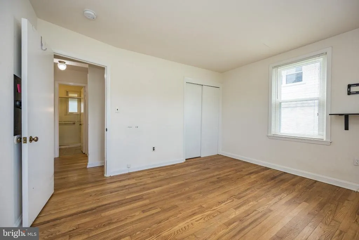
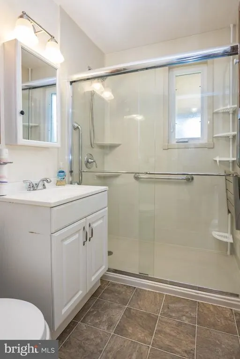
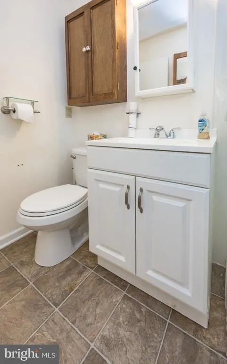
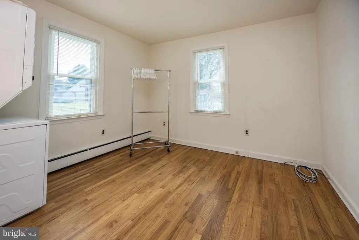
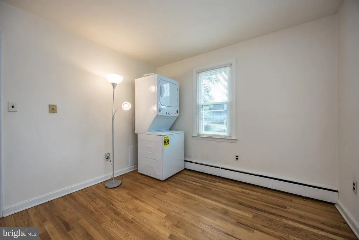
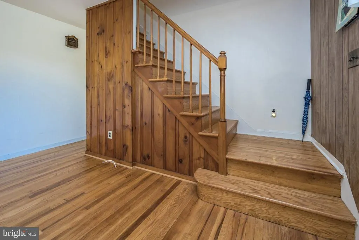
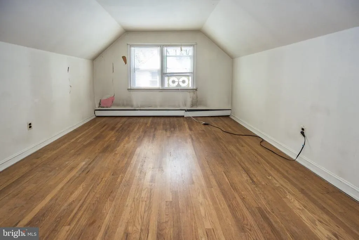
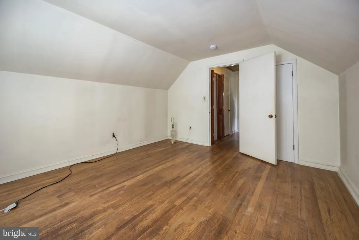
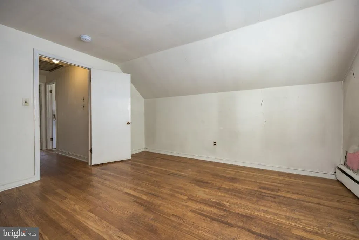
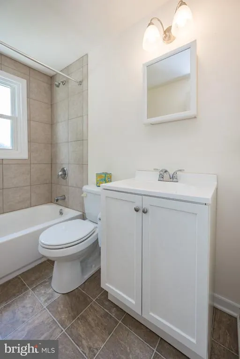
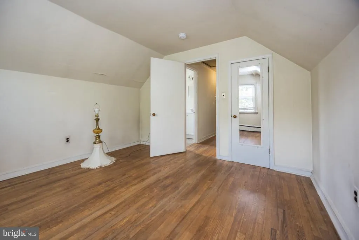
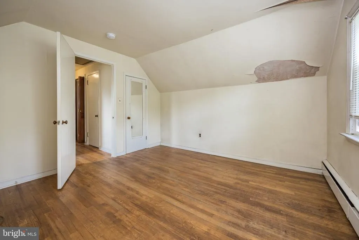
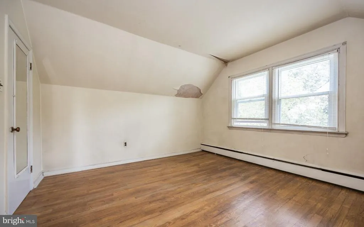
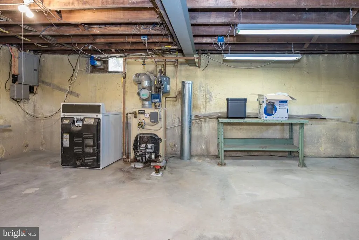
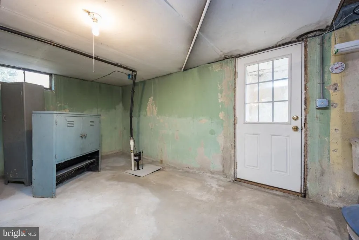
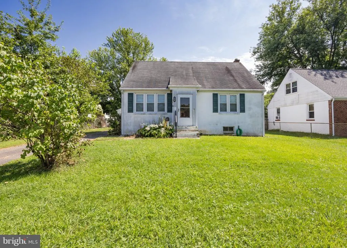
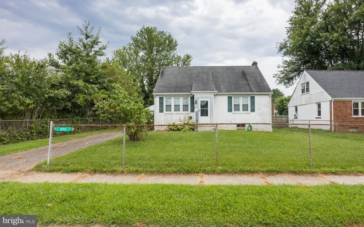
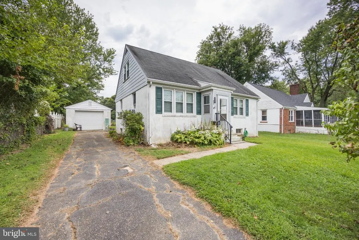
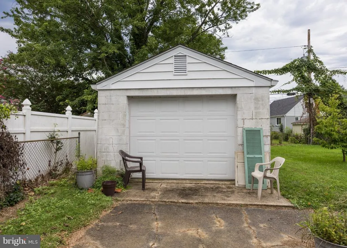
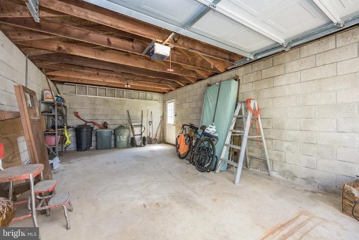
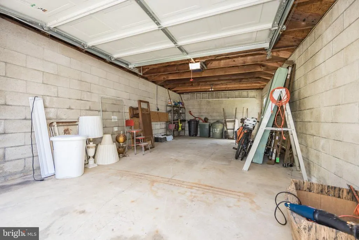
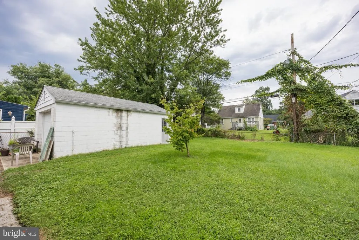
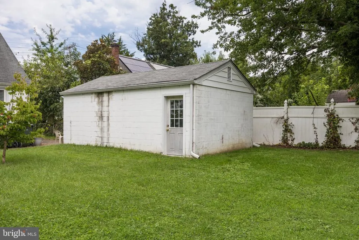
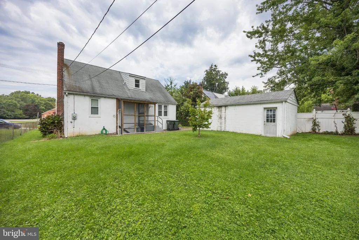
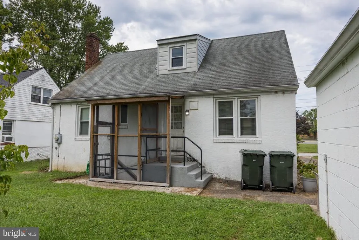
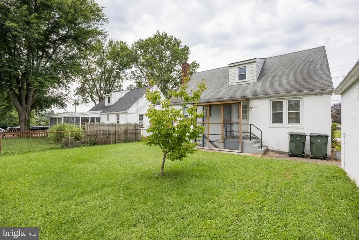
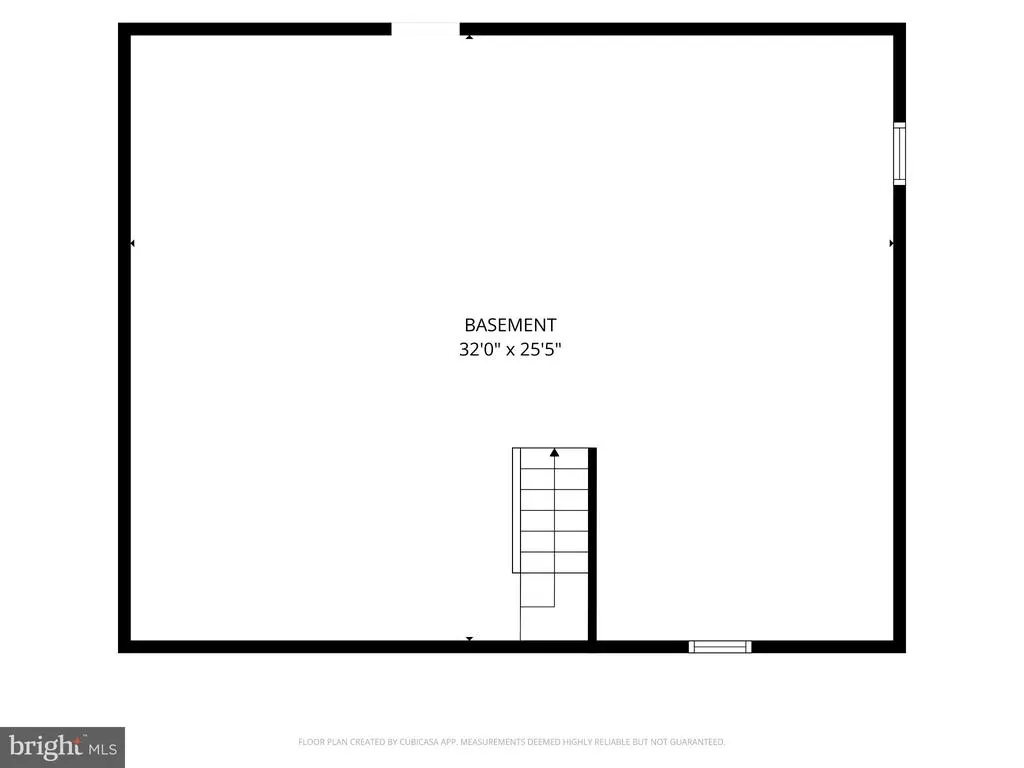
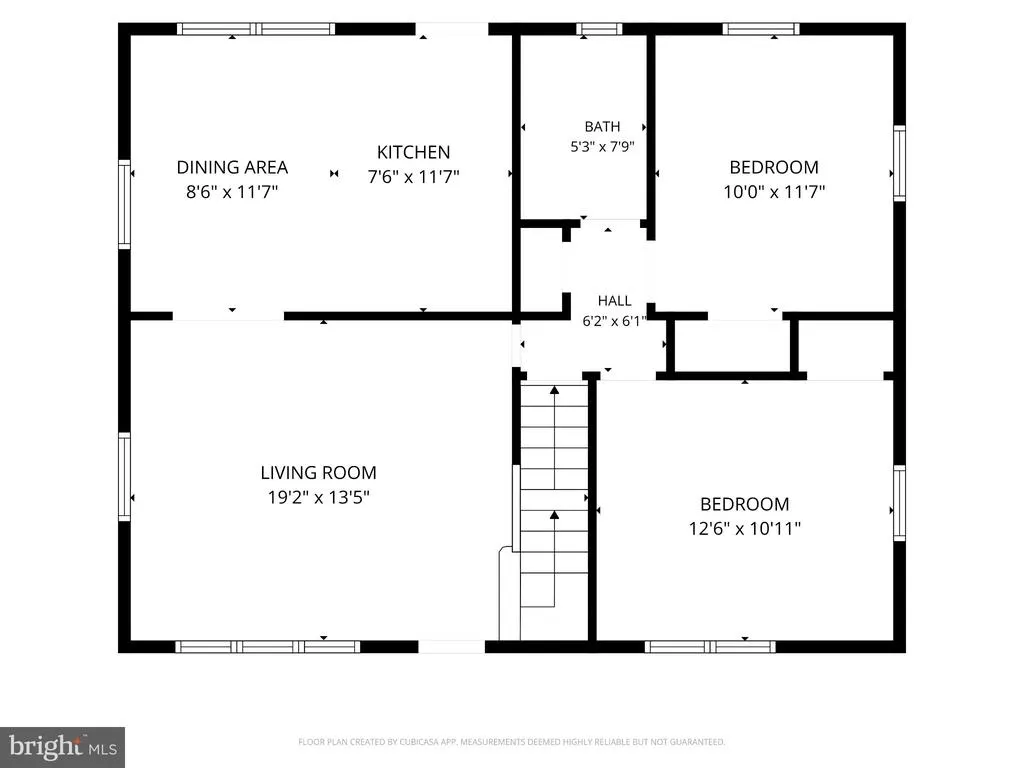
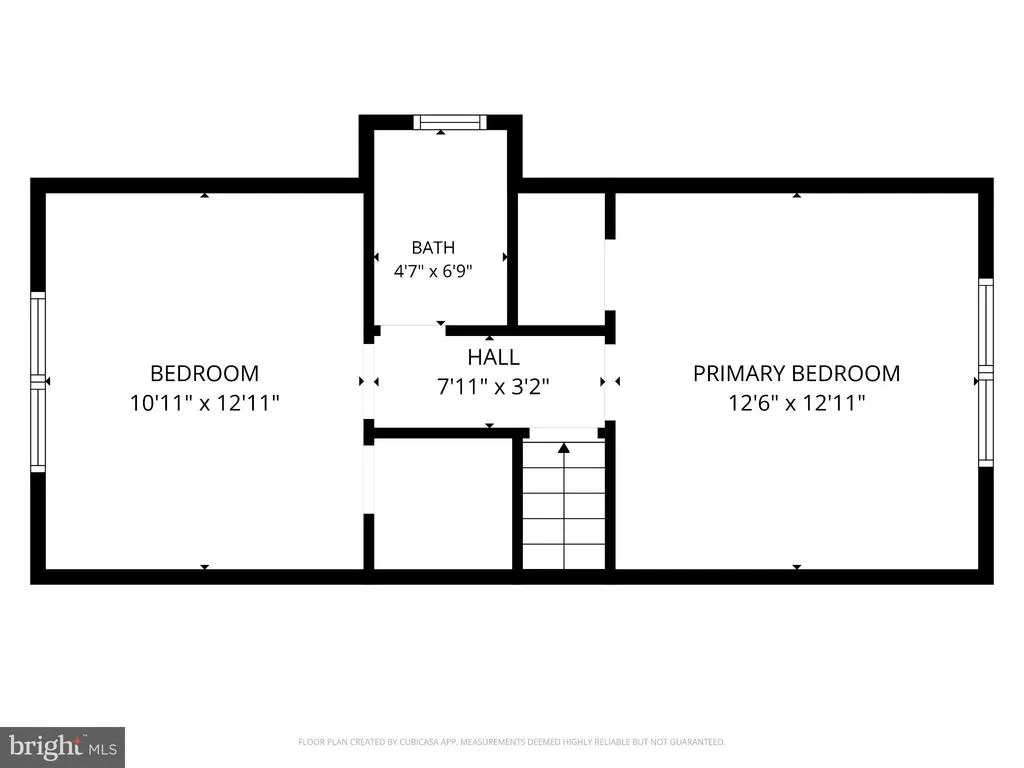
City of Newark | Binns | 4-Bedroom Cape Cod | 2 Full Baths | Hardwood Floors | Detached Garage | Near University of Delaware Welcome to 825 Elkton Road, a classic 4-bedroom, 2-full-bath Cape Cod offering approximately 1,375 square feet of living space in the well-known Binns community within the City of Newark. Built in 1953, this solid home offers classic character, beautiful hardwood floors, and a wonderful opportunity to add your own finishing touches with some fresh paint and cosmetic updates. The main level features a welcoming living room, eat-in kitchen with granite countertops, new electric smart range and refrigerator, two bedrooms, and a full bath. One of the main-level bedrooms currently accommodates the washer and dryer, providing the convenience of first-floor laundry. The laundry can be relocated back to the basement if desired, allowing the room to return to full bedroom use. Upstairs you'll find two additional bedrooms and a second full bath. The full unfinished basement provides plenty of additional storage and workspace and features walk-up steps to the exterior. Outside, a detached one-car garage and driveway provide off-street parking for 3+ vehicles. Additional features include oil-fired hot water baseboard heat, included window air-conditioning units, and included washer, dryer, and refrigerator. The City of Newark location is a standout, with the University of Delaware nearby along with shopping, restaurants, the Newark Amtrak station, and convenient access to I-95. With four bedrooms, two full baths, hardwood floors, flexible living space, a full basement, detached garage, and a convenient Newark location, this home provides a great foundation and plenty of potential to make it your own.
| Price History | |
|---|---|
| 9/3/2026 | Listed $340,000 |
General Features
| Living Area | 1375 |
|---|---|
| Sewer | Public Septic |
| Heating | Hot Water |
| Cooling | Ceiling Fan(s),Window Unit(s) |
| Utilities | Cable TV Available,Electric Available,Phone Available |
| Possession | 0-30 Days CD |
| Roof | Shingle |
| Appliances | Stove,Refrigerator,Range Hood,Oven/Range - Electric |
| Zoning | 18RS |
| Garage Spaces | 1.00 |
| Architectural Style | Cape Cod |
| Construction Materials | Stucco |
| School District | CHRISTINA |
| Exclusions | Personal Belongings |
| Year Built | 1953 |
| Electric | 100 Amp Service,Circuit Breakers |
| Levels | 1.5 |
| Tax Year | 2025 |
| Ownership | Fee Simple |
| Cool Fuel | Electric |
| Accessibility | None |
| County | NEW CASTLE |
| New Construction | No |
| Property Type | Residential |
| HOA | No |
| Subdivision Name | BINNS |
| Garage Y/N | Yes |
| Water Access Y/N | No |
| Other Structures | Above Grade |
| Full Baths | 2 |
| Status | ACTIVE |
| Directions | Rt. 279 Elkton Rd,heading towards Newark. Right on Gravenor Ln to Left on Elkton Rd,home on right |
| City | NEWARK |
| Disclosures | Prop Disclosure,Lead Based Paint - State,Radon |
| Senior Community Y/N | No |
| MLS Area | Newark/Glasgow (30905) |
| Lot Size Units | Square Feet |
| Lot Size Square Feet | 7405.00 |
| Tax Assessed Value | 326100.0 |
| Tax Annual Amount | 3681.0 |
| Home Warranty Y/N | No |
| Property Condition | Average |
| Structure Type | Detached |
| Condo/Coop Association fee Y/N | No |
| Bathrooms Full Main Level | 1 |
| Bathrooms Count Main Level | 1.00 |
| Price Per Sq Ft Total AG | 247.27 |
| Acceptable Financing | Cash,Conventional,Negotiable |
| Lease Considered Y/N | No |
| Vacation Rental Y/N | No |
| Total SQFT | 1375 |
| Standard Status | Active |
| Year Built Source | Assessor |
| Legal Subdivision | BINNS NEWARK HOMES |
| Tax Lot | 078 |
| Federal Flood Zone | AE |
| Association Recreation Fee | No |
Interior Features
| Interior Amenities | Bathroom - Stall Shower,Bathroom - Tub Shower,Breakfast Area,Ceiling Fan(s),Efficiency,Entry Level Bedroom,Floor Plan - Traditional,Kitchen - Eat-In |
|---|---|
| Heating Fuel | Oil |
| Basement | Full,Outside Entrance,Poured Concrete,Sump Pump,Unfinished,Walkout Stairs |
| Flooring | Hardwood |
| Hot Water | Electric |
| Basement (Y/N) | Yes |
| Heating Y/N | Yes |
| Fireplace Y/N | No |
| Above Grade Finished Area | 1375 |
| Central Air Y/N | No |
| Total Bedrooms | 4 |
| Main Level Bedrooms | 2 |
| LivingAreaSource | Assessor |
| Laundry Type | Main Floor,Hookup,Basement |
| Bedrooms Count All Upper Levels | 2 |
| Bedrooms Count Upper Level 1 | 2 |
| Bathrooms Full Upper Level 1 | 1 |
| Bathrooms Full All Upper Levels | 1 |
| Bathrooms Count Upper Level 1 | 1.00 |
| Bathrooms Count All Upper Levels | 1 |
| Above Grade Finished Area Source | Assessor |
| Above Grade Finished Area Unit Type | Square Feet |
| Total Baths | 2 |
Exterior Features
| Pool | No Pool |
|---|---|
| Fencing | Chain Link |
| Parking Features | Asphalt Driveway |
| Lot Features | Front Yard,Flood Plain,Rear Yard |
| Water Source | Public |
| Inclusions | Refrigerator,Washer,Dryer,Window A/C Units |
| Total Parking Spaces | 4 |
| Garage Features | Garage - Front Entry,Garage Door Opener |
| Type of Parking | Detached Garage,Driveway |
| Foundation Details | Concrete Perimeter |
| Water View Y/N | No |
| Lot Size Acres | 0.17 |
| Lot Size Source | Assessor |
| Waterfront Y/N | No |
| Land Assessed Value | 75700.00 |
| Navigable Water Y/N | No |
| Water Oriented Y/N | No |
| # of Detached Garage Spaces | 1 |
Amenities
- Foreclosure
- Views
- Short Sale
- New Construction
- Adult 55+
- Lease To Own
- No HOA Fees
- Furnished
- Primary On Main
- Air Conditioning
- Seller Finance
- Green
- Fixer Upper
- Horse
- Golf
- Fireplace
- Deck
- Garage
- Basement
- Pool
Property vs Single Family Average in 19711
Price
Taxes
Year Built
Visits
 © BRIGHT, All Rights Reserved
