
Views
Address
731 S Dupont Street, Wilmington, DE
Price
$ 419,900
Property Attributes
- MLS#DENC2110444
- TypeSingle Family
- Listing Status ACTIVE
- CountyNEW CASTLE
- CityWilmington
- AreaWilmington
- NeighborhoodBayard Square
- Zip19805
- StyleColonial
- Year Built1900
- Taxes$ 3493
- Price$ 419,900
- Bedrooms4
- Full Bathrooms2
- Half Bathrooms0
- Sqr Footage2062
- Lot Size0.13 Acres
Data Source:
Bright MLS
Property Description
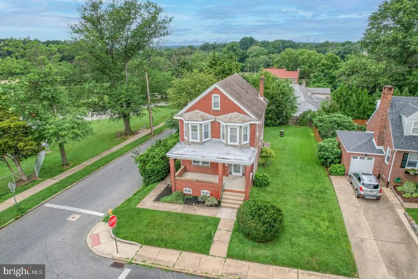
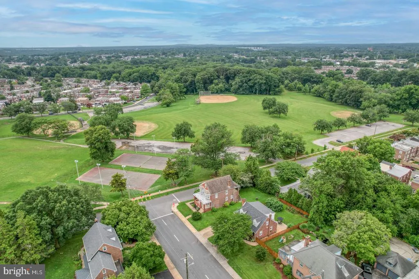
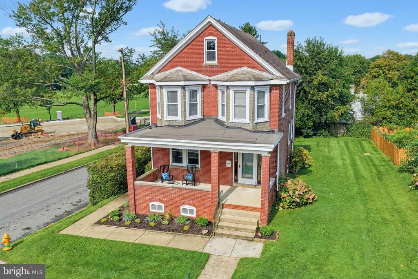
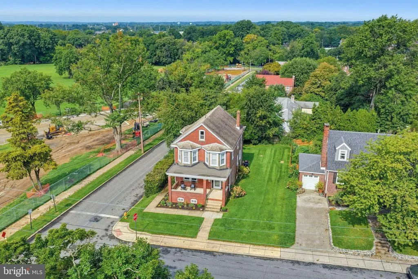
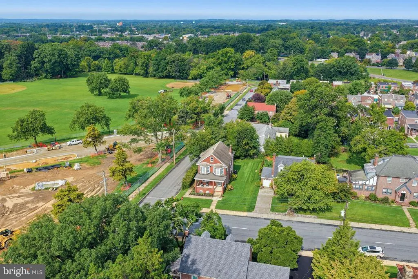
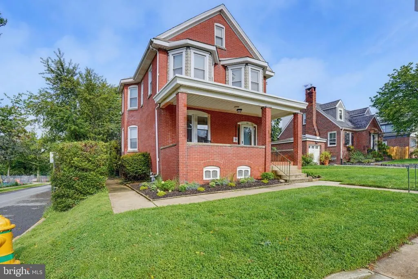
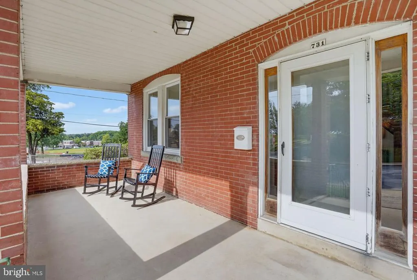
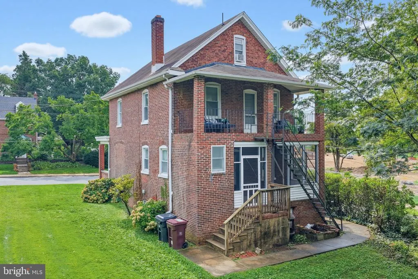
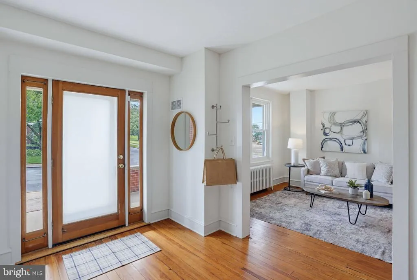
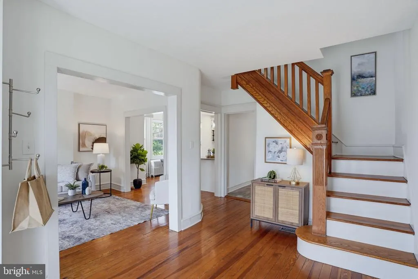
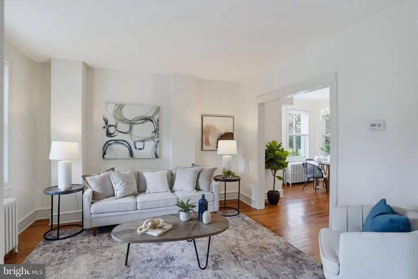
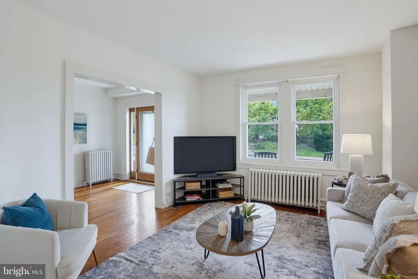
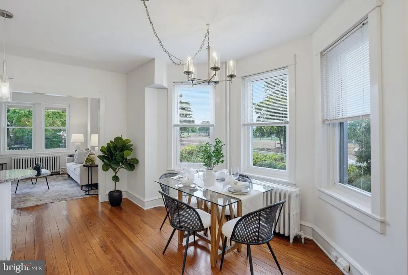
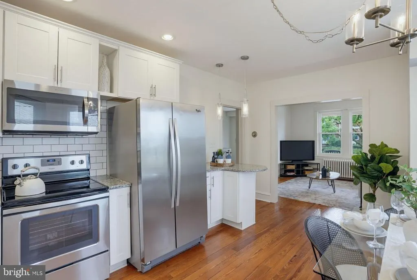
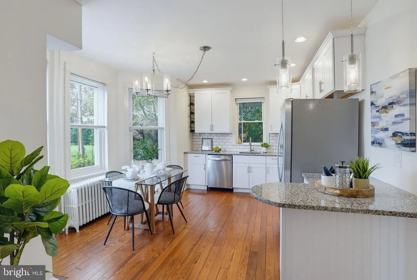
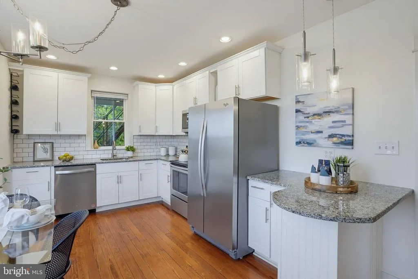
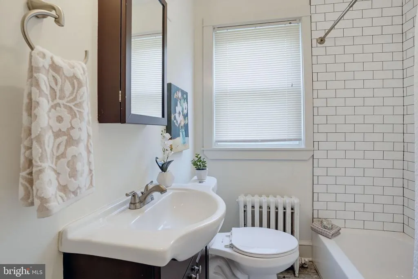
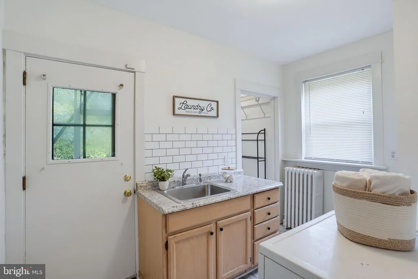
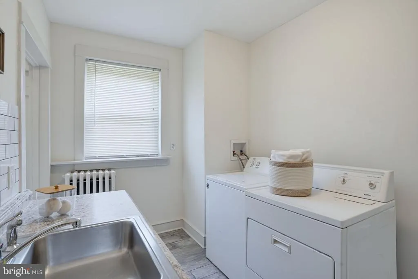
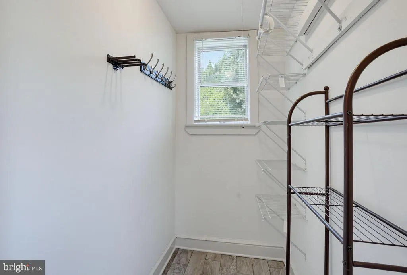
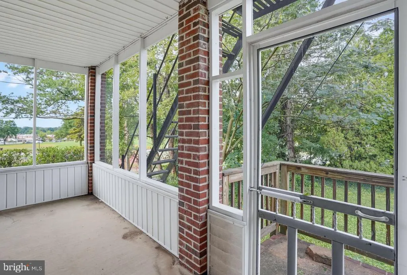
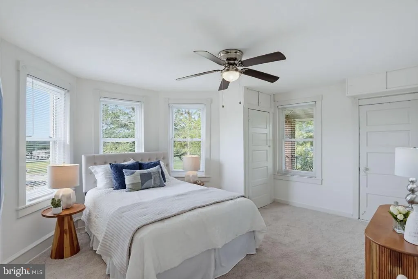
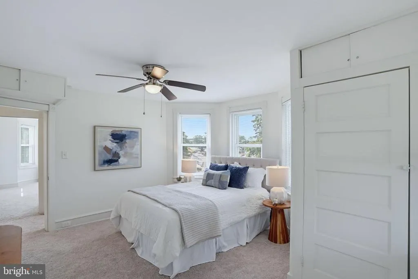
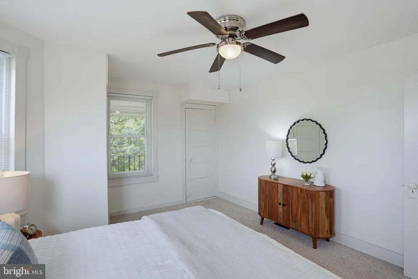
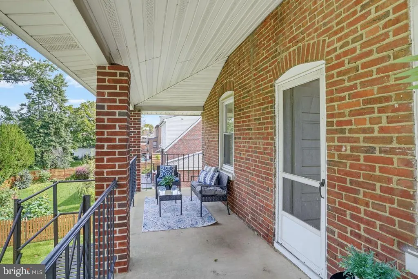
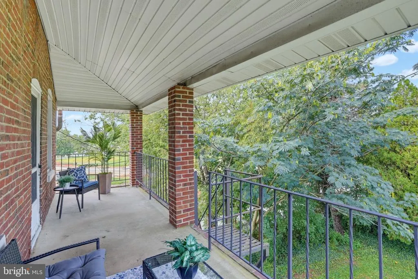
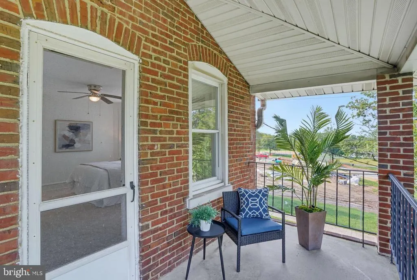
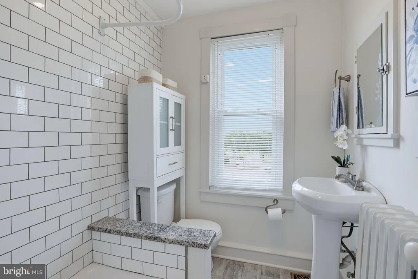
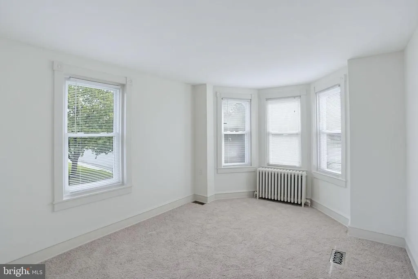
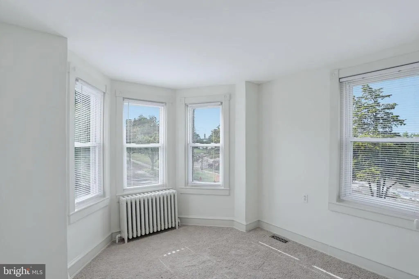
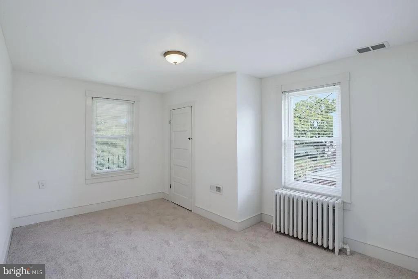
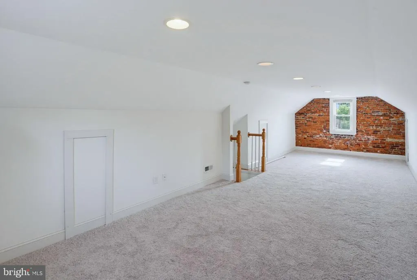
Renovated 4 bedroom 2 bath with a 3rd floor bonus room and a ton of historic charm. The deep front porch, screened in back porch, second floor balcony, private back yard, and proximity to Candy Park (being renovated as we speak) will let you choose how you want to hang out outside. The inside has been freshly painted and new carpets installed. The kitchens and bathrooms were renovated in 2017, and central air was added at that time too. If you aren't familiar with the Bayard Square section of the city, it is a great community with friendly neighbors and plenty of parking. This block in particular has most of the home with driveways, and there is room to add one to this home if you want. The Canby Park renovation is scheduled to be completed a bit later this year and will offer walking trails, playgrounds, a dog park, sports fields and lots of natural beauty. Owner is a licensed Realtor.
| Price History | |
|---|---|
| 9/3/2026 | Listed $419,900 |
General Features
| Living Area | 2062 |
|---|---|
| Sewer | Public Sewer |
| Heating | Forced Air |
| Cooling | Central A/C |
| Possession | Settlement |
| Roof | Asphalt |
| Appliances | Built-In Microwave,Built-In Range,Dishwasher,Disposal,Dryer,Washer,Refrigerator |
| Zoning | 26R-2 |
| Architectural Style | Colonial |
| Construction Materials | Brick |
| School District | CHRISTINA |
| Year Built | 1900 |
| Electric | 200+ Amp Service |
| View | Park/Greenbelt |
| Levels | 2.5 |
| Tax Year | 2025 |
| Ownership | Fee Simple |
| Cool Fuel | Electric |
| Accessibility | None |
| County | NEW CASTLE |
| New Construction | No |
| Property Type | Residential |
| HOA | No |
| Subdivision Name | BAYARD SQUARE |
| Garage Y/N | No |
| Water Access Y/N | No |
| Other Structures | Above Grade,Below Grade |
| Full Baths | 2 |
| Status | ACTIVE |
| Directions | On the corner of Oak St & S Dupont St |
| City | WILMINGTON |
| Senior Community Y/N | No |
| MLS Area | Wilmington (30906) |
| Lot Size Units | Square Feet |
| Lot Size Square Feet | 5663.00 |
| Tax Assessed Value | 277200.0 |
| Tax Annual Amount | 3493.0 |
| Home Warranty Y/N | No |
| Structure Type | Detached |
| Condo/Coop Association fee Y/N | No |
| Bathrooms Full Main Level | 1 |
| Bathrooms Count Main Level | 1.00 |
| Price Per Sq Ft Total AG | 203.64 |
| Acceptable Financing | Cash,Conventional |
| Historic Y/N | No |
| Lease Considered Y/N | No |
| Vacation Rental Y/N | No |
| Avg. Water Per Month | 45.0 |
| Total SQFT | 2062 |
| Standard Status | Active |
| Year Built Source | Assessor |
| Legal Subdivision | WILMINGTON |
| Tax Lot | 002 |
Interior Features
| Heating Fuel | Natural Gas |
|---|---|
| Basement | Unfinished,Outside Entrance |
| Flooring | Carpet,Ceramic Tile,Hardwood |
| Hot Water | Natural Gas |
| Basement (Y/N) | Yes |
| Heating Y/N | Yes |
| Fireplace Y/N | No |
| Above Grade Finished Area | 2062 |
| Central Air Y/N | Yes |
| Total Bedrooms | 4 |
| Room Type | Kitchen,Family Room,Foyer,Breakfast Room,Laundry,Bonus Room |
| Below Grade Finished Area Unit Type | Square Feet |
| LivingAreaSource | Estimated |
| Laundry Type | Dryer In Unit,Washer In Unit,Main Floor |
| Below Grade Finished Area Source | Assessor |
| Bedrooms Count All Upper Levels | 4 |
| Bedrooms Count Upper Level 1 | 4 |
| Bathrooms Full Upper Level 1 | 1 |
| Bathrooms Full All Upper Levels | 1 |
| Bathrooms Count Upper Level 1 | 1.00 |
| Bathrooms Count All Upper Levels | 1 |
| Above Grade Finished Area Source | Estimated |
| Above Grade Finished Area Unit Type | Square Feet |
| Total Baths | 2 |
Exterior Features
| Pool | No Pool |
|---|---|
| Fencing | Partially |
| Parking Features | Free |
| Lot Features | Corner |
| Water Source | Public |
| Type of Parking | On Street |
| Foundation Details | Stone |
| Water View Y/N | No |
| Lot Size Acres | 0.13 |
| Lot Size Source | Assessor |
| Waterfront Y/N | No |
| Land Assessed Value | 43500.00 |
| Navigable Water Y/N | No |
| Water Oriented Y/N | No |
Room Details
| Room | Dimensions | Level | Flooring | Details |
|---|---|---|---|---|
| Bonus Room | Upper 2 | |||
| Breakfast Room | Main | |||
| Family Room | Main | |||
| Foyer | Main | |||
| Kitchen | Main | |||
| Laundry | Main |
Amenities
- Foreclosure
- Views
- Short Sale
- New Construction
- Adult 55+
- Lease To Own
- No HOA Fees
- Furnished
- Primary On Main
- Air Conditioning
- Seller Finance
- Green
- Fixer Upper
- Horse
- Golf
- Fireplace
- Deck
- Garage
- Basement
- Pool
Property vs Single Family Average in 19805
Price
Taxes
Year Built
Visits
 © BRIGHT, All Rights Reserved
