
Open House Fri, Sep 11th 12:15 PM - 2:30 PM - Primary on Main
Address
2701 Taney Lane, Wilmington, DE
Price
$ 515,000
Property Attributes
- MLS#DENC2110400
- TypeSingle Family
- Listing Status ACTIVE
- CountyNEW CASTLE
- CityWilmington
- AreaBrandywine
- NeighborhoodBrandon
- Zip19810
- StyleColonial
- Year Built1968
- Taxes$ 3365
- Price$ 515,000
- Bedrooms5
- Full Bathrooms2
- Half Bathrooms0
- Sqr Footage1825
- Lot Size0.21 Acres
Data Source:
Bright MLS
Property Description
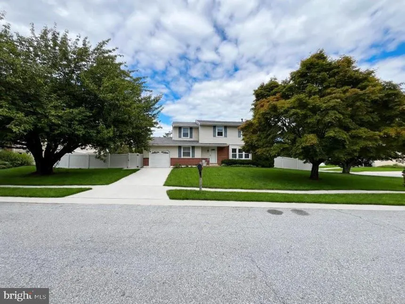
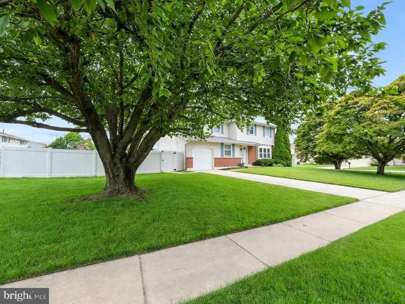
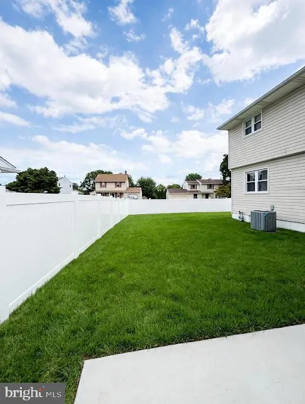
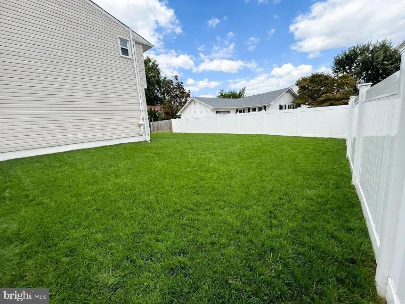
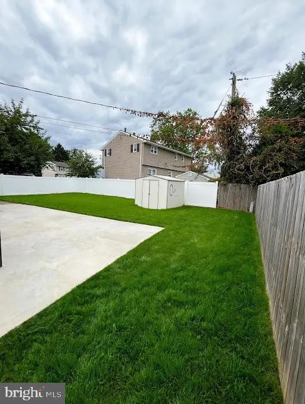
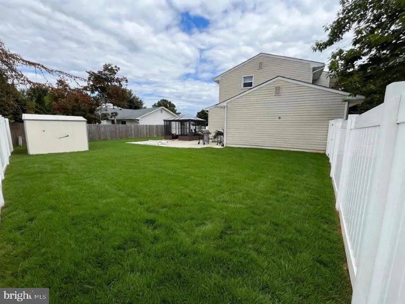
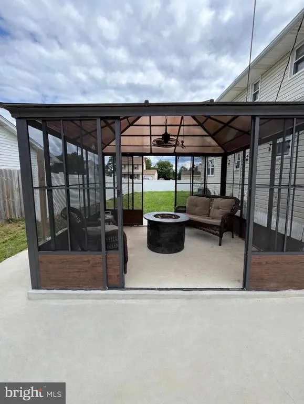
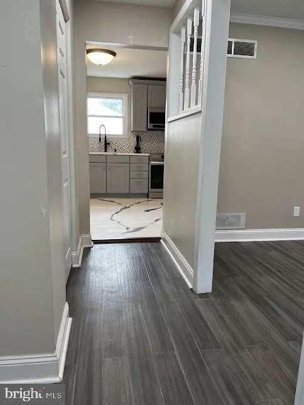
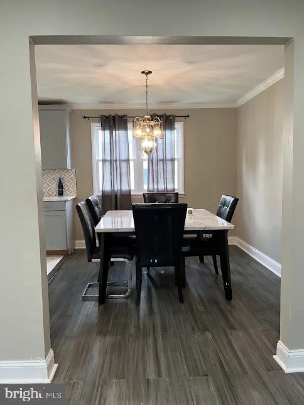
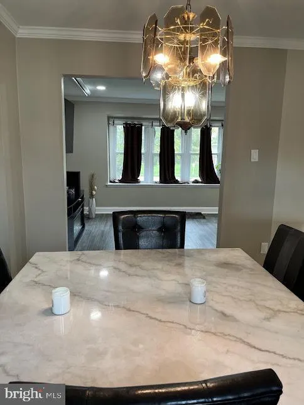
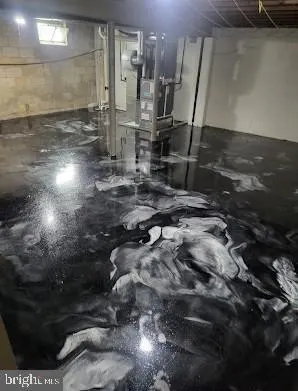
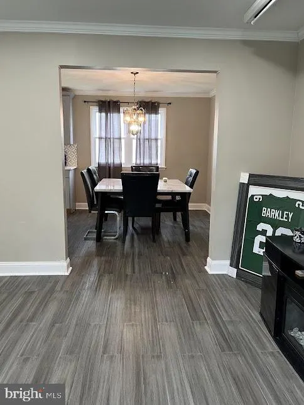
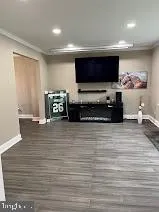
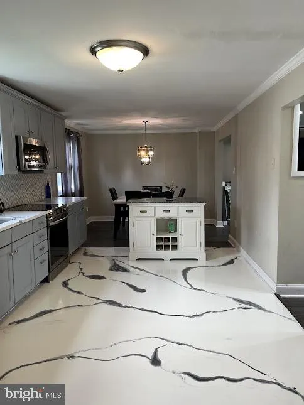
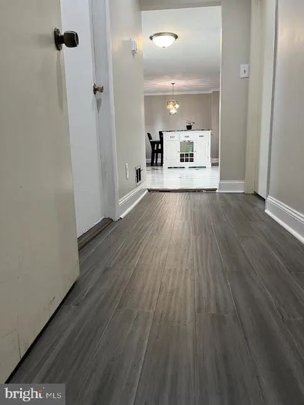
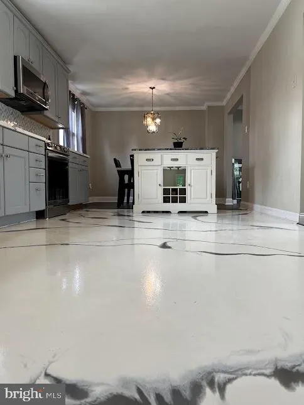
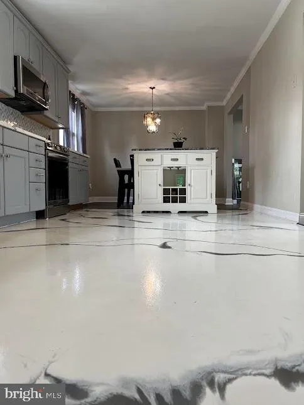
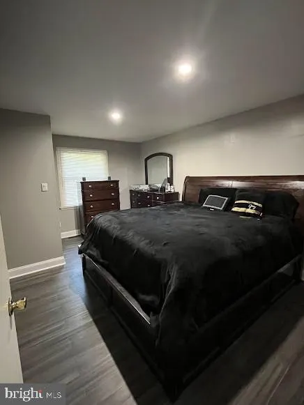
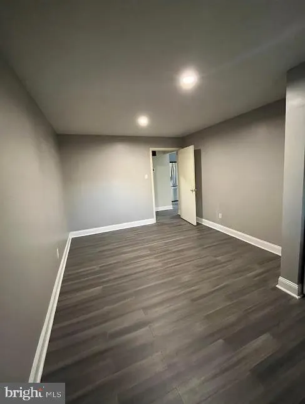
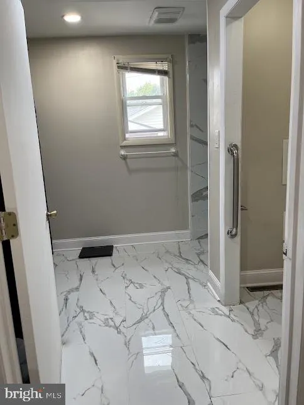
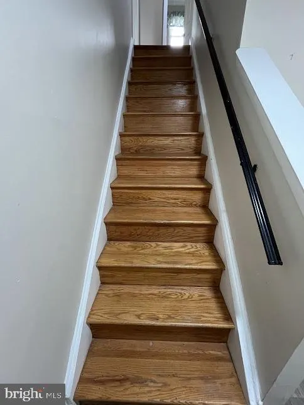
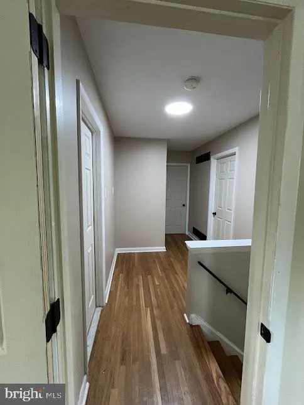
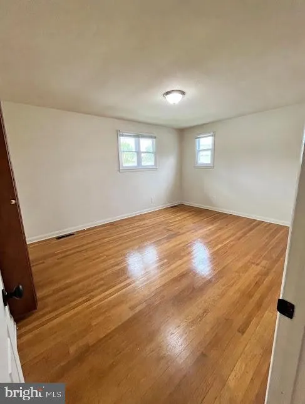
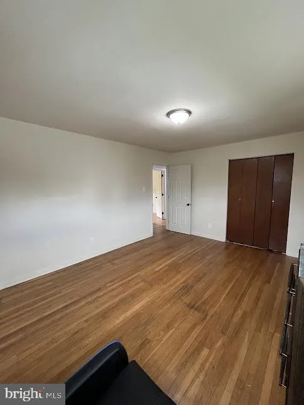
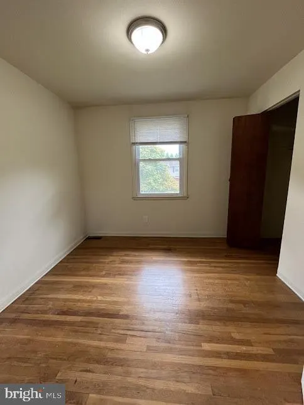
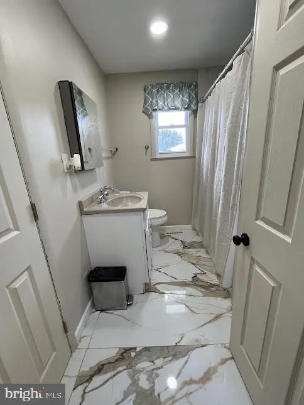
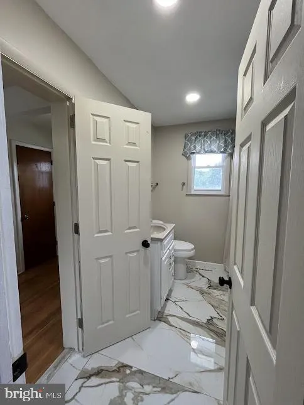
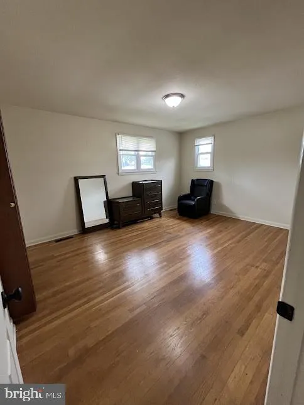
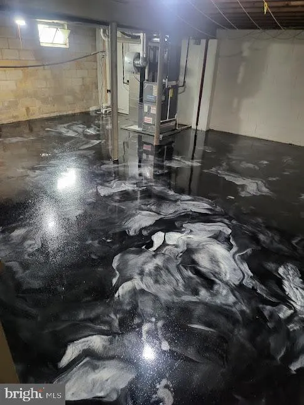
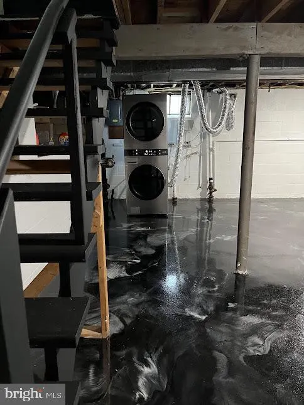
Welcome to 2701 Taney Lane, where this classic Colonial character meets move-in-ready renovation in the heart of Brandon. You drive up to a brick-front Colonial under mature trees. Inside, five real bedrooms give everyone space to breathe, work from home, host guests, basement space for a gym or recreation without compromise. No carpet, no projects. Two designer baths with gold accents and glass showers, a kitchen ready for family dinners, and hardwood floors that tell 57 years of life memories. Downstairs, the renovated basement gives you options most Colonials in this price range don't have. Upstairs, quiet streets and privacy. Step outside: Your fenced backyard is a private park. Morning coffee in the screened gazebo, summer BBQ on the patio, dogs can run free in the yard, shed for tools and bikes. This is Delaware living at its finest: no HOA, vinyl fencing, and a neighborhood where community supports each other. This home was built in 1968, when they built solid block foundations and real framing, and has been updated where it matters. You don't need to renovate. You just need to move in.
| Middle School | High School |
|---|---|
| Springer Middle School | Concord High School |
| Price History | |
|---|---|
| 9/1/2026 | Listed $515,000 |
General Features
| Living Area | 1825 |
|---|---|
| Sewer | Public Sewer |
| Heating | Forced Air |
| Cooling | Central A/C |
| Possession | Settlement |
| Roof | Shingle |
| Appliances | Disposal,Washer/Dryer Hookups Only,Microwave,Refrigerator,Water Heater |
| Zoning | NC6.5 |
| Garage Spaces | 1.00 |
| Architectural Style | Colonial |
| Construction Materials | Brick Front,Vinyl Siding |
| School District | BRANDYWINE |
| Exclusions | All personal property |
| Year Built | 1968 |
| Electric | Circuit Breakers |
| Levels | 2 |
| Tax Year | 2025 |
| Ownership | Fee Simple |
| Cool Fuel | Electric |
| Accessibility | None |
| County | NEW CASTLE |
| New Construction | No |
| Property Type | Residential |
| HOA | No |
| Subdivision Name | BRANDON |
| Facing Direction | Southwest |
| Garage Y/N | Yes |
| Water Access Y/N | No |
| Other Structures | Above Grade,Below Grade |
| Full Baths | 2 |
| Status | ACTIVE |
| Directions | From I-95 N,take exit 8 for US-202 N/Concord Pike,head north,turn right onto Silverside Rd,and right onto Taney Ln. Home is on the left. |
| City | WILMINGTON |
| Senior Community Y/N | No |
| MLS Area | Brandywine (30901) |
| Lot Size Units | Square Feet |
| Lot Size Square Feet | 9148.00 |
| Tax Assessed Value | 312200.0 |
| Tax Annual Amount | 3365.0 |
| Structure Type | Detached |
| Condo/Coop Association fee Y/N | No |
| Bathrooms Full Main Level | 2 |
| Bathrooms Count Main Level | 2.00 |
| Price Per Sq Ft Total AG | 282.19 |
| Acceptable Financing | Cash,Conventional,FHA,VA |
| Vacation Rental Y/N | No |
| Total SQFT | 1825 |
| Standard Status | Active |
| Year Built Source | Estimated |
| Legal Subdivision | BRANDON |
| Tax Lot | 072 |
Interior Features
| Interior Amenities | Built-Ins,Entry Level Bedroom,Formal/Separate Dining Room,Kitchen - Eat-In,Pantry,Walk-in Closet(s) |
|---|---|
| Heating Fuel | Natural Gas |
| Basement | Partial |
| Flooring | Marble,Wood,Vinyl,Concrete |
| Hot Water | Natural Gas |
| Basement (Y/N) | Yes |
| Heating Y/N | Yes |
| Window Features | Double Hung |
| Above Grade Finished Area | 1825 |
| Central Air Y/N | Yes |
| Total Bedrooms | 5 |
| Main Level Bedrooms | 5 |
| Below Grade Finished Area Unit Type | Square Feet |
| LivingAreaSource | Assessor |
| Laundry Type | Basement |
| Below Grade Unfin Area Units | Square Feet |
| Above Grade Finished Area Unit Type | Square Feet |
| Total Baths | 2 |
Exterior Features
| Pool | No Pool |
|---|---|
| Parking Features | Concrete Driveway |
| Water Source | Public |
| Inclusions | All fixtures and fittings attached to the Property |
| Total Parking Spaces | 1 |
| Garage Features | Garage - Front Entry,Garage Door Opener,Inside Access |
| Type of Parking | Attached Garage,Driveway |
| Foundation Details | Block,Crawl Space |
| Water View Y/N | No |
| Lot Dimensions | 115.40 x 90.00 |
| Lot Size Acres | 0.21 |
| Lot Size Source | Estimated |
| Waterfront Y/N | No |
| Land Assessed Value | 74100.00 |
| Navigable Water Y/N | No |
| Water Oriented Y/N | No |
| # of Attached Garage Spaces | 1 |
Amenities
- Foreclosure
- Views
- Short Sale
- New Construction
- Adult 55+
- Lease To Own
- No HOA Fees
- Furnished
- Primary On Main
- Air Conditioning
- Seller Finance
- Green
- Fixer Upper
- Horse
- Golf
- Fireplace
- Deck
- Garage
- Basement
- Pool
Property vs Single Family Average in 19810
Price
Taxes
Year Built
Visits
 © BRIGHT, All Rights Reserved
