
Address
7 Ridon Drive, Hockessin, DE
Price
$ 559,900
Property Attributes
- MLS#DENC2110322
- TypeSingle Family
- Listing Status ACTIVE
- CountyNEW CASTLE
- CityHockessin
- AreaHockssn-Greenvl-Centrvl
- NeighborhoodWellington Hills
- Zip19707
- StyleColonial
- Year Built1978
- Taxes$ 5350
- Price$ 559,900
- Bedrooms4
- Full Bathrooms2
- Half Bathrooms1
- Sqr Footage2850
- Lot Size0.58 Acres
Data Source:
Bright MLS
Property Description
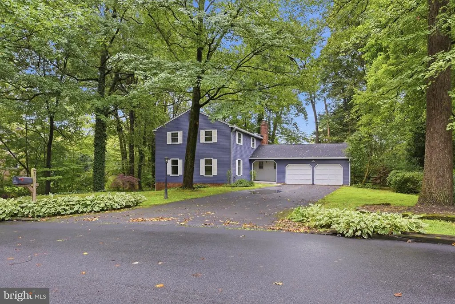
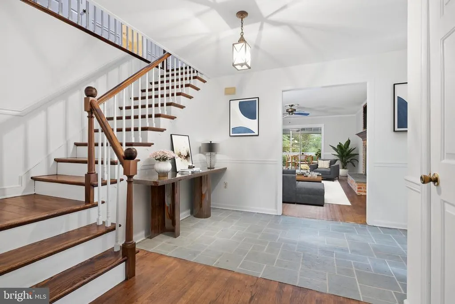
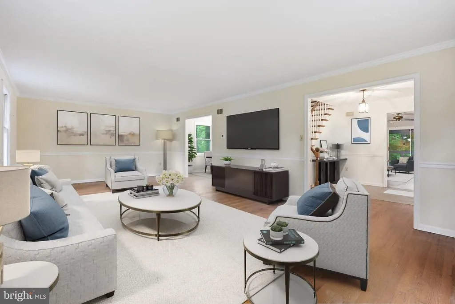
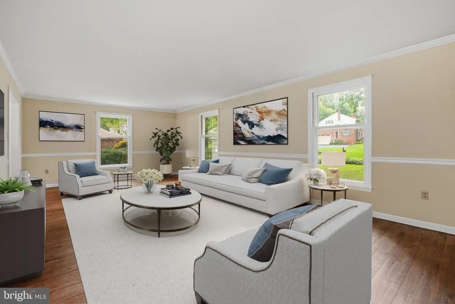
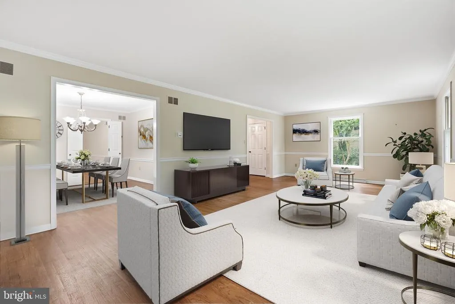
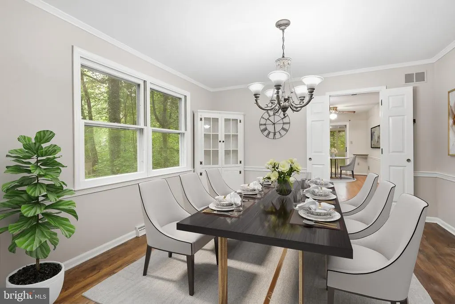
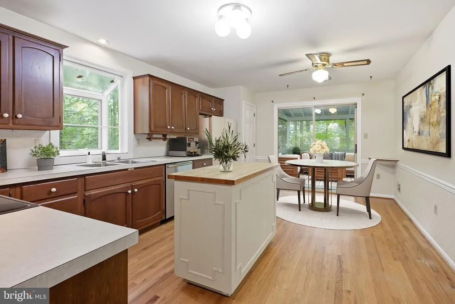
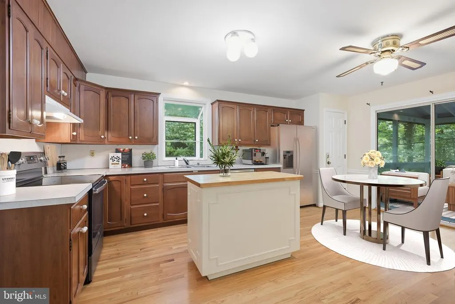
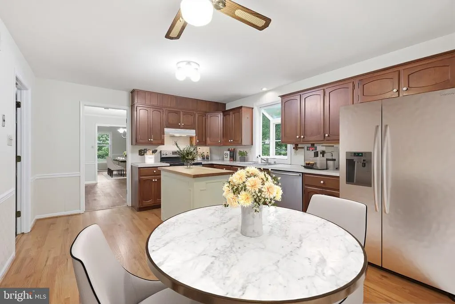
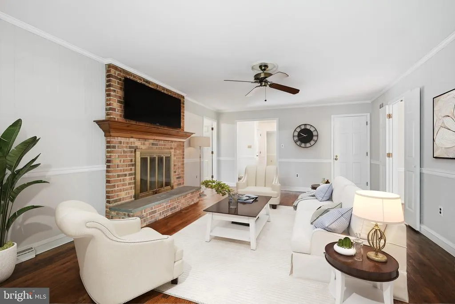
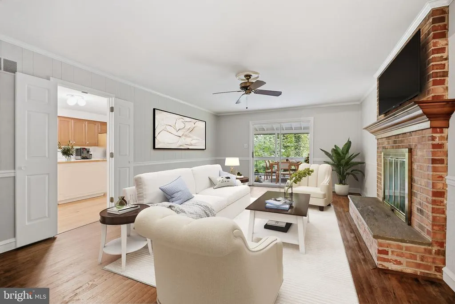
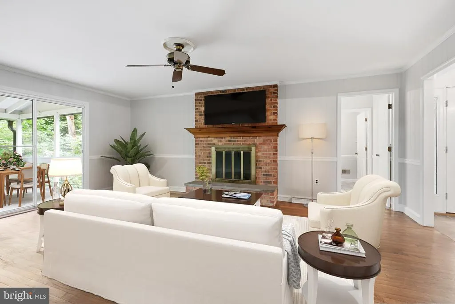
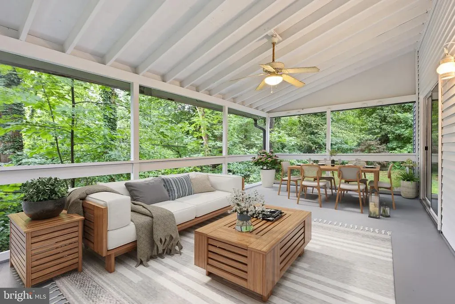
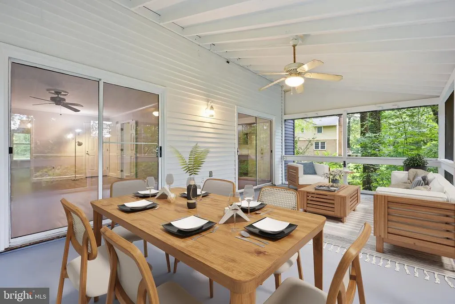
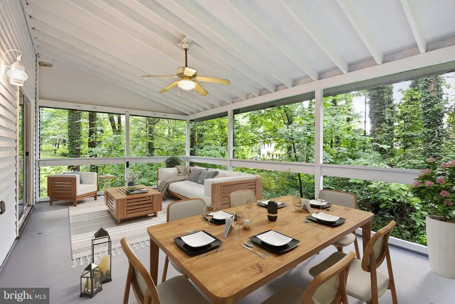
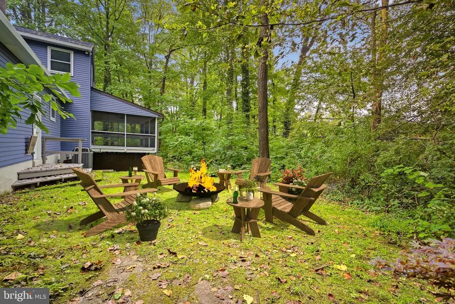
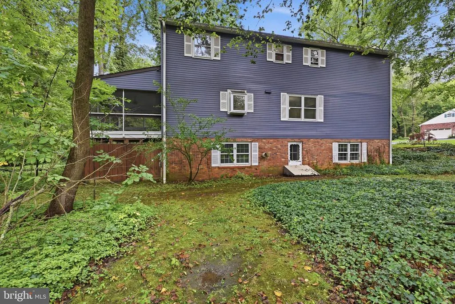
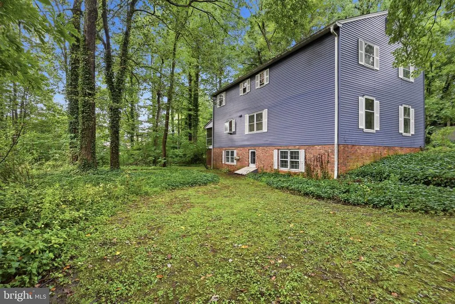
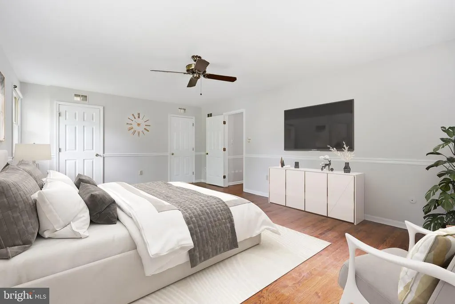
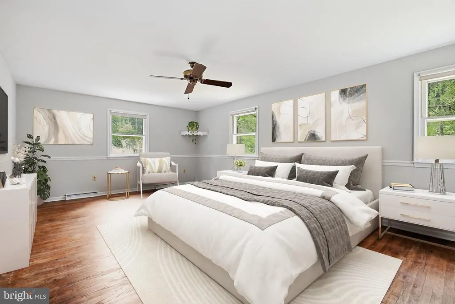
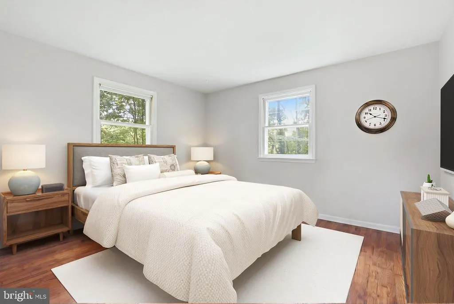
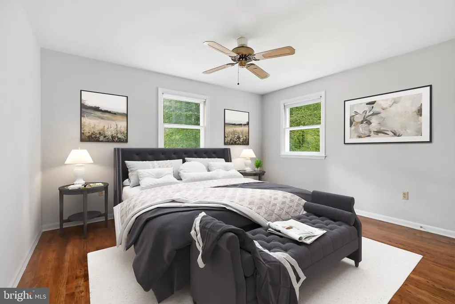
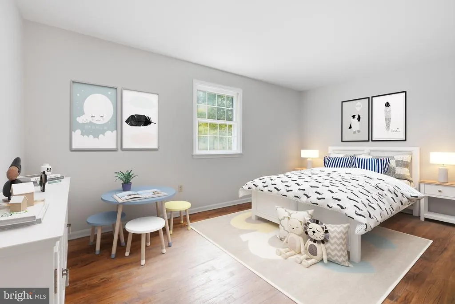
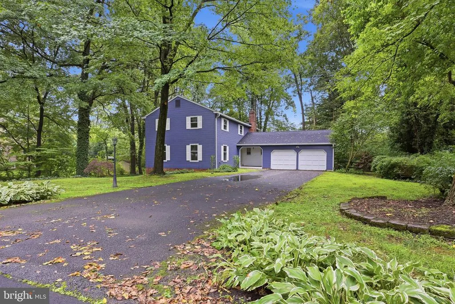
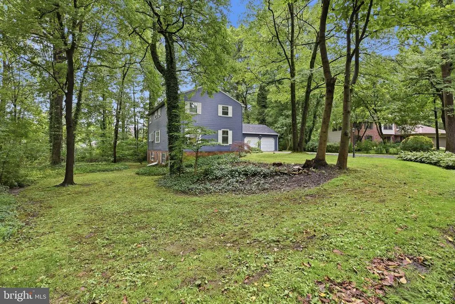
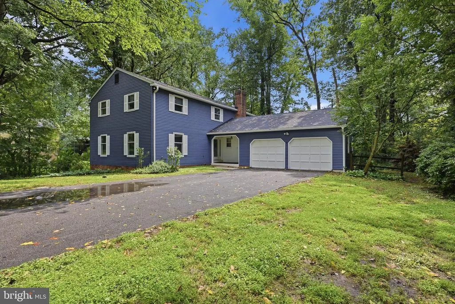
Welcome to 7 Ridon Drive, tucked away in the established and highly desirable community of Wellington Hills in Hockessin. Set on a private, maturely wooded lot, this inviting home offers the combination of space, privacy, and location that makes this neighborhood so appealing. With its classic layout and generous proportions, the home offers a comfortable and inviting flow for both everyday living and entertaining. Inside, hardwood floors extend throughout the home, creating a warm and cohesive feel from room to room. The welcoming foyer is flanked by the formal living room and family room, while the living room flows seamlessly into the formal dining room, creating a natural connection between the homes inviting gathering spaces. The cozy family room is centered around a brick wood-burning fireplacethe perfect gathering place on cool evenings. The kitchen features a center island, pantry, and sliding glass doors that open directly to the spectacular screened porch. This is truly one of the homes standout spaces: private, peaceful, and surrounded by mature trees, it creates an inviting extension of the living space and a wonderful setting for morning coffee, casual meals, or lingering with friends and family. A convenient mudroom and laundry area adds practical functionality to the main level. Upstairs, the spacious primary suite offers a walk-in closet and private full bath, while three additional bedrooms are all generously sized, providing plenty of flexibility for family, guests, a home office, or other needs. Perhaps most appealing is the overall setting. Wellington Hills is an established Hockessin community known for its mature landscapes, spacious lots, and convenient location. Here, everyday living feels pleasantly removed from the bustle of the surrounding area while still being close to Hockessins shopping, dining, parks, schools, and major roadways. The homes private wooded setting and thoughtful traditional floor plan create a wonderful sense of space and tranquility. With its hardwood floors, generous rooms, inviting gathering spaces, exceptional screened porch, and beautiful private setting, 7 Ridon Drive offers a wonderful opportunity to enjoy the space and tranquility of Wellington Hills in one of Hockessins established neighborhoods.
| High School |
|---|
| Alexis I. Dupont High School |
| Price History | |
|---|---|
| 9/1/2026 | Listed $559,900 |
General Features
| Living Area | 2850 |
|---|---|
| Sewer | Public Sewer |
| Heating | Forced Air |
| Cooling | Central A/C |
| Utilities | Cable TV |
| Possession | Negotiable |
| Roof | Pitched,Shingle |
| Appliances | Built-In Range,Dishwasher |
| Zoning | NC21 |
| HOA Fee | 100.00 |
| Garage Spaces | 2.00 |
| Patio/Porch Features | Porch(es) |
| Architectural Style | Colonial |
| Construction Materials | Aluminum Siding |
| School District | RED CLAY CONSOLIDATED |
| Exclusions | N/A |
| Year Built | 1978 |
| Electric | 200+ Amp Service,Circuit Breakers |
| Levels | 2 |
| Tax Year | 2025 |
| Ownership | Fee Simple |
| Cool Fuel | Natural Gas |
| Accessibility | None |
| Assoc Fee Paid Per | Annually |
| County | NEW CASTLE |
| New Construction | No |
| Property Type | Residential |
| HOA | Yes |
| Subdivision Name | WELLINGTON HILLS |
| Garage Y/N | Yes |
| Water Access Y/N | No |
| Other Structures | Above Grade,Below Grade |
| Full Baths | 2 |
| Status | ACTIVE |
| Directions | rt41 to Wellingto Hills,right on Jacqueline,right on Ridon. |
| City | HOCKESSIN |
| Senior Community Y/N | No |
| MLS Area | Hockssn/Greenvl/Centrvl (30902) |
| Lot Size Units | Square Feet |
| Lot Size Square Feet | 25265.00 |
| Tax Assessed Value | 609600.0 |
| Tax Annual Amount | 5350.0 |
| Structure Type | Detached |
| Condo/Coop Association fee Y/N | No |
| Bathrooms Count Main Level | 1.00 |
| Price Per Sq Ft Total AG | 251.75 |
| Acceptable Financing | Conventional,Cash |
| Lease Considered Y/N | No |
| Vacation Rental Y/N | No |
| Virtual Tour | https://www.compass.com/marketing-center/editor/v2/flipbook/903a9250-c73c-4733-9c4a-443b4fb1e5c6 |
| Total SQFT | 2850 |
| Standard Status | Active |
| Year Built Source | Assessor |
| Legal Subdivision | WELLINGTON HILLS II |
| Tax Lot | 006 |
Interior Features
| Interior Amenities | Ceiling Fan(s),Kitchen - Eat-In,Kitchen - Island,Primary Bath(s) |
|---|---|
| Heating Fuel | Oil |
| Basement | Full,Outside Entrance |
| Flooring | Wood |
| Total Fireplaces | 1 |
| Fireplace Features | Brick |
| Hot Water | Electric |
| Basement (Y/N) | Yes |
| Heating Y/N | Yes |
| Fireplace Y/N | Yes |
| Above Grade Finished Area | 2224 |
| Half Baths | 1 |
| Central Air Y/N | Yes |
| Total Bedrooms | 4 |
| Below Grade Finished Area | 626 |
| Room Type | Living Room,Dining Room,Primary Bedroom,Bedroom 2,Bedroom 3,Bedroom 4,Kitchen,Family Room,Mud Room,Screened Porch |
| Below Grade Finished Area Unit Type | Square Feet |
| LivingAreaSource | Assessor |
| Laundry Type | Main Floor |
| Below Grade Finished Area Source | Assessor |
| Bedrooms Count All Upper Levels | 4 |
| Bedrooms Count Upper Level 1 | 4 |
| Bathrooms Half Main Level | 1 |
| Bathrooms Full Upper Level 1 | 2 |
| Bathrooms Full All Upper Levels | 2 |
| Bathrooms Count Upper Level 1 | 2.00 |
| Bathrooms Count All Upper Levels | 2 |
| Above Grade Finished Area Source | Assessor |
| Above Grade Finished Area Unit Type | Square Feet |
| Total Baths | 3 |
Exterior Features
| Pool | No Pool |
|---|---|
| Lot Features | Front Yard,Rear Yard,Trees/Wooded |
| Water Source | Well |
| Total Parking Spaces | 2 |
| Garage Features | Garage Door Opener,Inside Access |
| Type of Parking | Attached Garage,Driveway |
| Foundation Details | Block |
| Water View Y/N | No |
| Lot Dimensions | TBD |
| Lot Size Acres | 0.58 |
| Lot Size Source | Assessor |
| Waterfront Y/N | No |
| Land Assessed Value | 122900.00 |
| Navigable Water Y/N | No |
| Water Oriented Y/N | No |
| # of Attached Garage Spaces | 2 |
Room Details
| Room | Dimensions | Level | Flooring | Details |
|---|---|---|---|---|
| Bedroom 2 | Upper 1 | Flooring - HardWood | ||
| Bedroom 3 | Upper 1 | Flooring - HardWood | ||
| Bedroom 4 | Upper 1 | Flooring - HardWood | ||
| Dining Room | Main | Flooring - HardWood,Chair Rail | ||
| Family Room | Main | Flooring - HardWood,Ceiling Fan(s),Fireplace - Wood Burning | ||
| Kitchen | Main | Island | ||
| Living Room | Main | Flooring - HardWood,Chair Rail | ||
| Mud Room | Main | |||
| Primary Bedroom | Upper 1 | Flooring - HardWood,Ceiling Fan(s),Walk-In Closet(s) | ||
| Screened Porch | Main | Cathedral/Vaulted Ceiling,Ceiling Fan(s) |
Amenities
- Foreclosure
- Views
- Short Sale
- New Construction
- Adult 55+
- Lease To Own
- No HOA Fees
- Furnished
- Primary On Main
- Air Conditioning
- Seller Finance
- Green
- Fixer Upper
- Horse
- Golf
- Fireplace
- Deck
- Garage
- Basement
- Pool
Property vs Single Family Average in 19707
Price
Taxes
Year Built
 © BRIGHT, All Rights Reserved
