
Address
407 Valley Brook Drive, Hockessin, DE
Price
$ 799,000
Property Attributes
- MLS#DENC2110180
- TypeSingle Family
- Listing Status ACTIVE
- CountyNEW CASTLE
- CityHockessin
- AreaHockssn-Greenvl-Centrvl
- NeighborhoodHeather Valley
- Zip19707
- StyleColonial
- Year Built1991
- Taxes$ 6800
- Price$ 799,000
- Bedrooms4
- Full Bathrooms2
- Half Bathrooms1
- Sqr Footage3050
- Lot Size0.7 Acres
Data Source:
Bright MLS
Property Description
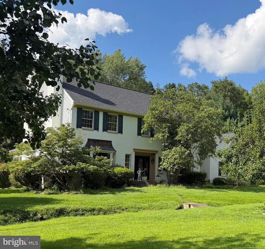
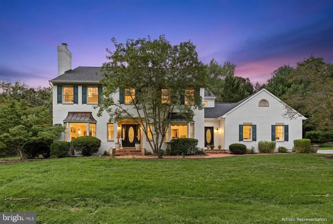
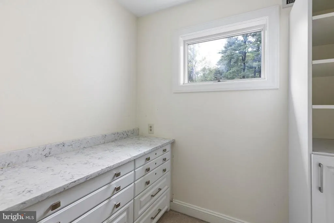
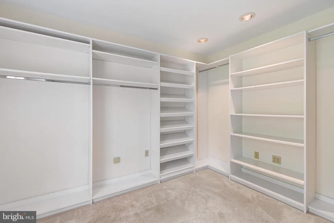
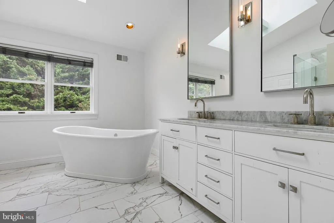
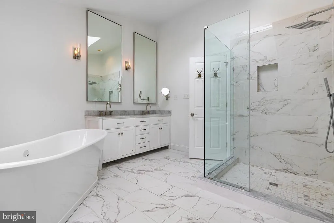
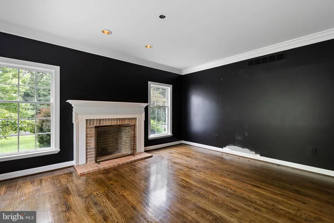
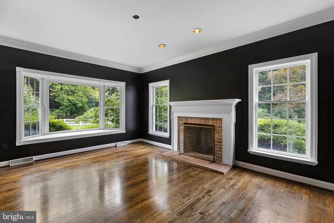
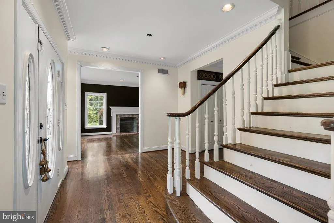
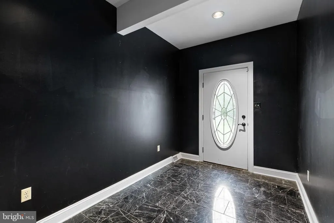
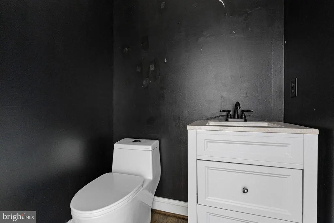
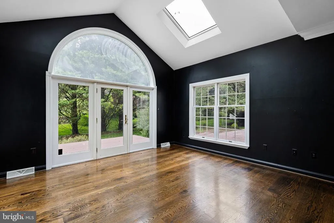
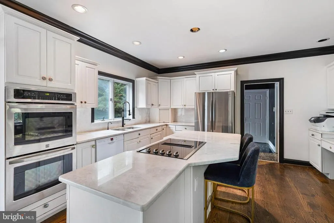
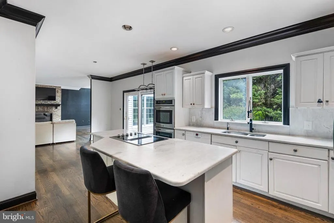
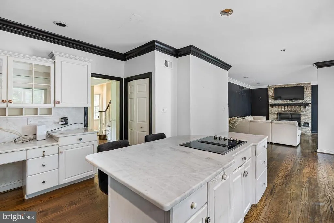
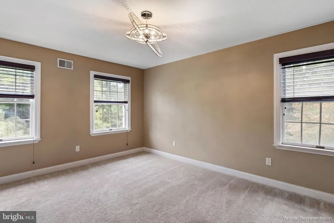
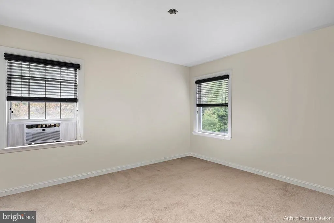
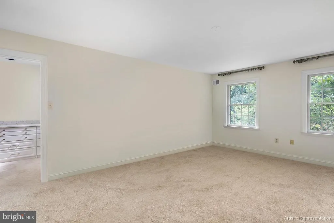
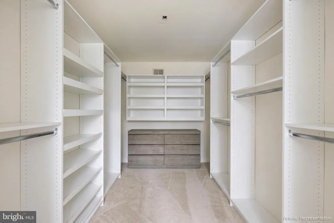
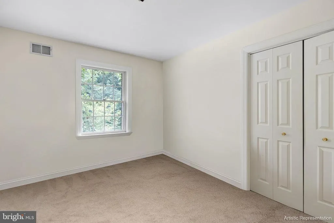
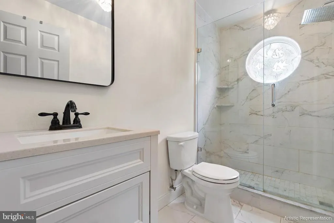
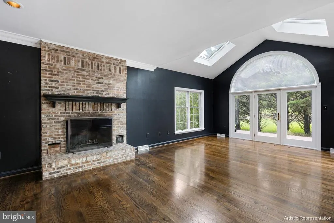
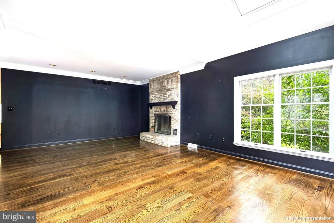
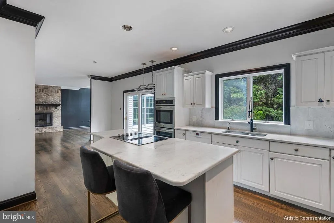
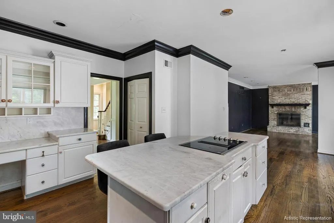
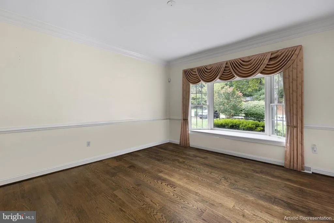
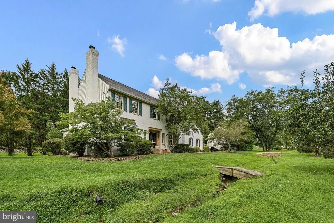
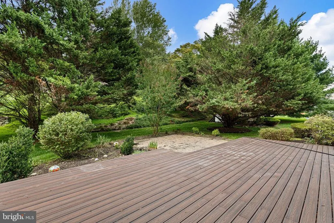
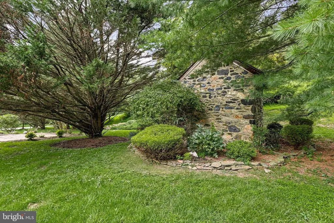
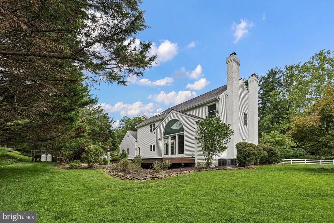
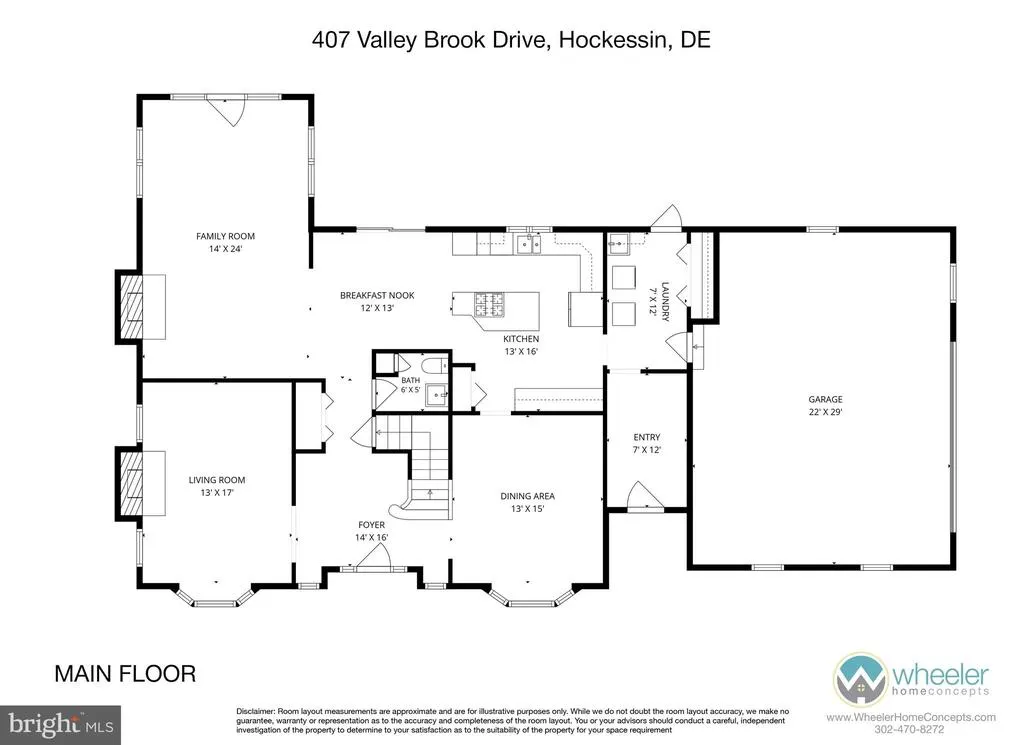
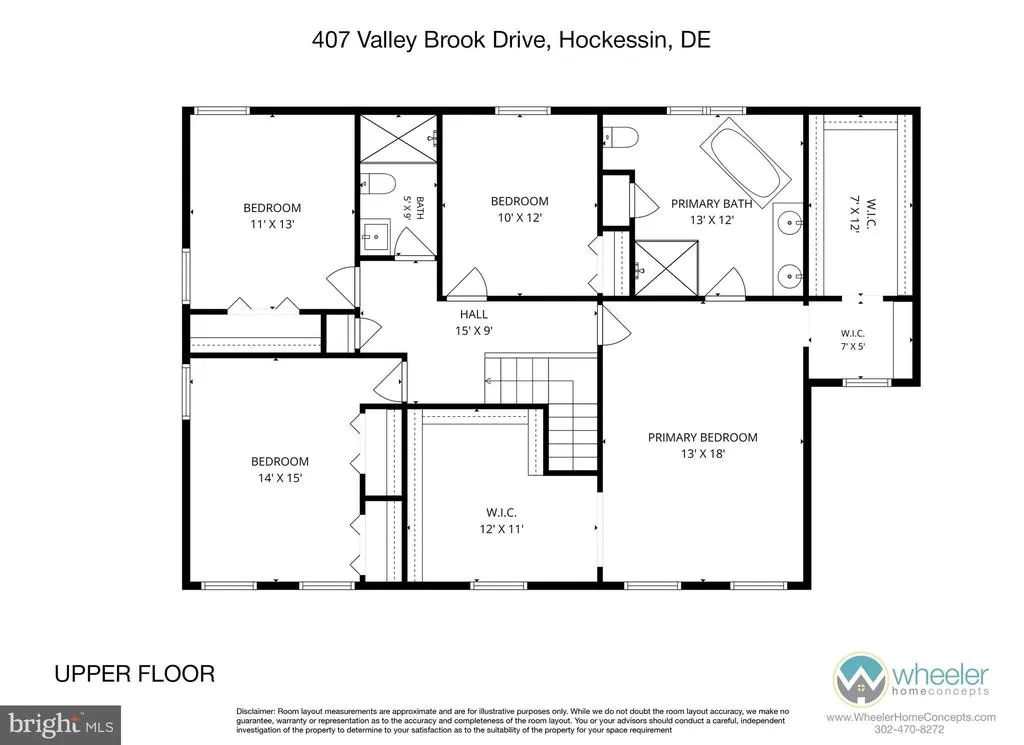
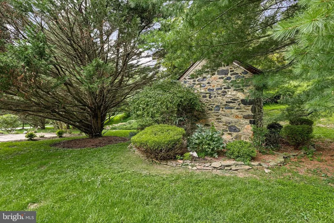
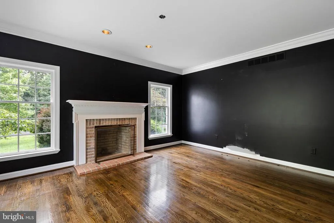
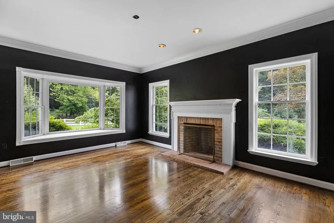
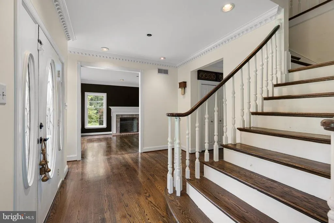
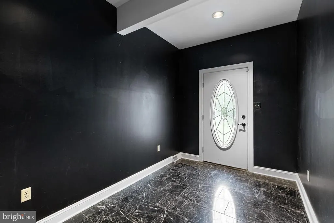
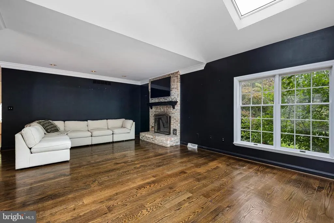
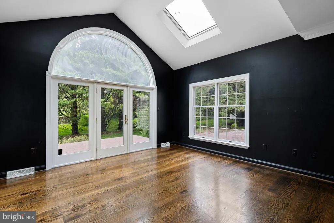
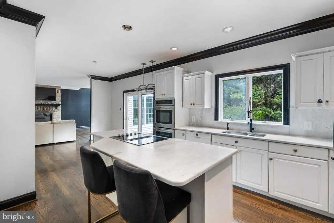
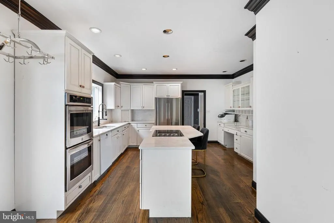
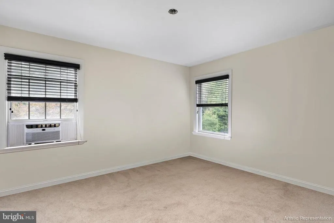
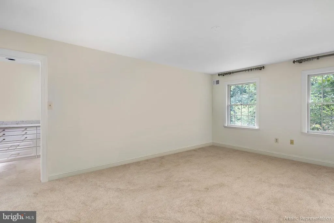
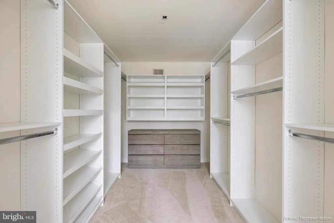
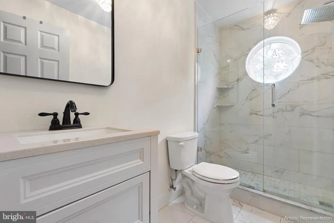
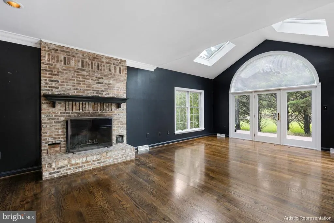
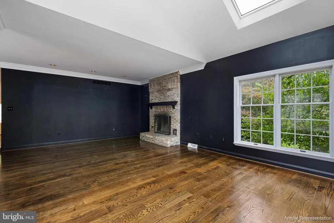
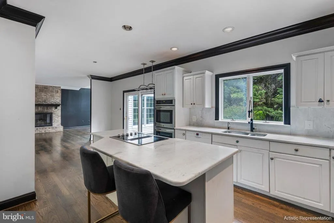
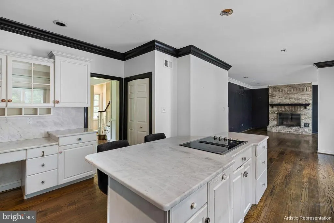
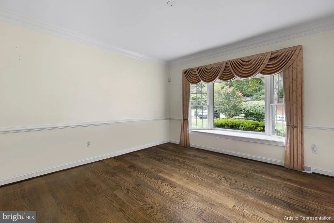
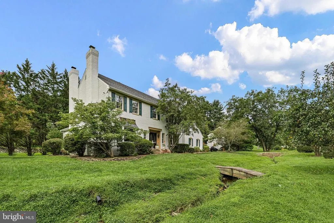
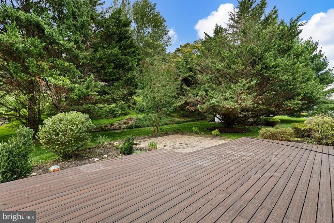
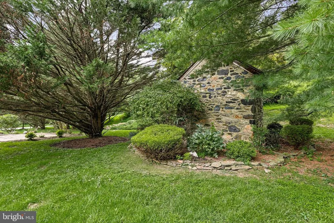
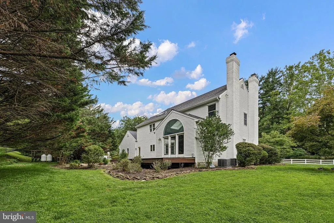
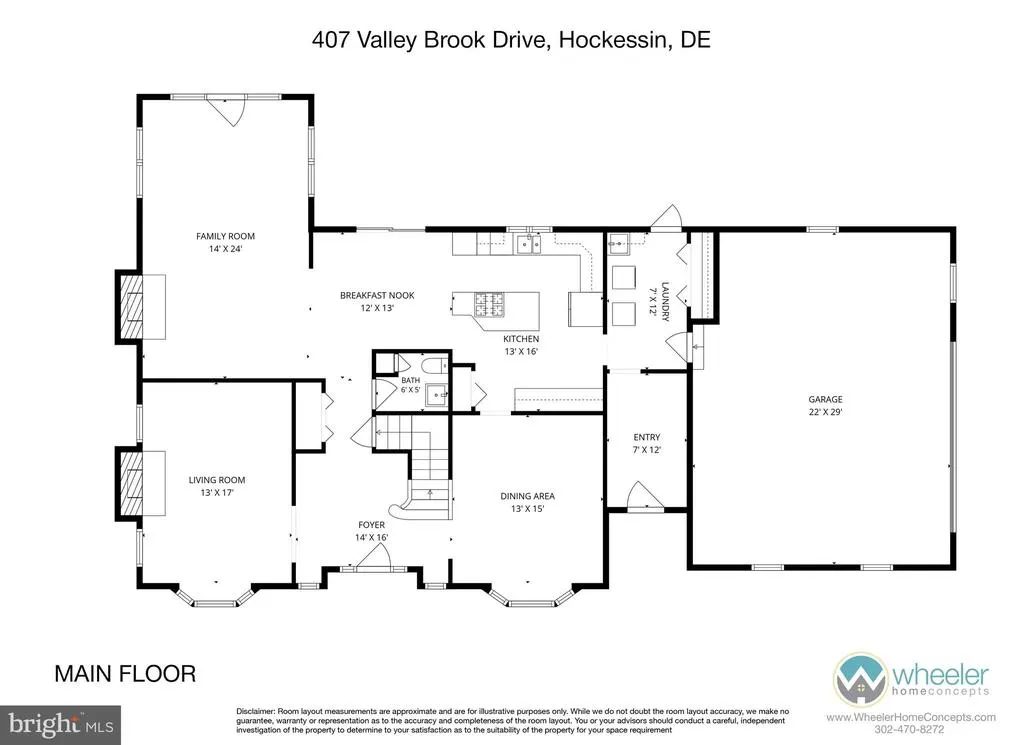
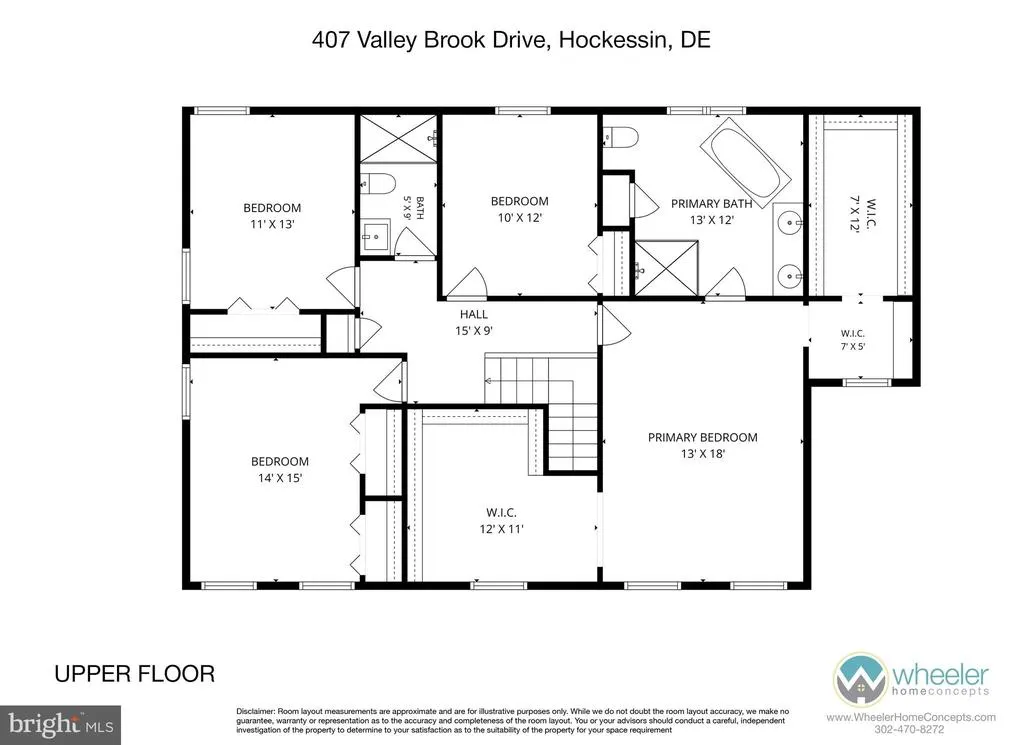
A remarkable opportunity in one of Delaware's finest locations is now available. This four bedroom brick colonial is situated on a peaceful serene lot in the highly desired Valley of Hockessin. This home blends modern design with warm architectural character throughout. The open floor plan boasts 9' ceilings, extensive decorative molding, recessed lighting and rich hardwood flooring throughout the first floor. The Great room has a magnificent cathedral ceiling and skylights, wood burning fireplace with hearth, and leads into the bright kitchen complete with marble countertops and backsplash, double oven and extensive center island and cabinetry. Exquisite Italian marble flooring graces the vestibule and laundry room. The magnificent center hall stairway leads to four bedrooms including a luxury Owners Suite and bath complete with an elegant free standing tub, rich tile flooring and updated shower. The bedroom features designer custom closets with pull out racks, built in drawer dividers, velvet lined jewelry trays and valet rods. Recent updates include a new roof, gutters and skylights, hot water heater, all new insulation, freshly painted exterior and shutters, and a new generator. Additional amenities include two wood burning fireplaces, two charming bay windows, Trex deck, Epoxy garage floor and custom built in storage, reverse osmosis water softener, ADT security and electric underground fence. In addition, a Historical two story Spring house highlights the lovely surrounding property. Showings begin Saturday September 5.
| Price History | |
|---|---|
| 9/3/2026 | Listed $799,000 |
General Features
| Living Area | 3050 |
|---|---|
| Sewer | Public Sewer |
| Heating | Heat Pump(s) |
| Cooling | Central A/C |
| Possession | Negotiable |
| Zoning | NC21 |
| Patio/Porch Features | Deck(s) |
| Architectural Style | Colonial |
| Construction Materials | Brick,Vinyl Siding,Aluminum Siding |
| School District | RED CLAY CONSOLIDATED |
| Exclusions | Washer and Dryer |
| Year Built | 1991 |
| Levels | 2 |
| Tax Year | 2025 |
| Ownership | Fee Simple |
| Cool Fuel | Electric |
| Accessibility | None |
| County | NEW CASTLE |
| New Construction | No |
| Property Type | Residential |
| HOA | No |
| Subdivision Name | HEATHER VALLEY |
| Garage Y/N | No |
| Water Access Y/N | No |
| Other Structures | Above Grade,Below Grade |
| Full Baths | 2 |
| Status | ACTIVE |
| Directions | GPS |
| City | HOCKESSIN |
| Disclosures | Lead Based Paint - Federal,Radon,Prop Disclosure |
| Senior Community Y/N | No |
| MLS Area | Hockssn/Greenvl/Centrvl (30902) |
| Lot Size Units | Square Feet |
| Lot Size Square Feet | 30492.00 |
| Tax Assessed Value | 774800.0 |
| Tax Annual Amount | 6800.0 |
| Home Warranty Y/N | No |
| Structure Type | Detached |
| Condo/Coop Association fee Y/N | No |
| Bathrooms Count Main Level | 1.00 |
| Price Per Sq Ft Total AG | 261.97 |
| Acceptable Financing | Conventional,Cash |
| Vacation Rental Y/N | No |
| Virtual Tour | https://portal.wheelerhomeconcepts.com/407-Valley-Brook-Drive/idx |
| Total SQFT | 3050 |
| Location Type | Pond |
| Standard Status | Active |
| Year Built Source | Assessor |
| Legal Subdivision | PRAGOFF SUBD |
| Tax Lot | 061 |
Interior Features
| Heating Fuel | Electric |
|---|---|
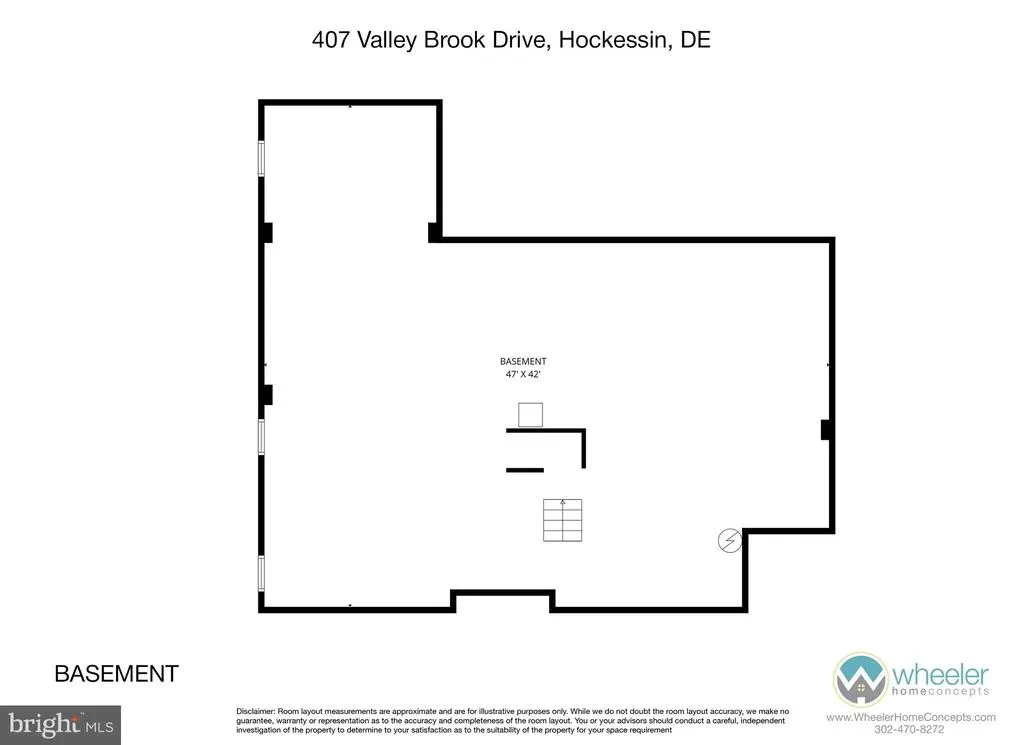
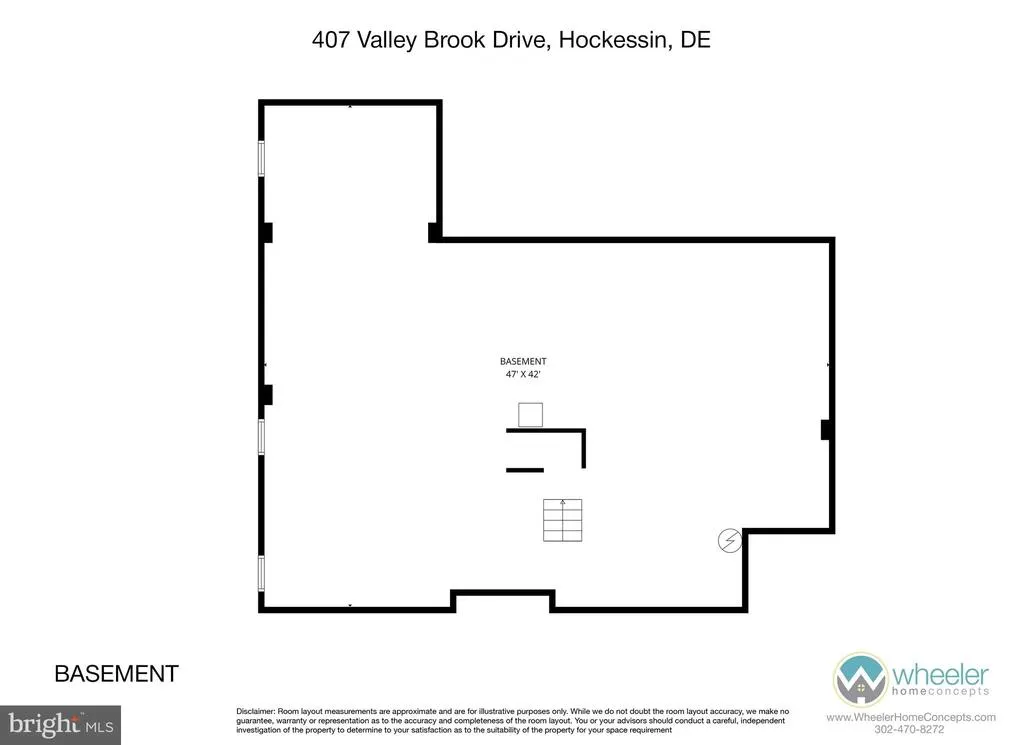
| Basement | Full |
| Flooring | Wood |
| Total Fireplaces | 2 |
| Hot Water | Electric |
| Basement (Y/N) | Yes |
| Heating Y/N | Yes |
| Fireplace Y/N | Yes |
| Above Grade Finished Area | 3050 |
| Half Baths | 1 |
| Central Air Y/N | Yes |
| Total Bedrooms | 4 |
| Room Type | Living Room,Dining Room,Primary Bedroom,Bedroom 2,Bedroom 3,Kitchen,Family Room,Bedroom 1 |
| Below Grade Finished Area Unit Type | Square Feet |
| LivingAreaSource | Assessor |
| Laundry Type | Main Floor |
| Below Grade Unfin Area Units | Square Feet |
| Below Grade Unfin SQFT Source | Assessor |
| Below Grade Finished Area Source | Assessor |
| Bedrooms Count All Upper Levels | 4 |
| Bedrooms Count Upper Level 1 | 4 |
| Bathrooms Half Main Level | 1 |
| Bathrooms Full Upper Level 1 | 2 |
| Bathrooms Full All Upper Levels | 2 |
| Bathrooms Count Upper Level 1 | 2.00 |
| Bathrooms Count All Upper Levels | 2 |
| Above Grade Finished Area Source | Assessor |
| Above Grade Finished Area Unit Type | Square Feet |
| Total Baths | 3 |
Exterior Features
| Pool | No Pool |
|---|---|
| Water Source | Well |
| Inclusions | Appliances,office curtains,wooden blinds |
| Type of Parking | Driveway |
| Foundation Details | Block |
| Water View Y/N | No |
| Lot Dimensions | 200.50 x 167.10 |
| Lot Size Acres | 0.70 |
| Water Body Type | Pond |
| Lot Size Source | Estimated |
| Waterfront Y/N | No |
| Land Assessed Value | 130000.00 |
| Navigable Water Y/N | No |
| Water Oriented Y/N | Yes |
| LotDimensionsSource | Assessor |
Room Details
| Room | Dimensions | Level | Flooring | Details |
|---|---|---|---|---|
| Bedroom 1 | 15 X 12 | Upper 1 | ||
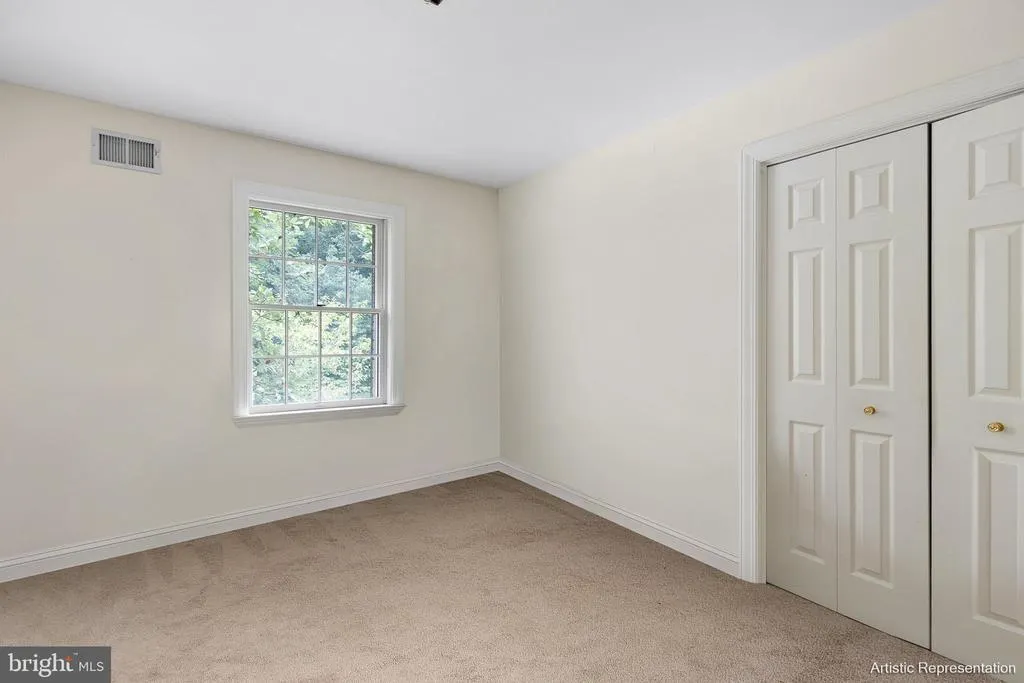
| Bedroom 2 | 13 X 11 | Upper 1 | ||
| Bedroom 3 | 12 X 10 | Upper 1 | ||
| Dining Room | 14 X 15 | Main | ||
| Family Room | 24 X 15 | Main | ||
| Kitchen | 30 X 21 | Main | ||
| Living Room | 13 X 17 | Main | ||
| Primary Bedroom | Unspecified | Primary Bedroom - Dressing Area,Primary Bedroom - Sitting Area,Walk-In Closet(s) | ||
| Primary Bedroom | 13 X 19 | Upper 1 |
Amenities
- Foreclosure
- Views
- Short Sale
- New Construction
- Adult 55+
- Lease To Own
- No HOA Fees
- Furnished
- Primary On Main
- Air Conditioning
- Seller Finance
- Green
- Fixer Upper
- Horse
- Golf
- Fireplace
- Deck
- Garage
- Basement
- Pool
Property vs Single Family Average in 19707
Price
Taxes
Year Built
Visits
 © BRIGHT, All Rights Reserved
