
Primary on Main
Address
5004 Limestone Road, Wilmington, DE
Price
$ 595,000
Property Attributes
- MLS#DENC2110178
- TypeSingle Family
- Listing Status ACTIVE
- CountyNEW CASTLE
- CityWilmington
- AreaHockssn-Greenvl-Centrvl
- NeighborhoodEastburn Farms
- Zip19808
- StyleRanch/Rambler
- Year Built1953
- Taxes$ 3421
- Price$ 595,000
- Bedrooms3
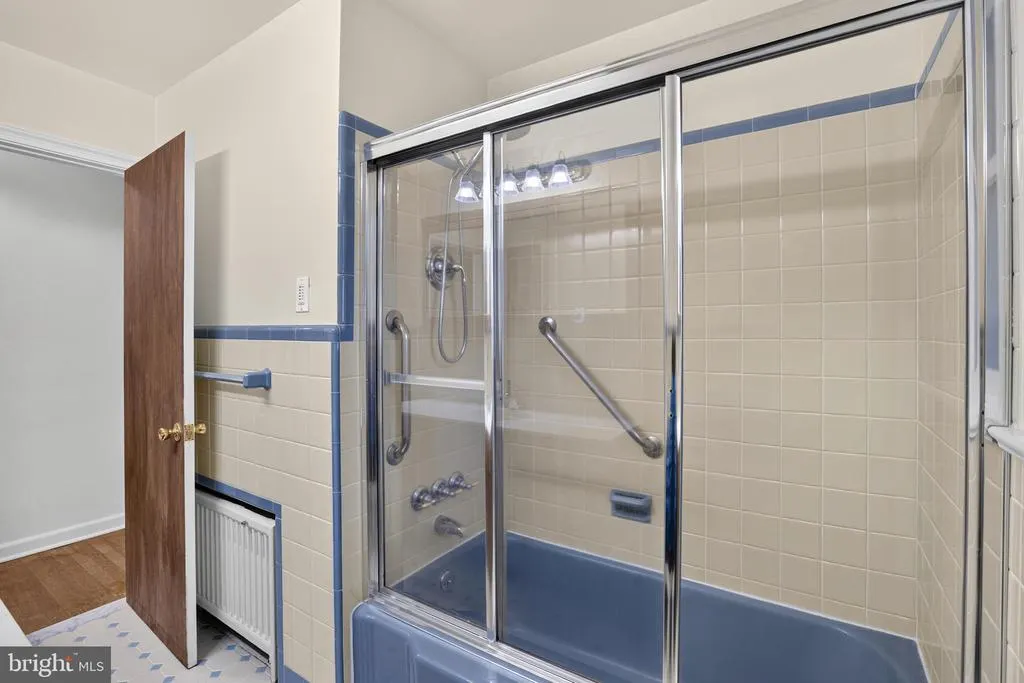
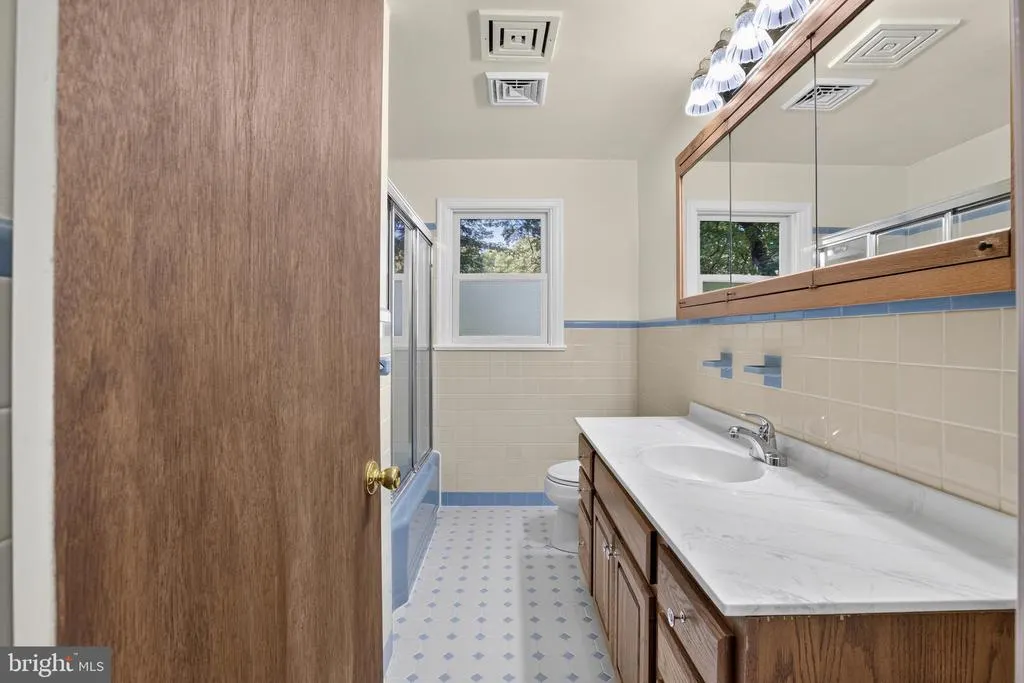
- Full Bathrooms1
- Half Bathrooms0
- Sqr Footage3100
- Lot Size1.81 Acres
Data Source:
Bright MLS
Property Description
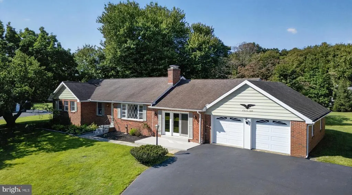
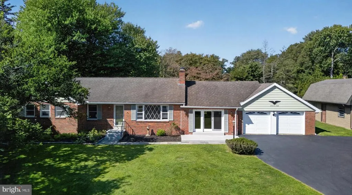
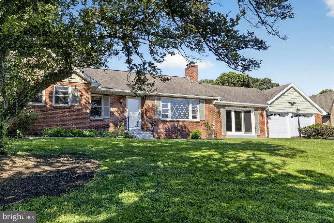
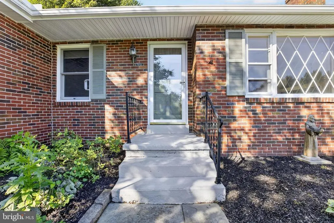
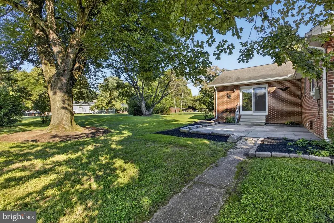
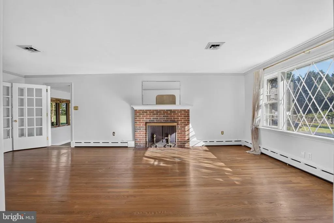
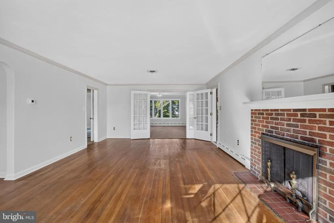
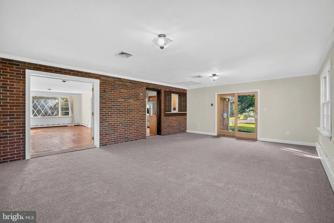
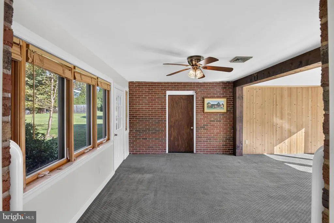
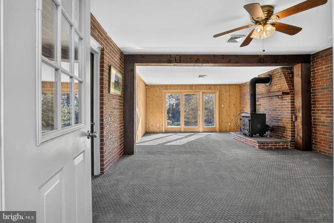
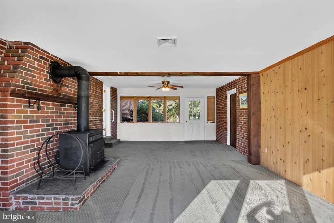
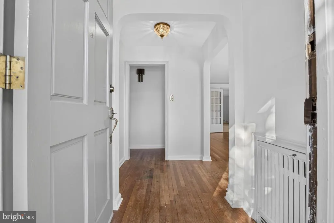
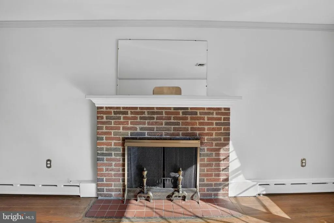
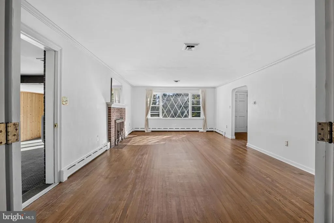
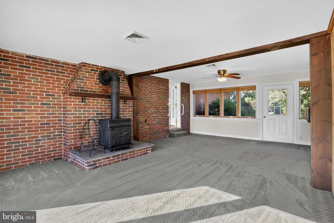
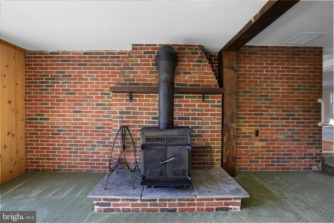
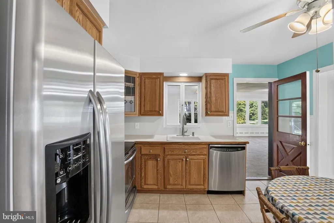
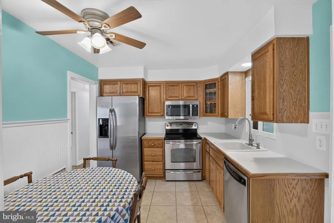
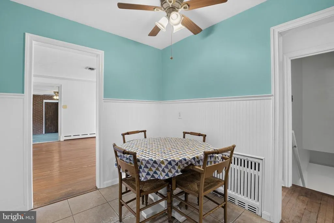
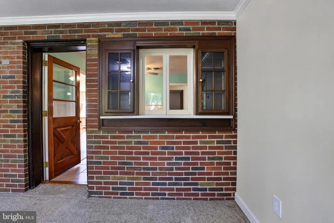
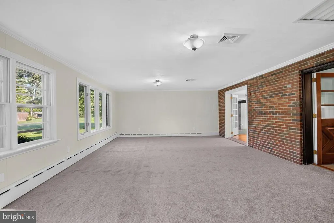
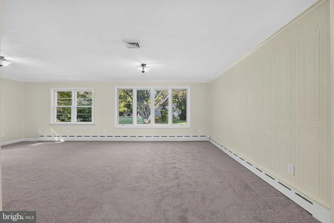
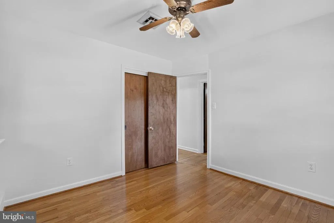
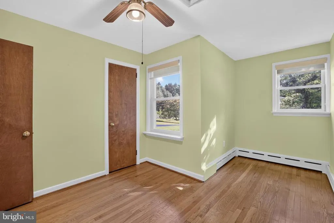
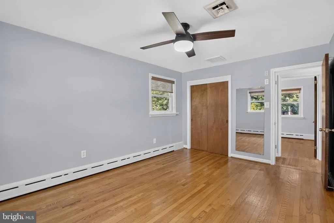
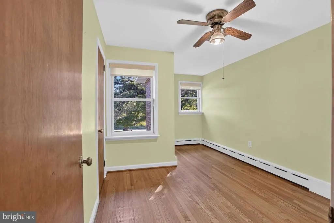
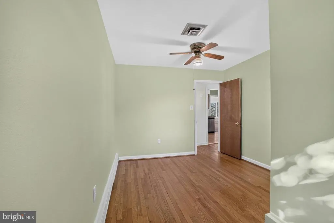
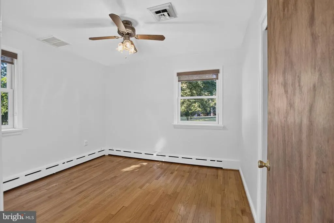
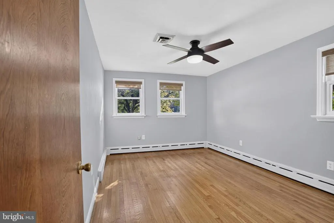
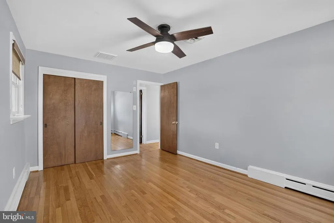
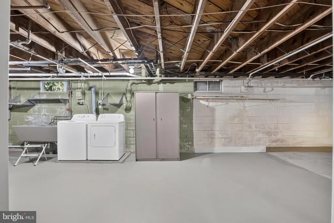
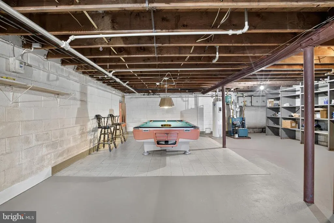
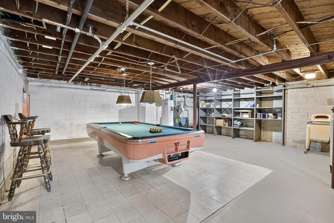
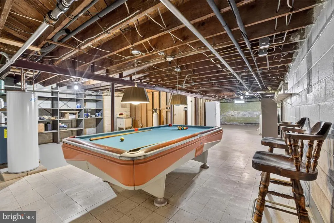
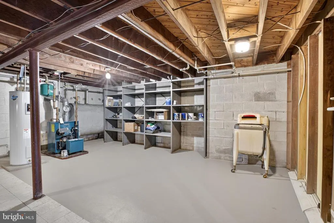
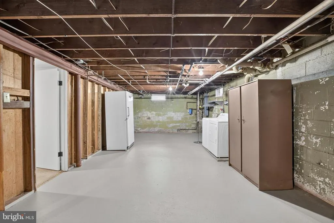
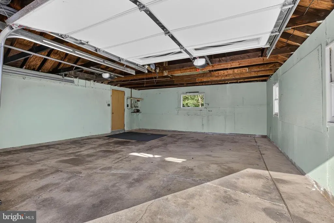
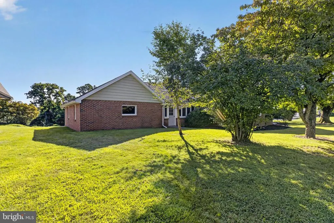
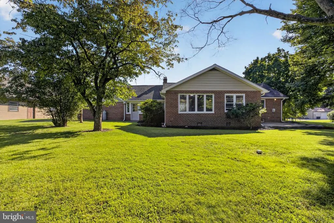
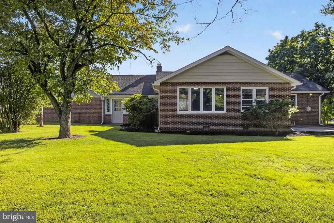
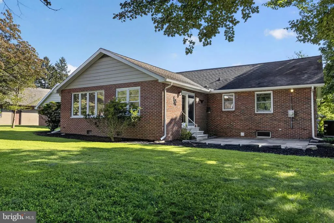
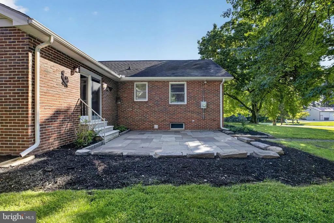
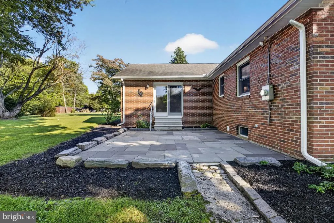
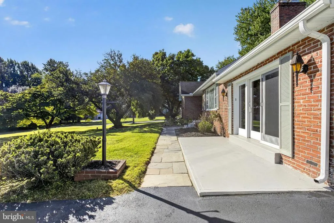
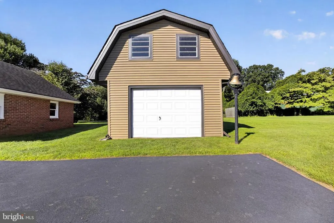
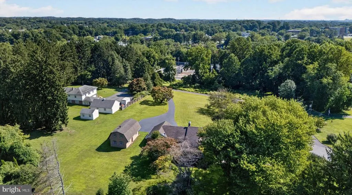
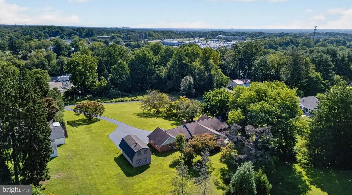
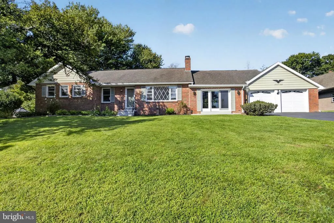
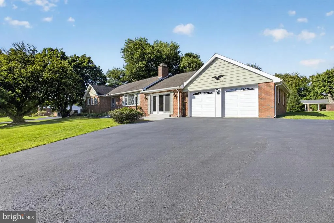
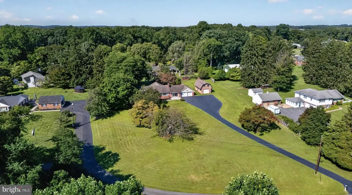
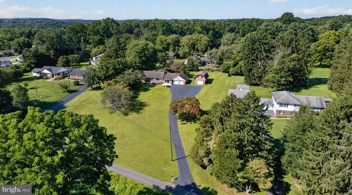
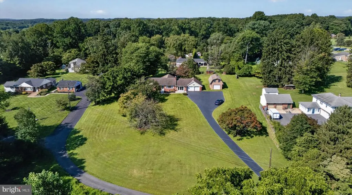
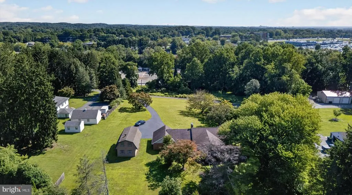
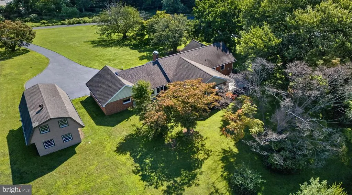
A rare opportunity in a highly desirable Pike Creek location! Situated on a beautiful 1.81-acre lot, 5004 Limestone Road offers the space, privacy, and setting that can be difficult to find in such a convenient location. Surrounded by mature trees and expansive lawn, this property has a peaceful, almost country-like feel while remaining close to the everyday conveniences of the Pike Creek. This classic brick ranch offers a versatile floor plan filled with natural light, hardwood flooring, and plenty of character. While the home is ready for updating, it provides an excellent opportunity for a new owner to renovate at their own pace and create a home that truly reflects their style. Generously sized living areas (4 of them), a brick fireplace, a wood-burning stove, and a full basement provide even more possibilities for living, entertaining, hobbies, and storage. Outside is where this property truly shines. The 1.81-acre homesite provides an exceptional amount of open space, mature landscaping, and privacy. A detached garage/outbuilding adds tremendous versatility for vehicles, a workshop, equipment, hobbies, or additional storage. For the buyer who values location, land, and potential, this opportunity should not be overlooked. Bring your vision and discover all this special property has to offer, including its location in the Red Clay School District. Great property. Great location. Endless possibilities.
| Price History | |
|---|---|
| 8/29/2026 | Listed $595,000 |
General Features
| Living Area | 3100 |
|---|---|
| Sewer | On Site Septic |
| Heating | Baseboard - Hot Water |
| Cooling | Central A/C |
| Possession | Negotiable |
| Zoning | NC40 |
| Garage Spaces | 6.00 |
| Architectural Style | Ranch/Rambler |
| Construction Materials | Brick |
| School District | RED CLAY CONSOLIDATED |
| Year Built | 1953 |
| Levels | 1 |
| Tax Year | 2025 |
| Ownership | Fee Simple |
| Cool Fuel | Electric |
| Accessibility | None |
| County | NEW CASTLE |
| New Construction | No |
| Property Type | Residential |
| HOA | No |
| Subdivision Name | EASTBURN FARMS |
| Garage Y/N | Yes |
| Water Access Y/N | No |
| Other Structures | Above Grade,Below Grade |
| Full Baths | 1 |
| Status | ACTIVE |
| Directions | See Map |
| City | WILMINGTON |
| Senior Community Y/N | No |
| MLS Area | Hockssn/Greenvl/Centrvl (30902) |
| Lot Size Units | Square Feet |
| Lot Size Square Feet | 78844.00 |
| Tax Assessed Value | 389800.0 |
| Tax Annual Amount | 3421.0 |
| Structure Type | Detached |
| Condo/Coop Association fee Y/N | No |
| Bathrooms Full Main Level | 1 |
| Bathrooms Count Main Level | 1.00 |
| Price Per Sq Ft Total AG | 288.28 |
| Vacation Rental Y/N | No |
| Virtual Tour | https://dl.dropboxusercontent.com/scl/fi/1v9aj6ow57w2omtin39l4/5004-Limestone-Rd-Wilmington-DE-19809.mp4?rlkey=xzpr8nui4bzr4a3zmjxks045d&raw=1 |
| Total SQFT | 3100 |
| Standard Status | Active |
| Year Built Source | Assessor |
| Tax Lot | 048 |
Interior Features
| Interior Amenities | Ceiling Fan(s),Family Room Off Kitchen,Kitchen - Eat-In,Stove - Wood |
|---|---|
| Heating Fuel | Oil |
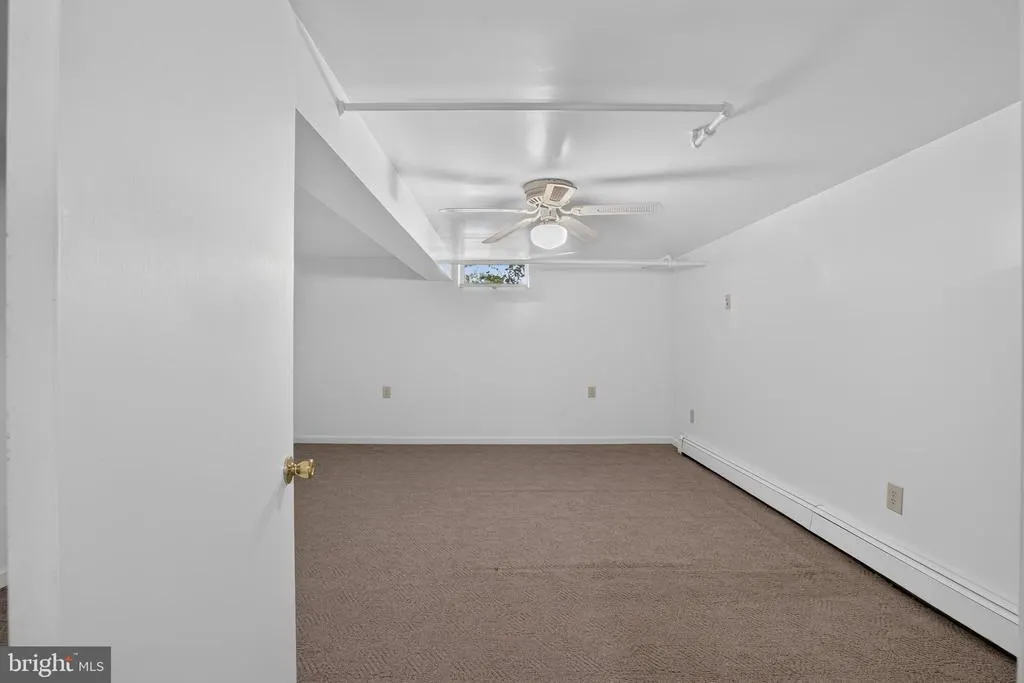
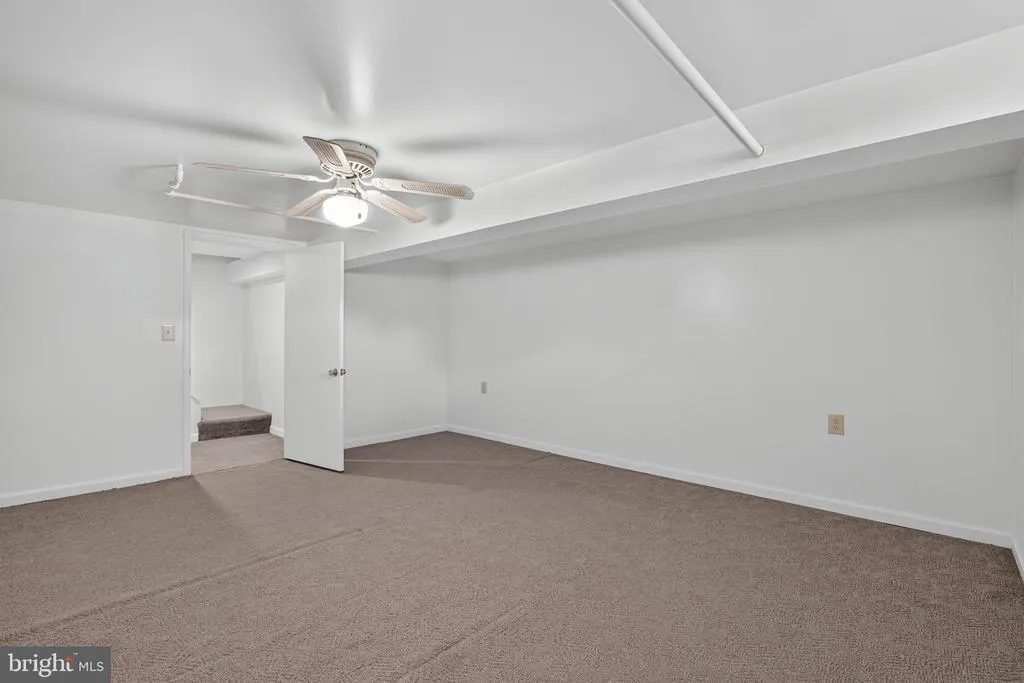
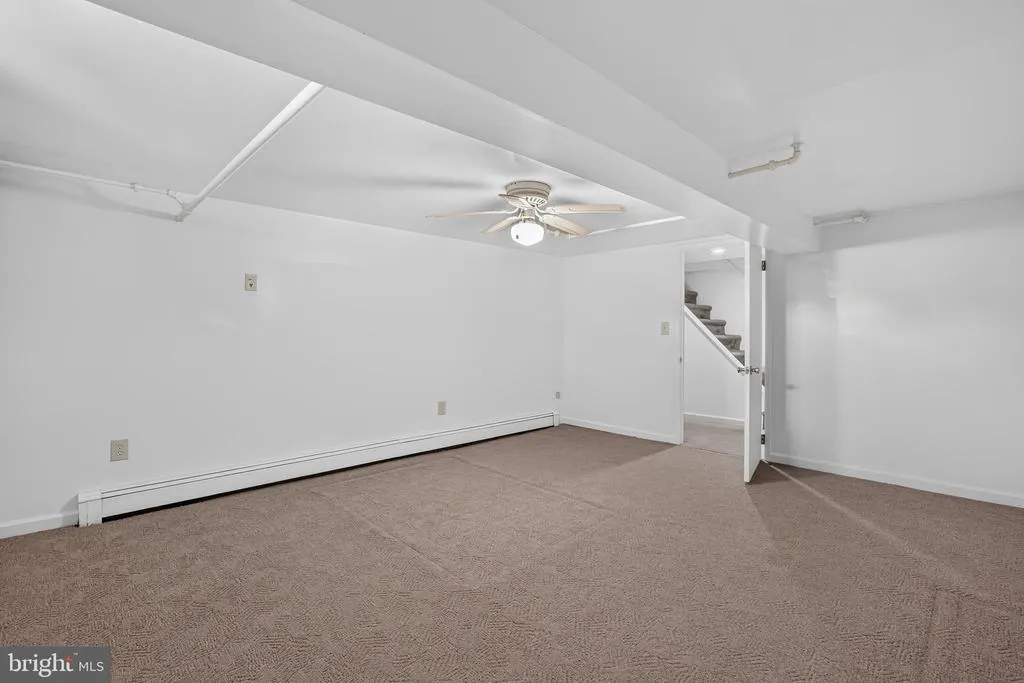
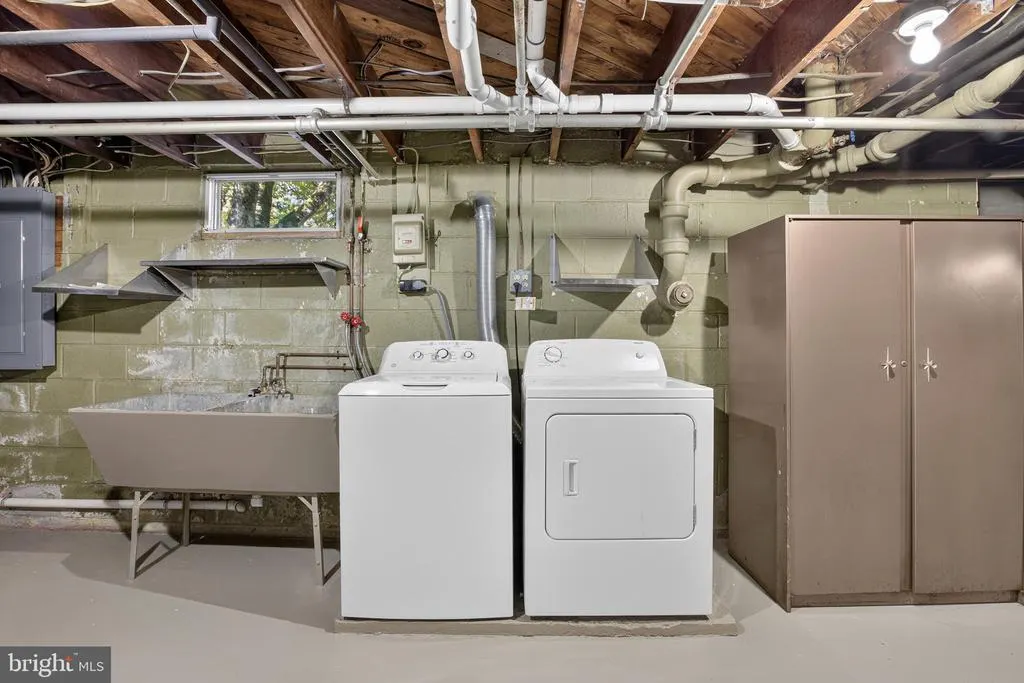
| Basement | Full |
| Flooring | Carpet,Hardwood |
| Total Fireplaces | 2 |
| Fireplace Features | Brick,Wood |
| Hot Water | Electric |
| Basement (Y/N) | Yes |
| Heating Y/N | Yes |
| Fireplace Y/N | Yes |
| Above Grade Finished Area | 2064 |
| Central Air Y/N | Yes |
| Total Bedrooms | 3 |
| Below Grade Finished Area | 1036 |
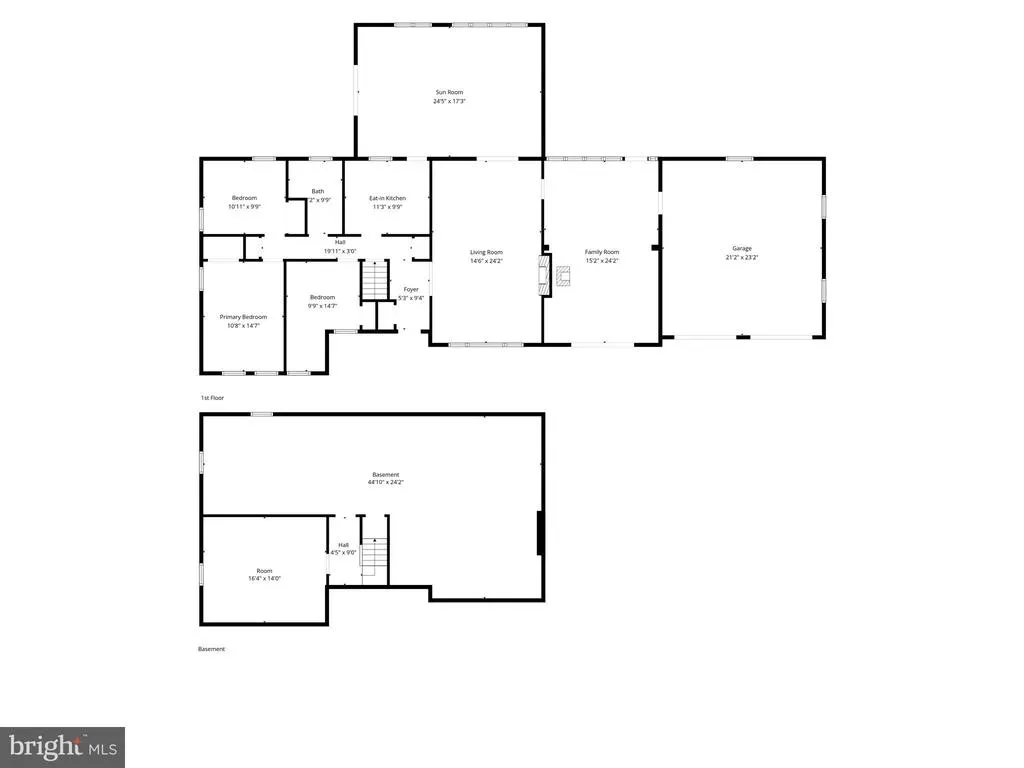
| Room Type | Living Room,Primary Bedroom,Bedroom 2,Bedroom 3,Kitchen,Family Room,Recreation Room,Storage Room,Bonus Room |
| Main Level Bedrooms | 3 |
| Below Grade Finished Area Unit Type | Square Feet |
| LivingAreaSource | Assessor |
| Below Grade Unfin Area Units | Square Feet |
| Below Grade Unfin SQFT Source | Assessor |
| Below Grade Finished Area Source | Assessor |
| Above Grade Finished Area Source | Assessor |
| Above Grade Finished Area Unit Type | Square Feet |
| Total Baths | 1 |
Exterior Features
| Pool | No Pool |
|---|---|
| Parking Features | Asphalt Driveway |
| Water Source | Well |
| Inclusions | All items in the basement,refrigerator,washer,dryer,and window treatments |
| Total Parking Spaces | 12 |
| Garage Features | Garage - Front Entry,Inside Access,Oversized |
| Type of Parking | Driveway,Attached Garage,Detached Garage |
| Foundation Details | Other |
| Water View Y/N | No |
| Lot Dimensions | 0.00 x 0.00 |
| Lot Size Acres | 1.81 |
| Lot Size Source | Assessor |
| Waterfront Y/N | No |
| Land Assessed Value | 123000.00 |
| Navigable Water Y/N | No |
| Water Oriented Y/N | No |
| # of Attached Garage Spaces | 2 |
| # of Detached Garage Spaces | 4 |
| LotDimensionsSource | Assessor |
Room Details
| Room | Dimensions | Level | Flooring | Details |
|---|---|---|---|---|
| Bedroom 2 | Main | |||
| Bedroom 3 | Main | |||
| Bonus Room | Main | |||
| Family Room | Main | |||
| Kitchen | Main | |||
| Living Room | Main | |||
| Primary Bedroom | Main | |||
| Recreation Room | Lower 1 | |||
| Storage Room | Lower 1 |
Amenities
- Foreclosure
- Views
- Short Sale
- New Construction
- Adult 55+
- Lease To Own
- No HOA Fees
- Furnished
- Primary On Main
- Air Conditioning
- Seller Finance
- Green
- Fixer Upper
- Horse
- Golf
- Fireplace
- Deck
- Garage
- Basement
- Pool
Property vs Single Family Average in 19808
Price
Taxes
Year Built
Visits
 © BRIGHT, All Rights Reserved
