
Primary on Main
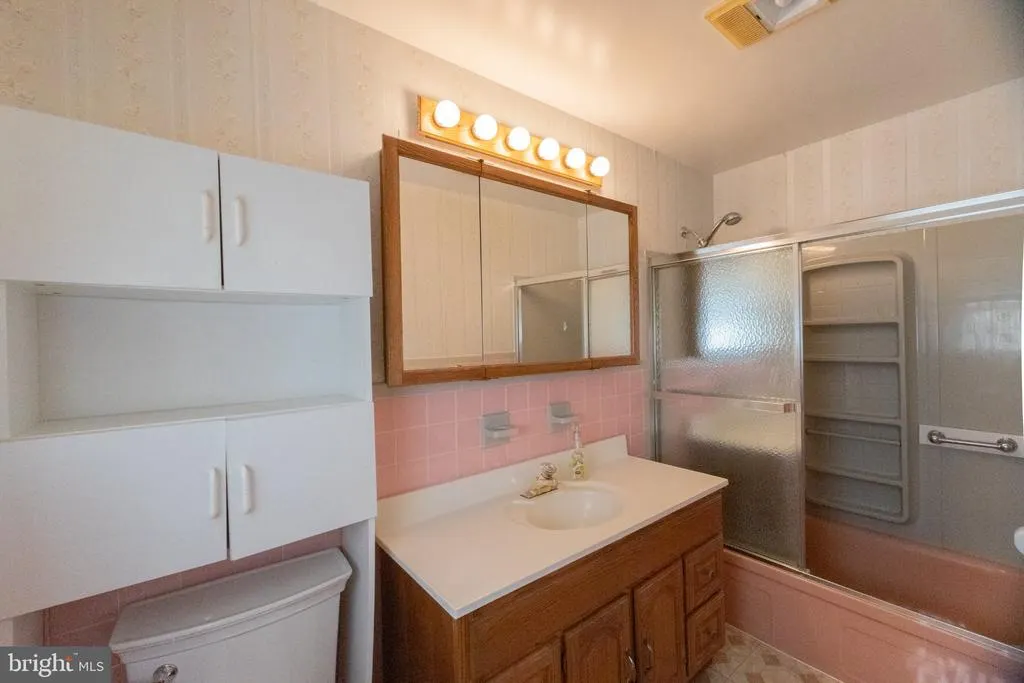
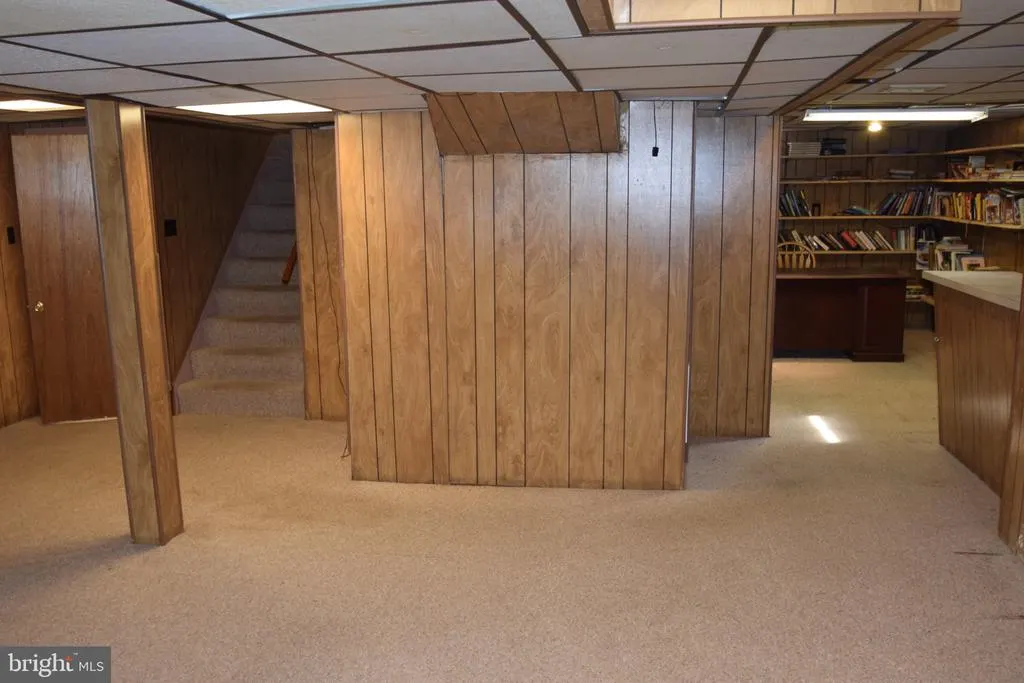
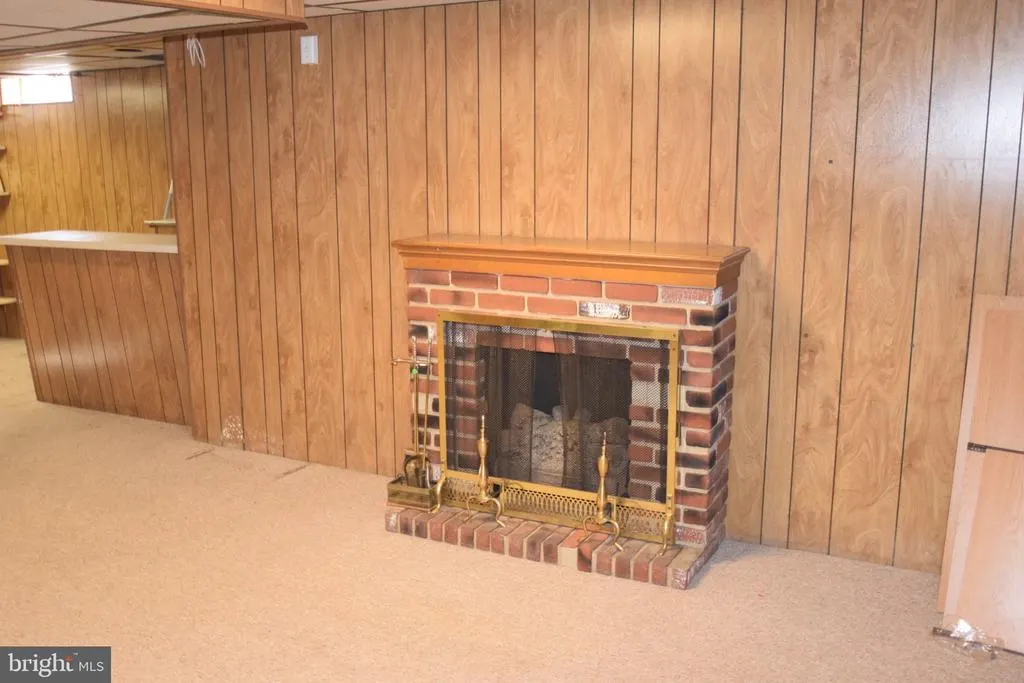
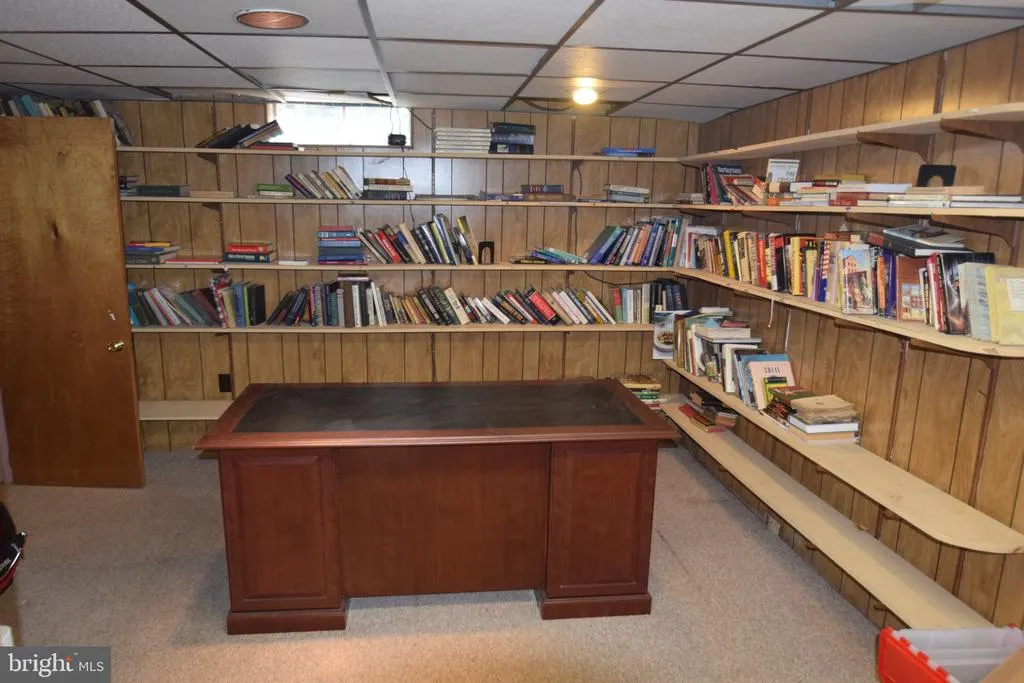
Address
807 Seville Avenue, Wilmington, DE
Price
$ 524,900
Property Attributes
- MLS#DENC2110016
- TypeSingle Family
- Listing Status ACTIVE
- CountyNEW CASTLE
- CityWilmington
- AreaBrandywine
- NeighborhoodVilla Monterey
- Zip19809
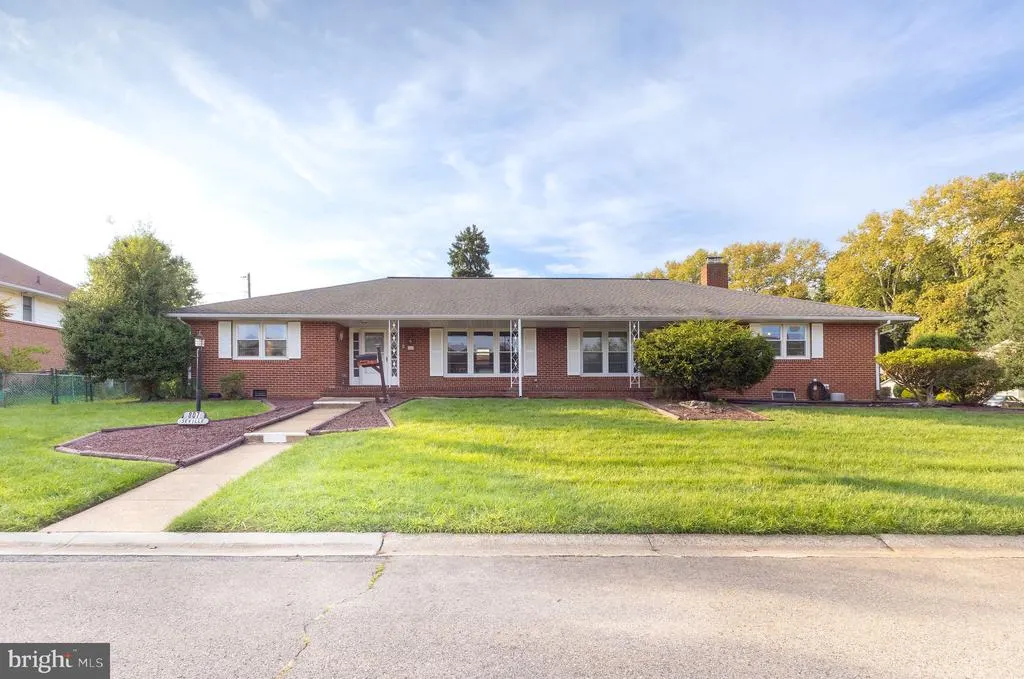
- StyleRanch/Rambler
- Year Built1960
- Taxes$ 4200
- Price$ 524,900
- Bedrooms4
- Full Bathrooms3
- Half Bathrooms1
- Sqr Footage2550
- Lot Size0.38 Acres
Data Source:
Bright MLS
Property Description
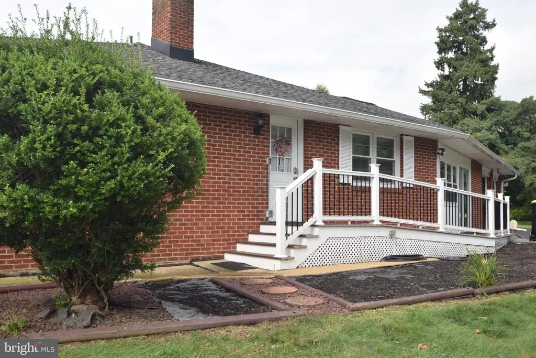
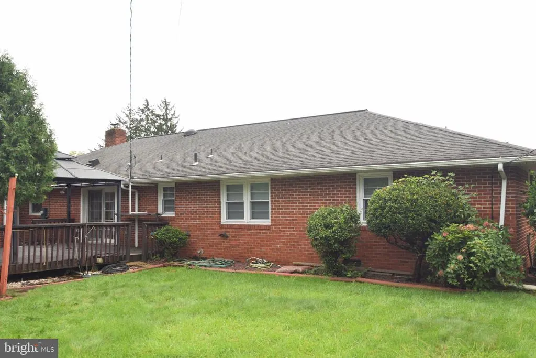
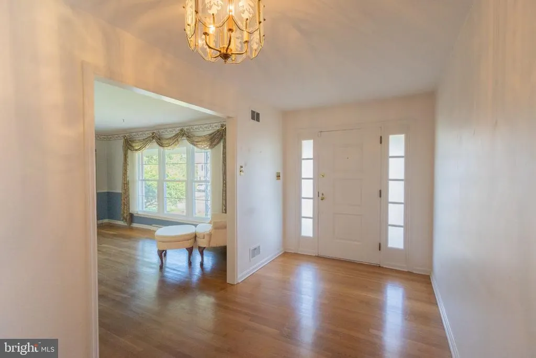
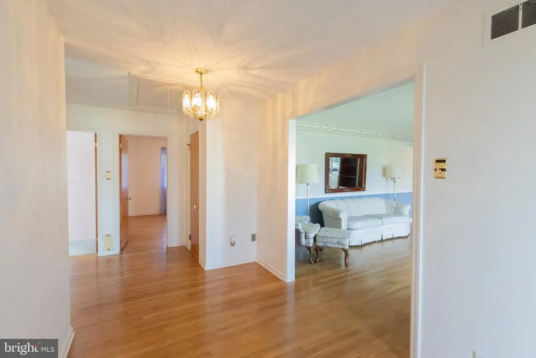
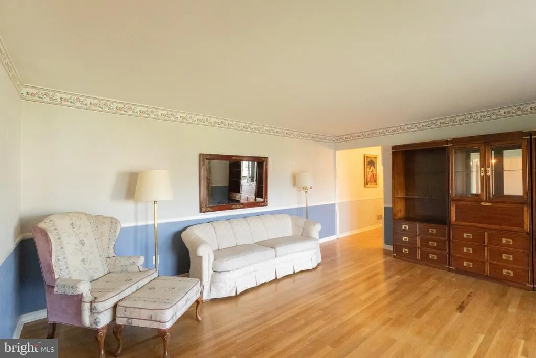
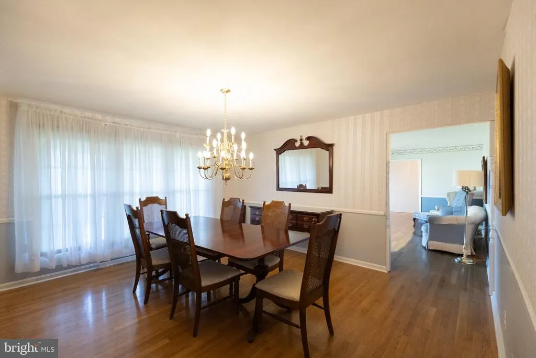
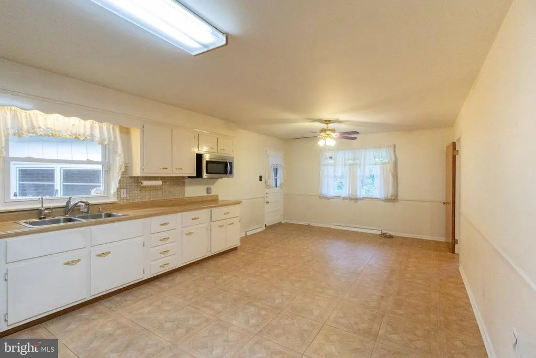
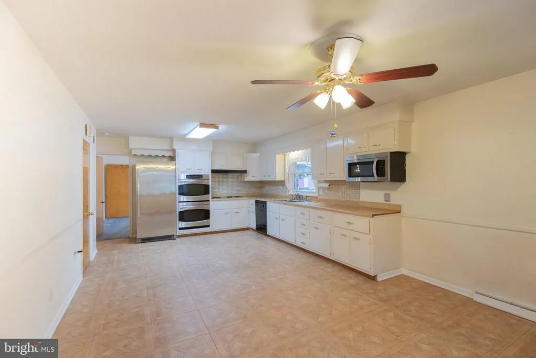
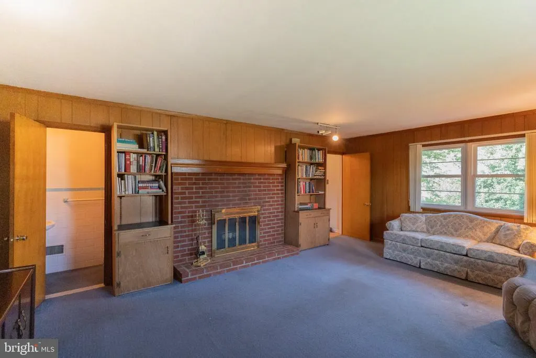
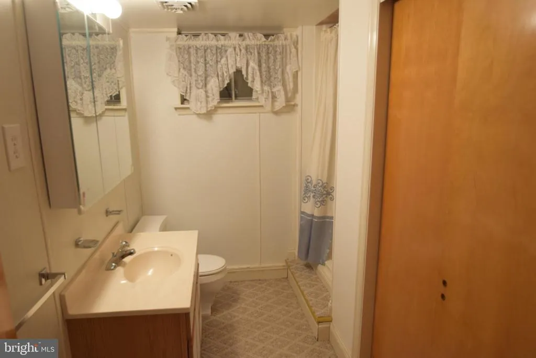
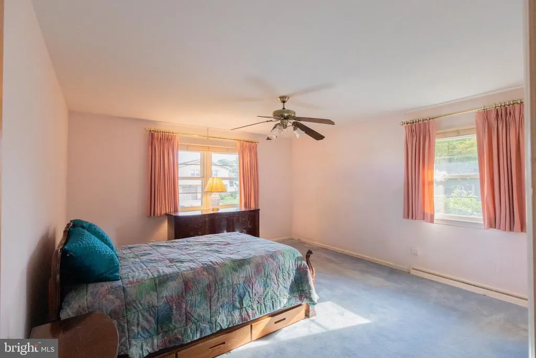
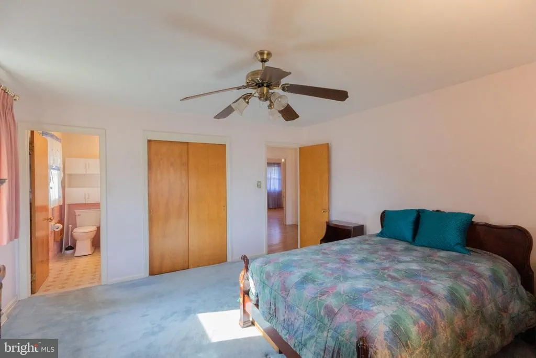
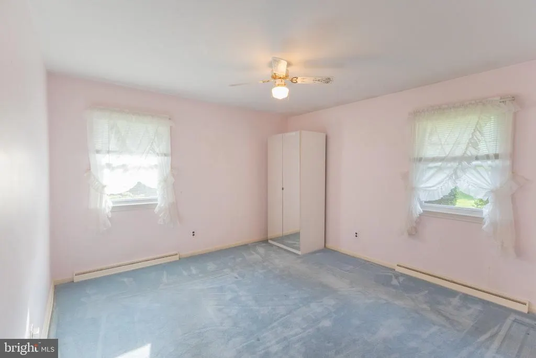
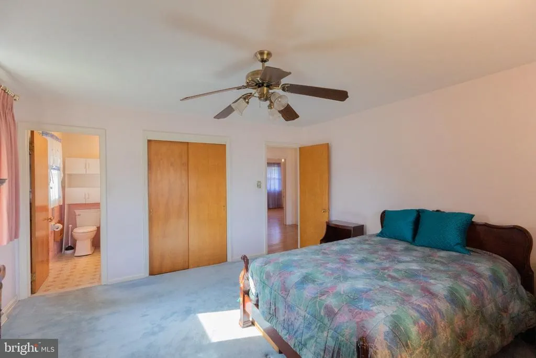
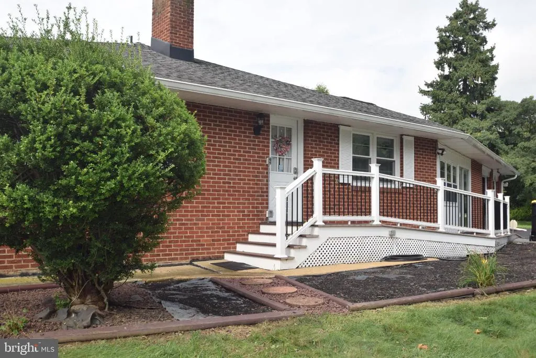
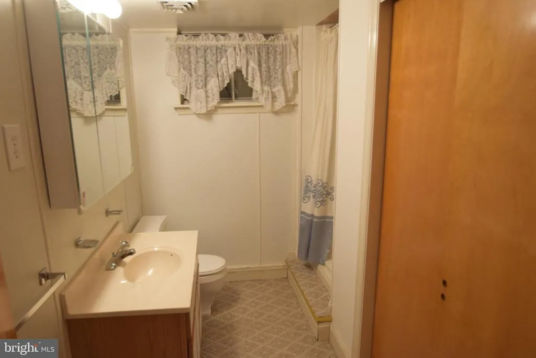
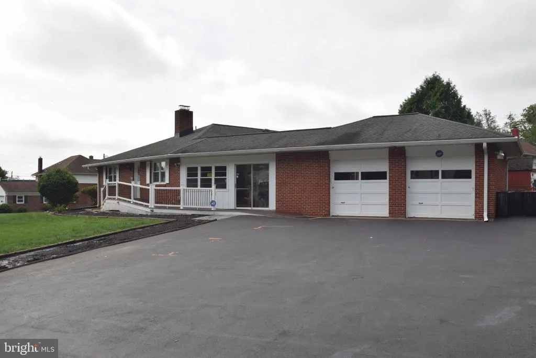
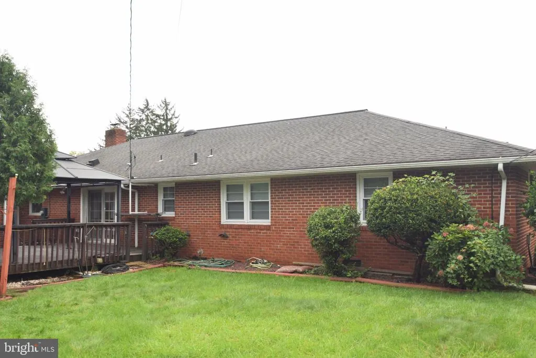
Immediate possession possible for this 4 bedroom, 3 1/2 bath, brick, ranch style house in great north Wilmington location! This home has it all, including 7 x 13 foyer entrance with hardwood floors, large, bright living room , formal dining room and more. The kitchen is a chef's dream, with plenty of counter space, dual wall ovens and Italian ceramic floors. Also includes a main level den, with a fireplace and powder room, which could be used as an office. Master bedroom includes a full bath. All of the bedrooms include a ceiling fan and the 4th bedroom has French door access to the rear deck. The basement is finished, which includes a family room with full bath and artificial fireplace, a second den and a separate, large laundry room, which this area could be used as an in-law suite. Pull down stairway to large attic, great for storage. A separate 2 car oversized garage, along with off street parking for at least 10 cars make this home complete! Fenced back yard with shed a plus. Located on a corner lot, close to restaurants, state parks and major roadways.
| Elementary School | Middle School | High School |
|---|---|---|
| Mount Pleasant Elementary School | Dupont Middle School | Mount Pleasant High School |
| Price History | |
|---|---|
| 8/26/2026 | Listed $524,900 |
General Features
| Living Area | 2550 |
|---|---|
| Sewer | Public Sewer |
| Heating | Forced Air |
| Cooling | Central A/C |
| Possession | 0-30 Days CD |
| Roof | Asphalt,Shingle |
| Appliances | Washer,Dryer,Refrigerator |
| Zoning | NC6.5 |
| Garage Spaces | 2.00 |
| Patio/Porch Features | Deck(s) |
| Architectural Style | Ranch/Rambler |
| Security Features | Security System |
| Construction Materials | Brick |
| School District | BRANDYWINE |
| Exclusions | All personal property |
| Year Built | 1960 |
| Levels | 1 |
| Tax Year | 2025 |
| Ownership | Fee Simple |
| Cool Fuel | Electric |
| Accessibility | Ramp - Main Level |
| County | NEW CASTLE |
| New Construction | No |
| Property Type | Residential |
| HOA | No |
| Subdivision Name | VILLA MONTEREY |
| Facing Direction | Northeast |
| Garage Y/N | Yes |
| Water Access Y/N | No |
| Other Structures | Above Grade,Below Grade |
| Full Baths | 3 |
| Status | ACTIVE |
| Directions | Philadelphia Pike to DuPont Avenue. Turn and this house will be on the nex,t left corner. |
| City | WILMINGTON |
| Senior Community Y/N | No |
| MLS Area | Brandywine (30901) |
| Lot Size Units | Square Feet |
| Lot Size Square Feet | 16553.00 |
| Tax Assessed Value | 0.0 |
| Tax Annual Amount | 4200.0 |
| Home Warranty Y/N | No |
| Property Condition | Good |
| Structure Type | Detached |
| Condo/Coop Association fee Y/N | No |
| Bathrooms Full Main Level | 2 |
| Bathrooms Count Main Level | 3.00 |
| Price Per Sq Ft Total AG | 205.84 |
| Acceptable Financing | Conventional,Cash |
| Lease Considered Y/N | No |
| Vacation Rental Y/N | No |
| Total SQFT | 2550 |
| Location Type | Suburban |
| Standard Status | Active |
| Year Built Source | Assessor |
| Legal Subdivision | VILLA MONTEREY SEC 1 |
| Tax Lot | 176 |
Interior Features
| Interior Amenities | Ceiling Fan(s),Formal/Separate Dining Room,Kitchen - Eat-In,Wood Floors |
|---|---|
| Heating Fuel | Natural Gas |
| Basement | Fully Finished |
| Flooring | Hardwood,Carpet |
| Total Fireplaces | 1 |
| Fireplace Features | Brick,Wood |
| Hot Water | Natural Gas |
| Basement (Y/N) | Yes |
| Heating Y/N | Yes |
| Fireplace Y/N | Yes |
| Above Grade Finished Area | 2550 |
| Half Baths | 1 |
| Central Air Y/N | Yes |
| Total Bedrooms | 4 |
| Room Type | Living Room,Dining Room,Bedroom 2,Bedroom 3,Bedroom 4,Kitchen,Family Room,Den,Foyer,Bedroom 1,Laundry |
| Main Level Bedrooms | 4 |
| Below Grade Finished Area Unit Type | Square Feet |
| LivingAreaSource | Assessor |
| Laundry Type | Basement |
| Below Grade Unfin Area Units | Square Feet |
| Below Grade Unfin SQFT Source | Assessor |
| Below Grade Finished Area Source | Assessor |
| Bathrooms Half Main Level | 1 |
| Bathrooms Full Lower Level 1 | 1 |
| Bathrooms Full All Lower Levels | 1 |
| Bathrooms Count Lower Level 1 | 1.00 |
| Bathrooms Count All Lower Levels | 1 |
| Above Grade Finished Area Source | Assessor |
| Above Grade Finished Area Unit Type | Square Feet |
| Total Baths | 4 |
Exterior Features
| Pool | No Pool |
|---|---|
| Fencing | Chain Link,Rear |
| Parking Features | Paved Driveway |
| Water Source | Public |
| Inclusions | Washer,Dryer,2 Refrigerators,6 ceiling fans |
| Total Parking Spaces | 2 |
| Garage Features | Garage - Side Entry,Garage Door Opener,Oversized |
| Type of Parking | Attached Garage |
| Foundation Details | Block |
| Water View Y/N | No |
| Lot Dimensions | 154.40 x 90.00 |
| Lot Size Acres | 0.38 |
| Lot Size Source | Assessor |
| Waterfront Y/N | No |
| Land Assessed Value | 77100.00 |
| Navigable Water Y/N | No |
| Water Oriented Y/N | No |
| # of Attached Garage Spaces | 2 |
| LotDimensionsSource | Assessor |
Room Details
| Room | Dimensions | Level | Flooring | Details |
|---|---|---|---|---|
| Bedroom 1 | Main | Flooring - Carpet,Ceiling Fan(s),Bathroom - Stall Shower | ||
| Bedroom 2 | Main | Flooring - Carpet,Ceiling Fan(s) | ||
| Bedroom 3 | Main | Flooring - Carpet,Ceiling Fan(s) | ||
| Bedroom 4 | Main | Flooring - HardWood,Ceiling Fan(s) | ||
| Den | Main | Fireplace - Wood Burning | ||
| Den | Lower 1 | Flooring - Carpet | ||
| Dining Room | Main | Flooring - HardWood | ||
| Family Room | Lower 1 | Flooring - Carpet,Bathroom - Stall Shower | ||
| Foyer | Main | Flooring - HardWood | ||
| Kitchen | Main | Flooring - Ceramic Tile,Ceiling Fan(s) | ||
| Laundry | Lower 1 | |||
| Living Room | Main | Flooring - HardWood |
Amenities
- Foreclosure
- Views
- Short Sale
- New Construction
- Adult 55+
- Lease To Own
- No HOA Fees
- Furnished
- Primary On Main
- Air Conditioning
- Seller Finance
- Green
- Fixer Upper
- Horse
- Golf
- Fireplace
- Deck
- Garage
- Basement
- Pool
Property vs Single Family Average in 19809
Price
Taxes
Year Built
Visits
 © BRIGHT, All Rights Reserved
