
Primary on Main
Address
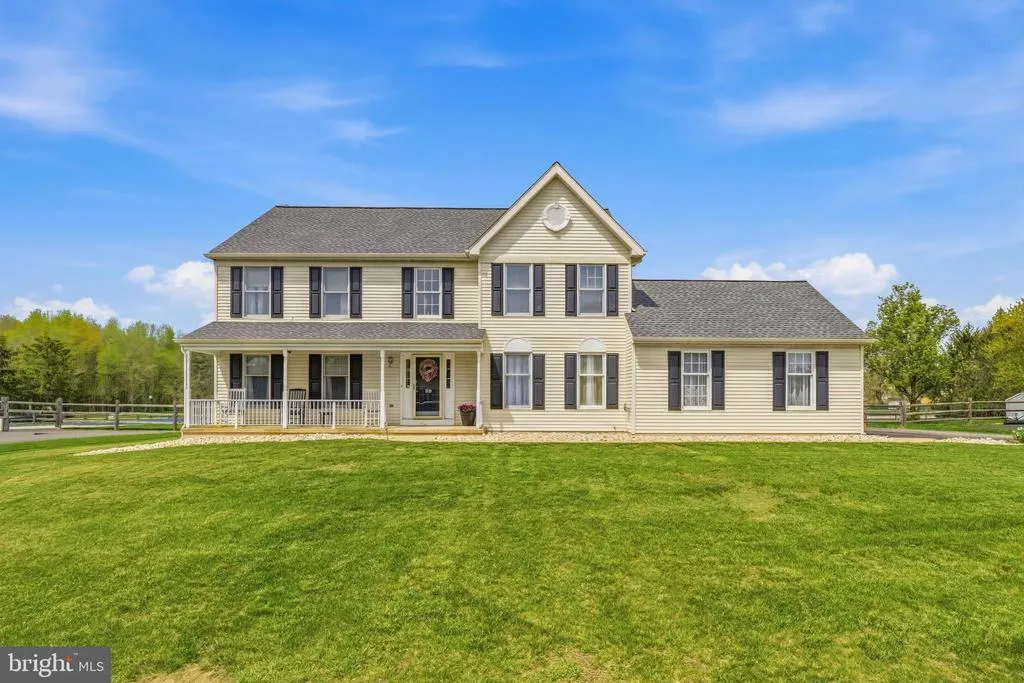
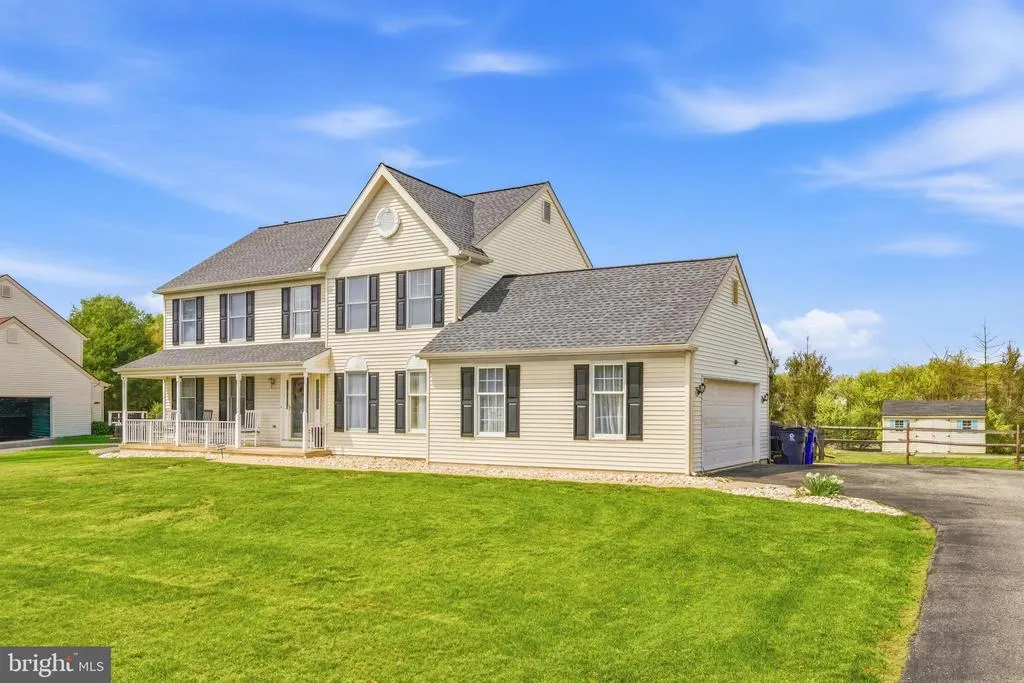
39 Pegasus Place, Bear, DE
Price
$ 599,000
Property Attributes
- MLS#DENC2109610
- TypeSingle Family
- Listing Status ACTIVE
- CountyNEW CASTLE
- CityBear
- AreaNewark-Glasgow
- NeighborhoodClairborne
- Zip19701
- StyleColonial
- Year Built1994
- Taxes$ 2318
- Price$ 599,000
- Bedrooms4
- Full Bathrooms5
- Half Bathrooms1
- Sqr Footage2425
- Lot Size0.51 Acres
Data Source:
Bright MLS
Property Description
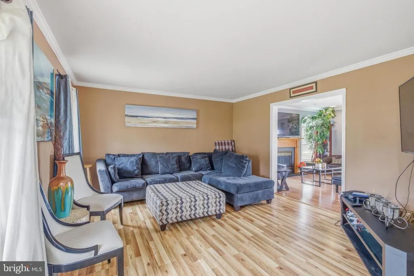
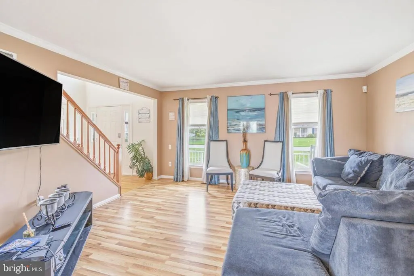
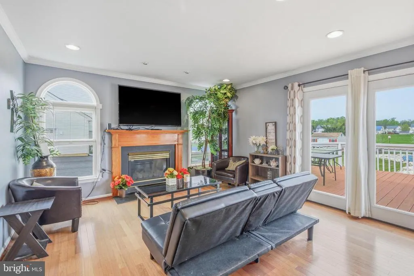
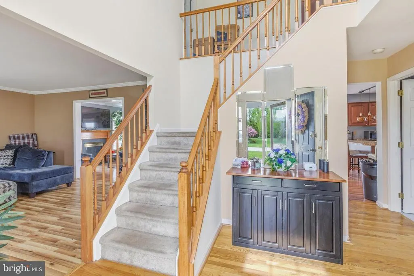
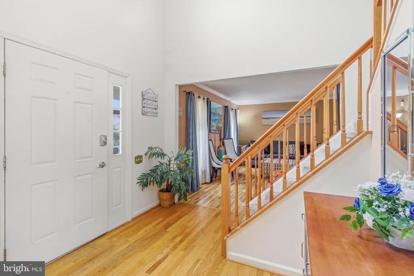
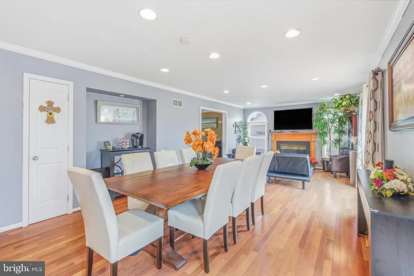
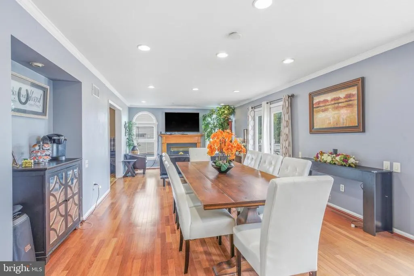
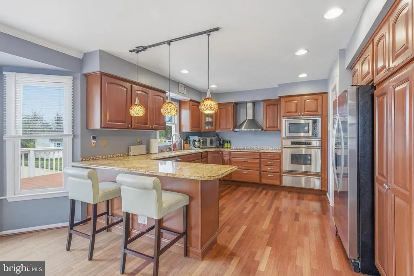
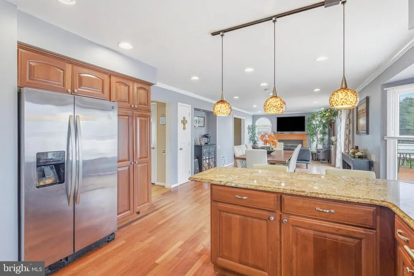
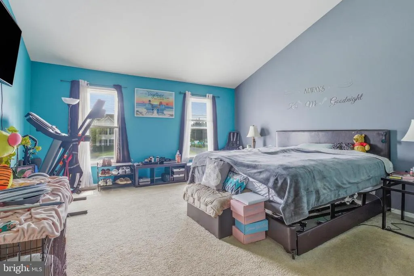
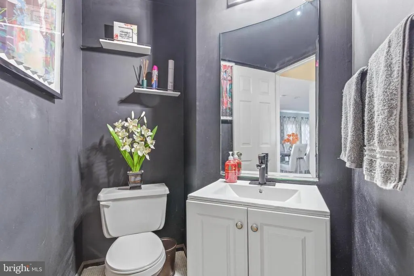
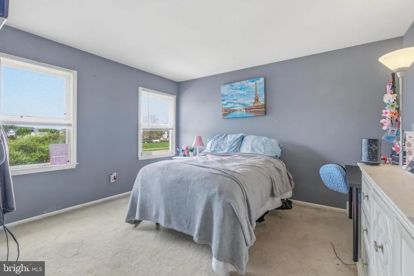
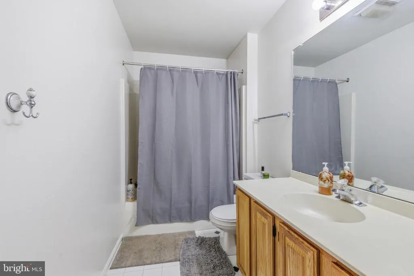
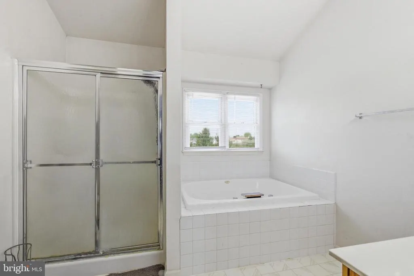
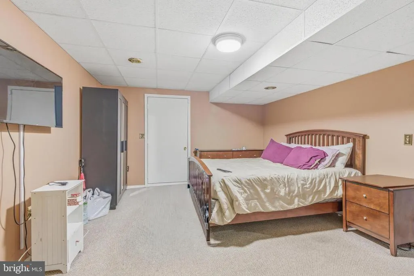
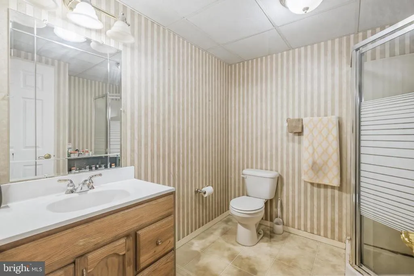
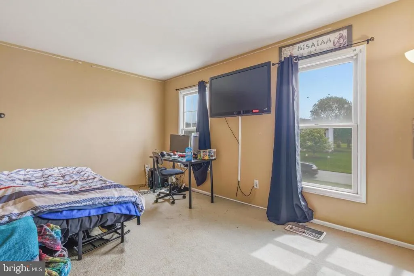
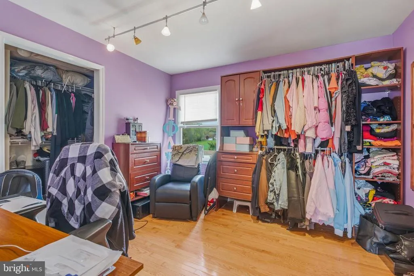
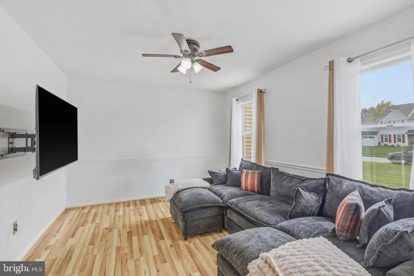
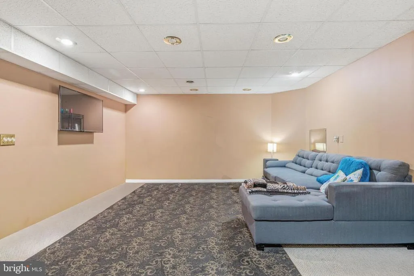
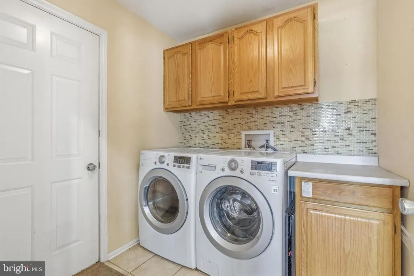
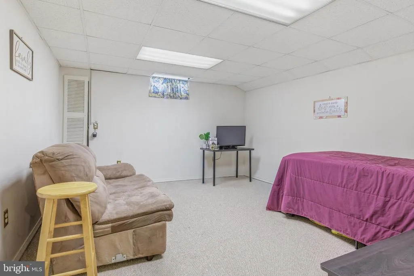
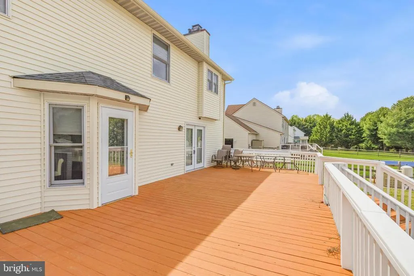
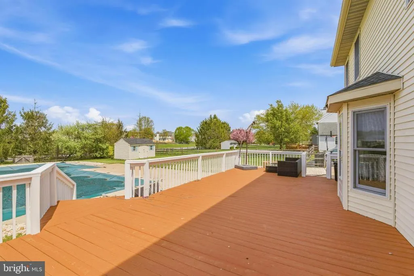
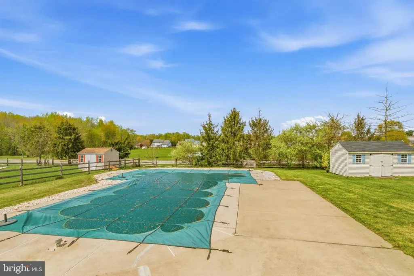
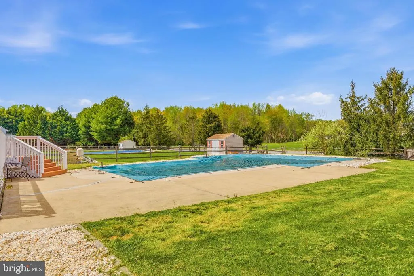
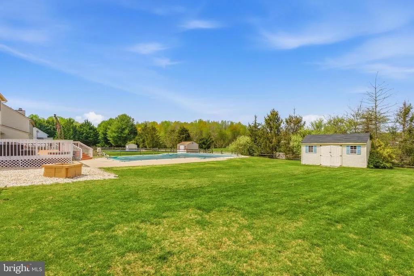
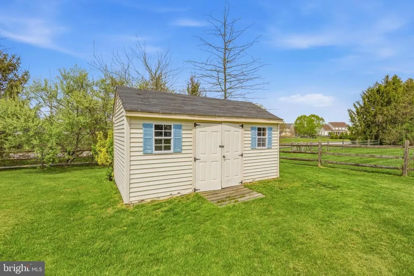
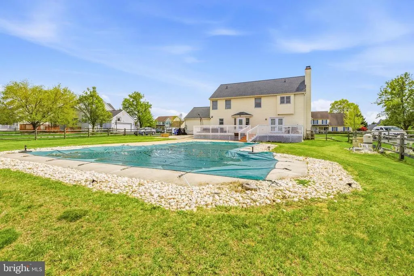
Welcome to 39 Pegasus Place, an updated and spacious 4 bedroom, 3.5 bath home situated on a half-acre lot in a great neighborhood within the Appoquinimink School District! The main level features a two-story foyer, a large living room, a versatile sitting room, office, or additional family room with French doors, first-floor laundry, and a comfortable family room with a gas fireplace. The updated eat-in kitchen offers granite countertops, ample cabinet space, stainless steel appliances, a breakfast bar, and direct access to the rear deck. Upstairs are four generously sized bedrooms, including a spacious primary suite with a separate sitting area, walk-in closet, and private bath with double sinks, soaking tub, and separate shower. One of the adjoining bedrooms has been transformed into an expansive second walk-in closet and home office, creating a unique extension of the primary suite. This versatile space could also be used as a nursery, dressing room, or private retreat. The finished lower level adds even more flexible living space with a full bathroom, comfortable sitting area, recreation space, storage, walkout access to the backyard, and two additional finished rooms currently being used as bedrooms. These rooms offer plenty of possibilities for guests, office space, hobby rooms, exercise space, or additional living areas. Outside, enjoy a fully fenced yard, large deck, storage shed, in-ground pool, dedicated fire pit area, and separate grilling area, creating a great setup for entertaining, relaxing, and enjoying the warmer months. A two-car garage and additional driveway parking complete the home. Conveniently located near shopping, restaurants, parks, and major roadways. Contact the listing agent for more information or a private showing!
| Price History | |
|---|---|
| 8/28/2026 | Listed $599,000 |
General Features
| Living Area | 2425 |
|---|---|
| Sewer | Public Sewer |
| Heating | Forced Air |
| Cooling | Central A/C |
| Utilities | Cable TV |
| Possession | 61-90 Days CD |
| Roof | Shingle |
| Appliances | Cooktop,Oven - Wall,Oven - Self Cleaning,Dishwasher,Refrigerator,Disposal,Built-In Microwave |
| Zoning | NC21 |
| HOA Fee | 80.00 |
| Garage Spaces | 2.00 |
| Association Fee Includes | Common Area Maintenance |
| Patio/Porch Features | Deck(s),Porch(es) |
| Architectural Style | Colonial |
| Pool Features | In Ground |
| Construction Materials | Other |
| School District | APPOQUINIMINK |
| Exclusions | Freezer In Garage |
| Year Built | 1994 |
| Electric | Underground,Circuit Breakers |
| Levels | 2 |
| Tax Year | 2016 |
| Ownership | Fee Simple |
| Cool Fuel | Electric |
| Accessibility | None |
| Assoc Fee Paid Per | Annually |
| County | NEW CASTLE |
| New Construction | No |
| Property Type | Residential |
| HOA | Yes |
| Subdivision Name | CLAIRBORNE |
| Garage Y/N | Yes |
| Water Access Y/N | No |
| Other Structures | Above Grade |
| Total Rooms | 12 |
| Full Baths | 5 |
| Status | ACTIVE |
| Directions | Please use reliable map application like waze or google map. |
| City | BEAR |
| Senior Community Y/N | No |
| MLS Area | Newark/Glasgow (30905) |
| Lot Size Units | Square Feet |
| Lot Size Square Feet | 22216.00 |
| Tax Assessed Value | 85000.0 |
| Tax Annual Amount | 2318.0 |
| Structure Type | Detached |
| Condo/Coop Association fee Y/N | No |
| Bathrooms Full Main Level | 1 |
| Bathrooms Count Main Level | 2.00 |
| Price Per Sq Ft Total AG | 247.01 |
| Acceptable Financing | Conventional |
| Vacation Rental Y/N | No |
| Total SQFT | 2425 |
| Standard Status | Active |
| Year Built Source | Estimated |
| Legal Subdivision | CLAIRBORNE AT LEX FR |
| Tax Lot | 052 |
Interior Features
| Interior Amenities | Primary Bath(s),Butlers Pantry,Kitchen - Eat-In |
|---|---|
| Heating Fuel | Natural Gas |
| Basement | Full,Fully Finished |
| Flooring | Wood,Fully Carpeted,Vinyl,Tile/Brick |
| Total Fireplaces | 1 |
| Fireplace Features | Gas/Propane |
| Hot Water | Natural Gas |
| Basement (Y/N) | Yes |
| Heating Y/N | Yes |
| Fireplace Y/N | Yes |
| Above Grade Finished Area | 2425 |
| Half Baths | 1 |
| Central Air Y/N | Yes |
| Total Bedrooms | 4 |
| Room Type | Living Room,Primary Bedroom,Bedroom 2,Bedroom 3,Kitchen,Family Room,Bedroom 1,Laundry,Other,Attic |
| Main Level Bedrooms | 2 |
| LivingAreaSource | Estimated |
| Laundry Type | Main Floor |
| Bedrooms Count All Lower Levels | 2 |
| Bedrooms Count Lower Level 1 | 1 |
| Bedrooms Count Lower Level 3 | 1 |
| Bathrooms Half Main Level | 1 |
| Bathrooms Full Upper Level 1 | 2 |
| Bathrooms Full Lower Level 3 | 1 |
| Bathrooms Full Lower Level 1 | 1 |
| Bathrooms Full All Upper Levels | 2 |
| Bathrooms Full All Lower Levels | 2 |
| Bathrooms Count Upper Level 1 | 2.00 |
| Bathrooms Count Lower Level 3 | 1.00 |
| Bathrooms Count Lower Level 1 | 1.00 |
| Bathrooms Count All Upper Levels | 2 |
| Bathrooms Count All Lower Levels | 2 |
| Above Grade Finished Area Source | Estimated |
| Above Grade Finished Area Unit Type | Square Feet |
| Total Baths | 6 |
Exterior Features
| Exterior Amenities | Street Lights |
|---|---|
| Pool | Yes - Personal |
| Fencing | Other |
| Lot Features | Level,Front Yard,Rear Yard |
| Water Source | Public |
| Total Parking Spaces | 2 |
| Garage Features | Built In,Garage - Side Entry |
| Type of Parking | Attached Garage |
| Foundation Details | Concrete Perimeter |
| Water View Y/N | No |
| Lot Size Acres | 0.51 |
| Lot Size Source | Estimated |
| Waterfront Y/N | No |
| Land Assessed Value | 15300.00 |
| Navigable Water Y/N | No |
| Water Oriented Y/N | No |
| # of Attached Garage Spaces | 2 |
Room Details
| Room | Dimensions | Level | Flooring | Details |
|---|---|---|---|---|
| Attic | Unspecified | Attic - Access Panel | ||
| Bedroom 1 | 11 X 11 | Upper 1 | ||
| Bedroom 2 | 14 X 11 | Upper 1 | ||
| Bedroom 3 | 13 X 11 | Upper 1 | ||
| Family Room | 19 X 13 | Main | ||
| Kitchen | 22 X 13 | Main | Kitchen - Electric Cooking,Pantry,Double Sink | |
| Laundry | 7 X 7 | Main | ||
| Living Room | 16 X 13 | Main | ||
| Other | 14 X 13 | Lower 3 | EXERCISE | |
| Other | 16 X 13 | Lower 3 | REC RM | |
| Other | 17 X 13 | Lower 3 | GAME RM | |
| Other | 15 X 11 | Main | OFFICE | |
| Primary Bedroom | Unspecified | Primary Bedroom - Dressing Area,Walk-In Closet(s) | ||
| Primary Bedroom | 18 X 16 | Upper 1 |
Amenities
- Foreclosure
- Views
- Short Sale
- New Construction
- Adult 55+
- Lease To Own
- No HOA Fees
- Furnished
- Primary On Main
- Air Conditioning
- Seller Finance
- Green
- Fixer Upper
- Horse
- Golf
- Fireplace
- Deck
- Garage
- Basement
- Pool
Property vs Single Family Average in 19701
Price
Taxes
Year Built
Visits
 © BRIGHT, All Rights Reserved
