
Open House Sun, Sep 13th 1:00 PM - 3:00 PM
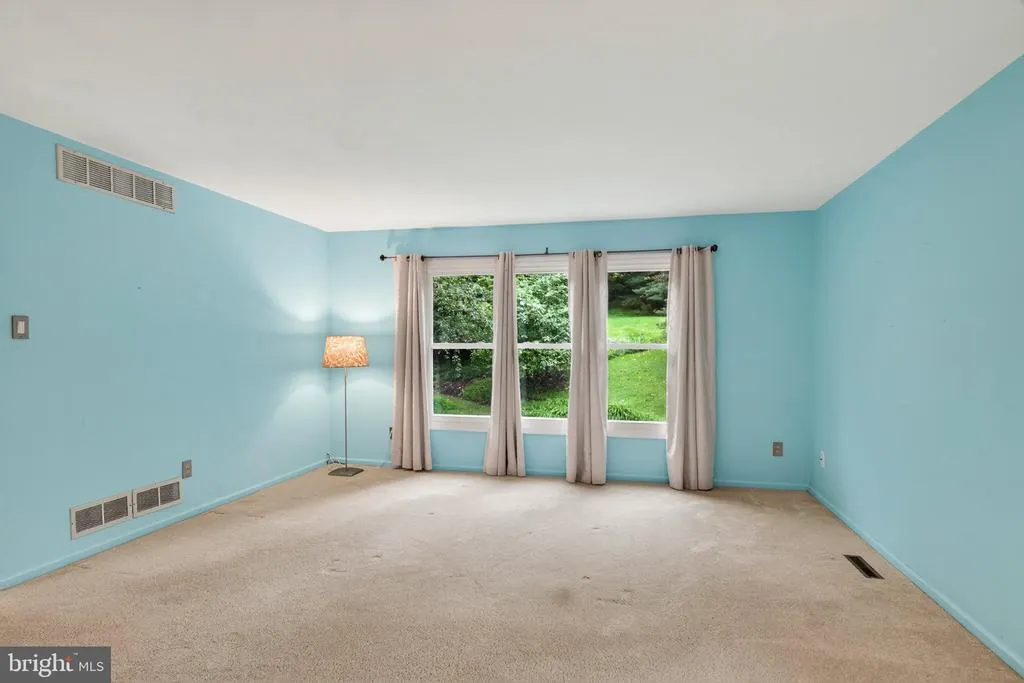
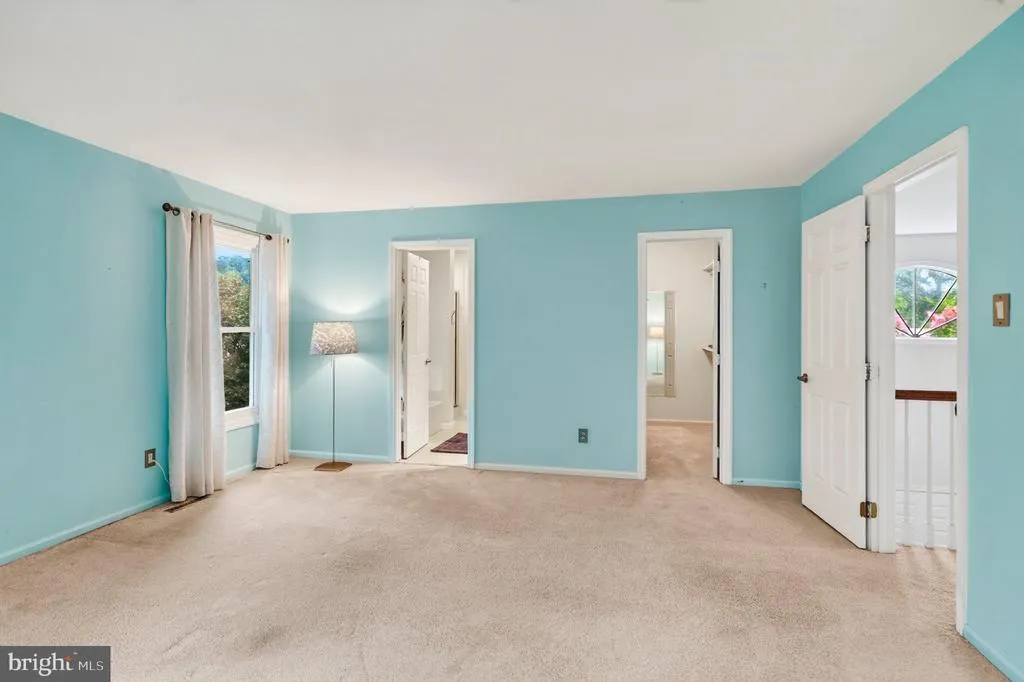
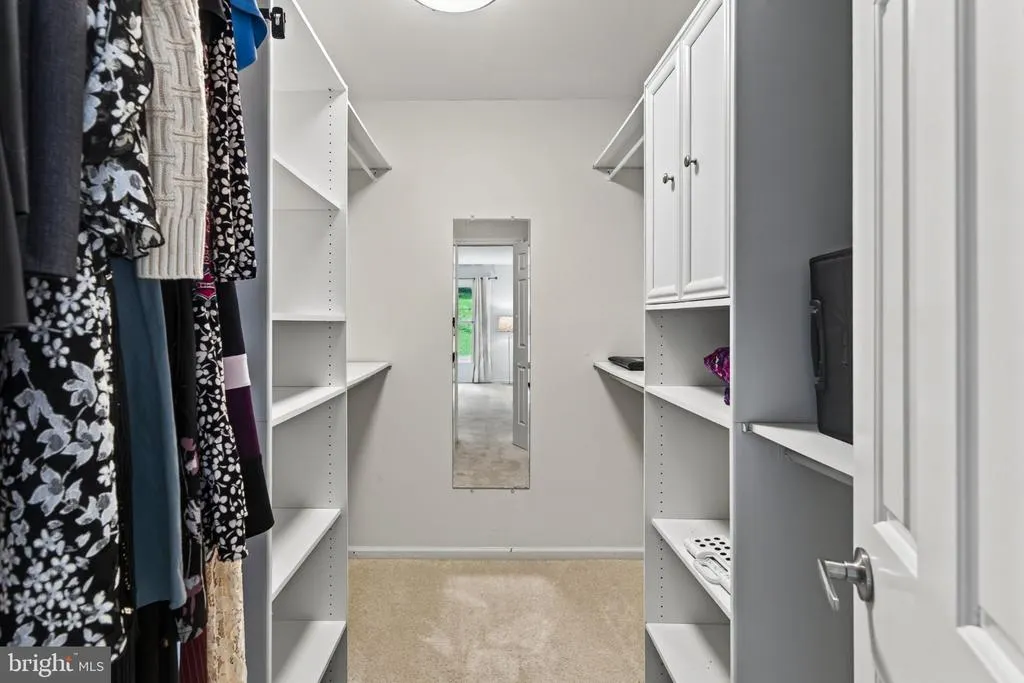
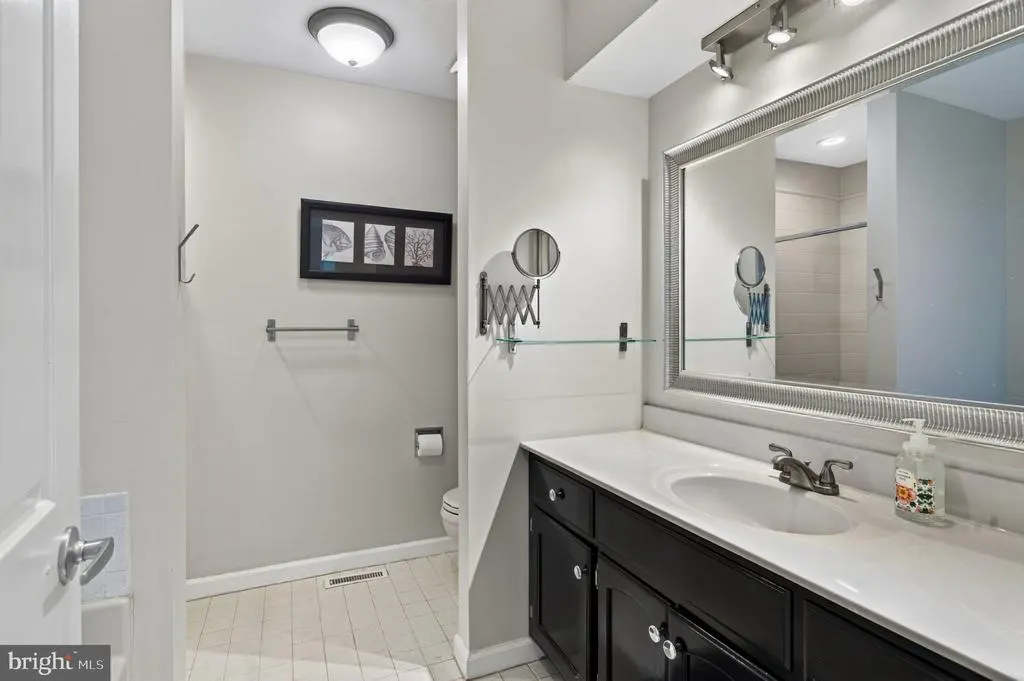
Address
13 Willow Creek Lane, Newark, DE
Price
$ 625,000
Property Attributes
- MLS#DENC2109400
- TypeSingle Family
- Listing Status ACTIVE
- CountyNEW CASTLE
- CityNewark
- AreaNewark-Glasgow
- NeighborhoodChestnut Valley
- Zip19711
- StyleColonial
- Year Built1987
- Taxes$ 4980
- Price$ 625,000
- Bedrooms4
- Full Bathrooms2
- Half Bathrooms1
- Sqr Footage2400
- Lot Size0.64 Acres
Data Source:
Bright MLS
Property Description
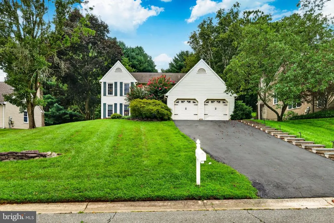
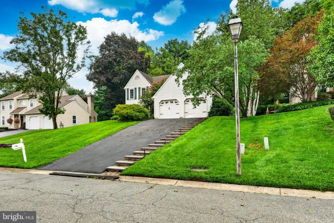
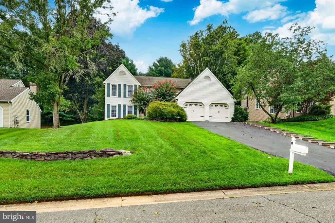
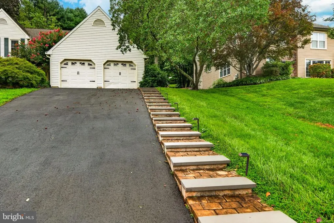
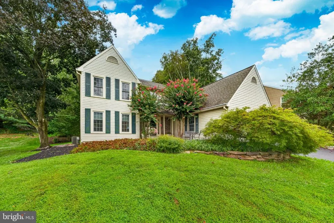
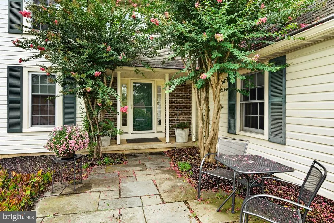
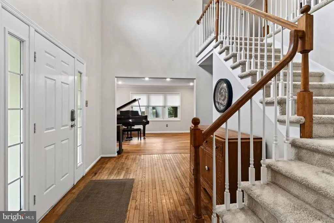
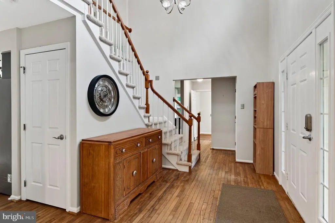
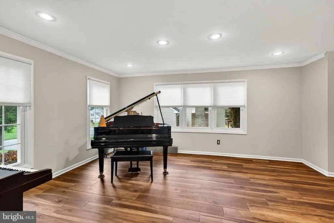
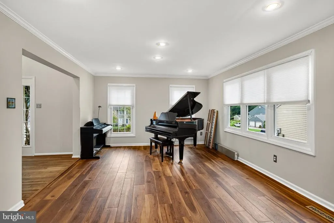
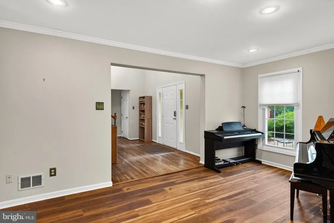
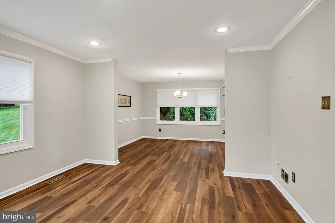
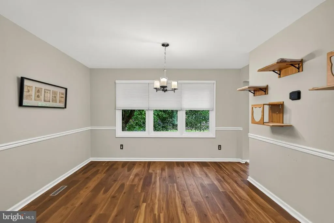
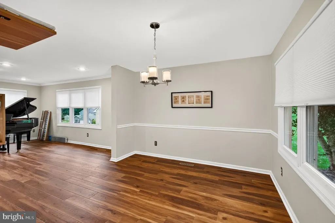
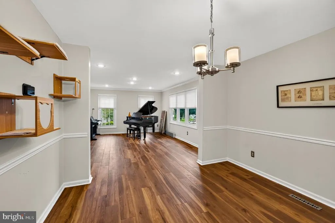
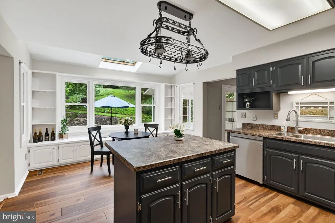
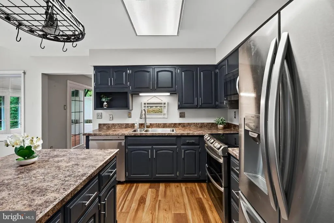
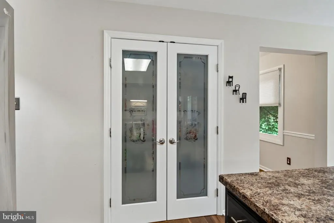
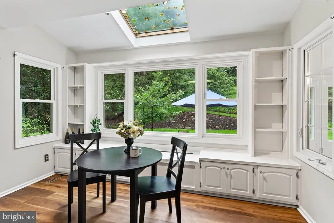
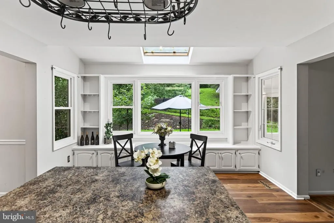
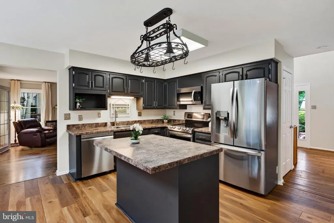
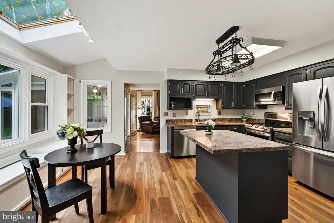
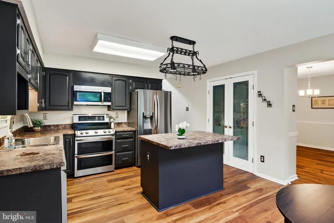
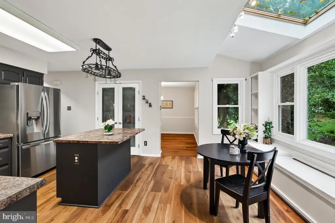
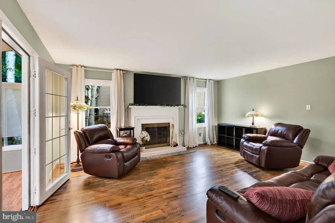
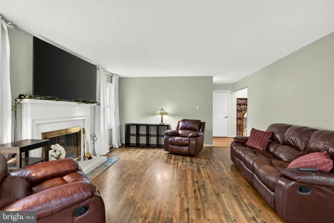
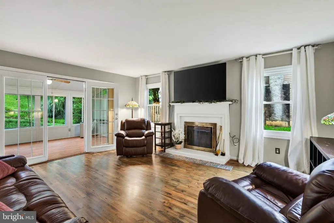
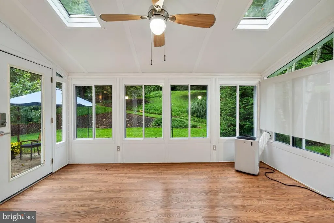
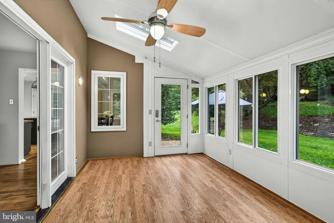
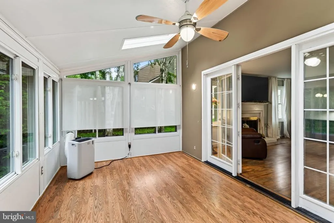
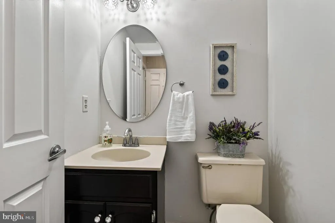
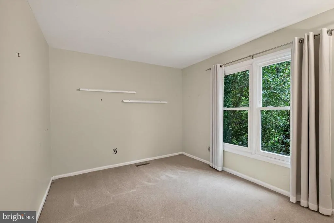
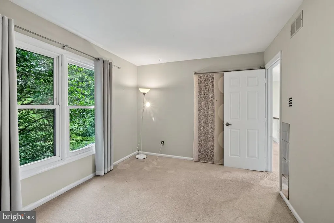
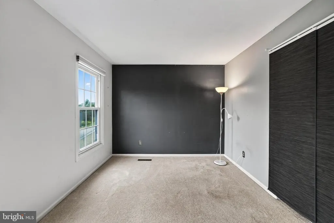
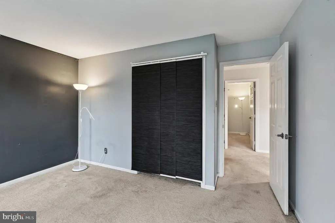
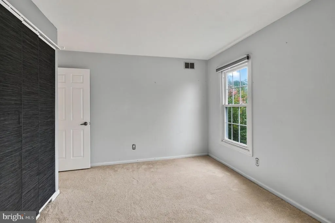
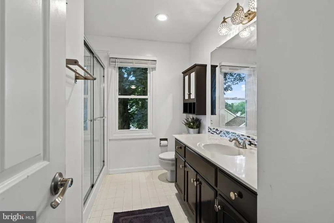
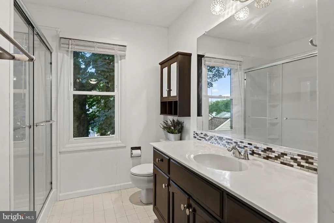
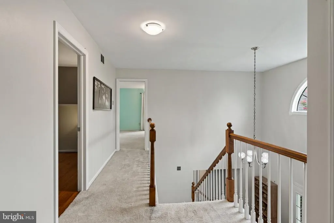
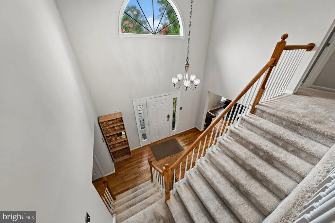
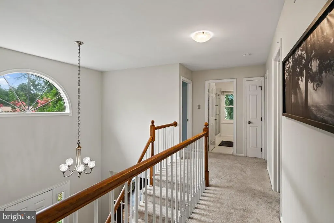
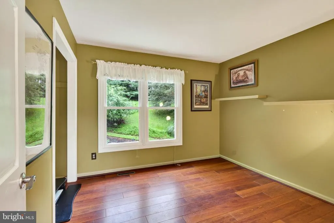
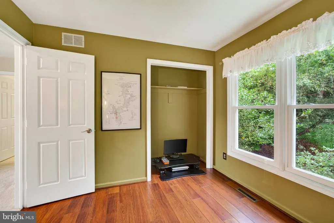
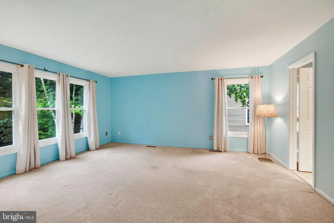
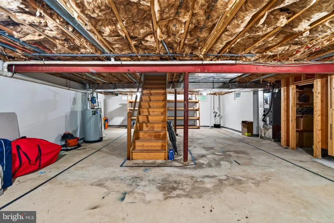
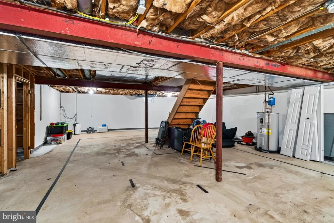
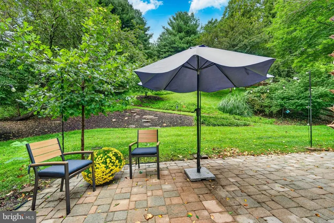
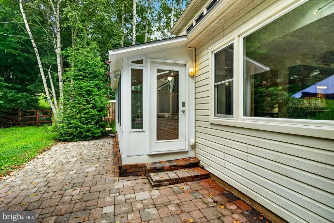
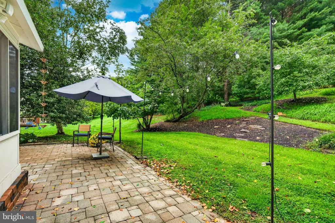
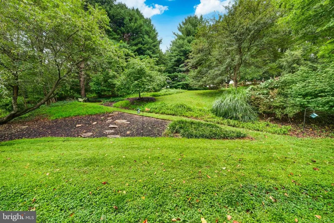
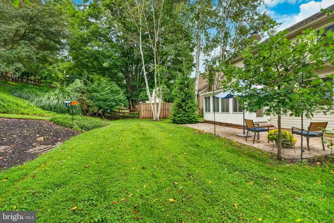
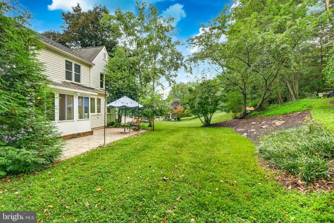
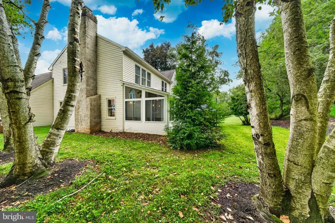
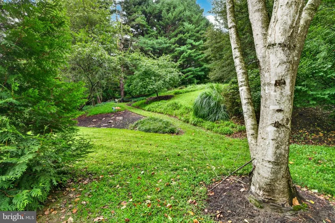
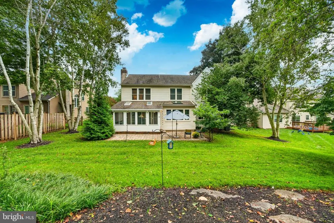
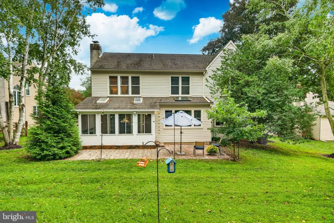
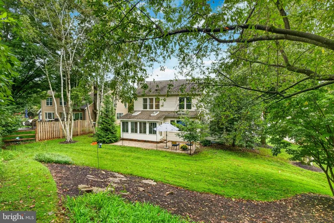
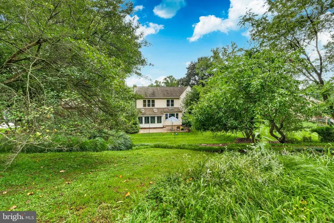
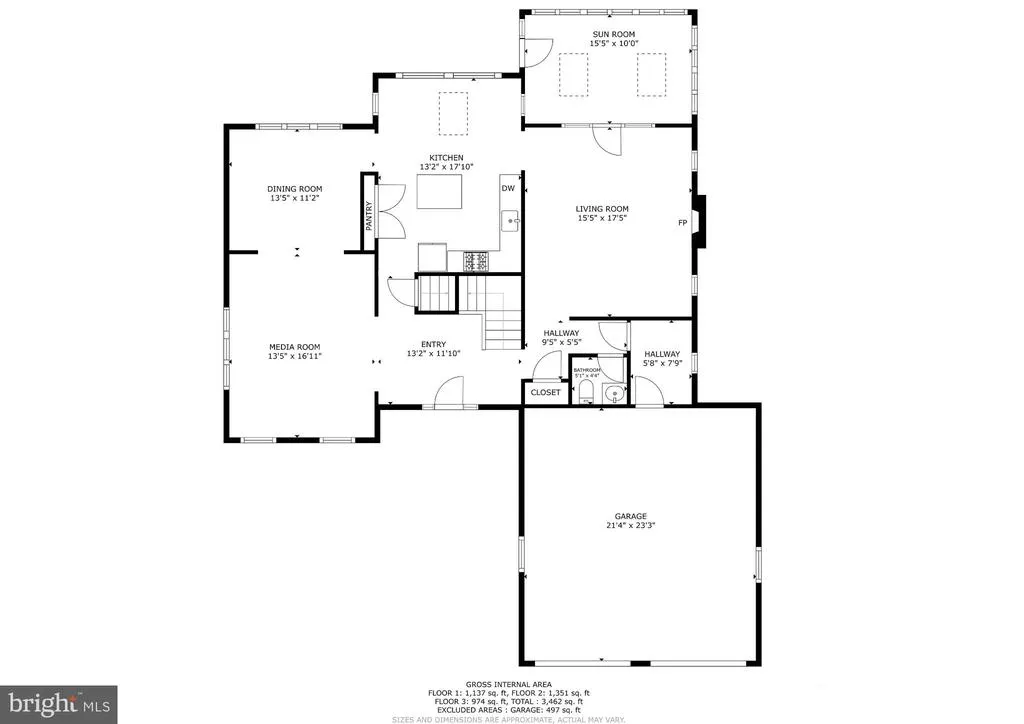
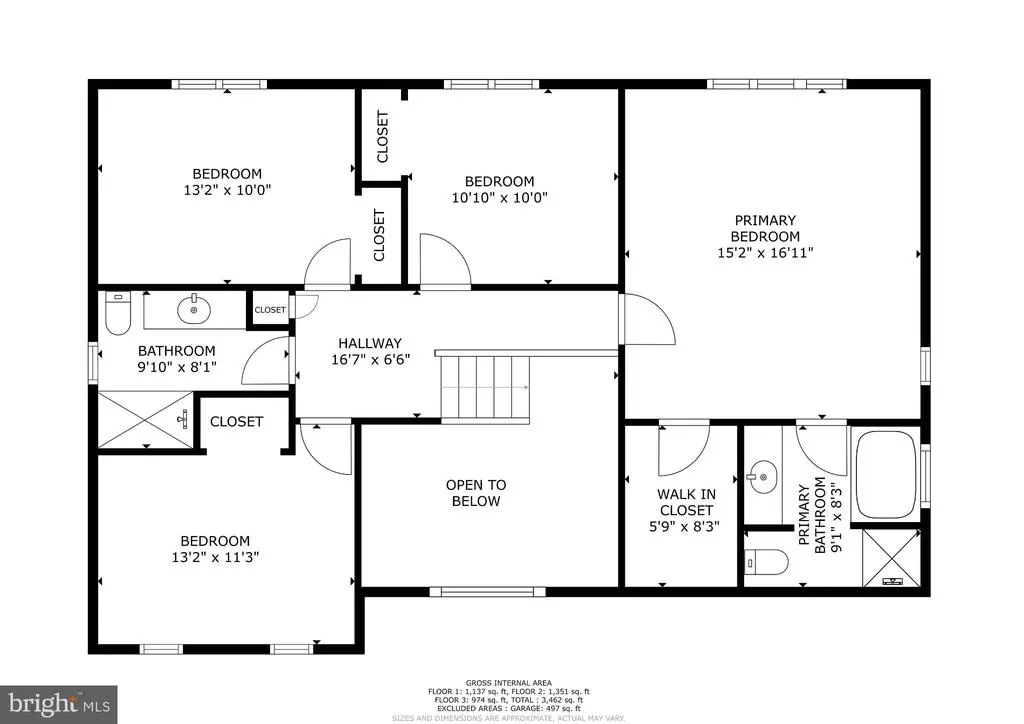
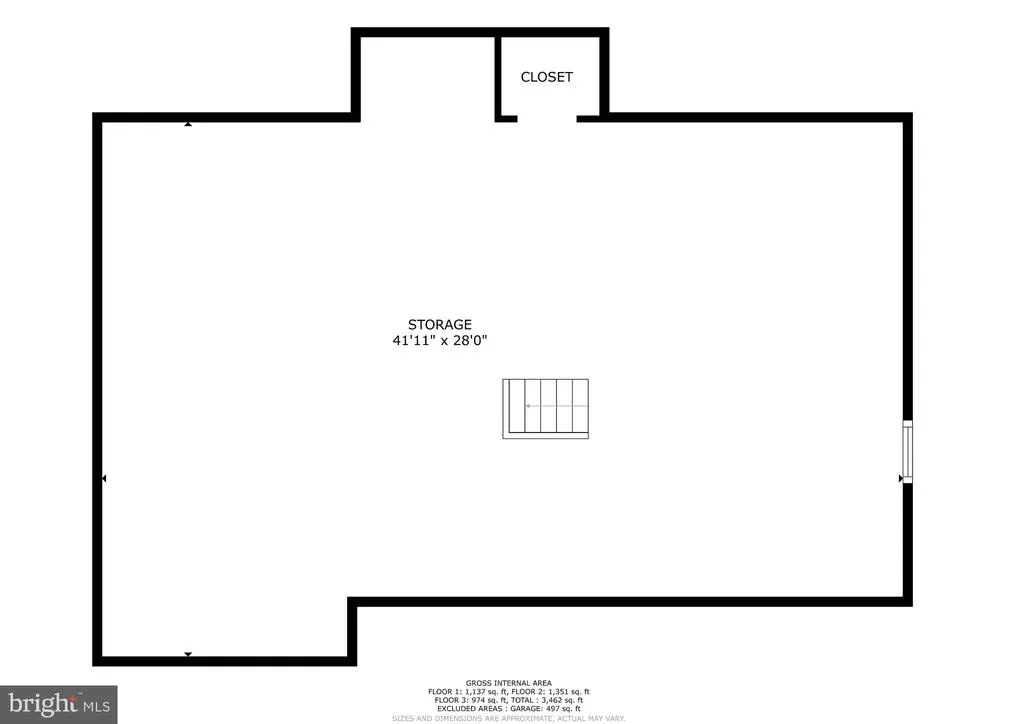
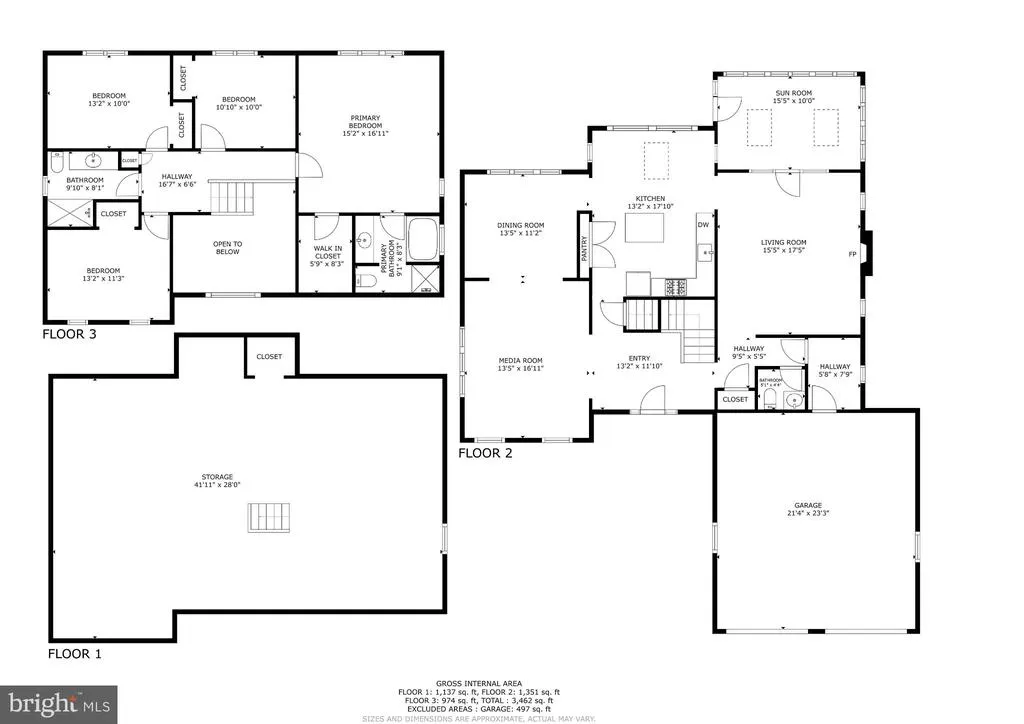
There are neighborhoods you live in, and then there are neighborhoods that become part of your story. Chestnut Valley is one of those places. Its where summer afternoons seem to last a little longer, where kids set up lemonade stands at the end of the driveway, neighbors wave as they walk their dogs, and the familiar faces along the widened streets gradually become friends. Its the annual picnic, the garden crawl and the food trucks gathering on a warm evening. Its the spontaneous conversations that happen while youre out for a walk and the simple pleasure of knowing the people who live around you. Chestnut Valley has that rare, almost old-fashioned sense of community - comfortable, welcoming and wonderfully connected. At 13 Willow Creek Lane, you get to be right in the middle of it. Inside, this 2,400-square-foot home strikes that perfect balance between the charm of a well-established neighborhood and the ease of a home that has been thoughtfully updated. Newer flooring, HVAC, roof and windows mean many of the big-ticket improvements are already behind you. There are 4 bedrooms, 2 full and 1 half bath, and a 2-car garage, with just the right amount of space for everyday living, gathering with friends and making the kind of memories that tend to stick around. The basement is dry and completely ready for your dreams. 13 Willow Creek Lane isn't just a house in Chestnut Valley. It's a chance to become your home and a part of the greater history.
| Price History | |
|---|---|
| 9/3/2026 | Listed $625,000 |
General Features
| Living Area | 2400 |
|---|---|
| Sewer | Public Sewer |
| Heating | Heat Pump(s) |
| Cooling | Central A/C |
| Possession | Negotiable |
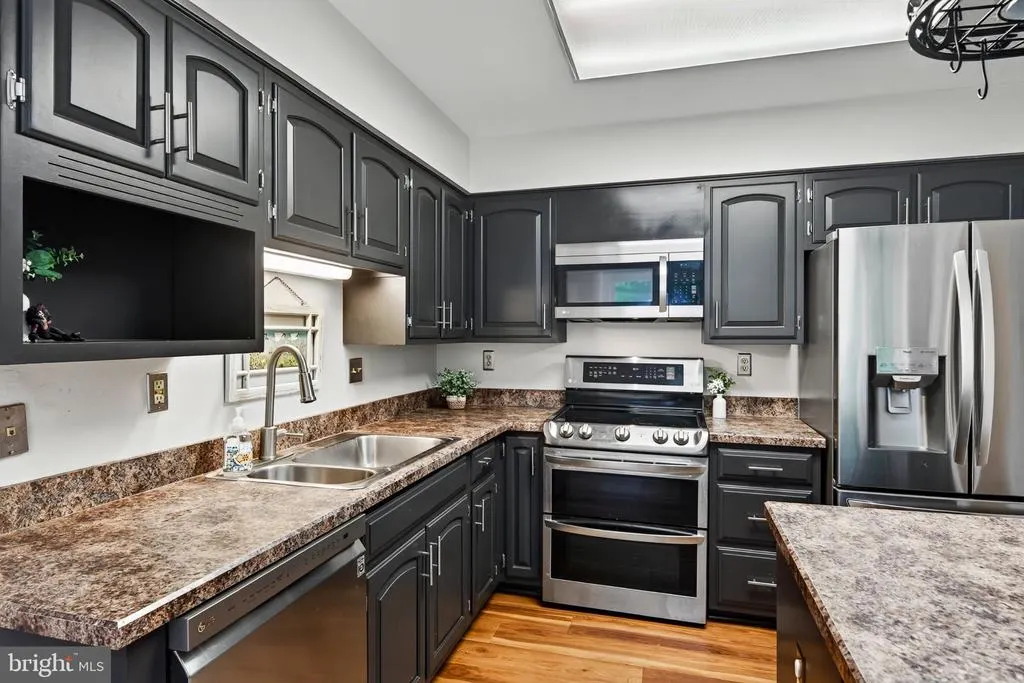
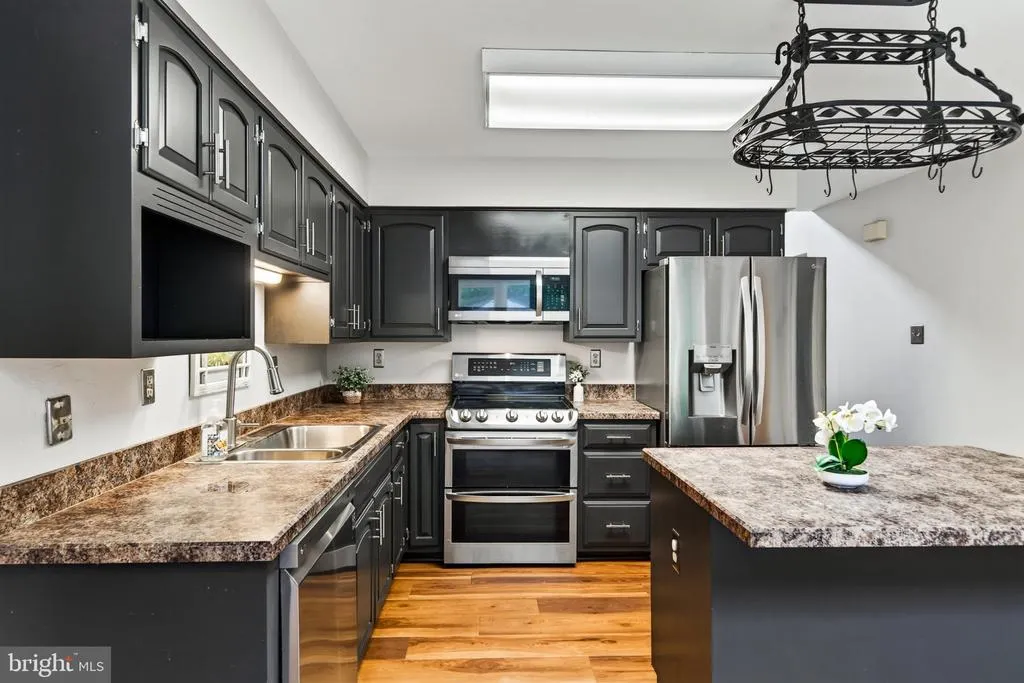
| Appliances | Disposal,Microwave,Refrigerator,Built-In Range,Oven/Range - Electric |
| Zoning | NC21 |
| HOA Fee | 200.00 |
| Garage Spaces | 2.00 |
| Patio/Porch Features | Deck(s),Porch(es) |
| Architectural Style | Colonial |
| Security Features | Smoke Detector |
| Construction Materials | Vinyl Siding,Aluminum Siding |
| School District | RED CLAY CONSOLIDATED |
| Year Built | 1987 |
| Electric | 200+ Amp Service,Circuit Breakers |
| Levels | 2 |
| Tax Year | 2025 |
| Ownership | Fee Simple |
| Cool Fuel | Electric |
| Accessibility | None |
| Assoc Fee Paid Per | Annually |
| County | NEW CASTLE |
| New Construction | No |
| Property Type | Residential |
| HOA | Yes |
| Subdivision Name | CHESTNUT VALLEY |
| Garage Y/N | Yes |
| Water Access Y/N | No |
| Other Structures | Above Grade,Below Grade |
| Full Baths | 2 |
| Status | ACTIVE |
| Directions | Rt 7 North to left on Rt 72,right into Chestnut Valley and Willow Creek Drive,to home on left |
| City | NEWARK |
| Senior Community Y/N | No |
| MLS Area | Newark/Glasgow (30905) |
| Lot Size Units | Square Feet |
| Lot Size Square Feet | 27878.00 |
| Tax Assessed Value | 567400.0 |
| Tax Annual Amount | 4980.0 |
| Property Condition | Good |
| Structure Type | Detached |
| Condo/Coop Association fee Y/N | No |
| Bathrooms Count Main Level | 1.00 |
| Price Per Sq Ft Total AG | 260.42 |
| Lease Considered Y/N | No |
| Vacation Rental Y/N | No |
| Total SQFT | 3537 |
| Standard Status | Active |
| Year Built Source | Assessor |
| Legal Subdivision | CHESTNUT VALLEY |
| Tax Lot | 132 |
Interior Features
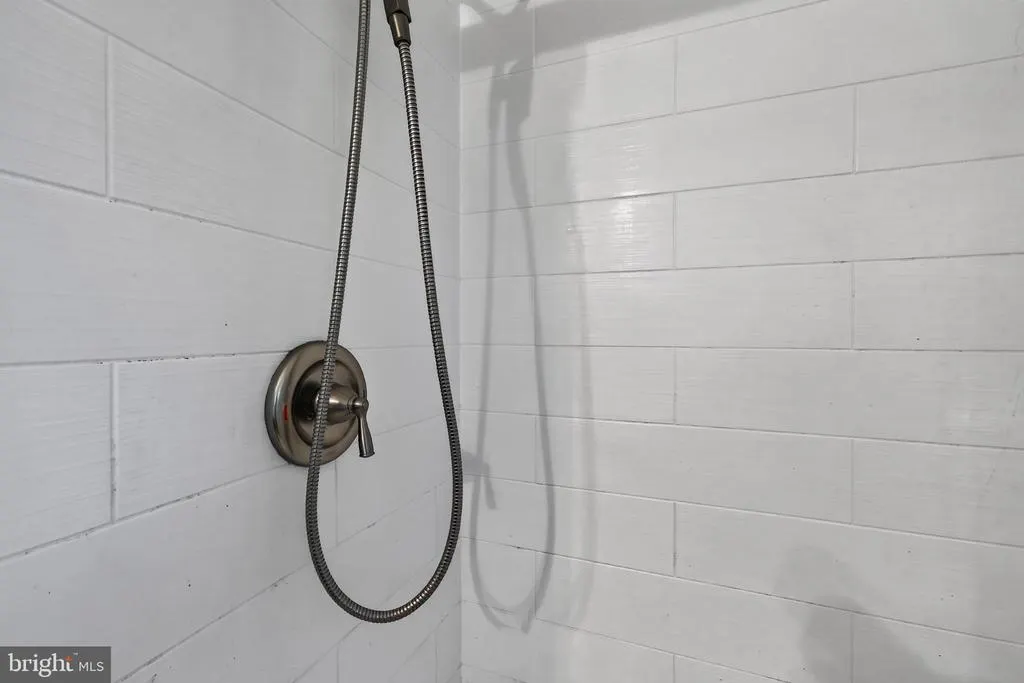
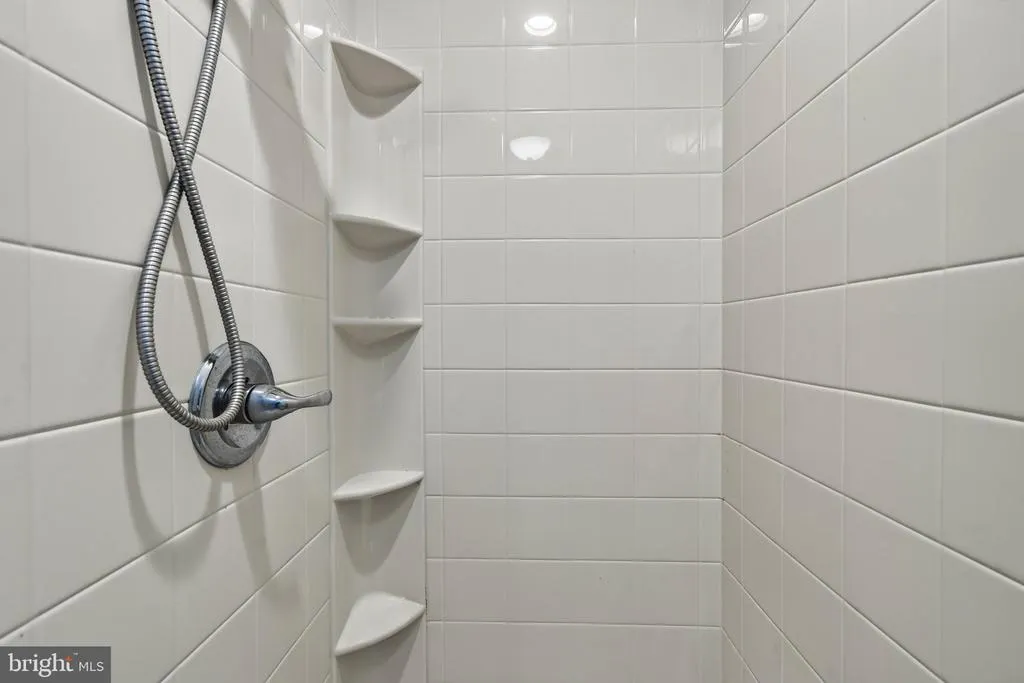
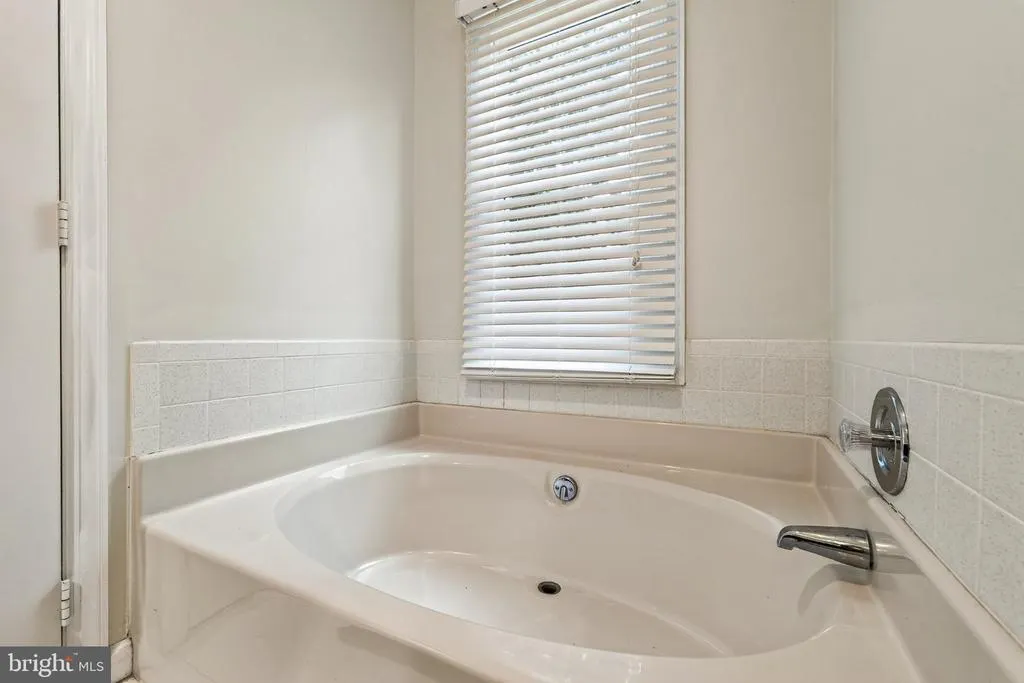
| Interior Amenities | Kitchen - Eat-In,Kitchen - Island,Primary Bath(s),Walk-in Closet(s),Skylight(s),Formal/Separate Dining Room,Breakfast Area,Bathroom - Stall Shower,Bathroom - Soaking Tub |
|---|---|
| Heating Fuel | Electric |
| Basement | Full,Unfinished |
| Flooring | Hardwood,Fully Carpeted |
| Total Fireplaces | 1 |
| Fireplace Features | Wood |
| Hot Water | Electric |
| Basement (Y/N) | Yes |
| Heating Y/N | Yes |
| Fireplace Y/N | Yes |
| Above Grade Finished Area | 2400 |
| Half Baths | 1 |
| Central Air Y/N | Yes |
| Total Bedrooms | 4 |
| Room Type | Living Room,Dining Room,Primary Bedroom,Bedroom 2,Bedroom 3,Bedroom 4,Kitchen,Family Room,Basement,Foyer,Sun/Florida Room,Primary Bathroom,Full Bath |
| Below Grade Finished Area Unit Type | Square Feet |
| LivingAreaSource | Assessor |
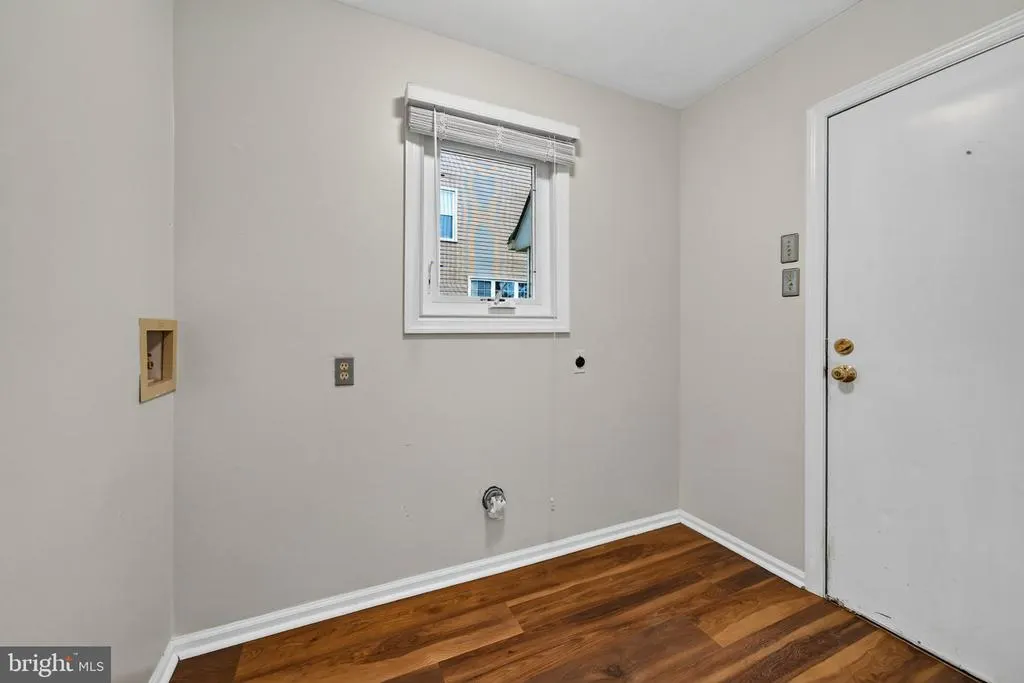
| Laundry Type | Main Floor |
| Below Grade Unfin Area Units | Square Feet |
| Below Grade Unfin SQFT | 1137 |
| Below Grade Unfin SQFT Source | Estimated |
| Below Grade Finished Area Source | Assessor |
| Bedrooms Count All Upper Levels | 4 |
| Bedrooms Count Upper Level 1 | 4 |
| Bathrooms Half Main Level | 1 |
| Bathrooms Full Upper Level 1 | 2 |
| Bathrooms Full All Upper Levels | 2 |
| Bathrooms Count Upper Level 1 | 2.00 |
| Bathrooms Count All Upper Levels | 2 |
| Above Grade Finished Area Source | Assessor |
| Above Grade Finished Area Unit Type | Square Feet |
| Total Baths | 3 |
Exterior Features
| Pool | No Pool |
|---|---|
| Water Source | Public |
| Inclusions | Refrigerator in kitchen |
| Total Parking Spaces | 2 |
| Garage Features | Garage Door Opener,Garage - Front Entry,Inside Access |
| Type of Parking | Attached Garage |
| Foundation Details | Other |
| Water View Y/N | No |
| Lot Dimensions | 80.00 x 377.40 |
| Lot Size Acres | 0.64 |
| Lot Size Source | Assessor |
| Waterfront Y/N | No |
| Land Assessed Value | 118900.00 |
| Navigable Water Y/N | No |
| Water Oriented Y/N | No |
| # of Attached Garage Spaces | 2 |
| LotDimensionsSource | Assessor |
Room Details
| Room | Dimensions | Level | Flooring | Details |
|---|---|---|---|---|
| Basement | Lower 1 | Basement - Unfinished | ||
| Bedroom 2 | Upper 1 | |||
| Bedroom 3 | Upper 1 | |||
| Bedroom 4 | Upper 1 | |||
| Dining Room | Main | |||
| Family Room | Main | Fireplace - Wood Burning | ||
| Foyer | Main | |||
| Full Bath | Upper 1 | |||
| Kitchen | Main | Island,Kitchen - Eat-in | ||
| Living Room | Main | |||
| Primary Bathroom | Upper 1 | |||
| Primary Bedroom | Upper 1 | Walk-In Closet(s) | ||
| Sun/Florida Room | Main | Skylight(s),Ceiling Fan(s) |
Amenities
- Foreclosure
- Views
- Short Sale
- New Construction
- Adult 55+
- Lease To Own
- No HOA Fees
- Furnished
- Primary On Main
- Air Conditioning
- Seller Finance
- Green
- Fixer Upper
- Horse
- Golf
- Fireplace
- Deck
- Garage
- Basement
- Pool
Property vs Single Family Average in 19711
Price
Taxes
Year Built
 © BRIGHT, All Rights Reserved
