
Open House Sun, Sep 6th 1:00 PM - 2:30 PM - Primary on Main
Address
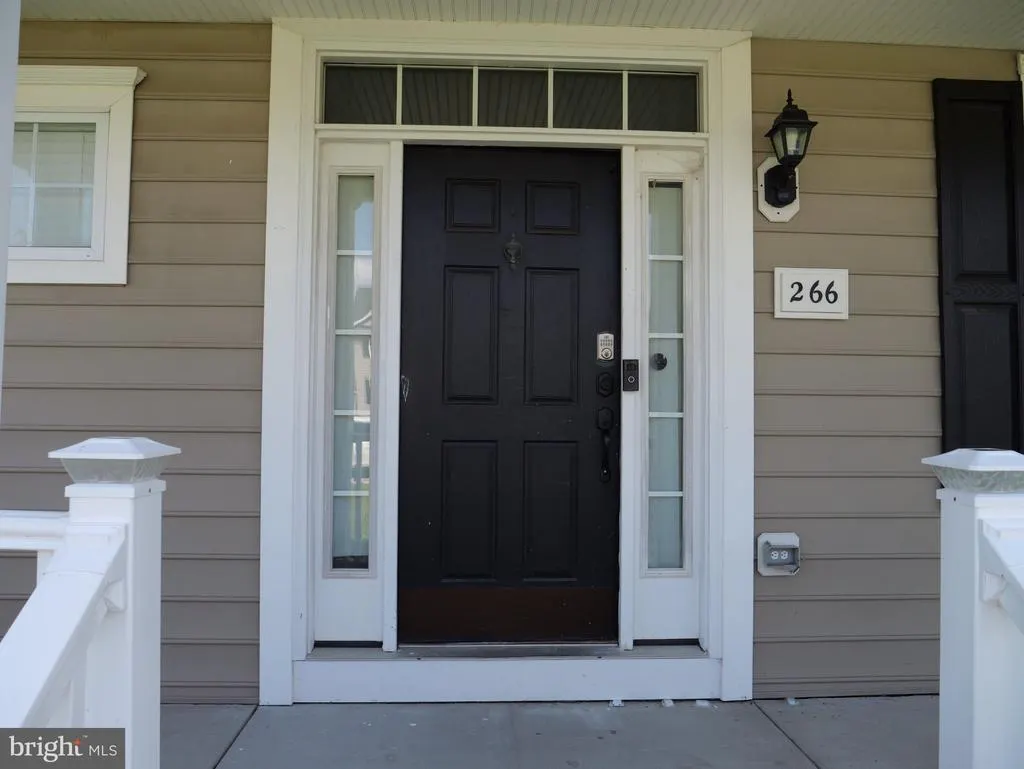
266 Rockwood Boulevard, Felton, DE
Price
$ 515,000
Property Attributes
- MLS#DEKT2050328
- TypeSingle Family
- Listing Status ACTIVE
- CountyKENT
- CityFelton
- AreaLake Forest
- NeighborhoodSatterfield
- Zip19943
- StyleColonial
- Year Built2007
- Taxes$ 1895
- Price$ 515,000
- Bedrooms6
- Full Bathrooms3
- Half Bathrooms1
- Sqr Footage2334
- Lot Size0.25 Acres
Data Source:
Bright MLS
Property Description
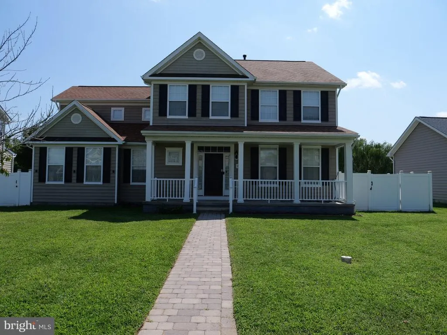
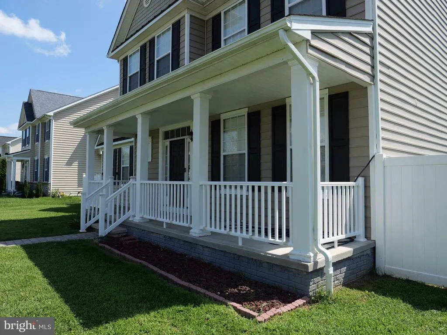
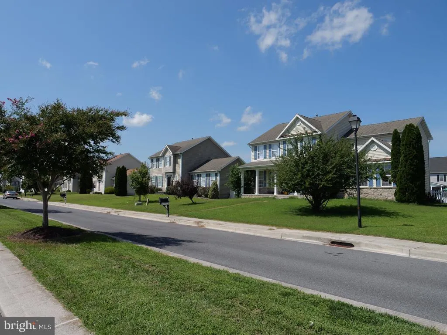
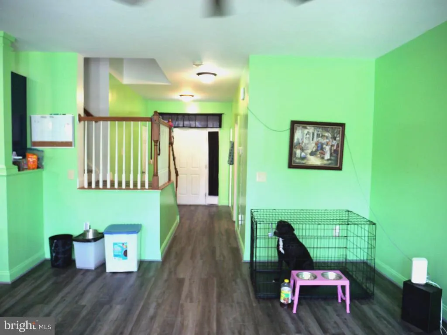
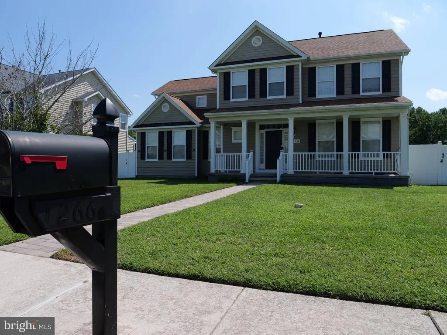
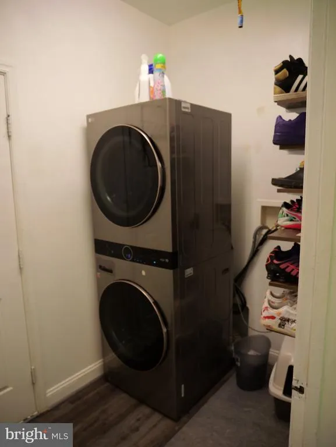
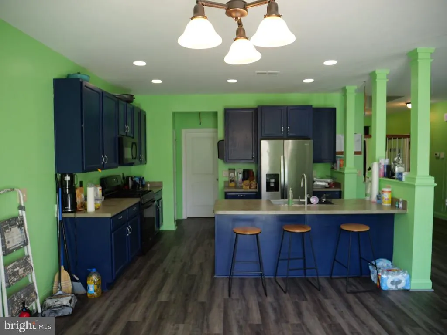
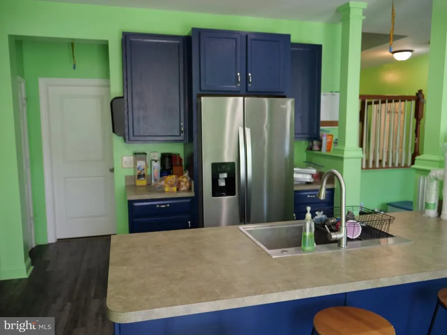
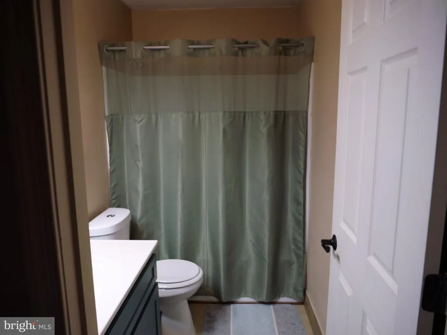
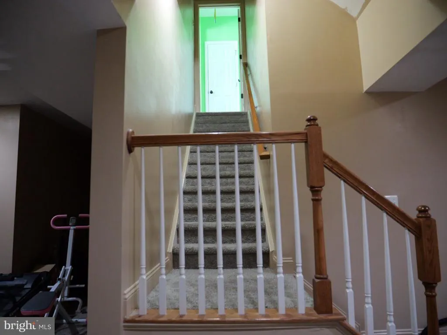
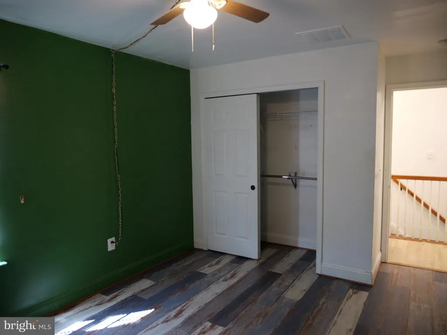
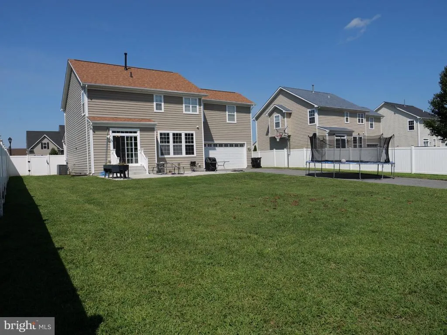
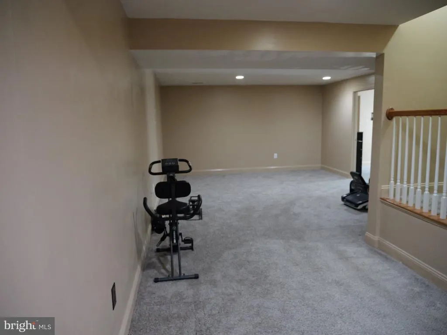
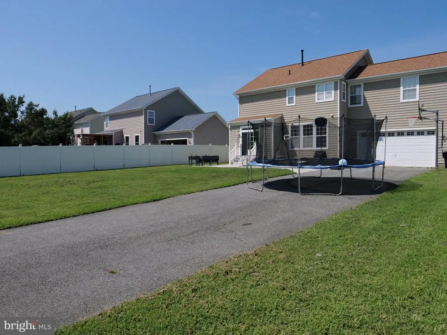
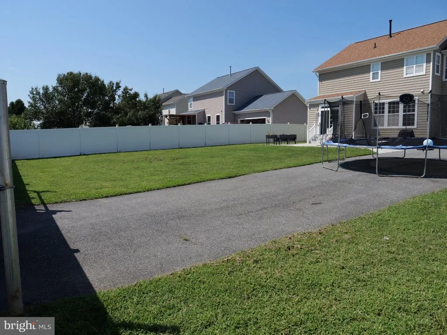
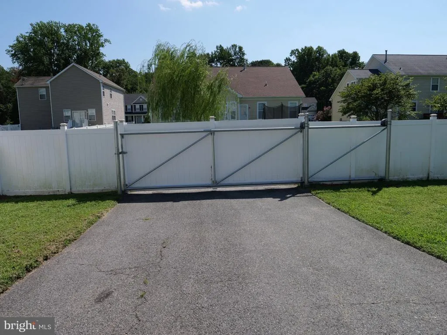
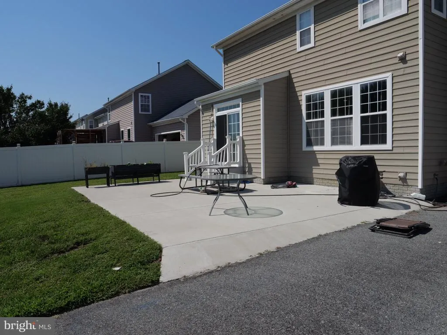
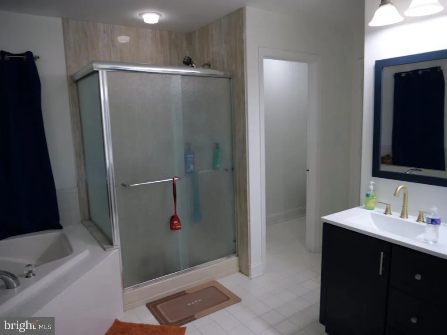
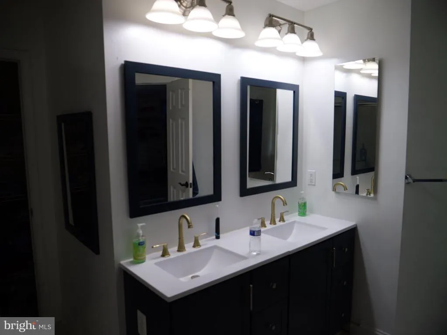
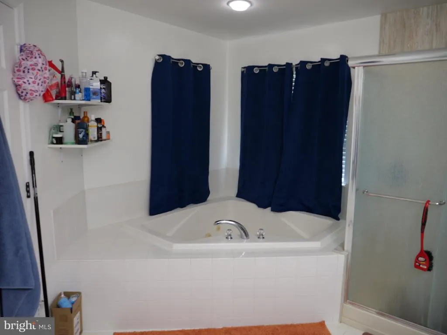
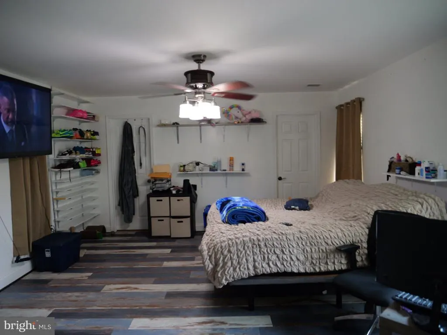
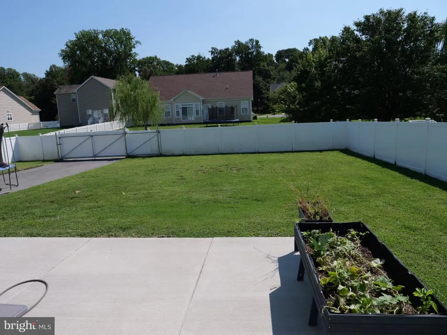
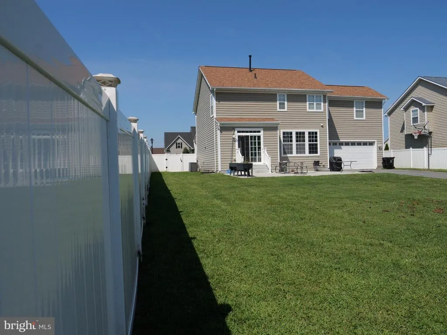
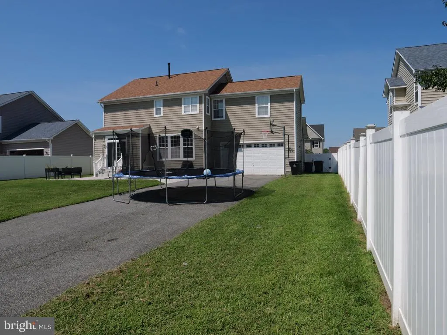
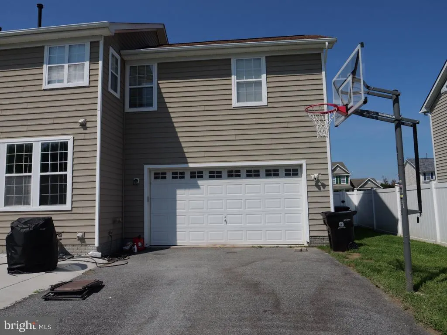
Beautiful 6-Bedroom Home in Satterfield Felton, Delaware Welcome to this beautiful 6-bedroom home located in the desirable Satterfield community of Felton, Delaware. From the moment you enter, youll appreciate the spacious layout and comfortable living areas this home has to offer. The main level features generously sized living spaces, a conveniently located laundry room, and an inviting open-concept kitchen and dining area overlooking the backyard. Double sliding doors provide easy access to the outdoor space and bring plenty of natural light into the home. A first-floor bedroom adds flexibility for guests, a home office, or multigenerational living. Upstairs, a catwalk leads to three generously sized bedrooms and the spacious primary suite. A full hallway bathroom serves the secondary bedrooms, while the primary suite features a private en-suite bathroom with a soaking tub and separate shower. The finished basement provides even more living and recreation space and includes an additional bedroom and full bathroom, making it ideal for guests, extended living, entertaining, or a private retreat. Step outside to a huge, fully fenced backyard with plenty of room to entertain, garden, barbecue, or simply enjoy some fun in the sun. Additional driveway space behind the home provides ample parking. With six bedrooms, multiple living areas, a finished basement, generous outdoor space, and a flexible floor plan, this Satterfield home has room for everyone. Schedule your private tour and imagine making this beautiful property your next home!
| Price History | |
|---|---|
| 9/4/2026 | Listed $515,000 |
General Features
| Living Area | 2334 |
|---|---|
| Sewer | Other |
| Heating | Other |
| Cooling | Central A/C |
| Possession | Settlement |
| Zoning | AC |
| HOA Fee | 250.00 |
| Garage Spaces | 2.00 |
| Architectural Style | Colonial |
| Construction Materials | Other |
| School District | LAKE FOREST |
| Year Built | 2007 |
| Levels | 2 |
| Tax Year | 2025 |
| Ownership | Fee Simple |
| Cool Fuel | Other |
| Building Name | 120 |
| Accessibility | None |
| Assoc Fee Paid Per | Annually |
| County | KENT |
| New Construction | No |
| Property Type | Residential |
| HOA | Yes |
| Subdivision Name | SATTERFIELD |
| Garage Y/N | Yes |
| Water Access Y/N | No |
| Other Structures | Above Grade |
| Full Baths | 3 |
| Status | ACTIVE |
| Directions | Please use GPS |
| City | FELTON |
| Disclosures | Lead Based Paint - Federal,Prop Disclosure,Radon |
| Senior Community Y/N | No |
| MLS Area | Lake Forest (30804) |
| Lot Size Units | Square Feet |
| Lot Size Square Feet | 10890.00 |
| Tax Assessed Value | 410100.0 |
| Tax Annual Amount | 1895.0 |
| Home Warranty Y/N | No |
| Structure Type | Detached |
| Condo/Coop Association fee Y/N | No |
| Bathrooms Full Main Level | 3 |
| Bathrooms Count Main Level | 4.00 |
| Price Per Sq Ft Total AG | 220.65 |
| Acceptable Financing | Cash,Conventional,FHA,USDA,VA |
| Lease Considered Y/N | No |
| Vacation Rental Y/N | No |
| Total SQFT | 2334 |
| Standard Status | Active |
| Year Built Source | Estimated |
| Association Recreation Fee | No |
Interior Features
| Heating Fuel | Other |
|---|---|
| Basement | Full,Fully Finished |
| Hot Water | Other |
| Basement (Y/N) | Yes |
| Heating Y/N | Yes |
| Above Grade Finished Area | 2334 |
| Half Baths | 1 |
| Central Air Y/N | Yes |
| Total Bedrooms | 6 |
| Main Level Bedrooms | 6 |
| LivingAreaSource | Estimated |
| Bathrooms Half Main Level | 1 |
| Above Grade Finished Area Source | Estimated |
| Above Grade Finished Area Unit Type | Square Feet |
| Total Baths | 4 |
Exterior Features
| Pool | No Pool |
|---|---|
| Water Source | Other |
| Inclusions | All Appliances including the washer and dryer |
| Total Parking Spaces | 2 |
| Garage Features | Garage Door Opener,Garage - Rear Entry |
| Type of Parking | Attached Garage,Driveway |
| Foundation Details | Other |
| Water View Y/N | No |
| Lot Size Acres | 0.25 |
| Lot Size Source | Estimated |
| Waterfront Y/N | No |
| Navigable Water Y/N | No |
| Water Oriented Y/N | No |
| # of Attached Garage Spaces | 2 |
Amenities
- Foreclosure
- Views
- Short Sale
- New Construction
- Adult 55+
- Lease To Own
- No HOA Fees
- Furnished
- Primary On Main
- Air Conditioning
- Seller Finance
- Green
- Fixer Upper
- Horse
- Golf
- Fireplace
- Deck
- Garage
- Basement
- Pool
Property vs Single Family Average in 19943
Price
Taxes
Year Built
 © BRIGHT, All Rights Reserved
