
Open House Sun, Sep 6th 12:00 PM - 2:00 PM - Views - Golf Course - Primary on Main
Address
1 W Fairways Circle, Smyrna, DE
Price
$ 419,000
Property Attributes
- MLS#DEKT2050198
- TypeSingle Family
- Listing Status ACTIVE
- CountyKENT
- CitySmyrna
- AreaSmyrna
- NeighborhoodVillage Of Garriso
- Zip19977
- StyleRanch/Rambler
- Year Built1967
- Taxes$ 1348
- Price$ 419,000
- Bedrooms3
- Full Bathrooms2
- Half Bathrooms1
- Sqr Footage2052
- Lot Size0.5 Acres
Data Source:
Bright MLS
Property Description
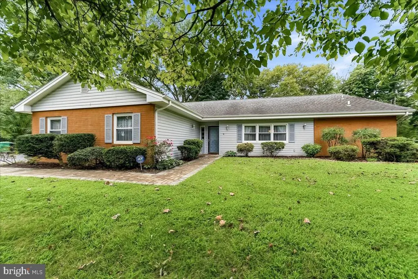
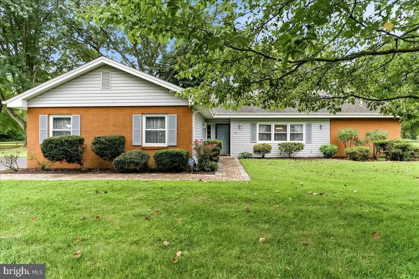
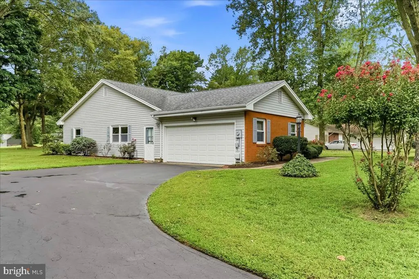
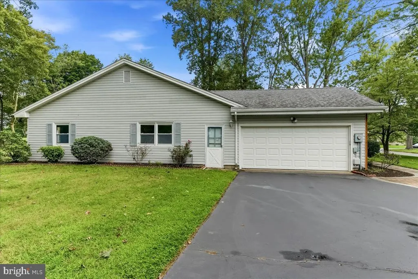
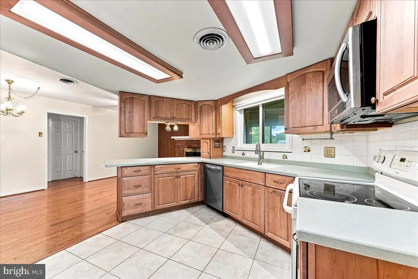
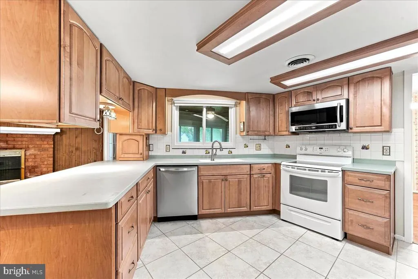
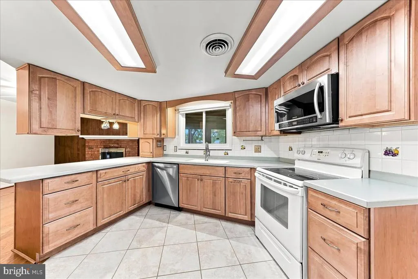
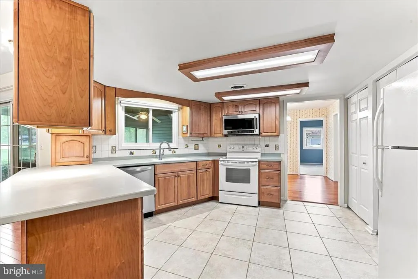
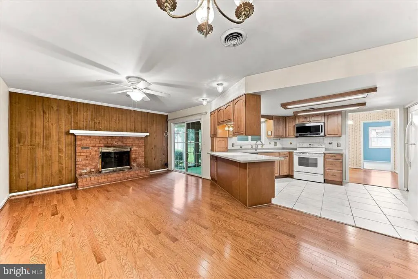
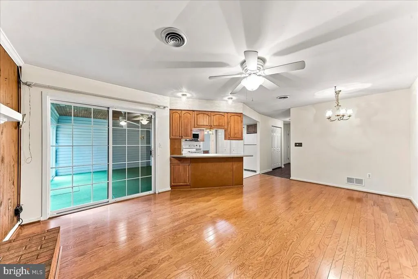
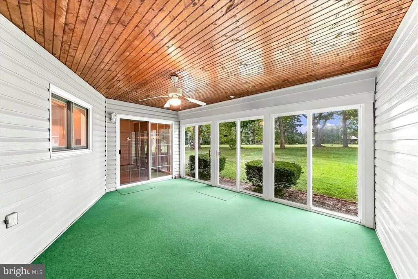
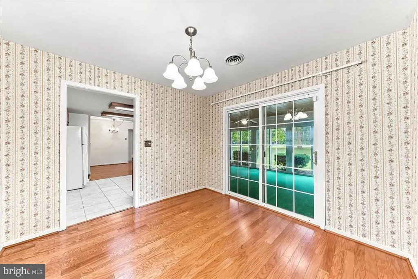
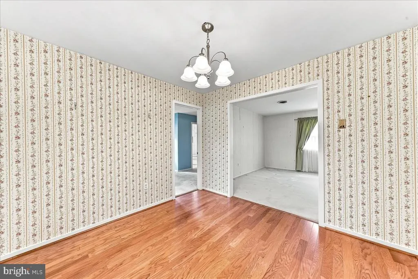
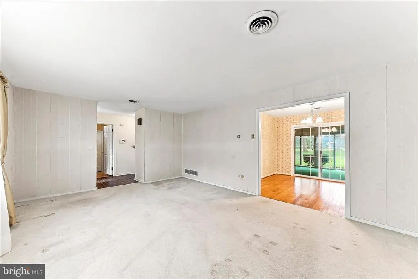
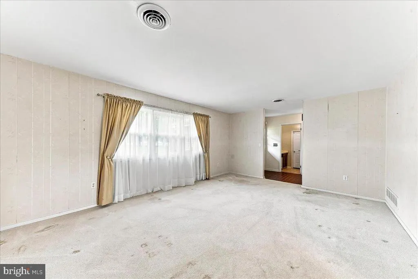
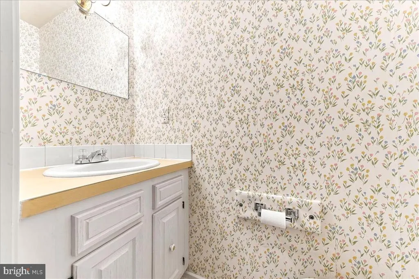
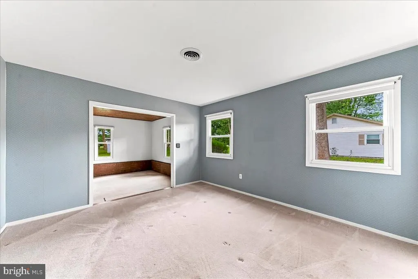
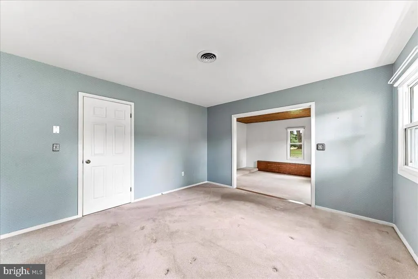
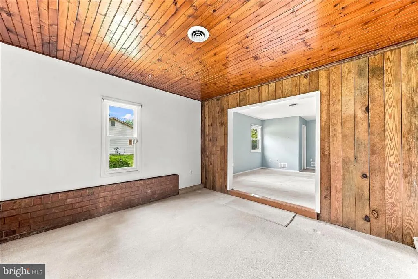
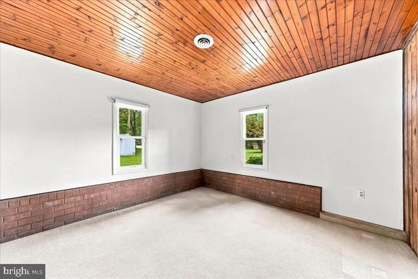
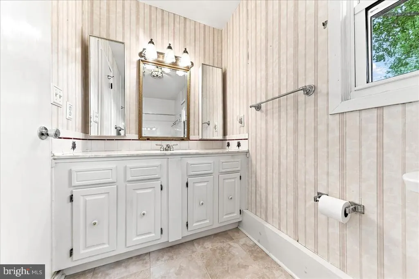
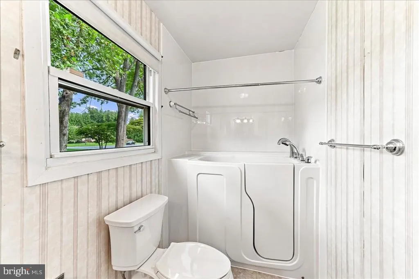
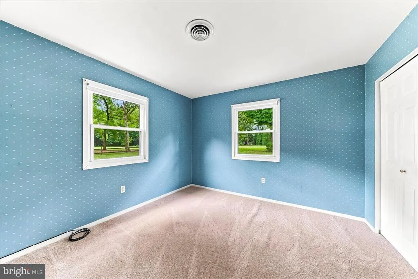
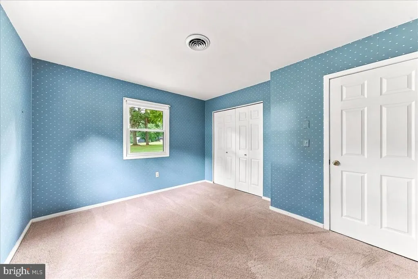
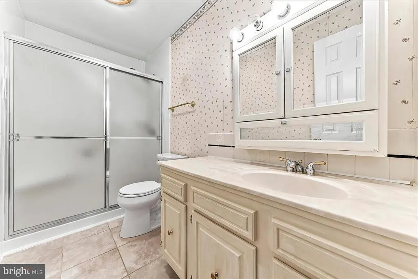
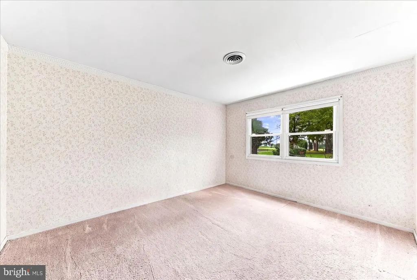
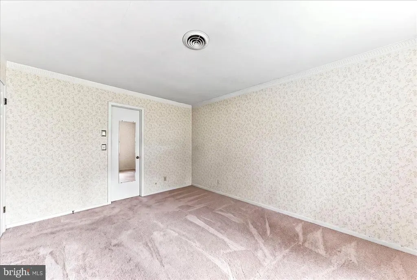
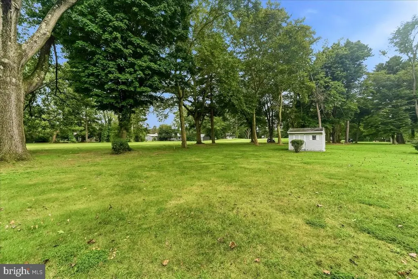
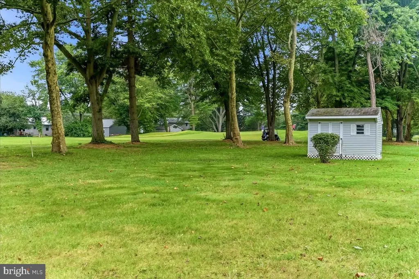
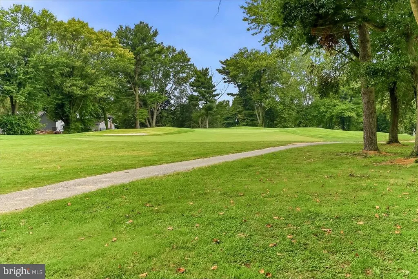
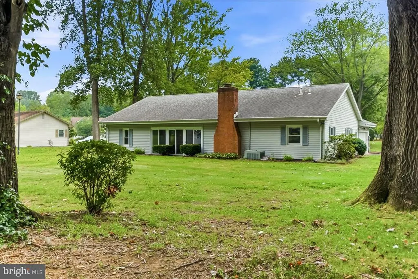
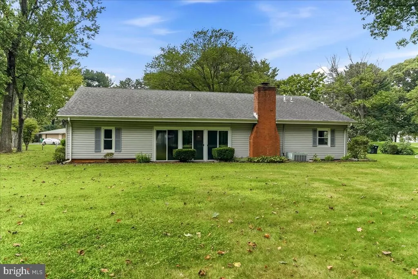
Welcome Home to 1 W. Fairways Cir.! This well-maintained ranch offers spacious one-floor living on a large lot backing to the 8th hole of the 160-acre Garrison's Lake Golf Club. A low-maintenance brick and vinyl exterior is accented by a custom paver walkway that wraps around the front of the home and leads to the main entrance. Inside, a tiled foyer with a double coat closet opens to a large living room highlighted by a triple picture window. At the heart of the home, the open-concept kitchen offers ample cabinetry, Corian countertops, ceramic tile flooring, two double pantry closets, and a peninsula with seating for four. Open to the kitchen, the spacious family room features engineered hardwood flooring and a brick wood-burning fireplace, with plenty of room for both an informal dining area and comfortable gathering space. Sliding glass doors extend the living space into an expansive three-season room. Filled with natural light, this inviting extension of the home is ideal for entertaining, with a wood-plank ceiling and three sets of sliding glass doors showcasing the backyard and fairways beyond. The formal dining room provides a second set of sliding glass doors opening to the three-season room, further connecting the home's indoor and outdoor living spaces. Privately situated apart from the additional bedrooms, the generously sized primary suite includes a walk-in closet and an adjoining step-down sitting room with a wood-plank ceiling, providing flexibility for a sitting area, home office, or other personal space. The en-suite bath features ceramic tile flooring, ample vanity storage, and a walk-in tub/shower. A separate bedroom wing offers two additional bedrooms with excellent closet space, one with a double closet and the other with a walk-in closet, along with a hall bath featuring an oversized shower stall. A conveniently located powder room and separate laundry/utility room with cabinetry, counter space, and direct garage access complete the interior. The oversized two-car garage offers plenty of additional room for storage. Spacious one-floor living, a flexible floor plan, and a golf course location offer an appealing combination of space, functionality, and setting for comfortable everyday living.
| Price History | |
|---|---|
| 8/31/2026 | Listed $419,000 |
General Features
| Living Area | 2052 |
|---|---|
| Sewer | Public Sewer |
| Heating | Forced Air |
| Cooling | Central A/C |
| Possession | Negotiable |
| Zoning | RS1 |
| Garage Spaces | 2.00 |
| Architectural Style | Ranch/Rambler |
| Construction Materials | Brick,Vinyl Siding |
| School District | SMYRNA |
| Year Built | 1967 |
| View | Golf Course |
| Levels | 1 |
| Tax Year | 2025 |
| Ownership | Fee Simple |
| Cool Fuel | Electric |
| Building Name | NONE AVAILABLE |
| Accessibility | Level Entry - Main |
| County | KENT |
| New Construction | No |
| Property Type | Residential |
| HOA | No |
| Subdivision Name | VILLAGE OF GARRISO |
| Garage Y/N | Yes |
| Water Access Y/N | No |
| Other Structures | Above Grade,Below Grade |
| Full Baths | 2 |
| Status | ACTIVE |
| Directions | Route 13 S to Right on W. Fairways Cir. Home on Left. |
| City | SMYRNA |
| Senior Community Y/N | No |
| MLS Area | Smyrna (30801) |
| Lot Size Units | Square Feet |
| Lot Size Square Feet | 21911.00 |
| Tax Assessed Value | 321600.0 |
| Tax Annual Amount | 1348.0 |
| Structure Type | Detached |
| Condo/Coop Association fee Y/N | No |
| Bathrooms Full Main Level | 2 |
| Bathrooms Count Main Level | 3.00 |
| Price Per Sq Ft Total AG | 204.19 |
| Vacation Rental Y/N | No |
| Total SQFT | 2052 |
| Location Type | Adjoins Golf Course |
| Standard Status | Active |
| Year Built Source | Assessor |
| Legal Subdivision | HICKORY RIDGE - SECTION 4 |
| Tax Lot | 5900-000 |
Interior Features
| Interior Amenities | Family Room Off Kitchen,Ceiling Fan(s),Formal/Separate Dining Room,Walk-in Closet(s) |
|---|---|
| Heating Fuel | Natural Gas |
| Total Fireplaces | 1 |
| Fireplace Features | Brick |
| Hot Water | Electric |
| Basement (Y/N) | No |
| Heating Y/N | Yes |
| Fireplace Y/N | Yes |
| Above Grade Finished Area | 2052 |
| Half Baths | 1 |
| Central Air Y/N | Yes |
| Total Bedrooms | 3 |
| Room Type | Living Room,Dining Room,Kitchen,Family Room,Sun/Florida Room |
| Main Level Bedrooms | 3 |
| Below Grade Finished Area Unit Type | Square Feet |
| LivingAreaSource | Assessor |
| Laundry Type | Main Floor |
| Below Grade Finished Area Source | Assessor |
| Bathrooms Half Main Level | 1 |
| Above Grade Finished Area Source | Assessor |
| Above Grade Finished Area Unit Type | Square Feet |
| Total Baths | 3 |
Exterior Features
| Pool | No Pool |
|---|---|
| Lot Features | Front Yard,Level,Rear Yard,SideYard(s) |
| Water Source | Well |
| Total Parking Spaces | 2 |
| Garage Features | Additional Storage Area,Garage - Side Entry,Inside Access,Oversized |
| Type of Parking | Attached Garage,Driveway |
| Foundation Details | Slab |
| Water View Y/N | No |
| Lot Size Acres | 0.50 |
| Lot Size Source | Assessor |
| Waterfront Y/N | No |
| Land Assessed Value | 105100.00 |
| Navigable Water Y/N | No |
| Water Oriented Y/N | No |
| # of Attached Garage Spaces | 2 |
Room Details
| Room | Dimensions | Level | Flooring | Details |
|---|---|---|---|---|
| Dining Room | Main | |||
| Family Room | Main | |||
| Kitchen | Main | |||
| Living Room | Main | |||
| Sun/Florida Room | Main |
Amenities
- Foreclosure
- Views
- Short Sale
- New Construction
- Adult 55+
- Lease To Own
- No HOA Fees
- Furnished
- Primary On Main
- Air Conditioning
- Seller Finance
- Green
- Fixer Upper
- Horse
- Golf
- Fireplace
- Deck
- Garage
- Basement
- Pool
Property vs Single Family Average in 19977
Price
Taxes
Year Built
 © BRIGHT, All Rights Reserved
