
Golf Course - Primary on Main - Adult 55+
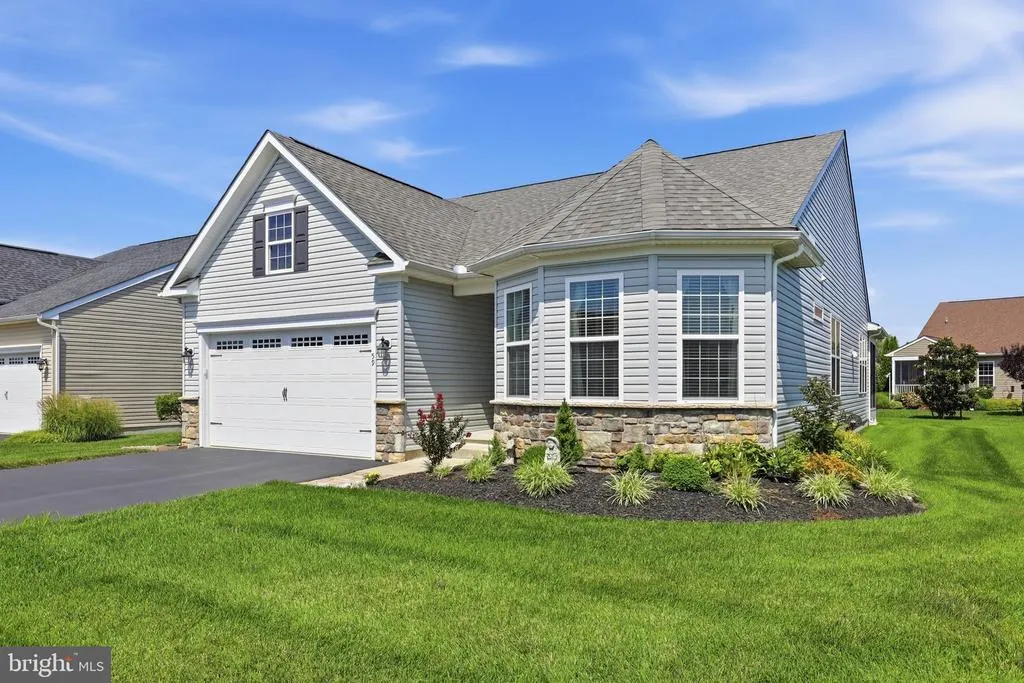
Address
59 Bay Hill Road, Magnolia, DE
Price
$ 410,000
Property Attributes
- MLS#DEKT2050178
- TypeSingle Family
- Listing Status ACTIVE
- CountyKENT
- CityMagnolia
- AreaCaesar Rodney
- NeighborhoodChampions Club
- Zip19962
- StyleRanch/Rambler
- Year Built2015
- Price$ 410,000
- Bedrooms3
- Full Bathrooms2
- Half Bathrooms0
- Sqr Footage1883
Data Source:
Bright MLS
Property Description
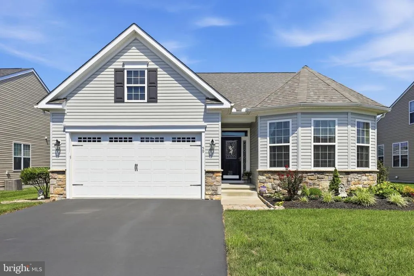
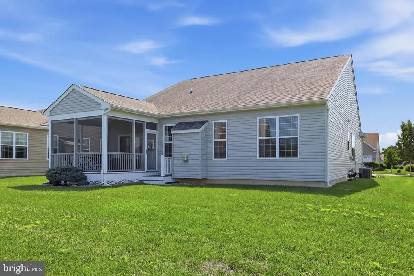
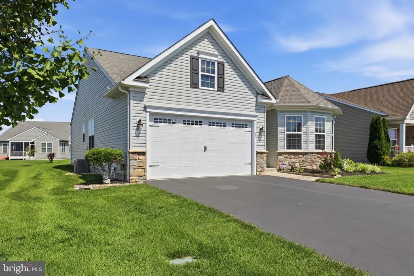
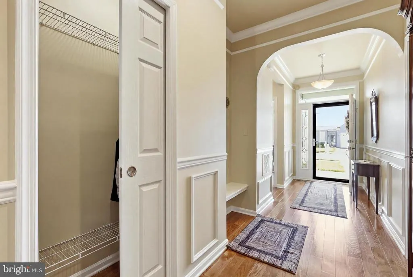
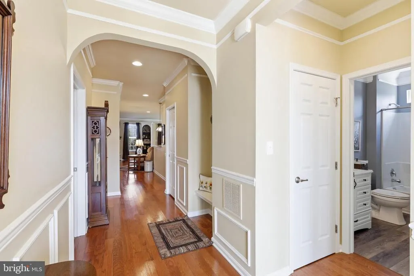
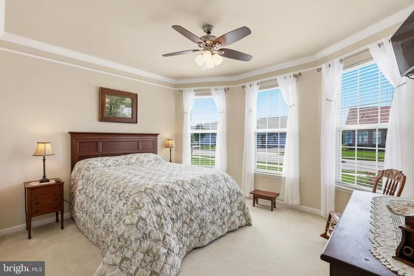
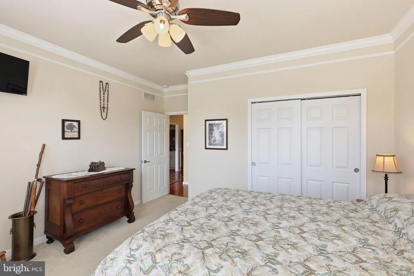
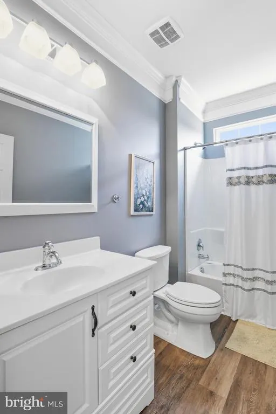
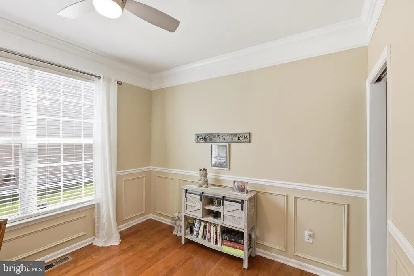
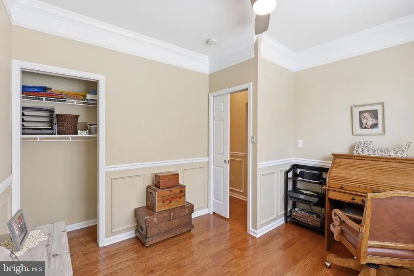
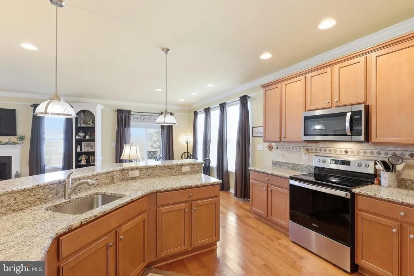
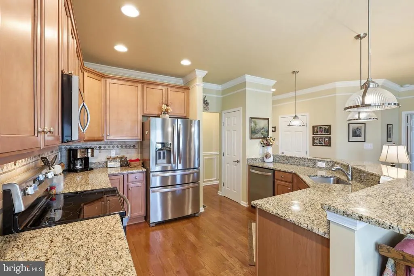
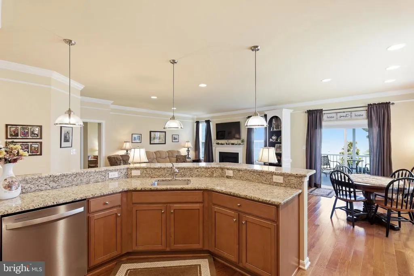
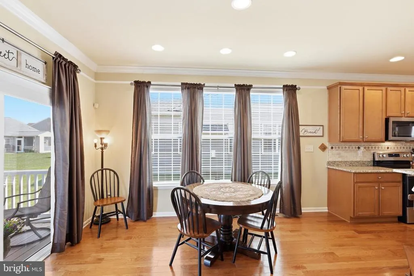
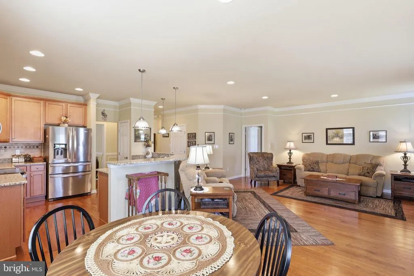
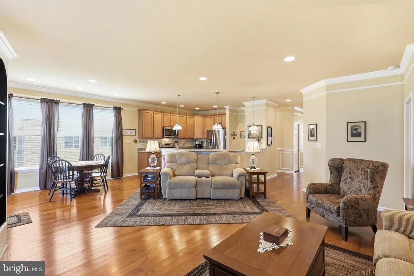
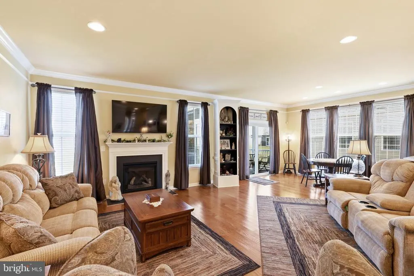
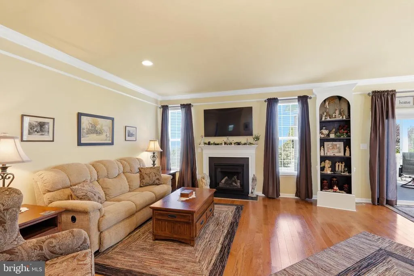
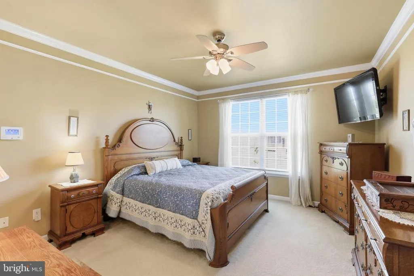
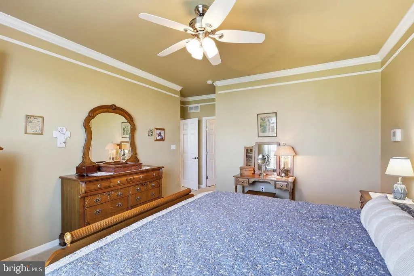
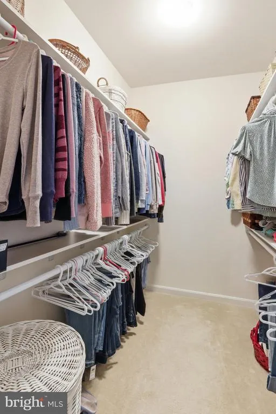
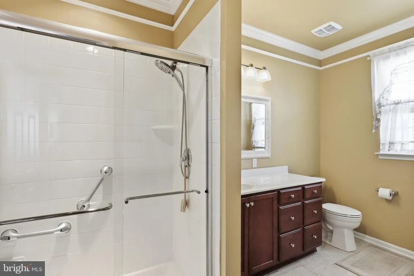
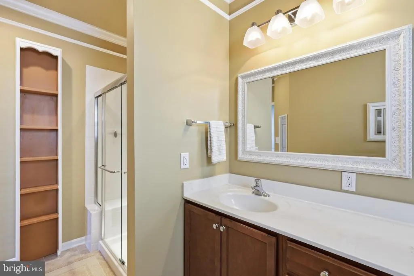
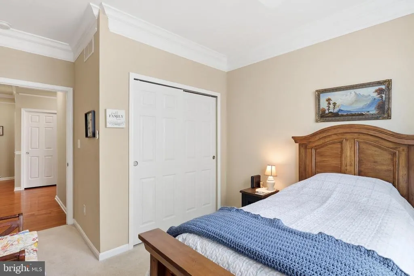
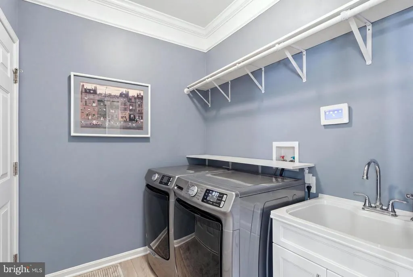
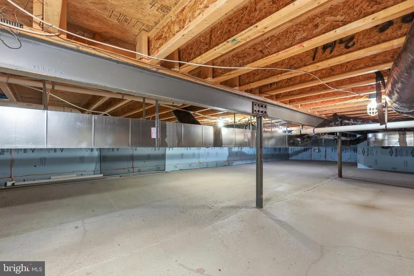
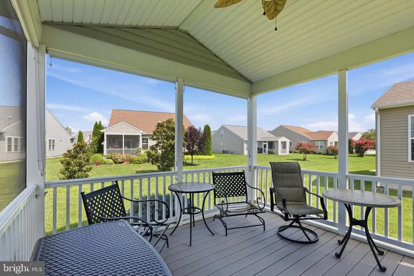
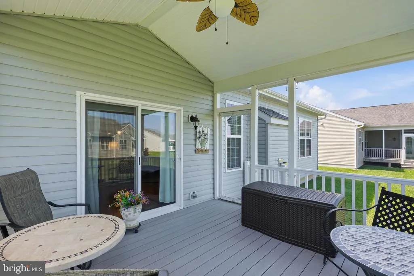
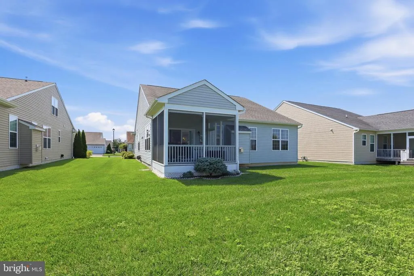
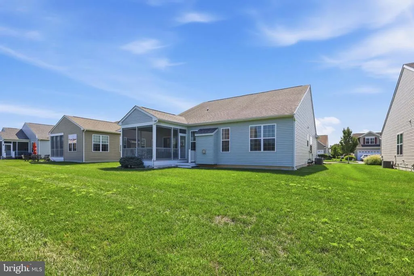
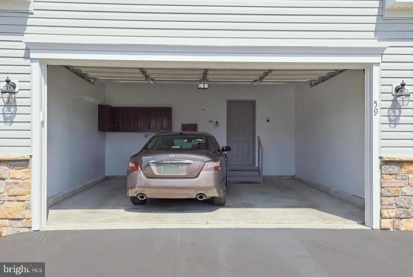
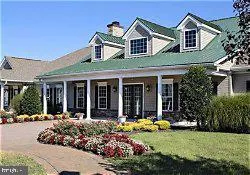
Go big or go home, right? Now is your chance to do both! This beautiful 3-bedroom, 2-full-bath home is situated in Champions Club, a premier 55+ community located in Magnolia and one of the most sought-after places to retire in Delaware. Take full advantage of everything the area has to offerenjoy close proximity to local shopping, dining, Route 1, Delaware beaches, and both Bayhealth medical campuses. Champions Club amenities ensure you will never be bored, featuring a community pool, fitness center, exercise classes, tennis and bocce courts, billiards, golf, book clubs, game and movie nights, holiday parties, and active social groups for knitting and quilting. Inside, the open floor plan creates a spacious layout ideal for effortless entertaining or a quiet evening in front of the gas fireplace. Highlights include: Interior & Living Areas: Beautiful hardwood flooring, an inviting front porch, and an enclosed back porch perfect for relaxing with morning coffee or a evening crossword puzzle. Kitchen & Dining: Open kitchen featuring a gas stove, built-in microwave, abundant cabinet space, and a wet bar with seatingideal for extra guests during family gatherings. Primary Suite: Spacious bedroom complete with a walk-in closet and a separate full bath. Convenience & Storage: Main-floor mudroom with dedicated washer and dryer, an attached 2-car garage, and a concrete floored 4' crawl space for extensive storage. Don't miss out on this incredible homeschedule your showing today!
| Elementary School | Middle School | High School |
|---|---|---|
| Allen Frear Elementary School | F. Niel Postlethwait Middle School | Caesar Rodney High School |
| Price History | |
|---|---|
| 8/30/2026 | Listed $410,000 |
General Features
| Living Area | 1883 |
|---|---|
| Sewer | Public Sewer |
| Heating | Heat Pump(s) |
| Cooling | Central A/C |
| Utilities | Cable TV |
| Possession | Immediate |
| Roof | Shingle |
| Appliances | Oven - Self Cleaning,Dishwasher,Disposal,Stove,Built-In Microwave,Washer,Dryer |
| Zoning | R3 |
| HOA Fee | 210.00 |
| Garage Spaces | 2.00 |
| Association Fee Includes | Pool(s),Common Area Maintenance,Ext Bldg Maint,Snow Removal,Insurance |
| Patio/Porch Features | Porch(es) |
| Architectural Style | Ranch/Rambler |
| Construction Materials | Vinyl Siding,Stone |
| School District | CAESAR RODNEY |
| Exclusions | Drapes |
| Year Built | 2015 |
| Electric | Underground,200+ Amp Service |
| Levels | 1 |
| Tax Year | 2015 |
| Ownership | Fee Simple |
| Cool Fuel | Electric |
| Building Name | None Available |
| Accessibility | None |
| Assoc Fee Paid Per | Monthly |
| County | KENT |
| New Construction | No |
| Property Type | Residential |
| Association Amenities | Swimming Pool,Tennis Courts,Club House |
| HOA | Yes |
| Subdivision Name | CHAMPIONS CLUB |
| Garage Y/N | Yes |
| Water Access Y/N | No |
| Other Structures | Above Grade |
| Total Rooms | 7 |
| Full Baths | 2 |
| Status | ACTIVE |
| Directions | Use GPS |
| City | MAGNOLIA |
| Senior Community Y/N | Yes |
| MLS Area | Caesar Rodney (30803) |
| Lot Size Units | Square Feet |
| Lot Size Square Feet | 0.00 |
| Tax Assessed Value | 269400.0 |
| Tax Annual Amount | 0.0 |
| Structure Type | Detached |
| Condo/Coop Association fee Y/N | No |
| Bathrooms Full Main Level | 2 |
| Bathrooms Count Main Level | 2.00 |
| Price Per Sq Ft Total AG | 217.74 |
| Community Pool Features | In Ground |
| Senior Community Age Req | 55 |
| Vacation Rental Y/N | No |
| Total SQFT | 1883 |
| Builder Name | MCKEE BUILDERS |
| Standard Status | Active |
| Year Built Source | Estimated |
| Legal Subdivision | Champions Club@ Jonathans Lndg |
| Tax Lot | 3900-000 |
Interior Features
| Interior Amenities | Primary Bath(s),Butlers Pantry,Dining Area |
|---|---|
| Heating Fuel | Natural Gas |
| Flooring | Wood,Fully Carpeted,Vinyl,Tile/Brick |
| Total Fireplaces | 1 |
| Hot Water | Electric |
| Basement (Y/N) | No |
| Heating Y/N | Yes |
| Fireplace Y/N | Yes |
| Above Grade Finished Area | 1883 |
| Central Air Y/N | Yes |
| Total Bedrooms | 3 |
| Room Type | Living Room,Dining Room,Primary Bedroom,Bedroom 2,Kitchen,Bedroom 1,Other |
| Main Level Bedrooms | 3 |
| LivingAreaSource | Estimated |
| Laundry Type | Main Floor |
| Above Grade Finished Area Source | Estimated |
| Above Grade Finished Area Unit Type | Square Feet |
| Total Baths | 2 |
Exterior Features
| Exterior Amenities | Sidewalks,Street Lights,Tennis Court(s) |
|---|---|
| Pool | Yes - Community |
| Lot Features | Corner |
| Water Source | Public |
| Inclusions | Stove,refrigerator,dishwasher,washer,dryer,microwave |
| Total Parking Spaces | 2 |
| Garage Features | Inside Access |
| Type of Parking | Driveway,Attached Garage,Other |
| Foundation Details | Concrete Perimeter |
| Water View Y/N | No |
| Lot Size Acres | 0.00 |
| Lot Size Source | Estimated |
| Waterfront Y/N | No |
| Builder Model | DORAL |
| Navigable Water Y/N | No |
| Water Oriented Y/N | No |
| # of Attached Garage Spaces | 2 |
Room Details
| Room | Dimensions | Level | Flooring | Details |
|---|---|---|---|---|
| Bedroom 1 | 14 X 12 | Main | ||
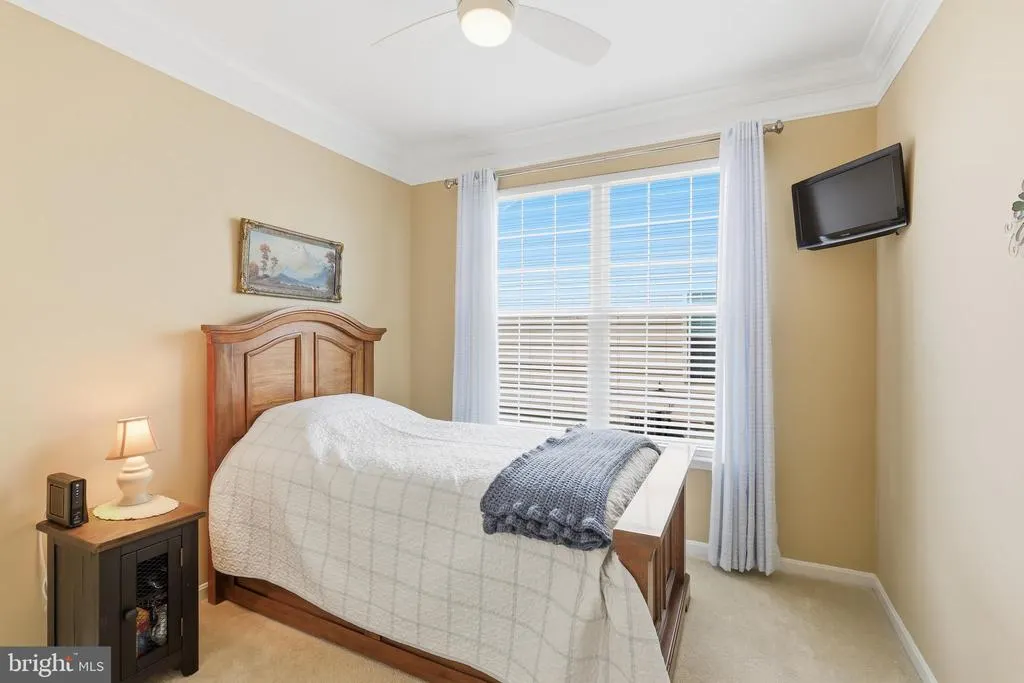
| Bedroom 2 | 10 X 10 | Main | ||
| Dining Room | 12 X 13 | Main | ||
| Kitchen | 13 X 11 | Main | Kitchen - Electric Cooking,Pantry | |
| Living Room | 14 X 18 | Main | ||
| Other | 14 X 12 | Main | PORCH | |
| Other | 12 X 14 | Main | BREAKFST | |
| Other | 13 X 13 | Main | DEN | |
| Primary Bedroom | Unspecified | Walk-In Closet(s) | ||
| Primary Bedroom | 13 X 15 | Main |
Amenities
- Foreclosure
- Views
- Short Sale
- New Construction
- Adult 55+
- Lease To Own
- No HOA Fees
- Furnished
- Primary On Main
- Air Conditioning
- Seller Finance
- Green
- Fixer Upper
- Horse
- Golf
- Fireplace
- Deck
- Garage
- Basement
- Pool
Property vs Single Family Average in 19962
Price
Year Built
Visits
 © BRIGHT, All Rights Reserved
