
Views - Primary on Main - Adult 55+
Address
152 Salt Creek Drive, Dover, DE
Price
$ 270,000
Property Attributes
- MLS#DEKT2050136
- TypeSingle Family
- Listing Status ACTIVE
- CountyKENT
- CityDover
- AreaCapital
- NeighborhoodFieldstone Village
- Zip19901
- StyleRanch/Rambler
- Year Built2006
- Taxes$ 1750
- Price$ 270,000
- Bedrooms2
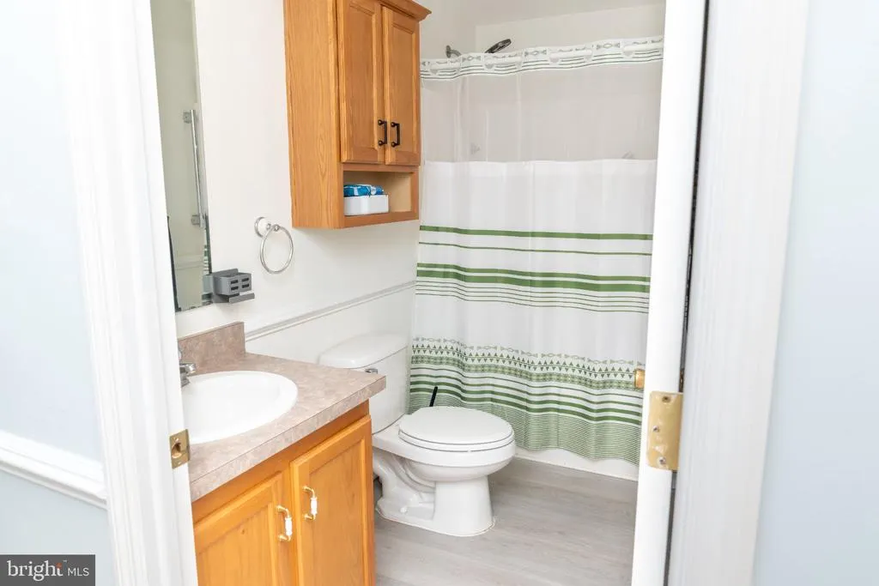
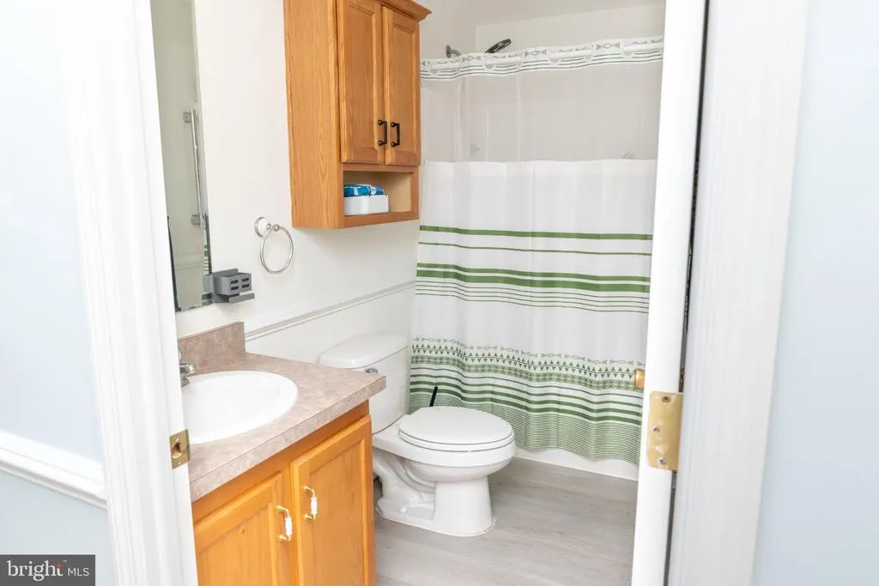
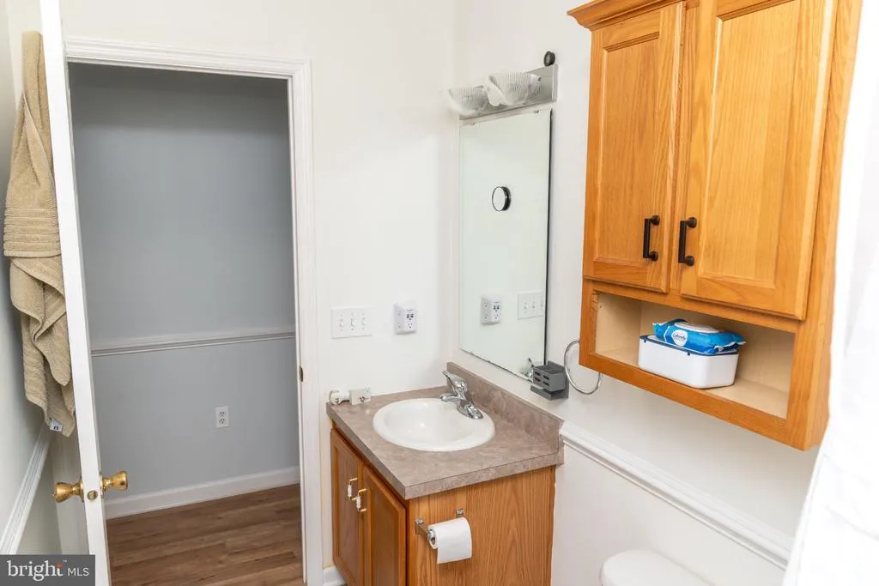
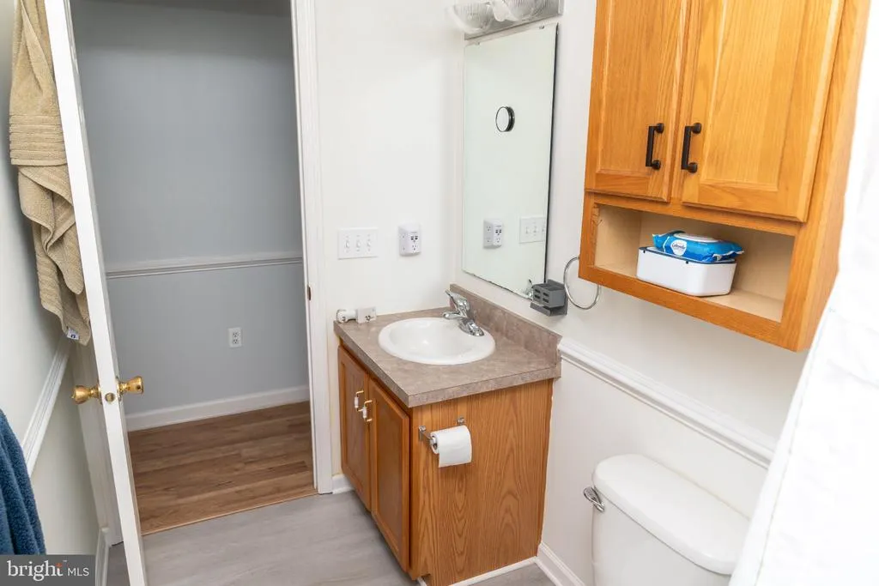
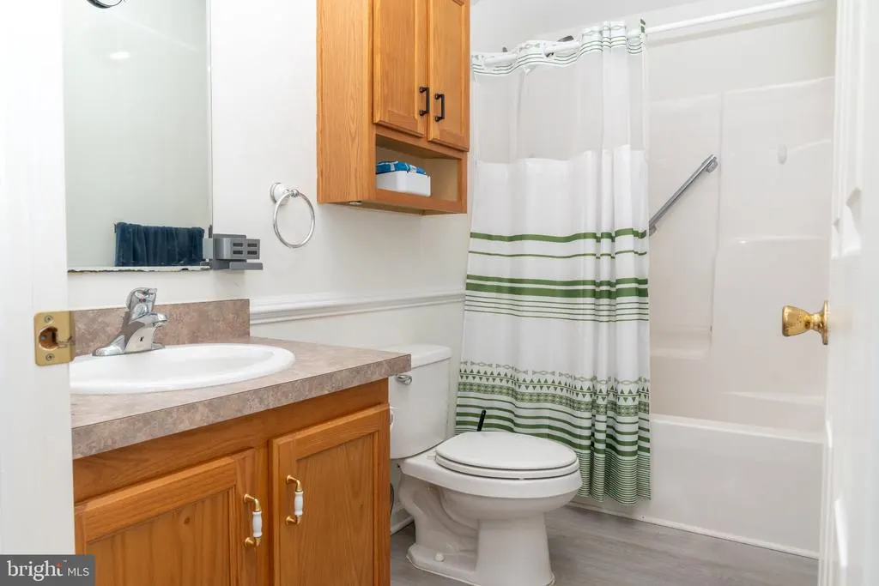
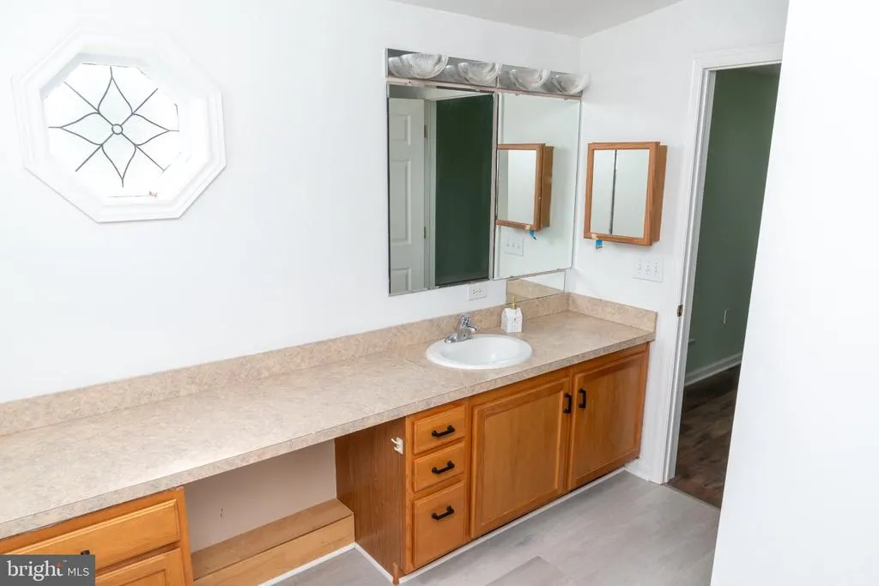
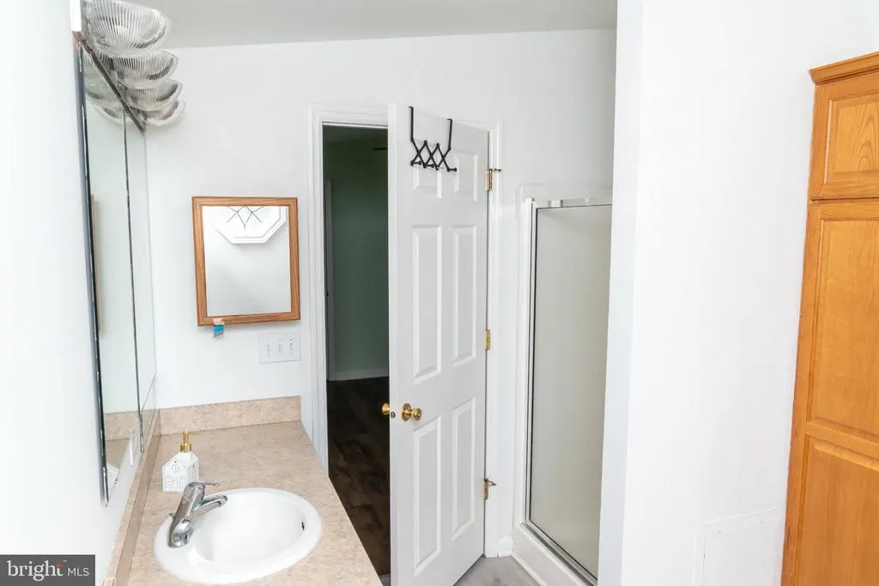
- Full Bathrooms2
- Half Bathrooms0
- Sqr Footage1340
- Lot Size0.19 Acres
Data Source:
Bright MLS
Property Description
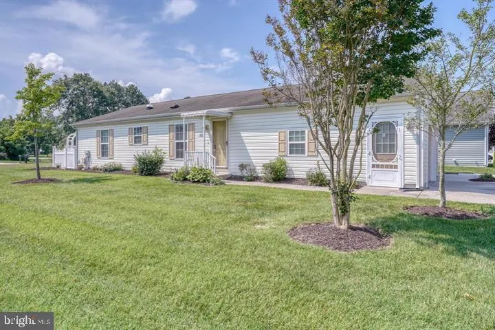
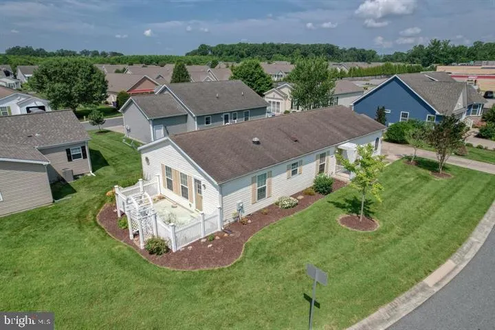
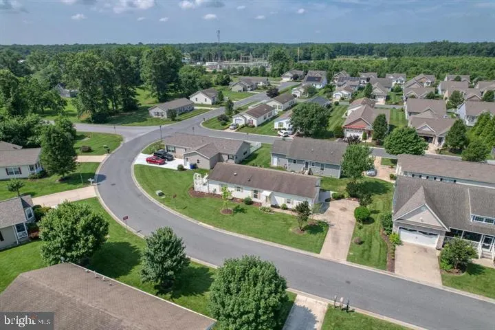
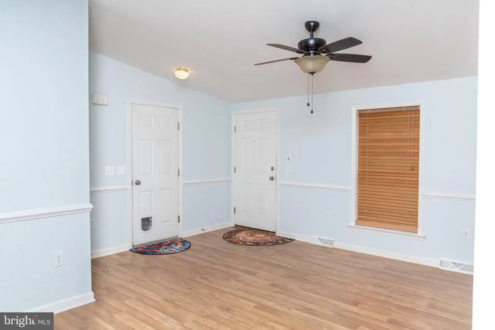
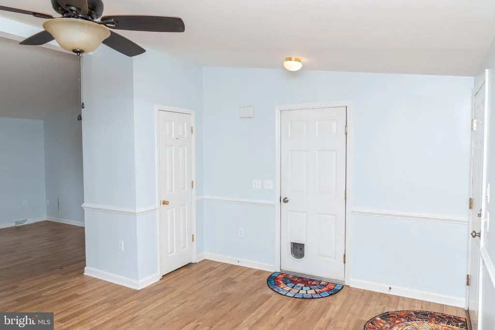
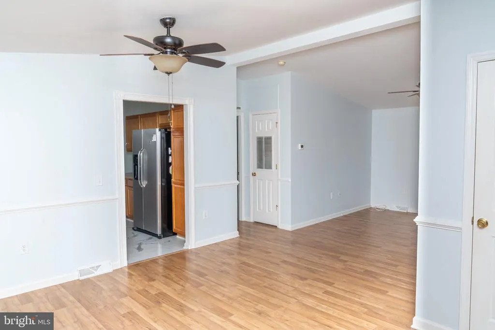
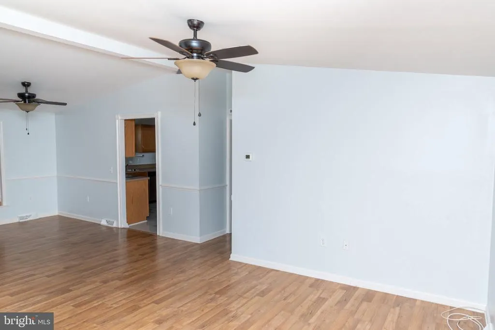
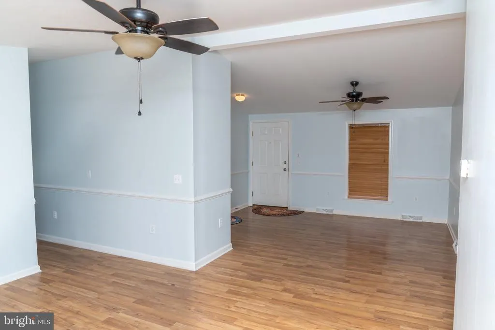
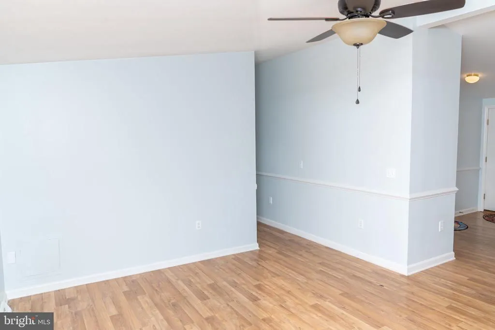
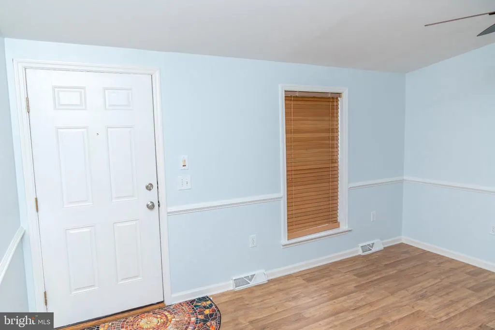
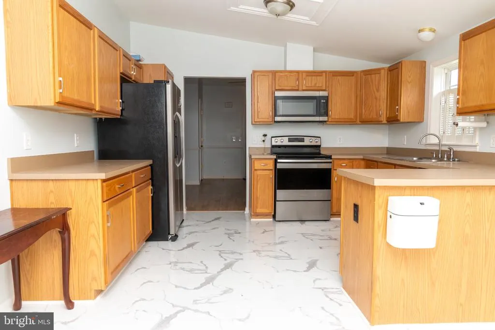
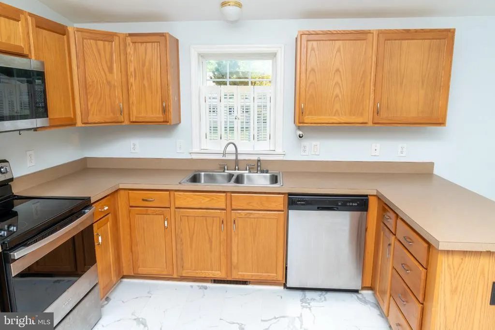
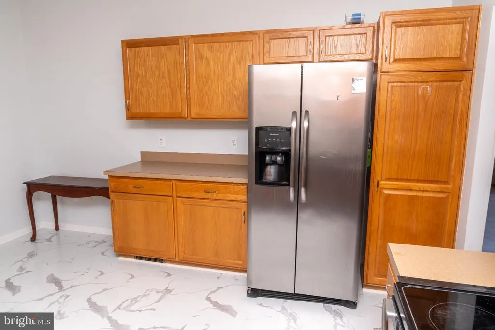
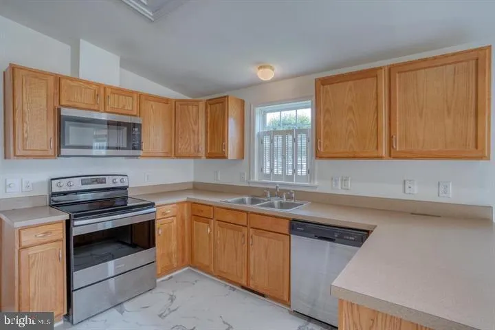
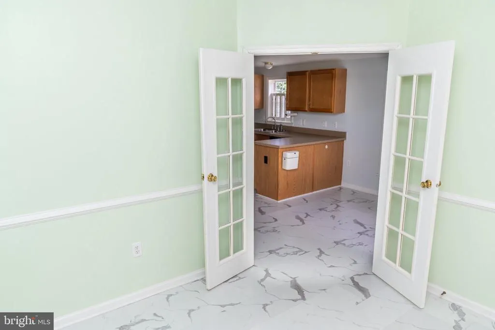
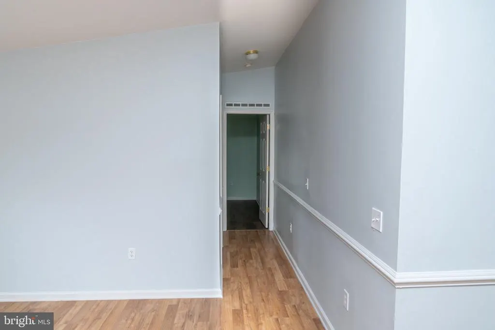
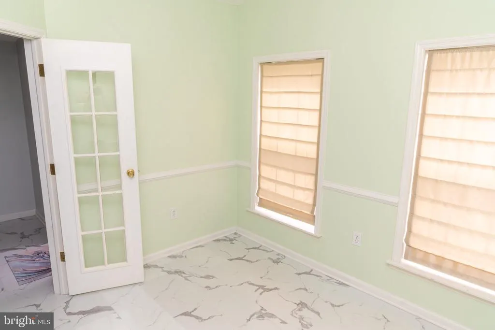
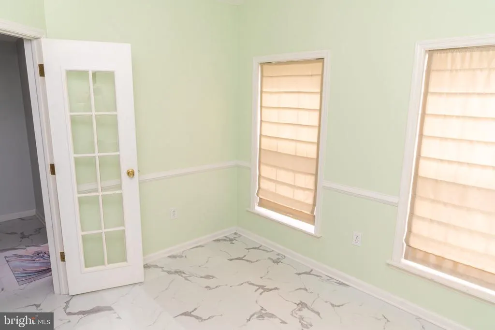
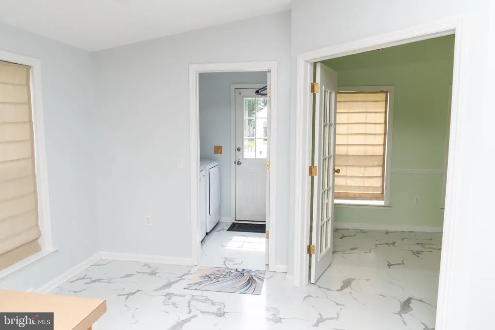
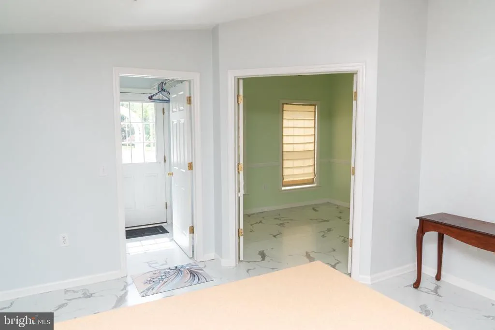
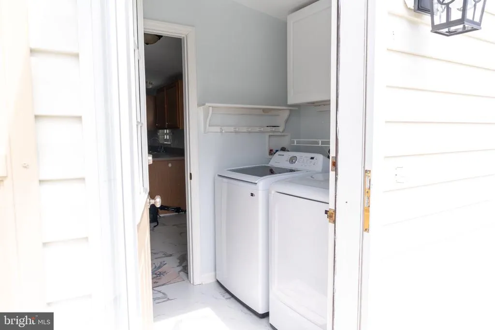
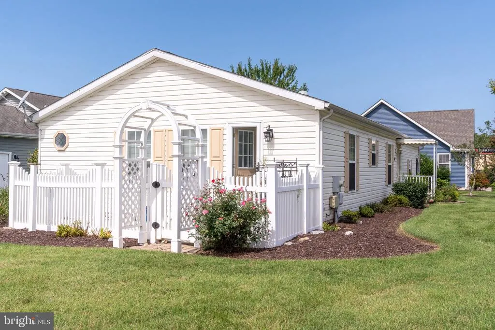
Welcome home to this lovingly maintained home located in Fieldstone Village, a sought-after 55+ community that offers low-maintenance living. This 2-bedroom, 2-bathroom home with a 1 car garage offers a warm and comfortable setting. The thoughtfully designed floorplan includes a versatile home office, perfect for working at home, reading, crafting, or enjoying your favorite hobbies. From the moment you arrive, you will appreciate the care and pride of ownership throughout this inviting home. Move-in ready and easy to enjoy. Freshley painted. Enjoy the cozy fenced-in patio and sitting area which is perfect for relaxing. All appliances included. This is a wonderful opportunity to settle into a cozy, low-maintenance lifestyle in a very convenient Dover location. A short drive to Delaware beaches, Minutes from shopping, restaurants, healthcare and casino. Nearby Bombay Hook National Wildlife Refuge is a must see for nature lovers. Coming soon. Professional photos to be uploaded in the next few days.
| Price History | |
|---|---|
| 8/28/2026 | Listed $270,000 |
General Features
| Living Area | 1340 |
|---|---|
| Sewer | Public Sewer |
| Heating | Forced Air |
| Cooling | Central A/C |
| Possession | Negotiable |
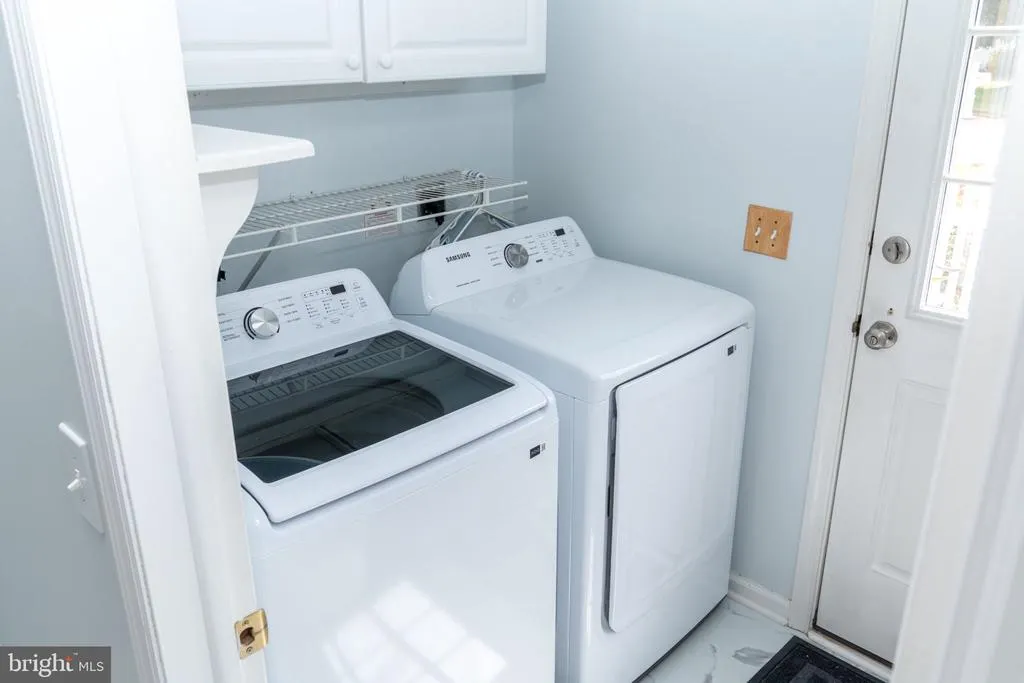
| Appliances | Built-In Microwave,Dryer - Electric,Dishwasher,Oven/Range - Electric,Refrigerator,Washer,Water Heater |
| Zoning | RMH |
| HOA Fee | 139.00 |
| Garage Spaces | 1.00 |
| Association Fee Includes | Common Area Maintenance,Lawn Maintenance,Snow Removal,Trash |
| Patio/Porch Features | Patio(s) |
| Architectural Style | Ranch/Rambler |
| Construction Materials | Vinyl Siding |
| School District | CAPITAL |
| Year Built | 2006 |
| Electric | 200+ Amp Service |
| View | Street |
| Levels | 1 |
| Tax Year | 2025 |
| Ownership | Fee Simple |
| Cool Fuel | Electric |
| Building Name | NONE |
| Accessibility | None |
| Assoc Fee Paid Per | Monthly |
| County | KENT |
| New Construction | No |
| Property Type | Residential |
| Association Amenities | Picnic Area |
| HOA | Yes |
| Subdivision Name | FIELDSTONE VILLAGE |
| Garage Y/N | Yes |
| Water Access Y/N | No |
| Other Structures | Above Grade,Below Grade |
| Total Rooms | 7 |
| Full Baths | 2 |
| Status | ACTIVE |
| Directions | Dupont Hwy south to Fork Branch Rd to Siltstone to Salt Creek |
| City | DOVER |
| Association Name | PREMIER |
| Senior Community Y/N | Yes |
| MLS Area | Capital (30802) |
| Lot Size Units | Square Feet |
| Lot Size Square Feet | 8276.40 |
| Tax Assessed Value | 279000.0 |
| Tax Annual Amount | 1750.0 |
| Property Condition | Excellent |
| Structure Type | Detached |
| Condo/Coop Association fee Y/N | No |
| Bathrooms Full Main Level | 2 |
| Bathrooms Count Main Level | 2.00 |
| Price Per Sq Ft Total AG | 201.49 |
| Acceptable Financing | Cash,Conventional,FHA,VA,USDA |
| Senior Community Age Req | 55 |
| Vacation Rental Y/N | No |
| Total SQFT | 1340 |
| Standard Status | Active |
| Year Built Source | Assessor |
| Tax Lot | 9700-000 |
Interior Features
| Interior Amenities | Primary Bath(s),Kitchen - Eat-In,Ceiling Fan(s),Solar Tube(s) |
|---|---|
| Heating Fuel | Natural Gas |
| Flooring | Vinyl,Laminate Plank,Carpet |
| Hot Water | Electric |
| Basement (Y/N) | No |
| Heating Y/N | Yes |
| Fireplace Y/N | No |
| Above Grade Finished Area | 1340 |
| Central Air Y/N | Yes |
| Total Bedrooms | 2 |
| Room Type | Living Room,Dining Room,Primary Bedroom,Kitchen,Bedroom 1,Laundry,Other |
| Main Level Bedrooms | 2 |
| Below Grade Finished Area Unit Type | Square Feet |
| LivingAreaSource | Assessor |
| Laundry Type | Main Floor |
| Below Grade Unfin Area Units | Square Feet |
| Below Grade Unfin SQFT Source | Assessor |
| Below Grade Finished Area Source | Assessor |
| Above Grade Finished Area Source | Assessor |
| Above Grade Finished Area Unit Type | Square Feet |
| Total Baths | 2 |
Exterior Features
| Pool | No Pool |
|---|---|
| Fencing | Partially |
| Parking Features | Concrete Driveway |
| Water Source | Public |
| Total Parking Spaces | 1 |
| Garage Features | Garage - Side Entry |
| Type of Parking | Driveway,Attached Garage |
| Foundation Details | Permanent |
| Water View Y/N | No |
| Lot Dimensions | 159.21 x 60.00 |
| Lot Size Acres | 0.19 |
| Lot Size Source | Estimated |
| Waterfront Y/N | No |
| Land Assessed Value | 64200.00 |
| Navigable Water Y/N | No |
| Water Oriented Y/N | No |
| # of Attached Garage Spaces | 1 |
| LotDimensionsSource | Assessor |
Room Details
| Room | Dimensions | Level | Flooring | Details |
|---|---|---|---|---|
| Bedroom 1 | 10 X 14 | Main | ||
| Dining Room | 10 X 14 | Main | ||
| Kitchen | 11 X 9 | Main | Kitchen - Electric Cooking | |
| Laundry | 5 X 8 | Main | ||
| Living Room | 15 X 14 | Main | ||
| Other | 8 X 12 | Main | MORNING | |
| Other | 10 X 9 | Main | FLORIDA | |
| Primary Bedroom | 12 X 14 | Main | ||
| Primary Bedroom | Unspecified |
Amenities
- Foreclosure
- Views
- Short Sale
- New Construction
- Adult 55+
- Lease To Own
- No HOA Fees
- Furnished
- Primary On Main
- Air Conditioning
- Seller Finance
- Green
- Fixer Upper
- Horse
- Golf
- Fireplace
- Deck
- Garage
- Basement
- Pool
Property vs Single Family Average in 19901
Price
Taxes
Year Built
Visits
 © BRIGHT, All Rights Reserved
