
Primary on Main
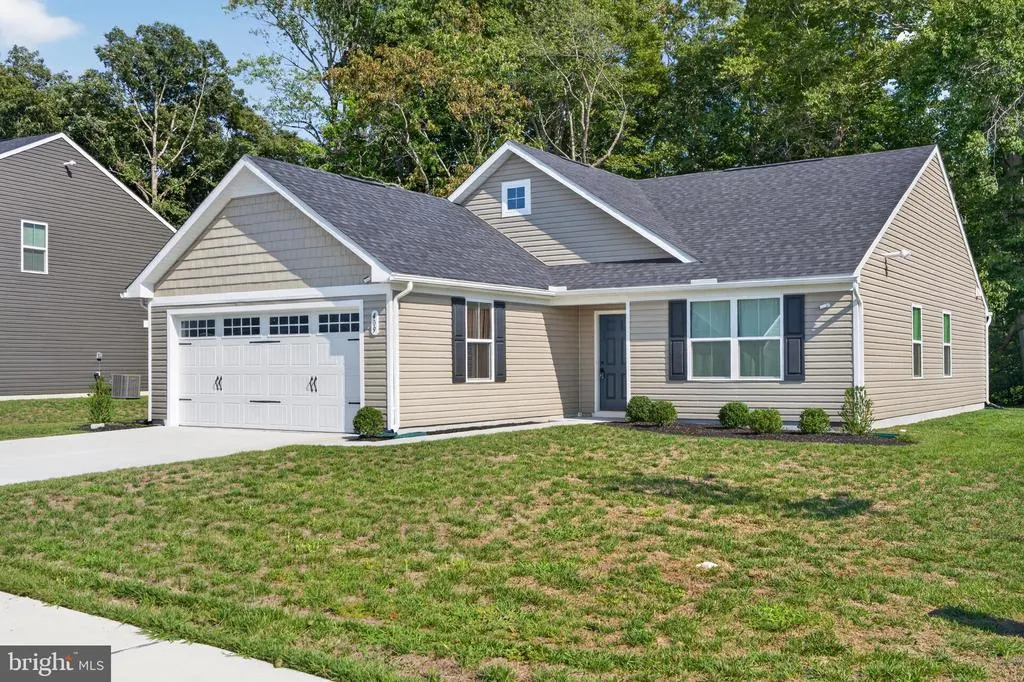
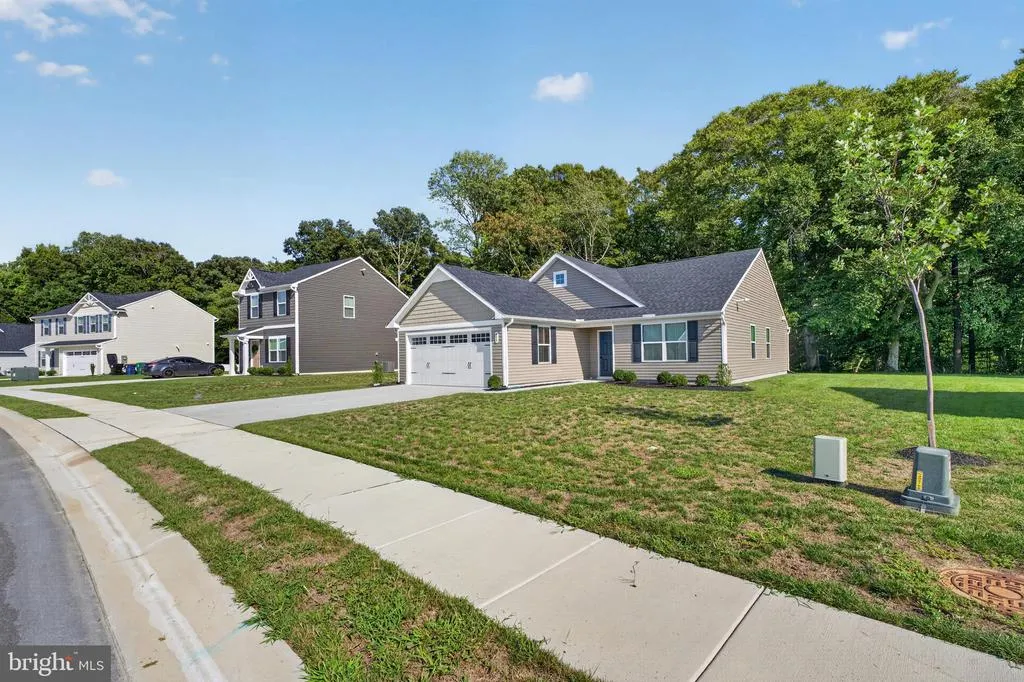
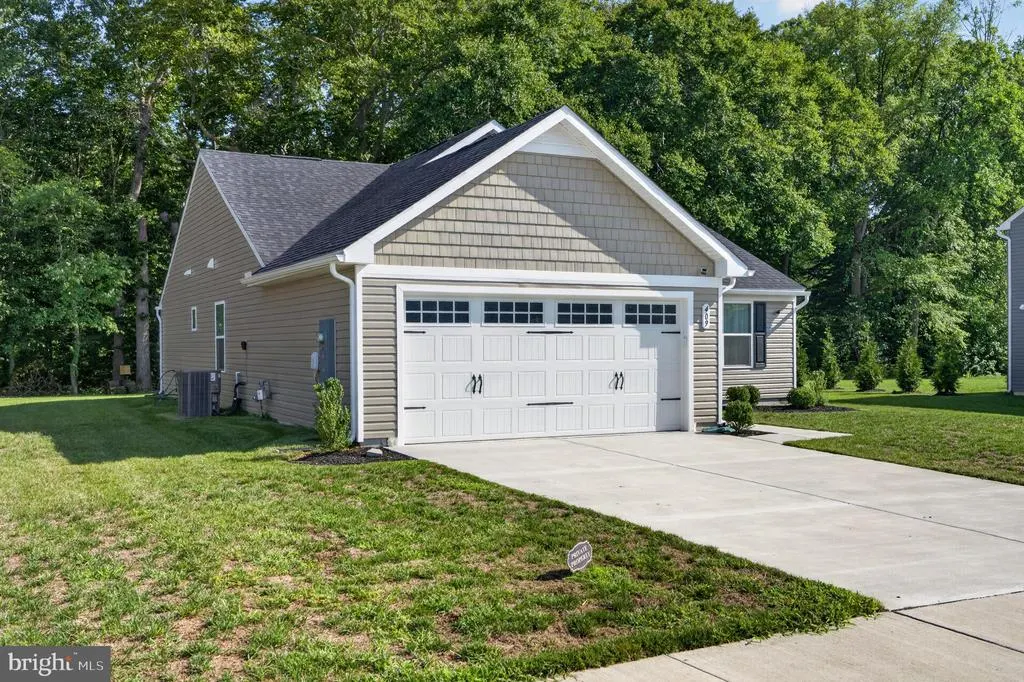
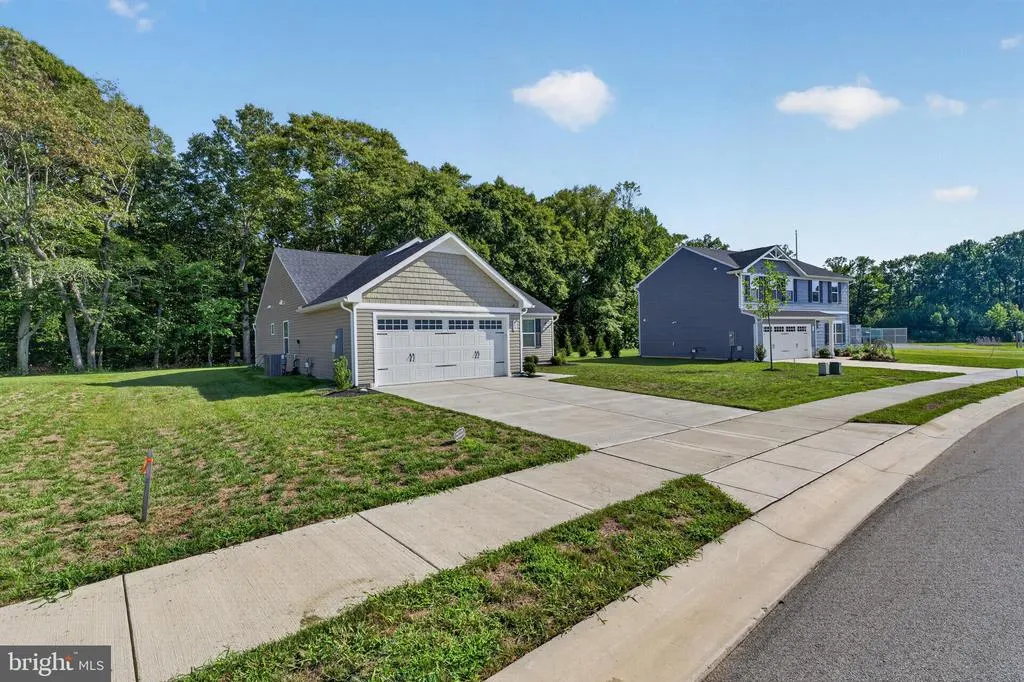
Address
409 Galena Road, Frederica, DE
Price
$ 379,900
Property Attributes
- MLS#DEKT2050070
- TypeSingle Family
- Listing Status ACTIVE
- CountyKENT
- CityFrederica
- AreaLake Forest
- NeighborhoodCattail Creek
- Zip19946
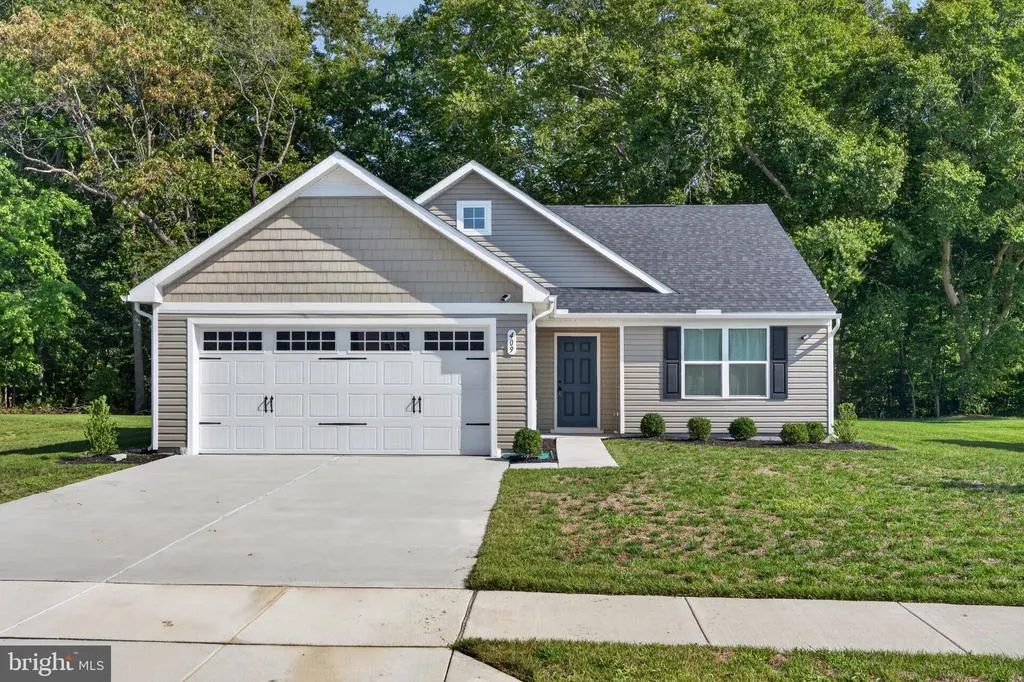
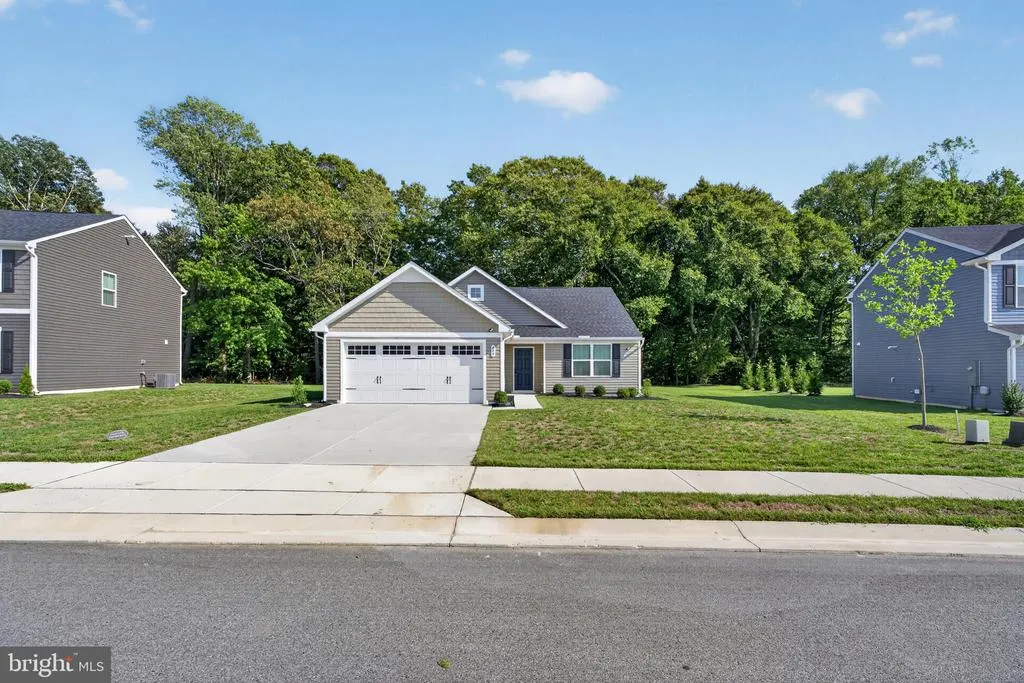
- StyleRanch/Rambler
- Year Built2025
- Taxes$ 1198
- Price$ 379,900
- Bedrooms3
- Full Bathrooms2
- Half Bathrooms0
- Sqr Footage1528
- Lot Size0.26 Acres
Data Source:
Bright MLS
Property Description
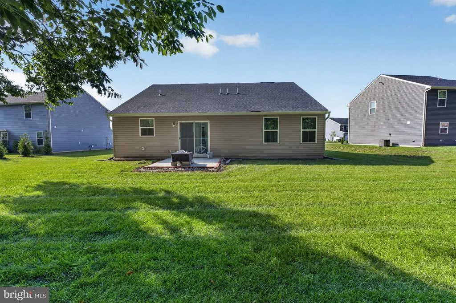
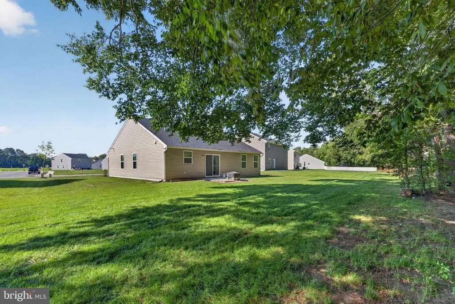
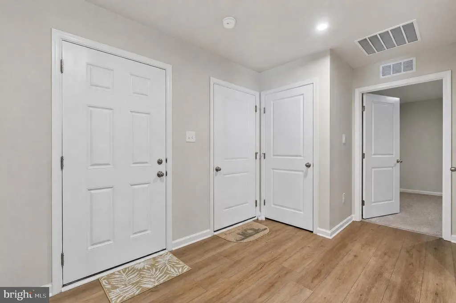
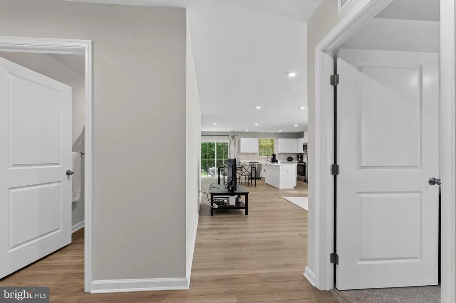
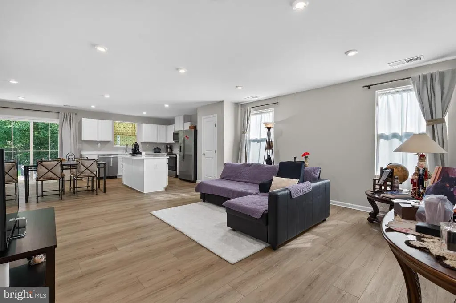
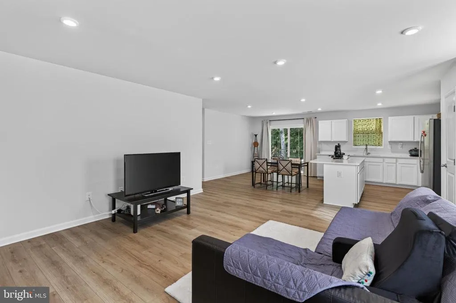
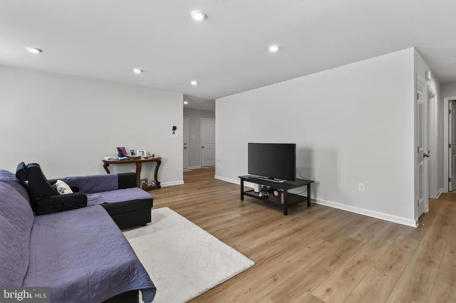
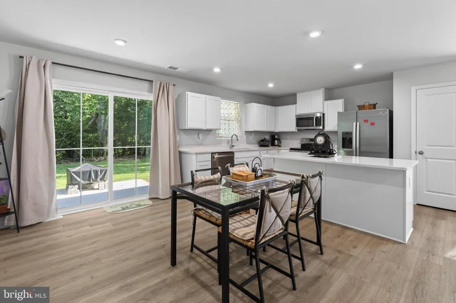
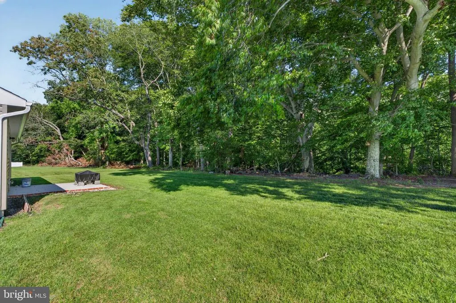
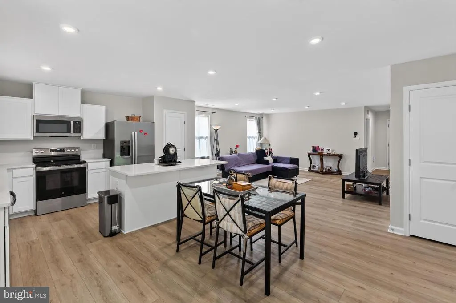
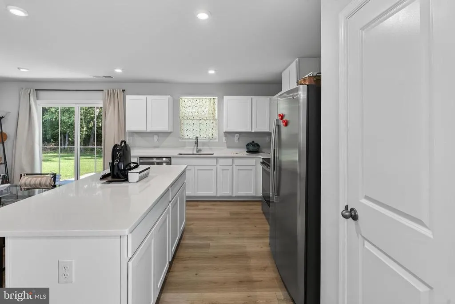
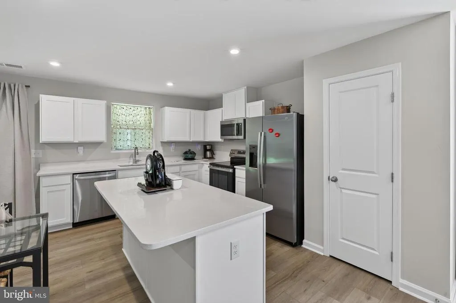
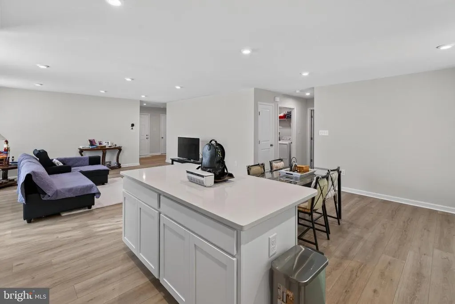
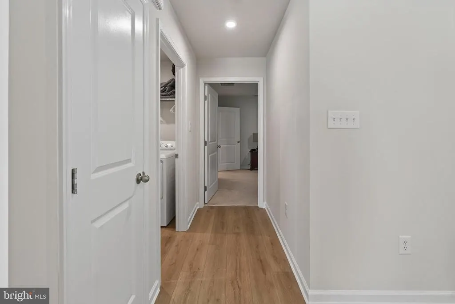
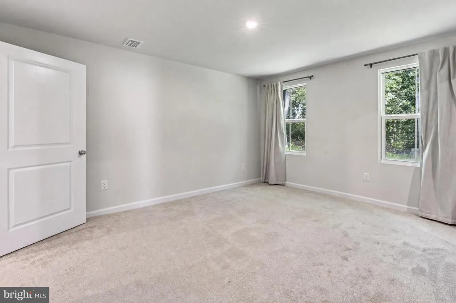
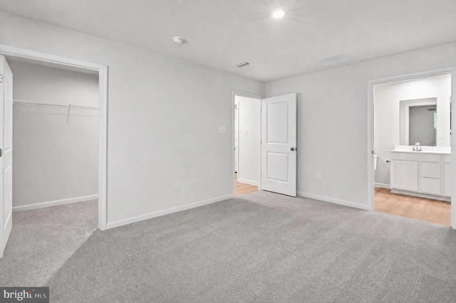
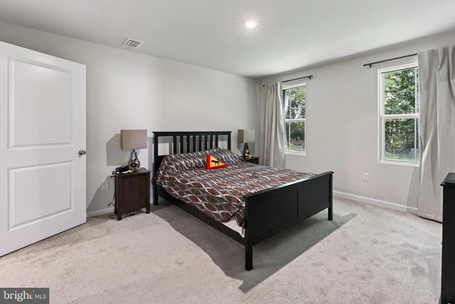
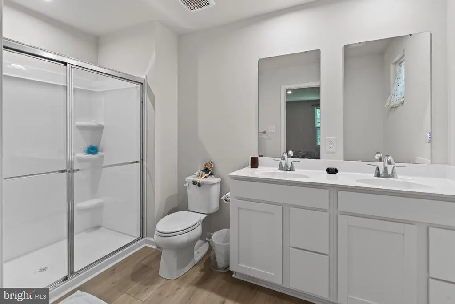
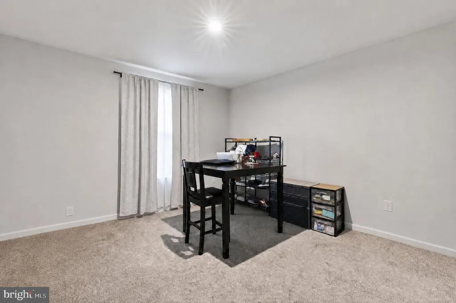
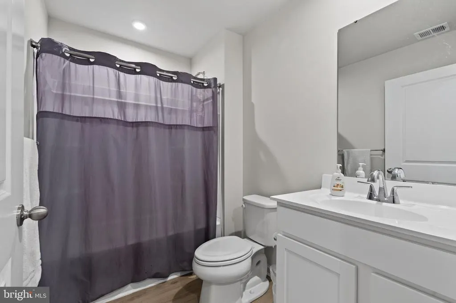
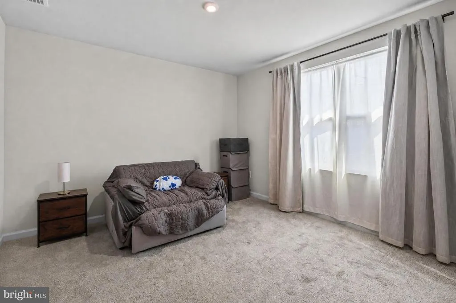
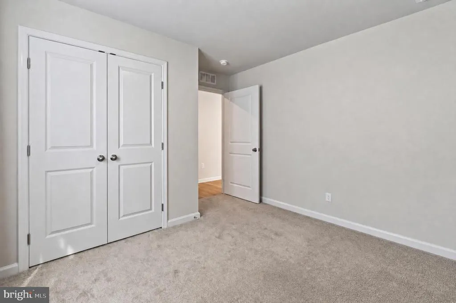
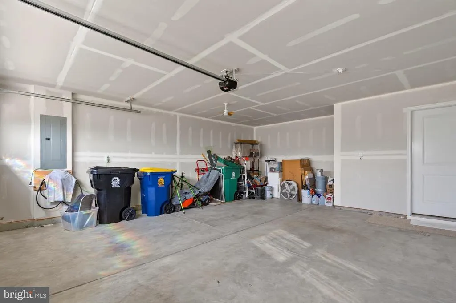
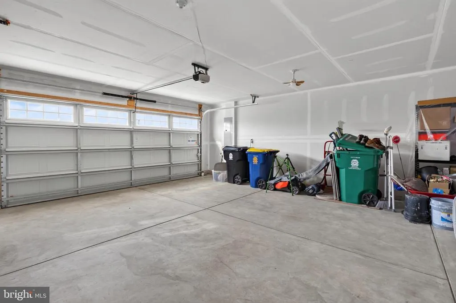
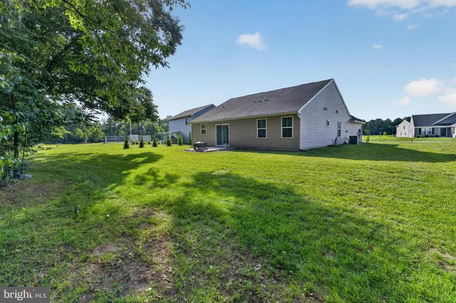
Better Than Newand Ready for You! Why wait to build when you can own this like-new ranch home, only one year old, with immediate availability and a premium homesite in the beautiful Cattail Creek community of Kent County? Situated on a desirable lot backing to mature trees, enjoy the privacy and peaceful setting youve been looking for. Inside, the open-concept floor plan creates a comfortable, inviting space that is perfect for family time, entertaining guests, or simply enjoying the things you love. Offering three bedrooms, two full baths, and an attached two-car garage, easy, one-level living is possible with all the benefits of a newer homewithout the wait. Step outside to the rear patio and enjoy your private backyard, where the wooded backdrop provides a serene setting for morning coffee, afternoon relaxation, or evening gatherings. Cattail Creek is a quiet community with low HOA fees and convenient access to major north, south, east, and west travel routes, making commuting and exploring the surrounding area a breeze. With its private lot, this home truly offers the best of both worlds. Why wait for new construction when this one-year-old home is ready and waiting for its new owner?
| Price History | |
|---|---|
| 8/26/2026 | Listed $379,900 |
General Features
| Living Area | 1528 |
|---|---|
| Sewer | Public Sewer |
| Heating | Forced Air |
| Cooling | Central A/C |
| Possession | Negotiable |
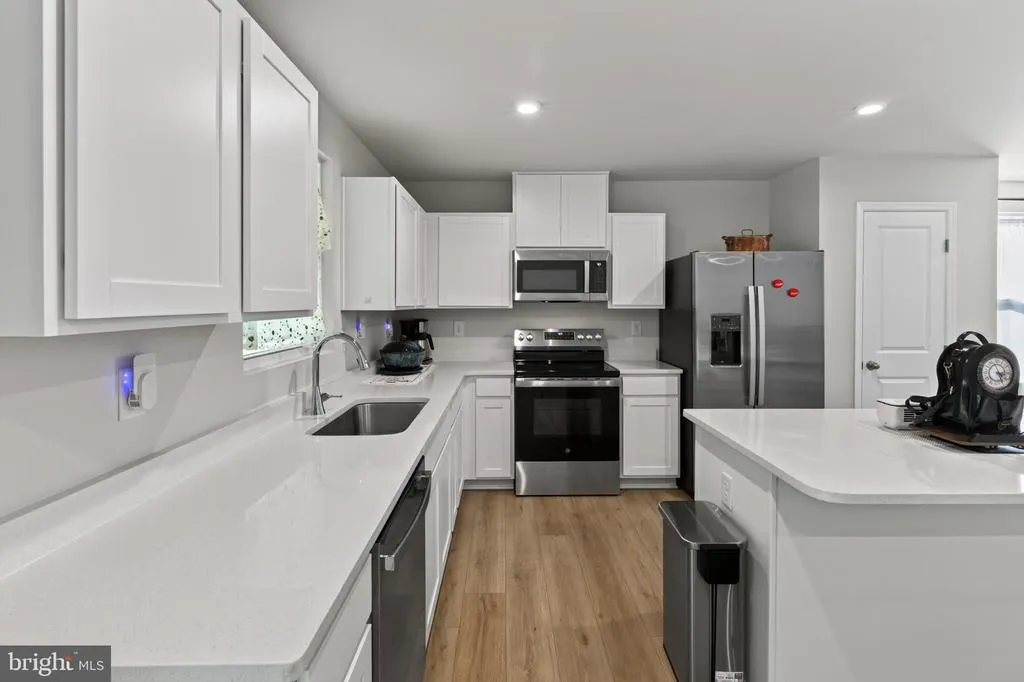
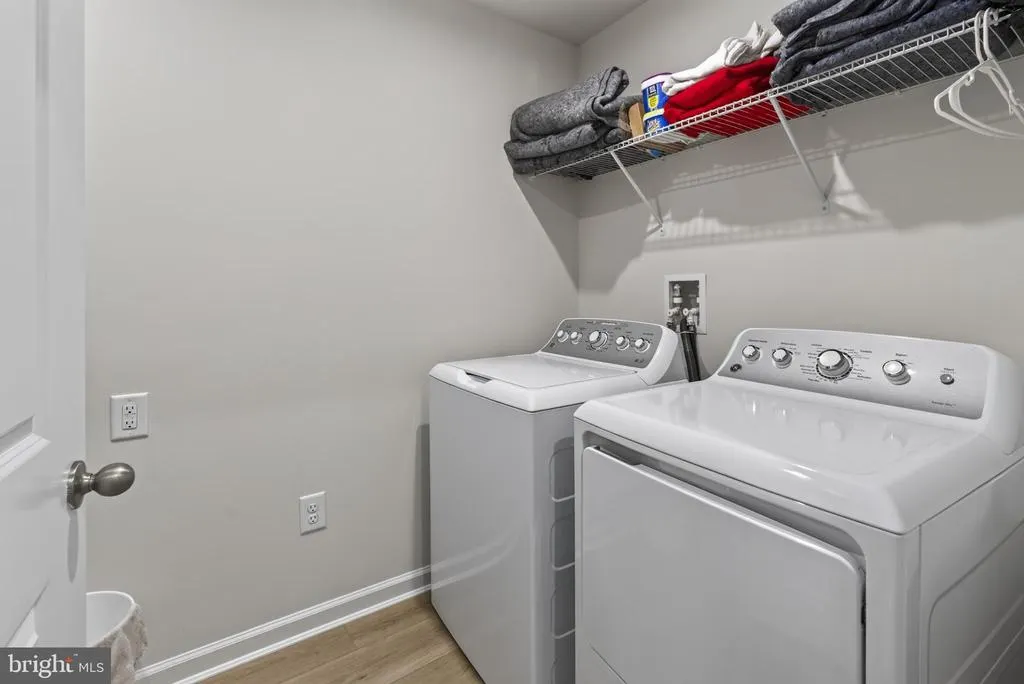
| Appliances | Built-In Microwave,Dishwasher,Disposal,Dryer,Oven/Range - Electric,Refrigerator,Stainless Steel Appliances,Washer,Water Heater - Tankless |
| Zoning | AC |
| HOA Fee | 100.00 |
| Garage Spaces | 2.00 |
| Architectural Style | Ranch/Rambler |
| Construction Materials | Vinyl Siding |
| School District | LAKE FOREST |
| Year Built | 2025 |
| Levels | 1 |
| Other Fees | 225.00 |
| Tax Year | 2025 |
| Ownership | Fee Simple |
| Cool Fuel | Electric |
| Building Name | NONE |
| Accessibility | None |
| Assoc Fee Paid Per | Monthly |
| County | KENT |
| New Construction | No |
| Property Type | Residential |
| HOA | Yes |
| Subdivision Name | CATTAIL CREEK |
| Garage Y/N | Yes |
| Water Access Y/N | No |
| Other Structures | Above Grade,Below Grade |
| Full Baths | 2 |
| Status | ACTIVE |
| Directions | Route 1 to west on Barratts Chapel Road. Left in Cattail Creek |
| City | FREDERICA |
| Disclosures | Lead Free Paint,Prop Disclosure,Radon |
| Other Fees Frequency | Annually |
| Association Name | CATTAIL CREEK |
| Senior Community Y/N | No |
| MLS Area | Lake Forest (30804) |
| Lot Size Units | Square Feet |
| Lot Size Square Feet | 11369.00 |
| Tax Assessed Value | 332700.0 |
| Tax Annual Amount | 1198.0 |
| Structure Type | Detached |
| Condo/Coop Association fee Y/N | No |
| Bathrooms Full Main Level | 2 |
| Bathrooms Count Main Level | 2.00 |
| Price Per Sq Ft Total AG | 248.63 |
| Acceptable Financing | Cash,Conventional,FHA,VA |
| Vacation Rental Y/N | No |
| Total SQFT | 1528 |
| Standard Status | Active |
| Year Built Source | Assessor |
| Legal Subdivision | CATTAIL CREEK |
| Tax Lot | 4200-000 |
Interior Features
| Interior Amenities | Bathroom - Stall Shower,Bathroom - Tub Shower,Entry Level Bedroom,Family Room Off Kitchen,Floor Plan - Open,Kitchen - Island |
|---|---|
| Heating Fuel | Propane - Metered |
| Hot Water | Propane,Tankless |
| Basement (Y/N) | No |
| Heating Y/N | Yes |
| Fireplace Y/N | No |
| Above Grade Finished Area | 1528 |
| Central Air Y/N | Yes |
| Total Bedrooms | 3 |
| Room Type | Living Room,Dining Room,Primary Bedroom,Bedroom 2,Bedroom 3,Kitchen,Utility Room,Bathroom 2,Primary Bathroom |
| Main Level Bedrooms | 3 |
| Below Grade Finished Area Unit Type | Square Feet |
| LivingAreaSource | Assessor |
| Laundry Type | Main Floor |
| Below Grade Unfin Area Units | Square Feet |
| Below Grade Unfin SQFT Source | Assessor |
| Below Grade Finished Area Source | Assessor |
| Above Grade Finished Area Source | Assessor |
| Above Grade Finished Area Unit Type | Square Feet |
| Total Baths | 2 |
Exterior Features
| Pool | No Pool |
|---|---|
| Water Source | Public |
| Inclusions | W/D D/W,Range,Refrigerator,Miscrowave,Disposal |
| Total Parking Spaces | 4 |
| Garage Features | Garage - Front Entry,Garage Door Opener |
| Type of Parking | Attached Garage,Driveway |
| Foundation Details | Slab |
| Water View Y/N | No |
| Lot Dimensions | 32.50 x 99.96 |
| Lot Size Acres | 0.26 |
| Lot Size Source | Assessor |
| Waterfront Y/N | No |
| Land Assessed Value | 75400.00 |
| Navigable Water Y/N | No |
| Water Oriented Y/N | No |
| # of Attached Garage Spaces | 2 |
| LotDimensionsSource | Assessor |
Room Details
| Room | Dimensions | Level | Flooring | Details |
|---|---|---|---|---|
| Bathroom 2 | Main | Flooring - Luxury Vinyl Plank | ||
| Bedroom 2 | Main | Flooring - Carpet,Walk-In Closet(s) | ||
| Bedroom 3 | Main | Flooring - Carpet | ||
| Dining Room | Main | Flooring - Luxury Vinyl Plank | ||
| Kitchen | Main | Countertop(s) - Quartz,Flooring - Luxury Vinyl Plank,Breakfast Bar,Island | ||
| Living Room | Main | Flooring - Luxury Vinyl Plank | ||
| Primary Bathroom | Main | Flooring - Luxury Vinyl Plank | ||
| Primary Bedroom | Main | Flooring - Carpet,Walk-In Closet(s) | ||
| Utility Room | Main | Flooring - Luxury Vinyl Plank |
Amenities
- Foreclosure
- Views
- Short Sale
- New Construction
- Adult 55+
- Lease To Own
- No HOA Fees
- Furnished
- Primary On Main
- Air Conditioning
- Seller Finance
- Green
- Fixer Upper
- Horse
- Golf
- Fireplace
- Deck
- Garage
- Basement
- Pool
Property vs Single Family Average in 19946
Price
Taxes
Year Built
 © BRIGHT, All Rights Reserved
