
Primary on Main
Address
18 Piper Court, Felton, DE
Price
$ 400,000
Property Attributes
- MLS#DEKT2049946
- TypeSingle Family
- Listing Status ACTIVE
- CountyKENT
- CityFelton
- AreaLake Forest
- NeighborhoodLynnwood Village
- Zip19943
- StyleRanch/Rambler
- Year Built2014
- Taxes$ 1279
- Price$ 400,000
- Bedrooms3
- Full Bathrooms2
- Half Bathrooms0
- Sqr Footage1853
- Lot Size0.31 Acres
Data Source:
Bright MLS
Property Description
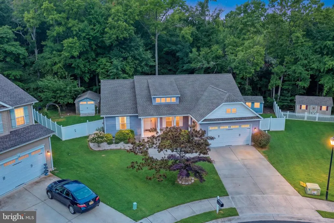
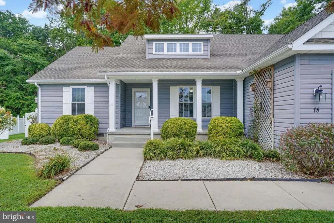
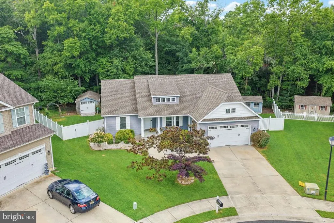
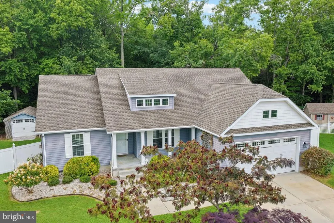
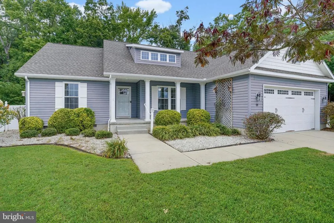
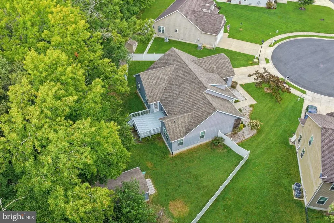
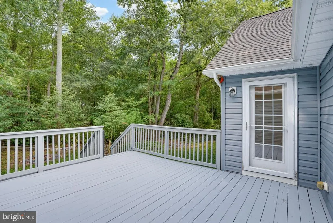
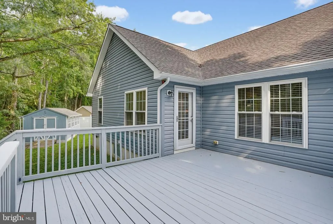
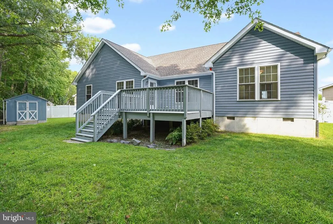
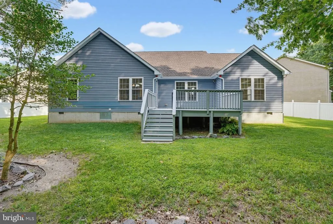
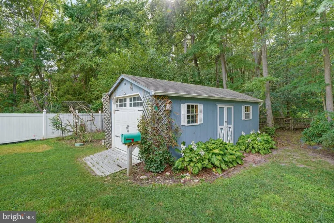
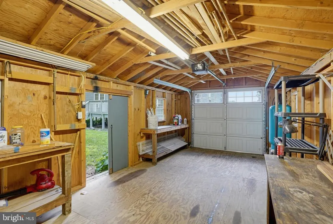
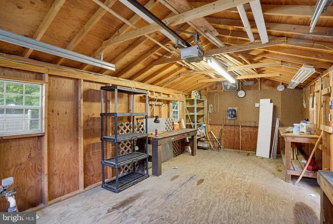
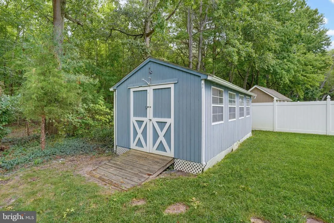
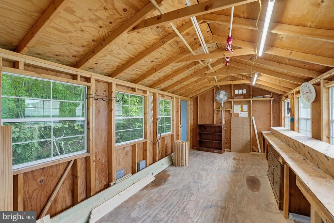
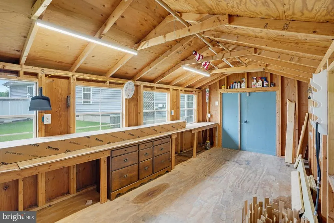
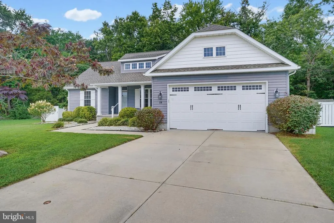
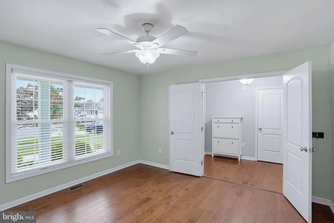
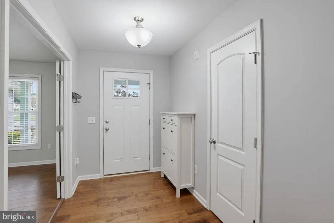
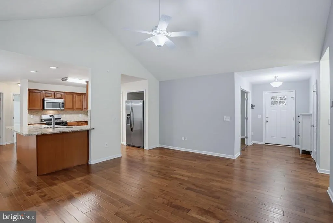
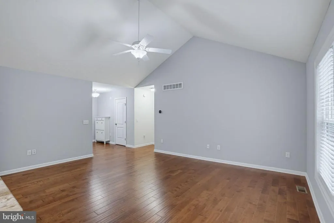
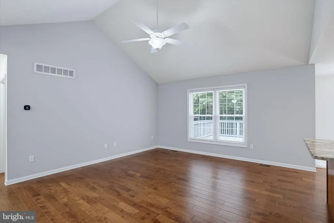
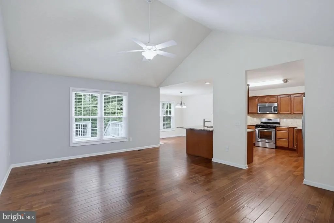
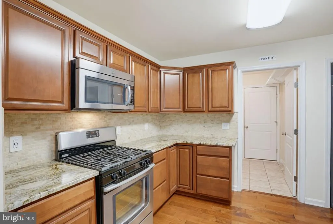
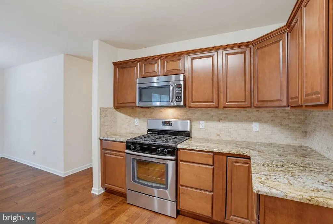
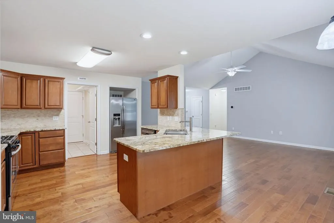
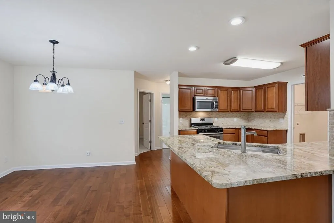
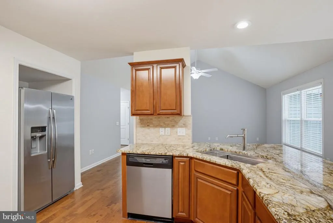
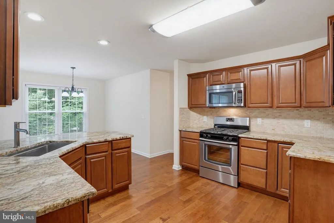
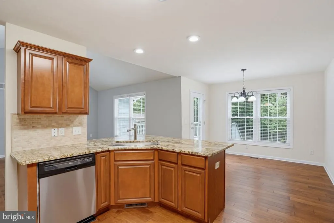
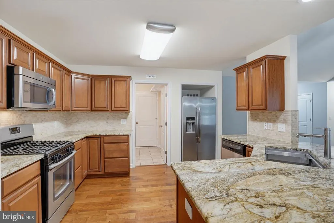
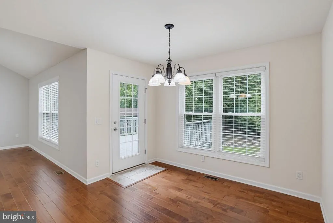
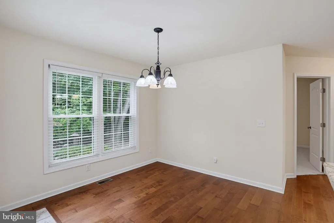
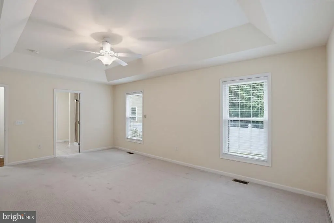
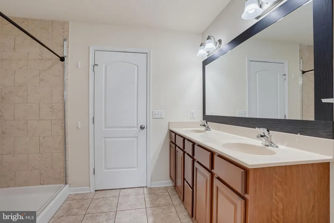
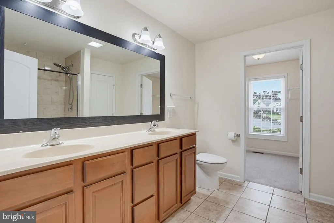
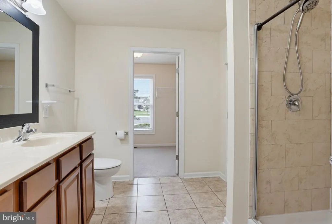
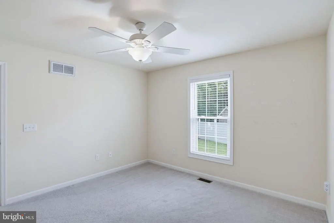
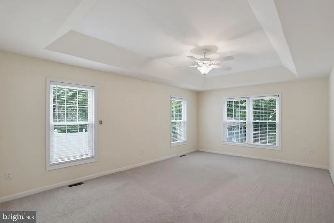
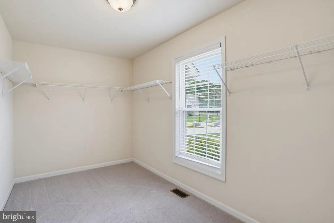
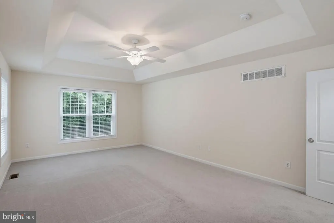
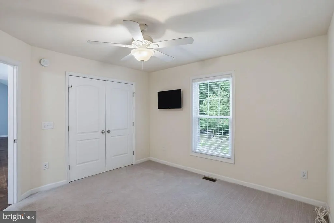
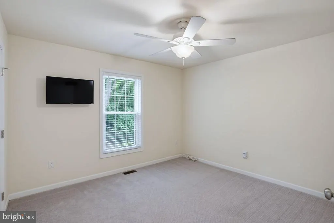
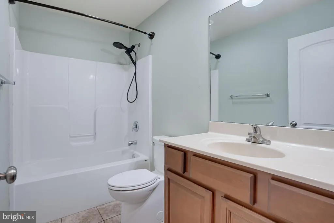
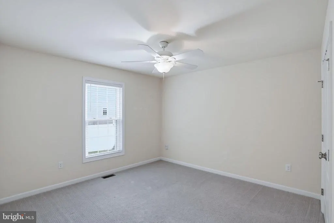
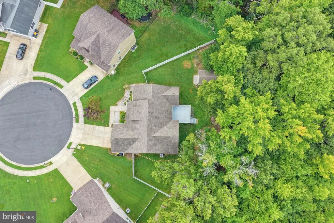
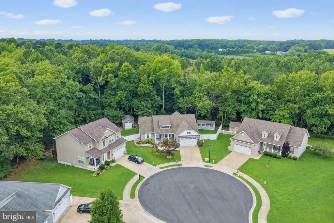
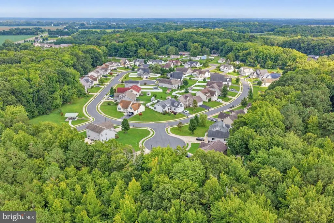
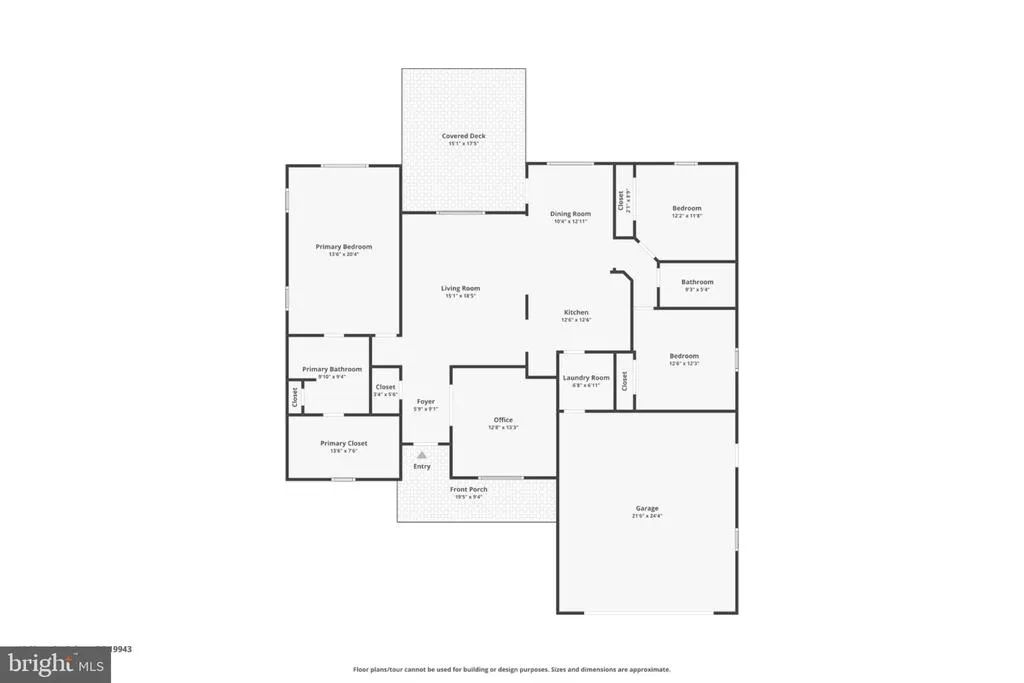
Welcome to your own private oasis in Lynnwood Village! Tucked away on a premium homesite in a peaceful cul-de-sac, this beautiful 3-bedroom, 2-bath home offers the rare combination of privacy, space, and convenience. The tree-lined backyard creates a serene retreat, making it easy to forget youre just minutes from Route 1 and everyday amenities. Pride of ownership shines throughout this well-maintained home. The inviting kitchen features upgraded cabinetry and opens to a bright dining area/breakfast nook filled with natural light. Step through the glass doors onto the freshly painted deck and take in the peaceful wooded backdrop. With wide steps leading to the fully fenced backyard, this is the perfect setting for morning coffee, summer gatherings, pets, gardening, or simply unwinding at the end of the day. The spacious family room offers an inviting place to relax and entertain. The private primary suite is thoughtfully positioned away from the additional bedrooms and features a walk-in closet and en-suite bath with a stand-up shower and tray ceiling. The backyard is where this home truly shines. Enjoy your own private outdoor sanctuary surrounded by mature trees and natural privacy. A private well provides irrigation for the lawn and garden, complemented by a sprinkler system. For the hobbyist, gardener, or DIY enthusiast, there are two large workshop spaces with electrical outlets, providing incredible flexibility for projects, hobbies, storage, or a dedicated potting area. One workshop even features an electric garage door for easy access. Located close to Dover AFB, hospitals, restaurants, shopping, and Route 1, this home offers peaceful living without sacrificing convenience. If privacy, outdoor space, and a home you can truly enjoy are on your wish list, this Lynnwood Village gem deserves to be at the top of your list. Come experience the tranquility of the backyard for yourself, schedule your showing today!
| Price History | |
|---|---|
| 8/31/2026 | Listed $400,000 |
General Features
| Living Area | 1853 |
|---|---|
| Sewer | Public Sewer |
| Heating | 90% Forced Air |
| Cooling | Central A/C |
| Possession | Settlement |
| Appliances | Dishwasher,Oven/Range - Gas,Refrigerator,Stainless Steel Appliances |
| Zoning | AC |
| HOA Fee | 325.00 |
| Garage Spaces | 2.00 |
| Architectural Style | Ranch/Rambler |
| Construction Materials | Vinyl Siding |
| School District | LAKE FOREST |
| Year Built | 2014 |
| Electric | 200+ Amp Service |
| Levels | 1 |
| Tax Year | 2025 |
| Ownership | Fee Simple |
| Cool Fuel | Electric |
| Building Name | NONE |
| Accessibility | 32 + wide Doors |
| Assoc Fee Paid Per | Annually |
| County | KENT |
| New Construction | No |
| Property Type | Residential |
| HOA | Yes |
| Subdivision Name | LYNNWOOD VILLAGE |
| Garage Y/N | Yes |
| Water Access Y/N | No |
| Other Structures | Above Grade,Below Grade |
| Full Baths | 2 |
| Status | ACTIVE |
| Directions | From Frederica,West on Midstate Rd,Lynnwood Village Entrance on Right. |
| City | FELTON |
| Disclosures | None |
| Senior Community Y/N | No |
| MLS Area | Lake Forest (30804) |
| Lot Size Units | Square Feet |
| Lot Size Square Feet | 13504.00 |
| Tax Assessed Value | 355200.0 |
| Tax Annual Amount | 1279.0 |
| Structure Type | Detached |
| Condo/Coop Association fee Y/N | No |
| Bathrooms Full Main Level | 2 |
| Bathrooms Count Main Level | 2.00 |
| Price Per Sq Ft Total AG | 215.87 |
| Vacation Rental Y/N | No |
| Virtual Tour | https://www.zillow.com/view-imx/2edc17d7-0225-4321-a027-0e967fe7c68e?wl=true&setAttribution=mls&initialViewType=pano |
| Total SQFT | 1853 |
| Location Type | Suburban |
| Standard Status | Active |
| Year Built Source | Estimated |
| Legal Subdivision | LYNNWOOD VILLAGE |
| Tax Lot | 1500-000 |
| Association Recreation Fee | No |
Interior Features
| Interior Amenities | Breakfast Area,Ceiling Fan(s),Combination Kitchen/Dining,Combination Kitchen/Living,Floor Plan - Open,Kitchen - Gourmet,Primary Bath(s),Upgraded Countertops,Walk-in Closet(s),Window Treatments,Sprink |
|---|---|
| Heating Fuel | Central,Natural Gas |
| Hot Water | Electric |
| Basement (Y/N) | No |
| Heating Y/N | Yes |
| Fireplace Y/N | No |
| Above Grade Finished Area | 1853 |
| Central Air Y/N | Yes |
| Total Bedrooms | 3 |
| Main Level Bedrooms | 3 |
| Below Grade Finished Area Unit Type | Square Feet |
| LivingAreaSource | Estimated |
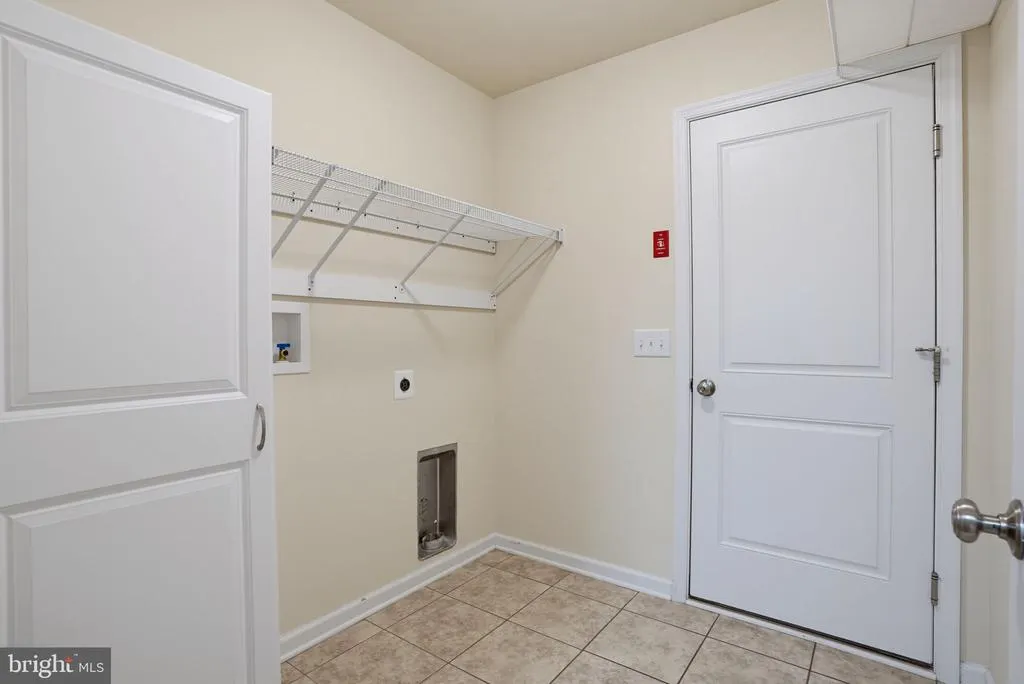
| Laundry Type | Main Floor |
| Below Grade Finished Area Source | Assessor |
| Above Grade Finished Area Source | Estimated |
| Above Grade Finished Area Unit Type | Square Feet |
| Total Baths | 2 |
Exterior Features
| Pool | No Pool |
|---|---|
| Fencing | Vinyl |
| Parking Features | Asphalt Driveway,Concrete Driveway |
| Lot Features | Cul-de-sac,Backs to Trees,Front Yard,Landscaping,Rear Yard,Vegetation Planting,SideYard(s) |
| Water Source | Public |
| Total Parking Spaces | 2 |
| Garage Features | Garage - Front Entry,Inside Access,Garage - Side Entry,Garage Door Opener |
| Type of Parking | Attached Garage,Driveway |
| Foundation Details | Concrete Perimeter,Crawl Space |
| Water View Y/N | No |
| Lot Dimensions | 47 X 127 |
| Lot Size Acres | 0.31 |
| Lot Size Source | Estimated |
| Waterfront Y/N | No |
| Horse Y/N | No |
| Land Assessed Value | 80100.00 |
| Navigable Water Y/N | No |
| Water Oriented Y/N | No |
| # of Attached Garage Spaces | 2 |
| LotDimensionsSource | Estimated |
Amenities
- Foreclosure
- Views
- Short Sale
- New Construction
- Adult 55+
- Lease To Own
- No HOA Fees
- Furnished
- Primary On Main
- Air Conditioning
- Seller Finance
- Green
- Fixer Upper
- Horse
- Golf
- Fireplace
- Deck
- Garage
- Basement
- Pool
Property vs Single Family Average in 19943
Price
Taxes
Year Built
Visits
 © BRIGHT, All Rights Reserved
