
Views
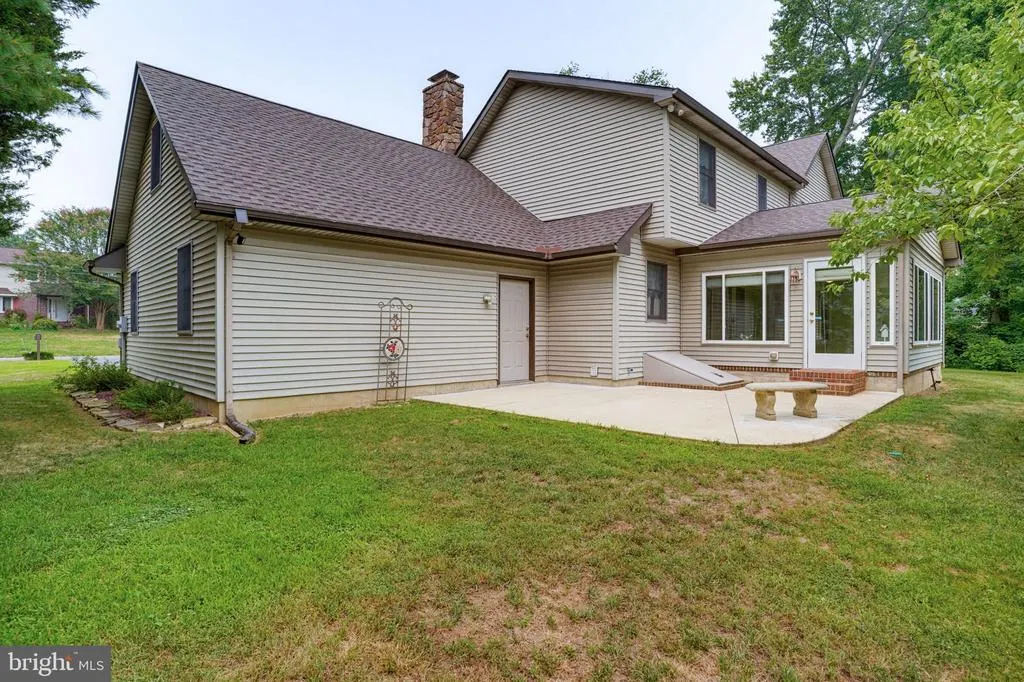
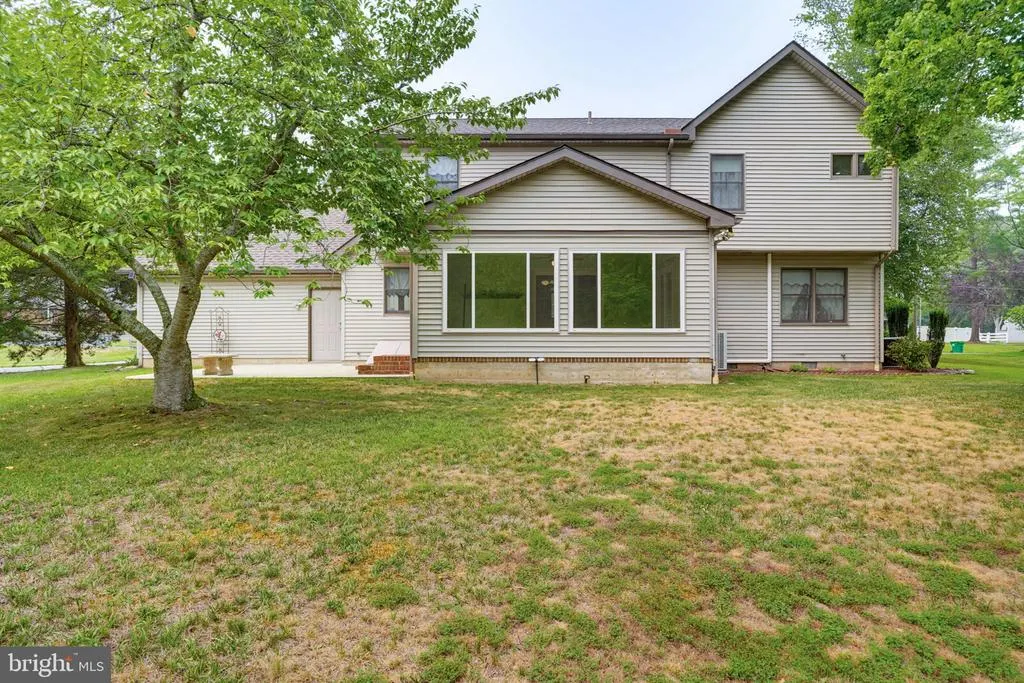
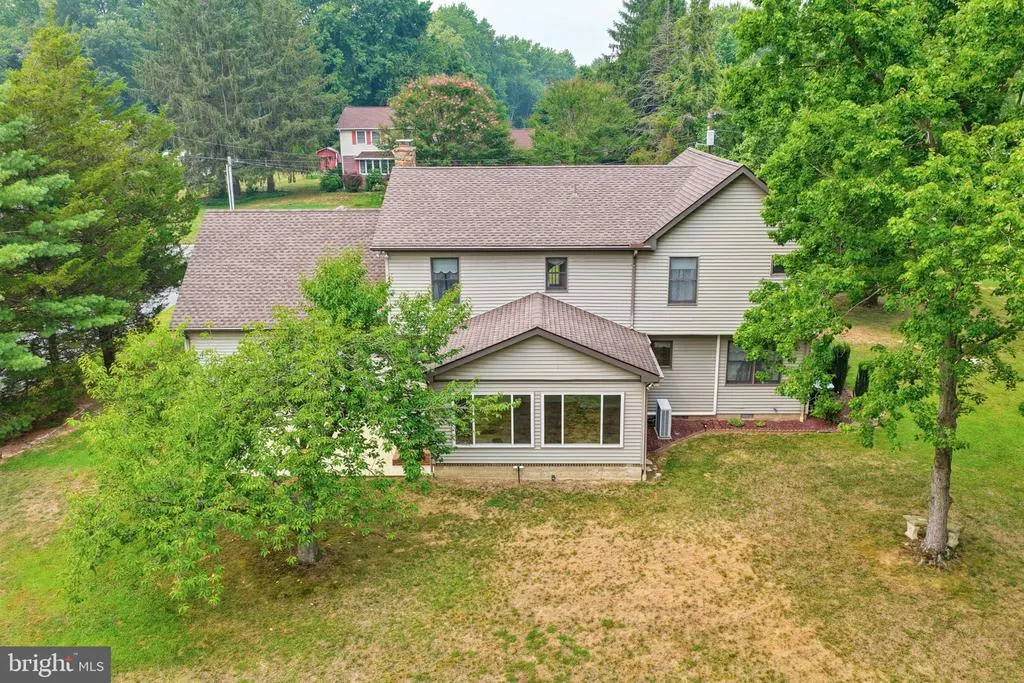
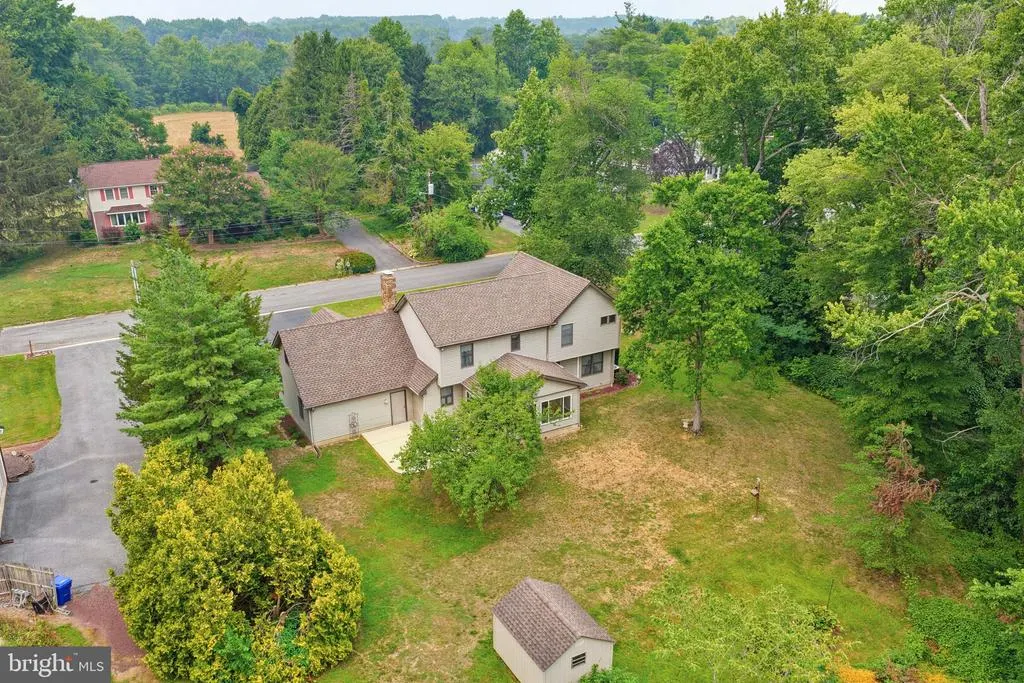
Address
206 Beech Drive, Dover, DE
Price
$ 435,000
Property Attributes
- MLS#DEKT2049894
- TypeSingle Family
- Listing Status ACTIVE
- CountyKENT
- CityDover
- AreaCapital
- NeighborhoodEden Rock
- Zip19904
- StyleContemporary
- Year Built1991
- Taxes$ 2334
- Price$ 435,000
- Bedrooms4
- Full Bathrooms2
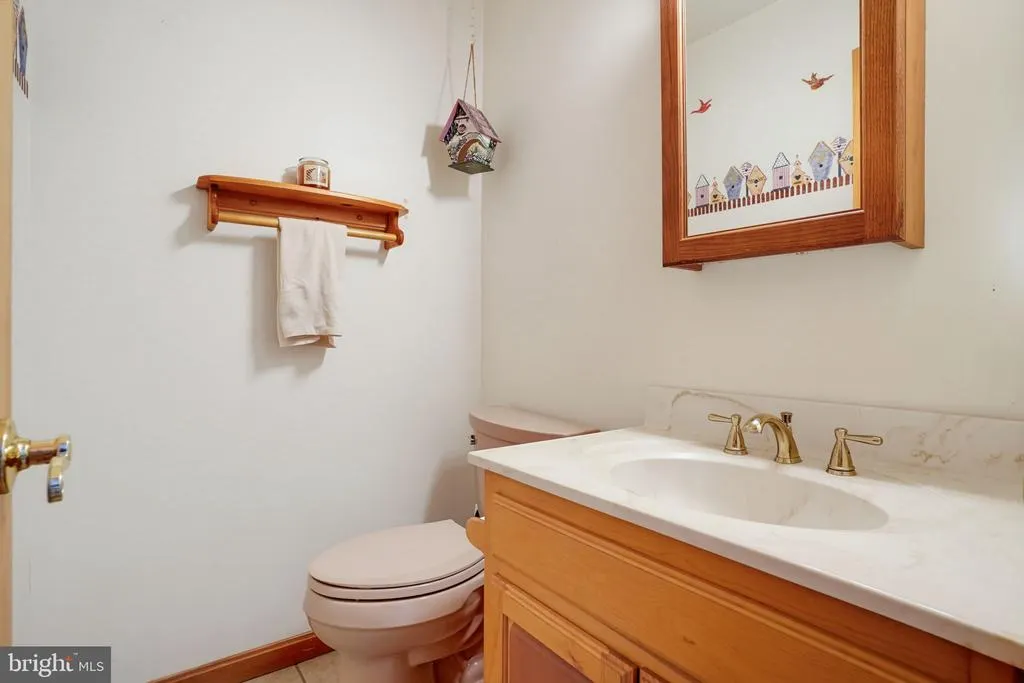
- Half Bathrooms1
- Sqr Footage2818
- Lot Size1 Acres
Data Source:
Bright MLS
Property Description
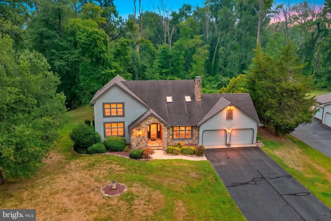
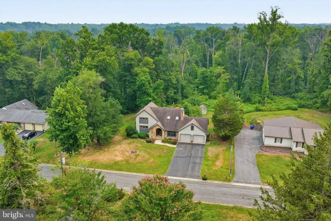
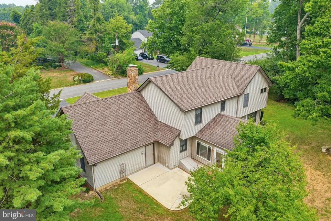
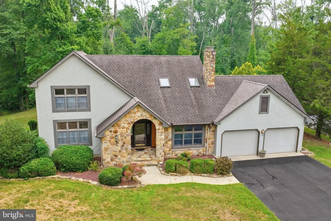
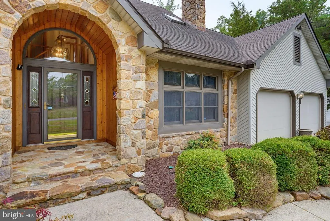
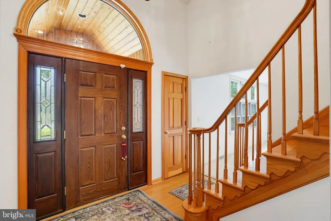
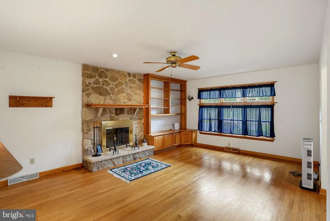
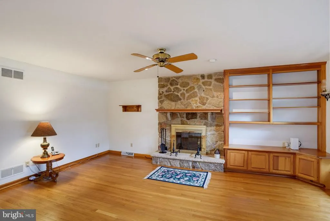
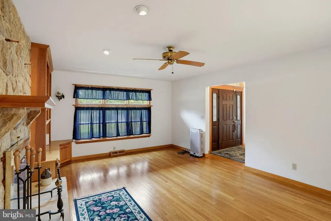
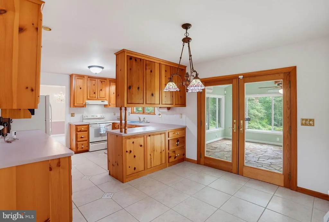
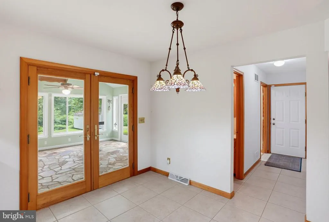
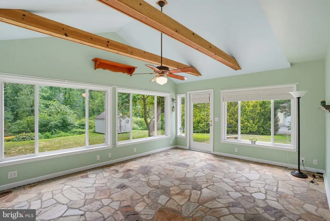
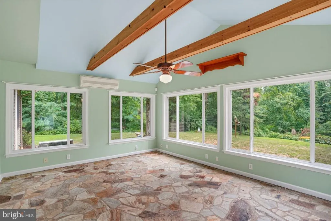
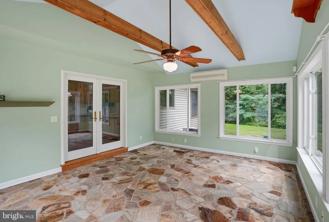
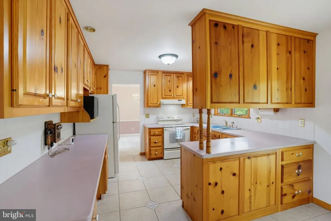
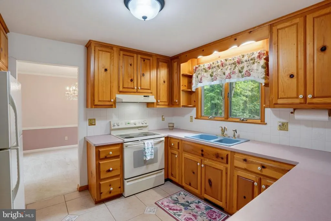
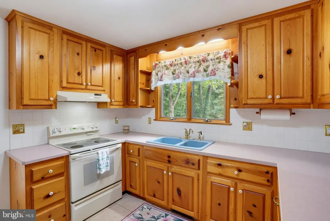
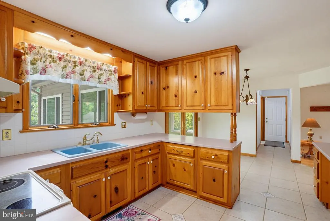
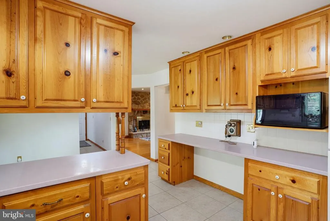
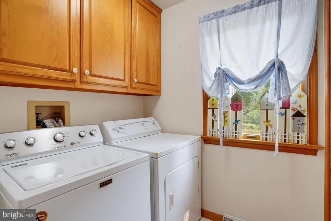
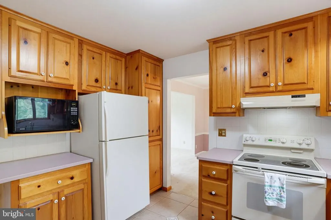
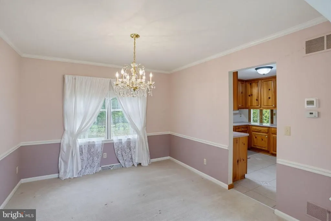
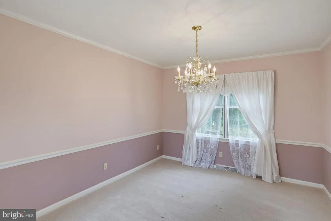
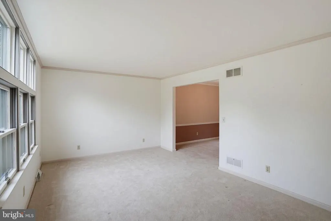
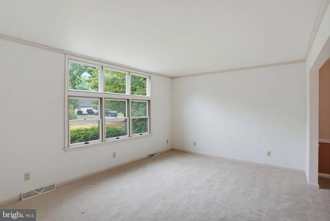
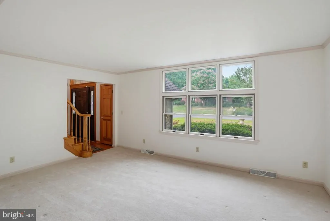
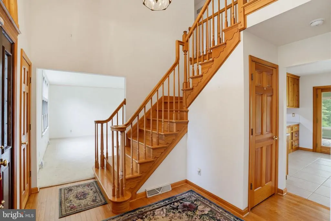
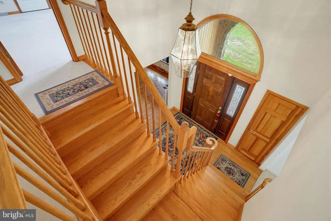
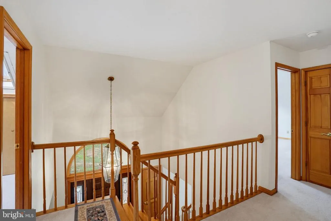
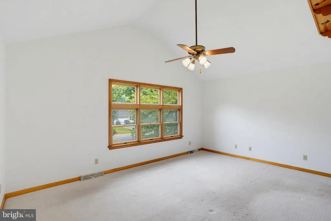
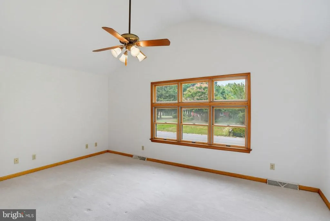
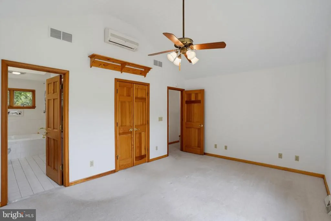
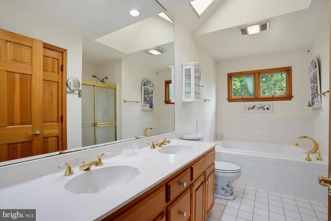
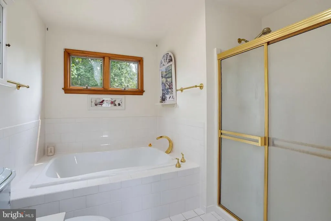
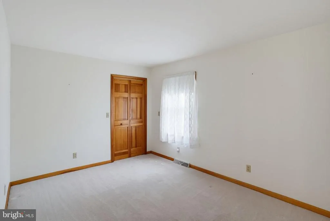
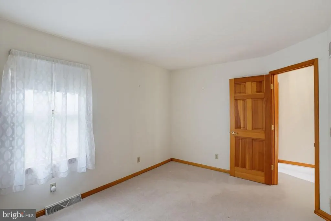
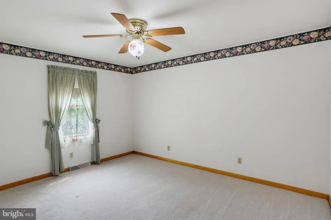
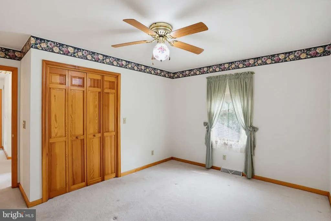
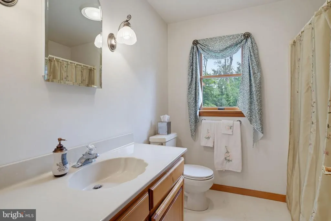
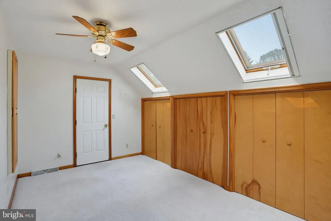
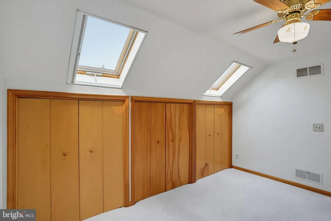
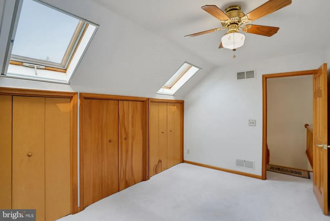
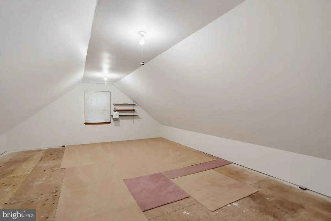
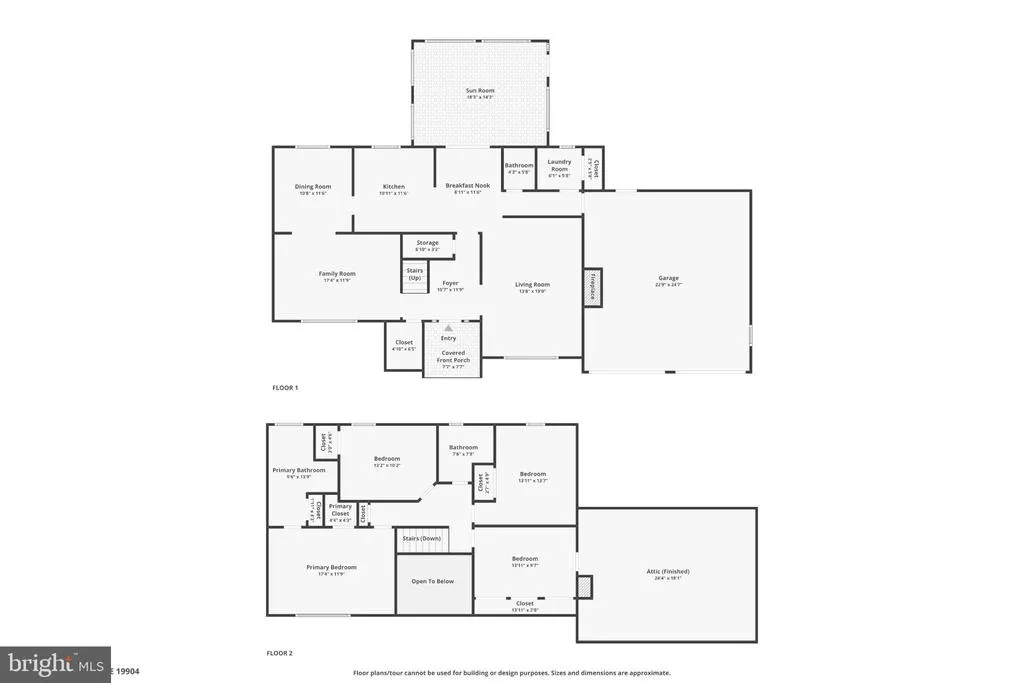
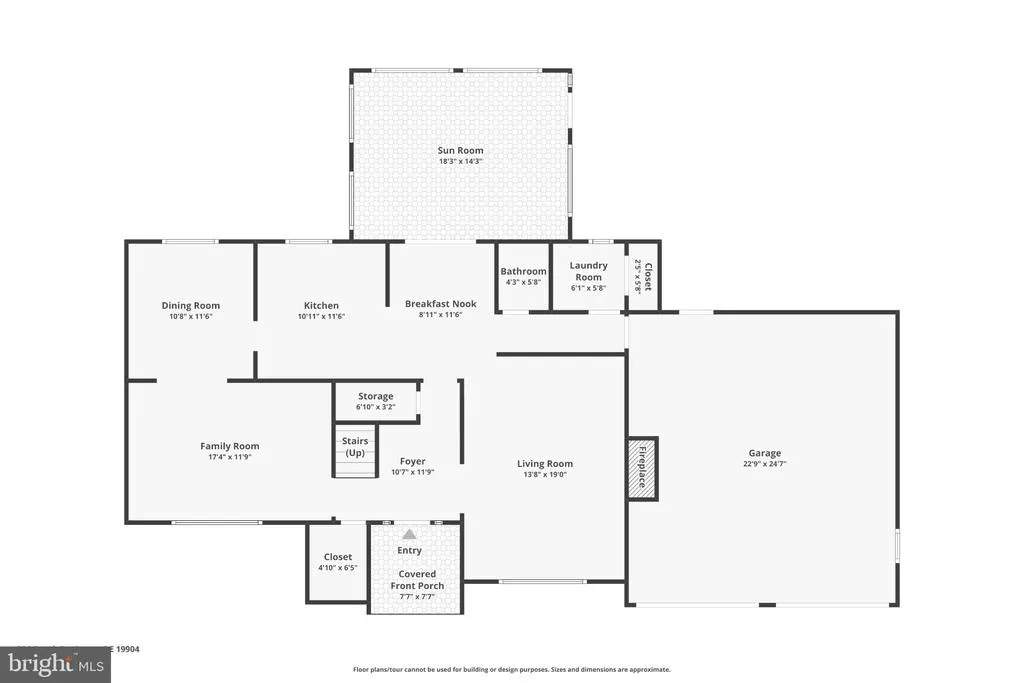
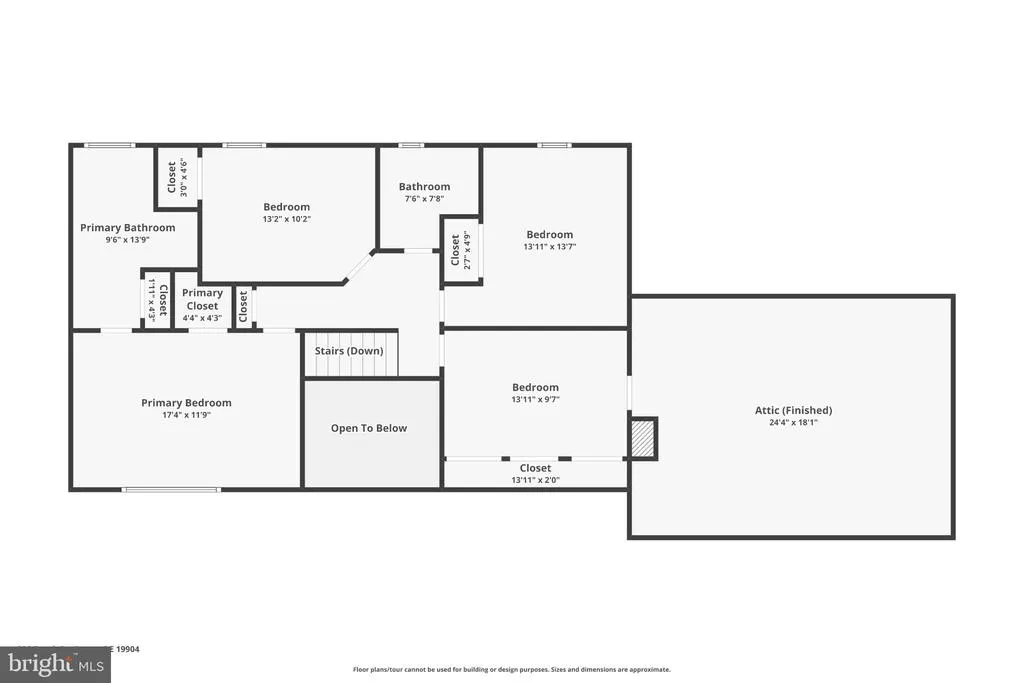
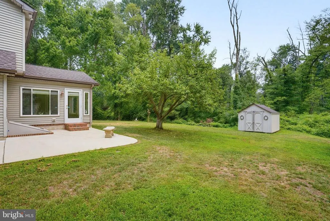
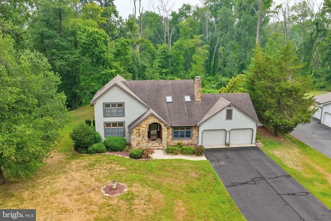
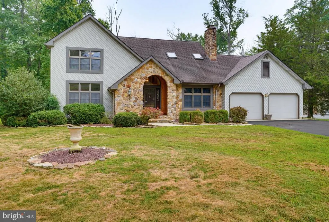
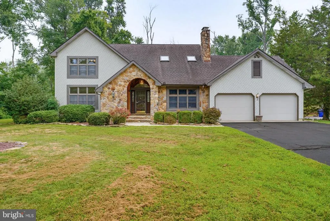
Exceptional opportunity to own this one-owner, meticulously maintained custom-built home on 1 acre with NO HOA! If you're looking for privacy, charm and over 2800 sq ft, this is the home for you. Situated at the very end of the private Beech Dr, 206 exudes instant curb appeal with mature landscaping and an impressive arched stone front entryway. Upon entering the cathedral foyer adorned with custom wood finishes, original hardwood flooring expands into the family room where you'll find a stone surround wood burning fireplace and built ins. The eat-in kitchen presents an abundance of Amish-built cabinets topped with corian countertops. The show stopper in this home is the spacious and bright sunroom that overlooks the private and wooded back yard - windows surrounding all sides, cathedral ceiling, wooden beams, stone floor, and the peaceful view you've been dreaming of. The first floor also includes a formal dining and living room, perfect for entertaining. Ascending up the custom wooden stairs, you'll find 4 spacious bedrooms. The primary suite offers more cathedral ceilings, a walk-in closet and en-suite bathroom with dual vanities and a soaking tub. Three guest bedrooms and a full bathroom provide endless options for space and storage. Large items in the home have been updated, including two added mini-splits (one in upstairs bonus room and the other in sunroom). Don't miss your chance at this turnkey and cared for home with the character today's modern homes lack!
| Price History | |
|---|---|
| 8/22/2026 | Listed $435,000 |
General Features
| Living Area | 2818 |
|---|---|
| Sewer | Gravity Sept Fld |
| Heating | Heat Pump(s),Central,Forced Air,Other |
| Cooling | Central A/C |
| Possession | Settlement |
| Roof | Architectural Shingle |
| Appliances | Built-In Microwave,Dishwasher,Washer,Dryer,Refrigerator,Water Heater |
| Zoning | AR |
| Garage Spaces | 2.00 |
| Architectural Style | Contemporary |
| Construction Materials | Advanced Framing,Stone |
| School District | CAPITAL |
| Year Built | 1991 |
| Levels | 2 |
| Tax Year | 2025 |
| Ownership | Fee Simple |
| Cool Fuel | Electric |
| Building Name | NONE |
| Accessibility | 2+ Access Exits |
| County | KENT |
| New Construction | No |
| Property Type | Residential |
| HOA | No |
| Subdivision Name | EDEN ROCK |
| Garage Y/N | Yes |
| Water Access Y/N | No |
| Other Structures | Above Grade,Below Grade |
| Full Baths | 2 |
| Status | ACTIVE |
| Directions | From Rt 15 (Kenton Rd) turn into Eden Roc development. Go all the way back into the cul-de-sac of Beech Dr. House on Left #206. |
| City | DOVER |
| Senior Community Y/N | No |
| MLS Area | Capital (30802) |
| Lot Size Units | Square Feet |
| Lot Size Square Feet | 43560.00 |
| Tax Assessed Value | 393800.0 |
| Tax Annual Amount | 2334.0 |
| Structure Type | Detached |
| Condo/Coop Association fee Y/N | No |
| Bathrooms Count Main Level | 1.00 |
| Price Per Sq Ft Total AG | 154.36 |
| Vacation Rental Y/N | No |
| Virtual Tour | https://www.zillow.com/view-imx/d2223c78-6aad-4546-9ad6-fbcf069a3604?wl=true&setAttribution=mls&initialViewType=pano |
| Total SQFT | 2818 |
| Standard Status | Active |
| Year Built Source | Estimated |
| Legal Subdivision | EDEN ROC |
| Tax Lot | 2500-000 |
| Federal Flood Zone | AE |
Interior Features
| Interior Amenities | Built-Ins,Cedar Closet(s),Ceiling Fan(s),Chair Railings,Crown Moldings,Dining Area,Floor Plan - Traditional,Formal/Separate Dining Room,Kitchen - Eat-In,Primary Bath(s),Skylight(s),Wood Floors |
|---|---|
| Heating Fuel | Oil |
| Flooring | Hardwood,Partially Carpeted,Stone,Tile/Brick |
| Total Fireplaces | 1 |
| Fireplace Features | Wood |
| Hot Water | Electric |
| Basement (Y/N) | No |
| Heating Y/N | Yes |
| Fireplace Y/N | Yes |
| Above Grade Finished Area | 2818 |
| Half Baths | 1 |
| Central Air Y/N | Yes |
| Total Bedrooms | 4 |
| Below Grade Finished Area Unit Type | Square Feet |
| LivingAreaSource | Assessor |
| Laundry Type | Main Floor |
| Below Grade Finished Area Source | Assessor |
| Bedrooms Count All Upper Levels | 4 |
| Bedrooms Count Upper Level 1 | 4 |
| Bathrooms Half Main Level | 1 |
| Bathrooms Full Upper Level 1 | 2 |
| Bathrooms Full All Upper Levels | 2 |
| Bathrooms Count Upper Level 1 | 2.00 |
| Bathrooms Count All Upper Levels | 2 |
| Above Grade Finished Area Source | Assessor |
| Above Grade Finished Area Unit Type | Square Feet |
| Total Baths | 3 |
Exterior Features
| Pool | No Pool |
|---|---|
| Parking Features | Paved Driveway |
| Water Source | Well |
| Total Parking Spaces | 8 |
| Garage Features | Garage - Front Entry |
| Type of Parking | Attached Garage,Driveway,Off Street |
| Foundation Details | Block,Crawl Space |
| Water View Y/N | No |
| Lot Size Acres | 1.00 |
| Lot Size Source | Estimated |
| Waterfront Y/N | No |
| Land Assessed Value | 90000.00 |
| Navigable Water Y/N | No |
| Water Oriented Y/N | No |
| # of Attached Garage Spaces | 2 |
Amenities
- Foreclosure
- Views
- Short Sale
- New Construction
- Adult 55+
- Lease To Own
- No HOA Fees
- Furnished
- Primary On Main
- Air Conditioning
- Seller Finance
- Green
- Fixer Upper
- Horse
- Golf
- Fireplace
- Deck
- Garage
- Basement
- Pool
Property vs Single Family Average in 19904
Price
Taxes
Year Built
 © BRIGHT, All Rights Reserved
