
Open House Sat, Sep 12th 12:00 PM - 2:00 PM - Primary on Main
Address
109 Washington Street, Camden Wyoming, DE
Price
$ 355,000
Property Attributes
- MLS#DEKT2049824
- TypeSingle Family
- Listing Status ACTIVE
- CountyKENT
- CityCamden Wyoming
- AreaCaesar Rodney
- NeighborhoodBrookdale Hgts
- Zip19934
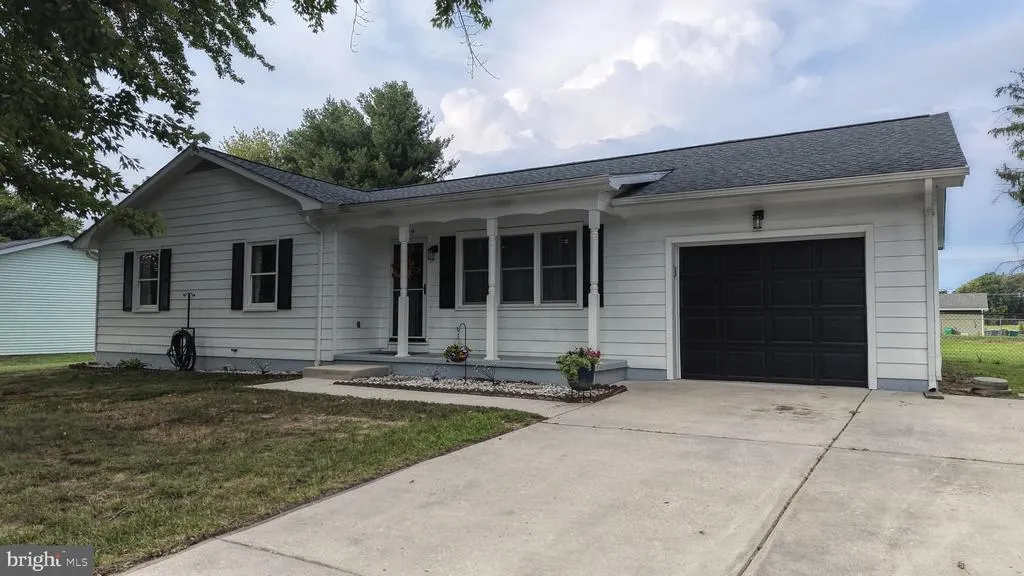
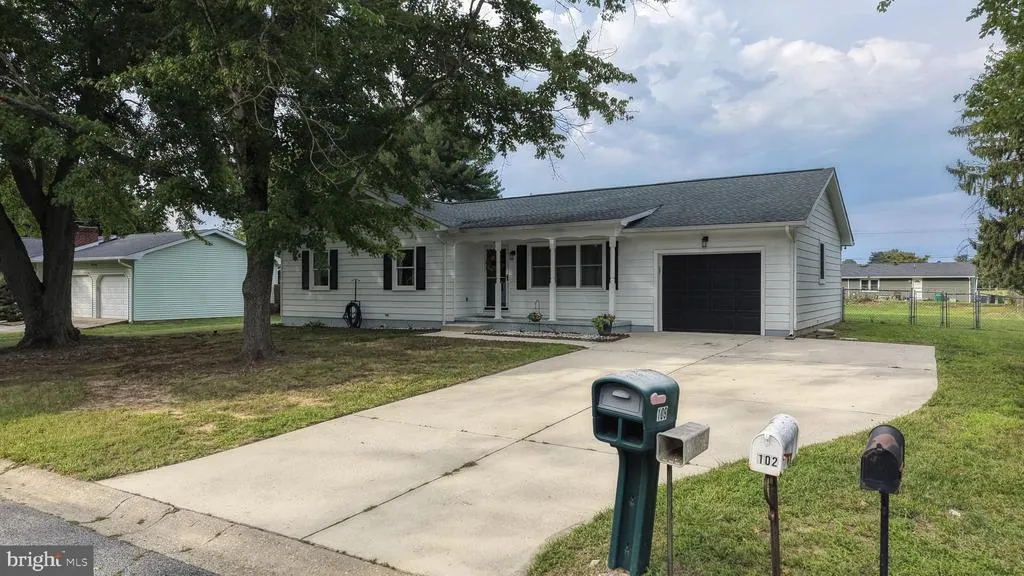
- StyleRanch/Rambler
- Year Built1971
- Taxes$ 1052
- Price$ 355,000
- Bedrooms3
- Full Bathrooms2
- Half Bathrooms0
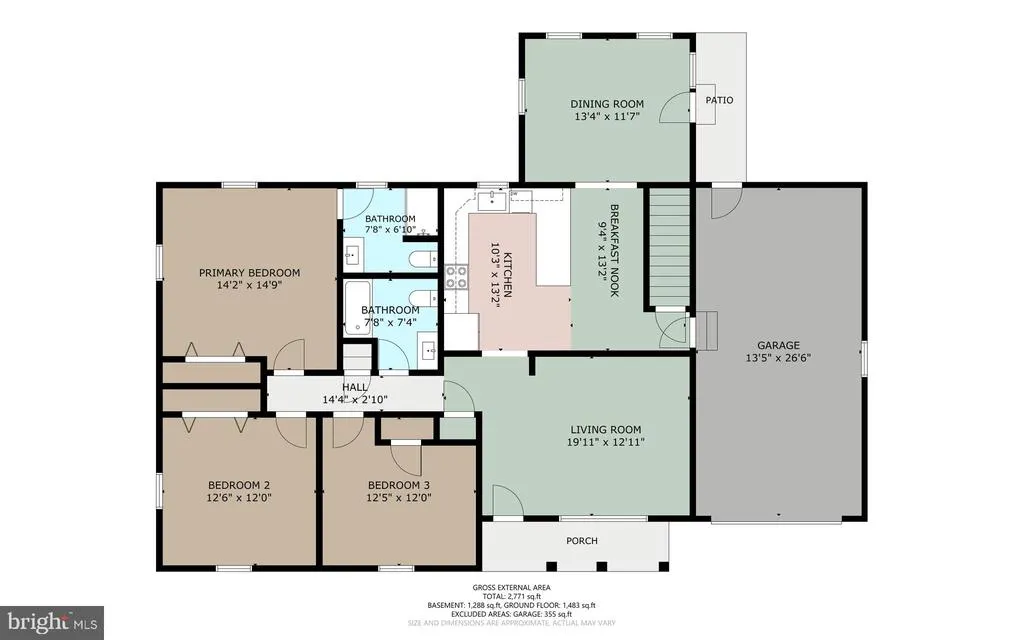
- Sqr Footage1483
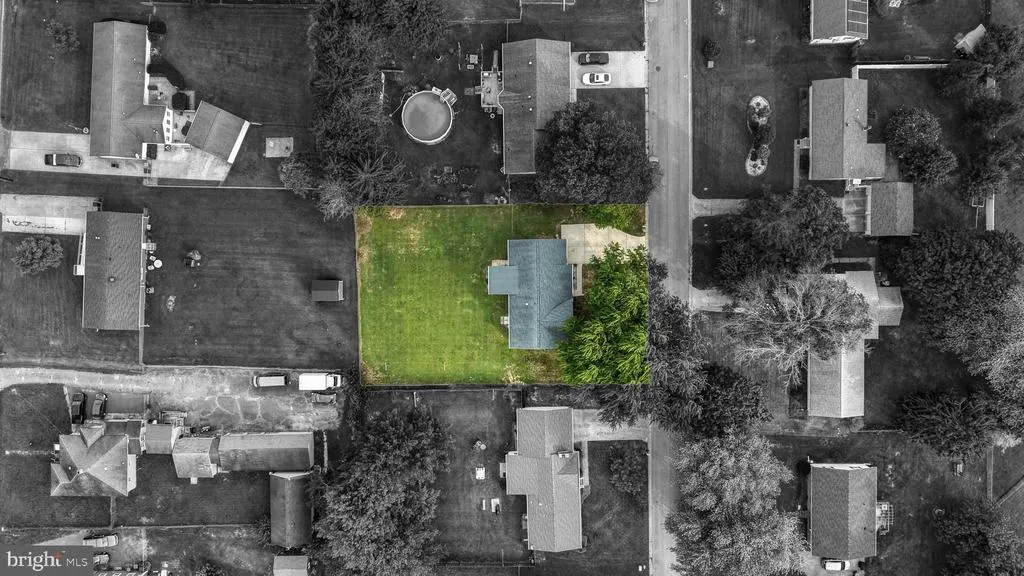
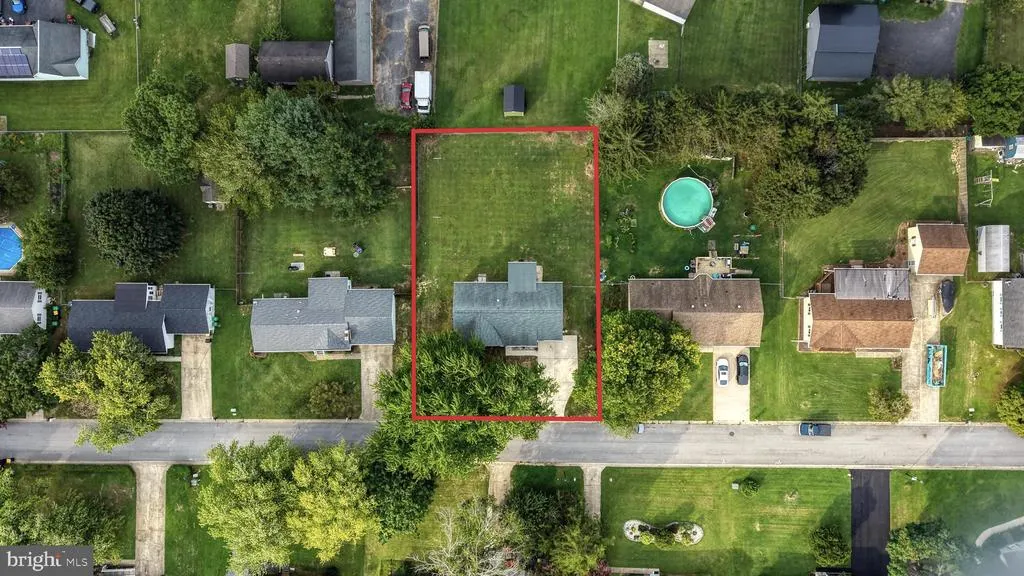
- Lot Size0.34 Acres
Data Source:
Bright MLS
Property Description
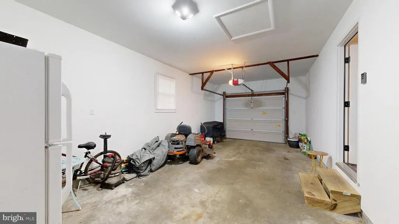
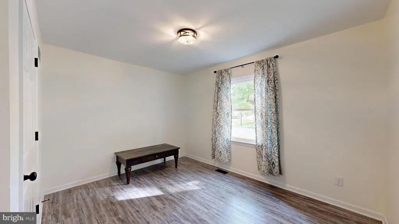
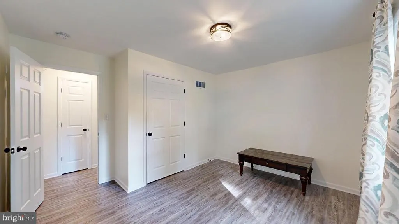
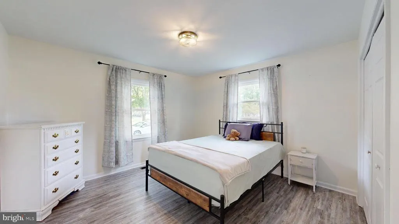
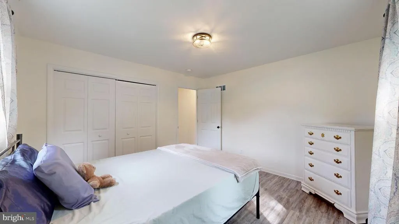
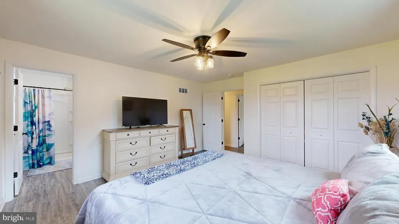
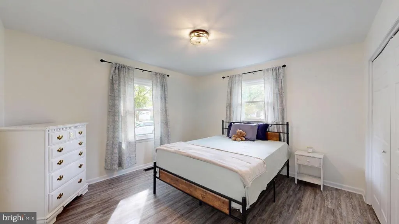
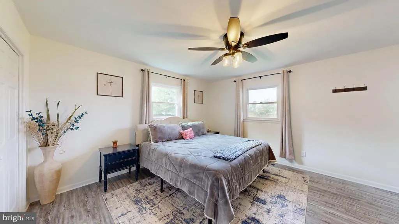
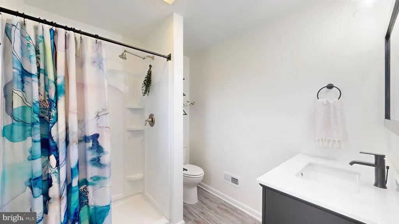
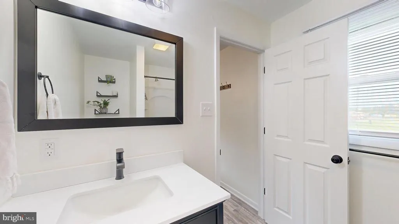
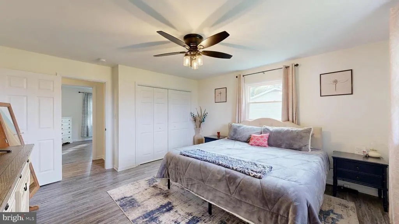
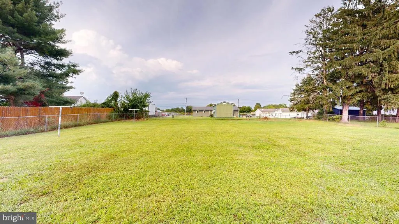
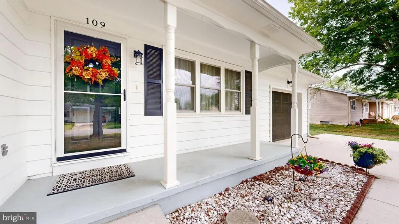
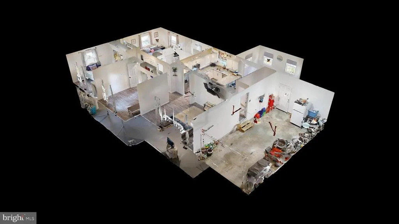
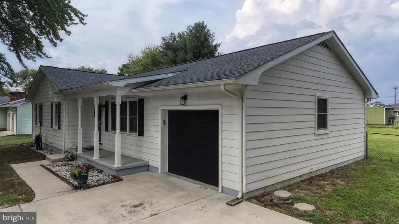
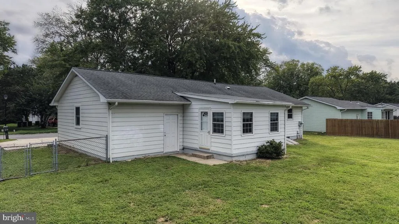
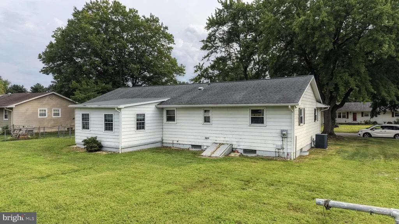
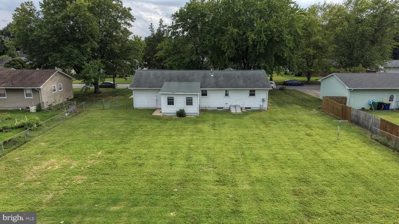
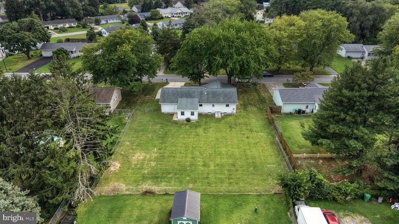
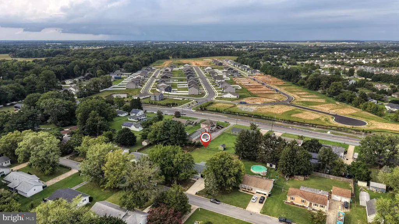
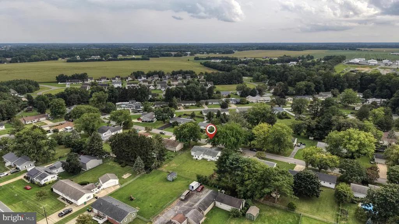
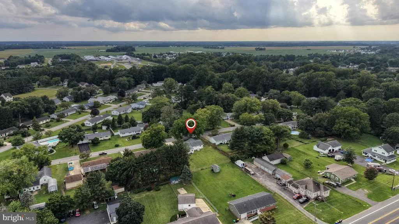
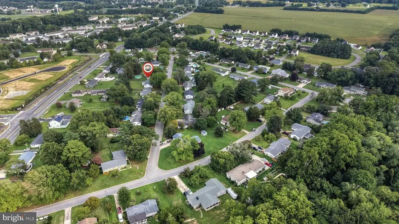
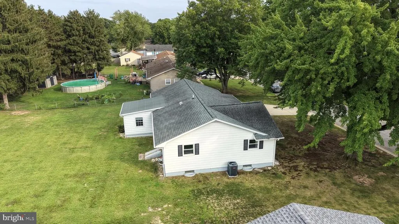
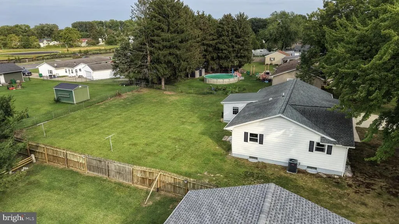
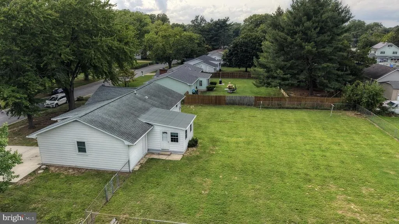
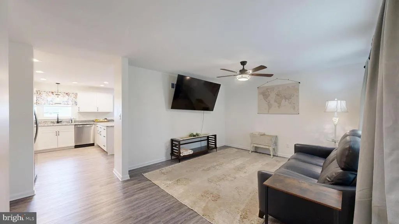
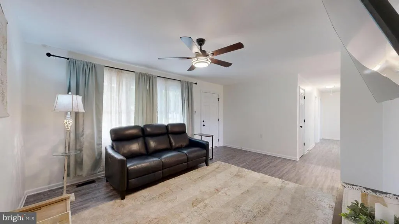
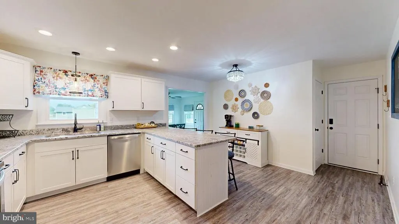
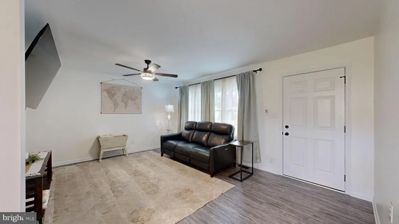
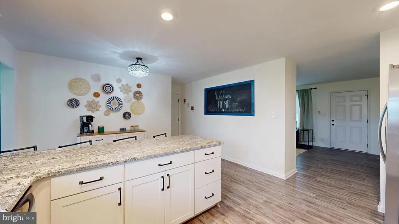
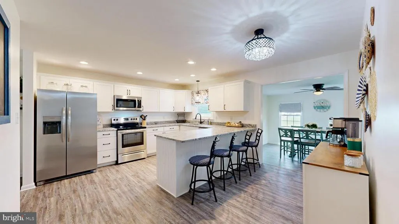
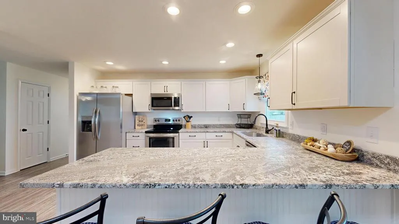
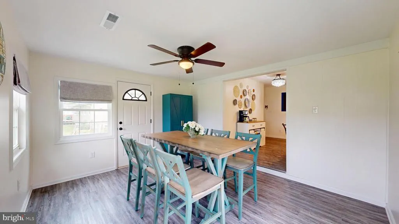
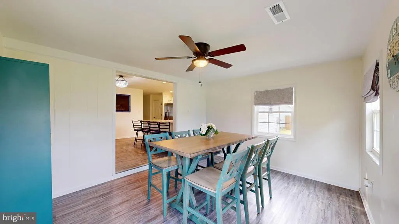
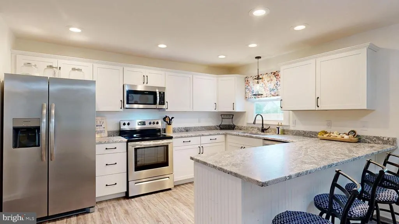
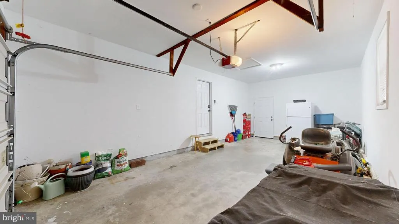
Welcome to a beautifully renovated (2023) ranch style home offering the comfort of one-level living with thoughtful updates that combines modern style with functionality in a sought-after school district. Start your mornings with ease, grab coffee and enjoy the simplicity of single-level living with your daily routine flowing effortlessly from room to room with 1,483 square feet of comfortable living space. Whether you're preparing a quick weekday breakfast or hosting friends for dinner, the renovated kitchen with white cabinets, beautiful countertops, and stainless steel appliances, provides a fresh, welcoming backdrop for everyday meals and memorable gatherings, making the kitchen the heart of the home. And, with three bedrooms and two full baths, there's room for a peaceful primary suite, guest accommodations, a home office, or whatever fits your lifestyle. Use your creativity and make a retreat. At the end of the day, you can come home without the parking puzzle. A one-car garage plus a concrete driveway accommodating approximately five vehicles provides plenty of space for residents and guests. Bring the party outside! The expansive one-third fenced acre lot creates a natural setting for weekend barbecues, lawn games, gardening, or relaxing under the evening sky. Being located just outside, but close enough to town and the Dover Air Force base, shopping trips are a quick 10-15 min ride away! A renovated ranch, a generous lot, convenient parking, and a location people want to call homethis is the opportunity to make everyday living feel a little easier and a lot more enjoyable, all this with NO HOA! Schedule your private showing and experience it for yourself. *All information deemed reliable but Buyer needs to due diligence,
| Elementary School | Middle School | High School |
|---|---|---|
| Allen Frear Elementary School | F. Niel Postlethwait Middle School | Caesar Rodney High School |
| Price History | |
|---|---|
| 8/16/2026 | Listed $355,000 |
General Features
| Living Area | 1483 |
|---|---|
| Sewer | Public Sewer |
| Heating | Central |
| Cooling | Central A/C |
| Utilities | Electric Available,Cable TV Available,Water Available |
| Possession | Coin w/Sell Sett |
| Roof | Architectural Shingle |
| Appliances | Dishwasher,Oven/Range - Electric,Refrigerator,Stainless Steel Appliances,Water Conditioner - Owned,Water Heater |
| Zoning | RS1 |
| Garage Spaces | 1.00 |
| Patio/Porch Features | Porch(es) |
| Architectural Style | Ranch/Rambler |
| Construction Materials | Aluminum Siding |
| School District | CAESAR RODNEY |
| Year Built | 1971 |
| Levels | 1 |
| Tax Year | 2025 |
| Ownership | Fee Simple |
| Cool Fuel | Electric |
| Building Name | None Available |
| Accessibility | 2+ Access Exits,32 + wide Doors |
| County | KENT |
| New Construction | No |
| Property Type | Residential |
| HOA | No |
| Subdivision Name | BROOKDALE HGTS |
| Facing Direction | West |
| Garage Y/N | Yes |
| Water Access Y/N | No |
| Other Structures | Above Grade,Below Grade |
| Total Rooms | 8 |
| Full Baths | 2 |
| Status | ACTIVE |
| Directions | from State St extended,turn onto Brookview Ave and then onto Washington St. |
| City | CAMDEN WYOMING |
| Disclosures | Prop Disclosure,Radon,Lead Based Paint - State |
| Senior Community Y/N | No |
| MLS Area | Caesar Rodney (30803) |
| Lot Size Units | Square Feet |
| Lot Size Square Feet | 14985.00 |
| Tax Assessed Value | 265200.0 |
| Tax Annual Amount | 1052.0 |
| Property Condition | Very Good |
| Structure Type | Detached |
| Condo/Coop Association fee Y/N | No |
| Bathrooms Full Main Level | 2 |
| Bathrooms Count Main Level | 2.00 |
| Price Per Sq Ft Total AG | 239.38 |
| Acceptable Financing | Cash,Conventional,FHA,VA,USDA |
| Lease Considered Y/N | Yes |
| Vacation Rental Y/N | No |
| Virtual Tour | https://my.matterport.com/show/?m=srGU3Q17XA4&mls=1 |
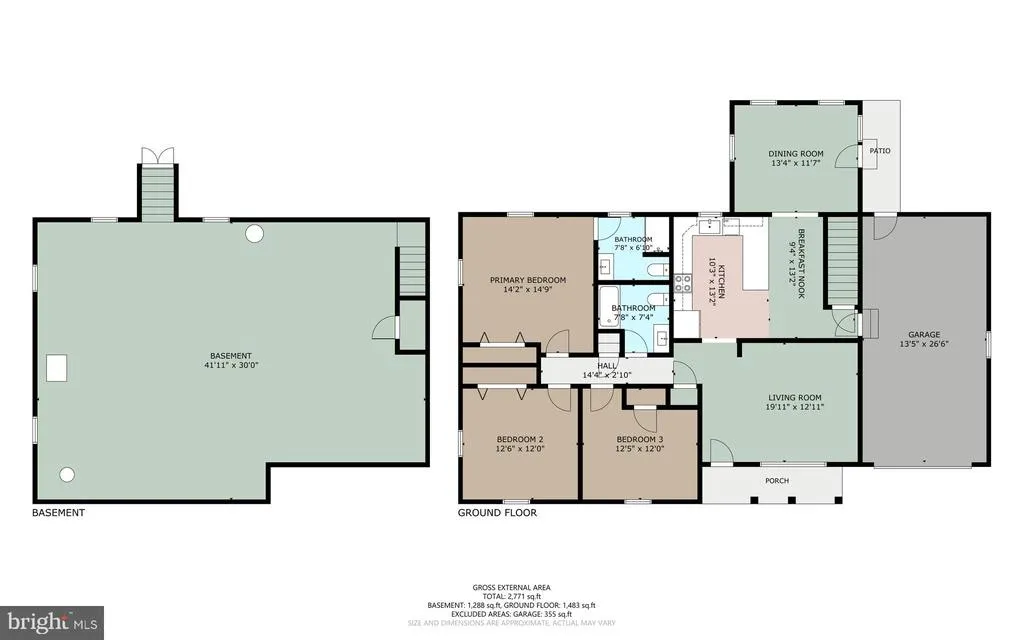
| Total SQFT | 2771 |
| Location Type | Middle Of Block |
| Standard Status | Active |
| Year Built Source | Assessor |
| Legal Subdivision | BROOKDALE HEIGHTS |
| Tax Lot | 2100-000 |
Interior Features
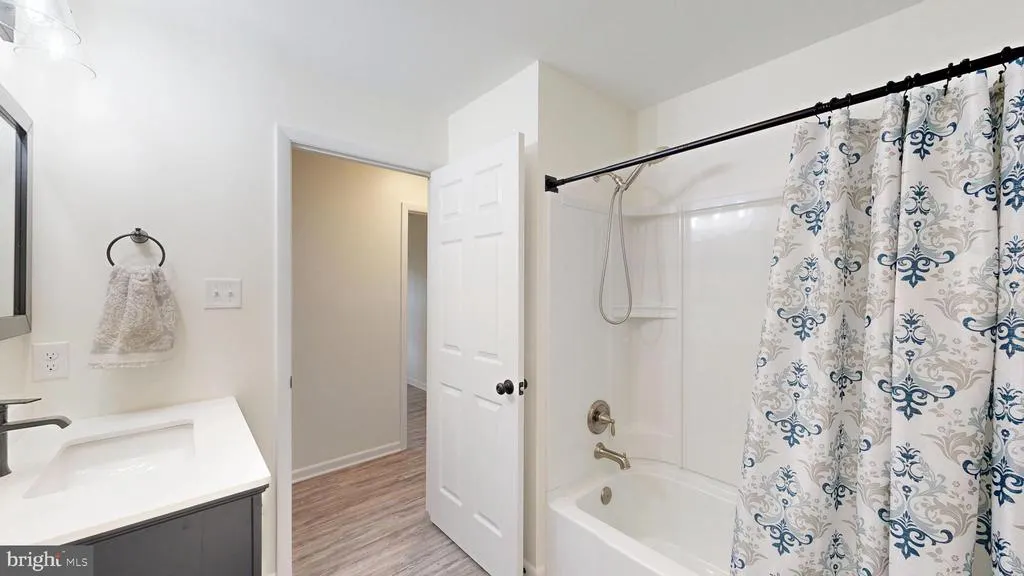
| Interior Amenities | Bathroom - Walk-In Shower,Dining Area,Entry Level Bedroom,Kitchen - Eat-In,Primary Bath(s),Window Treatments,Bathroom - Tub Shower |
|---|---|
| Heating Fuel | Electric |
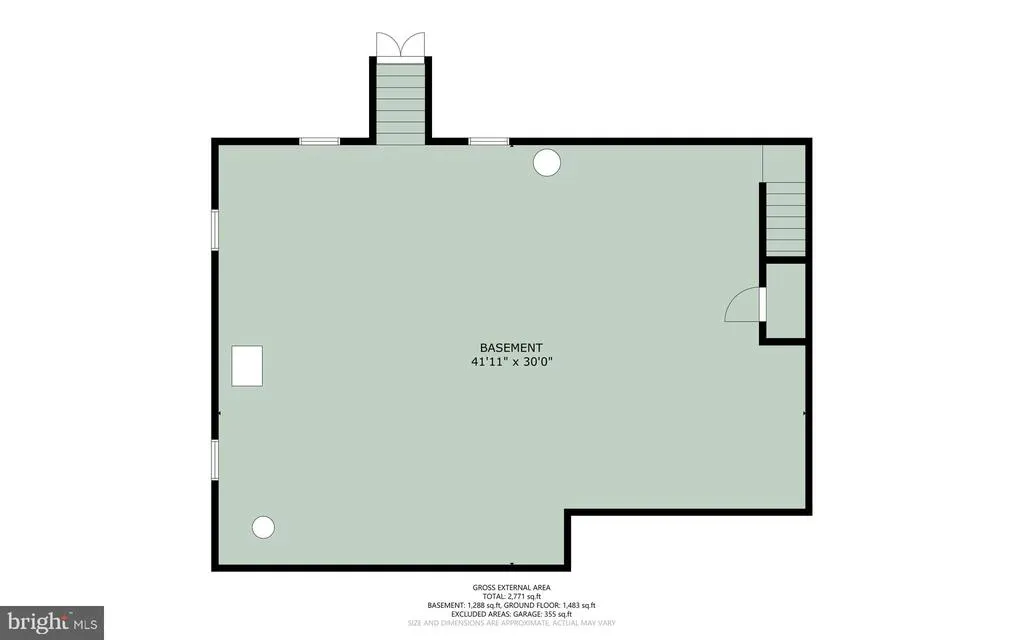
| Basement | Full,Outside Entrance,Poured Concrete,Unfinished,Interior Access,Rear Entrance,Space For Rooms,Sump Pump |
| Flooring | Luxury Vinyl Plank |
| Hot Water | Electric |
| Basement (Y/N) | Yes |
| Heating Y/N | Yes |
| Window Features | Double Pane,Screens |
| Fireplace Y/N | No |
| Above Grade Finished Area | 1483 |
| Central Air Y/N | Yes |
| Total Bedrooms | 3 |
| Entry Level | 1 |
| Room Type | Living Room,Dining Room,Bedroom 2,Bedroom 3,Kitchen,Basement,Bedroom 1,Bathroom 1,Bathroom 2 |
| Main Level Bedrooms | 3 |
| LivingAreaSource | Estimated |
| Laundry Type | Hookup |
| Below Grade Unfin Area Units | Square Feet |
| Below Grade Unfin SQFT | 1288 |
| Below Grade Unfin SQFT Source | Estimated |
| Above Grade Unfin Area Units | Square Feet |
| Above Grade Unfin SQFT Source | Estimated |
| Above Grade Finished Area Source | Estimated |
| Above Grade Finished Area Unit Type | Square Feet |
| Total Baths | 2 |
Exterior Features
| Exterior Amenities | Gutter System |
|---|---|
| Pool | No Pool |
| Fencing | Chain Link |
| Parking Features | Concrete Driveway |
| Lot Features | Interior,Rear Yard |
| Water Source | Private |
| Inclusions | stove,refrigerator,diswasher |
| Total Parking Spaces | 6 |
| Garage Features | Garage - Front Entry,Additional Storage Area,Inside Access |
| Type of Parking | Driveway,On Street,Attached Garage |
| Foundation Details | Block |
| Water View Y/N | No |
| Lot Dimensions | 100.00 x 150.00 |
| Lot Size Acres | 0.34 |
| Road Surface Type | Black Top |
| Lot Size Source | Assessor |
| Waterfront Y/N | No |
| Horse Y/N | No |
| Land Assessed Value | 90600.00 |
| Navigable Water Y/N | No |
| Water Oriented Y/N | No |
| # of Attached Garage Spaces | 1 |
| LotDimensionsSource | Assessor |
Room Details
| Room | Dimensions | Level | Flooring | Details |
|---|---|---|---|---|
| Basement | Main | Basement - Unfinished | ||
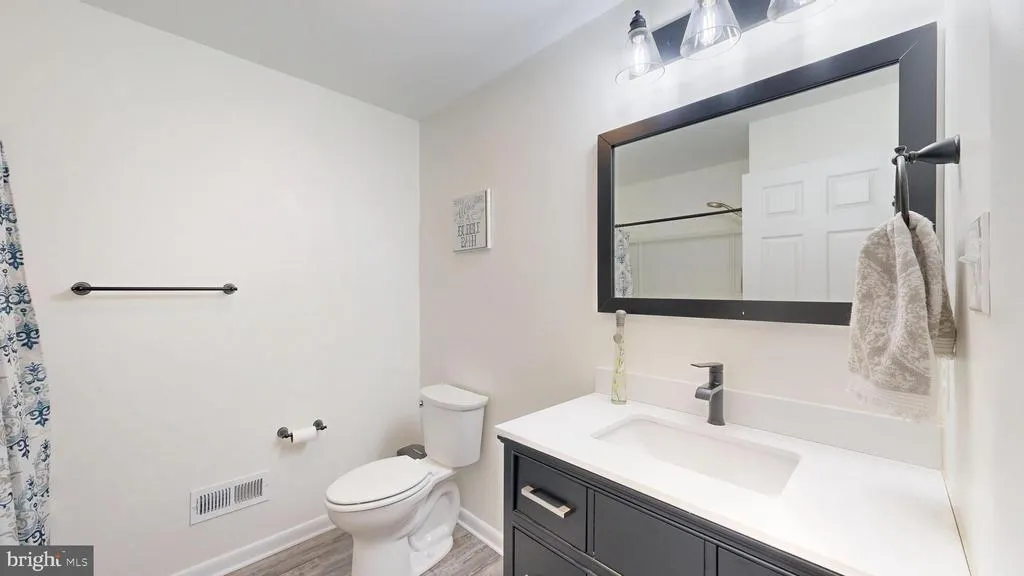
| Bathroom 1 | Main | Bathroom - Walk-In Shower,Countertop(s) - Solid Surface,Flooring - Luxury Vinyl Plank,Lighting - Ceiling,Window Treatments | ||
| Bathroom 2 | Main | Lighting - Ceiling,Flooring - Luxury Vinyl Plank,Countertop(s) - Solid Surface,Bathroom - Tub Shower | ||
| Bedroom 1 | Main | Ceiling Fan(s),Window Treatments,Lighting - Ceiling,Flooring - Luxury Vinyl Plank,Attached Bathroom | ||
| Bedroom 2 | Main | Lighting - Ceiling,Window Treatments,Flooring - Luxury Vinyl Plank | ||
| Bedroom 3 | Main | Window Treatments,Lighting - Ceiling,Flooring - Luxury Vinyl Plank | ||
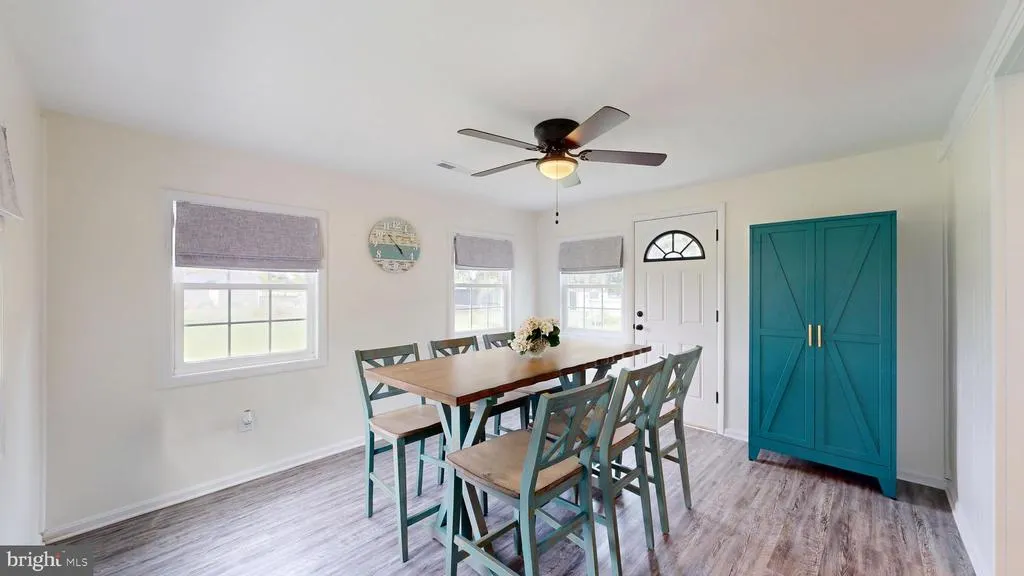
| Dining Room | Main | Flooring - Luxury Vinyl Plank,Lighting - Ceiling | ||
| Kitchen | Main | Breakfast Nook,Countertop(s) - Quartz,Flooring - Luxury Vinyl Plank,Kitchen - Electric Cooking,Kitchen - Eat-in | ||
| Living Room | Main | Ceiling Fan(s),Flooring - Luxury Vinyl Plank,Window Treatments |
Amenities
- Foreclosure
- Views
- Short Sale
- New Construction
- Adult 55+
- Lease To Own
- No HOA Fees
- Furnished
- Primary On Main
- Air Conditioning
- Seller Finance
- Green
- Fixer Upper
- Horse
- Golf
- Fireplace
- Deck
- Garage
- Basement
- Pool
Property vs Single Family Average in 19934
Price
Taxes
Year Built
Visits
 © BRIGHT, All Rights Reserved
