
Address
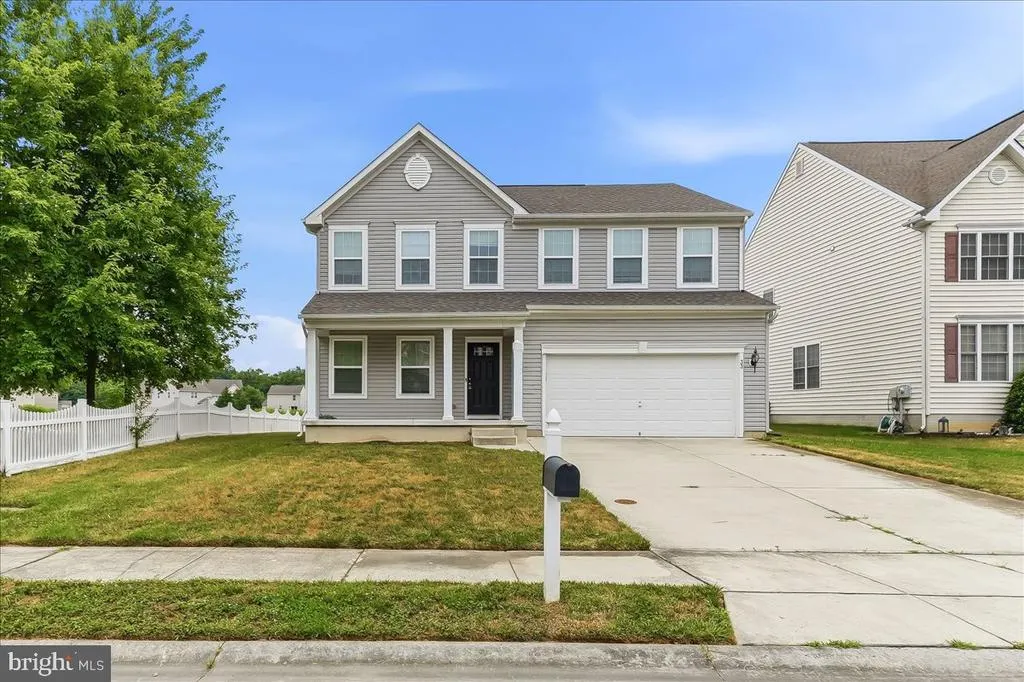
33 Barkley Court, Dover, DE
Price
$ 440,000
Property Attributes
- MLS#DEKT2048494
- TypeSingle Family
- Listing Status ACTIVE
- CountyKENT
- CityDover
- AreaCapital
- NeighborhoodParkers Run
- Zip19904
- StyleColonial
- Year Built2017
- Taxes$ 2368
- Price$ 440,000
- Bedrooms4
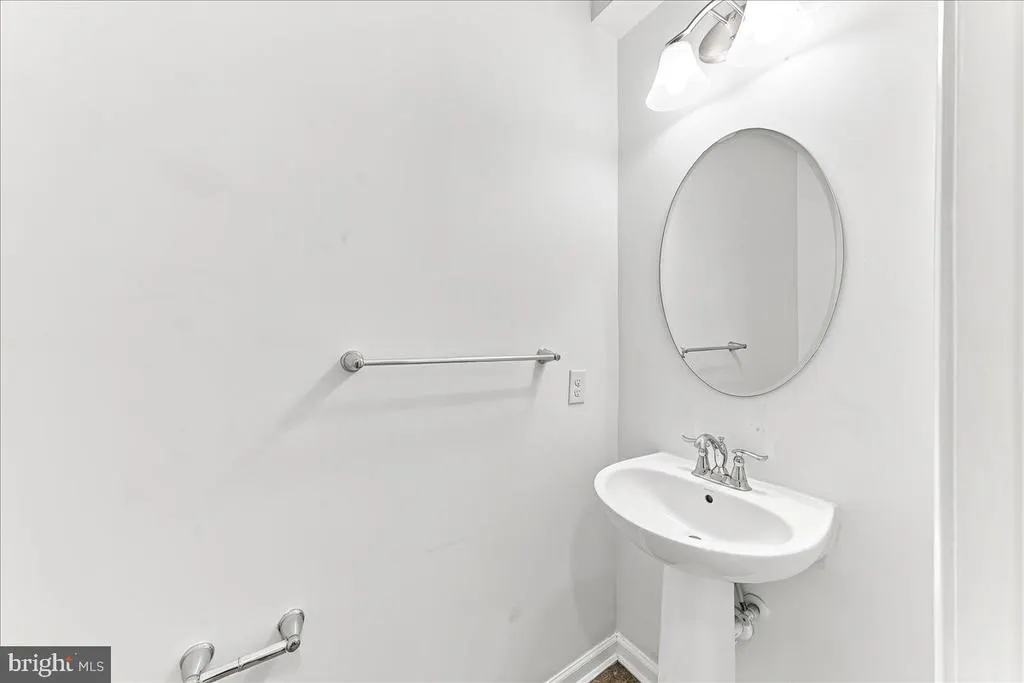
- Full Bathrooms3
- Half Bathrooms1
- Sqr Footage3328
- Lot Size0.17 Acres
Data Source:
Bright MLS
Property Description
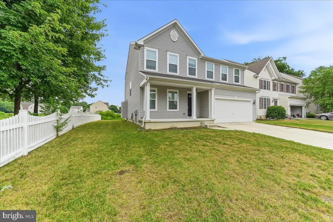
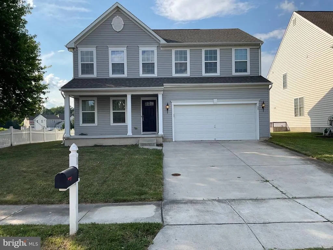
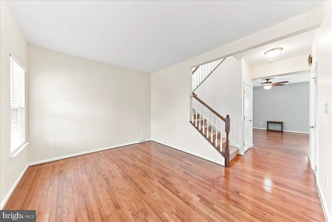
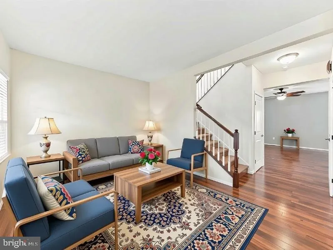
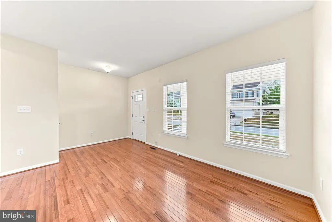
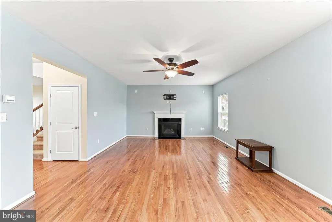
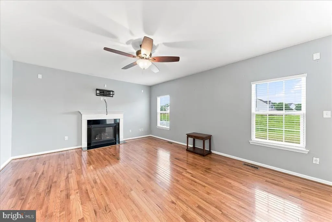
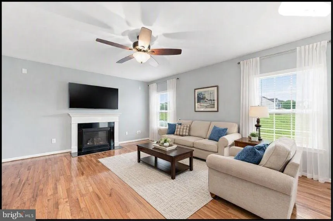
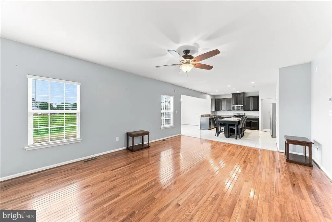
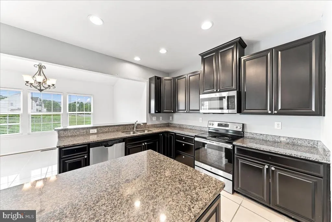
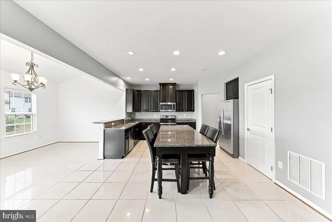
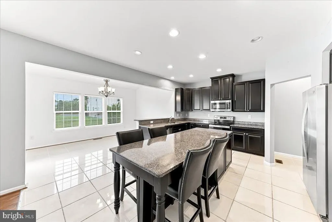
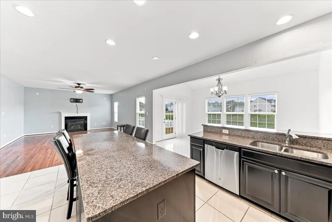
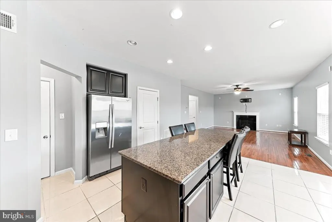
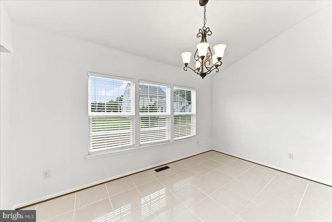
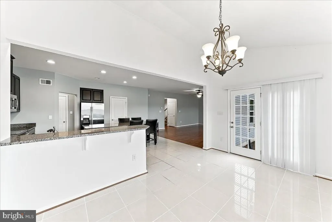
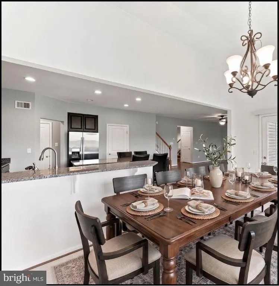
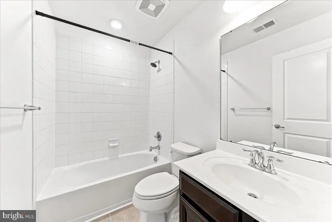
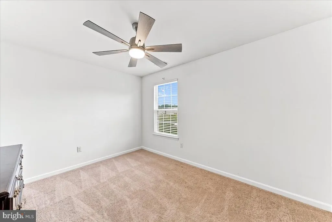
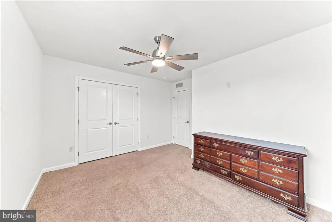
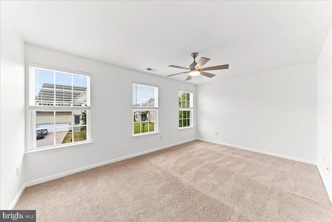
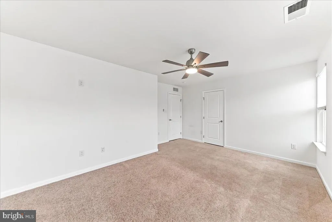
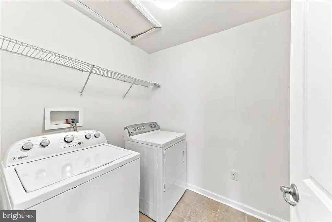
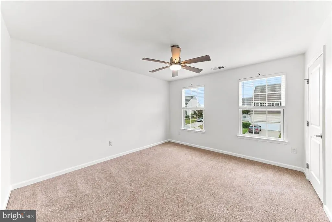
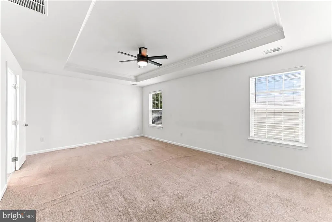
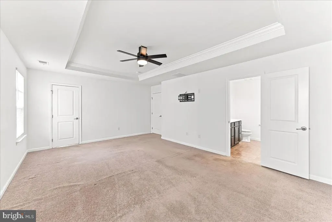
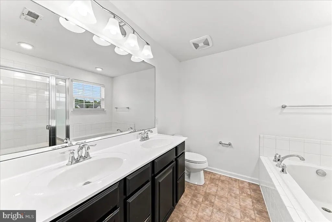
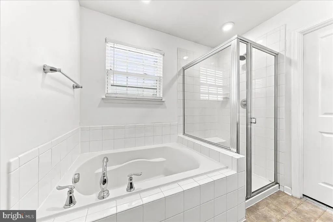
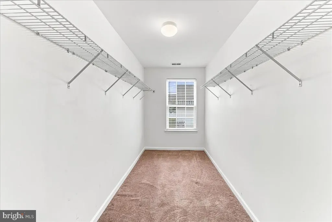
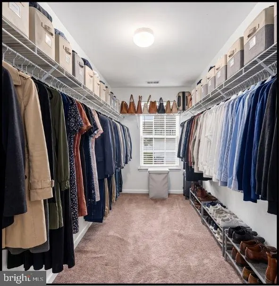
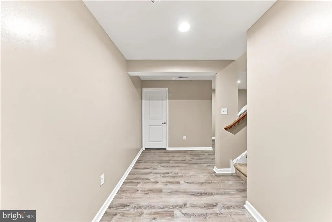
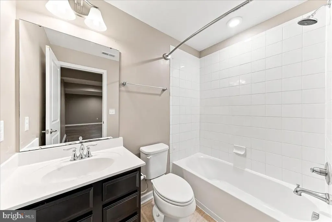
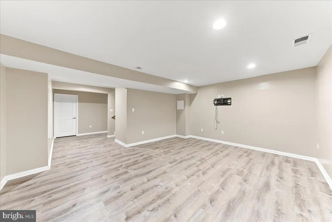
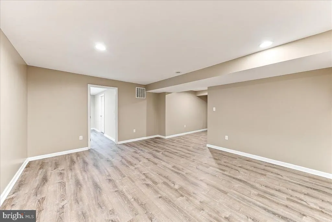
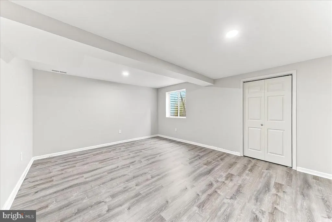
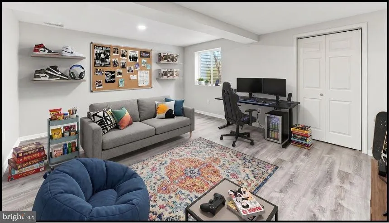
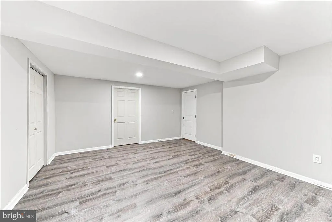
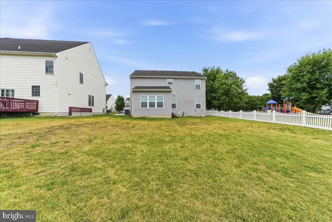
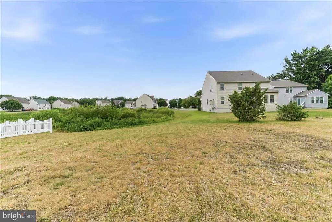
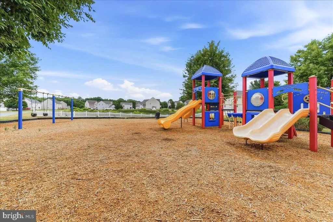
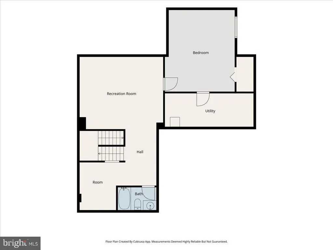
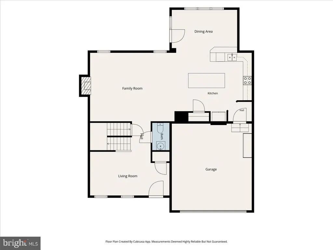
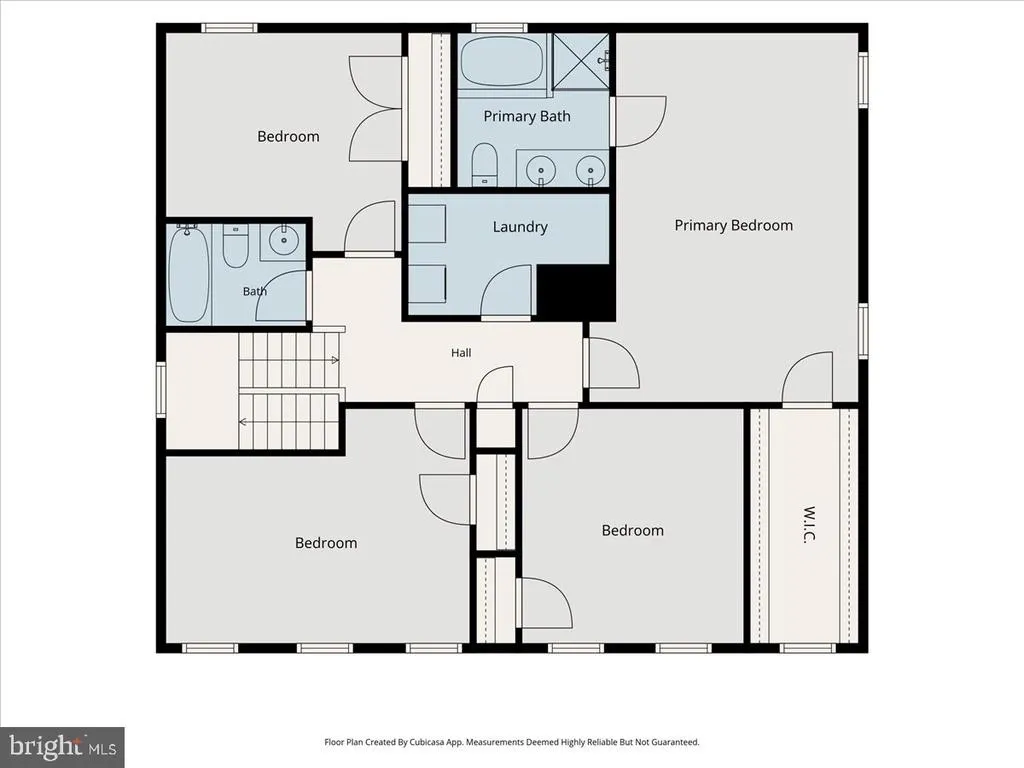
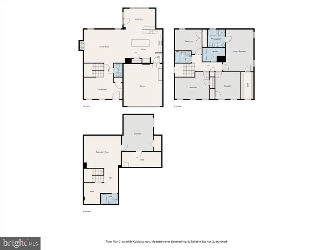
Welcome to 33 Barkley Court in Dovers sought-after Parkers Run community! Built in 2017, this impeccably maintained 4-bedroom, 3.5-bath residence delivers over 2,500 sq. ft. of above-grade space, plus a fully finished lower level designed for modern flexibility. MAIN LEVEL HIGHLIGHTS HARDWOOD FLOORING: Rich, continuous hardwood floors sweep across the open main level. GOURMET KITCHEN: The heart of the home boasts solid oak cabinetry, durable ceramic tile flooring, granite countertops, an oversized center island, and abundant pantry storage. LIVING & DINING: Ideal open layout for seamless day-to-day living and large-scale hosting. UPPER LEVEL RETREAT MASTER BEDROOM: A grand primary bedroom featuring a dramatic tray ceiling, an en-suite full bath, and an expansive walk-in closet. DEDICATED LAUNDRY ROOM: Convenient second-floor laundry room eliminates trips up and down the stairs. BEDROOMS & BATHS: Generously sized guest bedrooms with ample closet space and filled with natural light. EXPANSIVE FINISHED BASEMENT UPDATED FINISHES: Features brand-new LVP (Luxury Vinyl Plank) flooring and fresh neutral paint throughout. FULL BATHROOM: Includes a complete 3rd full bath for ultimate privacy. VERSATILE SPACE: Perfectly sized for a media lounge, home gym, private office, playroom, or guest suite. UNBEATABLE KENT COUNTY LOCATION MILITARY FRIENDLY: Quick, stress-free 1015 minute commute to Dover Air Force Base. HEALTHCARE PROFESSIONALS: Minutes from Bayhealth Hospital and surrounding medical centers for convenient shift travel. COMMUTER ACCESS: Easy access to Route 1 and US-13, placing local dining, shopping, and top-rated area schools right at your doorstep. Don't miss out on this move-in-ready sanctuary in Parkers Runschedule your private tour today!
| Price History | |
|---|---|
| 7/2/2026 | Listed $440,000 |
General Features
| Living Area | 3328 |
|---|---|
| Sewer | Public Sewer |
| Heating | 90% Forced Air |
| Cooling | Central A/C |
| Possession | Immediate |
| Zoning | NA |
| HOA Fee | 79.00 |
| Garage Spaces | 2.00 |
| Architectural Style | Colonial |
| Construction Materials | Vinyl Siding |
| School District | CAPITAL |
| Year Built | 2017 |
| Levels | 2 |
| Tax Year | 2025 |
| Ownership | Fee Simple |
| Cool Fuel | Electric |
| Building Name | NONE AVAILABLE |
| Accessibility | None |
| Assoc Fee Paid Per | Quarterly |
| County | KENT |
| New Construction | No |
| Property Type | Residential |
| HOA | Yes |
| Subdivision Name | PARKERS RUN |
| Garage Y/N | Yes |
| Water Access Y/N | No |
| Other Structures | Above Grade,Below Grade |
| Full Baths | 3 |
| Status | ACTIVE |
| Directions | put into GPS |
| City | DOVER |
| Disclosures | Lead Based Paint - Federal,Radon,Prop Disclosure |
| Senior Community Y/N | No |
| MLS Area | Capital (30802) |
| Lot Size Units | Square Feet |
| Lot Size Square Feet | 7492.00 |
| Tax Assessed Value | 399600.0 |
| Tax Annual Amount | 2368.0 |
| Home Warranty Y/N | No |
| Structure Type | Detached |
| Condo/Coop Association fee Y/N | No |
| Bathrooms Count Main Level | 1.00 |
| Price Per Sq Ft Total AG | 174.05 |
| Acceptable Financing | Cash,Conventional,FHA,VA,USDA |
| Lease Considered Y/N | No |
| Vacation Rental Y/N | No |
| Total SQFT | 3328 |
| Standard Status | Active |
| Year Built Source | Assessor |
| Legal Subdivision | PARKER`S RUN |
| Tax Lot | 2300-000 |
Interior Features
| Heating Fuel | Natural Gas |
|---|---|
| Basement | Full,Partially Finished |
| Total Fireplaces | 1 |
| Hot Water | Natural Gas |
| Basement (Y/N) | Yes |
| Heating Y/N | Yes |
| Fireplace Y/N | Yes |
| Above Grade Finished Area | 2528 |
| Half Baths | 1 |
| Central Air Y/N | Yes |
| Total Bedrooms | 4 |
| Below Grade Finished Area | 800 |
| Below Grade Finished Area Unit Type | Square Feet |
| LivingAreaSource | Assessor |
| Laundry Type | Upper Floor |
| Below Grade Unfin Area Units | Square Feet |
| Below Grade Unfin SQFT Source | Assessor |
| Below Grade Finished Area Source | Assessor |
| Bedrooms Count All Upper Levels | 4 |
| Bedrooms Count Upper Level 1 | 4 |
| Bathrooms Half Main Level | 1 |
| Bathrooms Full Upper Level 1 | 2 |
| Bathrooms Full Lower Level 1 | 1 |
| Bathrooms Full All Upper Levels | 2 |
| Bathrooms Full All Lower Levels | 1 |
| Bathrooms Count Upper Level 1 | 2.00 |
| Bathrooms Count Lower Level 1 | 1.00 |
| Bathrooms Count All Upper Levels | 2 |
| Bathrooms Count All Lower Levels | 1 |
| Above Grade Finished Area Source | Assessor |
| Above Grade Finished Area Unit Type | Square Feet |
| Total Baths | 4 |
Exterior Features
| Pool | No Pool |
|---|---|
| Parking Features | Concrete Driveway |
| Water Source | Public |
| Inclusions | stove,microwave,refrigerator,dishwasher all in as is condition |
| Total Parking Spaces | 4 |
| Garage Features | Garage - Front Entry |
| Type of Parking | Attached Garage,Driveway,On Street |
| Foundation Details | Concrete Perimeter |
| Water View Y/N | No |
| Lot Dimensions | 60.00 x 125.00 |
| Lot Size Acres | 0.17 |
| Lot Size Source | Assessor |
| Waterfront Y/N | No |
| Land Assessed Value | 77400.00 |
| Navigable Water Y/N | No |
| Water Oriented Y/N | No |
| # of Attached Garage Spaces | 2 |
| LotDimensionsSource | Assessor |
Amenities
- Foreclosure
- Views
- Short Sale
- New Construction
- Adult 55+
- Lease To Own
- No HOA Fees
- Furnished
- Primary On Main
- Air Conditioning
- Seller Finance
- Green
- Fixer Upper
- Horse
- Golf
- Fireplace
- Deck
- Garage
- Basement
- Pool
Property vs Single Family Average in 19904
Price
Taxes
Year Built
Visits
 © BRIGHT, All Rights Reserved
