
Price Reduction - Short Sale - Primary on Main
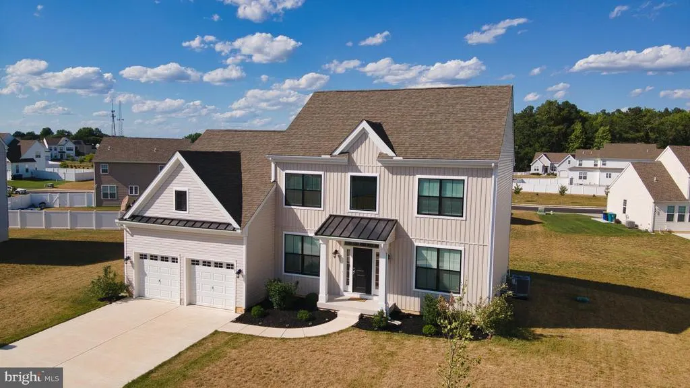
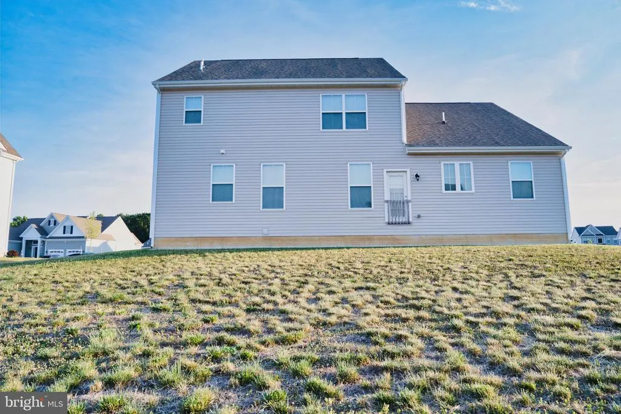
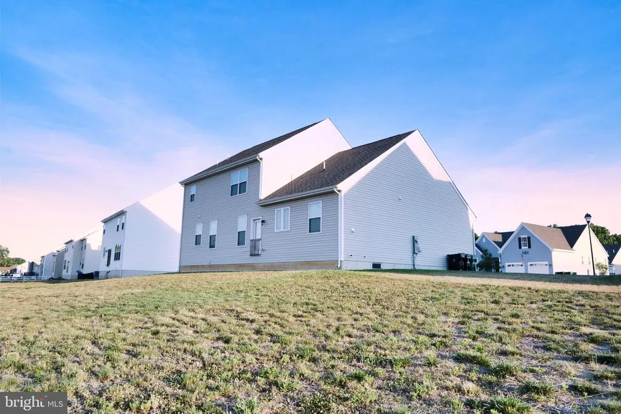
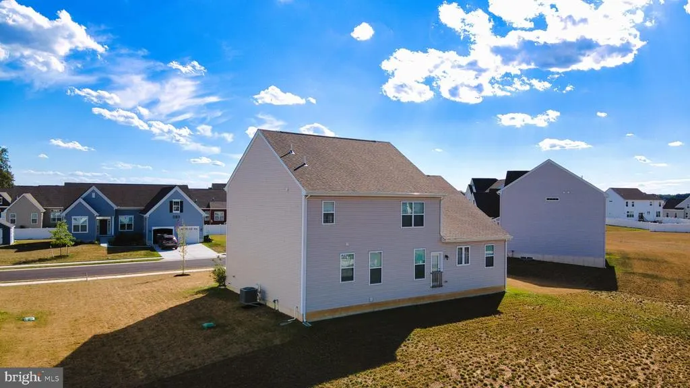
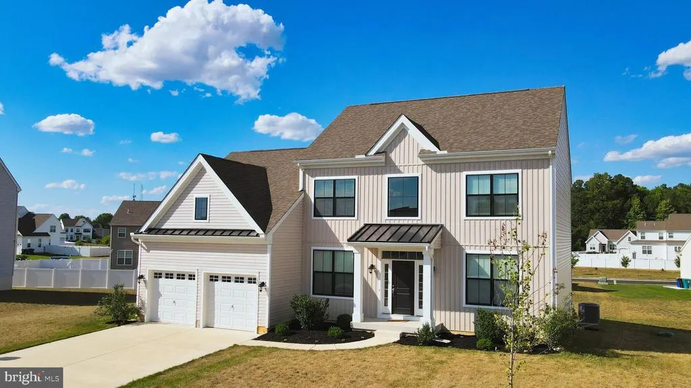
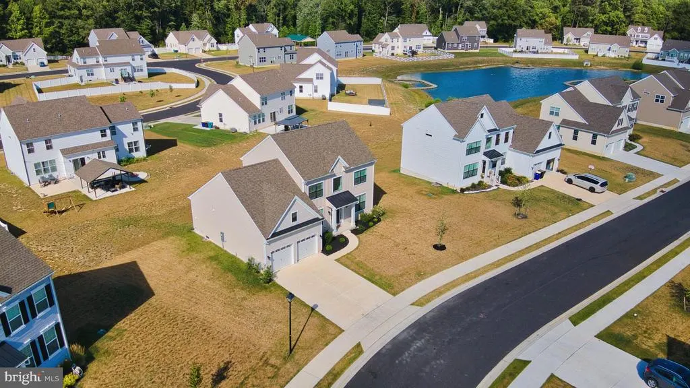
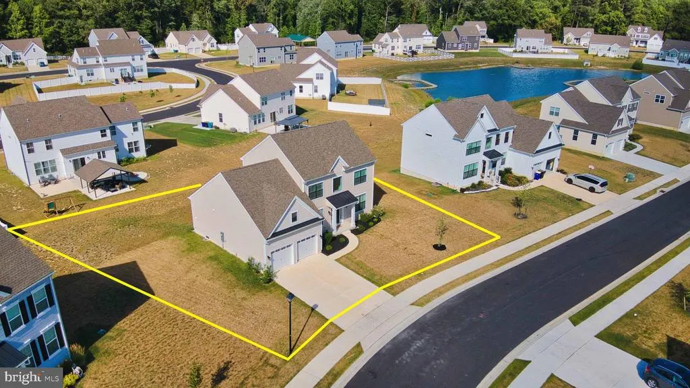
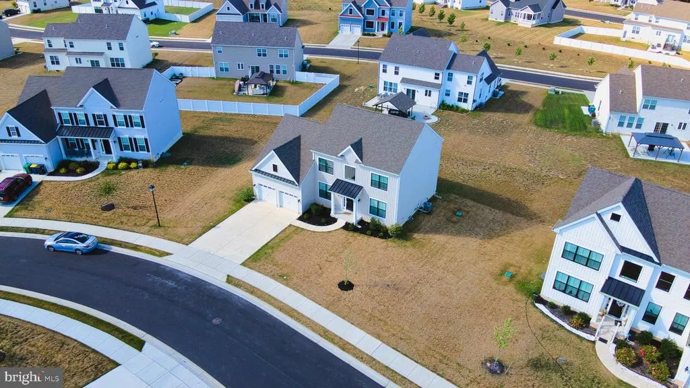
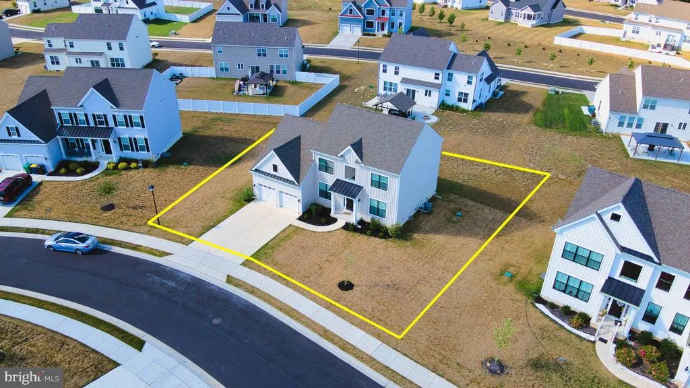
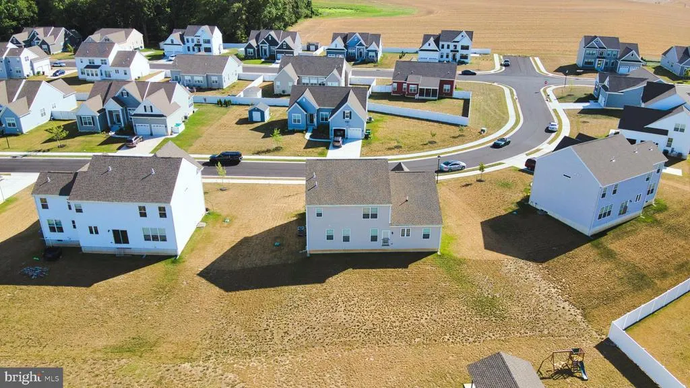
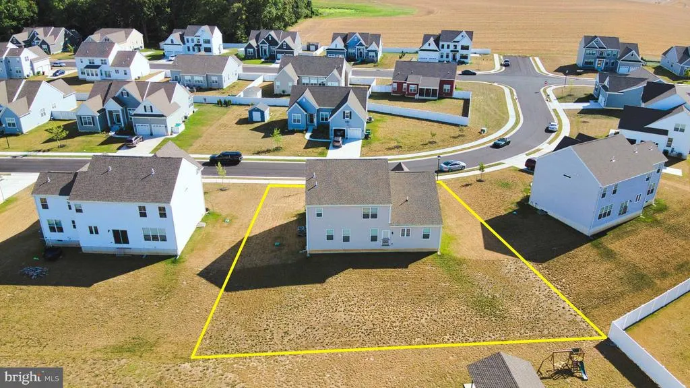
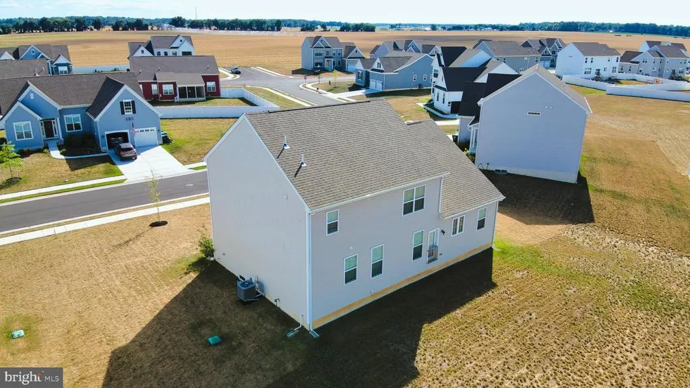
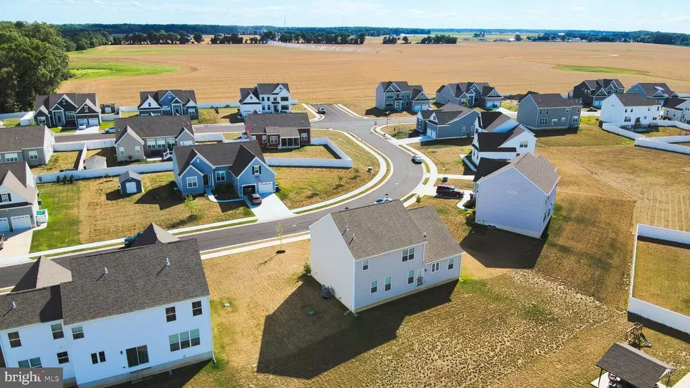
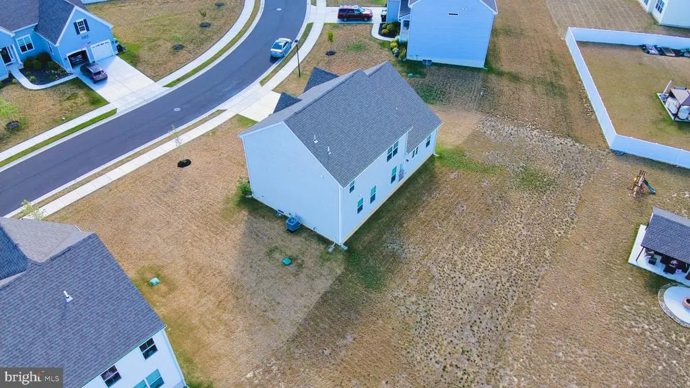
Address
150 Elm Crest Lane, Felton, DE
Price
$ 399,900
Property Attributes
- MLS#DEKT2047970
- TypeSingle Family
- Listing Status ACTIVE
- CountyKENT
- CityFelton
- AreaLake Forest
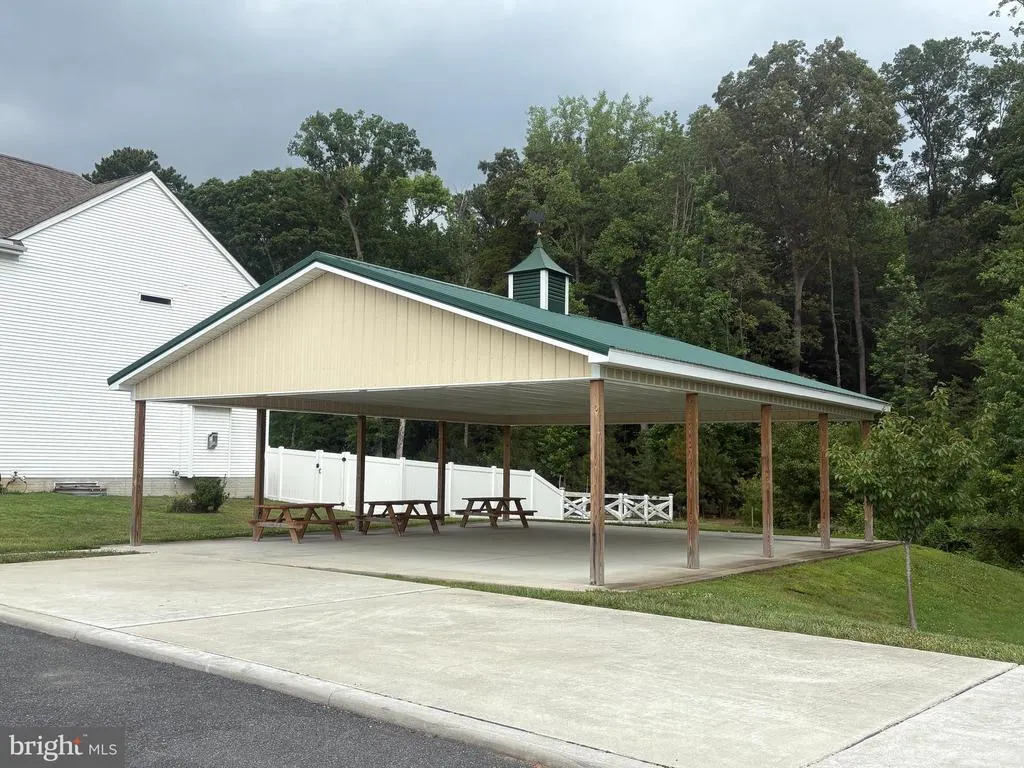
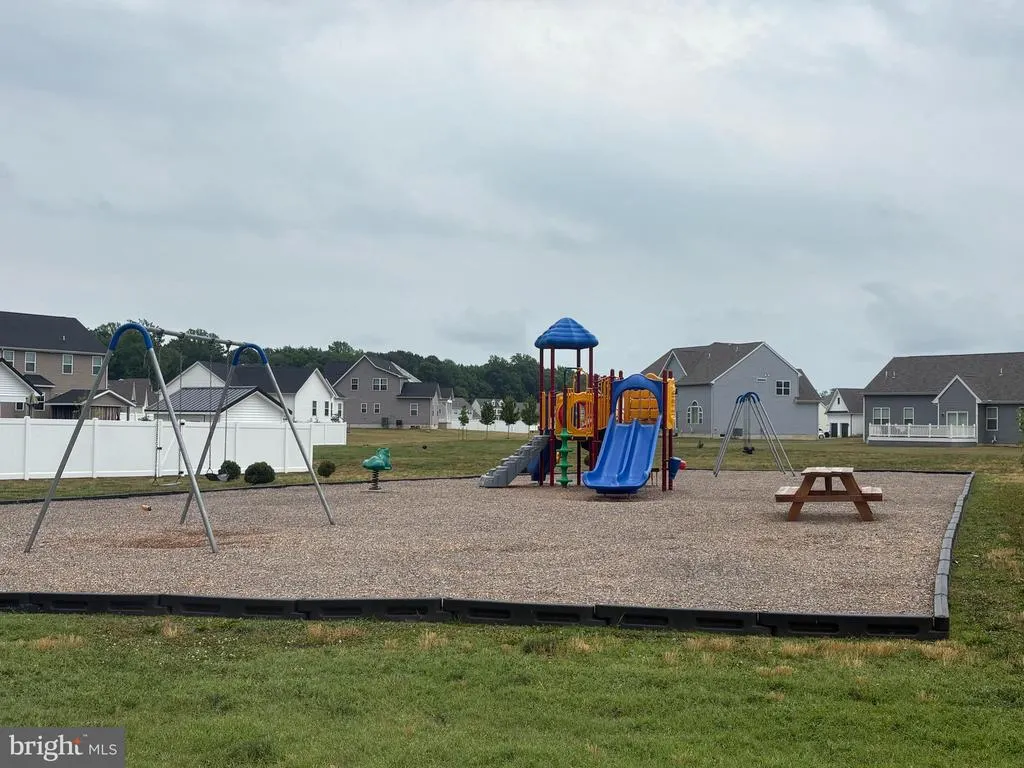
- NeighborhoodWeatherstonecrossing
- Zip19943
- StyleContemporary
- Year Built2023
- Taxes$ 1947
- Price$ 399,900
- Bedrooms3
- Full Bathrooms2
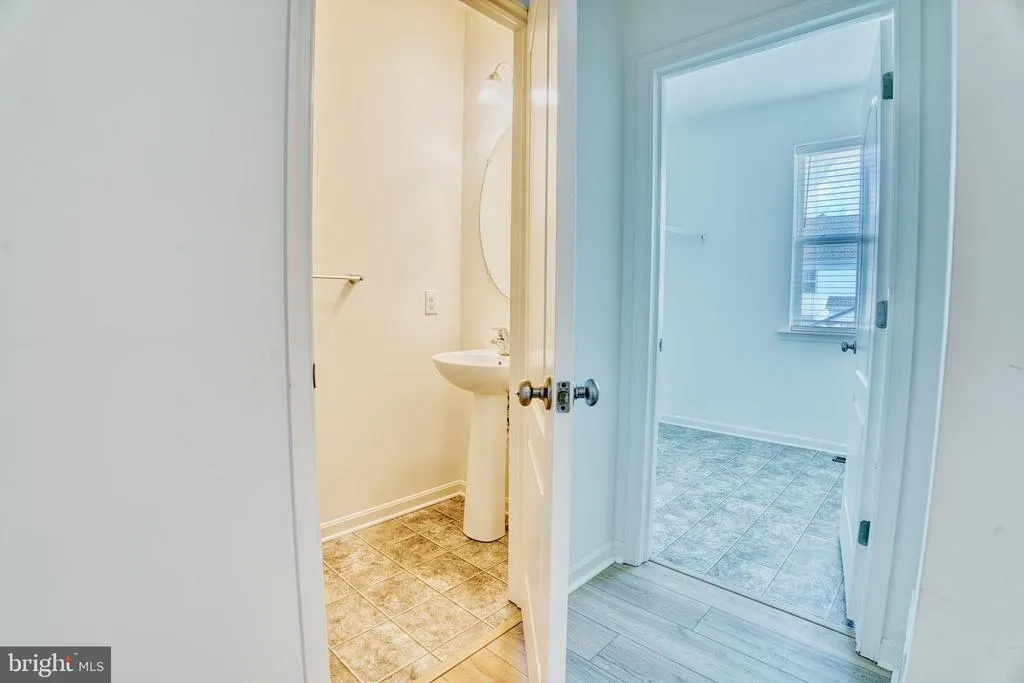
- Half Bathrooms1
- Sqr Footage2368
- Lot Size0.29 Acres
Data Source:
Bright MLS
Property Description
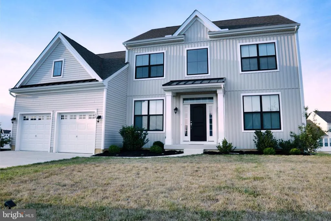
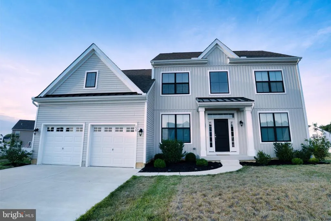
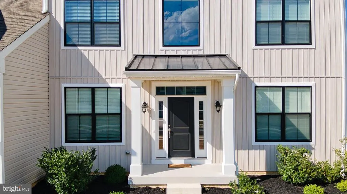
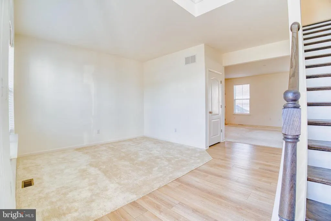
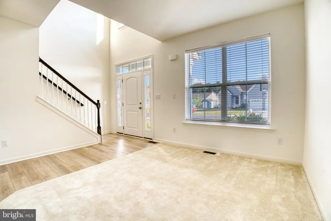
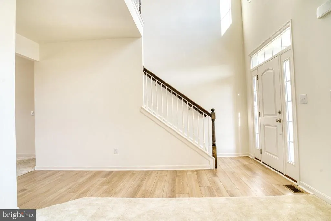
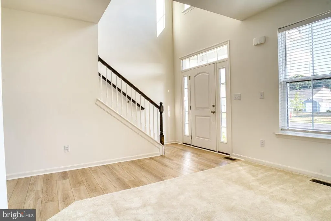
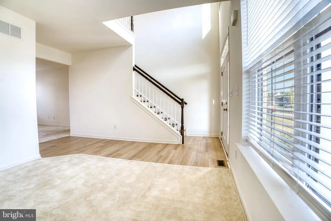
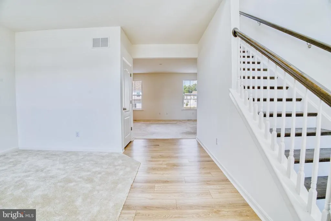
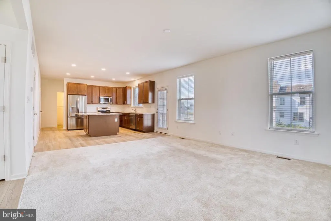
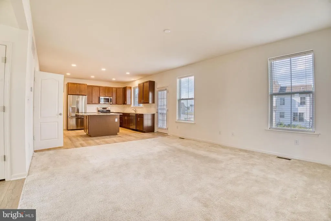
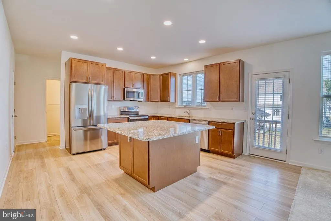
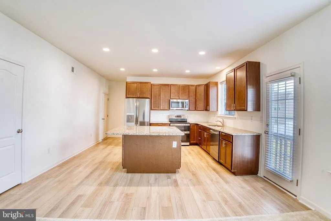
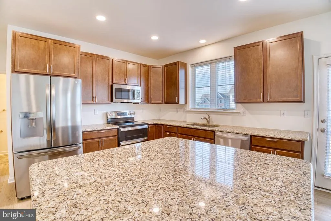
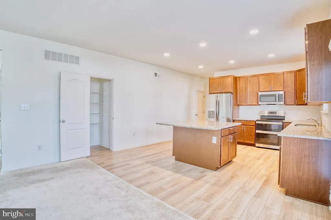
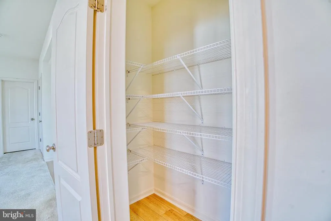
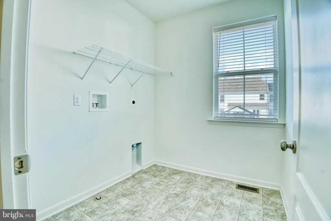
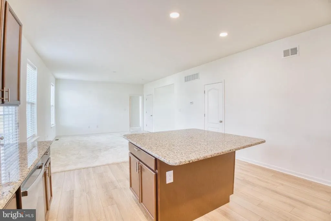
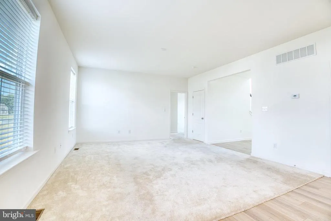
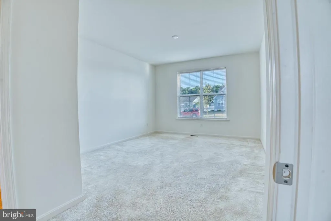
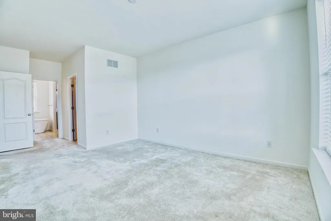
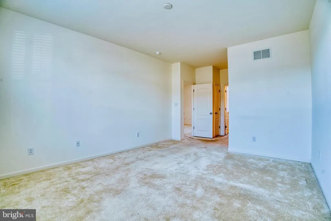
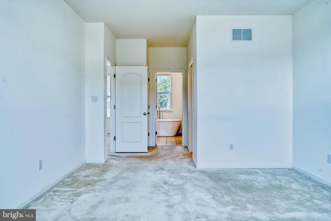
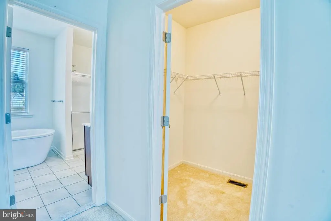
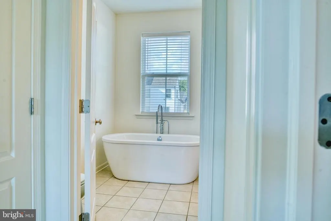
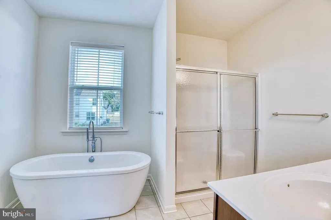
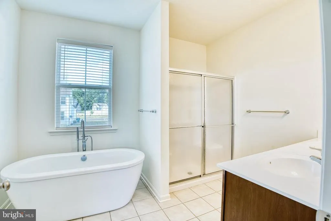
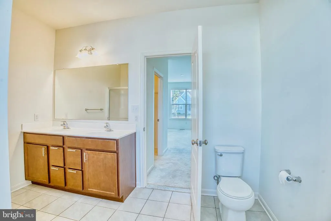
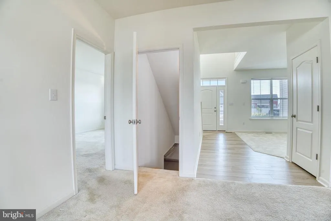
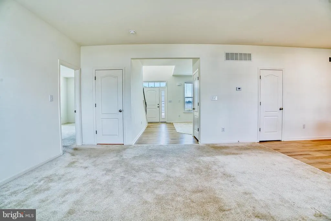
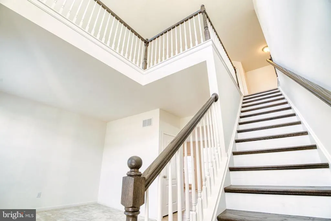
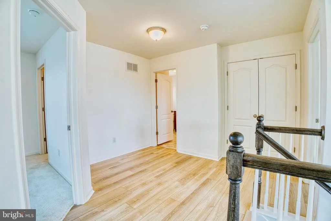
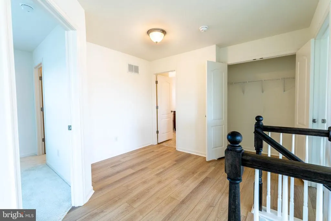
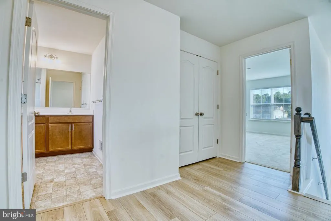
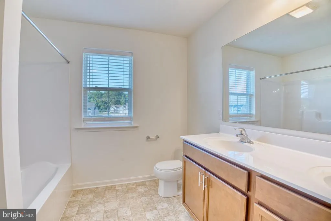
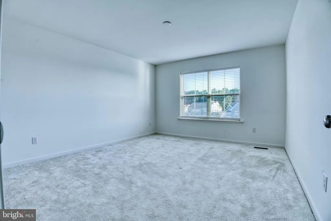
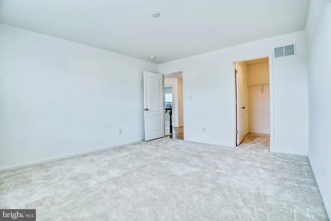
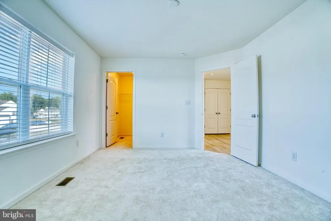
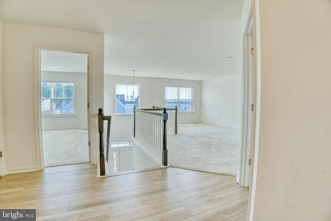
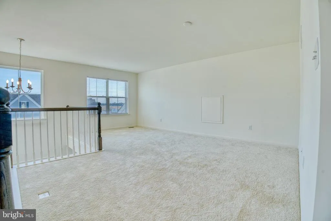
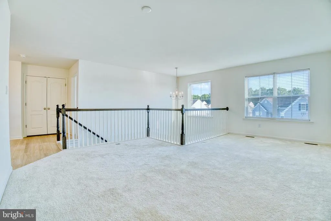
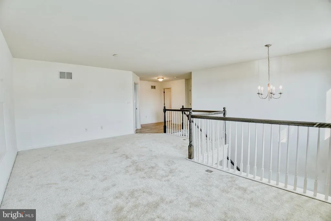
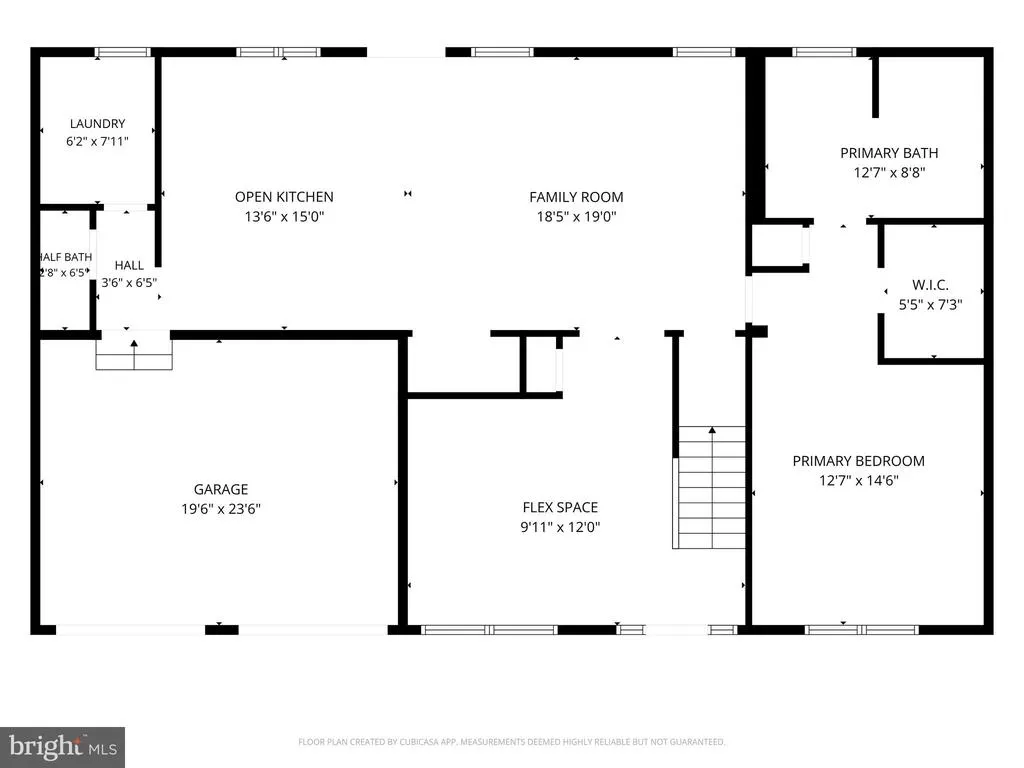
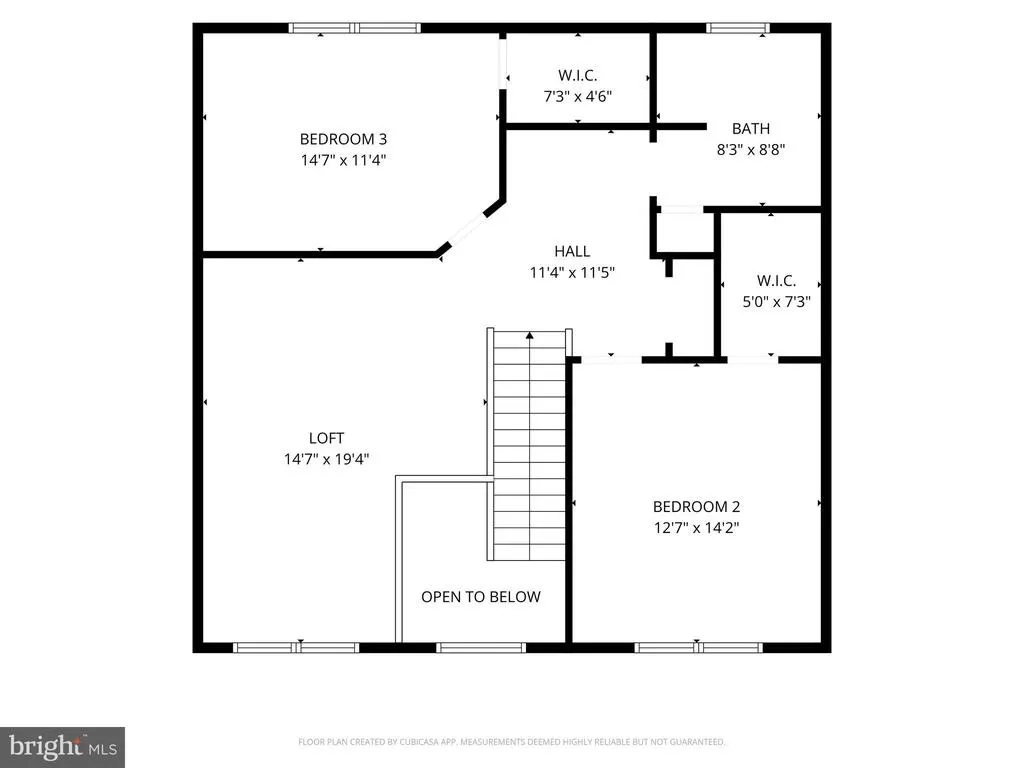
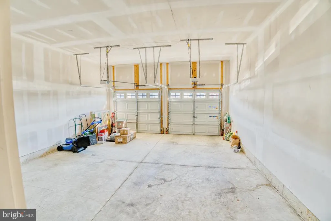
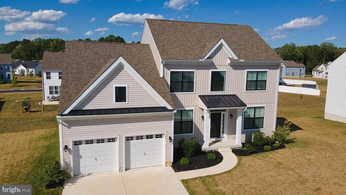
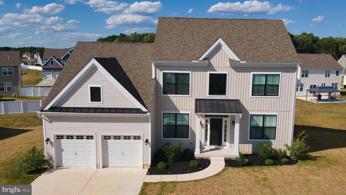
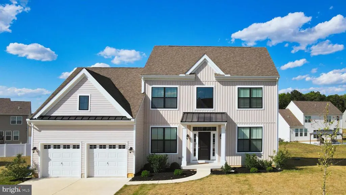
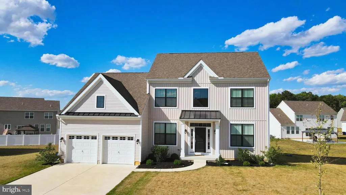
**Massive Price Drop Exceptional Value on a Nearly New Home!** No more sitting this one outthis real bargain is priced for a seller ready to make a deal. At just 3 years old and in pristine, move-in condition, this gorgeous 3-bedroom, 2.5-bath home offers incredible features, including a main-floor primary suite with a deep soaker tub and separate shower, a spacious 2-car garage, and a large loft flex space ready for your home office, gym, or playroom. The appraisal is complete and all required seller documentation has been submitted to the lender to keep the short sale process moving smoothly. Don't miss out on this fantastic opportunitybring your offer and schedule your tour today!
| Price History | |
|---|---|
| 6/17/2026 | Listed $467,000 |
| 7/9/2026 | 4$450,000 |
| 7/31/2026 | 4$435,000 |
| 9/1/2026 | 9$399,900 |
General Features
| Living Area | 2368 |
|---|---|
| Sewer | Public Sewer |
| Heating | 90% Forced Air |
| Cooling | Central A/C |
| Possession | Settlement |
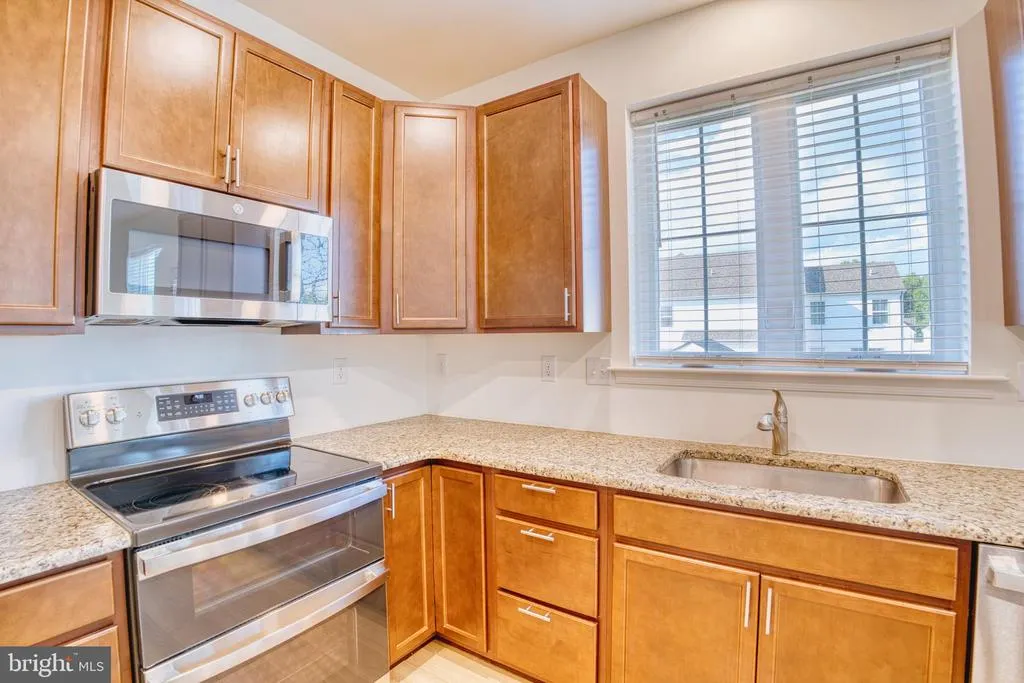
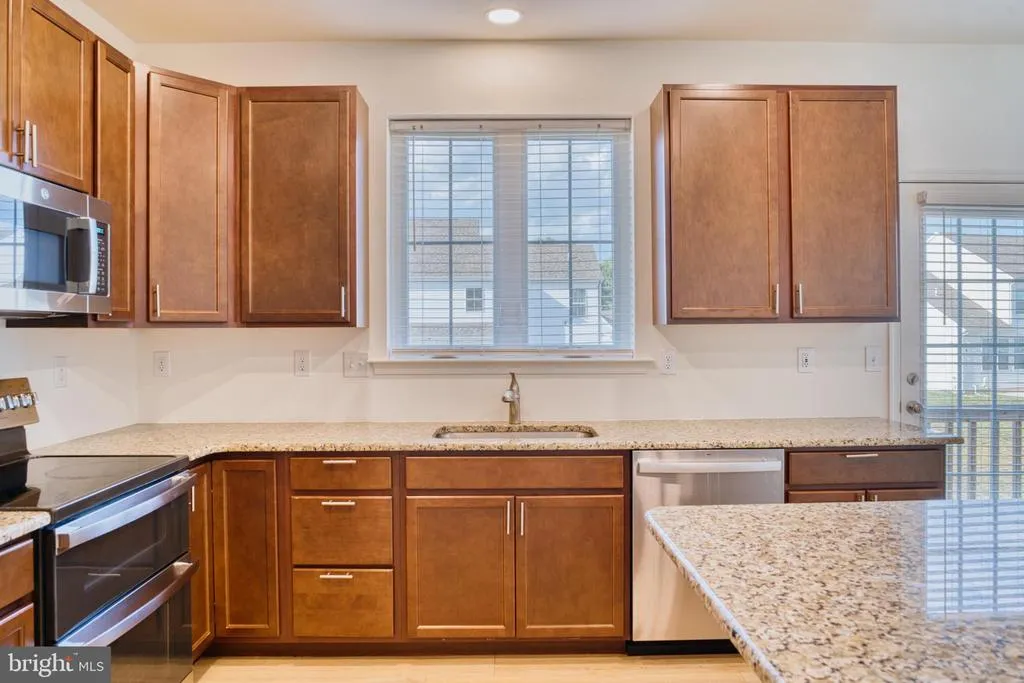
| Appliances | Microwave,Dishwasher,Disposal,Oven/Range - Electric,Refrigerator |
| Zoning | AC |
| HOA Fee | 300.00 |
| Garage Spaces | 2.00 |
| Architectural Style | Contemporary |
| Construction Materials | Vinyl Siding |
| School District | LAKE FOREST |
| Exclusions | personal property |
| Year Built | 2023 |
| Levels | 2 |
| Tax Year | 2025 |
| Ownership | Fee Simple |
| Cool Fuel | Electric |
| Building Name | None Available |
| Accessibility | None |
| Assoc Fee Paid Per | Annually |
| County | KENT |
| New Construction | No |
| Property Type | Residential |
| HOA | Yes |
| Subdivision Name | WEATHERSTONECROSSING |
| Garage Y/N | Yes |
| Water Access Y/N | No |
| Other Structures | Above Grade,Below Grade |
| Full Baths | 2 |
| Status | ACTIVE |
| Directions | From Midstate Rd,turn into Weatherstone Crossing. Follow Weatherstone Rd for 0.5 miles. Turn right onto Elm Crest Ln. House is 0.2 miles on the right. |
| City | FELTON |
| Senior Community Y/N | No |
| MLS Area | Lake Forest (30804) |
| Lot Size Units | Square Feet |
| Lot Size Square Feet | 12629.00 |
| Tax Assessed Value | 399300.0 |
| Tax Annual Amount | 1947.92 |
| Property Condition | Excellent |
| Structure Type | Detached |
| Condo/Coop Association fee Y/N | No |
| Bathrooms Full Main Level | 1 |
| Bathrooms Count Main Level | 2.00 |
| Price Per Sq Ft Total AG | 168.88 |
| Acceptable Financing | Cash,Conventional,FHA,USDA,VA |
| Additional Parcels Y/N | No |
| Historic Y/N | No |
| Vacation Rental Y/N | No |
| Total SQFT | 2368 |
| Builder Name | Wilkinson |
| Standard Status | Active |
| Year Built Source | Estimated |
| Association Recreation Fee | No |
Interior Features
| Interior Amenities | Bathroom - Soaking Tub,Bathroom - Stall Shower,Floor Plan - Open,Walk-in Closet(s),Kitchen - Island,Entry Level Bedroom |
|---|---|
| Heating Fuel | Propane - Leased |
| Flooring | Luxury Vinyl Plank,Carpet |
| Hot Water | Propane |
| Basement (Y/N) | No |
| Heating Y/N | Yes |
| Fireplace Y/N | No |
| Above Grade Finished Area | 2368 |
| Half Baths | 1 |
| Central Air Y/N | Yes |
| Total Bedrooms | 3 |
| Room Type | Primary Bedroom,Bedroom 2,Bedroom 3,Kitchen,Family Room,Laundry,Loft,Bonus Room,Primary Bathroom,Full Bath,Half Bath |
| Main Level Bedrooms | 1 |
| Below Grade Finished Area Unit Type | Square Feet |
| LivingAreaSource | Estimated |
| Laundry Type | Main Floor,Hookup |
| Below Grade Finished Area Source | Estimated |
| Bedrooms Count All Upper Levels | 2 |
| Bedrooms Count Upper Level 1 | 2 |
| Bathrooms Half Main Level | 1 |
| Bathrooms Full Upper Level 1 | 1 |
| Bathrooms Full All Upper Levels | 1 |
| Bathrooms Count Upper Level 1 | 1.00 |
| Bathrooms Count All Upper Levels | 1 |
| Above Grade Finished Area Source | Estimated |
| Above Grade Finished Area Unit Type | Square Feet |
| Total Baths | 3 |
Exterior Features
| Pool | No Pool |
|---|---|
| Water Source | Public |
| Total Parking Spaces | 4 |
| Garage Features | Garage - Front Entry,Oversized |
| Type of Parking | Attached Garage,Driveway |
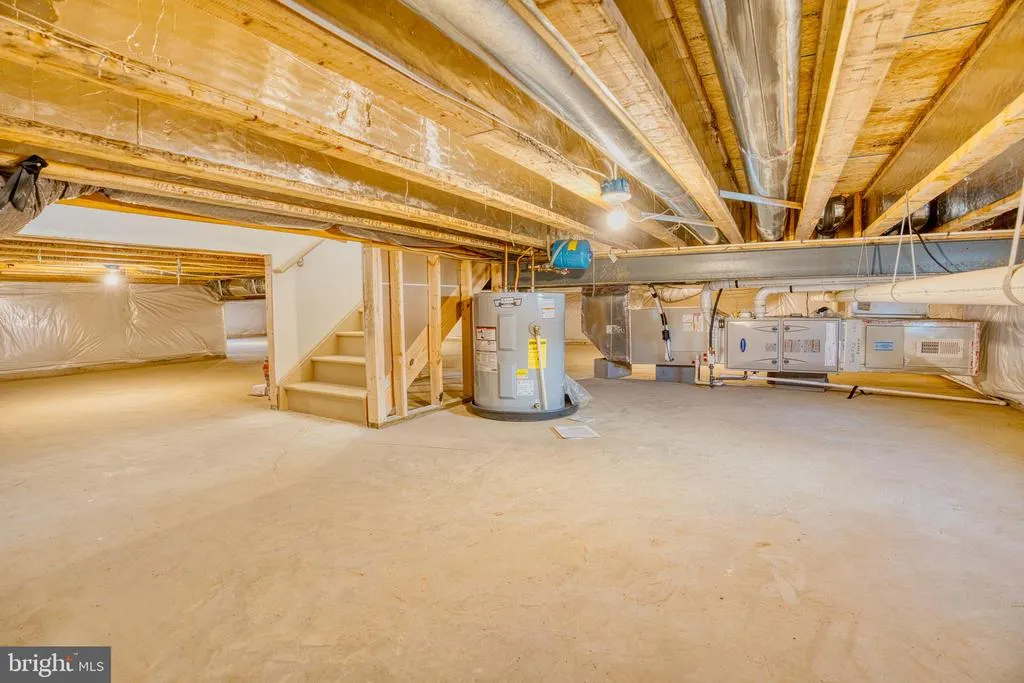
| Foundation Details | Concrete Perimeter,Crawl Space |
| Spa | No |
| Water View Y/N | No |
| Lot Dimensions | 90 x 120 |
| Lot Size Acres | 0.29 |
| Lot Size Source | Estimated |
| Waterfront Y/N | No |
| Builder Model | Courtney |
| Horse Y/N | No |
| Land Assessed Value | 93200.00 |
| Navigable Water Y/N | No |
| Water Oriented Y/N | No |
| # of Attached Garage Spaces | 2 |
| LotDimensionsSource | Estimated |
Room Details
| Room | Dimensions | Level | Flooring | Details |
|---|---|---|---|---|
| Bedroom 2 | Upper 1 | |||
| Bedroom 3 | Upper 1 | |||
| Bonus Room | Main | |||
| Family Room | Main | |||
| Full Bath | Upper 1 | |||
| Half Bath | Main | |||
| Kitchen | Main | |||
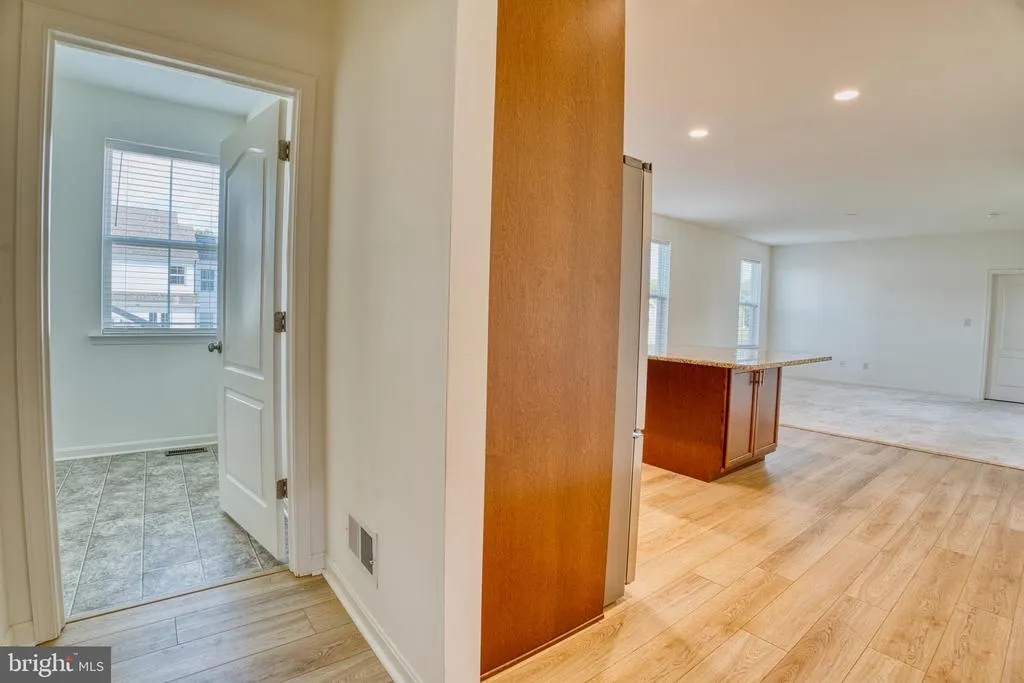
| Laundry | Main | |||
| Loft | Upper 1 | |||
| Primary Bathroom | Main | |||
| Primary Bedroom | Main |
Amenities
- Foreclosure
- Views
- Short Sale
- New Construction
- Adult 55+
- Lease To Own
- No HOA Fees
- Furnished
- Primary On Main
- Air Conditioning
- Seller Finance
- Green
- Fixer Upper
- Horse
- Golf
- Fireplace
- Deck
- Garage
- Basement
- Pool
Property vs Single Family Average in 19943
Price
Taxes
Year Built
Visits
 © BRIGHT, All Rights Reserved
