
Views
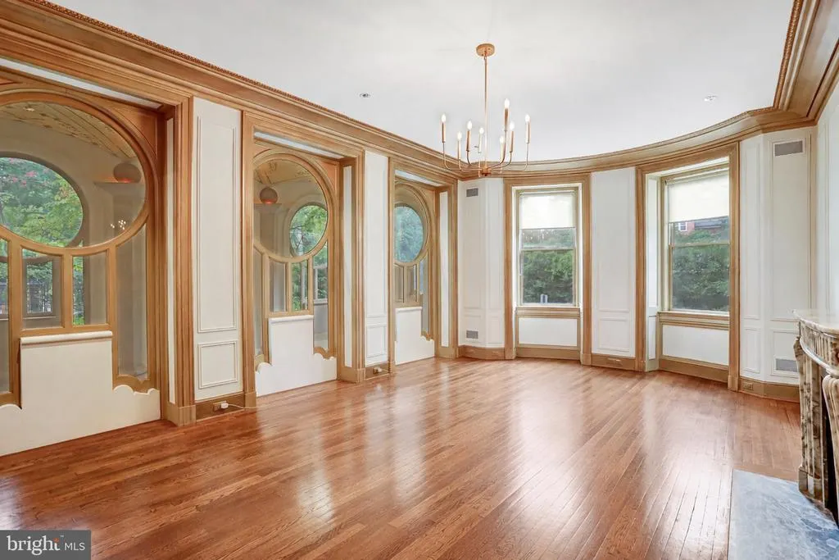
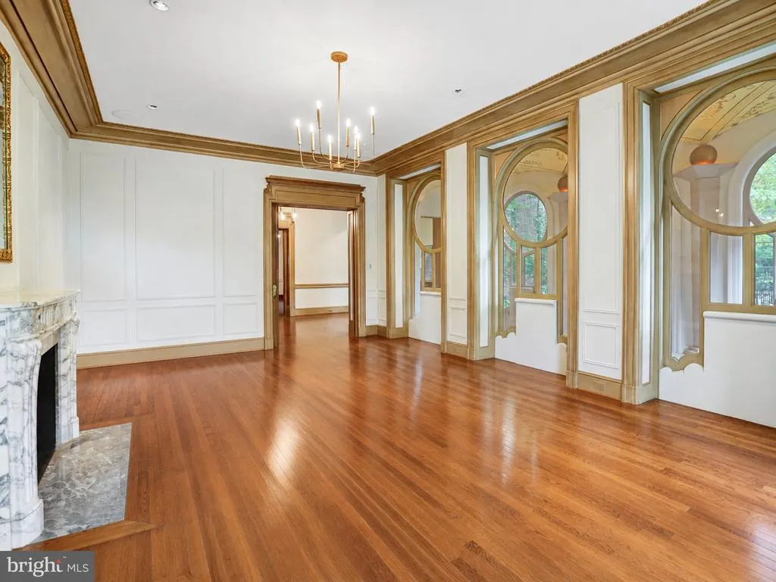
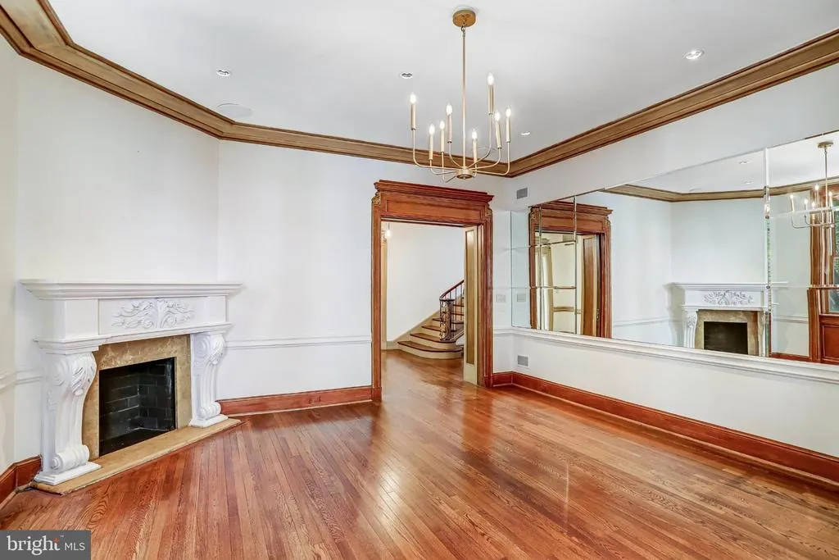
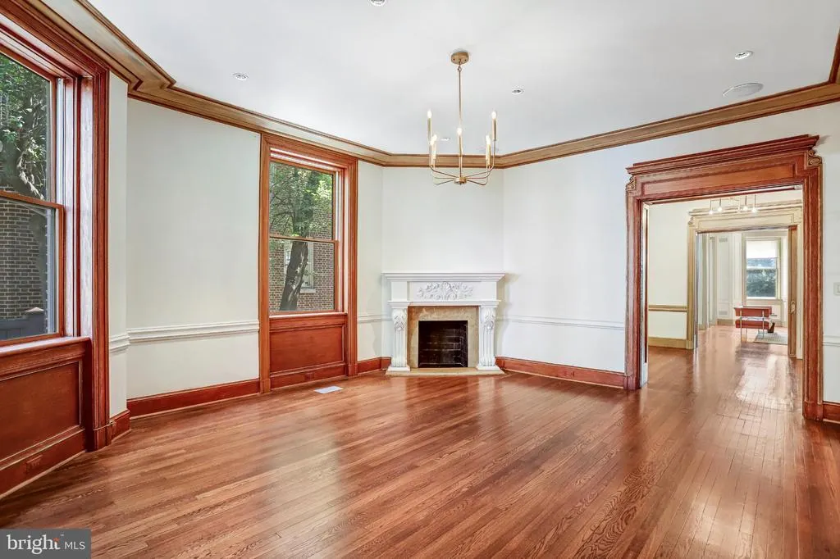
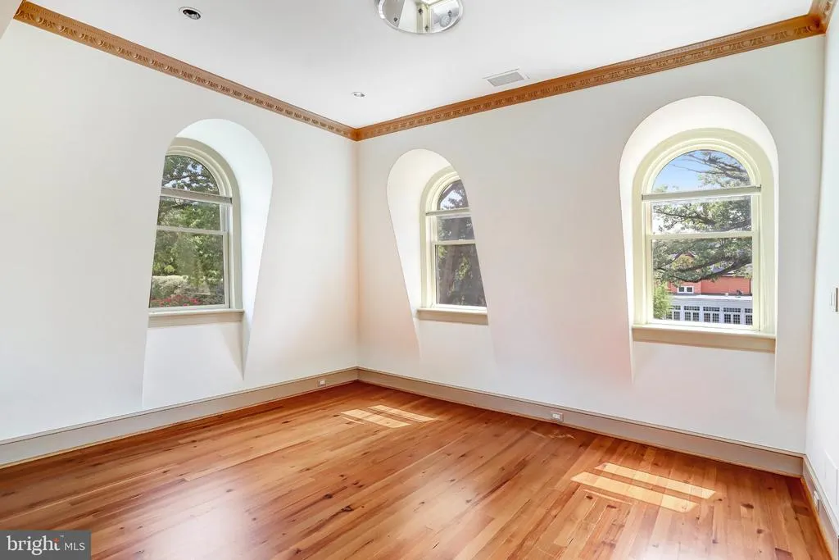
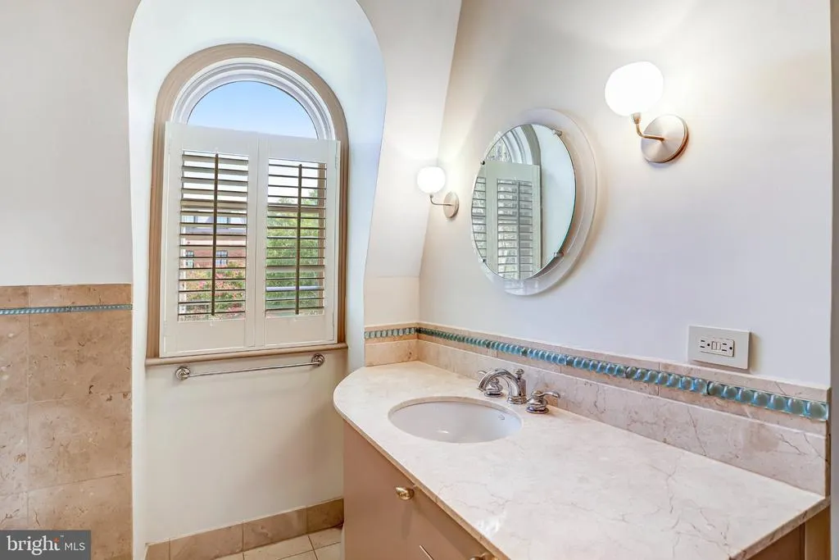
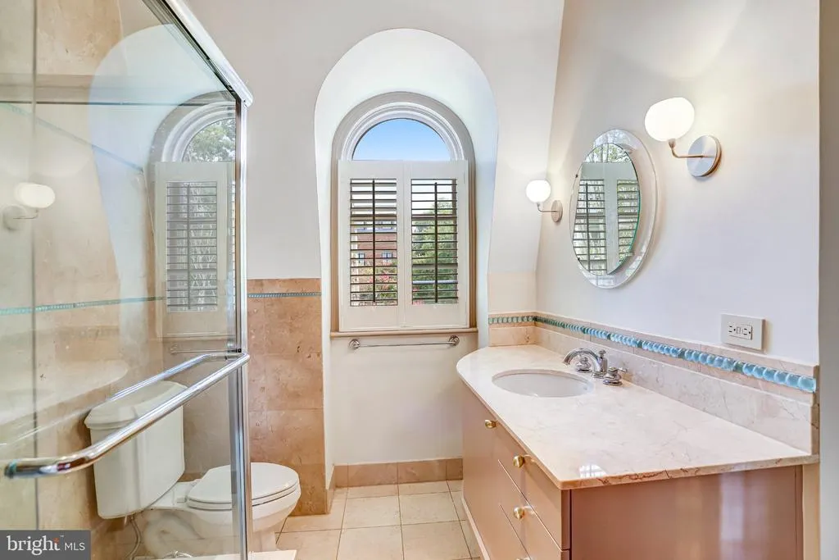
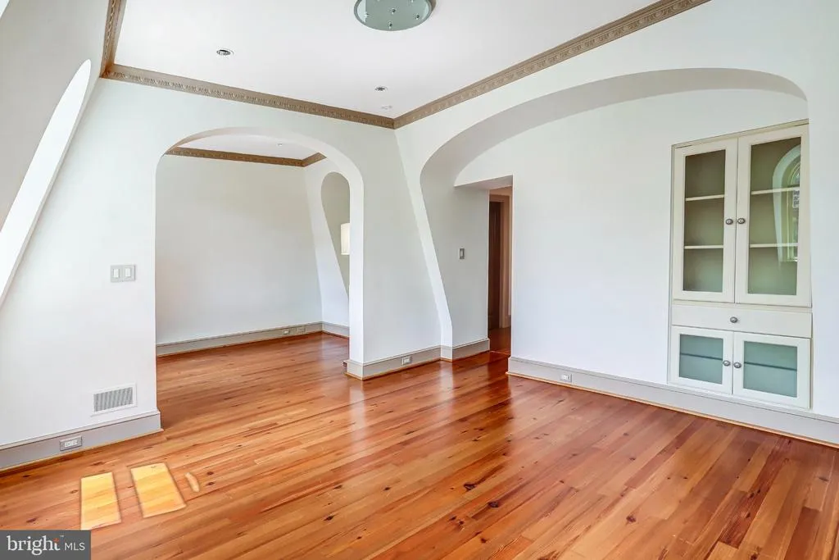
Address
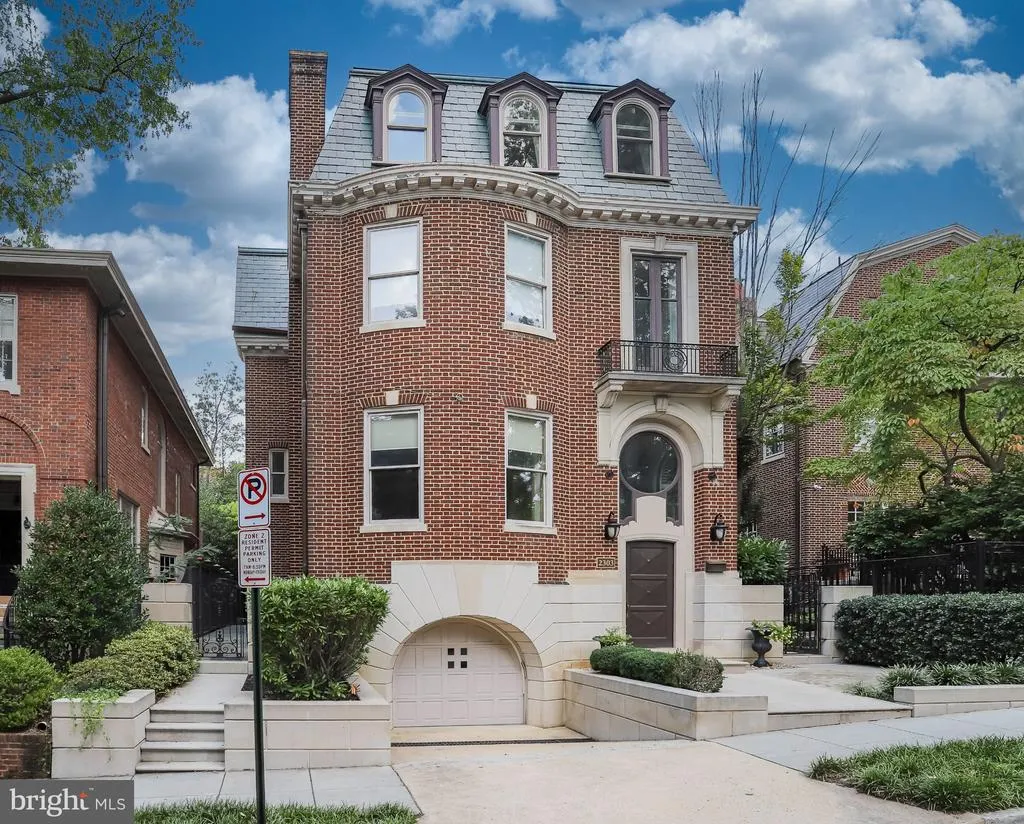
2303 Bancroft Place Nw, Washington, DC
Price
$ 5,250,000
Property Attributes
- MLS#DCDC2280038
- TypeSingle Family
- Listing Status ACTIVE
- CountyWASHINGTON
- CityWashington
- NeighborhoodKalorama
- Zip20008
- StyleTraditional
- Year Built1913
- Taxes$ 16811
- Price$ 5,250,000
- Bedrooms5
- Full Bathrooms5
- Half Bathrooms1
- Sqr Footage7292
- Lot Size0.1 Acres
Data Source:
Bright MLS
Property Description
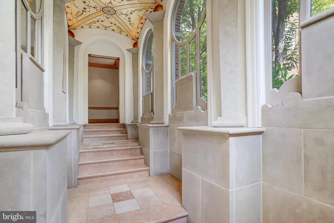
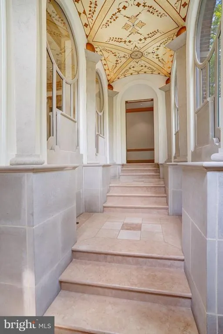
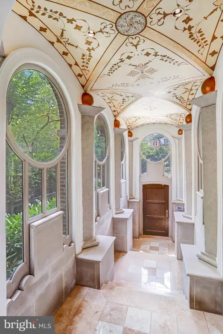
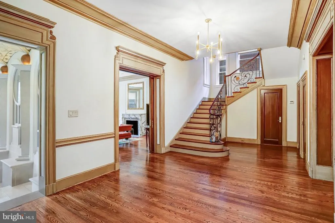
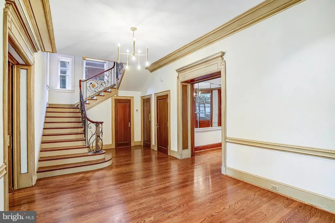
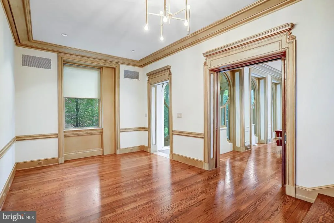
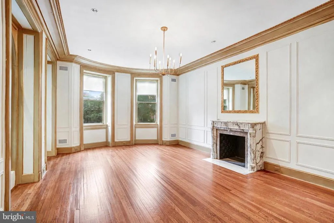
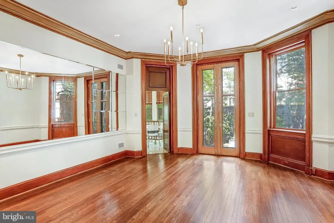
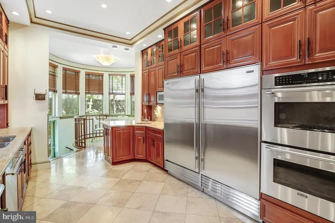
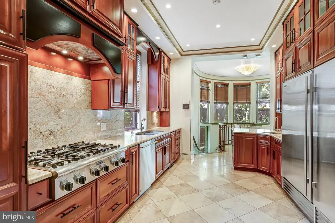
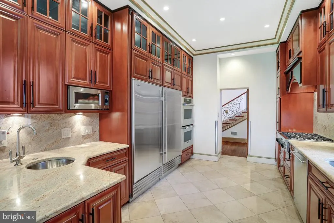
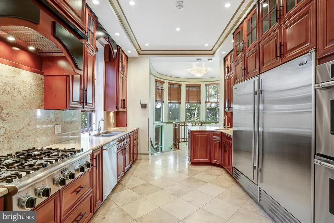
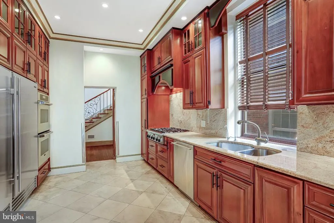
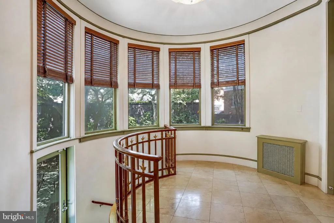
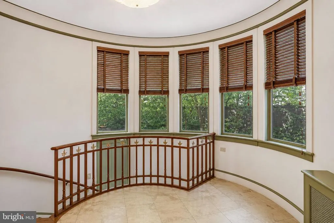
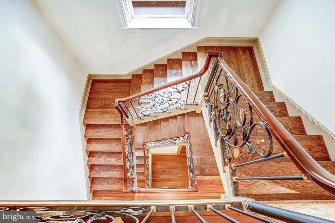
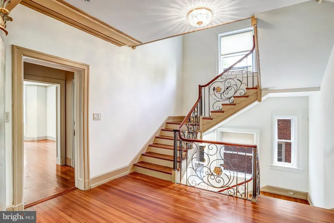
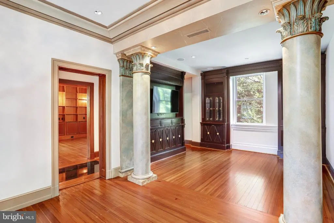
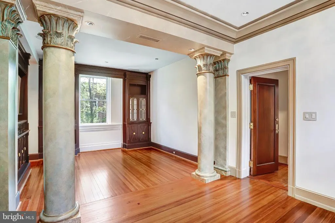
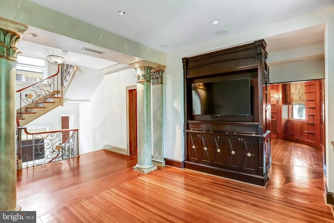
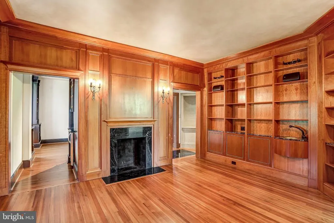
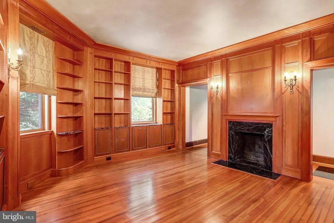
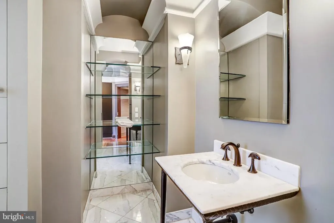
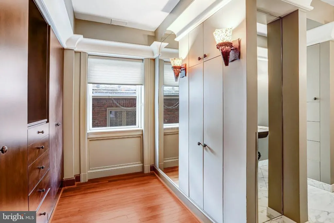
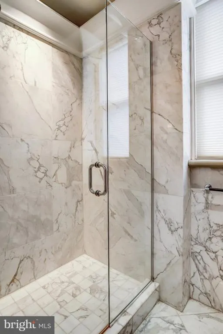
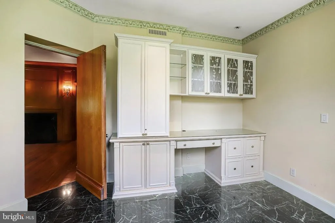
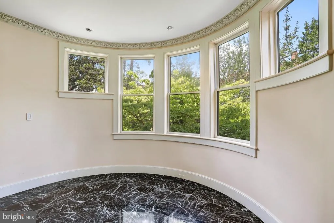
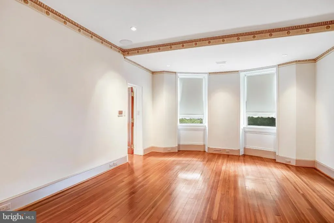
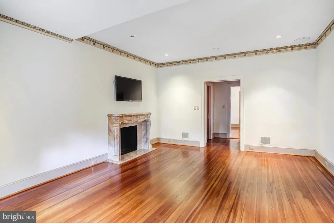
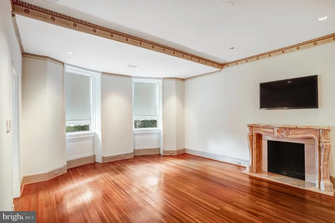
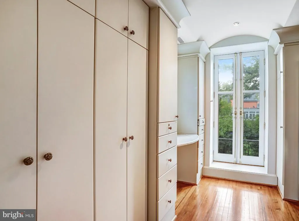
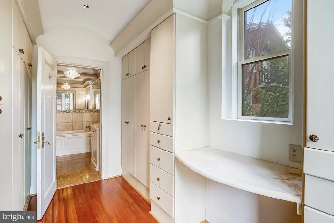
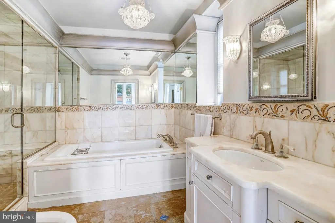
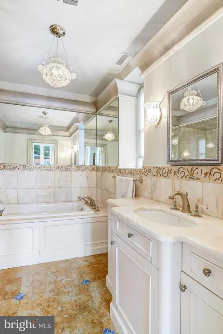
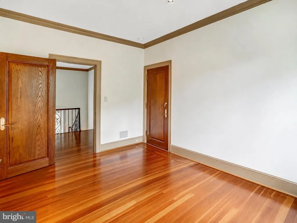
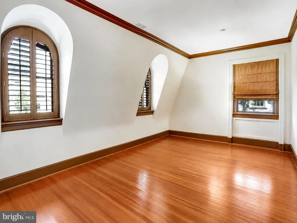
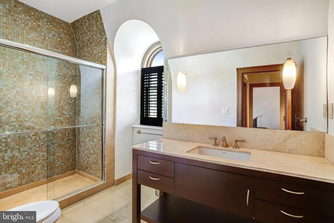
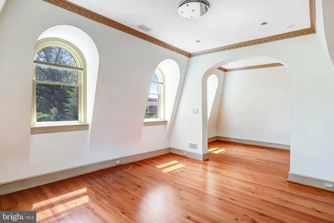
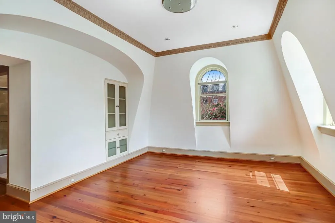
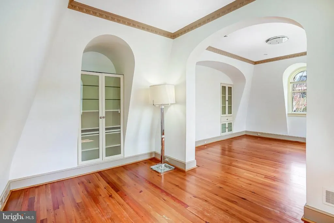
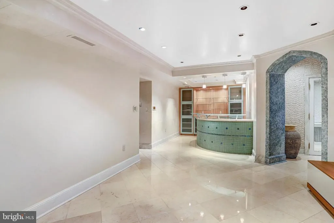
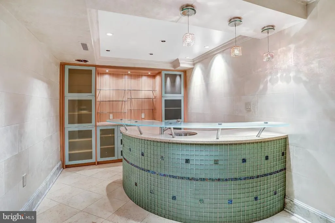
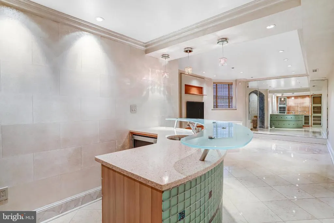
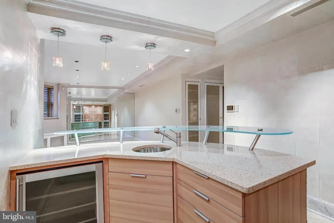
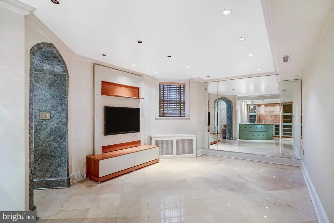
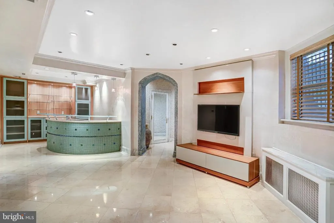
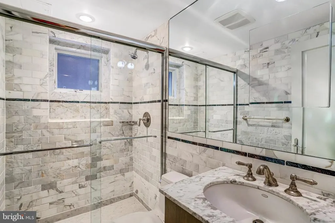
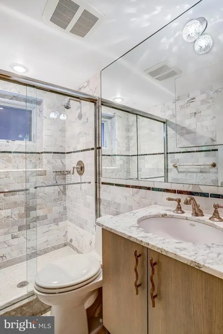
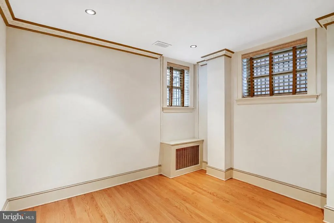
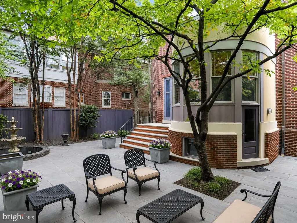
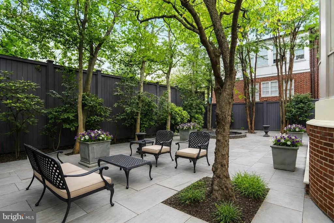
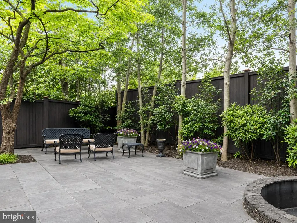
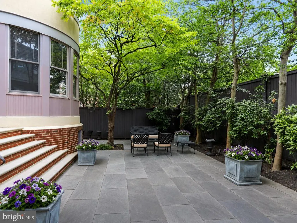
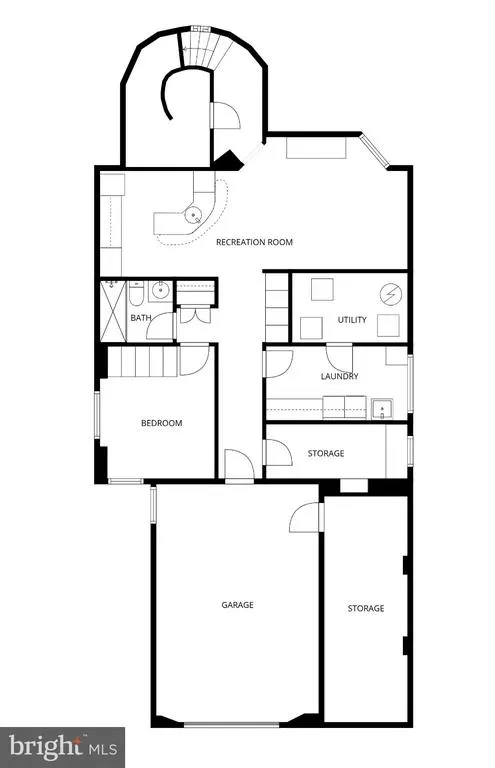
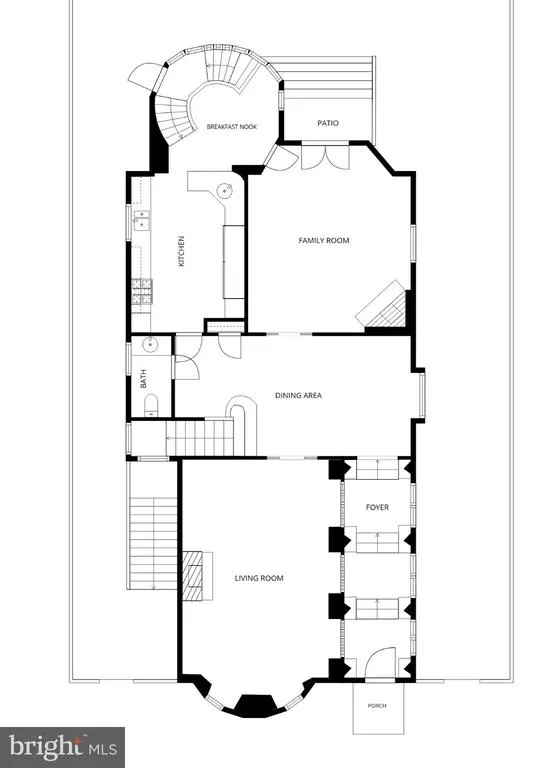
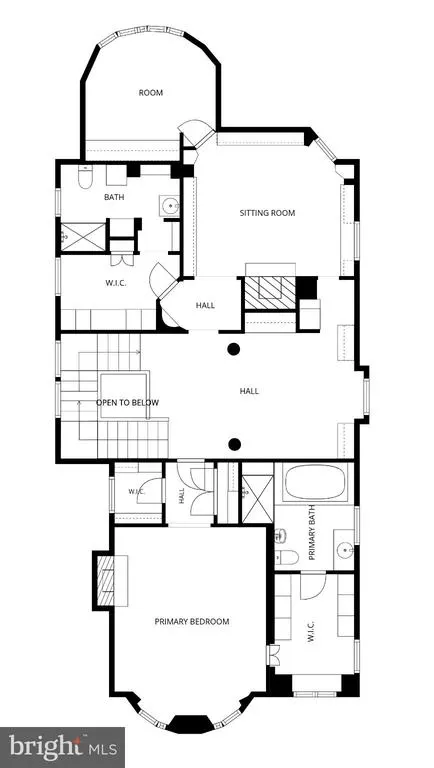
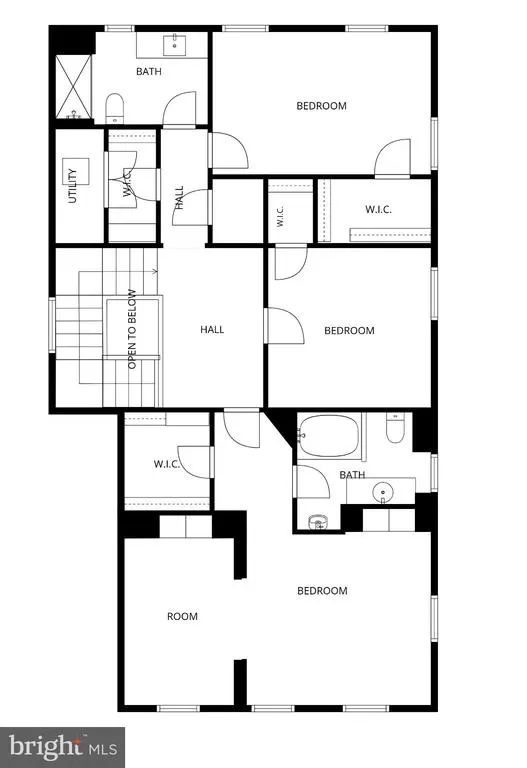
A distinguished Kalorama residence offering approximately 7,000 square feet of beautifully appointed living space. Grand proportions, custom plaster moldings, rich millwork, and internationally sourced finishes create an atmosphere of timeless sophistication throughout. Beautifully appointed marble-and-limestone foyer provides an impressive arrival. The gourmet kitchen features custom Mouser cabinetry, Thermador appliances, and Sub-Zero refrigerator and freezer, while gracious living and dining spaces provide an elegant setting for both everyday living and large-scale entertaining. Three-turn stairways with wrought iron bannisters. The primary suite is a private retreat with a fireplace, extensive custom closets and dressing areas, and luxurious marble and stone baths. A paneled library with built-ins and fireplace adds another refined gathering space. Lower level offers additional entertaining and lounge areas with heated Jerusalem marble flooring, a custom German-designed kitchen and bar, and bespoke cabinetry. Outside, an expansive stone terrace, landscaped grounds, fountain, iron and white oak privacy fencing, and architectural hardscaping create a rare sense of seclusion in the heart of the city. Ideally situated near Rock Creek Park, Mitchell Park, Dupont Circle, Adams Morgan, dining, shopping, and downtown Washington, 2303 Bancroft Place is an exceptional expression of inspired elegance, craftsmanship, and modern luxury in one of Washingtons most prestigious neighborhoods.
| Elementary School | Middle School | High School |
|---|---|---|
| Francis - Stevens Elementary School | Francis Middle School | Cardozo High School |
| Price History | |
|---|---|
| 9/3/2026 | Listed $5,250,000 |
General Features
| Living Area | 7292 |
|---|---|
| Sewer | Public Sewer |
| Heating | Forced Air,Radiant,Zoned |
| Cooling | Central A/C,Zoned |
| Possession | Settlement |
| Roof | Copper,Slate |
| Appliances | Built-In Microwave,Cooktop,Dishwasher,Disposal,Dryer,Exhaust Fan,Freezer,Icemaker,Oven - Double,Range Hood,Refrigerator,Stainless Steel Appliances,Washer,Water Heater,Microwave |
| Zoning | R1 |
| Garage Spaces | 1.00 |
| Patio/Porch Features | Patio(s),Terrace |
| Architectural Style | Traditional |
| Security Features | Electric Alarm |
| Construction Materials | Brick,Other |
| School District | DISTRICT OF COLUMBIA PUBLIC SCHOOLS |
| Year Built | 1913 |
| View | Street |
| Levels | 4 |
| Tax Year | 2026 |
| Ownership | Fee Simple |
| Cool Fuel | Electric |
| Accessibility | None |
| County | WASHINGTON |
| New Construction | No |
| Property Type | Residential |
| HOA | No |
| Subdivision Name | KALORAMA |
| Facing Direction | South |
| Garage Y/N | Yes |
| Water Access Y/N | No |
| Other Structures | Above Grade,Below Grade |
| Transportation | Airport less than 10 miles,Bus Stop less than 1 mile,Metro/Subway Station less than 1 mile |
| Total Rooms | 15 |
| Full Baths | 5 |
| Status | ACTIVE |
| Directions | Mass Ave,Right on 24th St NW,Right on Bancroft Pl NW |
| City | WASHINGTON |
| Disclosures | Prop Disclosure,Lead Based Paint - State,Lead Based Paint - Federal,Other |
| Senior Community Y/N | No |
| Lot Size Units | Square Feet |
| Lot Size Square Feet | 4379.00 |
| Tax Assessed Value | 5336250.0 |
| Tax Annual Amount | 16811.0 |
| Property Condition | Very Good |
| Structure Type | Detached |
| Condo/Coop Association fee Y/N | No |
| Bathrooms Count Main Level | 1.00 |
| Price Per Sq Ft Total AG | 955.94 |
| Acceptable Financing | Cash,Conventional,Other |
| Vacation Rental Y/N | No |
| Virtual Tour | https://unbranded.visithome.ai/VUR5eHhn9c8Cfk5VFfnRPp?mu=ft |
| Total SQFT | 7377 |
| Standard Status | Active |
| Year Built Source | Assessor |
| Legal Subdivision | Kalorama |
| Tax Lot | 295 |
| Association Recreation Fee | No |
Interior Features
| Interior Amenities | Breakfast Area,Crown Moldings,Floor Plan - Traditional,Primary Bath(s),Recessed Lighting,Wood Floors,Bathroom - Walk-In Shower,Built-Ins,Chair Railings,Curved Staircase,Dining Area,Formal/Separate Di |
|---|---|
| Heating Fuel | Natural Gas |
| Basement | Daylight,Full |
| Flooring | Wood,Marble,Hardwood |
| Total Fireplaces | 4 |
| Fireplace Features | Wood |
| Hot Water | Natural Gas |
| Basement (Y/N) | Yes |
| Heating Y/N | Yes |
| Window Features | Double Hung,Double Pane,Wood Frame |
| Fireplace Y/N | Yes |
| Above Grade Finished Area | 5492 |
| Half Baths | 1 |
| Central Air Y/N | Yes |
| Total Bedrooms | 5 |
| Below Grade Finished Area | 1800 |
| Room Type | Living Room,Dining Room,Primary Bedroom,Sitting Room,Bedroom 2,Bedroom 3,Bedroom 4,Bedroom 5,Kitchen,Foyer,Study,Laundry,Other,Office,Recreation Room,Storage Room,Utility Room,Primary Bathroom,Full B |
| Below Grade Finished Area Unit Type | Square Feet |
| LivingAreaSource | Assessor |
| Laundry Type | Lower Floor |
| Below Grade Unfin Area Units | Square Feet |
| Below Grade Unfin SQFT | 85 |
| Below Grade Unfin SQFT Source | Assessor |
| Below Grade Finished Area Source | Assessor |
| Bedrooms Count All Lower Levels | 1 |
| Bedrooms Count All Upper Levels | 4 |
| Bedrooms Count Lower Level 1 | 1 |
| Bedrooms Count Upper Level 1 | 1 |
| Bedrooms Count Upper Level 2 | 3 |
| Bathrooms Half Main Level | 1 |
| Bathrooms Full Upper Level 2 | 2 |
| Bathrooms Full Upper Level 1 | 2 |
| Bathrooms Full Lower Level 1 | 1 |
| Bathrooms Full All Upper Levels | 4 |
| Bathrooms Full All Lower Levels | 1 |
| Bathrooms Count Upper Level 2 | 2.00 |
| Bathrooms Count Upper Level 1 | 2.00 |
| Bathrooms Count Lower Level 1 | 1.00 |
| Bathrooms Count All Upper Levels | 4 |
| Bathrooms Count All Lower Levels | 1 |
| Above Grade Finished Area Source | Assessor |
| Above Grade Finished Area Unit Type | Square Feet |
| Total Baths | 6 |
Exterior Features
| Exterior Amenities | Flood Lights,Exterior Lighting |
|---|---|
| Pool | No Pool |
| Fencing | Wrought Iron,Other |
| Parking Features | Concrete Driveway |
| Water Source | Public |
| Total Parking Spaces | 2 |
| Garage Features | Garage - Front Entry |
| Type of Parking | Attached Garage,Driveway,On Street |
| Foundation Details | Brick/Mortar,Other |
| Water View Y/N | No |
| Lot Size Acres | 0.10 |
| Lot Size Source | Assessor |
| Waterfront Y/N | No |
| Soil Types | Unknown |
| Road Responsibility | City/County |
| Land Assessed Value | 1265840.00 |
| Navigable Water Y/N | No |
| Water Oriented Y/N | No |
| # of Attached Garage Spaces | 1 |
Room Details
| Room | Dimensions | Level | Flooring | Details |
|---|---|---|---|---|
| Bedroom 2 | Lower 1 | |||
| Bedroom 3 | Upper 2 | |||
| Bedroom 4 | Upper 2 | |||
| Bedroom 5 | Upper 2 | |||
| Dining Room | Main | |||
| Foyer | Main | |||
| Full Bath | Upper 2 | |||
| Full Bath | Upper 1 | |||
| Full Bath | Upper 2 | |||
| Half Bath | Main | |||
| Kitchen | Main | |||
| Laundry | Lower 1 | |||
| Living Room | Main | |||
| Office | Upper 1 | |||
| Other | Main | |||
| Primary Bathroom | Upper 1 | |||
| Primary Bedroom | Upper 1 | |||
| Recreation Room | Lower 1 | |||
| Sitting Room | Upper 1 | |||
| Sitting Room | Upper 2 | |||
| Storage Room | Lower 1 | |||
| Study | Upper 1 | |||
| Utility Room | Lower 1 |
Amenities
- Foreclosure
- Views
- Short Sale
- New Construction
- Adult 55+
- Lease To Own
- No HOA Fees
- Furnished
- Primary On Main
- Air Conditioning
- Seller Finance
- Green
- Fixer Upper
- Horse
- Golf
- Fireplace
- Deck
- Garage
- Basement
- Pool
Property vs Single Family Average in 20008
Price
Taxes
Year Built
 © BRIGHT, All Rights Reserved
