
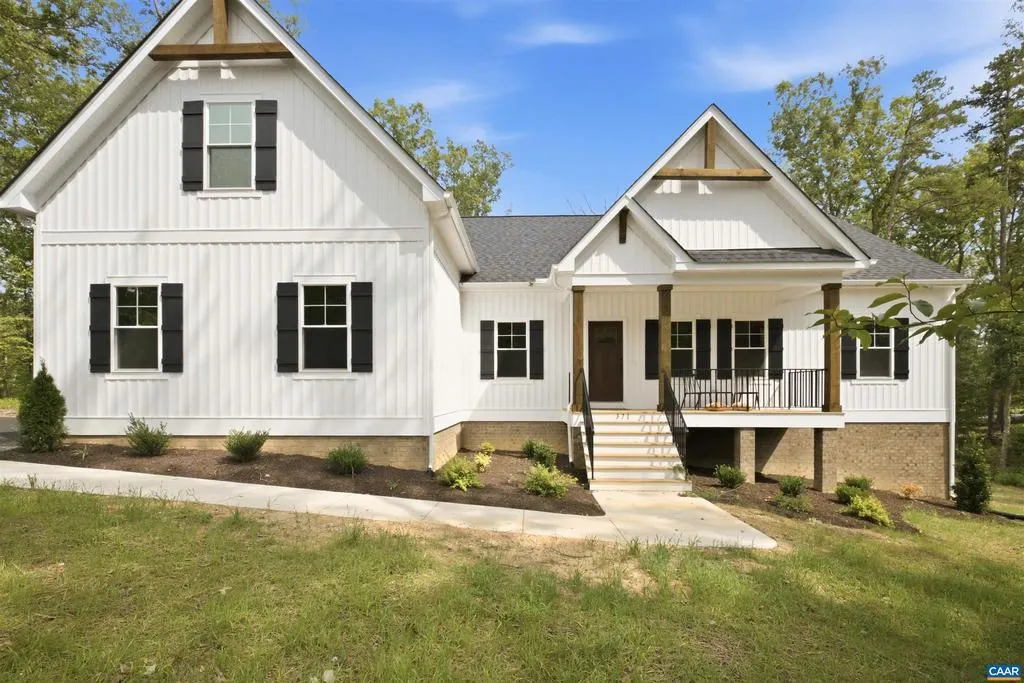
New Construction - Primary on Main - Eco Friendly
Address
371 Glenmore Ln # Lot 52a, Keswick, VA
Price
$ 574,950
Property Attributes
- MLS#681629
- TypeSingle Family
- Listing Status ACTIVE
- CountyLOUISA
- CityKeswick
- NeighborhoodGreen Spring Estates
- Zip22947
- StyleFarmhouse/National Folk,Ranch/Rambler
- Year Built2026
- Taxes$ 488
- Price$ 574,950
- Bedrooms3
- Full Bathrooms2
- Half Bathrooms0
- Sqr Footage1893
- Lot Size1.57 Acres
Data Source:
Bright MLS
Property Description
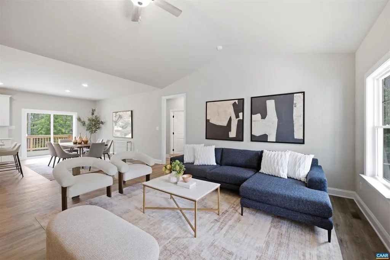
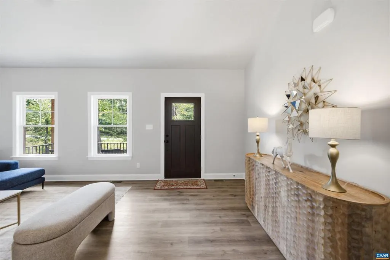
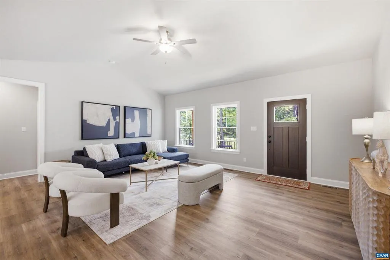
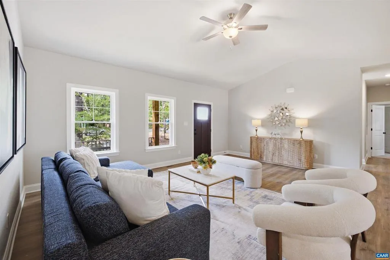
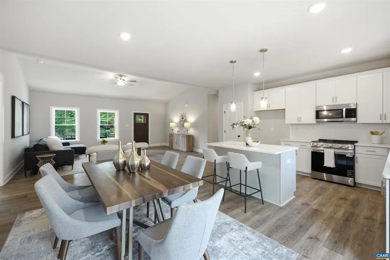
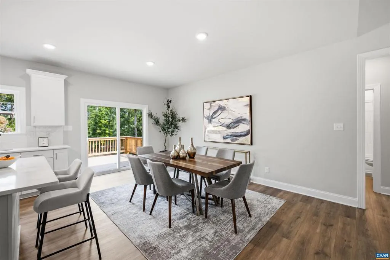
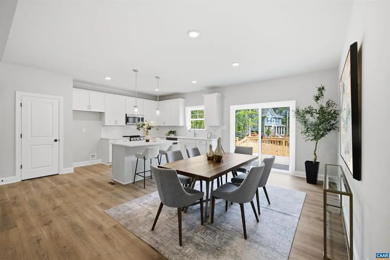
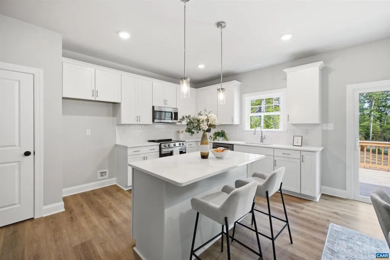
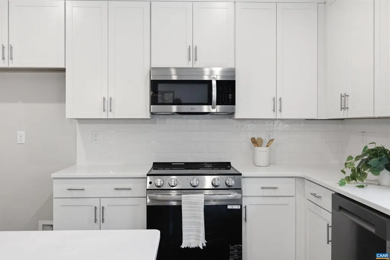
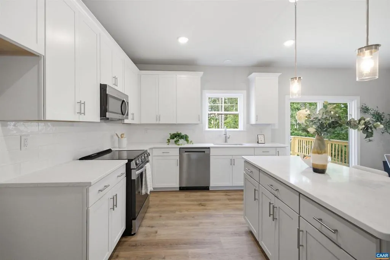
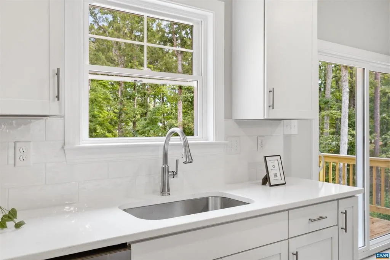
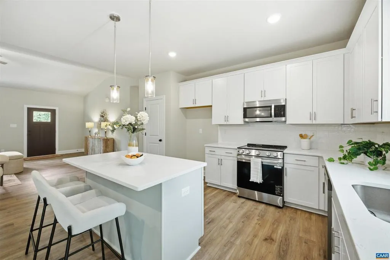
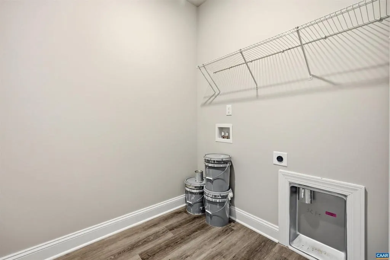
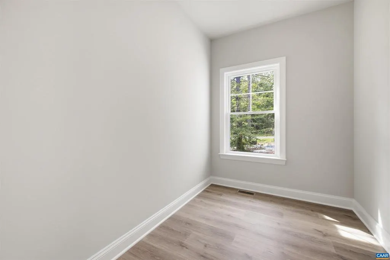
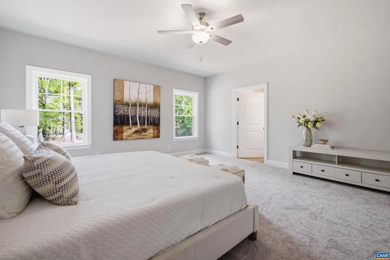
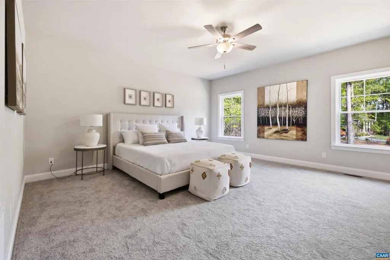
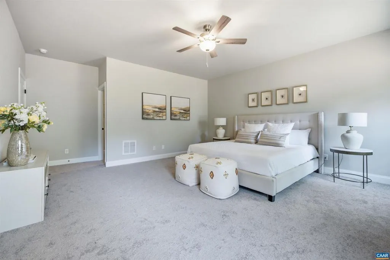
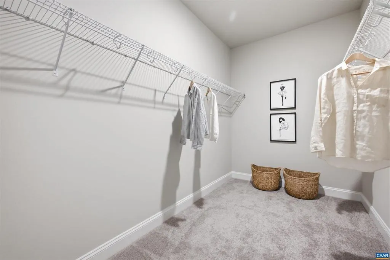
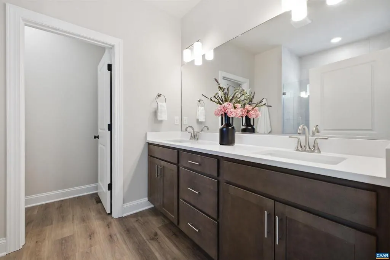
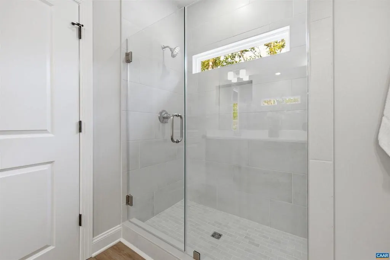
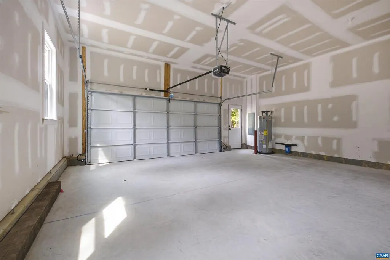
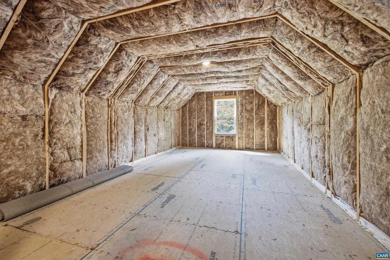
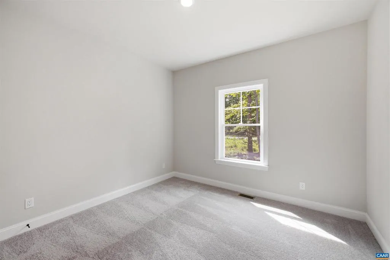
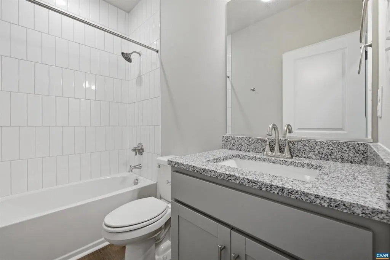
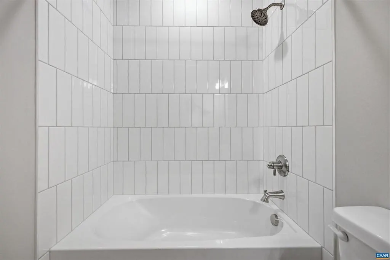
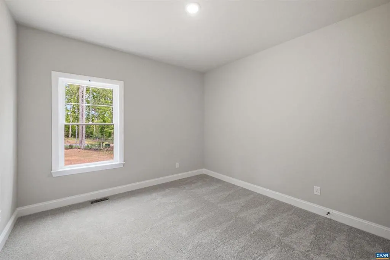
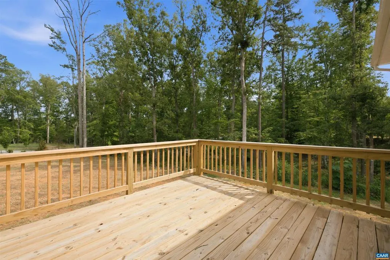
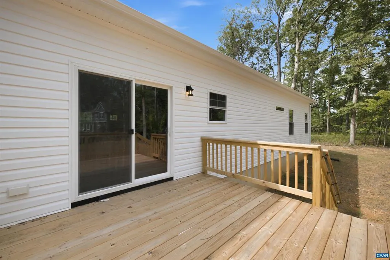
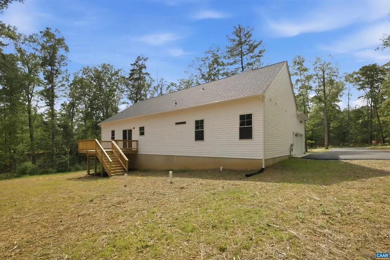
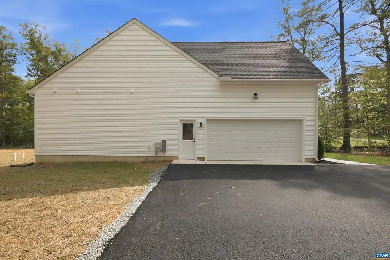
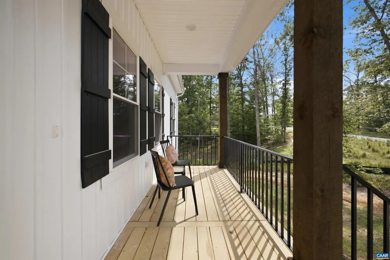
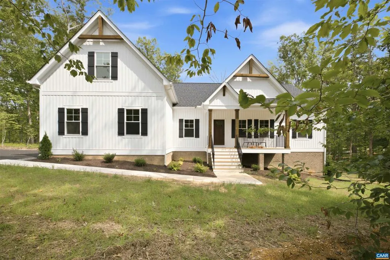
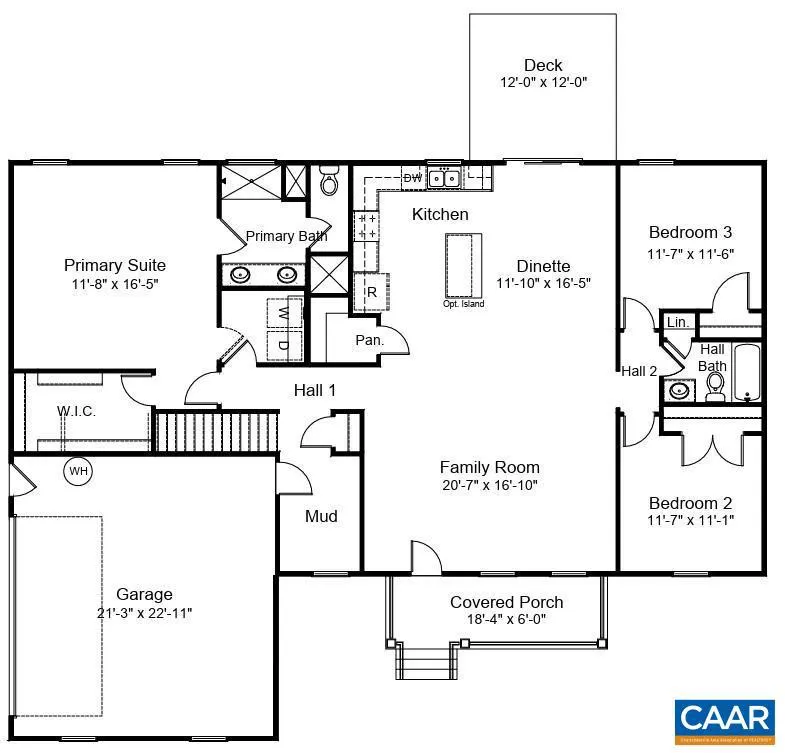
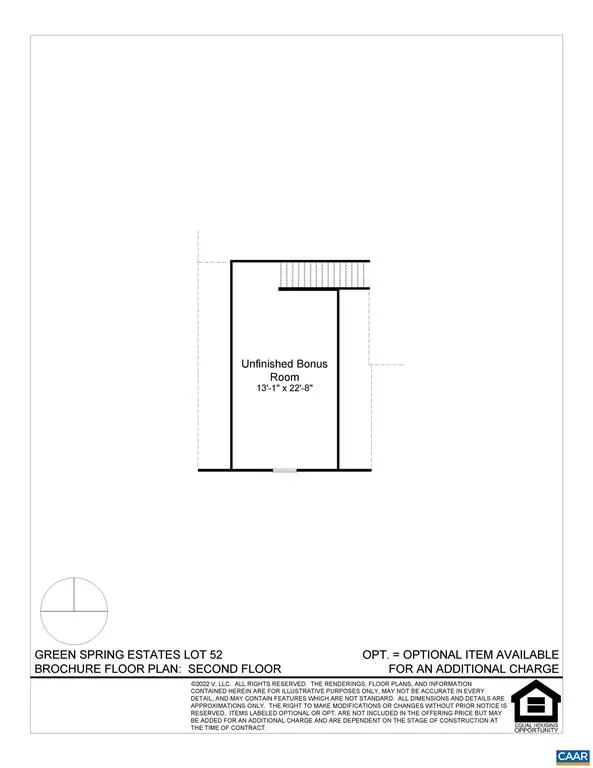
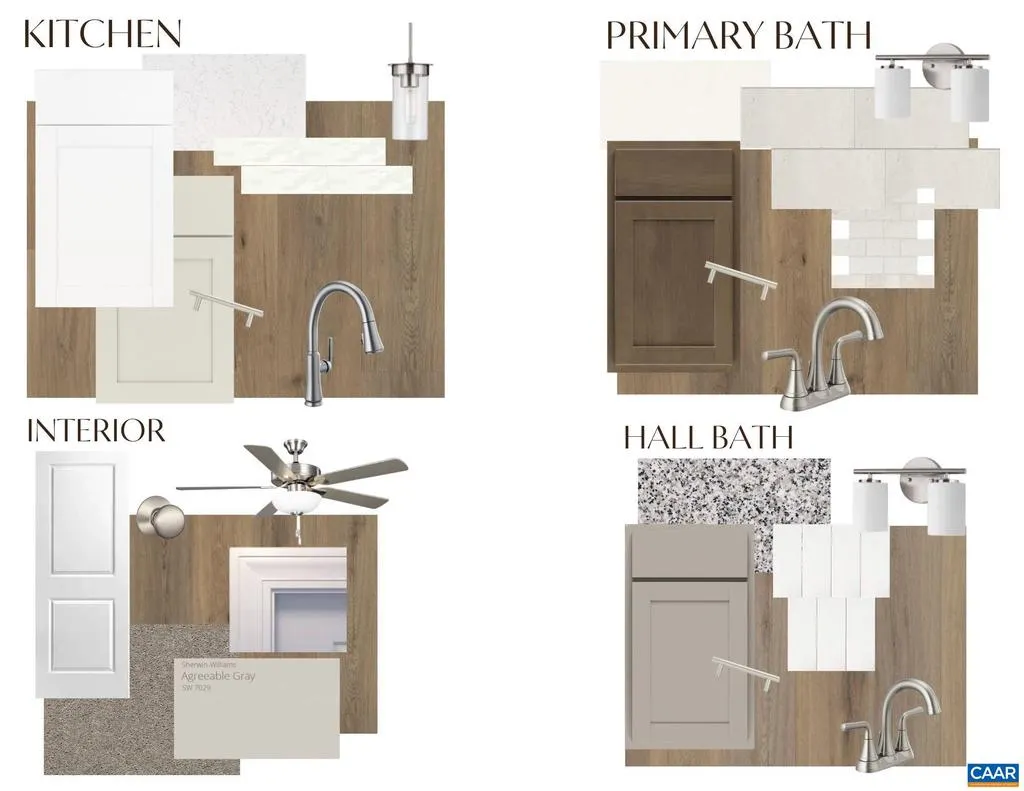
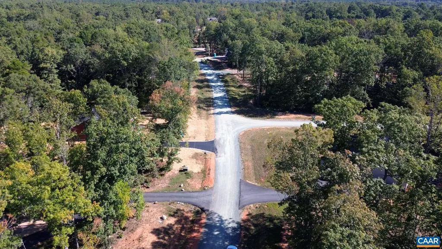
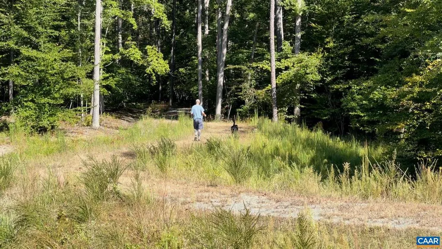
MOVE IN READY/1ST FLOOR PRIMARY/OPEN CONCEPT FAM, DINING, KITCHEN with ISLAND/UNFINISHED BONUS ROOM/2 CAR, SIDE-LOAD GARAGE. Contact SALES AGENT for more information. Price includes structural and design features - see photos. Welcome to the MALLORY, a thoughtfully designed space on a 1.57 acre corner lot. A welcoming front porch is an idyllic platform for morning coffee. Inside, the home opens to a living area where the family room, dinette, and kitchen flow together seamlessly. The kitchen offers ample QUARTZ counter space, SS appliances, and a WALK-IN PANTRY. Sliding glass doors leading to the 12' X 12' deck from dining area. Off the family room, the second and third bedrooms, are separated by a full bathroom. Opposite from the secondary bedrooms is the generous primary bedroom with large walk-in closet. The ensuite bath includes a tile to the ceiling shower with frameless glass doors and a transom window, dual quartz vanity, and private water closet. Nearby is a laundry and mudroom with entrance to the 2-car garage. Nearby are stairs leading to an UNFINISHED ROOM over the garage. This home is in Green Spring Estates, near parks, natural trails, and a 20-minute drive from Charlottesville. Photos are of the home for sale.,Quartz Counter,White Cabinets,Wood Cabinets
| Elementary School | Middle School | High School |
|---|---|---|
| Moss-Nuckols Elementary School | Louisa Middle School | Louisa High School |
| Price History | |
|---|---|
| 9/6/2026 | Listed $574,950 |
General Features
| Living Area | 1893 |
|---|---|
| Sewer | Septic Exists |
| Heating | Heat Pump(s) |
| Cooling | Heat Pump(s),Other,Energy Star Cooling System |
| Roof | Composite |
| Appliances | Washer/Dryer Hookups Only |
| Zoning | R-1 |
| HOA Fee | 250.00 |
| Association Fee Includes | Common Area Maintenance,Road Maintenance |
| Architectural Style | Farmhouse/National Folk,Ranch/Rambler |
| Security Features | Smoke Detector |
| Construction Materials | Vinyl Siding,Blown-In Insulation |
| School District | LOUISA COUNTY PUBLIC SCHOOLS |
| Year Built | 2026 |
| Levels | 1 |
| Unit Number | LOT 52A |
| Tax Year | 2026 |
| Ownership | Other |
| Building Name | GREEN SPRINGS ESTATES PLAT 1811/369-74 LOT 52A P |
| Accessibility | None |
| HOA Fee 2 | 0.00 |
| Assoc Fee Paid Per | Annually |
| County | LOUISA |
| New Construction | Yes |
| Property Type | Residential |
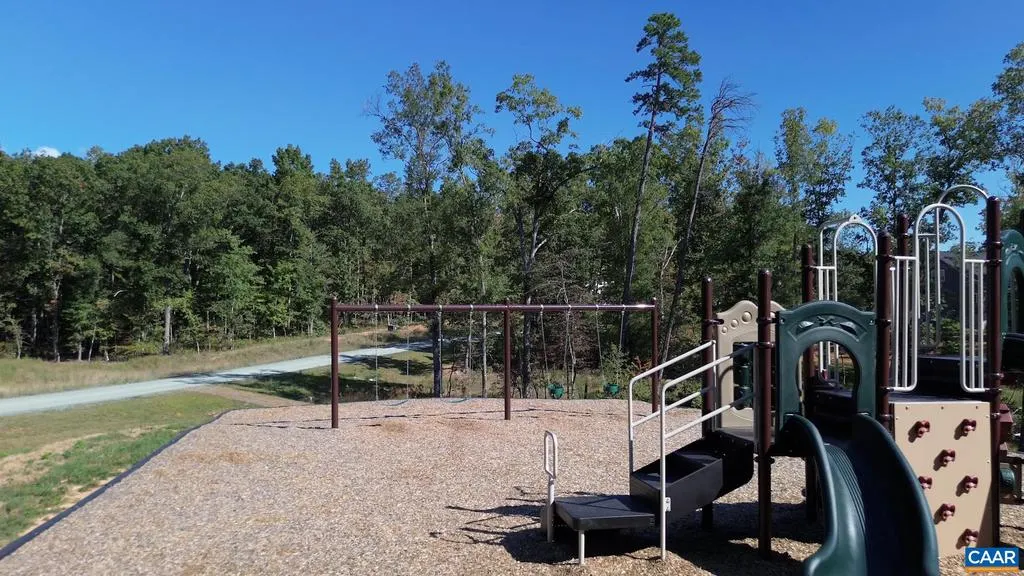
| Association Amenities | Tot Lots/Playground,Jog/Walk Path |
| HOA | Yes |
| Energy Efficient | HVAC,Construction |
| Subdivision Name | GREEN SPRING ESTATES |
| Garage Y/N | No |
| Green Indoor Air Quality | Contaminant Control |
| Other Structures | Above Grade,Below Grade |
| Full Baths | 2 |
| Status | ACTIVE |
| Directions | From I-64,take exit 136 towards Palmyra. Turn right onto 250 west,Right onto Zion Road,Right onto Campbell Rd,Left onto Keswick Glen Dr.,Right onto Happy Valley Rd.,Right onto Glenmore Ln.,the home i |
| City | KESWICK |
| Disclosures | Exempt - Disclosure/Disclaimer,Lead Free Paint |
| Tax Annual Amount | 488.88 |
| Structure Type | Detached |
| Condo/Coop Association fee Y/N | No |
| Bathrooms Full Main Level | 2 |
| Bathrooms Count Main Level | 2.00 |
| Above Grade Unfin SQFT | 297 |
| Price Per Sq Ft Total AG | 303.72 |
| Construction Completed Y/N | No |
| Vacation Rental Y/N | No |
| Virtual Tour | https://my.matterport.com/show/?m=U3xGuVqMSen |
| Total SQFT | 2190 |
| Building Area Units | Square Feet |
| Living Area Units | Square Feet |
| Builder Name | VERTICAL BUILDERS |
| Standard Status | Active |
| Year Built Source | Estimated |
Interior Features
| Interior Amenities | Entry Level Bedroom |
|---|---|
| Heating Fuel | Electric |
| Basement | Heated,Drainage System |
| Flooring | Carpet |
| Basement (Y/N) | Yes |
| Air Conditioning Y/N | No |
| Heating Y/N | Yes |
| Window Features | Double Hung |
| Fireplace Y/N | No |
| Above Grade Finished Area | 1893 |
| Central Air Y/N | No |
| Total Bedrooms | 3 |
| Room Type | Dining Room,Kitchen,Family Room,Laundry,Mud Room,Full Bath,Additional Bedroom |
| Main Level Bedrooms | 3 |
| Below Grade Finished Area Unit Type | Square Feet |
| LivingAreaSource | Estimated |
| Below Grade Unfin Area Units | Square Feet |
| Below Grade Unfin SQFT Source | Estimated |
| Below Grade Finished Area Source | Estimated |
| Above Grade Unfin Area Units | Square Feet |
| Above Grade Unfin SQFT Source | Estimated |
| Above Grade Finished Area Source | Estimated |
| Above Grade Finished Area Unit Type | Square Feet |
| Total Baths | 2 |
Exterior Features
| Pool | No Pool |
|---|---|
| Lot Features | Landscaping |
| Water Source | Well |
| Foundation Details | Brick/Mortar,Block,Crawl Space,Other |
| Water View Y/N | No |
| Building Area Total | 2769.00 |
| Lot Size Acres | 1.57 |
| Water Oriented Y/N | No |
Room Details
| Room | Dimensions | Level | Flooring | Details |
|---|---|---|---|---|
| Additional Bedroom | 11'7X11'6 | Main | ||
| Additional Bedroom | 11'7X11'1 | Main | ||
| Dining Room | 11'10X16'5 | Main | ||
| Family Room | 20'7X16'10 | Main | ||
| Full Bath | Main | |||
| Kitchen | Main | |||
| Laundry | Main | |||
| Mud Room | Main |
Amenities
- Foreclosure
- Views
- Short Sale
- New Construction
- Adult 55+
- Lease To Own
- No HOA Fees
- Furnished
- Primary On Main
- Air Conditioning
- Seller Finance
- Green
- Fixer Upper
- Horse
- Golf
- Fireplace
- Deck
- Garage
- Basement
- Pool
Property vs Single Family Average in 22947
Price
Taxes
Year Built
 © BRIGHT, All Rights Reserved
