
Views - Primary on Main
Address
118 Logan Dr, Ruckersville, VA
Price
$ 725,000
Property Attributes
- MLS#681565
- TypeSingle Family
- Listing Status ACTIVE
- CountyGREENE
- CityRuckersville
- NeighborhoodHancock Farms
- Zip22968
- StyleTraditional
- Year Built2018
- Taxes$ 4602
- Price$ 725,000
- Bedrooms4
- Full Bathrooms2
- Half Bathrooms1
- Sqr Footage2860
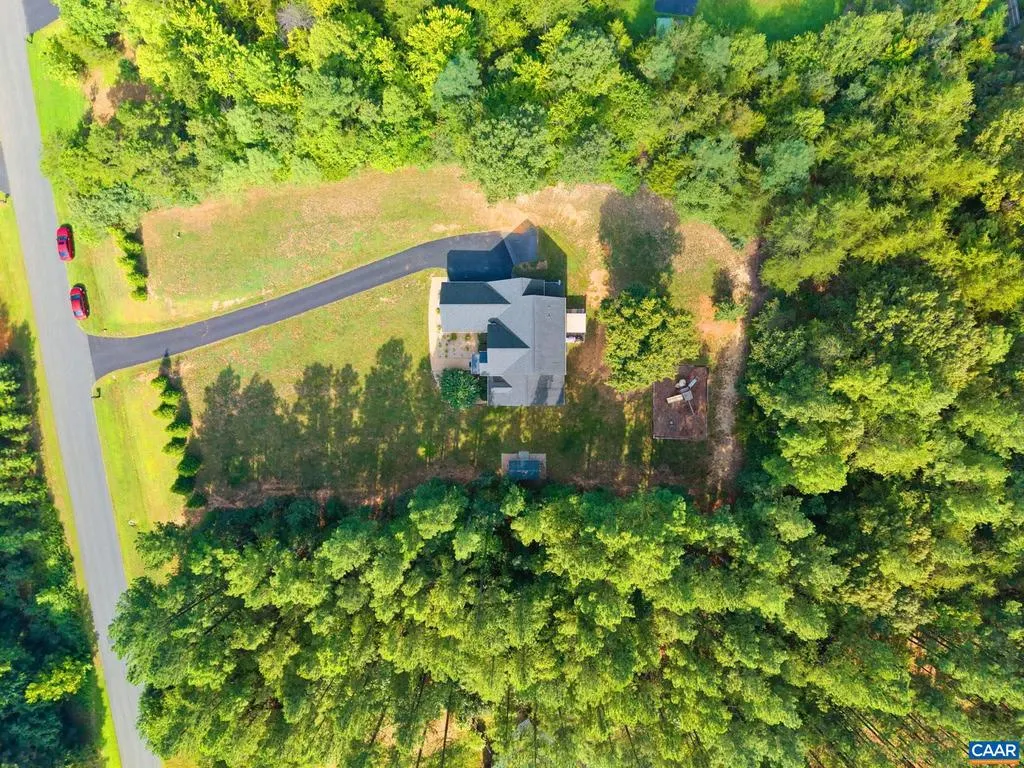
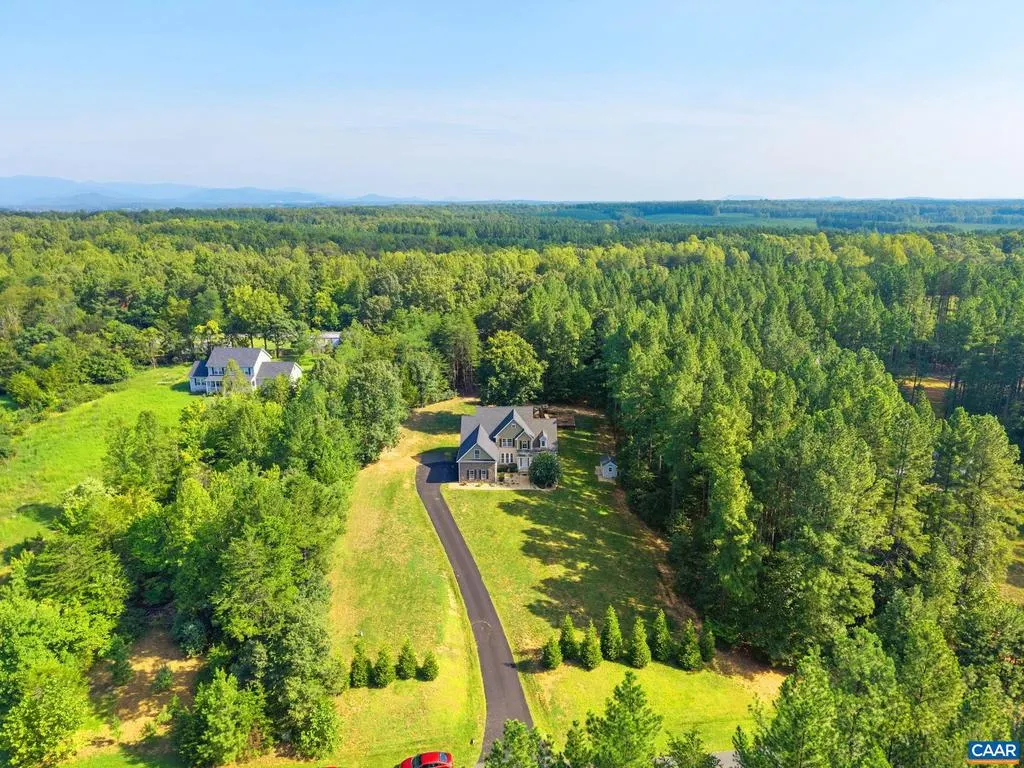
- Lot Size2.12 Acres
Data Source:
Bright MLS
Property Description
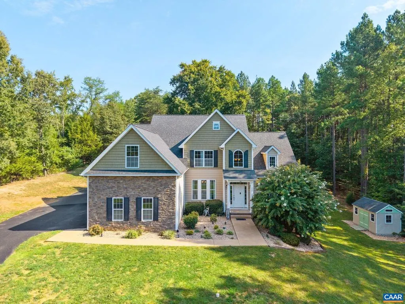
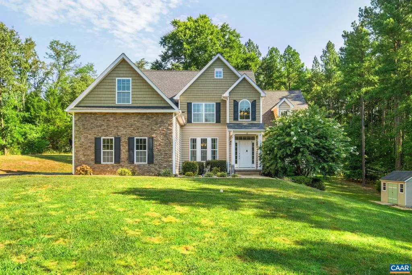
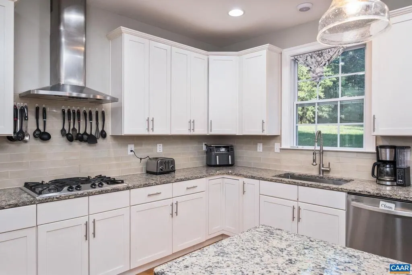
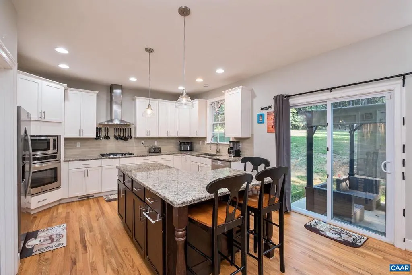
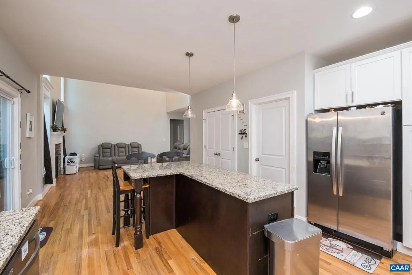
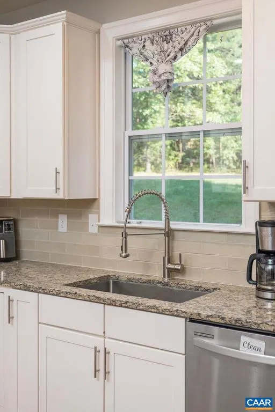
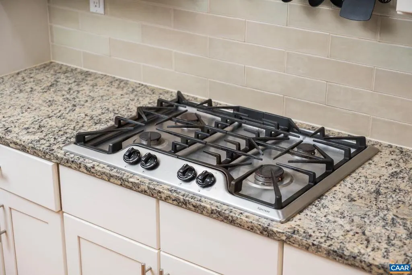
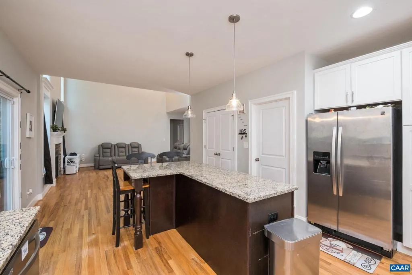
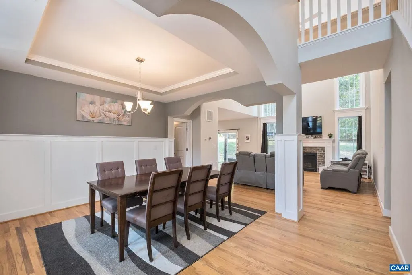
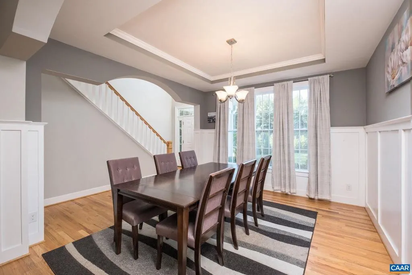
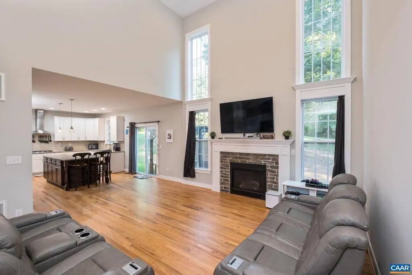
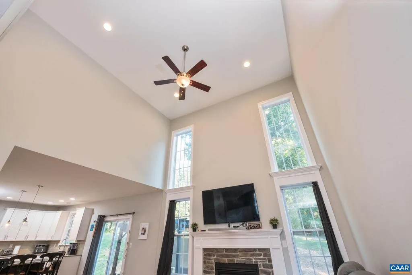
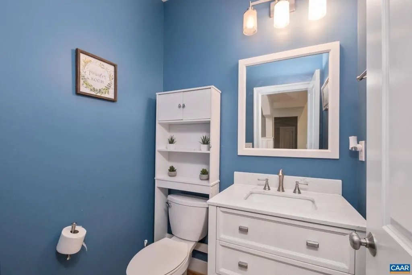
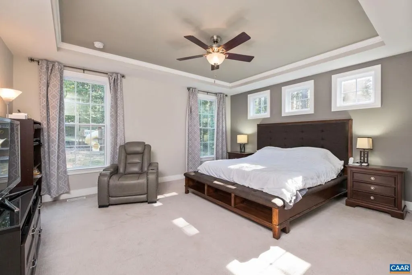
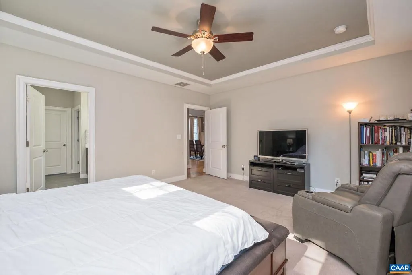
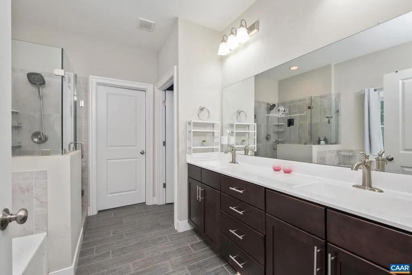
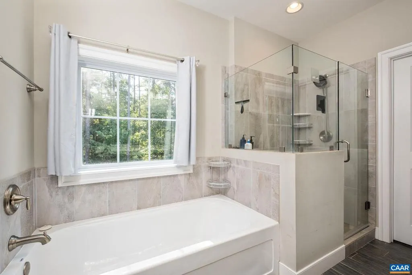
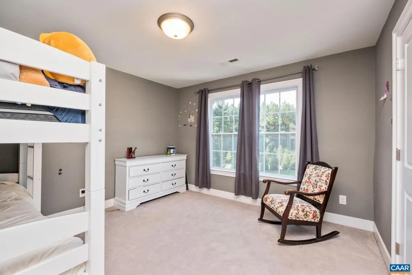
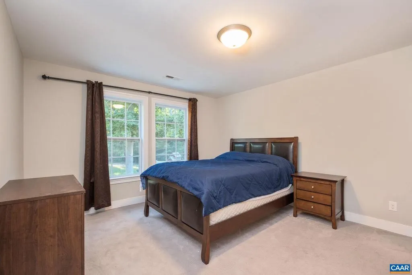
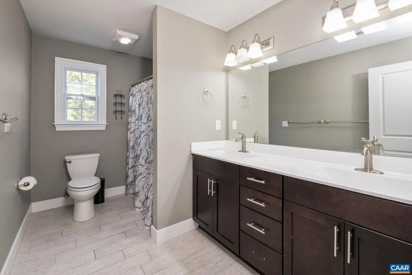
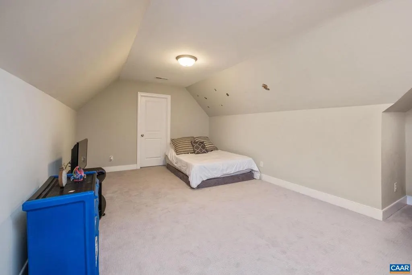
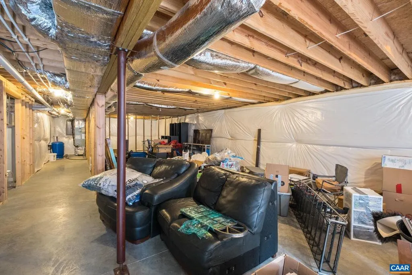
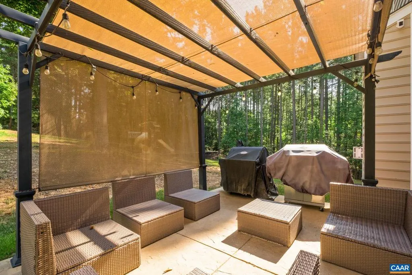
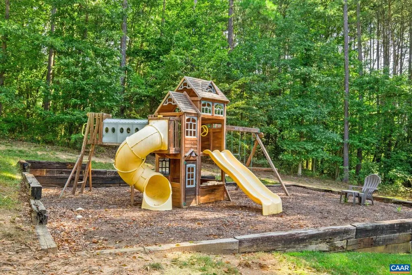
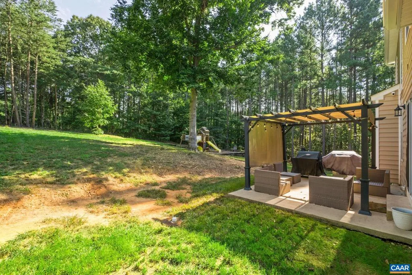
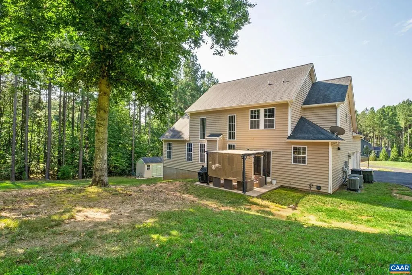
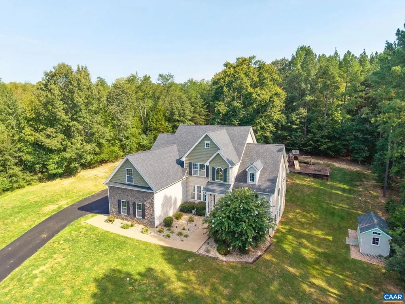
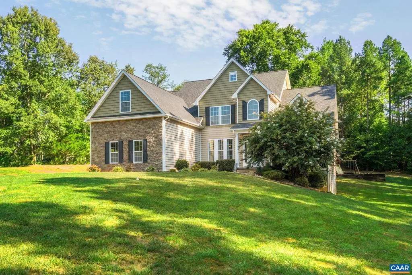
You will not want to miss this beautiful property in Hancock Farms. Upon entering the home you are greeted with the breathtaking dining room that includes upgraded trim work and a tray ceiling. Step into the living room and enjoy a good book by the gas fireplace and the natural light that comes in from the oversized windows. The open floor plan to the kitchen allows for the ease of everyday living to flawless entertaining. The kitchen offers a built-in wall oven and microwave, gas range, island, tiled backsplash, large pantry and more! The mudroom off the kitchen boasts a wooden locker room as well as your washer and dryer. Enjoy a first floor primary bedroom with a spa-like ensuite bathroom and a generous walk-in closet. On the second level you will find 3 spacious bedrooms, each with an oversized walk-in closet. The full basement allows for endless possibilities with the flexibility to finish and an abundance of storage space. Step outside and enjoy your rear patio, relaxing under the pergola with a cup of coffee. Sitting on just over 2 acres, there is plenty of room for the garden of your dreams and recreational space! A must see, come take a tour of 118 Logan Dr.!,Granite Counter,White Cabinets,Fireplace in Family Room
| Elementary School | High School |
|---|---|
| Ruckersville Elementary School | William Monroe High School |
| Price History | |
|---|---|
| 9/4/2026 | Listed $725,000 |
General Features
| Living Area | 2860 |
|---|---|
| Sewer | Septic Exists |
| Heating | Heat Pump(s) |
| Cooling | Central A/C,Heat Pump(s) |
| Roof | Architectural Shingle |
| Appliances | Dryer,Washer/Dryer Hookups Only,Washer |
| Zoning | A-1 |
| HOA Fee | 250.00 |
| Association Fee Includes | Road Maintenance,Snow Removal |
| Architectural Style | Traditional |
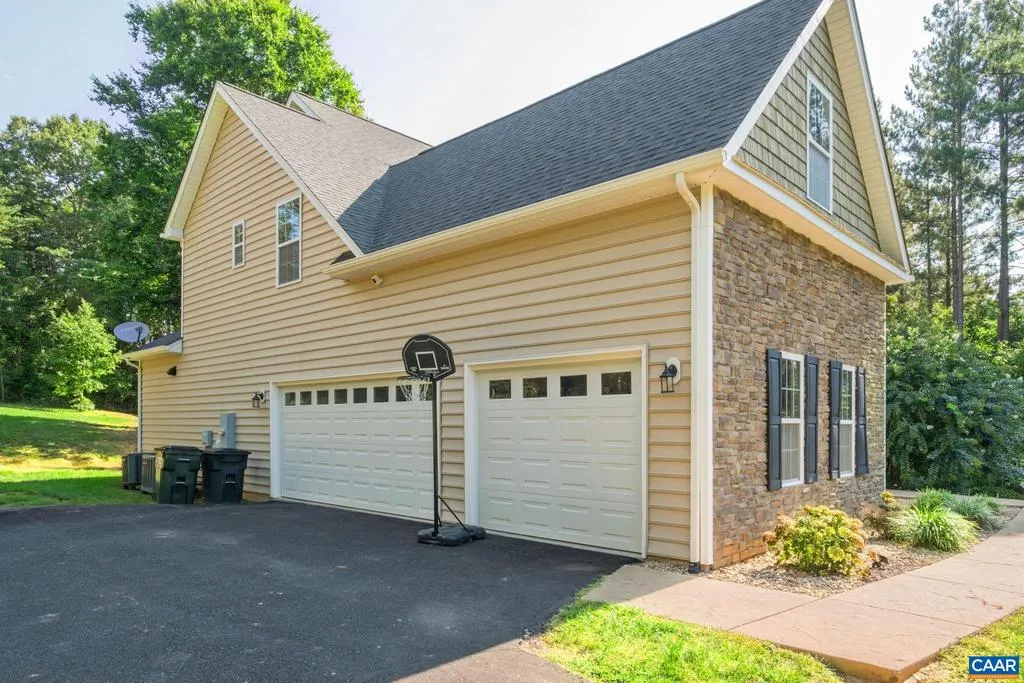
| Construction Materials | Stone,Vinyl Siding |
| School District | GREENE COUNTY PUBLIC SCHOOLS |
| Year Built | 2018 |
| View | Other,Trees/Woods |
| Levels | 2 |
| Tax Year | 2026 |
| Ownership | Other |
| Accessibility | None |
| HOA Fee 2 | 0.00 |
| Assoc Fee Paid Per | Annually |
| County | GREENE |
| New Construction | No |
| Property Type | Residential |
| HOA | Yes |
| Subdivision Name | HANCOCK FARMS |
| Garage Y/N | No |
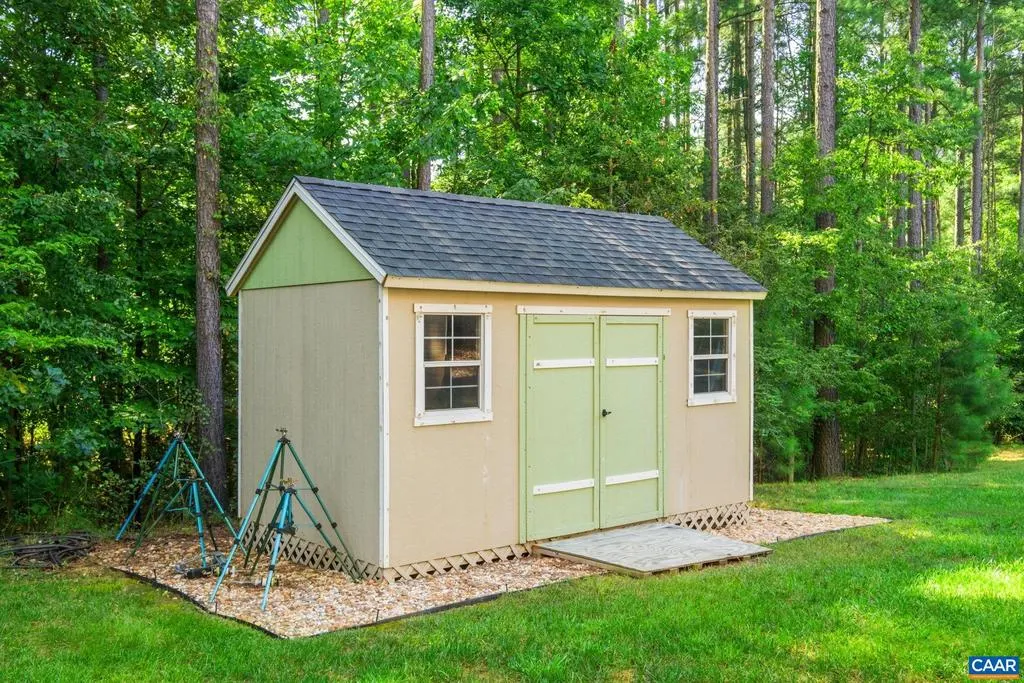
| Other Structures | Above Grade,Below Grade |
| Full Baths | 2 |
| Status | ACTIVE |
| Directions | From 29 North,right onto Spotswood Trail,left on Hancock Dr.,left onto Kenwood Ln.,left onto Logan Dr.,property on your right. |
| City | RUCKERSVILLE |
| Disclosures | Prop Disclosure |
| Senior Community Y/N | No |
| Tax Assessed Value | 657500.0 |
| Tax Annual Amount | 4602.5 |
| Structure Type | Detached |
| Condo/Coop Association fee Y/N | No |
| Bathrooms Full Main Level | 2 |
| Bathrooms Count Main Level | 2.00 |
| Price Per Sq Ft Total AG | 253.5 |
| Construction Completed Y/N | No |
| Historic Y/N | No |
| Vacation Rental Y/N | No |
| Virtual Tour | https://booking.mymediarocket.com/sites/eygdjqwk/unbranded |
| Total SQFT | 4349 |
| Building Area Units | Square Feet |
| Living Area Units | Square Feet |
| Standard Status | Active |
| Year Built Source | Estimated |
| Legal Subdivision | HANCOCK FARMS PH 4 |
Interior Features
| Interior Amenities | Entry Level Bedroom |
|---|---|
| Basement | Full,Interior Access,Outside Entrance,Rough Bath Plumb,Unfinished,Walkout Level,Windows |
| Flooring | Carpet,Ceramic Tile,Hardwood |
| Fireplace Features | Gas/Propane |
| Basement (Y/N) | Yes |
| Air Conditioning Y/N | No |
| Heating Y/N | Yes |
| Window Features | Vinyl Clad |
| Fireplace Y/N | No |
| Above Grade Finished Area | 2860 |
| Half Baths | 1 |
| Central Air Y/N | Yes |
| Total Bedrooms | 4 |
| Room Type | Dining Room,Kitchen,Family Room,Foyer,Laundry,Mud Room,Full Bath,Half Bath,Additional Bedroom |
| Main Level Bedrooms | 1 |
| Below Grade Finished Area Unit Type | Square Feet |
| LivingAreaSource | Assessor |
| Below Grade Unfin Area Units | Square Feet |
| Below Grade Unfin SQFT | 1489 |
| Below Grade Unfin SQFT Source | Assessor |
| Below Grade Finished Area Source | Assessor |
| Bedrooms Count All Upper Levels | 3 |
| Bathrooms Count All Upper Levels | 1 |
| Above Grade Unfin Area Units | Square Feet |
| Above Grade Unfin SQFT Source | Assessor |
| Above Grade Finished Area Source | Assessor |
| Above Grade Finished Area Unit Type | Square Feet |
| Total Baths | 3 |
Exterior Features
| Exterior Amenities | Play Area |
|---|---|
| Pool | No Pool |
| Lot Features | Partly Wooded |
| Water Source | Well |
| Inclusions | Refrigerator,Dishwasher,Built-in Oven,Built-in Microwave,Gas cooktop,Washer,Dryer,Outdoor Play Set,Pergola,Outdoor Shed |
| Foundation Details | Concrete Perimeter |
| Water View Y/N | No |
| Building Area Total | 4972.00 |
| Lot Size Acres | 2.12 |
| Water Oriented Y/N | No |
Room Details
| Room | Dimensions | Level | Flooring | Details |
|---|---|---|---|---|
| Additional Bedroom | Upper 1 | |||
| Additional Bedroom | Upper 1 | |||
| Additional Bedroom | Upper 1 | |||
| Dining Room | Main | |||
| Family Room | Main | |||
| Foyer | Main | |||
| Full Bath | Upper 1 | |||
| Half Bath | Main | |||
| Kitchen | Main | |||
| Laundry | Main | |||
| Mud Room | Main |
Amenities
- Foreclosure
- Views
- Short Sale
- New Construction
- Adult 55+
- Lease To Own
- No HOA Fees
- Furnished
- Primary On Main
- Air Conditioning
- Seller Finance
- Green
- Fixer Upper
- Horse
- Golf
- Fireplace
- Deck
- Garage
- Basement
- Pool
Property vs Single Family Average in 22968
Price
Taxes
Year Built
 © BRIGHT, All Rights Reserved
