
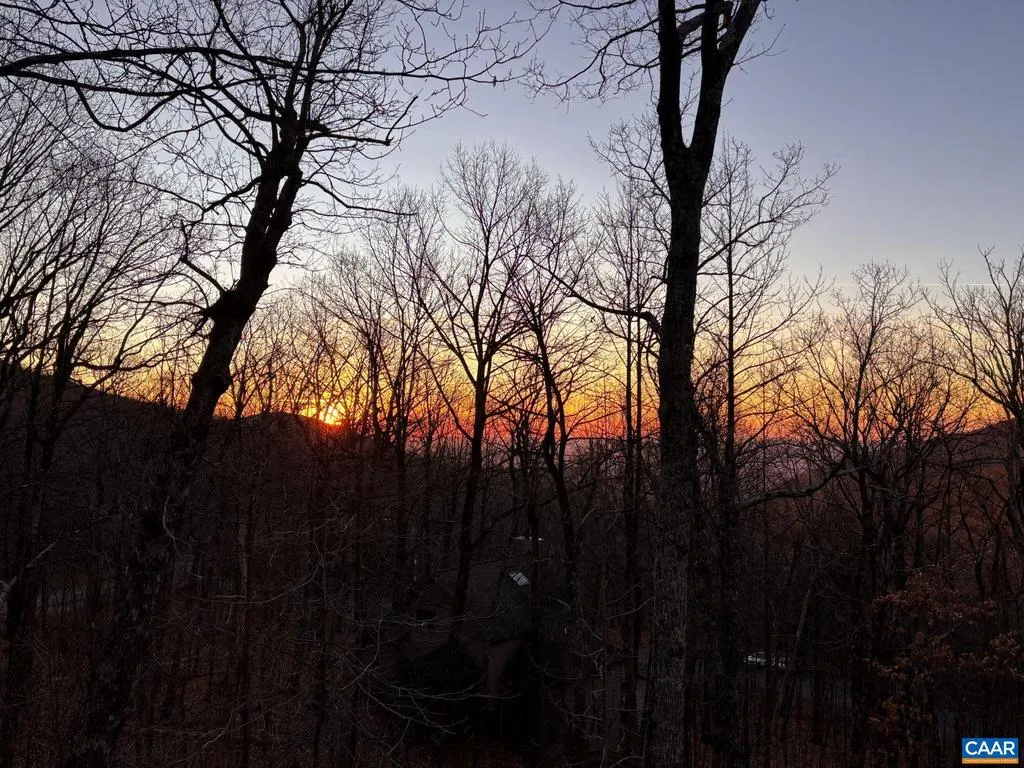
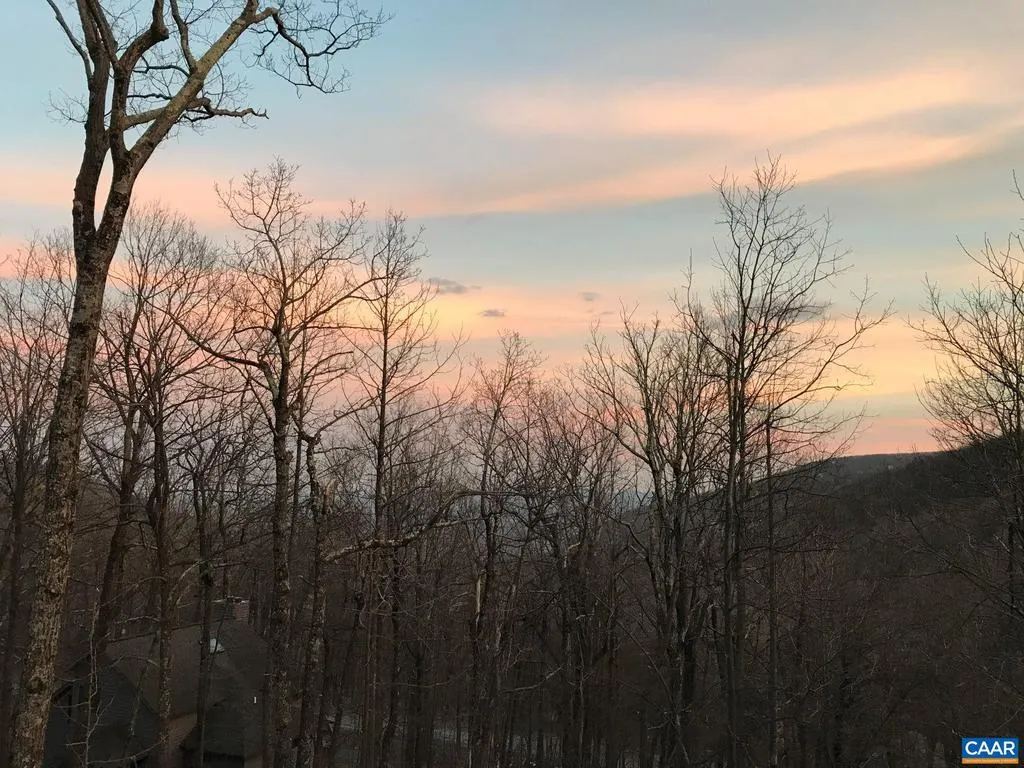
Views - Golf Course - Primary on Main - Eco Friendly



Address
9 Ladyslipper Ln, Wintergreen Resort, VA
Price
$ 1,190,000
Property Attributes
- MLS#681542
- TypeSingle Family
- Listing Status ACTIVE
- CountyNELSON
- CityWintergreen Resort
- NeighborhoodWintergreen Resort
- Zip22967
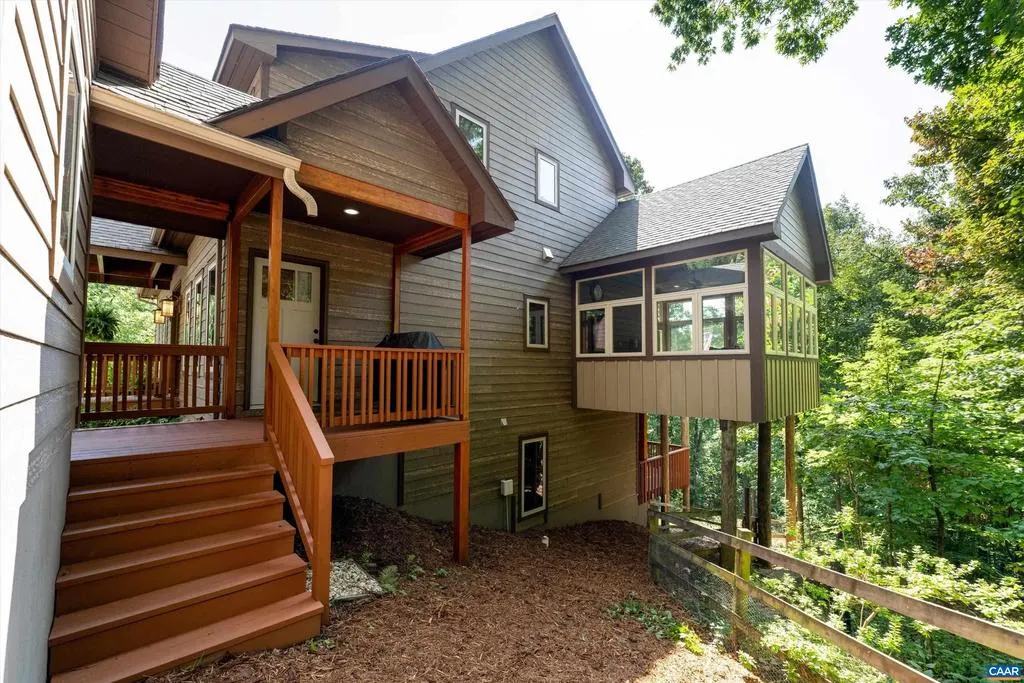
- StylePost & Beam
- Year Built2006
- Taxes$ 6794
- Price$ 1,190,000
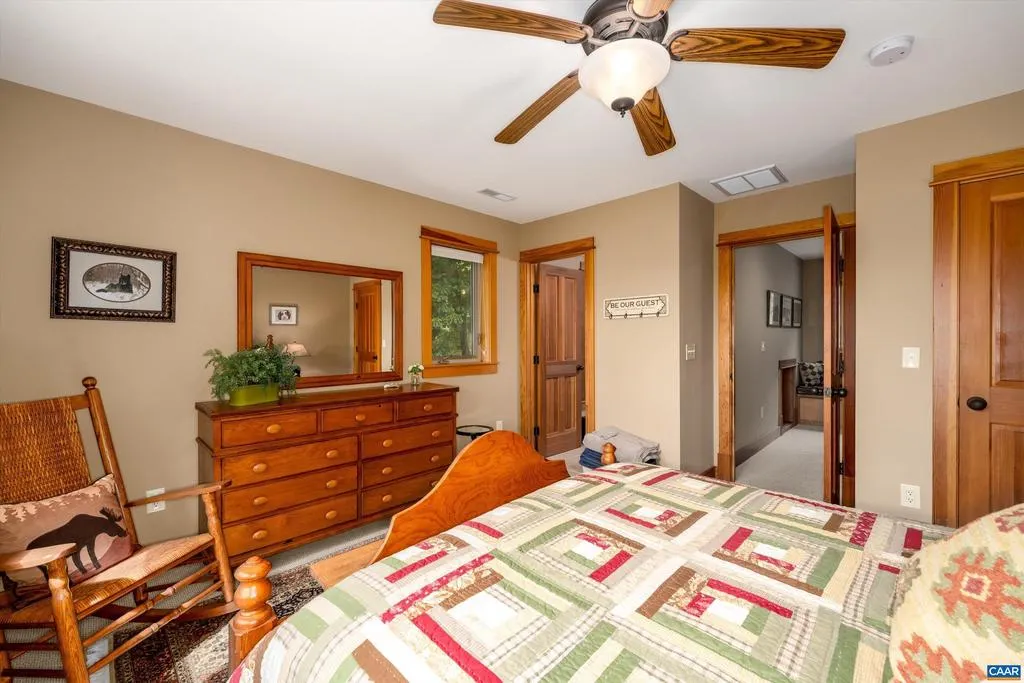
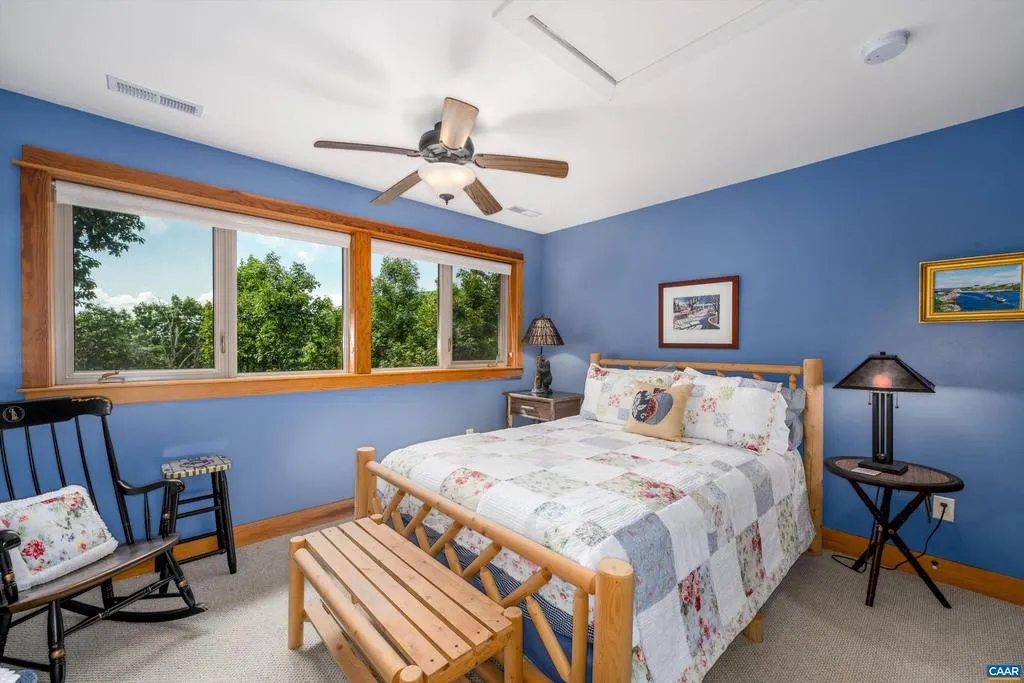
- Bedrooms5
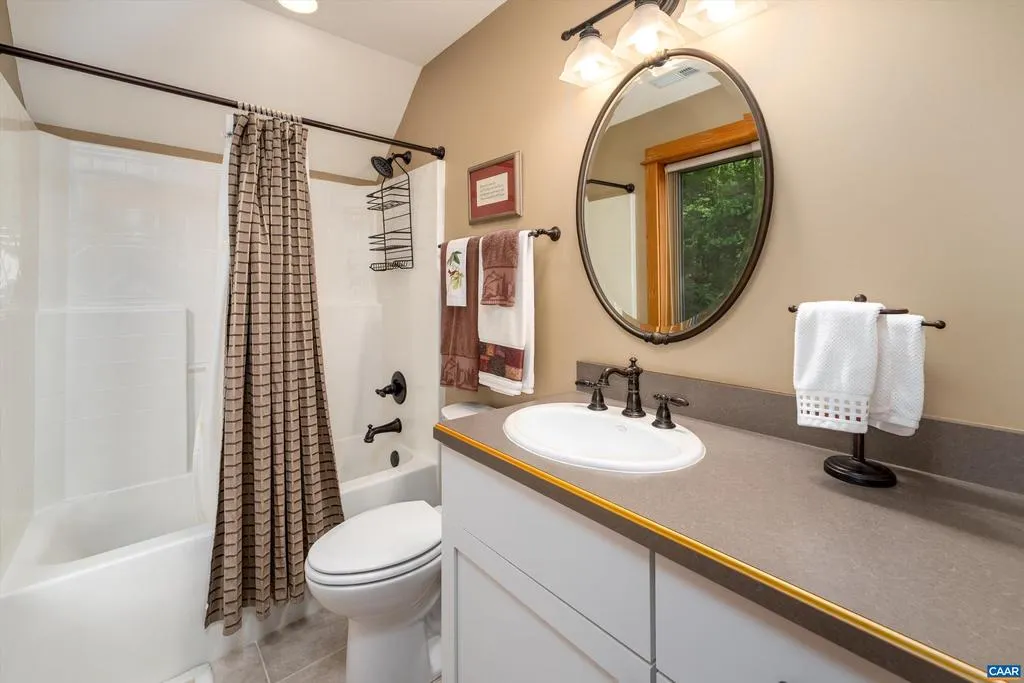
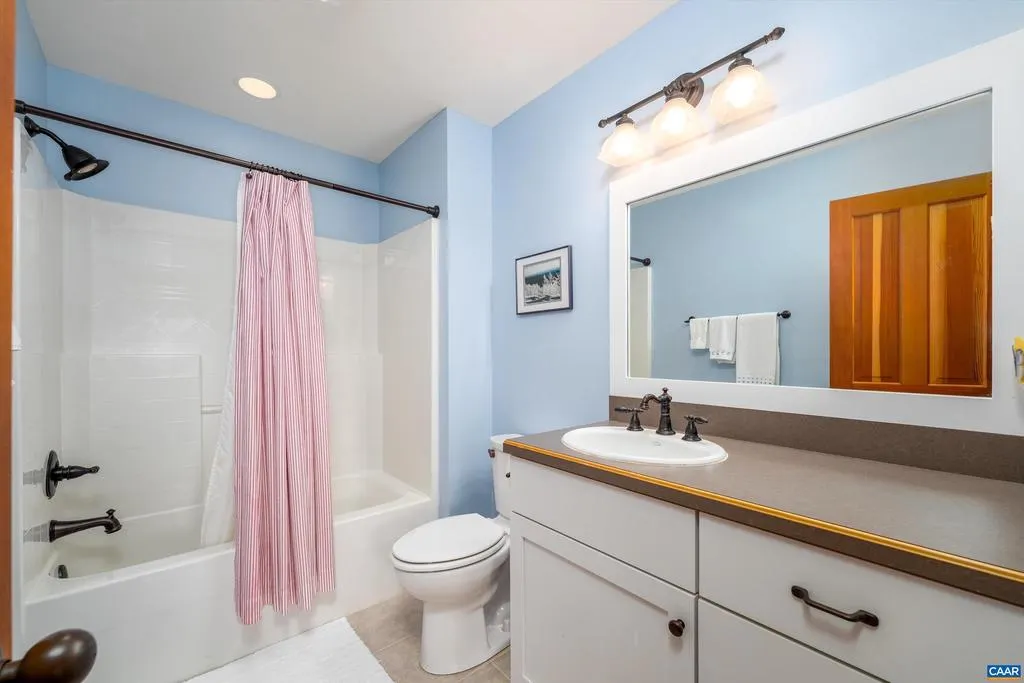
- Full Bathrooms5
- Half Bathrooms1
- Sqr Footage4825
- Lot Size0.45 Acres
Data Source:
Bright MLS
Property Description
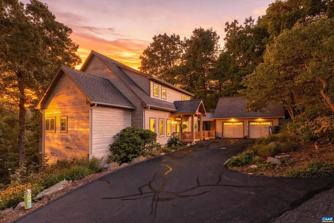
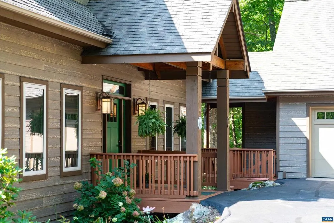
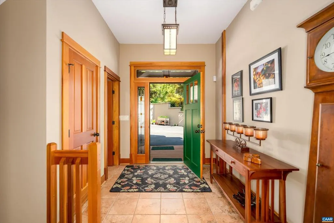
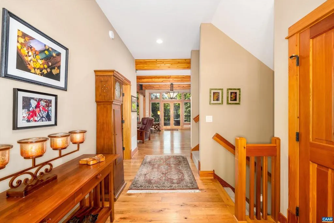
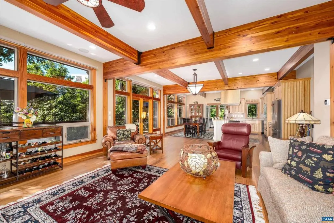
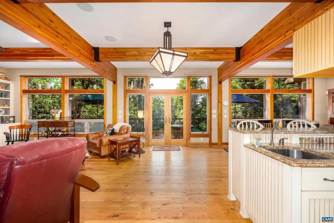
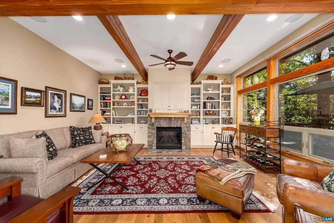
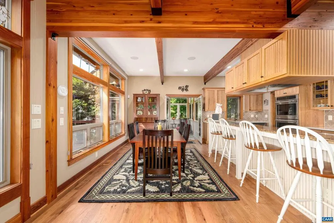
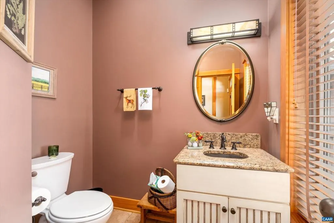
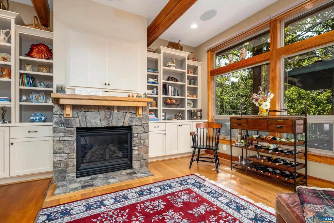
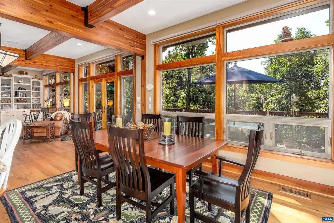
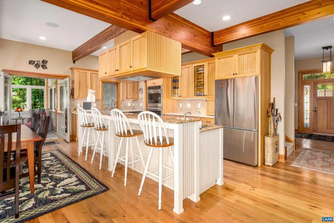
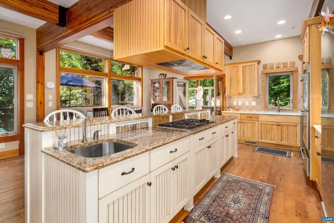
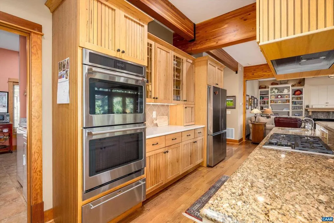
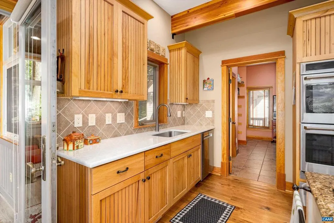
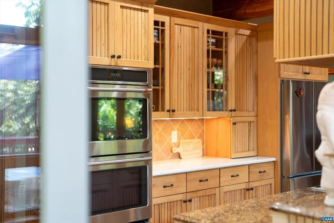
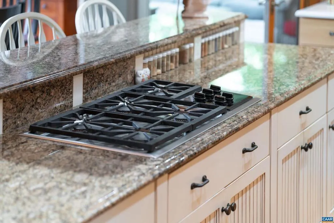
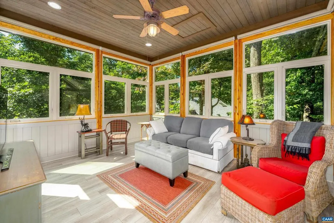
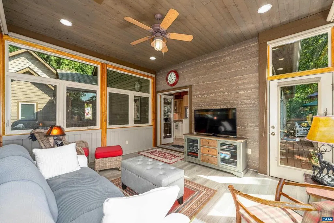
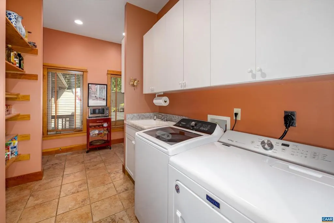
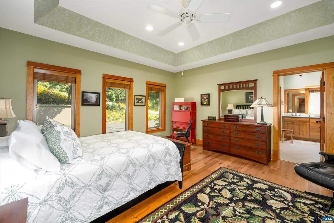
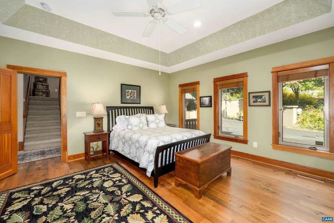
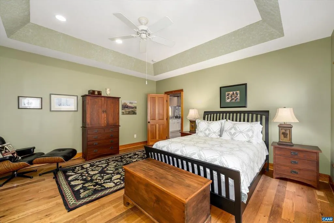
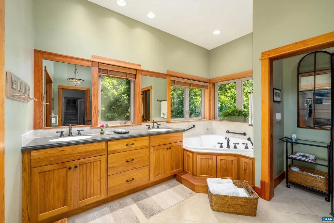
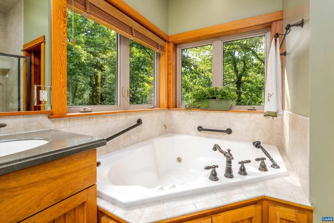
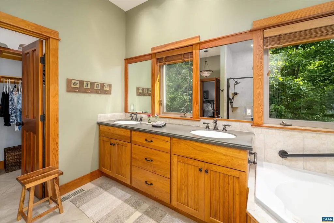
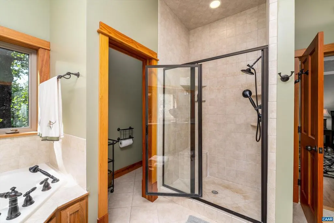
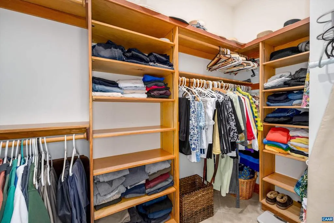
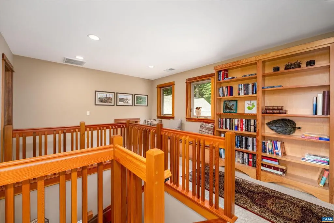
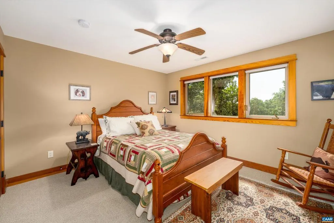
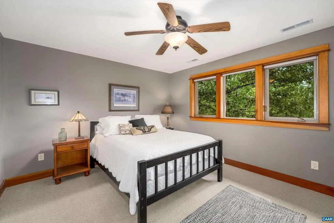
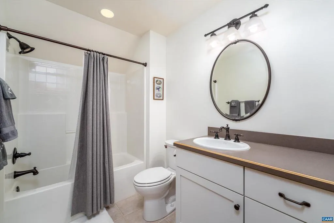
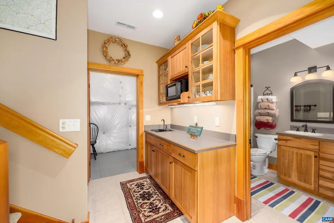
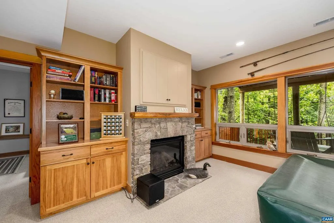
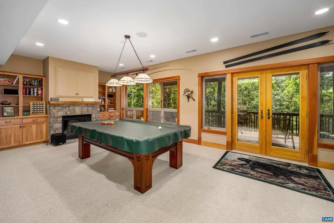
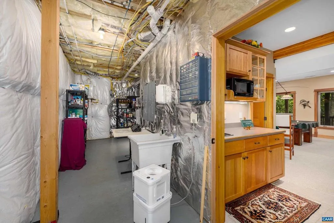
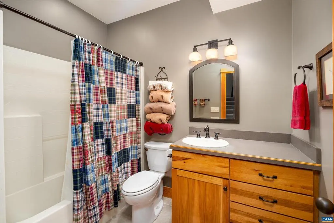
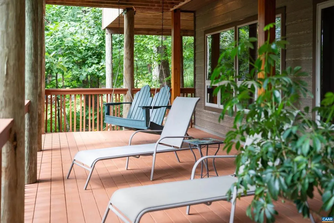
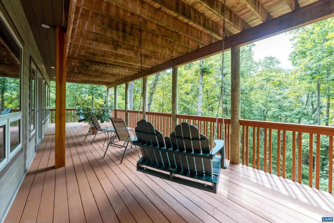
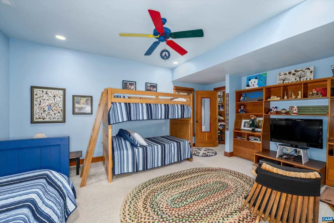
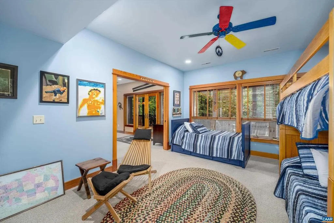
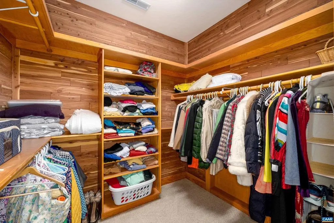
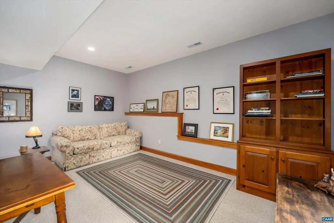
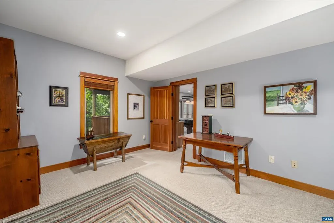
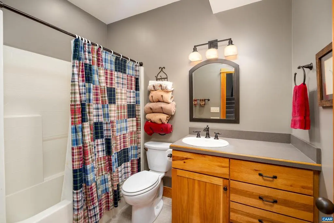
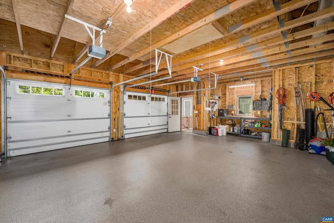
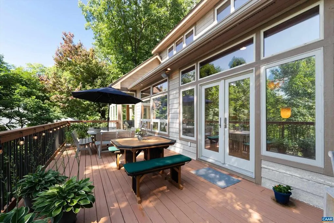
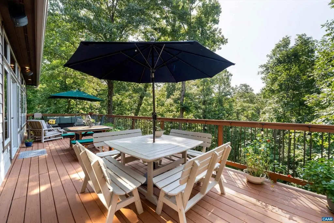
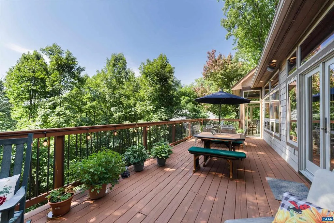
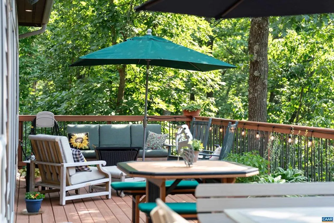
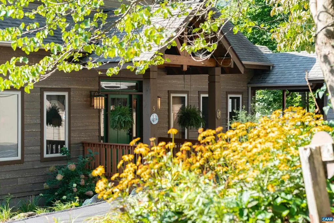
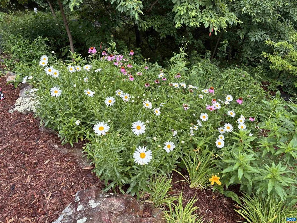
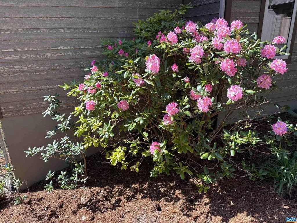
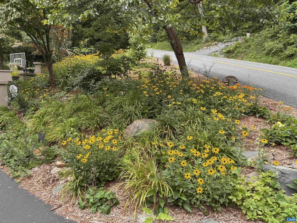
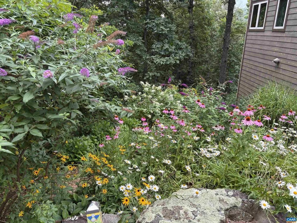
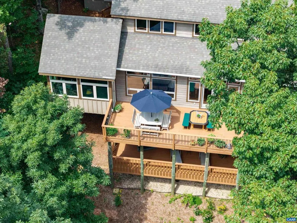
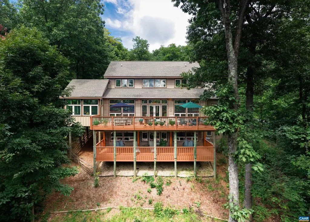
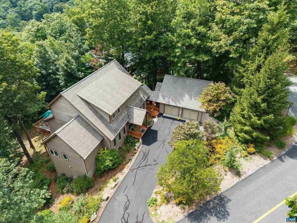
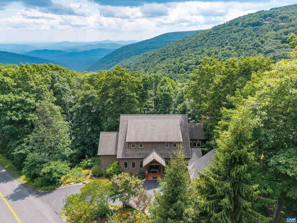
Don't miss this beautiful Lindal Cedar home at Wintergreen! Many upgrades at this well built home including 4 ensuite bedrooms, main floor master with heated bathroom floors, granite and quartz kitchen counters, 2 car plus attached garage and 6 inch thick exterior walls. Open layout with gourmet kitchen has new stainless appliances ( 2025) Double oven, new dishwasher and warming drawer. New HVAC (2025) dual fuel heating system, central air throughout and two efficient tankless water heaters. Paved level driveway, fenced dog walk, lower level recreation room, office and 5th bedroom. Also includes large walkin cedar closet second refrigerator and freezer. Plenty of storage, 2 car (plus garage with polyaspartic sealed garage floor. Large decks, sunroom and lovely native landscaping.,Granite Counter,Quartz Counter,Fireplace in Great Room,Fireplace in Rec Room
| Elementary School | Middle School | High School |
|---|---|---|
| Rockfish Elementary School | Nelson Middle School | Nelson High School |
| Price History | |
|---|---|
| 9/3/2026 | Listed $1,190,000 |
General Features
| Living Area | 4825 |
|---|---|
| Sewer | Public Sewer |
| Heating | Central |
| Cooling | Programmable Thermostat,Central A/C |
| Roof | Architectural Shingle,Composite |
| Appliances | Dryer,Washer,Water Heater - Tankless |
| Zoning | RPC |
| HOA Fee | 2279.00 |
| Association Fee Includes | Common Area Maintenance,Trash,Insurance,Pool(s),Management,Reserve Funds,Road Maintenance,Snow Removal |
| Architectural Style | Post & Beam |
| Security Features | Security System |
| Construction Materials | HardiPlank Type,Cement Siding |
| School District | NELSON COUNTY PUBLIC SCHOOLS |
| Exclusions | See list in docs |
| Year Built | 2006 |
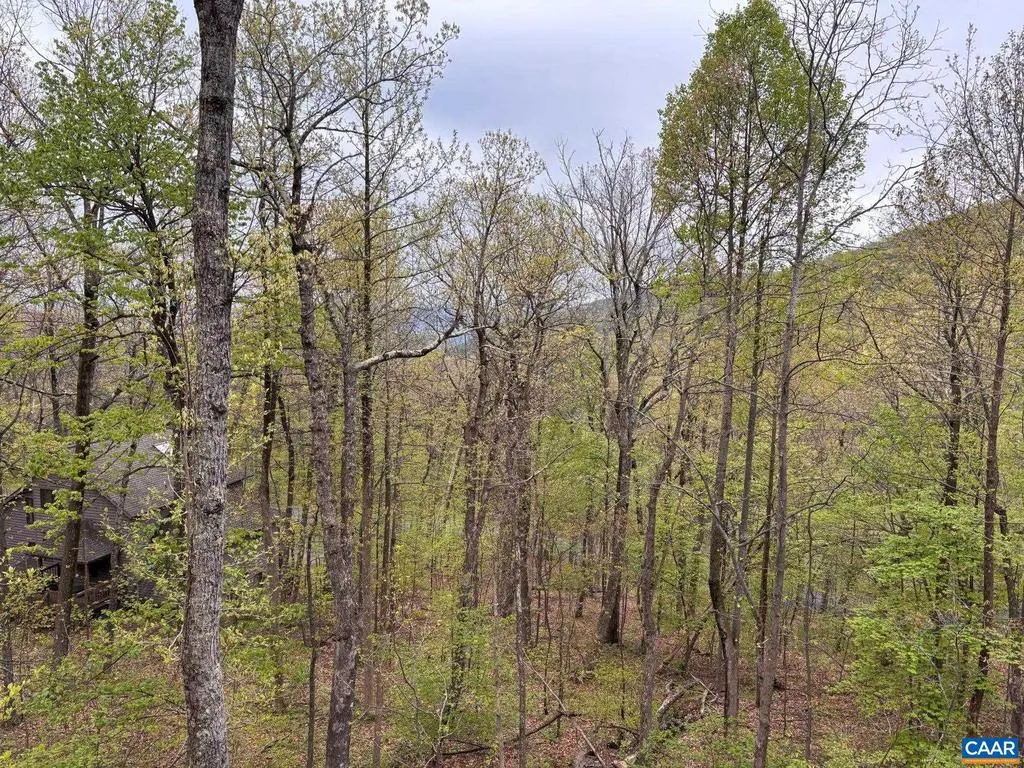
| View | Trees/Woods |
| Levels | 3 |
| Tax Year | 9999 |
| Ownership | Other |
| Accessibility | None |
| HOA Fee 2 | 0.00 |
| Assoc Fee Paid Per | Annually |
| County | NELSON |
| New Construction | No |
| Property Type | Residential |
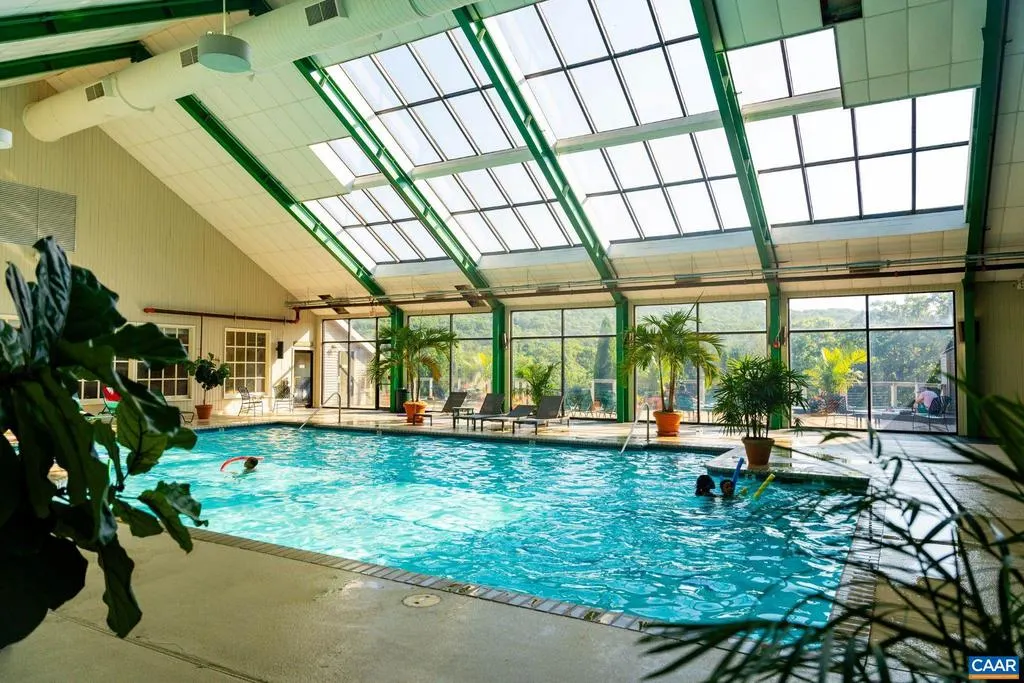
| Association Amenities | Tot Lots/Playground,Security,Bar/Lounge,Beach,Club House,Community Center,Exercise Room,Golf Club,Lake,Picnic Area,Swimming Pool,Tennis Courts,Transportation Service,Jog/Walk Path |
| HOA | Yes |
| Subdivision Name | WINTERGREEN RESORT |
| Garage Y/N | No |
| Green Water Conservation | Low-Flow Fixtures |
| Other Structures | Above Grade,Below Grade |
| Full Baths | 5 |
| Status | ACTIVE |
| Directions | From Wintergreen Dr,follow past Wintergarden Spa to Stop sign,turn right on Laurel Springs Dr. Follow almost to end.Driveway on right ON LAUREL SPRINGS,just past Ladyslipper Dr. |
| City | WINTERGREEN RESORT |
| Disclosures | Prop Disclosure |
| Tax Annual Amount | 6794.64 |
| Structure Type | Detached |
| Condo/Coop Association fee Y/N | No |
| Bathrooms Full Main Level | 2 |
| Bathrooms Count Main Level | 2.00 |
| Price Per Sq Ft Total AG | 246.63 |
| Construction Completed Y/N | No |
| Vacation Rental Y/N | No |
| Virtual Tour | https://www.youtube.com/embed/8fVgVsFkXck |
| Total SQFT | 4895 |
| Building Area Units | Square Feet |
| Living Area Units | Square Feet |
| Builder Name | TECTONICS II |
| Standard Status | Active |
| Year Built Source | Estimated |
| Legal Subdivision | LAUREL SPRINGS I |
Interior Features
| Interior Amenities | Entry Level Bedroom |
|---|---|
| Heating Fuel | Other |
| Basement | Fully Finished,Heated,Outside Entrance,Walkout Level,Windows |
| Flooring | Carpet,Ceramic Tile,Hardwood |
| Total Fireplaces | 2 |
| Fireplace Features | Gas/Propane |
| Hot Water | Tankless |
| Basement (Y/N) | Yes |
| Air Conditioning Y/N | No |
| Heating Y/N | Yes |
| Fireplace Y/N | Yes |
| Above Grade Finished Area | 4825 |
| Half Baths | 1 |
| Central Air Y/N | Yes |
| Total Bedrooms | 5 |
| Room Type | Dining Room,Kitchen,Family Room,Sun/Florida Room,Great Room,Laundry,Mud Room,Office,Utility Room,Full Bath,Half Bath,Additional Bedroom |
| Main Level Bedrooms | 1 |
| Below Grade Finished Area Unit Type | Square Feet |
| LivingAreaSource | Assessor |
| Below Grade Unfin Area Units | Square Feet |
| Below Grade Unfin SQFT | 70 |
| Below Grade Unfin SQFT Source | Assessor |
| Below Grade Finished Area Source | Assessor |
| Bedrooms Count All Lower Levels | 1 |
| Bedrooms Count All Upper Levels | 3 |
| Bathrooms Count All Upper Levels | 3 |
| Bathrooms Count All Lower Levels | 1 |
| Above Grade Unfin Area Units | Square Feet |
| Above Grade Unfin SQFT Source | Assessor |
| Above Grade Finished Area Source | Assessor |
| Above Grade Finished Area Unit Type | Square Feet |
| Total Baths | 6 |
Exterior Features
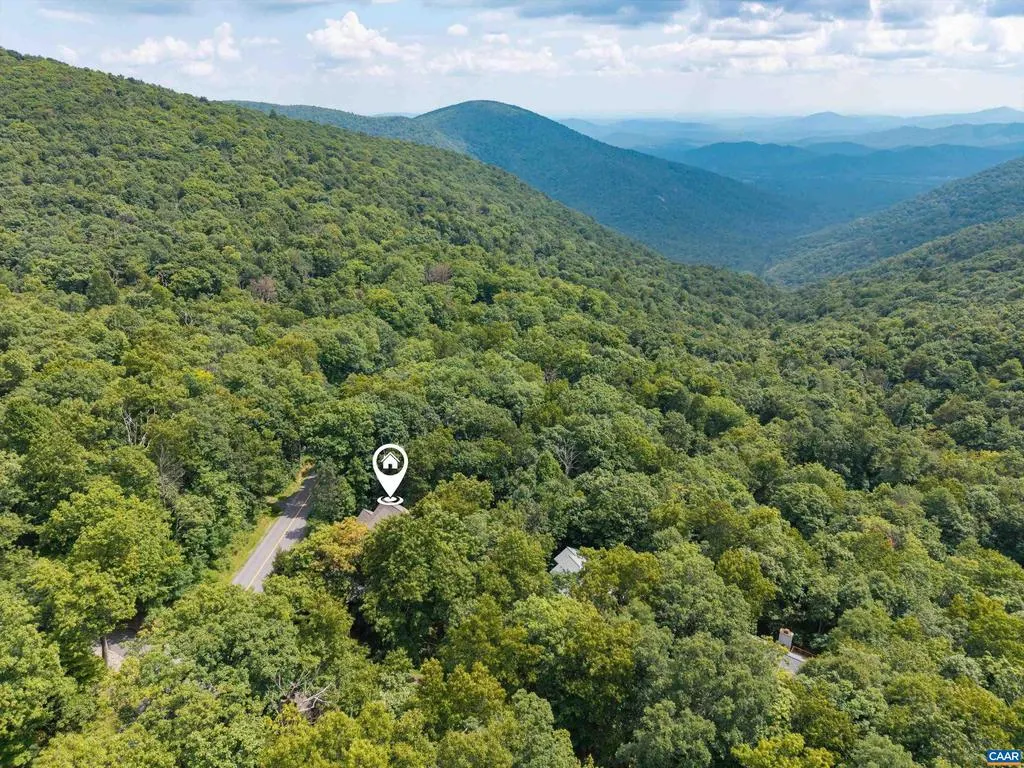
| Lot Features | Landscaping,Mountainous,Partly Wooded,Secluded |
|---|---|
| Water Source | Public |
| Inclusions | Most furniture conveys,see list for property exclusions |
| Foundation Details | Block |
| Water View Y/N | No |
| Building Area Total | 5576.00 |
| Lot Size Acres | 0.45 |
| Water Oriented Y/N | No |
Room Details
| Room | Dimensions | Level | Flooring | Details |
|---|---|---|---|---|
| Additional Bedroom | Upper 1 | |||
| Additional Bedroom | Upper 1 | |||
| Additional Bedroom | Lower 1 | |||
| Additional Bedroom | Upper 1 | |||
| Dining Room | Main | |||
| Family Room | Lower 1 | |||
| Full Bath | Upper 1 | |||
| Full Bath | Lower 1 | |||
| Full Bath | Upper 1 | |||
| Full Bath | Upper 1 | |||
| Great Room | Main | |||
| Half Bath | Main | |||
| Kitchen | Main | |||
| Laundry | Main | |||
| Mud Room | Main | |||
| Office | Lower 1 | |||
| Sun/Florida Room | Main | |||
| Utility Room | Lower 1 |
Amenities
- Foreclosure
- Views
- Short Sale
- New Construction
- Adult 55+
- Lease To Own
- No HOA Fees
- Furnished
- Primary On Main
- Air Conditioning
- Seller Finance
- Green
- Fixer Upper
- Horse
- Golf
- Fireplace
- Deck
- Garage
- Basement
- Pool
Property vs Single Family Average in 22967
Price
Taxes
Year Built
Visits
In The Neighborhood
Golf Course
Wintergreen Resort
$ 585,000
- Type
- Single Family
- Size
- 1,826 SqFt
- Rooms
- 3 Beds + 2.5 Baths
 © BRIGHT, All Rights Reserved
