
Views - Primary on Main
Address
2671 Powell Creek Dr, Charlottesville, VA
Price
$ 400,000
Property Attributes
- MLS#681517
- TypeSingle Family
- Listing Status ACTIVE
- CountyALBEMARLE
- CityCharlottesville
- NeighborhoodForest Lakes South
- Zip22911
- StyleRanch/Rambler
- Year Built1994
- Taxes$ 3617
- Price$ 400,000
- Bedrooms3
- Full Bathrooms2
- Half Bathrooms0
- Sqr Footage1205
- Lot Size0.19 Acres
Data Source:
Bright MLS
Property Description
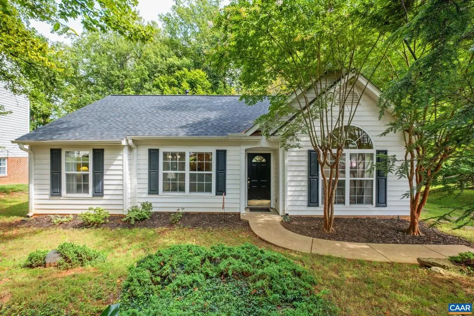
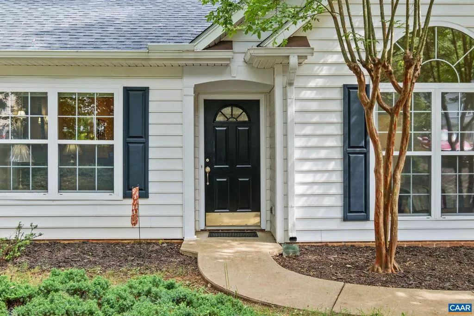
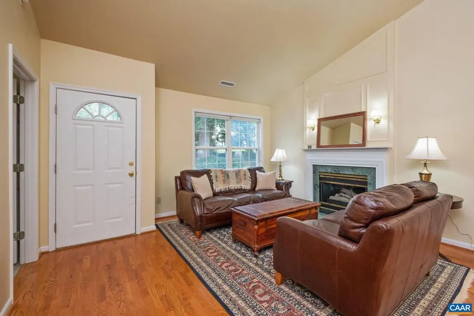
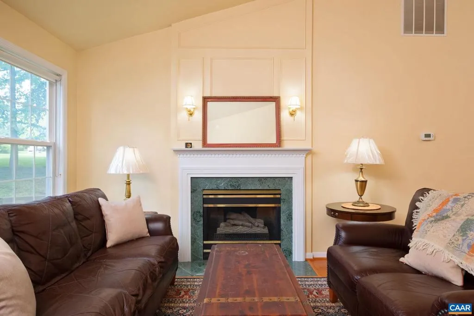
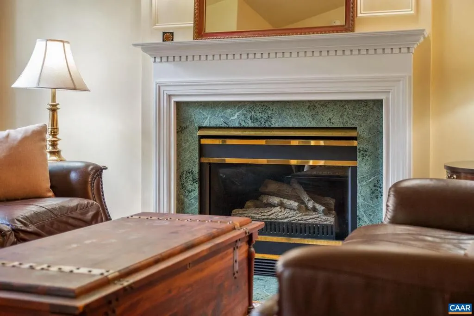
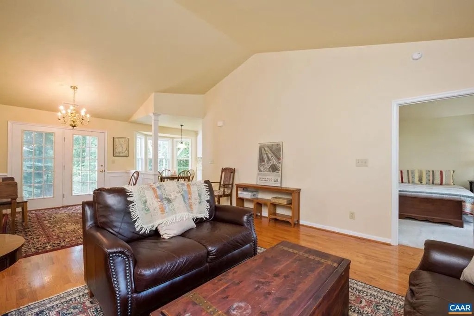
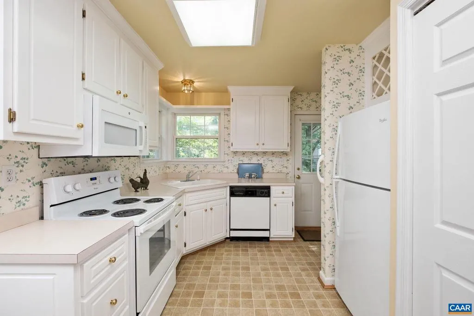
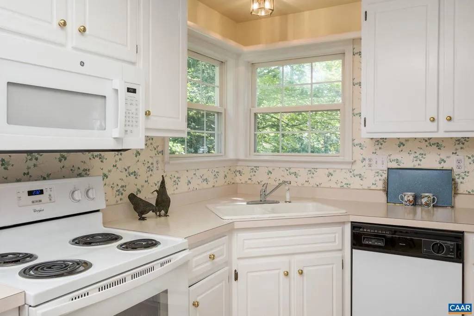
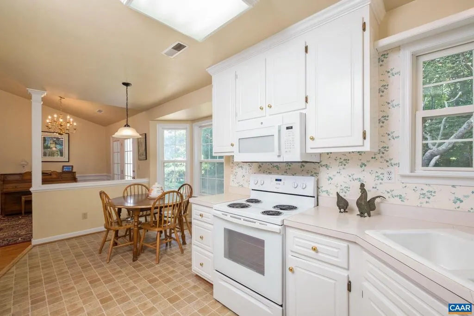
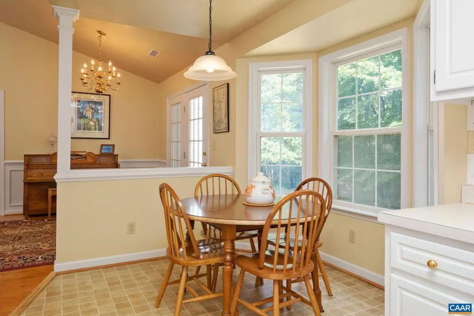
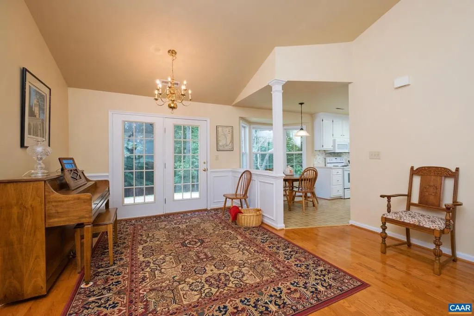
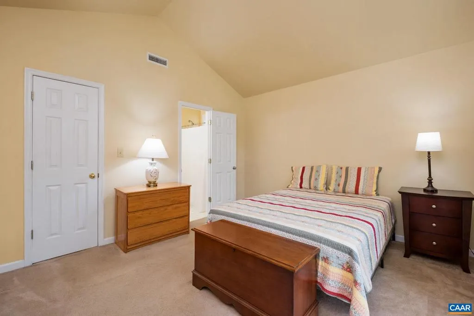
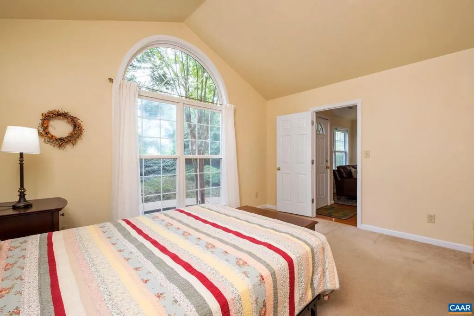
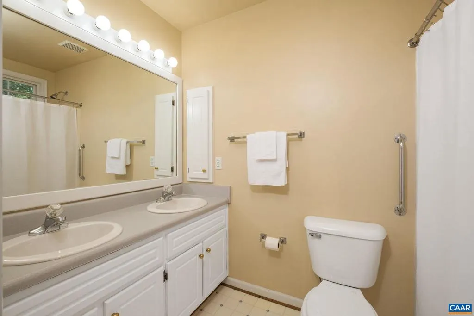
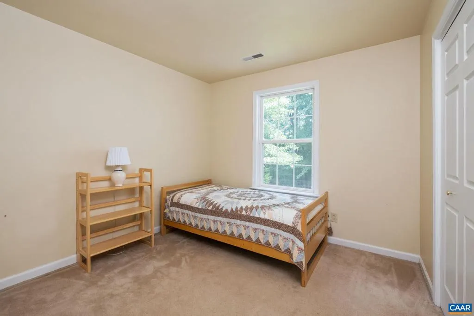
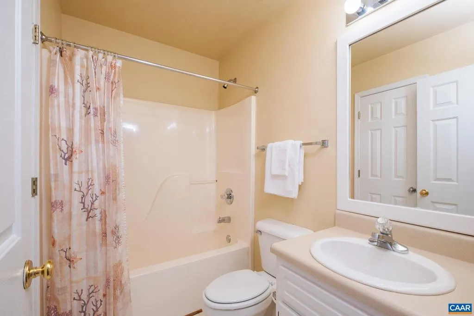
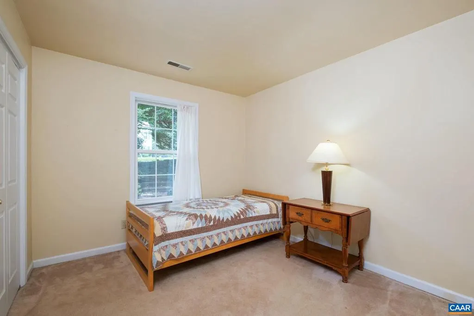
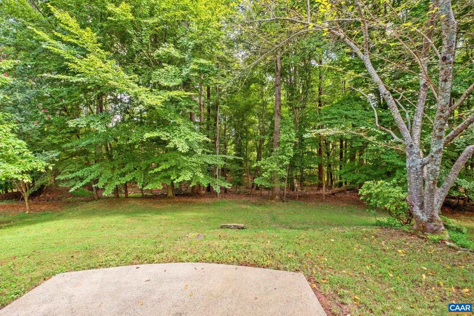
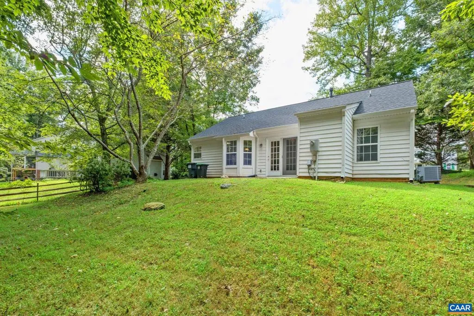
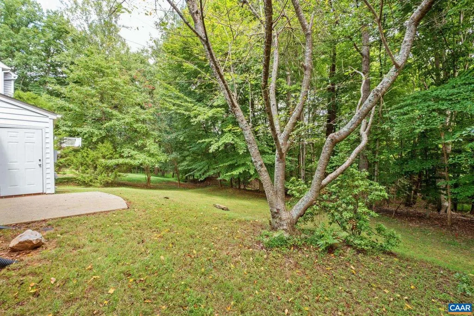
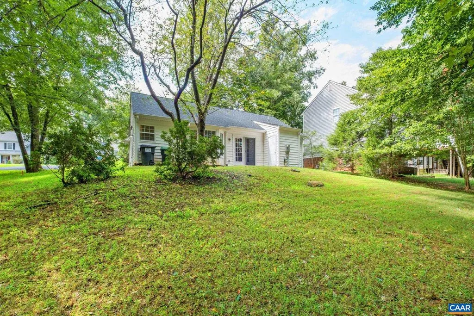
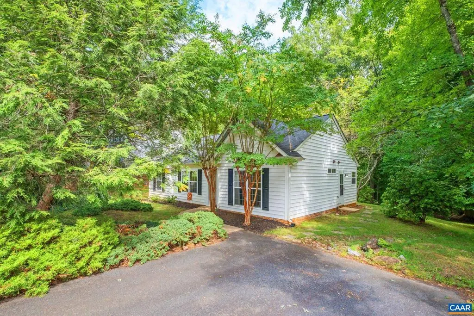
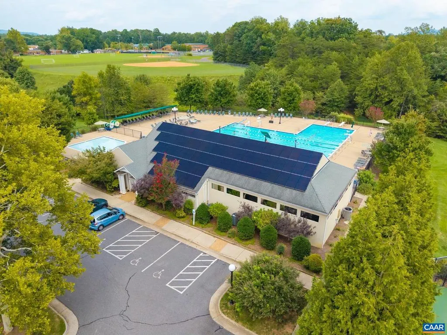
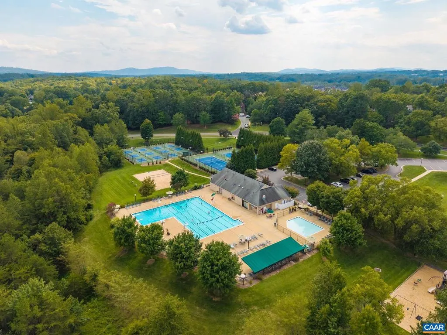
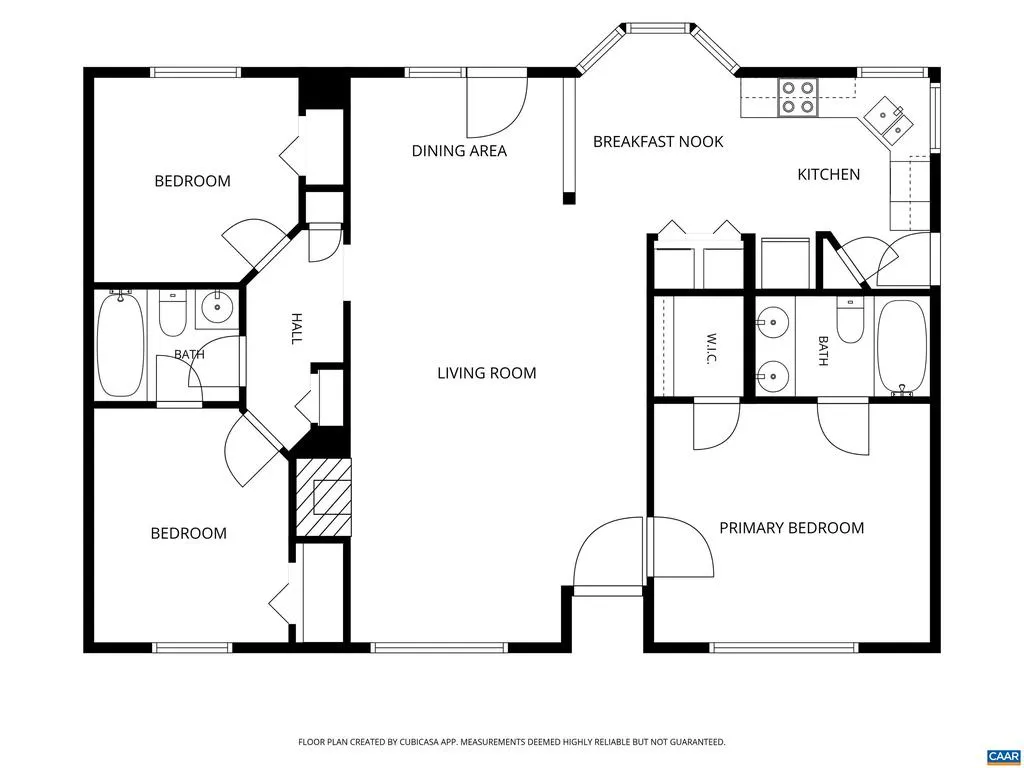
Welcome to 2671 Powell Creek Dr.! Enjoy rare single-level living in the sought-after Forest Lakes South community. Mature flowering trees and established landscaping welcome you to this inviting home. Inside, the spacious living room features vaulted ceilings, real wood floors, and a cozy fireplace. The adjacent dining area offers plenty of room for a large table and entertaining. The bright kitchen provides abundant natural light, cabinet and counter space, plus a pantry. The spacious primary suite includes a large walk-in closet and en-suite bath with dual vanities. A split-bedroom floor plan places two additional bedrooms and a full bath on the opposite side of the home for added privacy. Outside, mature landscaping creates a peaceful setting with wooded views behind the home, while the beautifully maintained lawn is a standout feature. Plus a brand new roof installed just a few months ago. Forest Lakes South amenities; including a pool, tennis courts, clubhouse, fitness room, and playground are just around the corner. Don't miss this opportunity to make this wonderful home your own!,Formica Counter,Wood Cabinets,Fireplace in Living Room
| Elementary School | High School |
|---|---|
| Hollymead Elementary School | Albemarle High School |
| Price History | |
|---|---|
| 9/3/2026 | Listed $400,000 |
General Features
| Living Area | 1205 |
|---|---|
| Sewer | Public Sewer |
| Heating | Heat Pump(s) |
| Cooling | Programmable Thermostat,Heat Pump(s) |
| Possession | Negotiable,Settlement |
| Roof | Architectural Shingle |
| Appliances | Dryer,Washer/Dryer Hookups Only,Washer |
| Zoning | R |
| HOA Fee | 348.00 |
| Association Fee Includes | Common Area Maintenance,Health Club,Insurance,Pool(s),Management,Reserve Funds,Road Maintenance,Trash |
| Architectural Style | Ranch/Rambler |
| Security Features | Smoke Detector |
| Construction Materials | Vinyl Siding |
| School District | ALBEMARLE COUNTY PUBLIC SCHOOLS |
| Year Built | 1994 |
| Electric | Underground |
| View | Other,Trees/Woods |
| Levels | 1 |
| Tax Year | 2026 |
| Ownership | Other |
| Accessibility | None |
| HOA Fee 2 | 100.00 |
| Assoc Fee Paid Per | Quarterly |
| County | ALBEMARLE |
| New Construction | No |
| Property Type | Residential |
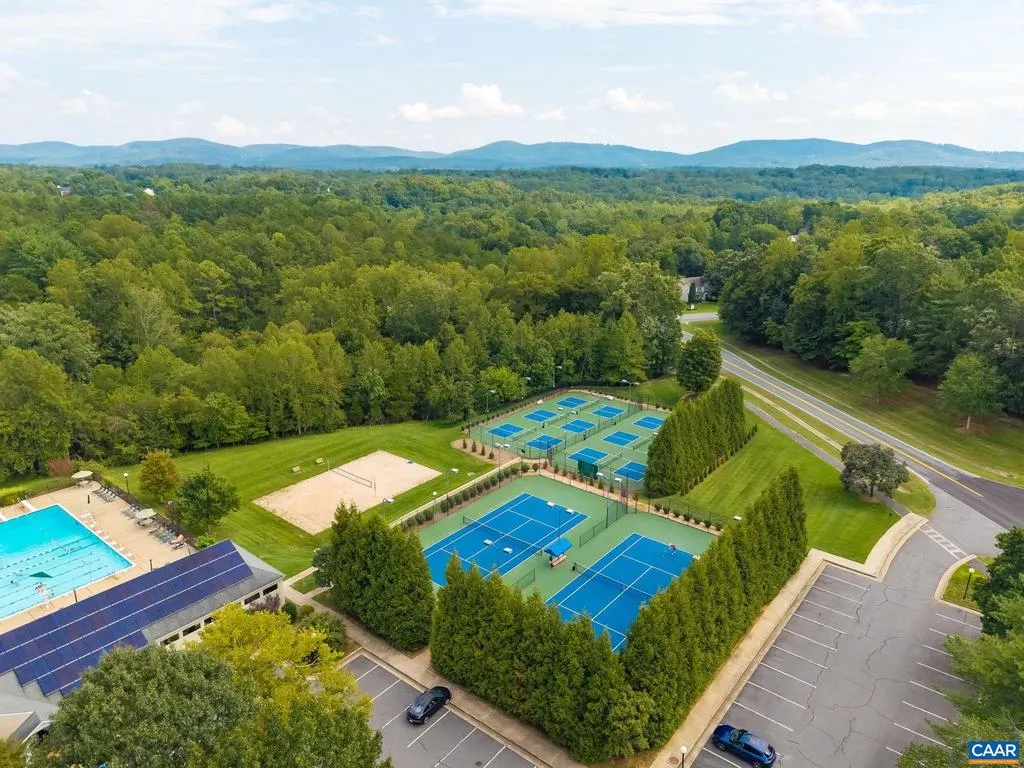
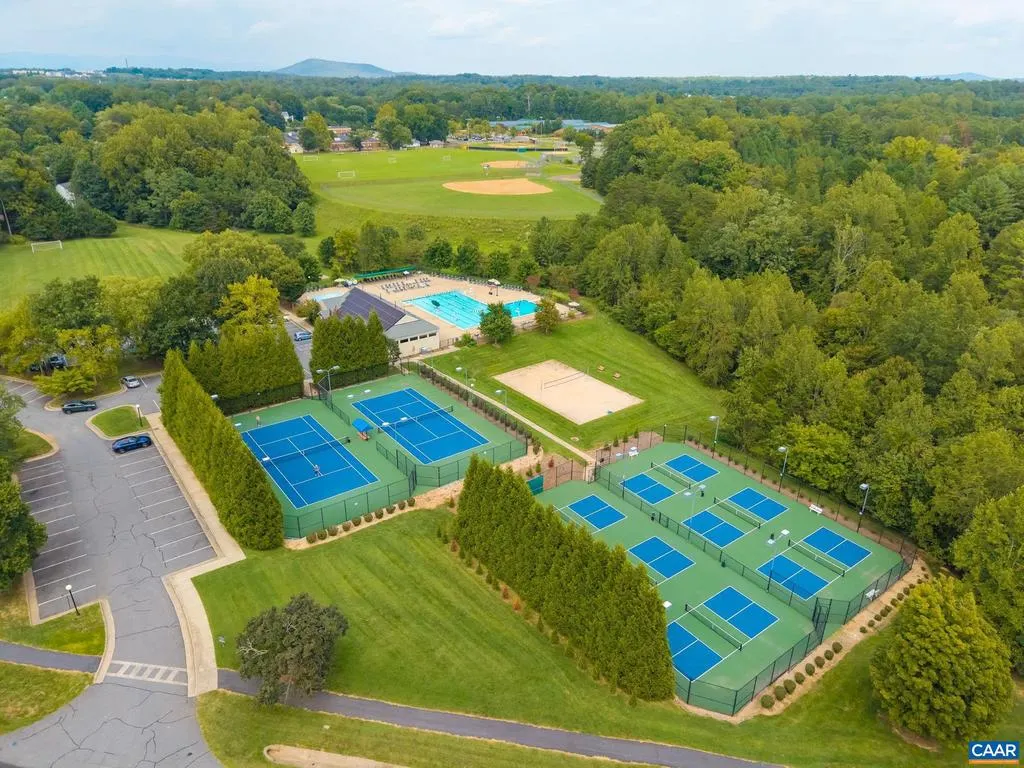
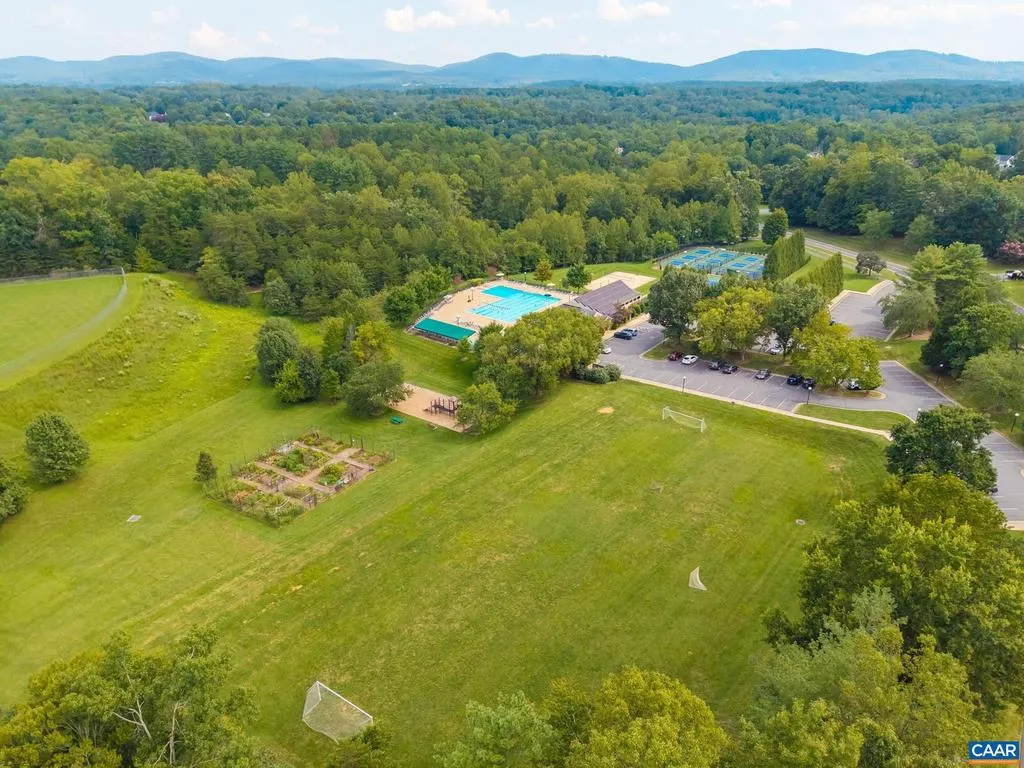
| Association Amenities | Club House,Tot Lots/Playground,Tennis Courts,Exercise Room,Lake,Meeting Room,Picnic Area,Swimming Pool,Soccer Field,Jog/Walk Path |
| HOA | Yes |
| Subdivision Name | FOREST LAKES SOUTH |
| Garage Y/N | No |
| Other Structures | Above Grade,Below Grade |
| Full Baths | 2 |
| Status | ACTIVE |
| Directions | Take N29 from Downtown/UVA,right on Ashwood Blvd,left on Powell Creek Dr,house on the right. |
| City | CHARLOTTESVILLE |
| Disclosures | Prop Disclosure |
| HOA Fee 2 Frequency | One Time |
| Tax Annual Amount | 3617.0 |
| Structure Type | Detached |
| Condo/Coop Association fee Y/N | No |
| Bathrooms Full Main Level | 2 |
| Bathrooms Count Main Level | 2.00 |
| Price Per Sq Ft Total AG | 331.95 |
| Construction Completed Y/N | No |
| Vacation Rental Y/N | No |
| Virtual Tour | https://1drv.ms/v/c/73f38303489fafb0/IQAZigR4frCvSp96rsNco_7kAQeAQYWMoSj06XsPSS-ER5Q?e=UR3QSL |
| Total SQFT | 1205 |
| Building Area Units | Square Feet |
| Living Area Units | Square Feet |
| Standard Status | Active |
| Year Built Source | Estimated |
| Legal Subdivision | FOREST LAKES SOUTH |
Interior Features
| Interior Amenities | Entry Level Bedroom,Primary Bath(s) |
|---|---|
| Heating Fuel | Natural Gas |
| Flooring | Carpet,Other,Wood |
| Total Fireplaces | 1 |
| Fireplace Features | Gas/Propane |
| Basement (Y/N) | No |
| Air Conditioning Y/N | No |
| Heating Y/N | Yes |
| Window Features | Insulated,Low-E,Screens,Double Hung |
| Fireplace Y/N | Yes |
| Above Grade Finished Area | 1205 |
| Central Air Y/N | No |
| Total Bedrooms | 3 |
| Room Type | Living Room,Dining Room,Kitchen,Laundry,Full Bath,Additional Bedroom |
| Main Level Bedrooms | 3 |
| Below Grade Finished Area Unit Type | Square Feet |
| LivingAreaSource | Assessor |
| Below Grade Unfin Area Units | Square Feet |
| Below Grade Unfin SQFT Source | Assessor |
| Below Grade Finished Area Source | Assessor |
| Above Grade Unfin Area Units | Square Feet |
| Above Grade Unfin SQFT Source | Assessor |
| Above Grade Finished Area Source | Assessor |
| Above Grade Finished Area Unit Type | Square Feet |
| Total Baths | 2 |
Exterior Features
| Exterior Amenities | Other |
|---|---|
| Lot Features | Landscaping,Private |
| Water Source | Public |
| Inclusions | Refrigerator,Washer,& dryer |
| Foundation Details | Slab |
| Water View Y/N | No |
| Building Area Total | 1205.00 |
| Lot Size Acres | 0.19 |
| Water Oriented Y/N | No |
Room Details
| Room | Dimensions | Level | Flooring | Details |
|---|---|---|---|---|
| Additional Bedroom | Main | |||
| Additional Bedroom | Main | |||
| Dining Room | Main | |||
| Full Bath | Main | |||
| Kitchen | Main | |||
| Laundry | Main | |||
| Living Room | Main |
Amenities
- Foreclosure
- Views
- Short Sale
- New Construction
- Adult 55+
- Lease To Own
- No HOA Fees
- Furnished
- Primary On Main
- Air Conditioning
- Seller Finance
- Green
- Fixer Upper
- Horse
- Golf
- Fireplace
- Deck
- Garage
- Basement
- Pool
Property vs Single Family Average in 22911
Price
Taxes
Year Built
Visits
 © BRIGHT, All Rights Reserved
