
Views
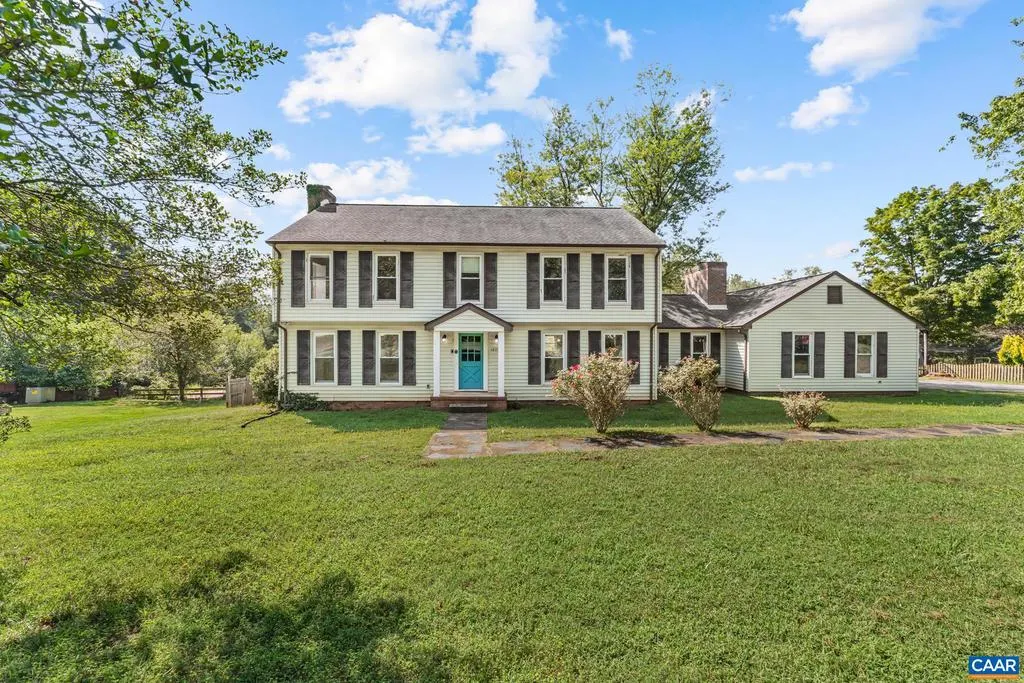
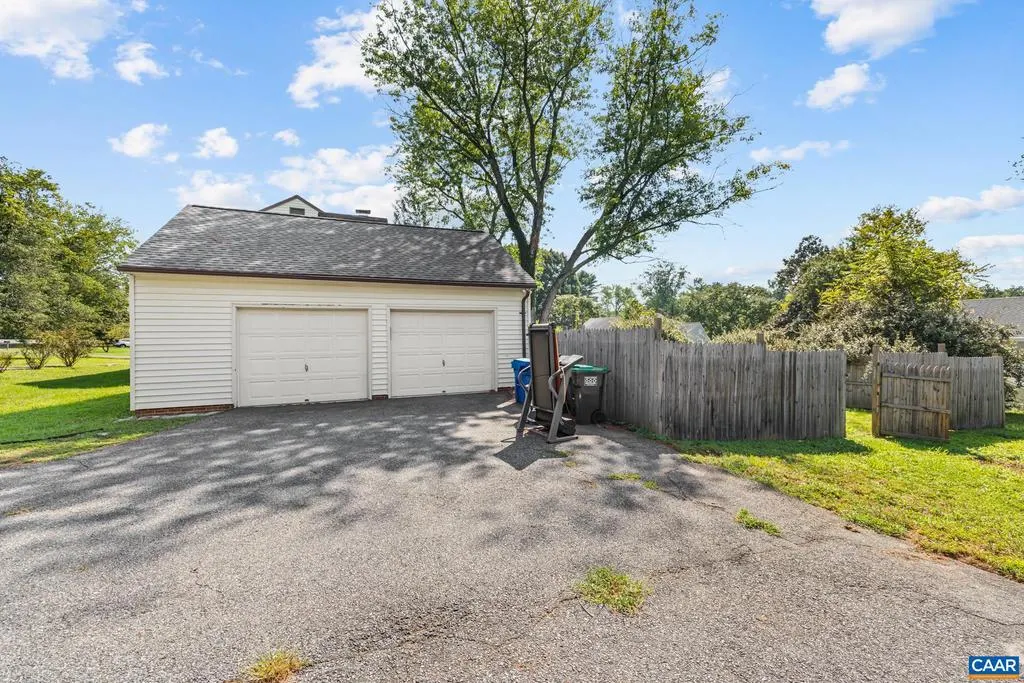
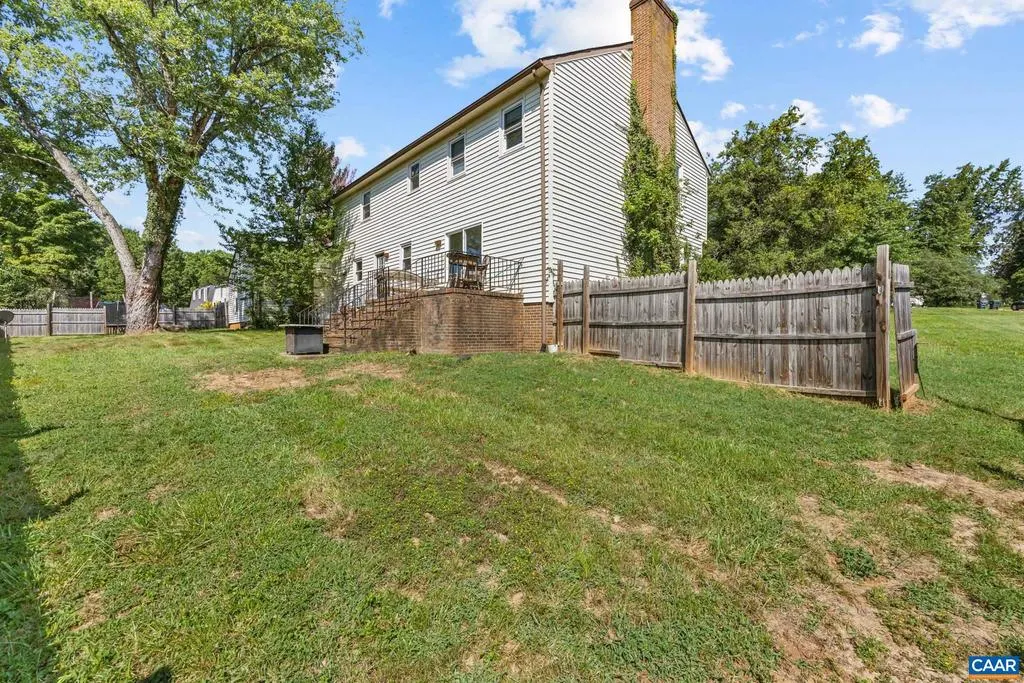
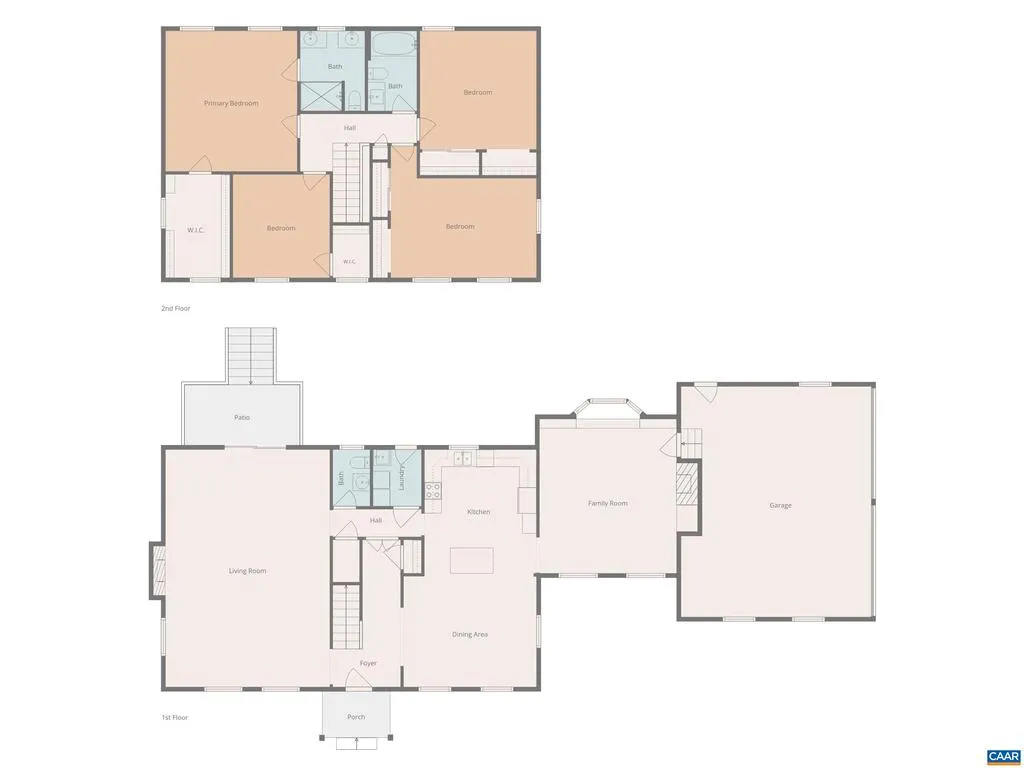
Address
1625 Maiden Ln, Charlottesville, VA
Price
$ 439,500
Property Attributes
- MLS#681480
- TypeSingle Family
- Listing Status ACTIVE
- CountyALBEMARLE
- CityCharlottesville
- NeighborhoodHollymead
- Zip22911
- StyleColonial
- Year Built1973
- Taxes$ 4721
- Price$ 439,500
- Bedrooms4
- Full Bathrooms2
- Half Bathrooms1
- Sqr Footage2825
- Lot Size0.2 Acres
Data Source:
Bright MLS
Property Description
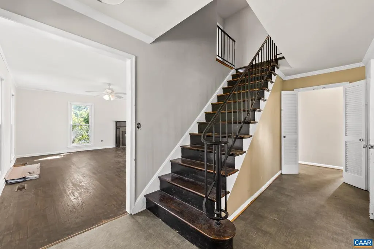
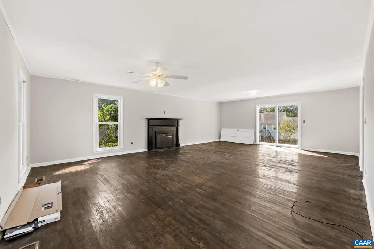
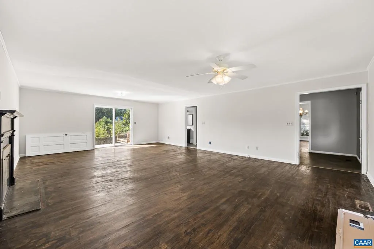
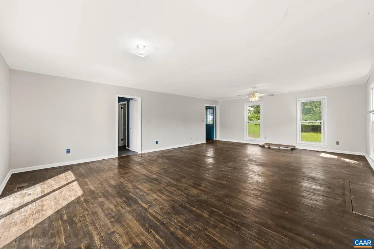
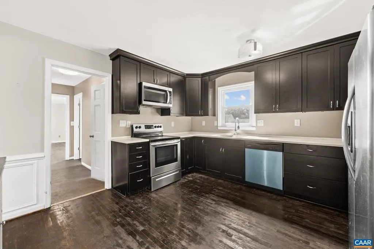
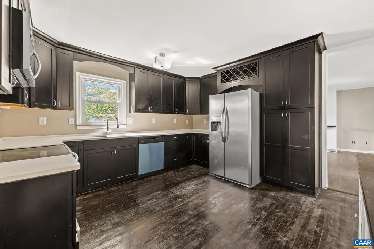
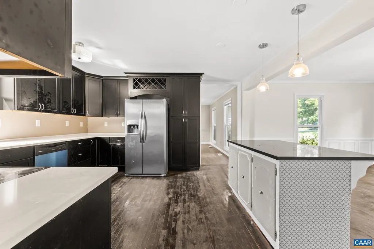
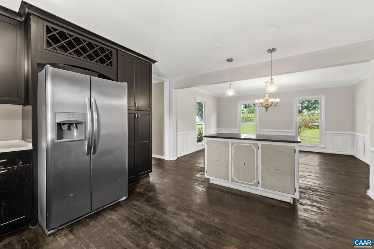
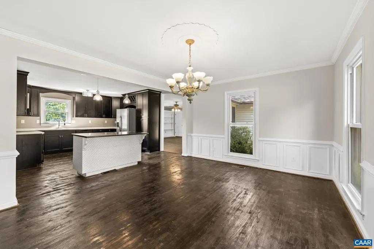
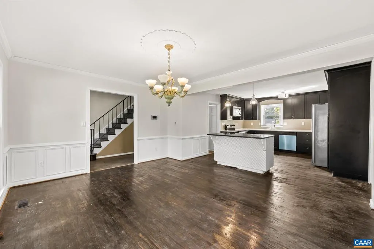
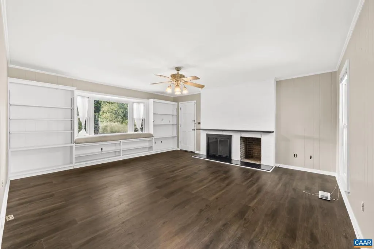
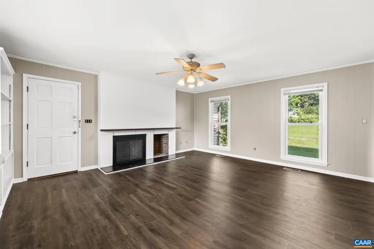
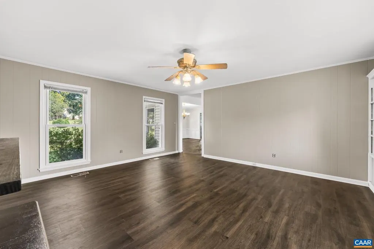
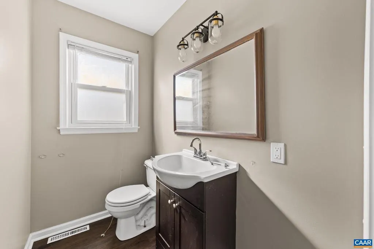
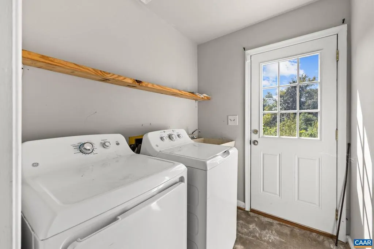
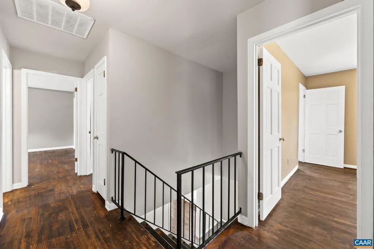
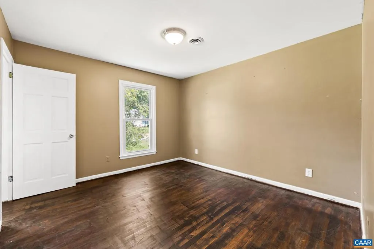
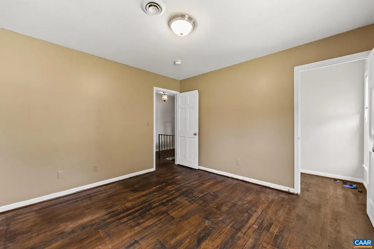
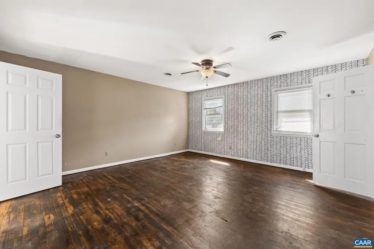
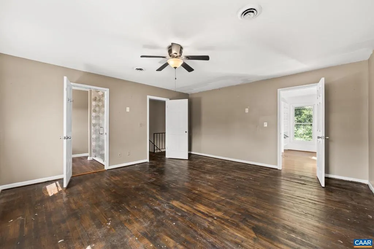
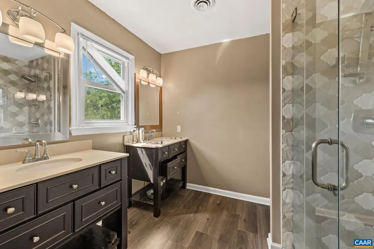
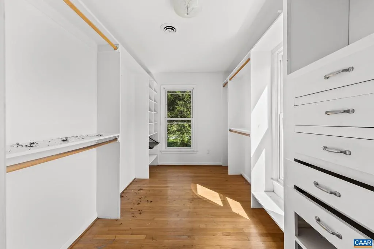
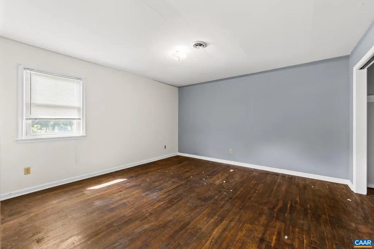
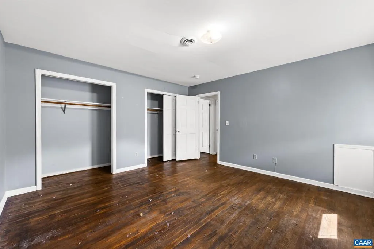
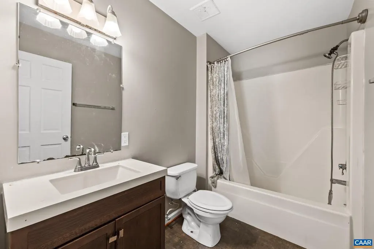
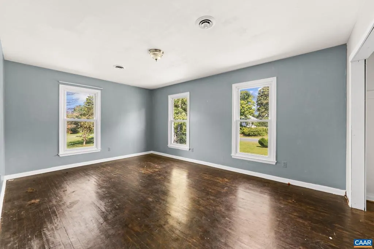
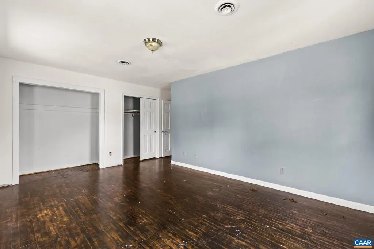
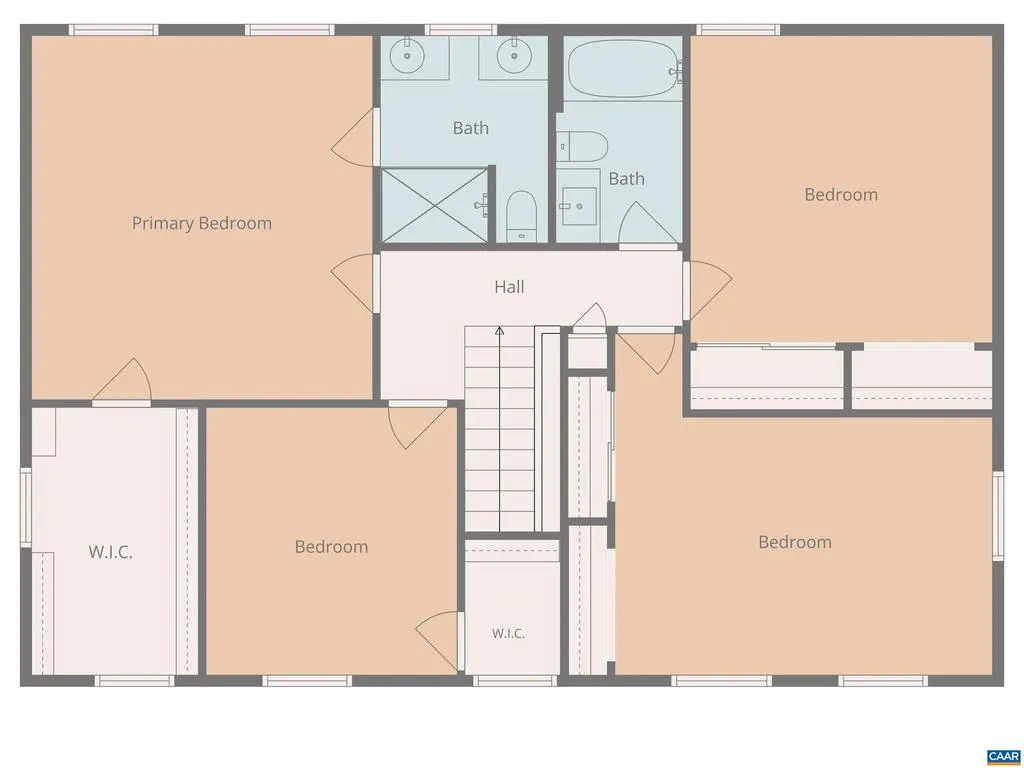
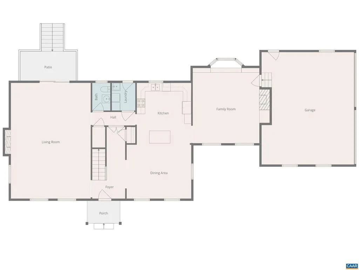
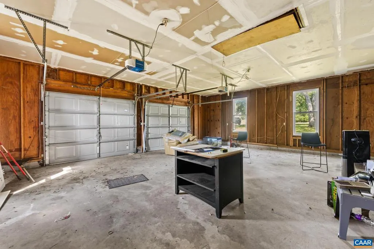
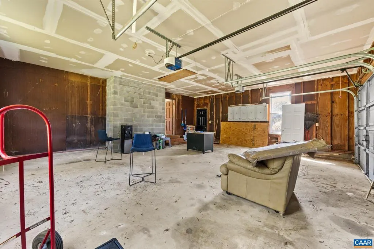
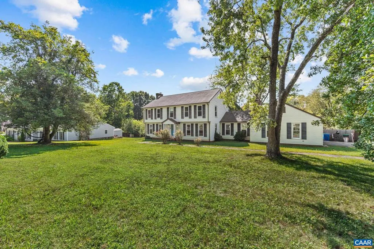
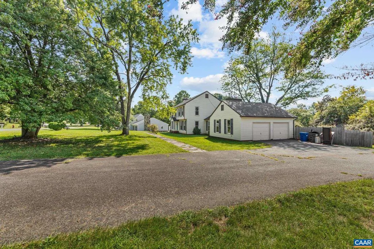
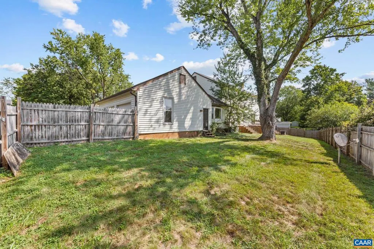
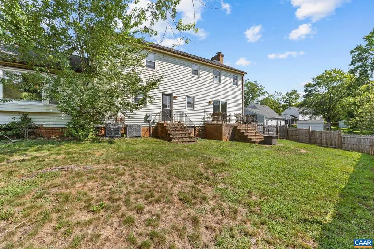
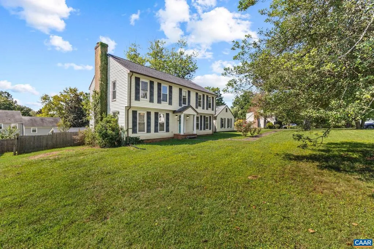
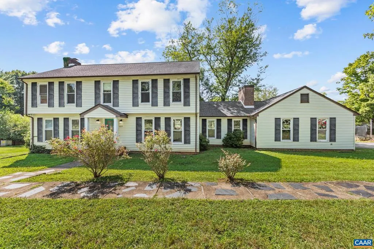
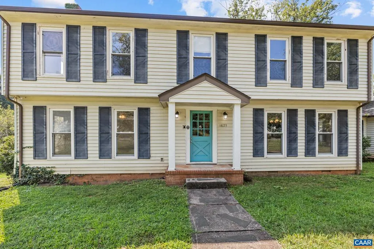
Great opportunity in a sought-after location! This spacious 4-bedroom, 2.5-bath two-story traditional home offers lots of square footage, a large spacious lot, and a 2-car attached garage, all within walking distance of Hollymead Elementary School. The versatile floor plan features a welcoming living room, formal dining room, family room, and den, providing plenty of space for everyday living, entertaining, or working from home. Two wood-burning fireplaces add character and warmth. The generously sized bedrooms offer excellent space, while fresh interior paint provides a clean starting point. This home is ready for renovation and offers an exciting opportunity to update and personalize it to your taste while building value. The large lot and terrific location provide even more potential. Conveniently located near schools, shopping, dining, parks, and major commuter routes. If you're looking for a spacious home with a great floor plan, large lot, and plenty of potential in the Hollymead area, this is a must-see!,Fireplace in Family Room
| Elementary School | High School |
|---|---|
| Hollymead Elementary School | Albemarle High School |
| Price History | |
|---|---|
| 9/3/2026 | Listed $439,500 |
General Features
| Living Area | 2825 |
|---|---|
| Sewer | Public Sewer |
| Heating | Heat Pump(s) |
| Cooling | Heat Pump(s) |
| Roof | Composite |
| Appliances | Washer/Dryer Hookups Only |
| Zoning | PUD |
| HOA Fee | 210.00 |
| Association Fee Includes | Common Area Maintenance,Insurance,Reserve Funds,Trash |
| Architectural Style | Colonial |
| Construction Materials | Aluminum Siding |
| School District | ALBEMARLE COUNTY PUBLIC SCHOOLS |
| Year Built | 1973 |
| View | Other |
| Levels | 2 |
| Tax Year | 2025 |
| Ownership | Other |
| Accessibility | None |
| HOA Fee 2 | 100.00 |
| Assoc Fee Paid Per | Quarterly |
| County | ALBEMARLE |
| New Construction | No |
| Property Type | Residential |
| Association Amenities | Tot Lots/Playground,Jog/Walk Path |
| HOA | Yes |
| Subdivision Name | HOLLYMEAD |
| Garage Y/N | No |
| Other Structures | Above Grade,Below Grade |
| Full Baths | 2 |
| Status | ACTIVE |
| Directions | From Rt 29 take Hollymead Dr,right onto Maiden Lane. Home on left. |
| City | CHARLOTTESVILLE |
| Disclosures | Prop Disclosure |
| Senior Community Y/N | No |
| HOA Fee 2 Frequency | One Time |
| Tax Annual Amount | 4721.0 |
| Structure Type | Detached |
| Condo/Coop Association fee Y/N | No |
| Bathrooms Full Main Level | 1 |
| Bathrooms Count Main Level | 1.00 |
| Price Per Sq Ft Total AG | 155.58 |
| Construction Completed Y/N | No |
| Historic Y/N | No |
| Vacation Rental Y/N | No |
| Virtual Tour | https://unbranded.visithome.ai/G4ESeJjgXcq82ySqkM9poF?mu=ft&t=1788446610 |
| Total SQFT | 2825 |
| Building Area Units | Square Feet |
| Living Area Units | Square Feet |
| Standard Status | Active |
| Year Built Source | Estimated |
| Legal Subdivision | HOLLYMEAD |
Interior Features
| Flooring | Hardwood |
|---|---|
| Total Fireplaces | 2 |
| Fireplace Features | Brick,Wood |
| Basement (Y/N) | No |
| Air Conditioning Y/N | No |
| Heating Y/N | Yes |
| Fireplace Y/N | Yes |
| Above Grade Finished Area | 2825 |
| Half Baths | 1 |
| Central Air Y/N | No |
| Total Bedrooms | 4 |
| Room Type | Living Room,Dining Room,Kitchen,Family Room,Foyer,Laundry,Full Bath,Half Bath,Additional Bedroom |
| Below Grade Finished Area Unit Type | Square Feet |
| LivingAreaSource | Assessor |
| Below Grade Unfin Area Units | Square Feet |
| Below Grade Unfin SQFT Source | Assessor |
| Below Grade Finished Area Source | Assessor |
| Bedrooms Count All Upper Levels | 4 |
| Bathrooms Count All Upper Levels | 2 |
| Above Grade Unfin Area Units | Square Feet |
| Above Grade Unfin SQFT Source | Assessor |
| Above Grade Finished Area Source | Assessor |
| Above Grade Finished Area Unit Type | Square Feet |
| Total Baths | 3 |
Exterior Features
| Pool | Yes - Community |
|---|---|
| Lot Features | Open |
| Water Source | Public |
| Foundation Details | Block,Crawl Space |
| Water View Y/N | No |
| Building Area Total | 3497.00 |
| Lot Size Acres | 0.20 |
| Water Oriented Y/N | No |
Room Details
| Room | Dimensions | Level | Flooring | Details |
|---|---|---|---|---|
| Additional Bedroom | Upper 1 | |||
| Additional Bedroom | Upper 1 | |||
| Additional Bedroom | Upper 1 | |||
| Dining Room | Main | |||
| Family Room | Main | |||
| Foyer | Main | |||
| Full Bath | Upper 1 | |||
| Half Bath | Main | |||
| Kitchen | Main | |||
| Laundry | Main | |||
| Living Room | Main |
Amenities
- Foreclosure
- Views
- Short Sale
- New Construction
- Adult 55+
- Lease To Own
- No HOA Fees
- Furnished
- Primary On Main
- Air Conditioning
- Seller Finance
- Green
- Fixer Upper
- Horse
- Golf
- Fireplace
- Deck
- Garage
- Basement
- Pool
Property vs Single Family Average in 22911
Price
Taxes
Year Built
 © BRIGHT, All Rights Reserved
