
Views
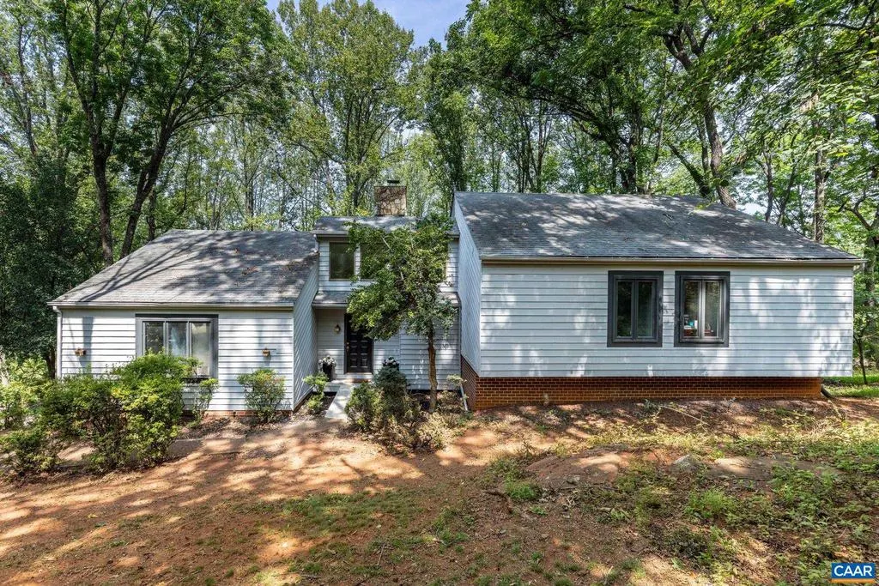
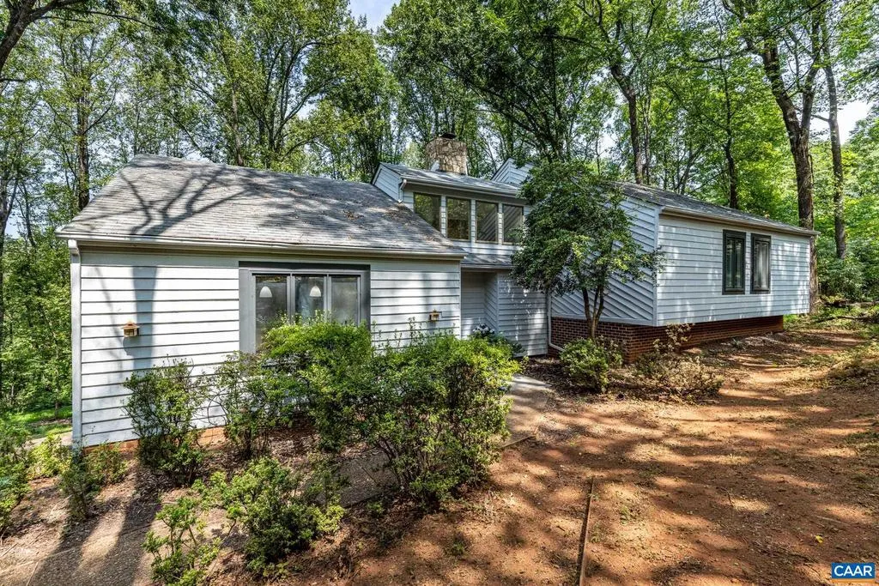
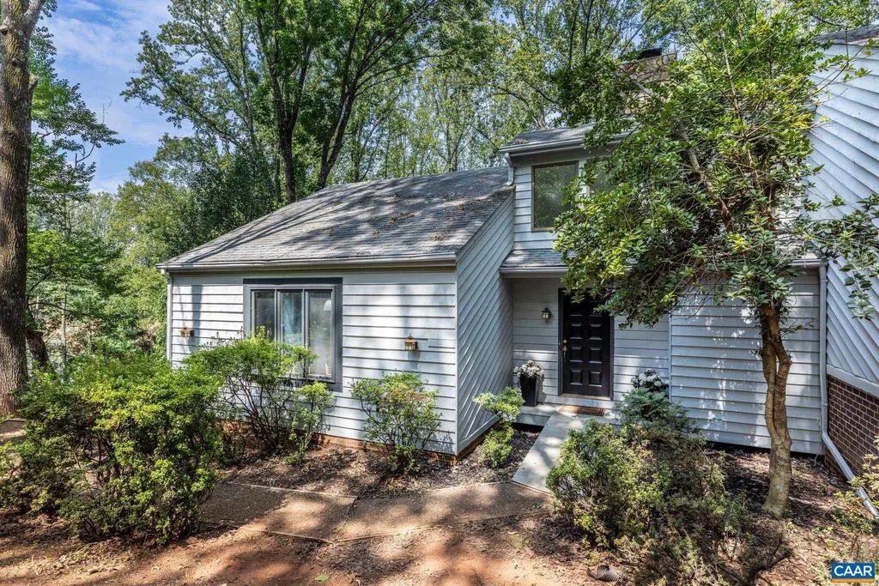
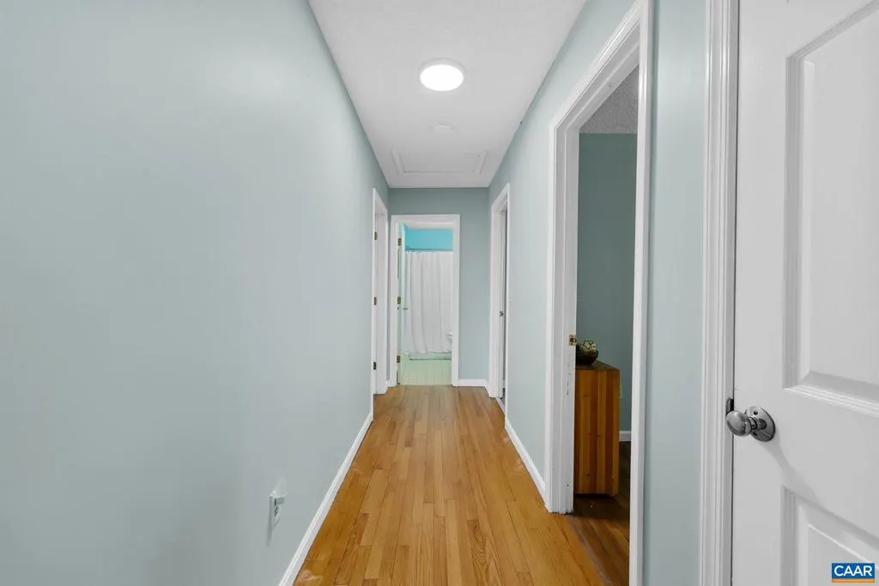
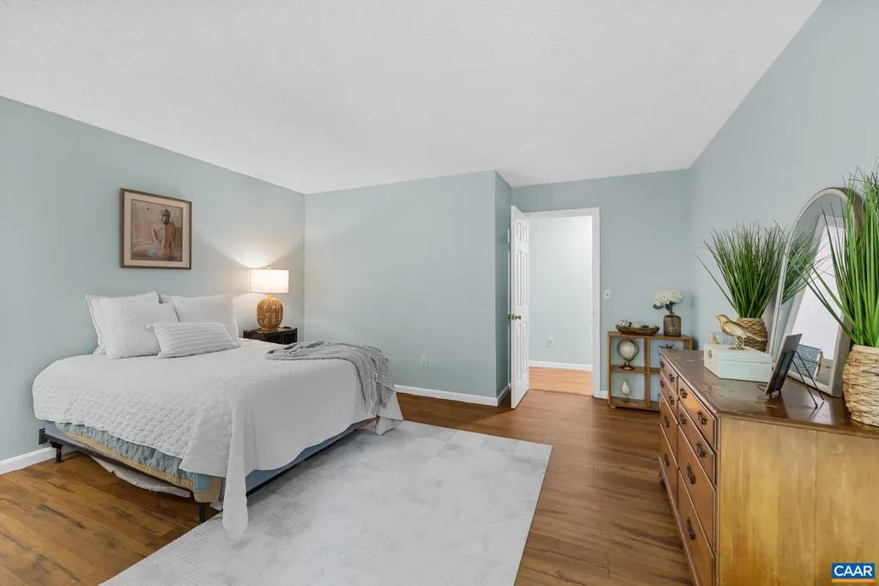
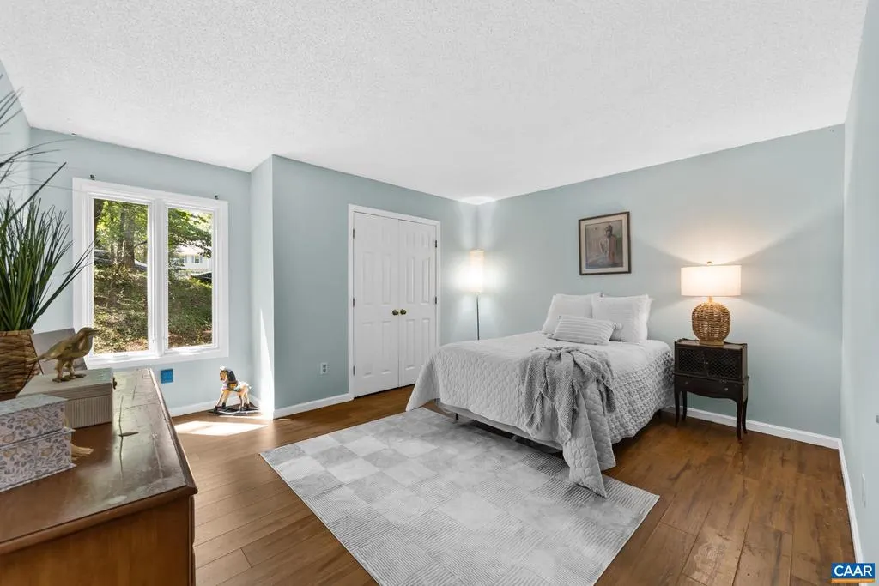
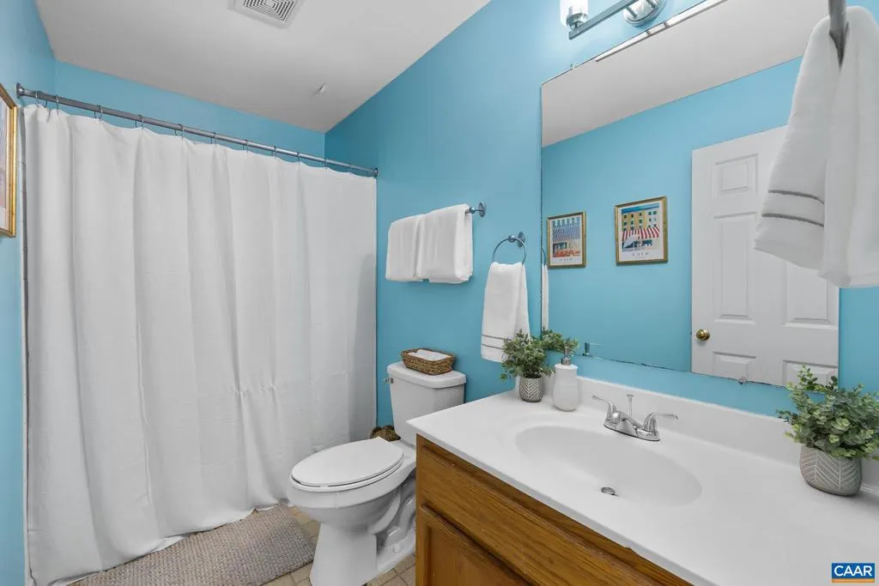
Address
1880 North Pantops Dr, Charlottesville, VA
Price
$ 685,000
Property Attributes
- MLS#681405
- TypeSingle Family
- Listing Status ACTIVE
- CountyALBEMARLE
- CityCharlottesville
- NeighborhoodAshcroft
- Zip22911
- StyleContemporary,Split Level
- Year Built1983
- Taxes$ 6509
- Price$ 685,000
- Bedrooms4
- Full Bathrooms3
- Half Bathrooms0
- Sqr Footage4105
- Lot Size1.58 Acres
Data Source:
Bright MLS
Property Description
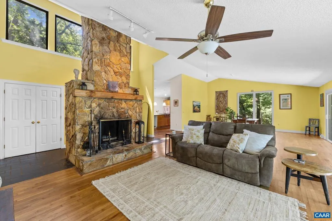
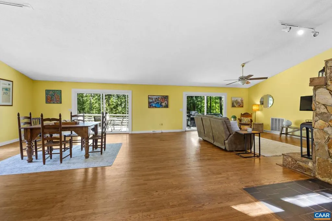
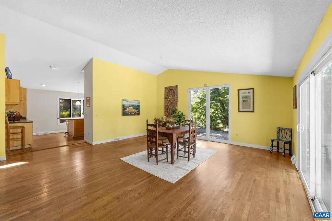
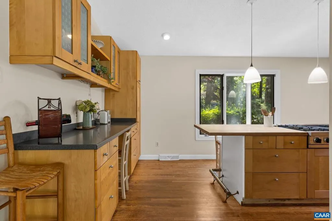
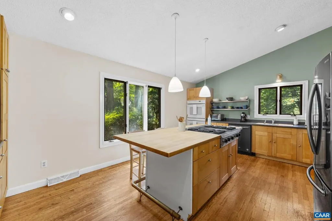
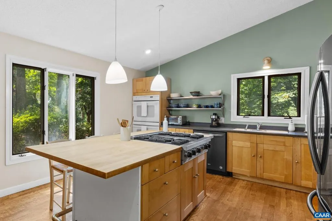
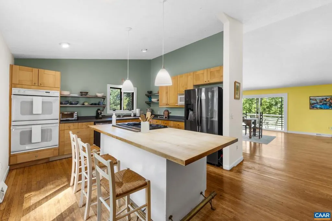
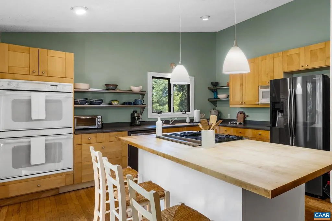
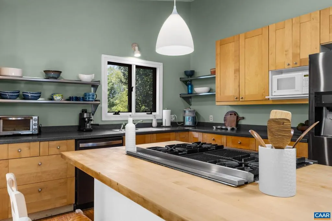
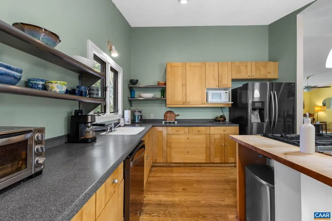
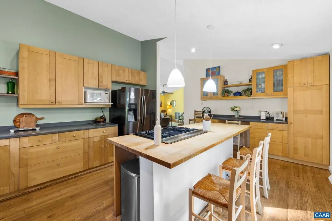
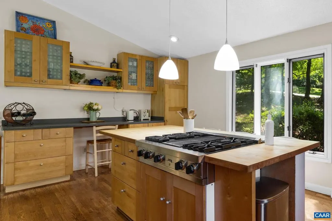
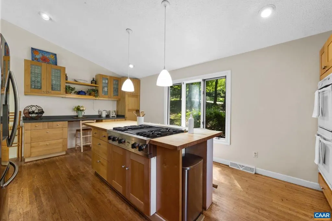
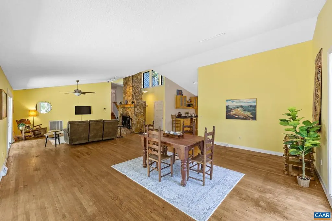
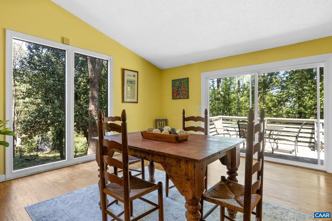
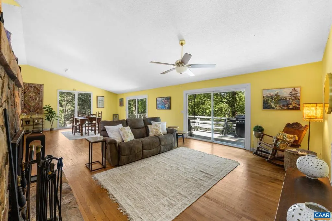
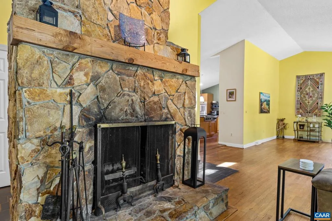
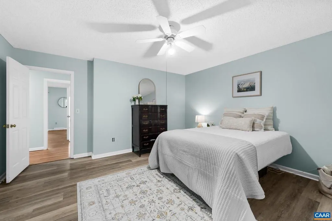
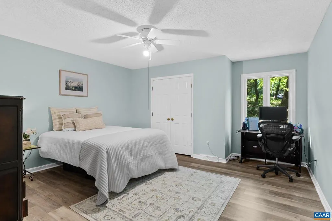
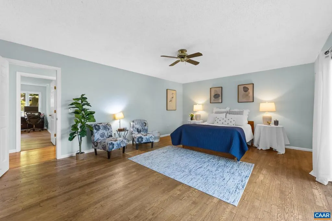
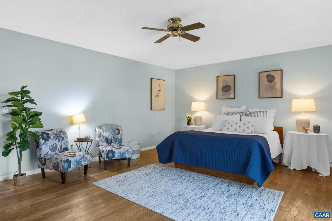
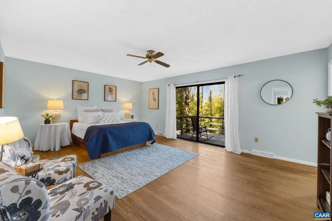
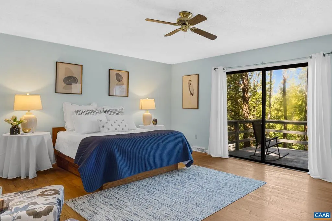
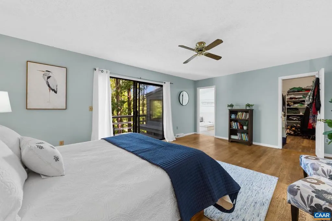
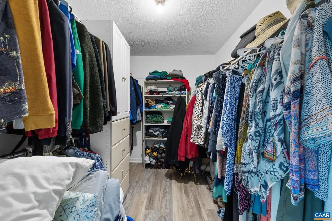
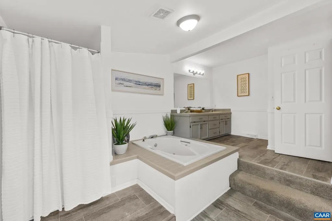
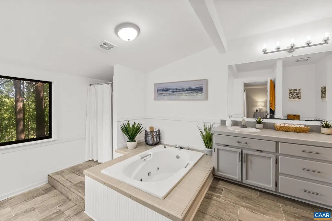
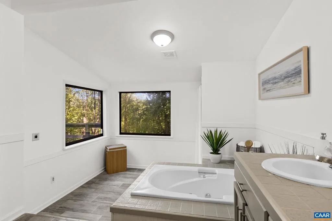
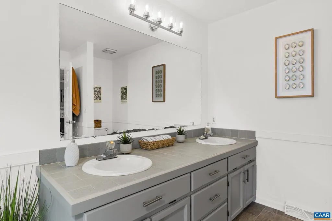
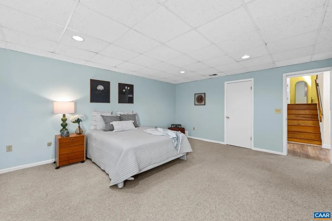
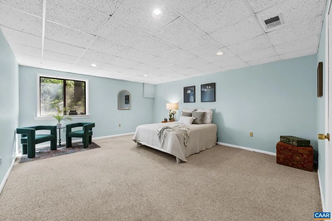
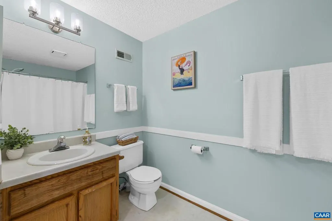
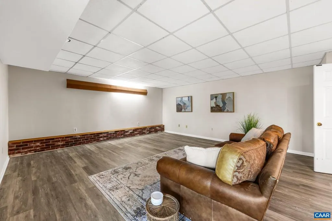
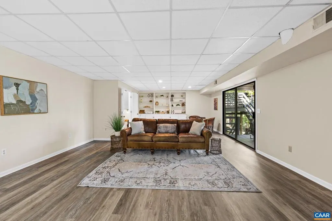
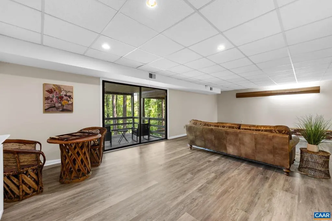
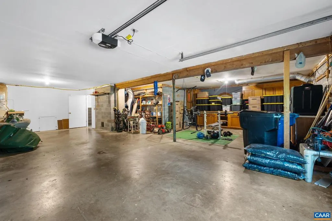
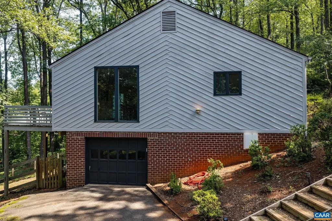
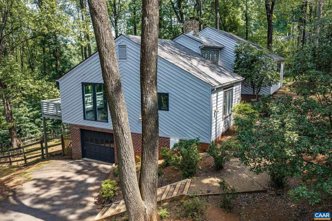
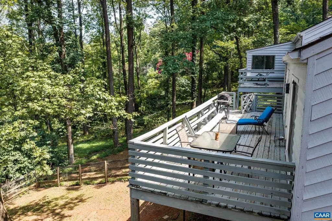
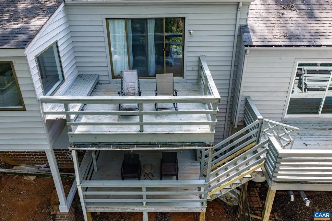
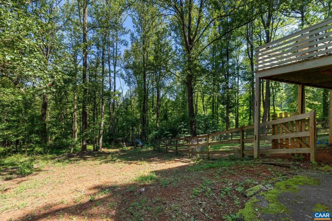
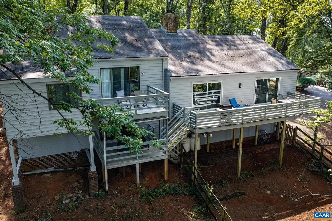
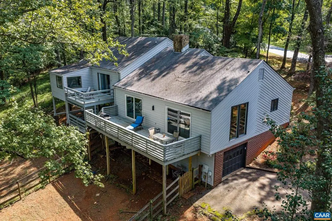
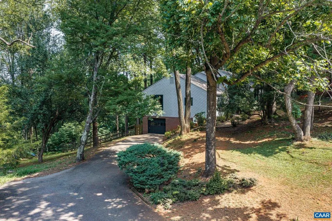
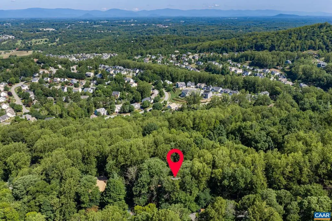
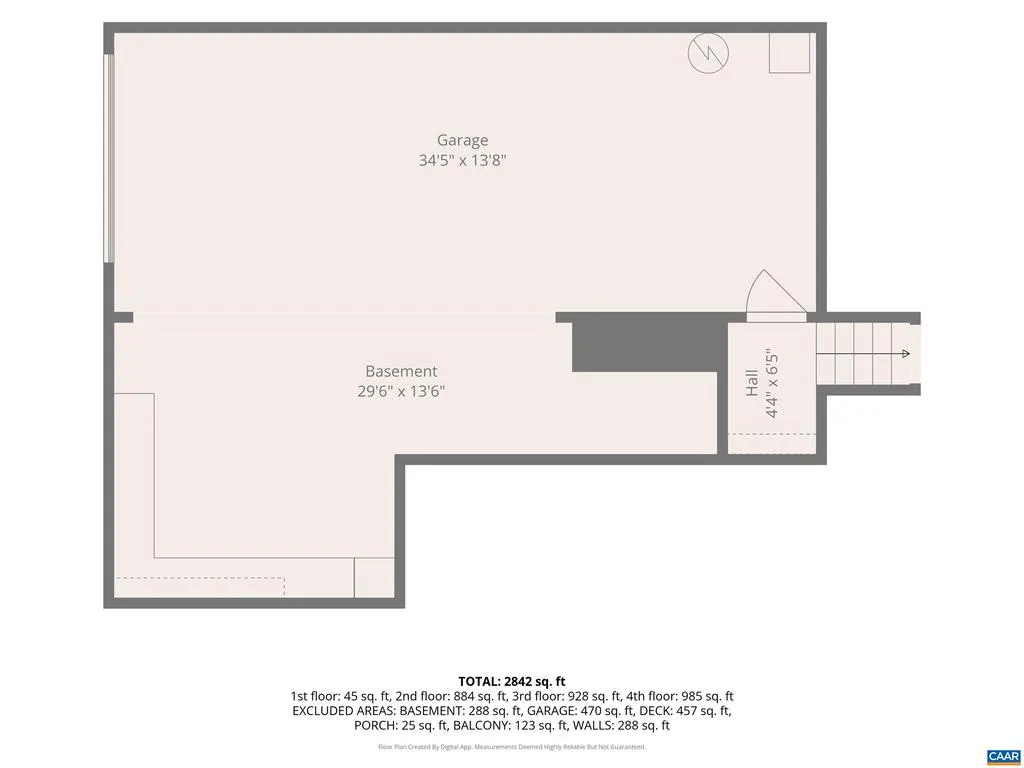
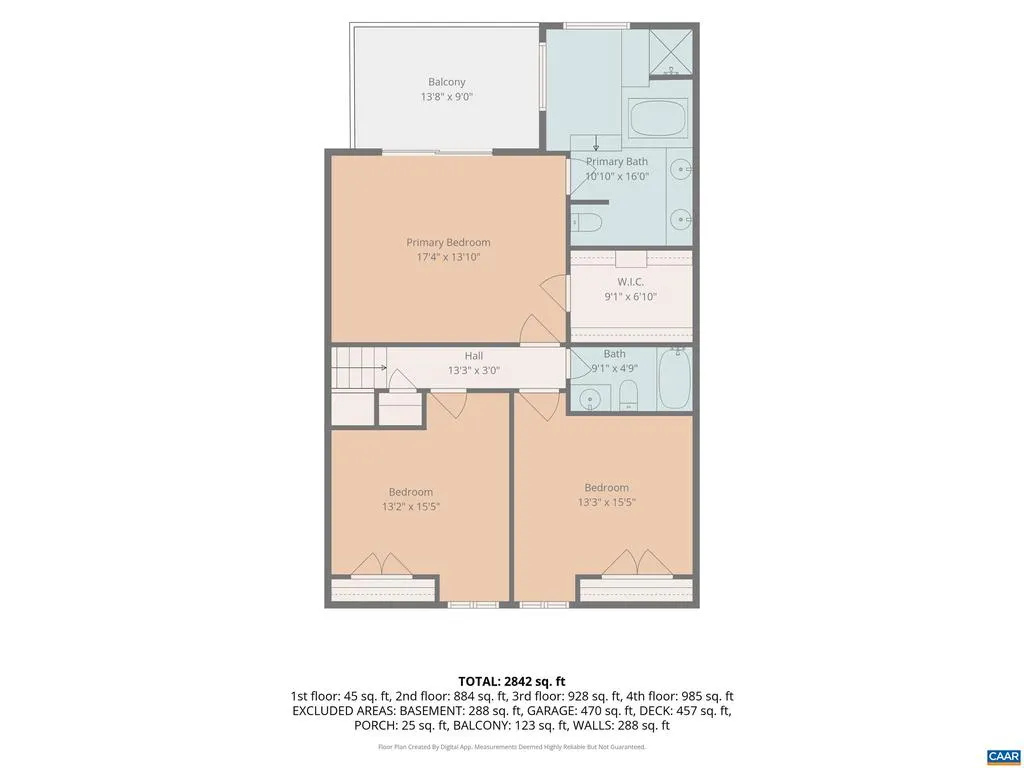
Finding a 4,105 sq ft home on 1.5 private acres in the desirable Ashcroft neighborhood at this price point is more than rare! Located minutes from downtown Charlottesville, I-64, and hospitals, 1880 North Pantops backs to peaceful woods with seasonal winter mountain views, miles of walking trails, and a fenced-in area perfect for pets. Natural light floods the open floor plan, highlighting a vaulted family room anchored by a dramatic stone fireplace. The kitchen features a large butcher block island ideal for entertaining. The primary suite offers a private retreat with a walk-in closet, jacuzzi bath, and its own balcony among the treetops. With four generously sized bedrooms, three full baths, and a spacious lower-level rec room, this layout provides a great area for guests or extended living. Storage is endless with an oversized two-car garage with built-in workspace. Major updates include a freshly painted exterior and a new Trane furnace installed February 2026! To help customize remaining finishes to your taste, the sellers are offering a $20,000 credit with an acceptable offer! Enjoy Ashcroft amenities including community pool, tennis, hiking trails, basketball court, sand volleyball court and clubhouse.,Maple Cabinets,Solid Surface Counter,Fireplace in Family Room
| Elementary School | Middle School | High School |
|---|---|---|
| Stone-Robinson Elementary School | Burley Middle School | Albemarle High School |
| Price History | |
|---|---|
| 9/1/2026 | Listed $685,000 |
General Features
| Living Area | 4105 |
|---|---|
| Sewer | Septic Exists |
| Heating | Central |
| Cooling | Central A/C,Heat Pump(s) |
| Possession | Settlement |
| Roof | Architectural Shingle |
| Appliances | Dryer,Washer |
| Zoning | PRD |
| Association Fee Includes | Pool(s) |
| Architectural Style | Contemporary,Split Level |
| Security Features | Smoke Detector |
| Construction Materials | Cedar |
| School District | ALBEMARLE COUNTY PUBLIC SCHOOLS |
| Year Built | 1983 |
| View | Other,Trees/Woods |
| Tax Year | 2026 |
| Ownership | Other |
| Accessibility | None |
| HOA Fee 2 | 0.00 |
| County | ALBEMARLE |
| New Construction | No |
| Property Type | Residential |
| Association Amenities | Swimming Pool |
| HOA | Yes |
| Subdivision Name | ASHCROFT |
| Garage Y/N | No |
| Other Structures | Above Grade,Below Grade |
| Full Baths | 3 |
| Status | ACTIVE |
| Directions | From Pantops,take 250E to left on Hansen Mtn Rd to left on Lego Drive to left on N. Pantops. Home on the right. |
| City | CHARLOTTESVILLE |
| Disclosures | Prop Disclosure |
| Senior Community Y/N | No |
| Tax Annual Amount | 6509.0 |
| Structure Type | Detached |
| Condo/Coop Association fee Y/N | No |
| Price Per Sq Ft Total AG | 297.44 |
| Construction Completed Y/N | No |
| Historic Y/N | No |
| Vacation Rental Y/N | No |
| Virtual Tour | https://player.vimeo.com/video/1210353468 |
| Total SQFT | 4105 |
| Building Area Units | Square Feet |
| Living Area Units | Square Feet |
| Standard Status | Active |
| Year Built Source | Estimated |
Interior Features
| Interior Amenities | Primary Bath(s) |
|---|---|
| Heating Fuel | Propane - Owned,Natural Gas |
| Basement | Fully Finished,Full,Heated,Windows |
| Flooring | Carpet,Hardwood,Slate |
| Total Fireplaces | 2 |
| Fireplace Features | Stone,Wood |
| Basement (Y/N) | Yes |
| Air Conditioning Y/N | No |
| Heating Y/N | Yes |
| Fireplace Y/N | Yes |
| Above Grade Finished Area | 2303 |
| Central Air Y/N | Yes |
| Total Bedrooms | 4 |
| Below Grade Finished Area | 1802 |
| Room Type | Living Room,Dining Room,Kitchen,Family Room,Foyer,Laundry,Full Bath,Additional Bedroom |
| Below Grade Finished Area Unit Type | Square Feet |
| LivingAreaSource | Assessor |
| Below Grade Unfin Area Units | Square Feet |
| Below Grade Unfin SQFT Source | Assessor |
| Below Grade Finished Area Source | Assessor |
| Bedrooms Count All Lower Levels | 1 |
| Bedrooms Count All Upper Levels | 3 |
| Bathrooms Count All Upper Levels | 2 |
| Bathrooms Count All Lower Levels | 1 |
| Above Grade Unfin Area Units | Square Feet |
| Above Grade Unfin SQFT Source | Assessor |
| Above Grade Finished Area Source | Assessor |
| Above Grade Finished Area Unit Type | Square Feet |
| Total Baths | 3 |
Exterior Features
| Exterior Amenities | Other |
|---|---|
| Pool | Yes - Community |
| Fencing | Other,Partially |
| Lot Features | Landscaping,Private |
| Water Source | Public |
| Inclusions | Refrigerator,Washer,Dryer |
| Foundation Details | Block |
| Water View Y/N | No |
| Building Area Total | 5062.00 |
| Lot Size Acres | 1.58 |
| Water Oriented Y/N | No |
Room Details
| Room | Dimensions | Level | Flooring | Details |
|---|---|---|---|---|
| Additional Bedroom | 13.2x15.5 | Upper 1 | ||
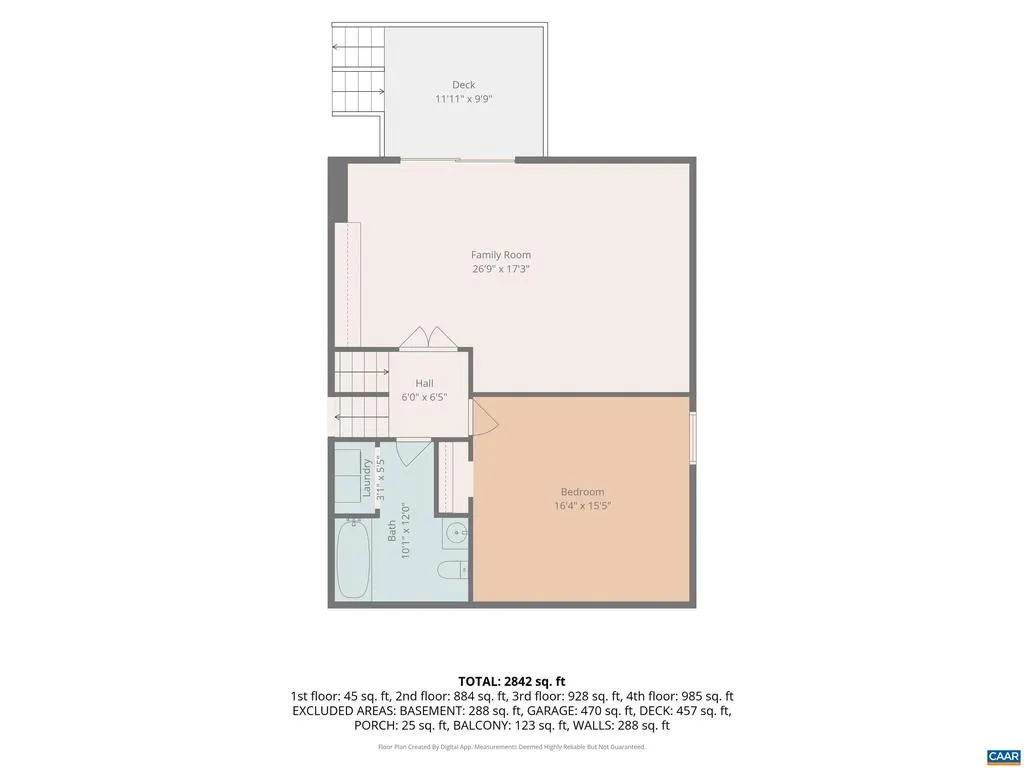
| Additional Bedroom | 16.4x15.5 | Lower 1 | ||
| Additional Bedroom | 13.3x15.5 | Upper 1 | ||
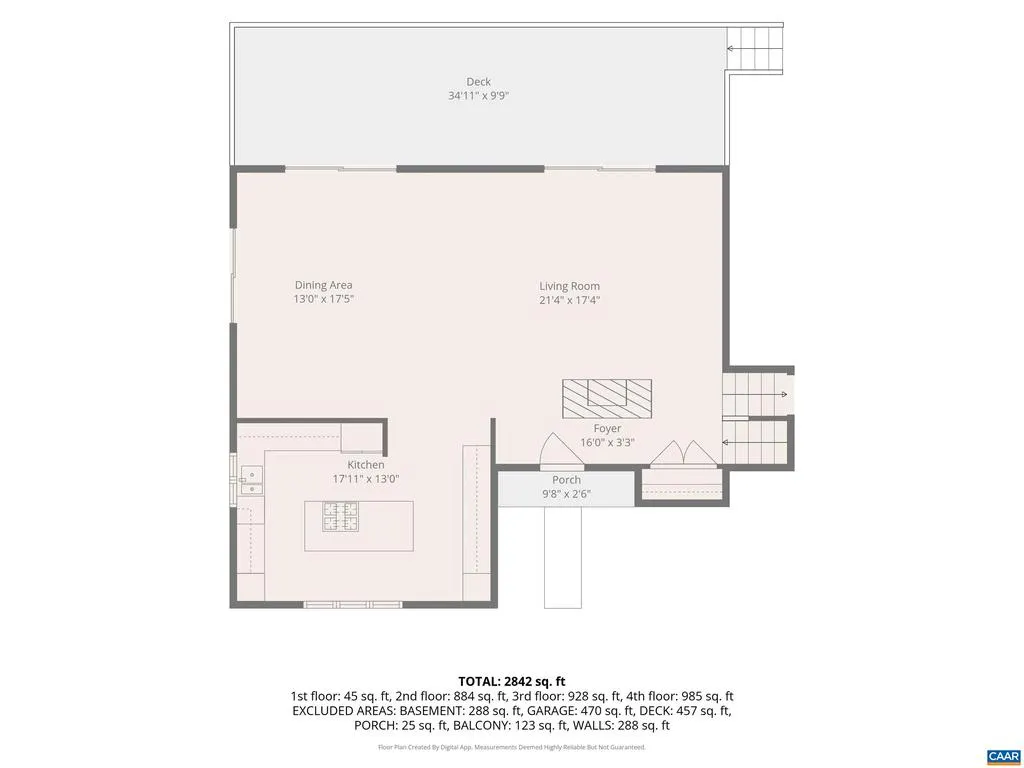
| Dining Room | 13x17.5 | Main | ||
| Family Room | 26.9x17.3 | Lower 1 | ||
| Foyer | Main | |||
| Full Bath | Upper 1 | |||
| Full Bath | Lower 1 | |||
| Kitchen | 17.11x13 | Main | ||
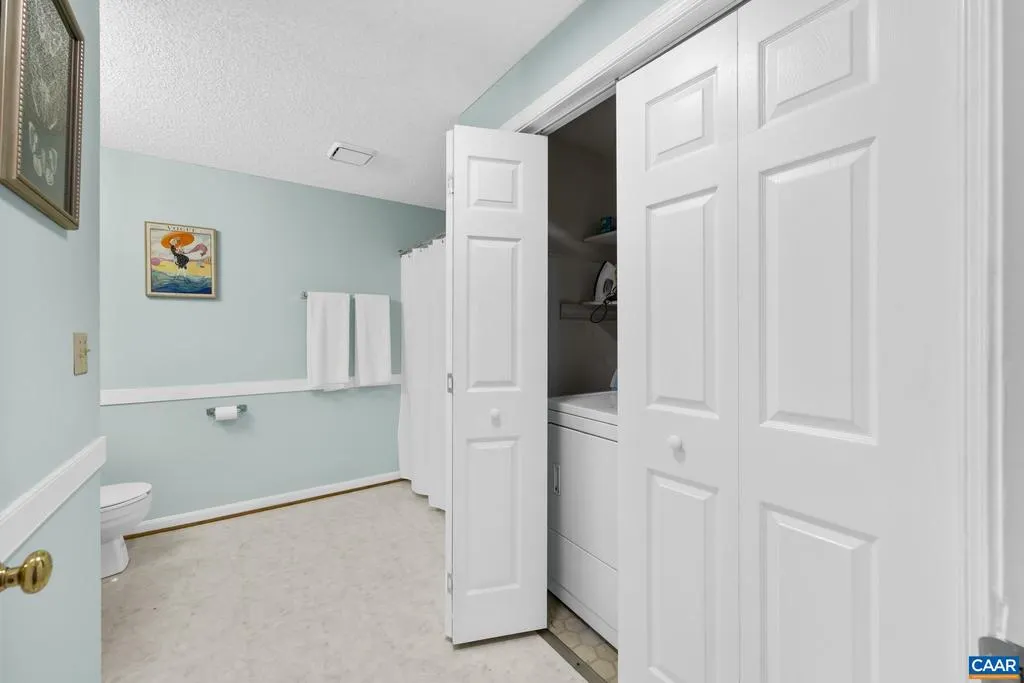
| Laundry | Lower 1 | |||
| Living Room | 21.4x17.4 | Main |
Amenities
- Foreclosure
- Views
- Short Sale
- New Construction
- Adult 55+
- Lease To Own
- No HOA Fees
- Furnished
- Primary On Main
- Air Conditioning
- Seller Finance
- Green
- Fixer Upper
- Horse
- Golf
- Fireplace
- Deck
- Garage
- Basement
- Pool
Property vs Single Family Average in 22911
Price
Taxes
Year Built
Visits
 © BRIGHT, All Rights Reserved
