
Views
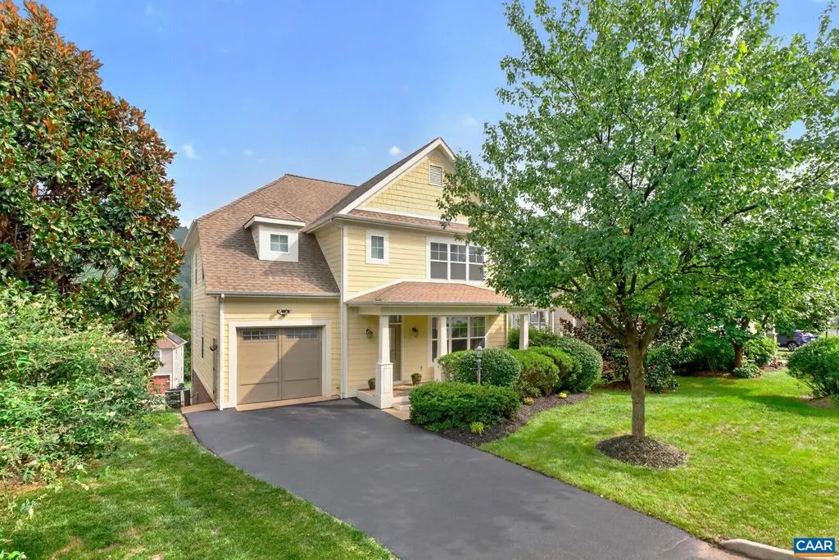
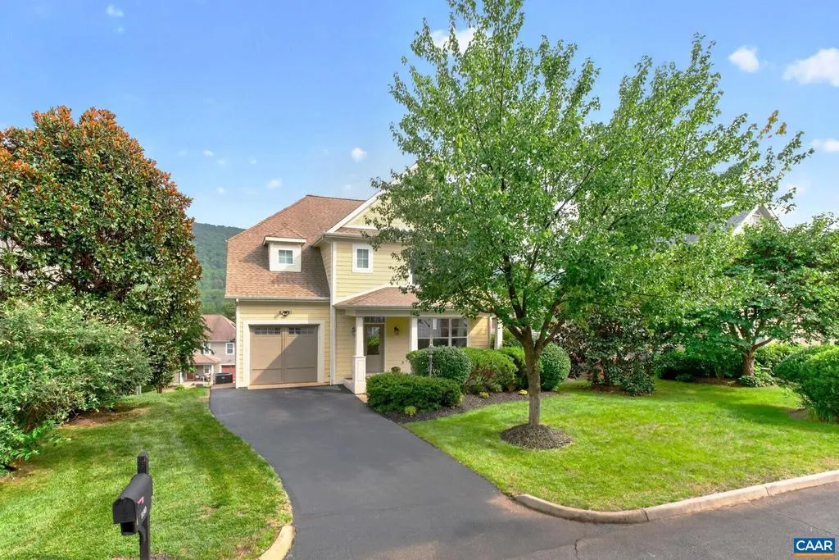
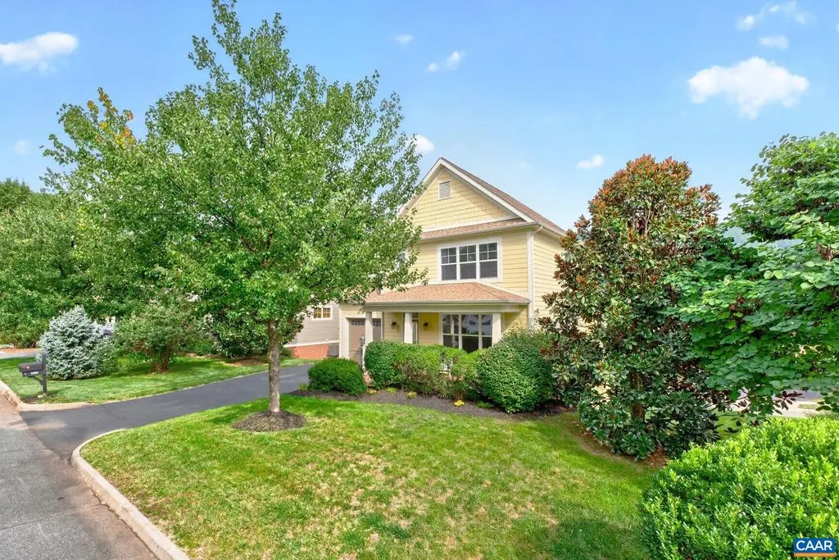
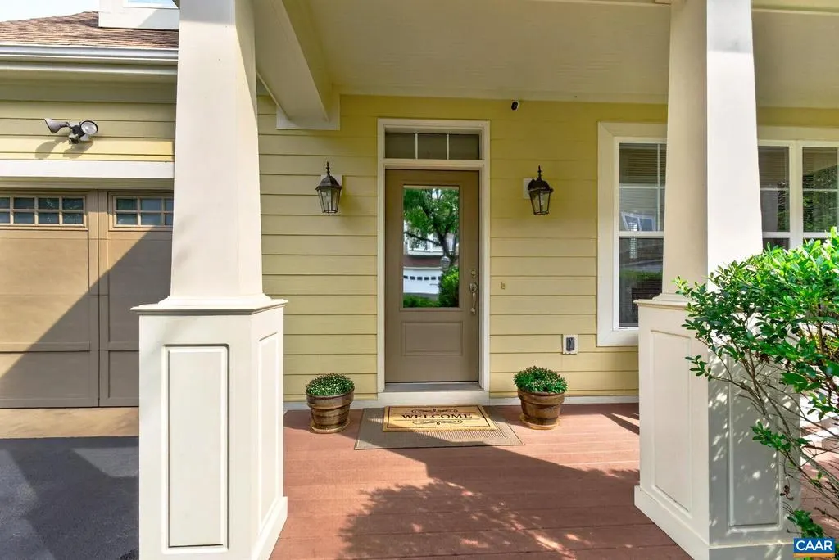
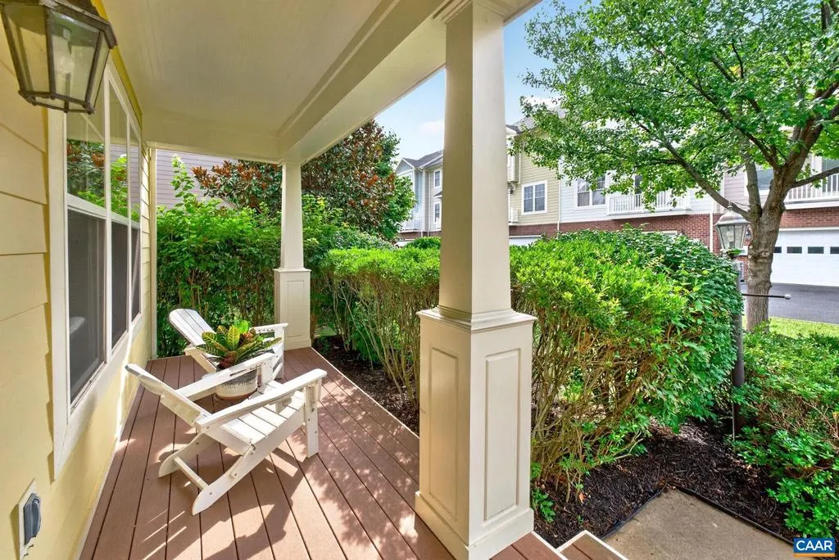
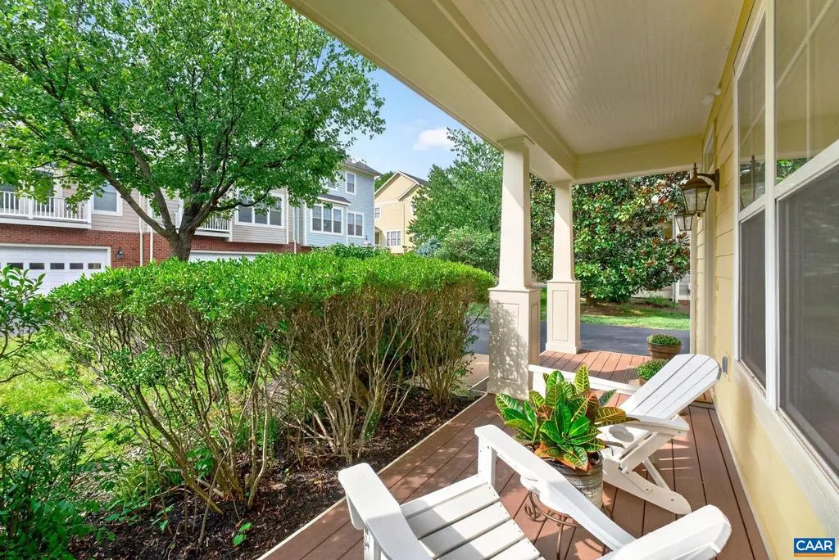
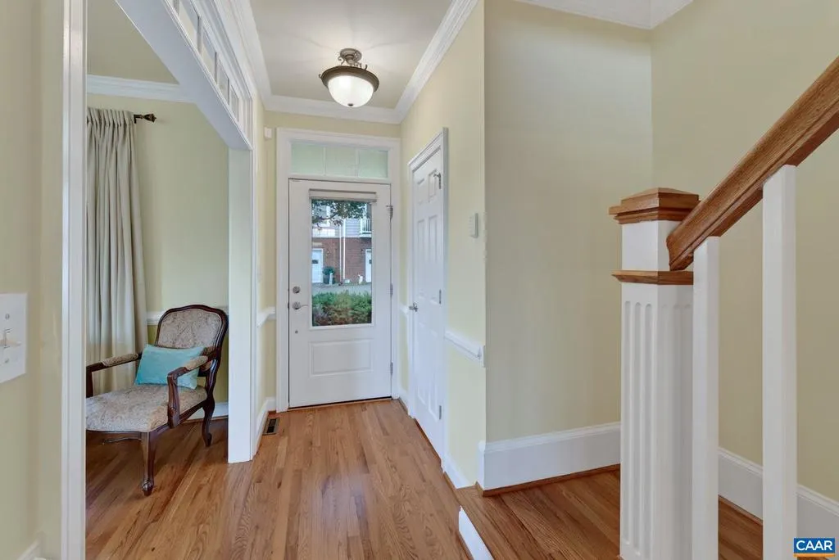
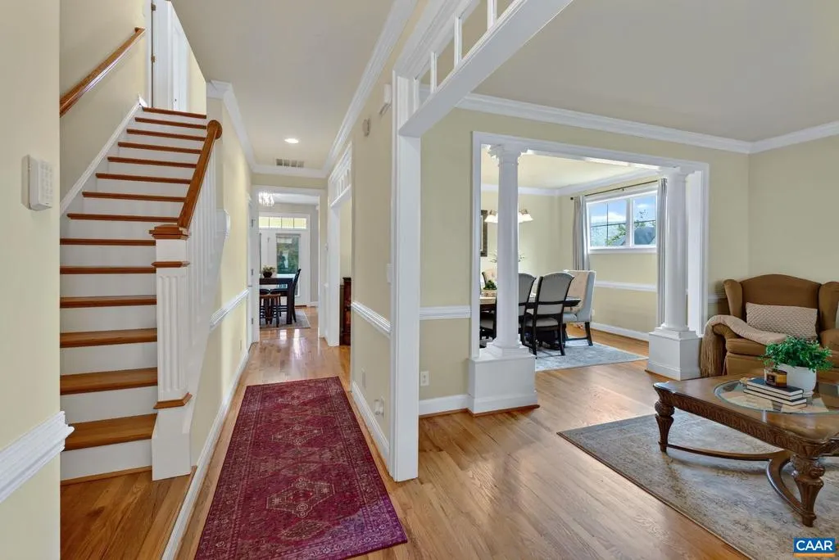
Address
1130 Arden Dr, Charlottesville, VA
Price
$ 625,000
Property Attributes
- MLS#681360
- TypeSingle Family
- Listing Status ACTIVE
- CountyALBEMARLE
- CityCharlottesville
- NeighborhoodAvon Park
- Zip22902
- StyleCraftsman
- Year Built2007
- Taxes$ 5687
- Price$ 625,000
- Bedrooms4
- Full Bathrooms2
- Half Bathrooms1
- Sqr Footage3144
- Lot Size0.17 Acres
Data Source:
Bright MLS
Property Description
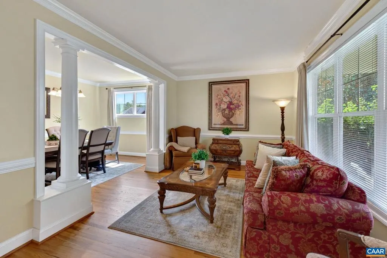
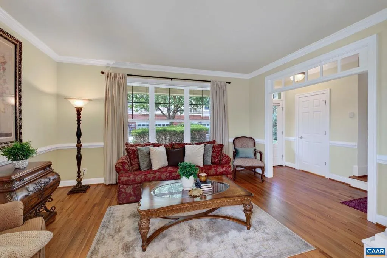
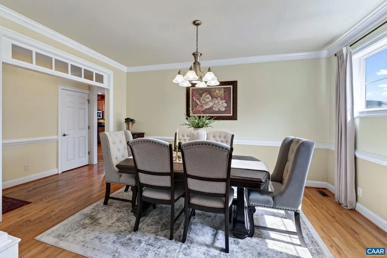
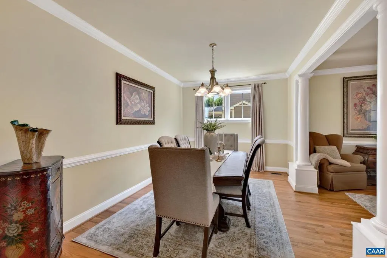
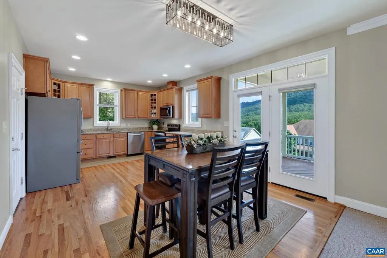
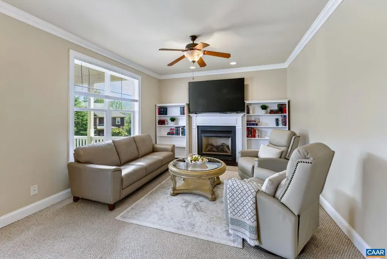
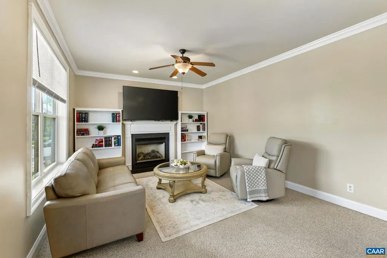
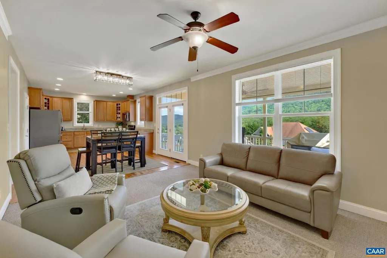
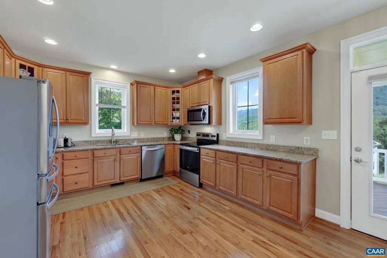
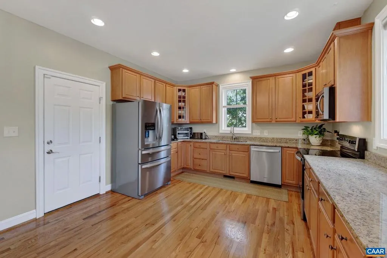
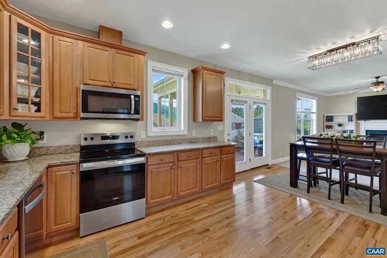
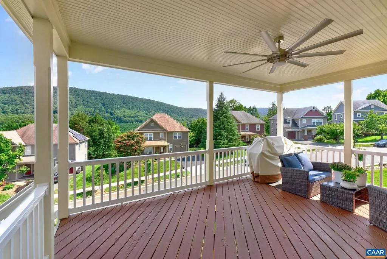
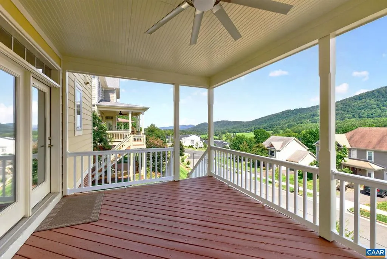
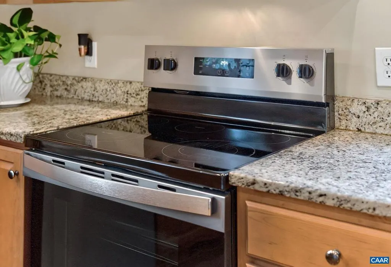
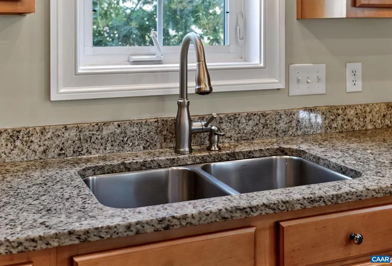
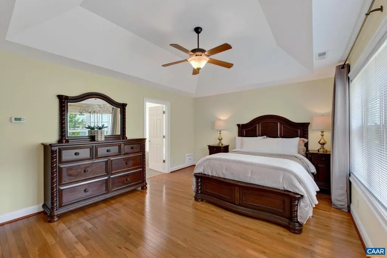
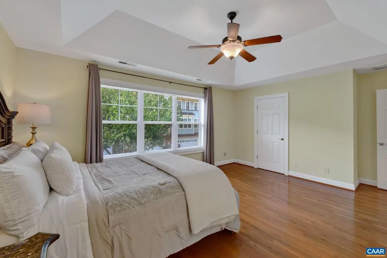
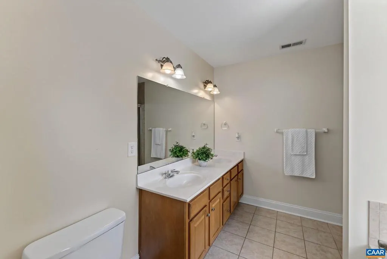
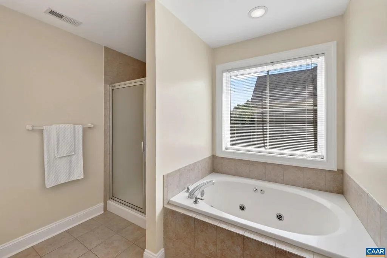
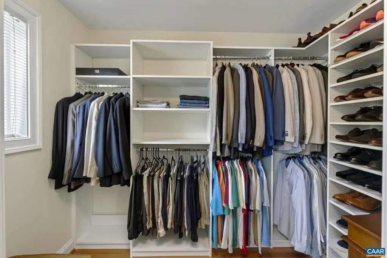
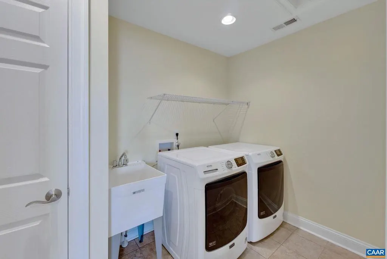
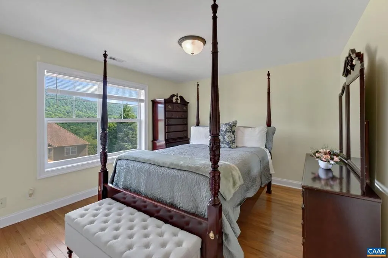
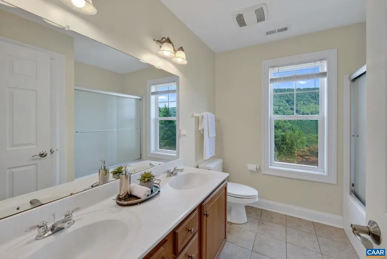
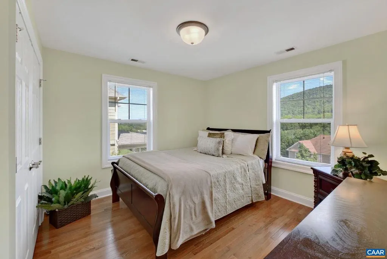
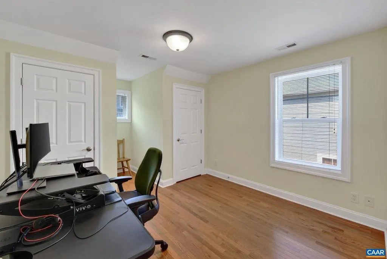
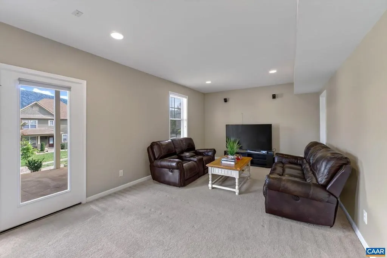
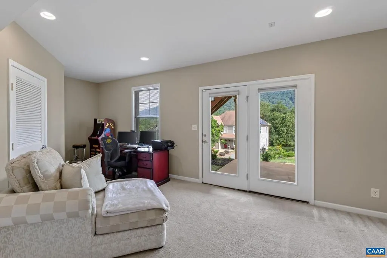
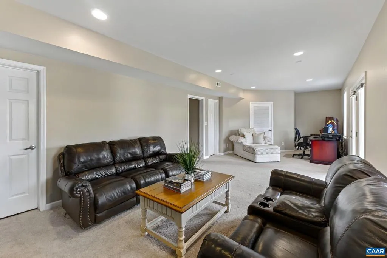
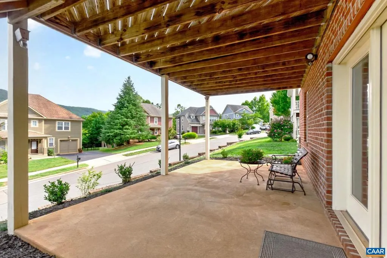
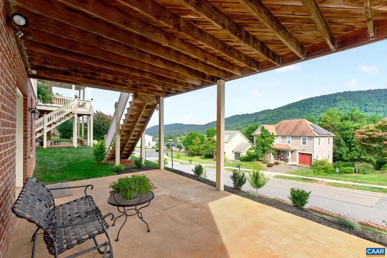
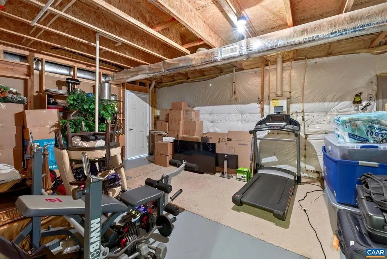
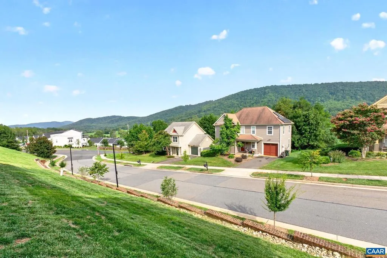
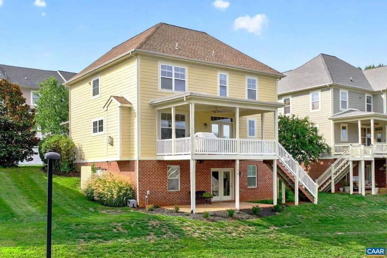
Dramatic Carter Mountain views shape daily life at this Barry Meade-built EarthCraft home in Avon Park, where a covered rear deck provides outdoor space for dining, relaxing, & enjoying the seasons. Offering 4BR/2.5BA & 3,144 finished sq ft, the flexible layout features hardwood floors throughout much of the main & upper levels; living & dining rms; & a large open kitchen w/ abundant cabinetry. Fridge, range, & dishwasher replaced w/in the past 2 years. Kitchen opens to a breakfast area & family rm w/ gas-log fireplace, while glass doors frame the mtn. view & connect to the deck. Upstairs are 4 bedrooms, including a primary suite w/ tray ceiling, plus laundry. The partly finished walkout basement adds a family/recreation area, office or exercise space, patio access, & substantial storage. Avon Park adjoins 1,190-acre Biscuit Run Park, allowing residents to head from the neighborhood into miles of trails for walking, dog outings, running, or mountain biking. A playground, fenced dog park, attached garage, & HOA-included lawn care, landscaping, trash pickup, & snow removal support a low-maintenance lifestyle w/ urban amenities & lots of outdoor adventure nearby. Minutes to Wegmans, I-64, Downtown, UVA, & the Monticello Trail.,Granite Counter,Maple Cabinets,Fireplace in Great Room
| Middle School | High School |
|---|---|
| Walton Middle School | Monticello High School |
| Price History | |
|---|---|
| 9/1/2026 | Listed $625,000 |
General Features
| Living Area | 3144 |
|---|---|
| Sewer | Public Sewer |
| Heating | Central,Heat Pump(s) |
| Cooling | Central A/C,Heat Pump(s) |
| Appliances | Washer/Dryer Hookups Only |
| Zoning | R6 |
| HOA Fee | 158.00 |
| Association Fee Includes | Common Area Maintenance,Management,Reserve Funds,Snow Removal,Trash,Lawn Maintenance |
| Architectural Style | Craftsman |
| Construction Materials | HardiPlank Type,Blown-In Insulation |
| School District | ALBEMARLE COUNTY PUBLIC SCHOOLS |
| Exclusions | Washer & Dryer |
| Year Built | 2007 |
| Electric | Underground |
| View | Mountain,City |
| Levels | 2 |
| Tax Year | 2026 |
| Ownership | Other |
| Accessibility | None |
| HOA Fee 2 | 71.00 |
| Assoc Fee Paid Per | Monthly |
| County | ALBEMARLE |
| New Construction | No |
| Property Type | Residential |
| Association Amenities | Tot Lots/Playground |
| HOA | Yes |
| Subdivision Name | AVON PARK |
| Garage Y/N | No |
| Other Structures | Above Grade,Below Grade |
| Full Baths | 2 |
| Status | ACTIVE |
| Directions | From the intersection of Mill Creek Drive and Avon St. Ext: South on Avon St. Ext. for aprox. 1.1 miles to RIGHT into the Avon Park neighborhood. Take first RIGHT to stay on Arden Drive to the seco |
| City | CHARLOTTESVILLE |
| Disclosures | Prop Disclosure |
| Association Name | BLUE SKY |
| HOA Fee 2 Frequency | One Time |
| Tax Annual Amount | 5687.0 |
| Structure Type | Detached |
| Condo/Coop Association fee Y/N | No |
| Bathrooms Full Main Level | 2 |
| Bathrooms Count Main Level | 2.00 |
| Price Per Sq Ft Total AG | 276.67 |
| Construction Completed Y/N | No |
| Vacation Rental Y/N | No |
| Virtual Tour | https://www.zillow.com/view-imx/e035d9be-3f4f-41d7-8669-b5312cca7857?wl=true&setAttribution=mls&initialViewType=pano |
| Total SQFT | 3291 |
| Building Area Units | Square Feet |
| Living Area Units | Square Feet |
| Builder Name | MEADE CONSTRUCTION,LLC |
| Standard Status | Active |
| Year Built Source | Estimated |
| Legal Subdivision | AVON PARK |
Interior Features
| Interior Amenities | Primary Bath(s) |
|---|---|
| Heating Fuel | Propane - Owned |
| Basement | Heated,Interior Access,Outside Entrance,Partially Finished,Rough Bath Plumb,Walkout Level,Windows |
| Flooring | Carpet,Ceramic Tile,Hardwood |
| Total Fireplaces | 1 |
| Fireplace Features | Gas/Propane |
| Basement (Y/N) | Yes |
| Air Conditioning Y/N | No |
| Heating Y/N | Yes |
| Fireplace Y/N | Yes |
| Above Grade Finished Area | 2259 |
| Half Baths | 1 |
| Central Air Y/N | Yes |
| Total Bedrooms | 4 |
| Below Grade Finished Area | 885 |
| Room Type | Living Room,Dining Room,Kitchen,Foyer,Great Room,Laundry,Recreation Room,Full Bath,Half Bath,Additional Bedroom |
| Below Grade Finished Area Unit Type | Square Feet |
| LivingAreaSource | Assessor |
| Below Grade Unfin Area Units | Square Feet |
| Below Grade Unfin SQFT | 147 |
| Below Grade Unfin SQFT Source | Assessor |
| Below Grade Finished Area Source | Assessor |
| Bedrooms Count All Upper Levels | 4 |
| Bathrooms Count All Upper Levels | 1 |
| Above Grade Unfin Area Units | Square Feet |
| Above Grade Unfin SQFT Source | Assessor |
| Above Grade Finished Area Source | Assessor |
| Above Grade Finished Area Unit Type | Square Feet |
| Total Baths | 3 |
Exterior Features
| Water Source | Public |
|---|---|
| Foundation Details | Concrete Perimeter |
| Water View Y/N | No |
| Building Area Total | 3531.00 |
| Lot Size Acres | 0.17 |
| Water Oriented Y/N | No |
Room Details
| Room | Dimensions | Level | Flooring | Details |
|---|---|---|---|---|
| Additional Bedroom | Upper 1 | |||
| Additional Bedroom | Upper 1 | |||
| Additional Bedroom | Upper 1 | |||
| Dining Room | Main | |||
| Foyer | Main | |||
| Full Bath | Main | |||
| Great Room | Main | |||
| Half Bath | Main | |||
| Kitchen | Main | |||
| Laundry | Upper 1 | |||
| Living Room | Main | |||
| Recreation Room | Lower 1 |
Amenities
- Foreclosure
- Views
- Short Sale
- New Construction
- Adult 55+
- Lease To Own
- No HOA Fees
- Furnished
- Primary On Main
- Air Conditioning
- Seller Finance
- Green
- Fixer Upper
- Horse
- Golf
- Fireplace
- Deck
- Garage
- Basement
- Pool
Property vs Single Family Average in 22902
Price
Taxes
Year Built
 © BRIGHT, All Rights Reserved
